

Hiren Patel Architects Designs a 20,000 Sq Ft Multigenerational Residence in Ahmedabad
Generous overhangs, split wings, and Rajasthani craft details shape a three-part family home in Gujarat's warm climate.


Multigenerational living is one of the oldest spatial problems in residential architecture, and one that contemporary practice often ignores in favor of the nuclear-family floor plan. Hiren Patel Architects takes the problem head on with this 20,000 square foot residence in Ahmedabad, completed in 2024 for a technocrat couple and their extended family. The house is split into three distinct volumes: a main house, a parents' wing, and an outhouse, each with its own degree of autonomy but connected through landscape, verandas, and shared social spaces.
What makes the project worth studying is not the scale alone but the discipline with which HPA uses simple geometry, generous overhangs, and a restrained material palette to hold the program together without clutter. In a city where summer temperatures regularly push past 40°C, the flat cantilevered roof projections are not decorative gestures; they are climate responses that keep the glass walls viable. The result is a house that reads as one continuous composition from the outside yet, on the inside, gives each generation its own room to breathe.
Approach and Entry Sequence
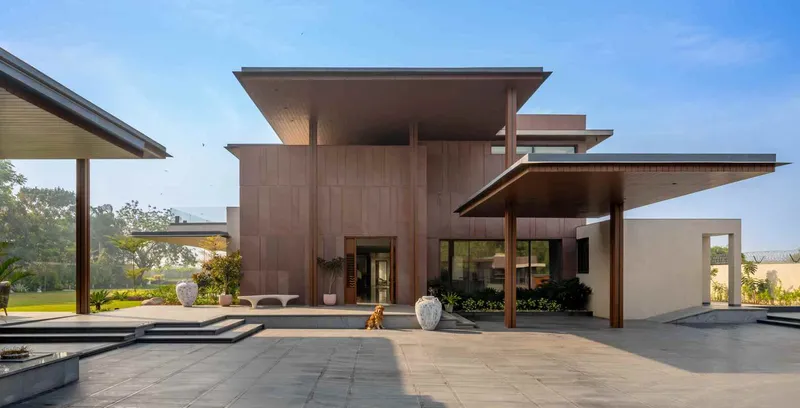
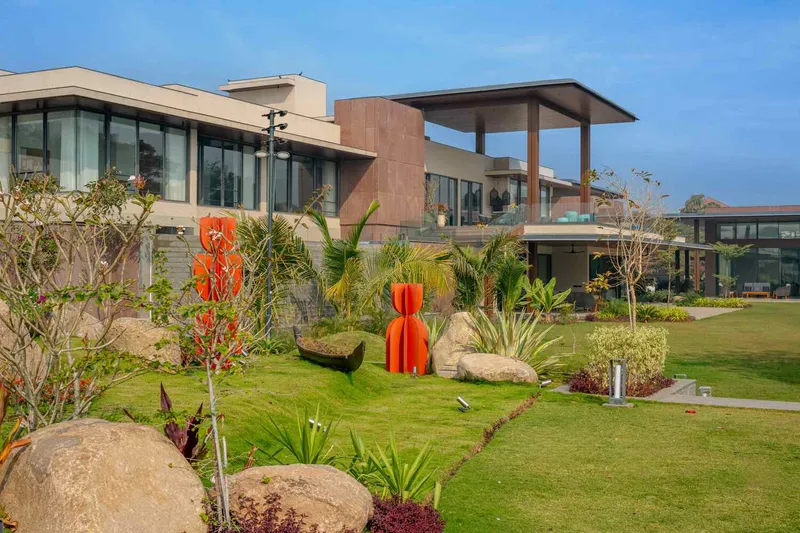
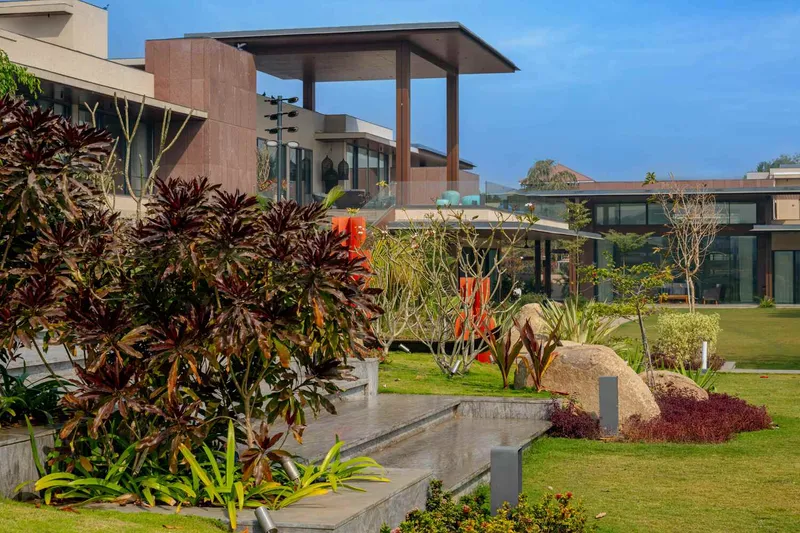
The arrival experience sets the tone. Layered cantilevered roof planes step outward above sandstone cladding, compressing the vertical scale at the entry before the double-height interiors release it. Granite flooring, red glass granite walls in the parking zone, and timber canopies introduce the material vocabulary immediately: stone, wood, warm earth tones. It is a deliberate sequence of compression and release, signaling to visitors that this is not a house you simply walk into but one that unfolds.
Beyond the entry, the landscape does heavy lifting. Sculpted planters, boulders, palm trees, and terraced planting beds with colorful foliage surround the volumes, lending the property a forest-like density that buffers the house from its urban context. The manicured sloping gardens are not just ornamental; they create microclimates of shade and humidity that feed cooler air toward the verandas.
The Double-Height Core
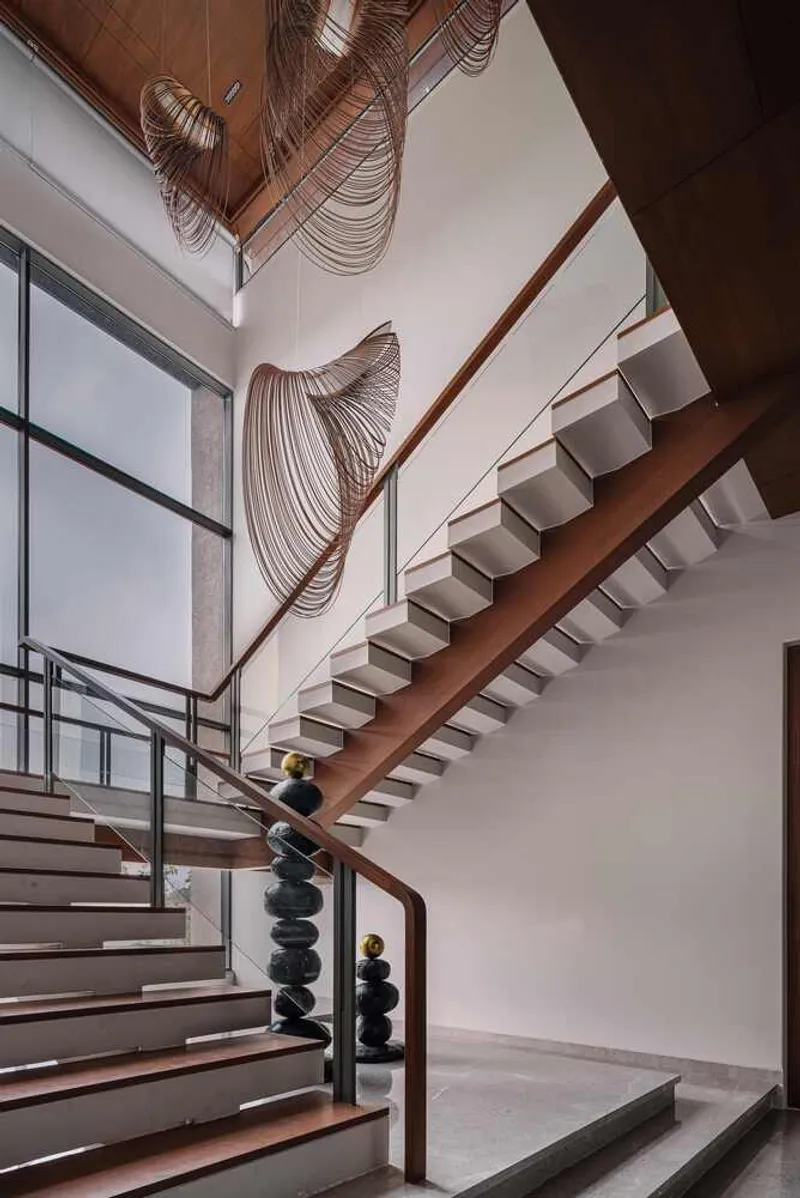
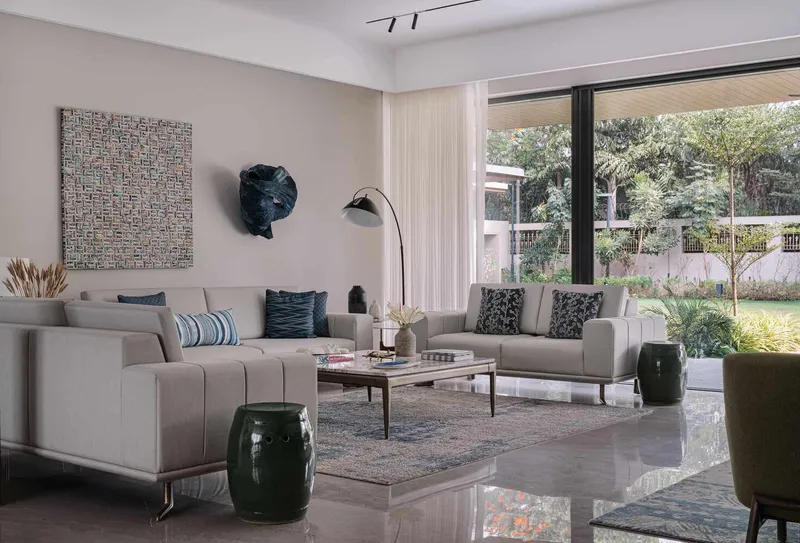
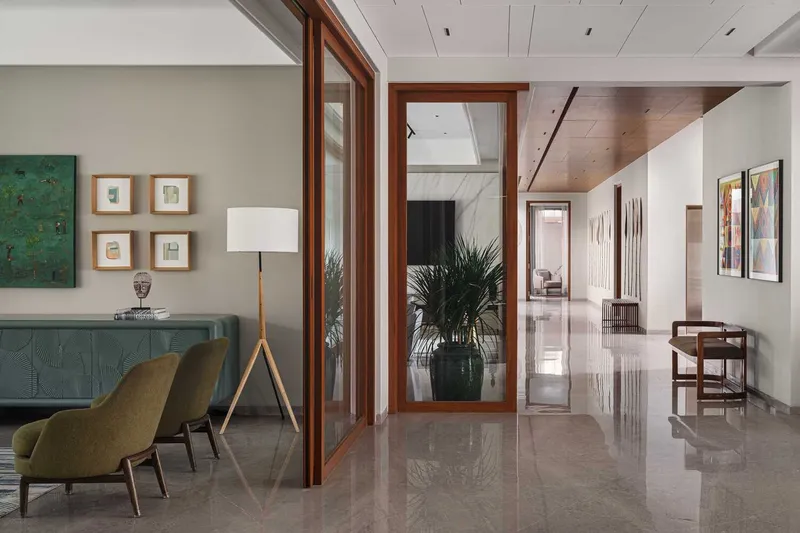
The central stairwell is the gravitational center of the main house. Timber treads rise through a double-height void, flanked by sculptural woven pendant lights that descend from the ceiling like oversized lanterns. It is the single most expressive moment in an otherwise restrained interior, and it works because HPA does not compete with it elsewhere. The stair connects the ground floor social rooms to the private quarters above, functioning simultaneously as circulation, sculpture, and light well.
At the base of this core, floor-to-ceiling glazing pulls the garden into the living room. The wall-to-wall windows are made possible by those deep overhangs visible from the exterior: without them, the western sun would make these rooms uninhabitable for half the year. Here, passive design and architectural drama are the same move.
Living and Social Spaces
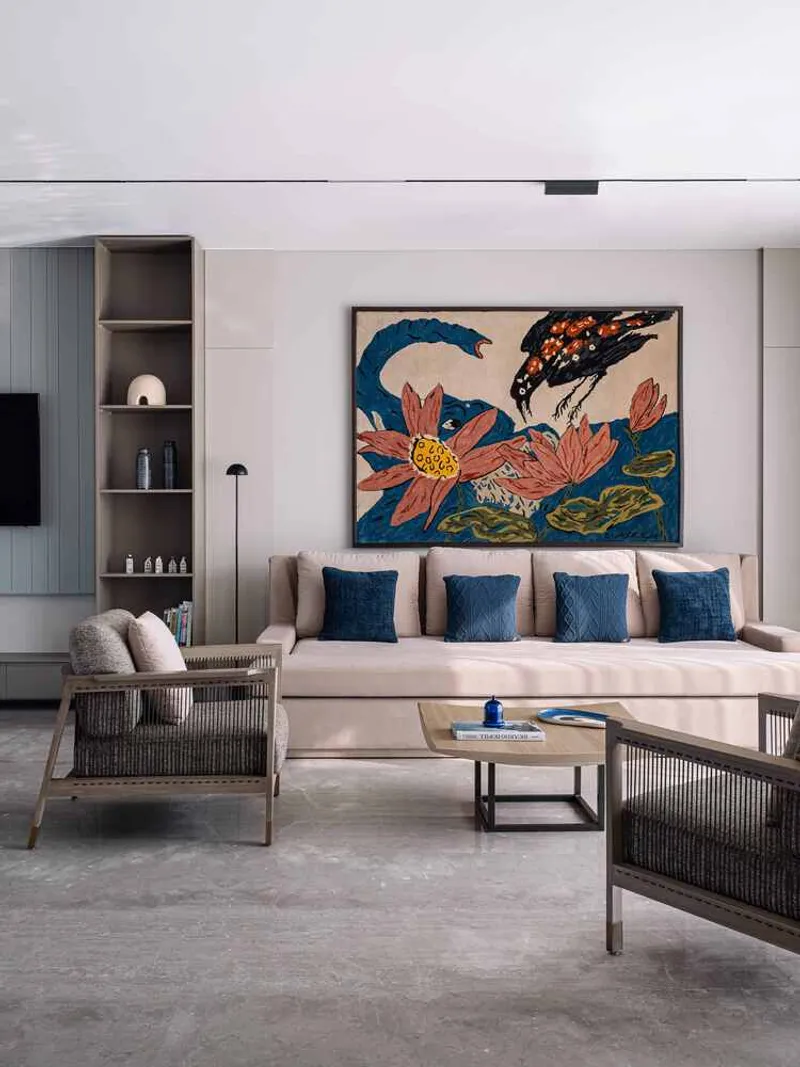
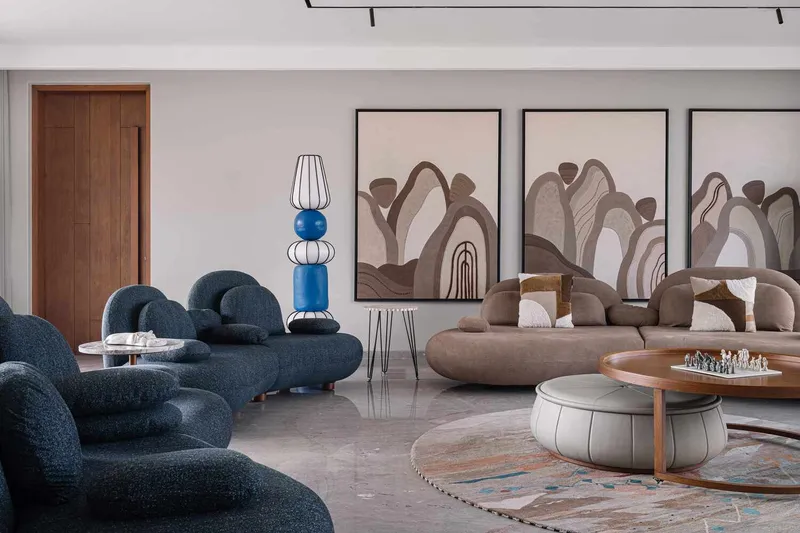
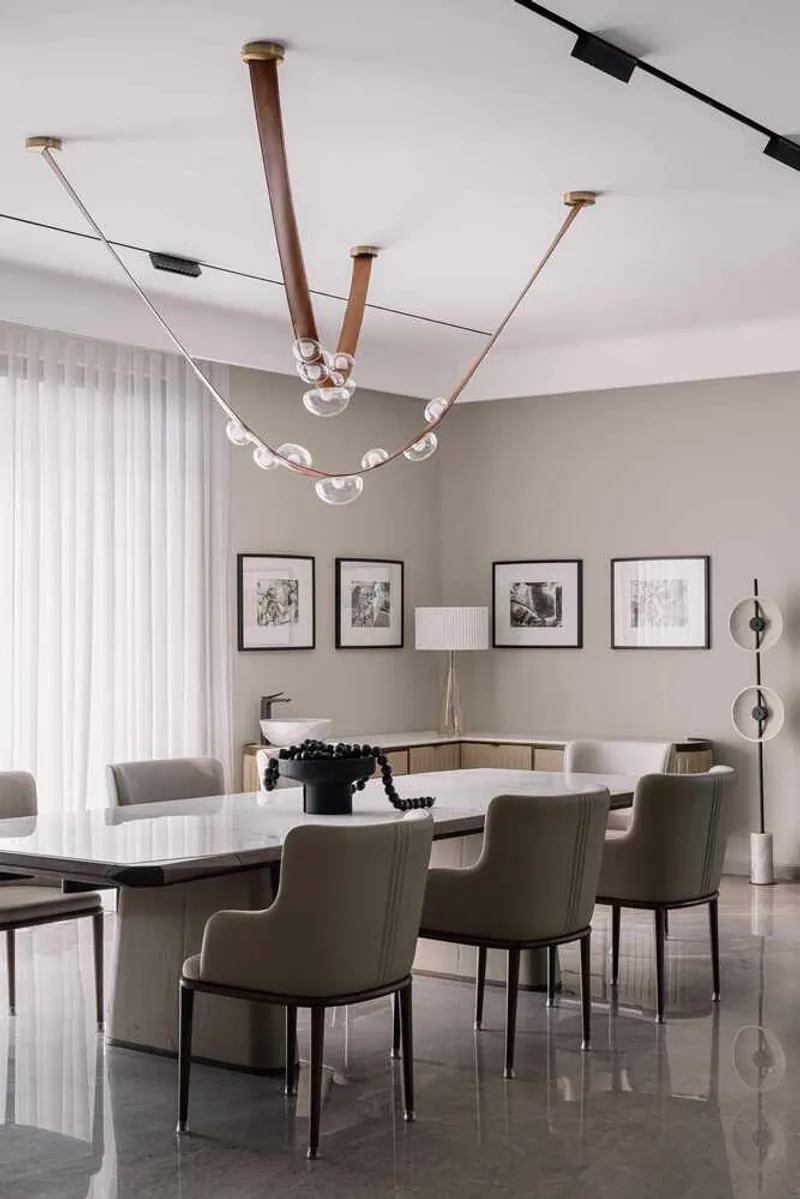
The formal living room, lounge, and dining room occupy distinct zones within the open ground floor plan, each given identity through furniture arrangement, art placement, and lighting rather than partition walls. The living room features built-in shelving and a sectional sofa anchored by floral artwork. Nearby, a lounge area with curved modular seating and a triptych painting creates a quieter, more intimate pocket. A chess set sits on the marble floor as if it has always been there.
The dining room announces itself with a striking custom fixture: copper rods supporting glass globes, suspended over the table like a molecular model. It is one of several bespoke lighting moments in the house, each calibrated to the room's proportions. The owners' art collection is woven through every space, and HPA wisely designed the walls and shelving as a neutral backdrop for it. The house functions partly as a private gallery, and the architecture is generous enough to let the collection lead.
Private Quarters and Retreats
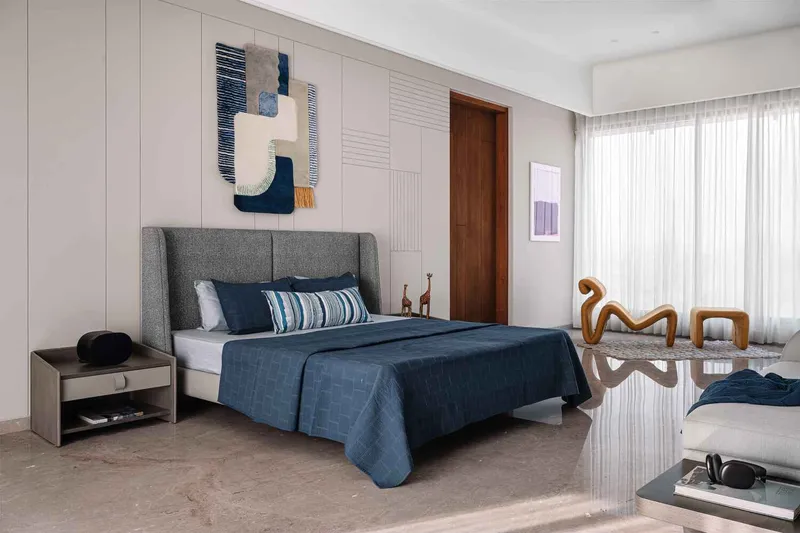

Upstairs, the tone shifts. Bedrooms use textured wall paneling and sheer curtains to diffuse daylight, trading the ground floor's transparency for softness and enclosure. The master suite opens onto a private terrace with an integrated home office, giving the owners a degree of separation from the communal life below without physically disconnecting from it.
The bathroom is one of the most resolved rooms in the house. Dark veined marble walls meet a timber ceiling, and a sculptural chandelier provides ambient light. It is a compact space that feels luxurious without being overwrought, largely because the material contrasts do the work and the detailing stays clean. On the first floor, the son's quarters include a dedicated study and home theater lounge, acknowledging that different generations occupy their homes in fundamentally different ways.
Outdoor Rooms and the Pool Terrace
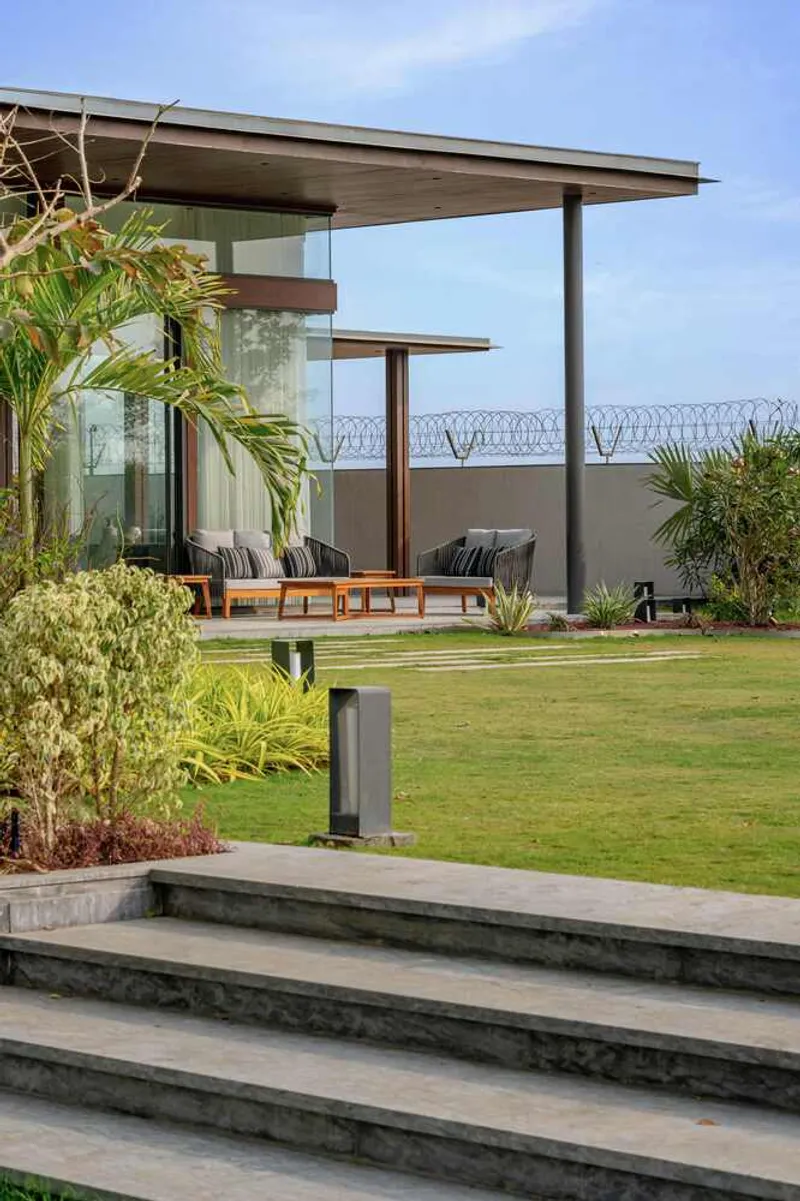
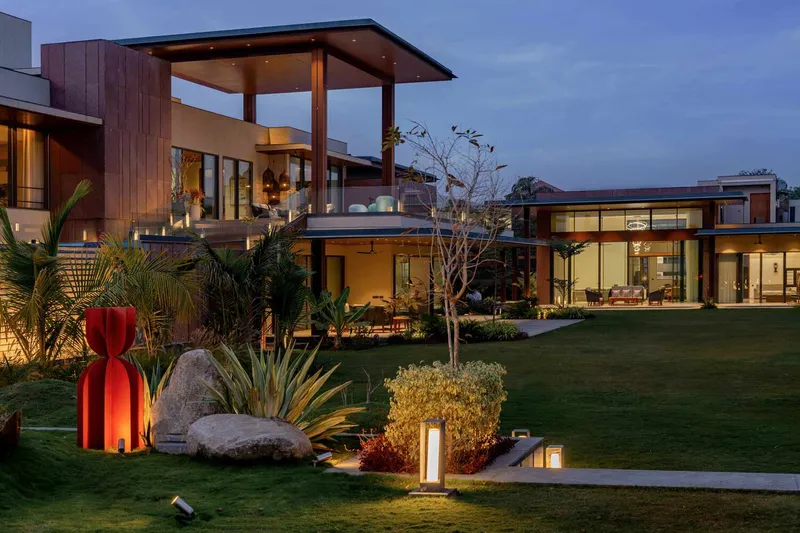
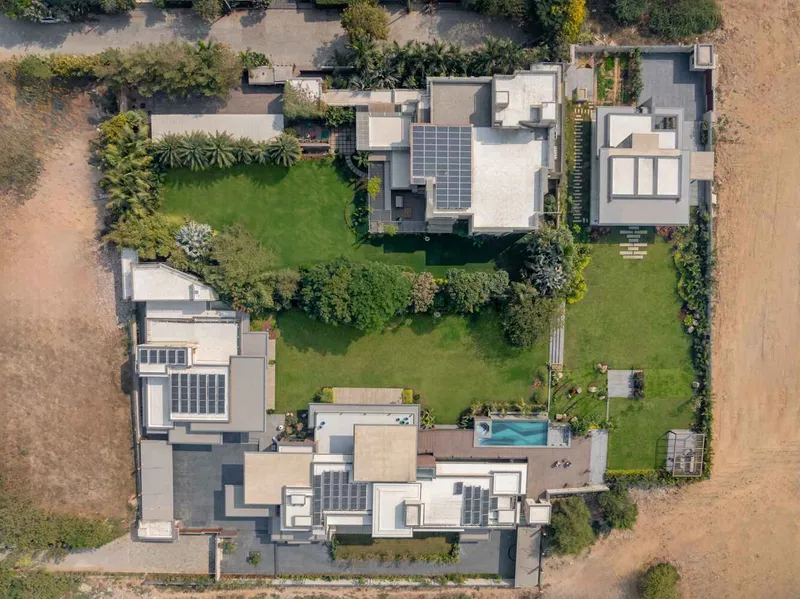
Verandas, pergolas, and terraces ring the house, turning what could be leftover perimeter space into functional outdoor rooms. The covered terrace with its cantilevered roof and built-in seating platform is the most convincing of these: it reads as architecture, not furniture. At dusk, landscape lighting transforms the planted beds into a luminous garden, and the residence glows from within, its volumes legible as separate but connected.
The aerial view confirms the organizational logic. Flat roofs topped with solar panels sit above clearly delineated volumes, with the swimming pool and gazebo occupying the central void between the main house and the parents' wing. The pool is not an afterthought; it is the social hinge of the entire plan, the place where the family's three zones of privacy overlap into shared territory.
Plans and Drawings
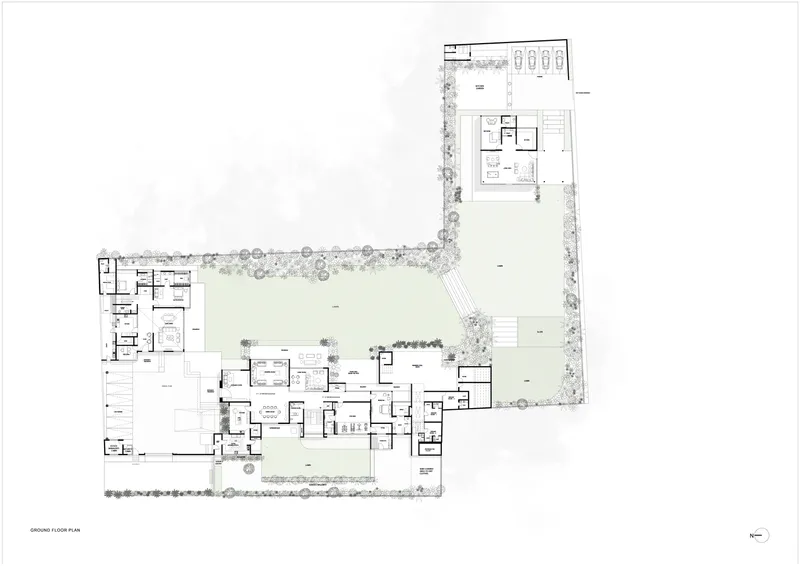
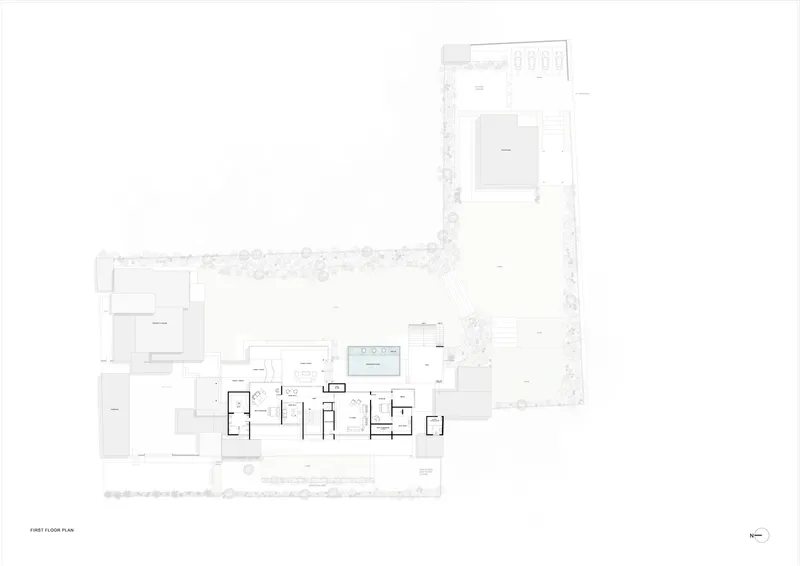
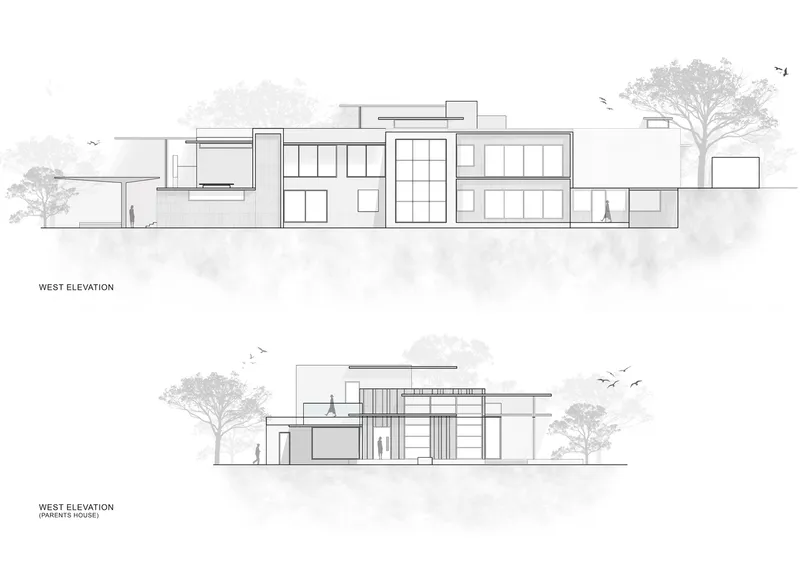

The ground and first floor plans reveal the tripartite organization clearly: the main house oriented eastward toward morning sun and garden views, the parents' wing set apart with its own veranda, and the outhouse completing the ensemble. Circulation paths are short and direct, avoiding the corridor-heavy layouts that plague houses of this size. The sections show how varying roof heights create distinct volumes internally, with double-height spaces in the social core stepping down to single-height in the private wings.
The west elevation drawing is particularly telling. It reveals the degree to which HPA relies on horizontal planes, cantilevered slabs, and controlled openings rather than complex massing to create architectural interest. Trees drawn at scale reinforce the landscape strategy: the building is meant to sit within green, not above it.
Why This Project Matters
Large residential projects often collapse under their own ambition, becoming catalogs of finishes rather than coherent works of architecture. HPA avoids this by treating the multigenerational brief as a design generator, not a constraint. The three-volume strategy gives each family unit privacy and identity while the landscape, pool terrace, and central veranda stitch everything back into a single domestic world. It is a plan that respects how joint families actually live: together when they choose to be, apart when they need to be.
The climate response deserves particular attention. In Ahmedabad's brutal heat, the generous overhangs are the unsung heroes of the project, enabling the glass walls that give the house its openness while keeping solar gain in check. Combined with solar panels on the roof and manicured gardens that moderate the microclimate, the residence demonstrates that passive strategies and high-end residential design are not at odds. They can, in fact, reinforce each other.
Luxury Residence by Hiren Patel Architects, Ahmedabad, Gujarat, India. 20,000 sq ft. Completed 2024. Photography by Vinay Panjwani and Ishita Sitwala.
About the Studio
Share Your Own Work on uni.xyz
If projects like this are the kind of work you want to make, uni.xyz is a place to publish your own, find collaborators, and enter design competitions.


Popular Articles
Popular articles from the community


Aquadapt: An Underwater Habitat That Rewrites Its Rooms by the Hour
Curved modules ring the seabed while one shell shifts from breakfast room to cinema, farm and football pitch as residents' needs change.


ETEH Reworks the Shared Spaces of São Domingos School in Brazil Around Timber, Color and Hanging Plants
At São Domingos School in Brazil, 436 m² of hall, refectory and library are recast with timber joinery, a yellow and blue code and trailing greenery.

Opera on the Sea: Driftwood Logic Shapes a Timber Opera House on Estonia's Coast
Trevor Orgill's opera house translates the entangled drift of floating timber into a civic building where wood, water, and music converge.

The Amber Palace Opera: A Geological Fiction Surfaces on Tallinn's Baltic Waterfront
Pierre Brillard reimagines a Baltic legend as a public landscape, opera house, and waterfront promenade rooted in Tallinn's coastal identity.

Similar Reads
You might also enjoy these articles


Bamboo Housing Challenge 2026: Design Affordable, Sustainable Homes Using Bamboo
An international design competition by Bamboo U and IBUKU inviting architects and designers to reimagine affordable housing using bamboo — with the winning design built full-scale in Bali.

Computational Design & Education: Beegraphy Design Awards Introduces 7th Category (Featuring Jiyun's Innovative Approach)
Dive into Beegraphy’s 7th Design Awards category, where computational design meets education to create immersive, interactive learning tools, inspired by Jiyun’s work.

From Parametric Lighting to Urban Furniture: Join the 2nd Workshop in Beegraphy’s Computational Design Series
Dive into Cutting-Edge Design Techniques and Practical Applications with Industry Experts

Last Call: Unleash Your Architectural Genius in SHAK's Kindergarten Design Competition
Urgent call for architects to join SHAK's kindergarten design competition before the looming deadline

Explore Luxury Competitions
Discover active competitions in this discipline

Challenge to reimagine the Iron Throne

Photograph architecture without architects

Illustrate the lost glory of Angkor Wat - Render Challenge

Design challenge to reuse E-waste
Comments (0)
Please login or sign up to add comments
No comments yet. Be the first to comment!