
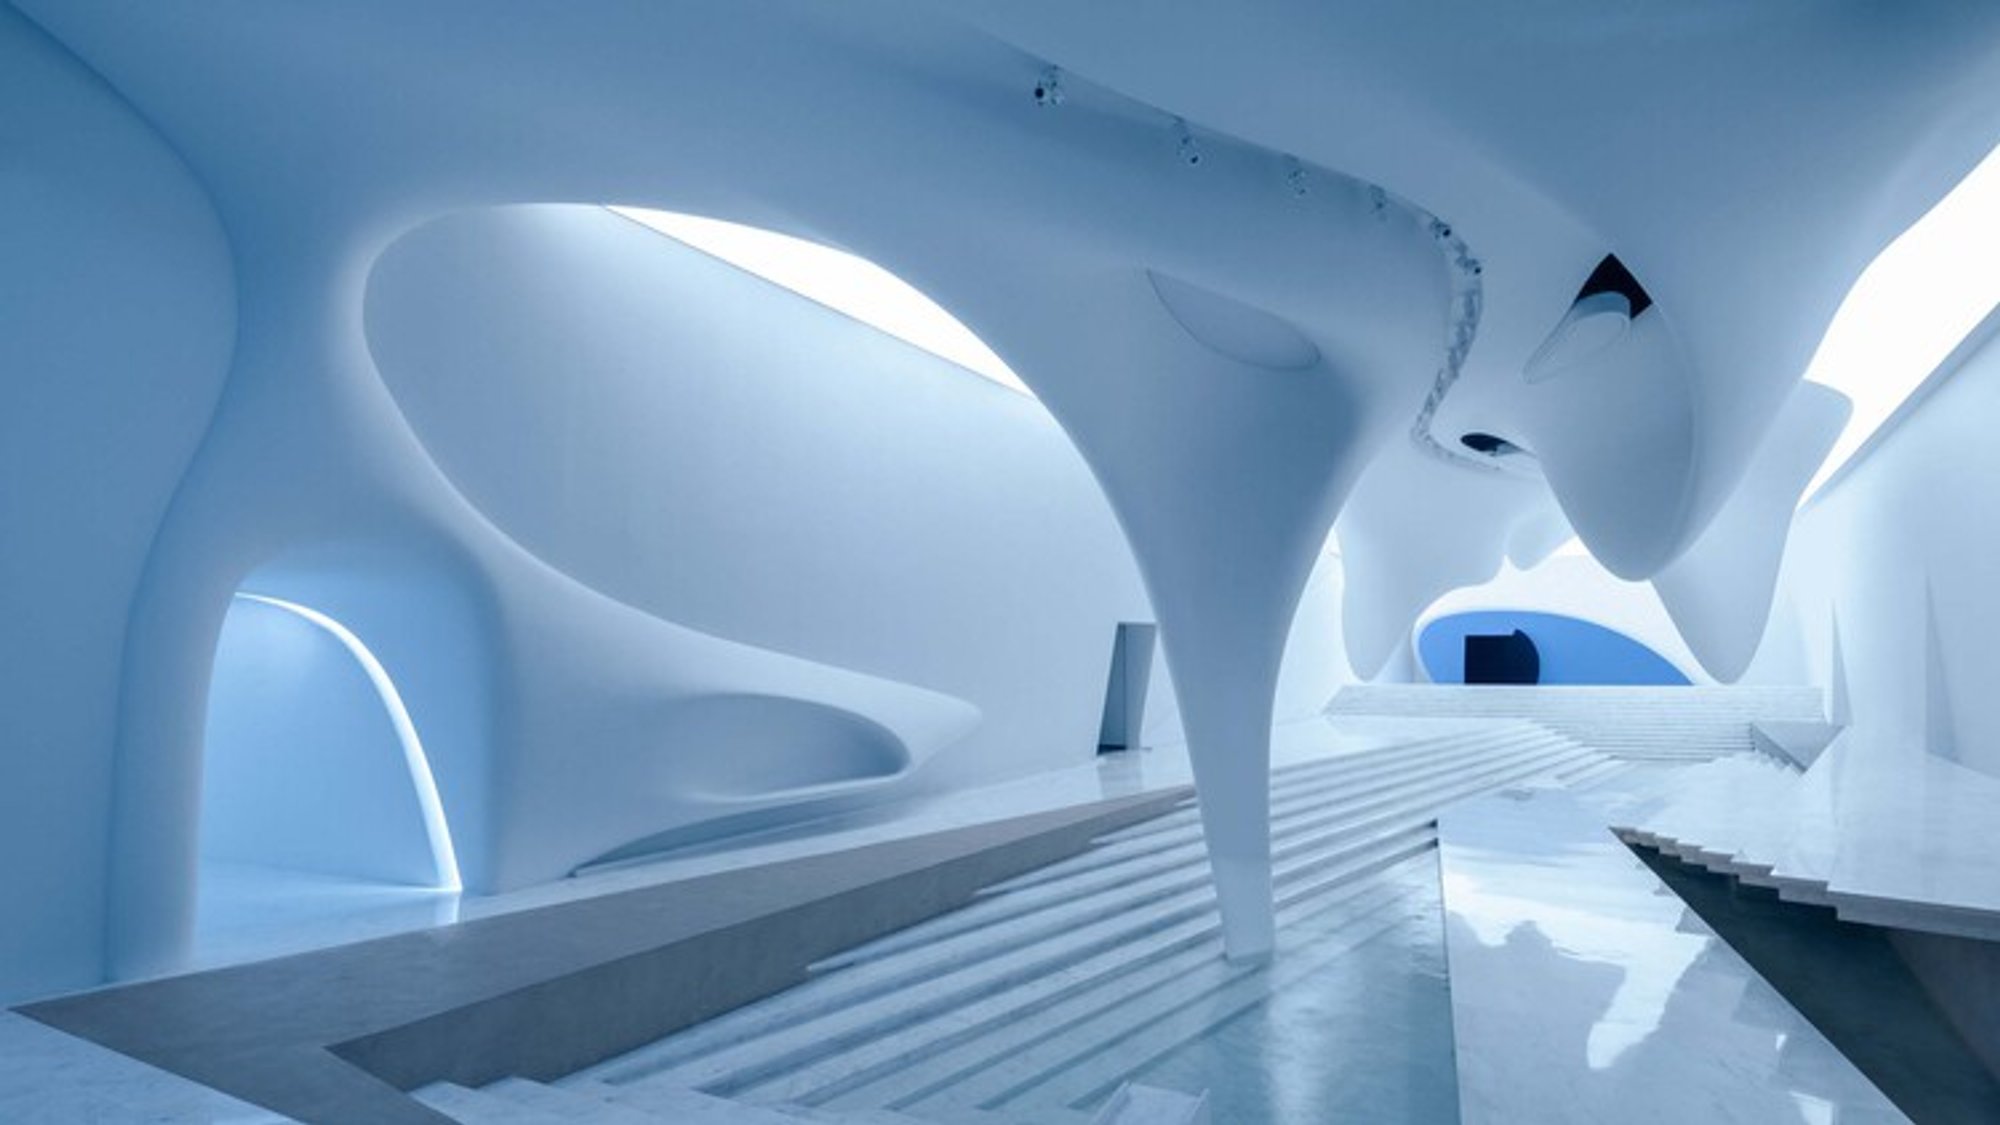
M2 Art Centre by SpActrum – A Multifunctional Art and Performance Space in Hangzhou
The M2 Art Centre in Hangzhou, designed by SpActrum, transforms a former pool into a symbolic cultural venue for art, fashion, performance.

The M2 Art Centre in Hangzhou, designed by SpActrum, is a strikingly innovative multifunctional cultural venue that transforms a former gymnasium and swimming pool into a space for art, fashion, performance, and introspection. Originally conceived as a wedding dress showroom, the project evolved into a profound architectural exploration of marriage, identity, and self-reflection. It challenges the traditional notion of marriage as a default choice, instead framing it as a deeply personal decision, while also creating a versatile space for exhibitions, performances, and artistic expression.
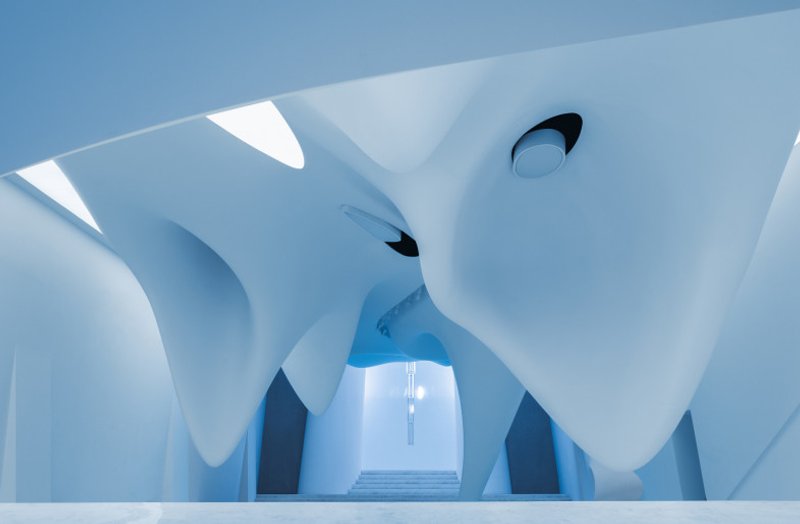
Site Transformation – From Swimming Pool to Sacred Space
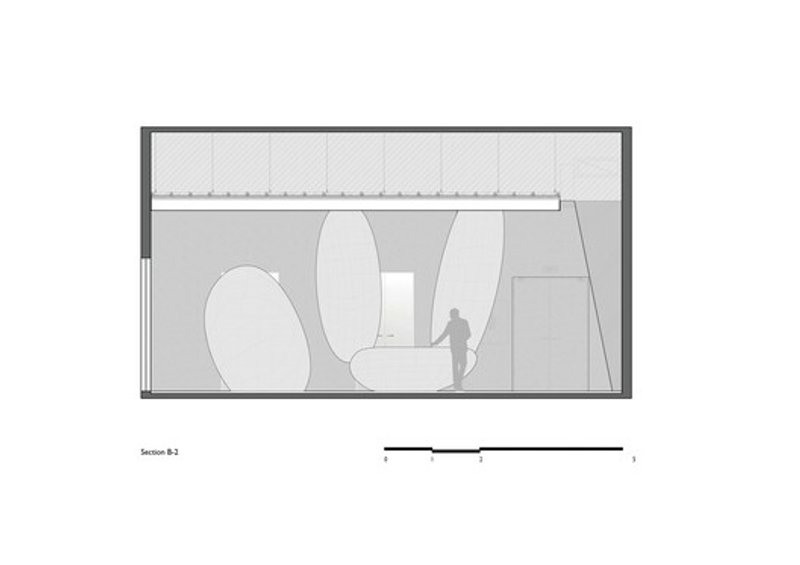
Located within the plinth of a high-rise building, the M2 Art Centre repurposes the footprint of a swimming pool and fitness center. The 40-meter-long sunken hall, with its 10-meter-high vaulted end, offered a powerful spatial character. Lead architect Yan Pan immediately recognized its potential as a place of reverence and transformation. Rather than erasing the site’s history, SpActrum embraced its physicality—turning the pool’s descent into an experiential journey where visitors move from intimacy to awe.
This connection to the “power of the place” became the foundation of M2’s design.
Design Philosophy – Embracing Conflict and Fragmentation
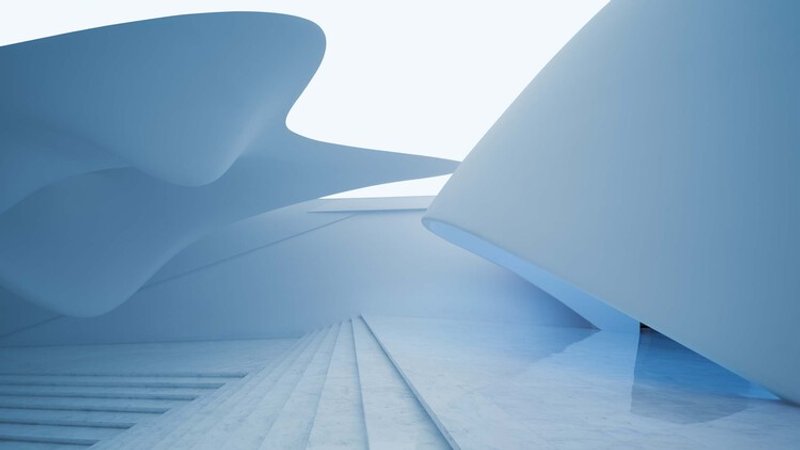
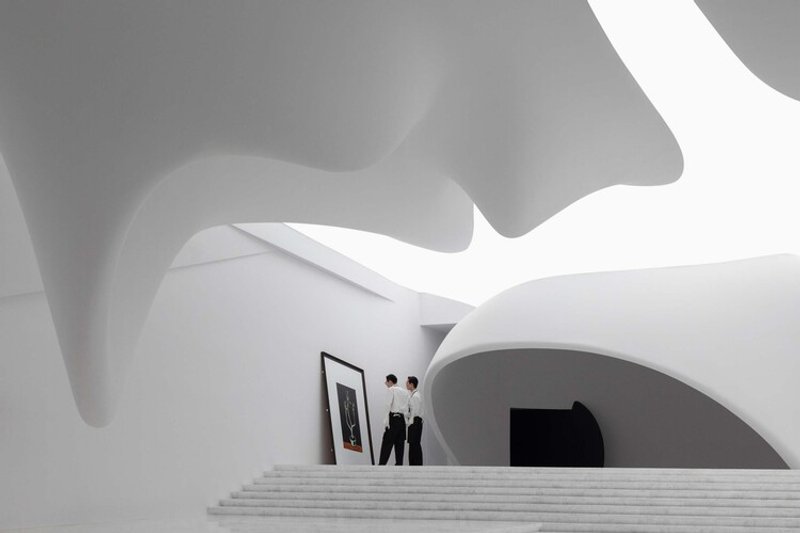
SpActrum’s design reflects a philosophy of aesthetic transformation through conflict. Instead of smoothing over contradictions—between past and present, sacred and commercial, personal and public—the architects used these tensions to create a space rich with meaning.
The centre balances three design conflicts:
- Site vs. New Function – repurposing the swimming pool into an art and performance venue.
- Marriage Symbolism vs. Modern Choice – acknowledging wedding dress exhibitions while respecting marriage as an individual decision.
- Geometric Purity vs. Hybrid Expression – blending strict geometries with organic and symbolic forms.
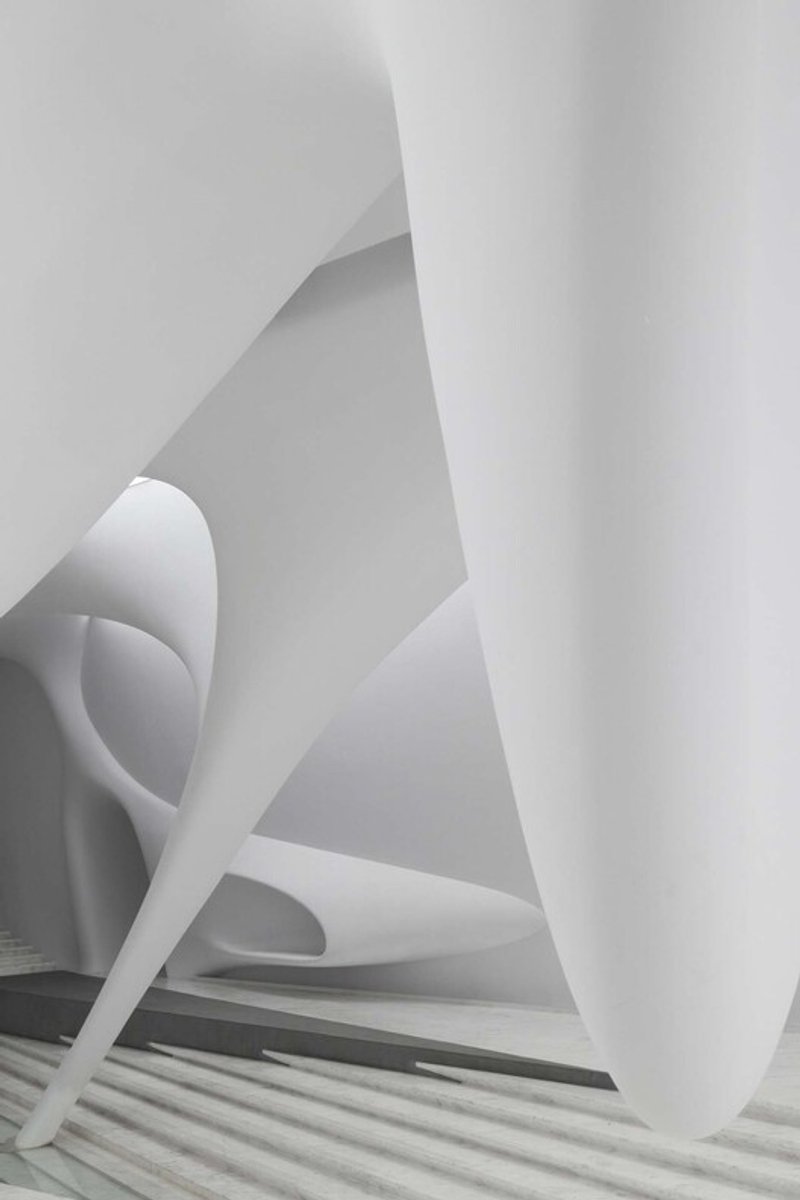
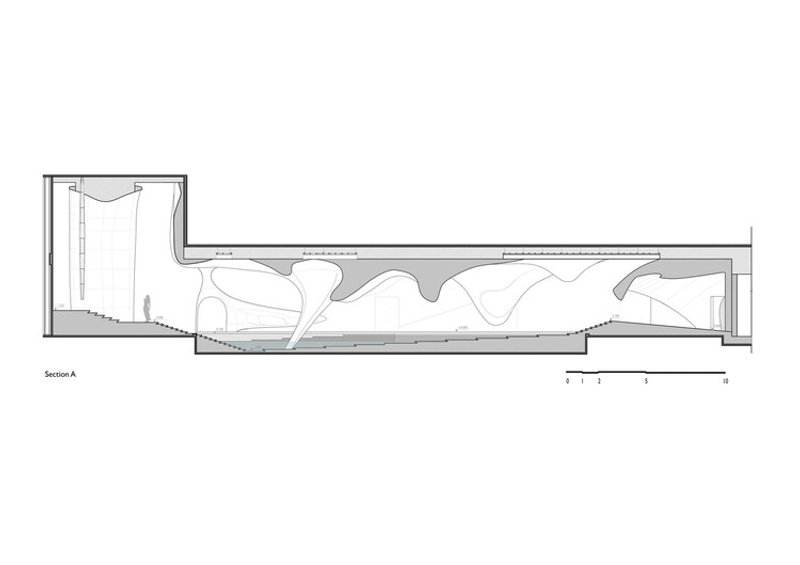
Spatial Journey – Metaphor and Symbolism in Architecture
The visitor’s journey through M2 is conceived as a spiritual and emotional path:
- Black Stones & Cocoon – A mysterious entry sequence with suspended black stones, leading to a cocoon-like chamber symbolizing new beginnings and transformation.
- Inverted Valley – A surreal anti-gravity landscape where suspended geometric peaks evoke human senses, whispering desires and influences.
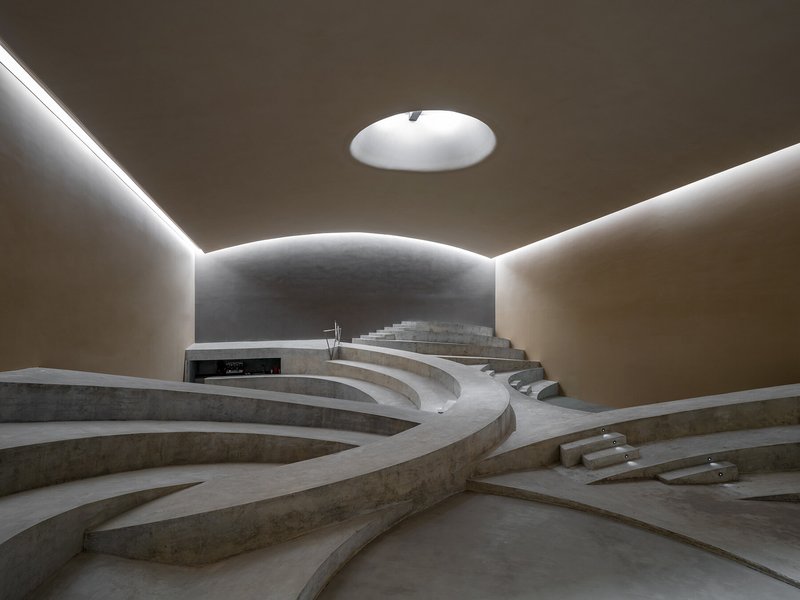
- Altar and Vault – The pool’s structure becomes a layered stairway leading to an elevated altar, illuminated by a celestial light. This symbolizes humanity’s search for meaning, intelligence, and connection to the divine.
- Life Path – The narrative culminates in a cinematic main space where visitors reflect on life’s choices, challenges, and revelations.
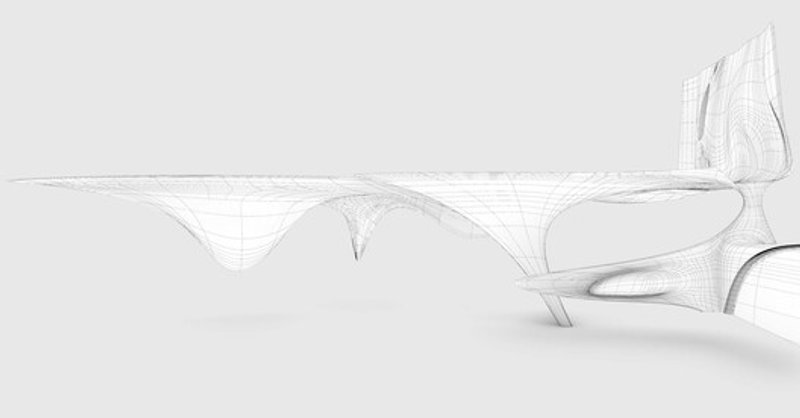

Techniques, Geometry, and Materials
SpActrum uses geometry as an emotional language:
- Flat geometry for grounding.
- Regular surfaces for rationality and order.
- Free-form surfaces for nature and chaos.
- Symmetrical free-form surfaces for divinity and transcendence.
Advanced fabrication techniques such as GRG and GRP shaping, alongside classical white marble finishes, were combined with light film installations, producing both material richness and symbolic depth.
The result is a multi-layered cultural venue that serves as:
- A wedding dress exhibition hall.
- A performance and theater space.
- A gallery for art, design, and fashion.
- A platform for community, culture, and reflection.
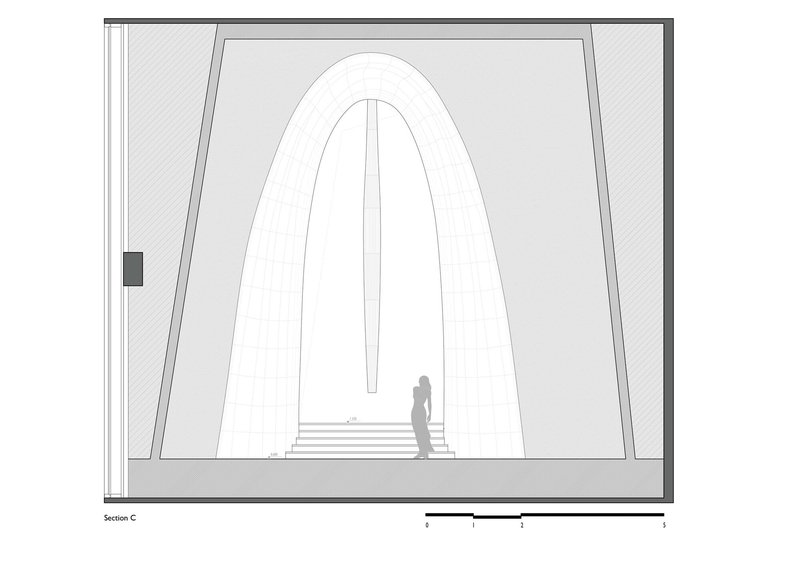
A New Cultural Landmark for Hangzhou
The M2 Art Centre is not just an architectural project; it is a spatial narrative of identity, culture, and emotion. By integrating symbolism, geometry, and experiential design, SpActrum has created a venue that transcends functionality. It stands as a cultural landmark in Hangzhou, offering a place where art, fashion, and philosophy converge—a stage for creativity and contemplation.
All the photographs are works of SFAP




Popular Articles
Popular articles from the community

Vagaries of Life: Sustainable Urban Architecture for a Self-Sufficient Community in Singapore
Vagaries of Life reimagines Singapore housing as a tropical urban sanctuary for farming, resource cycles and collective community living now


Inside a Timeless Mumbai Residence by Aether Studio
Aether Studio's 2,250 sq ft apartment in Malad, Mumbai uses marble, brass, boucle, and disciplined restraint to build a quiet retreat from the city.
CRACK: Winery Architecture Carved Into the Landscape
CRACK reimagines winery architecture as a buried path through vineyard terrain, linking production, tasting, lodging, landscape and culture.

Milan Crossover: Sustainable Architecture for a New Fashion Culture in Milan
Milan Crossover transforms fashion culture through sustainable architecture, linking material libraries, remake studios, and public runways.


Similar Reads
You might also enjoy these articles


Olio Towers: A Mid-Rise for Performers That Fuses Housing, Rehearsal, and Stage
Located blocks from Houston's Theater District, this modular tower stacks living units around a central performance atrium.

Oasis: Modular Green Housing Carved into Dhaka's Urban Fabric
A shortlisted Plugin Housing entry reclaims unauthorized settlements in Dhaka with stepped concrete volumes, green roofs, and ventilation-driven design.

Black Hole: A Floating Megastructure for the Post-Physical Era
Emiliano Mazzarotto envisions a spherical, self-scaling arena where e-sports, digital hotels, and holographic stadiums replace traditional public space.

Compact & Sustainable Living in Piraeus: A Four-Level Family Home Built Around Light and Air
A narrow townhouse in one of Greece's densest port cities uses a central atrium and passive strategies to house three generations under one roof.


Explore Cultural Architecture Competitions
Discover active competitions in this discipline




The International Standard for Design Portfolios


The Global Benchmark for Architecture Dissertation Awards


The Global Benchmark for Graduation Excellence


Challenge to reimagine the Iron Throne
Comments (0)
Please login or sign up to add comments
No comments yet. Be the first to comment!