

Malhar Weekend Home: A Masterpiece of Tropical Sustainable Architecture
This article explores Malhar Weekend Home’s seamless integration with nature, showcasing its excellence in tropical sustainable architecture and climate-responsive design.


A Harmonious Retreat in Nature
Nestled within a six-acre farmland in Payyannur, North Kerala, Malhar Weekend Home by Deearth Architects is an architectural ode to nature and music. Designed as a serene retreat for its owners, Anoop and Swapna, the residence embodies their passion for agriculture, music, and cultural traditions. Although originally conceived as a weekend getaway, the home is set to become their permanent residence in the future.
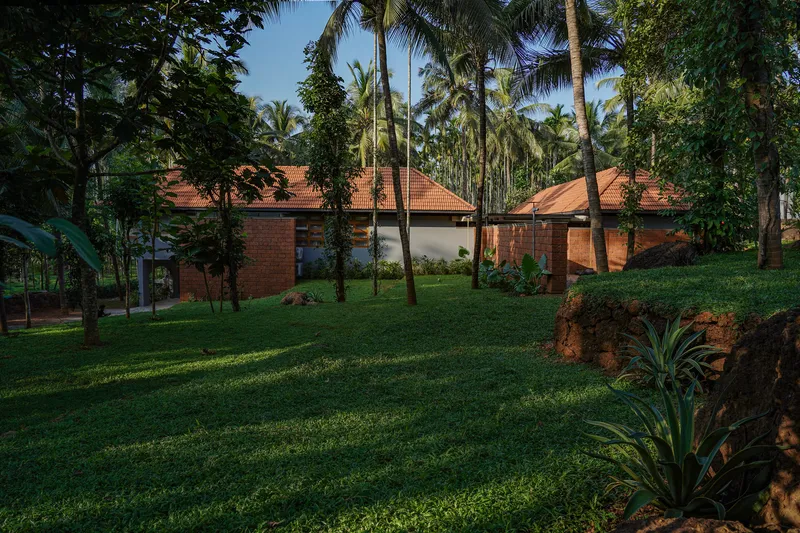

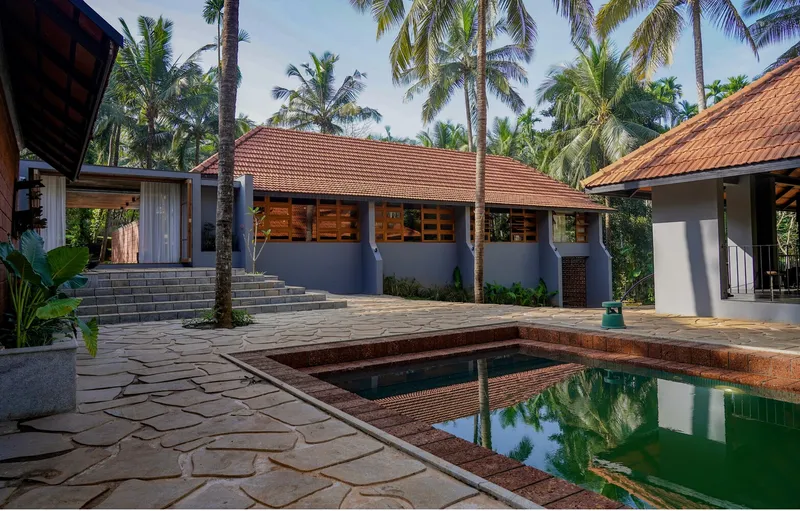
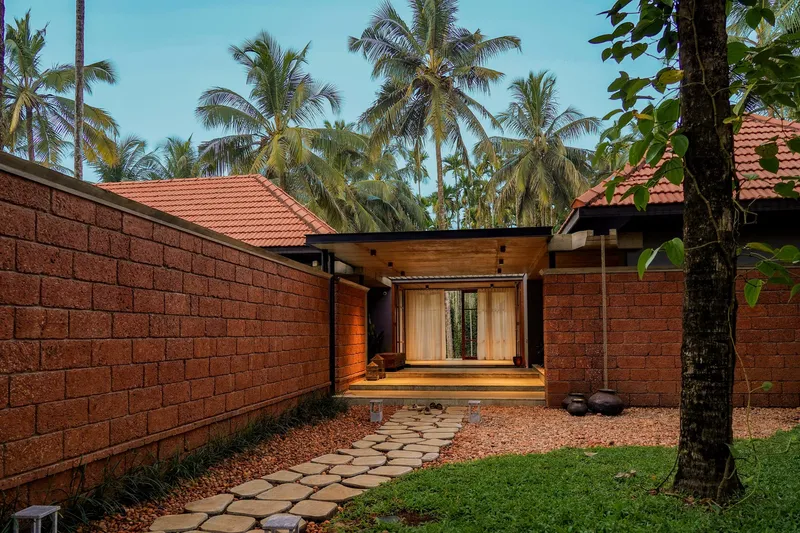
The design is deeply rooted in the principles of tropical sustainable architecture, seamlessly blending with the lush surroundings while ensuring minimal disruption to the natural ecosystem. The careful orchestration of spaces allows for an immersive experience where the built form interacts with the elements of rain, wind, and sunlight, creating a living environment that resonates with the rhythms of nature.
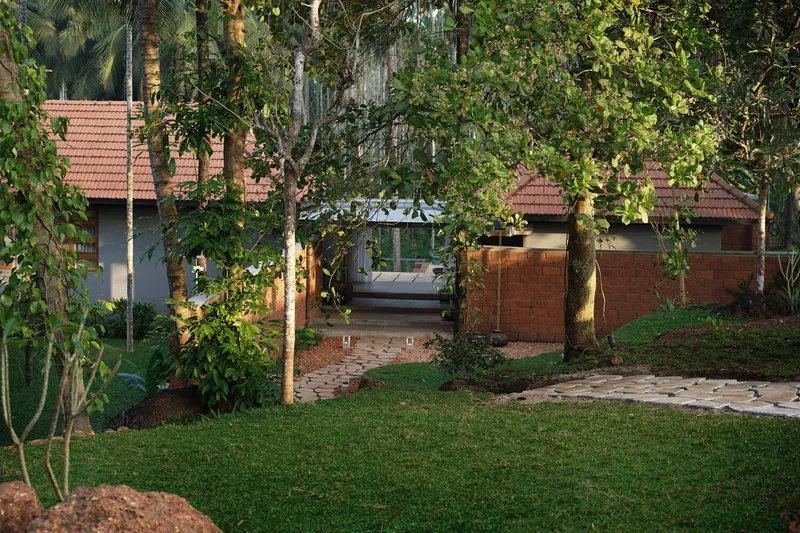

Site-Responsive Design and Climate Adaptation
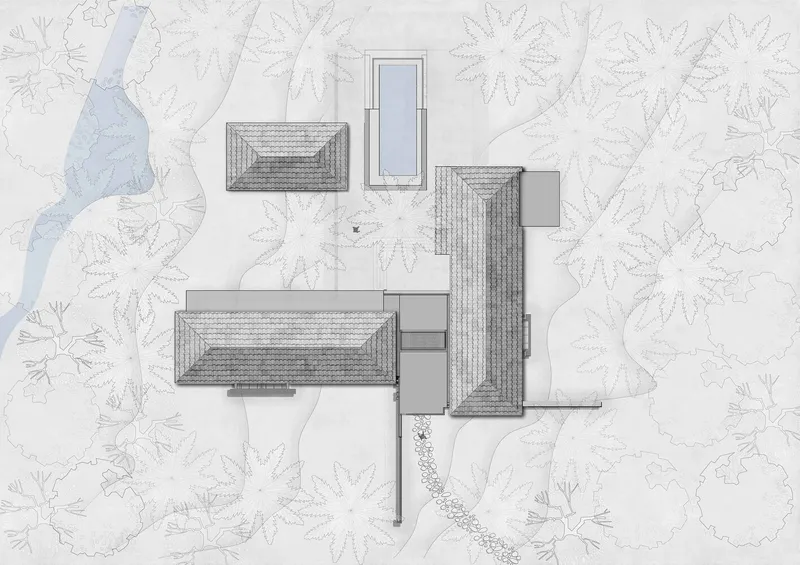
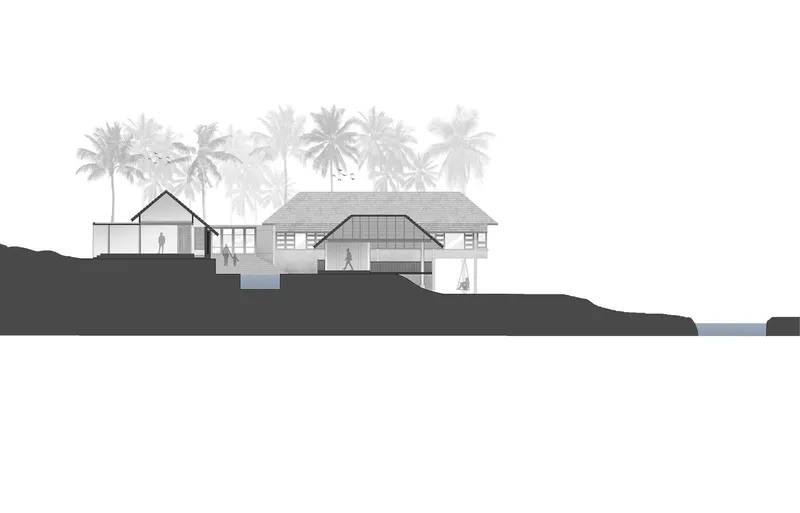
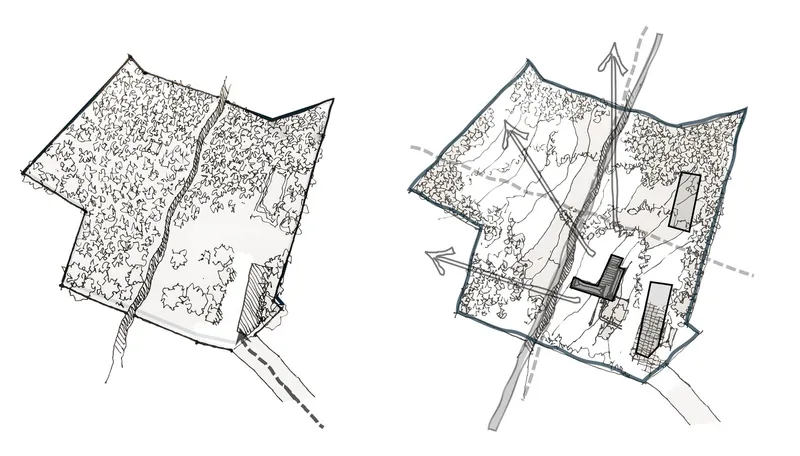
The site, characterized by an abundance of Arecanut trees and a seasonal canal, dictated a development strategy that preserved the natural topography. Only a quarter of the land was allocated for construction, ensuring that the home remained integrated with its environment. Given Payyannur's tropical wet climate, which brings heavy monsoons, high humidity, and dry summers, the architecture had to be highly responsive to climatic conditions.

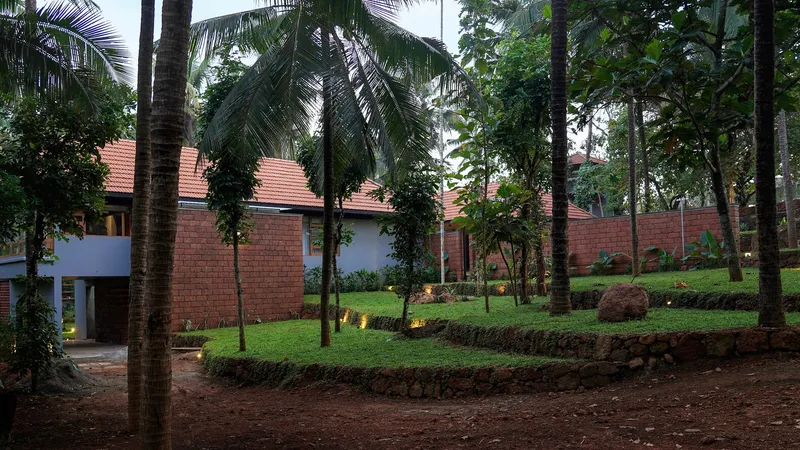
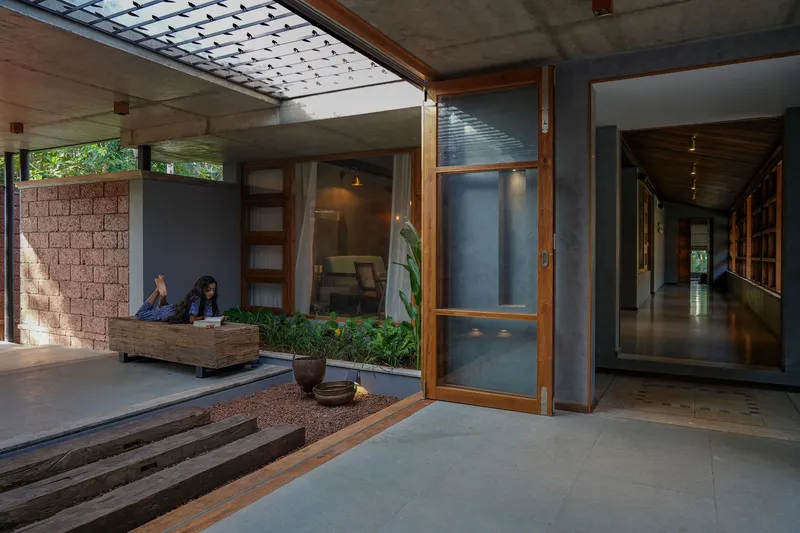
The design maximizes cross-ventilation, natural cooling, and shaded outdoor areas, reducing reliance on artificial cooling systems. The sloping roof, inspired by traditional Mangalore tiles, effectively drains rainwater while harmonizing with the natural contours of the land. This climate-conscious approach ensures a comfortable living environment throughout the seasons.

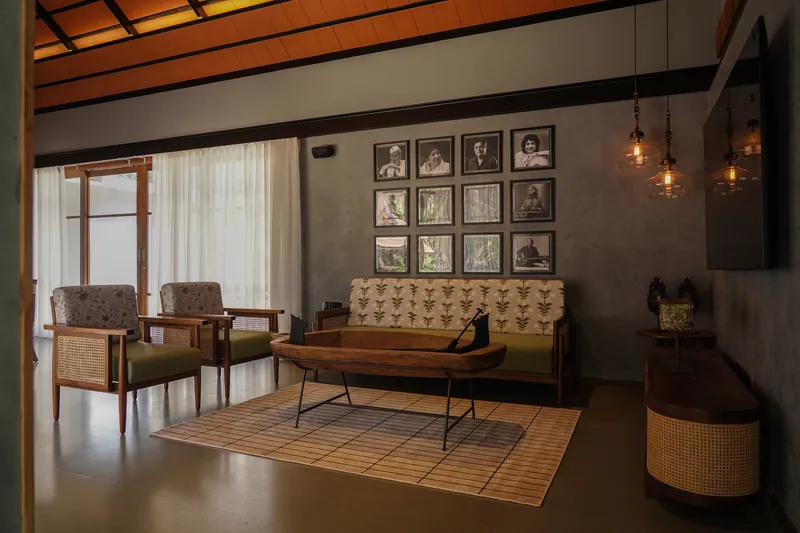
Seamless Connection Between Indoors and Outdoors
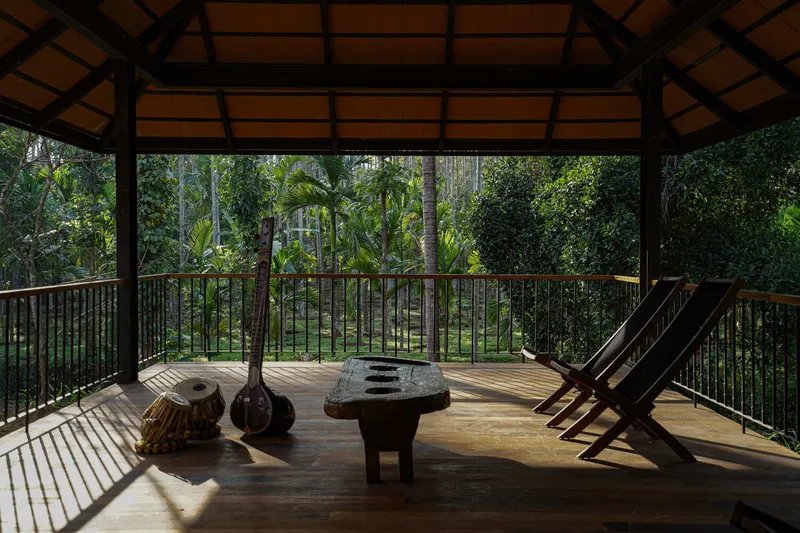
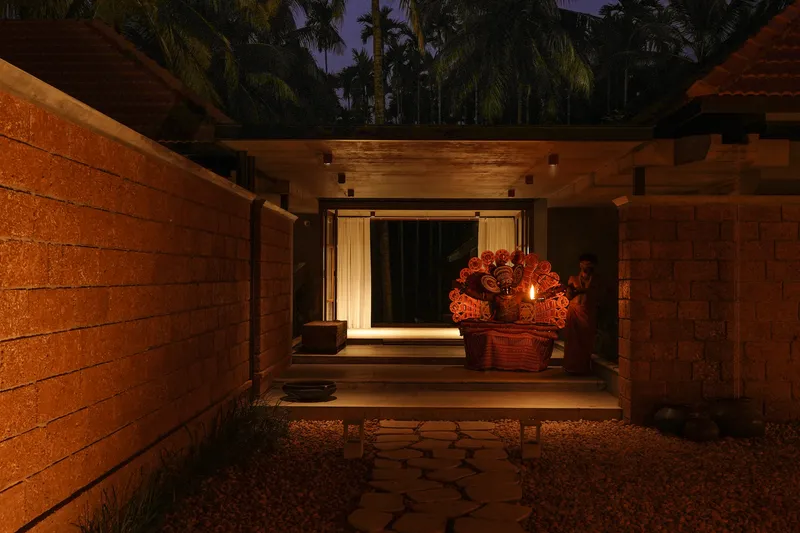
Inspired by the Malhar raga, known for its deep connection to rain and melody, the house embraces an open-plan concept. The spatial arrangement creates fluid transitions between indoor and outdoor spaces, making nature an intrinsic part of the living experience. The entrance foyer acts as a visual frame, capturing picturesque views of the landscape, while a central courtyard, infinity pool, and music gazebo enhance the sensory experience of the home.

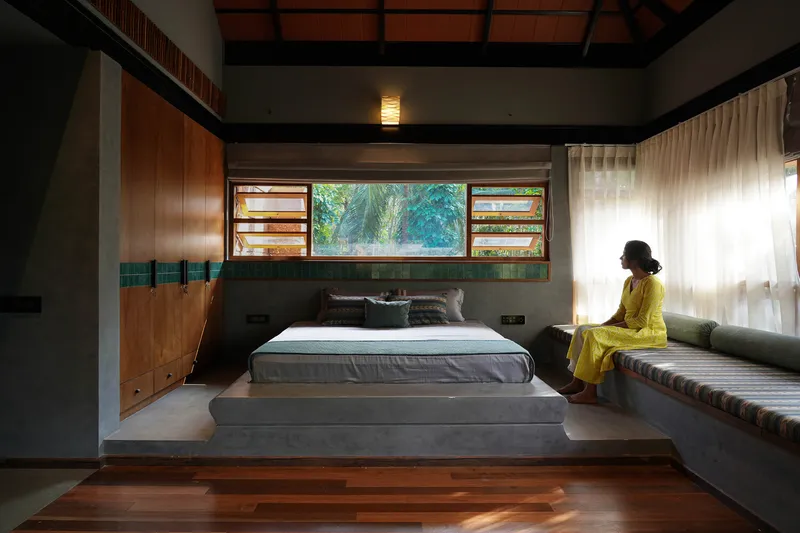
The L-shaped layout ensures optimal light penetration and airflow, fostering a seamless connection to the verdant surroundings. Carefully designed openings and shaded verandas blur the lines between built and unbuilt spaces, reinforcing the architectural dialogue with the environment.


Materiality and Sustainability in Design
Malhar Weekend Home is a testament to the power of locally sourced materials and sustainable building practices. The exposed laterite walls, crafted from indigenous stone, merge effortlessly with the landscape, creating a structure that appears to emerge naturally from the earth. The minimal use of concrete allows the building to remain lightweight, while steel lintels and Mangalore tile roofing provide structural efficiency without compromising aesthetics.


The material palette, dominated by grey tones and Kota stone flooring, offers a neutral backdrop that accentuates the changing seasons and human presence. These choices contribute to the home's organic character, ensuring that the architecture remains timeless and adaptive.
An Ever-Evolving Living Experience
More than just a residence, Malhar is an evolving narrative of music, nature, and architectural sensitivity. Every element of the home—from its flowing spatial arrangement to the careful selection of materials—contributes to a harmonious relationship between the built form and its environment. The residence embodies the essence of tropical sustainable architecture, demonstrating how design can embrace nature while providing a tranquil and inspiring space for its inhabitants.




As Anoop and Swapna transition to making Malhar their permanent home, the space will continue to evolve, enriched by their presence and the natural surroundings. This home is not just a shelter; it is an invitation to experience life through the rhythm of the environment, celebrating the beauty of sustainable living.

All Photographs are works of Yadu Pradeep




Popular Articles
Popular articles from the community


Hill & Cross Opera: Sculptural Opera House Architecture Shaped by Tallinn’s Landscape and Identity
Hill & Cross Opera reimagines opera house architecture in Tallinn through its sculptural hill, civic plaza, glass wave and a luminous cross.

Co-Life: Senior Housing Design That Reconnects Older Adults With the City
Co-Life reimagines senior housing design through healing gardens, shared streets, workshops, and a sustainable community across generations.

The Earth Pod: 3D Printed Homes for Resilient Refugee Communities
The Earth Pod reimagines refugee housing through 3D printed homes made from clay, combining resilience, self-sufficiency, and rapid shelter.

AL-JANNAH: Sustainable Architecture and Permaculture for Afghan Widows
AL-JANNAH uses sustainable architecture and permaculture to create resilient oasis of housing, learning, work and renewal for Afghan widows.


Similar Reads
You might also enjoy these articles


Bamboo Housing Challenge 2026: Design Affordable, Sustainable Homes Using Bamboo
An international design competition by Bamboo U and IBUKU inviting architects and designers to reimagine affordable housing using bamboo — with the winning design built full-scale in Bali.

Computational Design & Education: Beegraphy Design Awards Introduces 7th Category (Featuring Jiyun's Innovative Approach)
Dive into Beegraphy’s 7th Design Awards category, where computational design meets education to create immersive, interactive learning tools, inspired by Jiyun’s work.

From Parametric Lighting to Urban Furniture: Join the 2nd Workshop in Beegraphy’s Computational Design Series
Dive into Cutting-Edge Design Techniques and Practical Applications with Industry Experts

Last Call: Unleash Your Architectural Genius in SHAK's Kindergarten Design Competition
Urgent call for architects to join SHAK's kindergarten design competition before the looming deadline


Explore Architecture Competitions
Discover active competitions in this discipline



Challenge to reimagine the Iron Throne


Photograph architecture without architects


Illustrate the lost glory of Angkor Wat - Render Challenge


Design challenge to reuse E-waste
Comments (0)
Please login or sign up to add comments
No comments yet. Be the first to comment!