

Manhattan n.2: A Space Colony Drawn as a Construction Site, an Orbit and a Mining Supply Chain
Nongquan Yang's Origyn entry borrows the double helix and the lessons of a 1991 closed ecosystem to imagine modular habitats built in orbit.


Most speculative space habitats arrive finished, gleaming and already inhabited. Manhattan n.2 starts somewhere more honest: on the building site. Its opening drawing looks up at a colossal frame of numbered girders, a crane still at work and a lone astronaut drifting against the black. The project treats life beyond Earth as a construction problem first and a utopia second, and that shift in emphasis gives it its character.
Designed by Nongquan Yang and submitted to the Origyn competition on uni.xyz, the proposal frames itself through two reference points. The first is the 1991 closed ecosystem experiment in Arizona, which the designer cites as Ecosphere 2. It faced well-documented challenges, but it produced hard lessons about sustaining complex ecological systems in sealed environments. The second is the double helix, which Yang names as the formal inspiration for the scheme. Between a failed ecological test and the structure of life itself, the project stakes out its ambition: modular, resource-conscious living spaces designed for extraterrestrial conditions.
A Worm's-Eye View of an Unfinished Megastructure
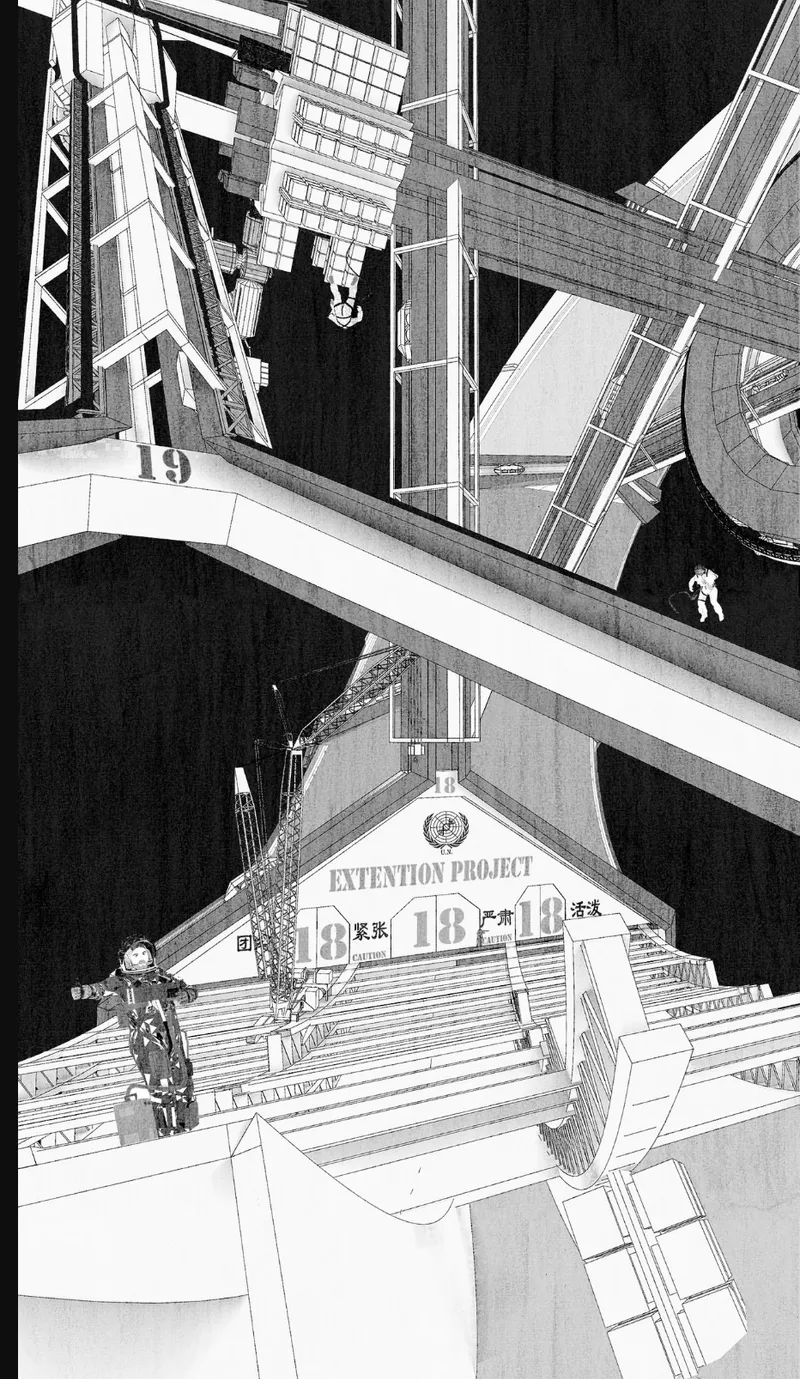
The perspective is the argument. By placing the viewer beneath the structure, the drawing exaggerates its scale and turns each numbered girder into a component in an assembly sequence. The crane matters here: it says the habitat will not land fully formed but will be pieced together in place, member by member. The floating astronaut supplies the only human measure in the frame, and the gap between body and structure communicates the sheer labour that a modular space settlement implies.
Numbering the girders is a small but telling choice. It reads like a fabrication drawing rather than a fantasy render, suggesting a kit of parts that can be catalogued, shipped and repeated. That logic underpins the modular approach the designer describes, where scalability depends on standardised elements rather than bespoke construction.
Two Launch Centres and a Single Trajectory

Before any habitat can exist, material has to leave the planet. This diagram pulls back to the curve of the globe, marks two labelled launch centres and traces a dotted trajectory toward a cross marking the destination. It is a reminder that a space colony is a logistics network as much as an object. By drawing the departure points on Earth, Yang ties the off-world project back to infrastructure on the ground, a connection many competition entries skip entirely.
Hub, Spokes and Curved Habitat Segments
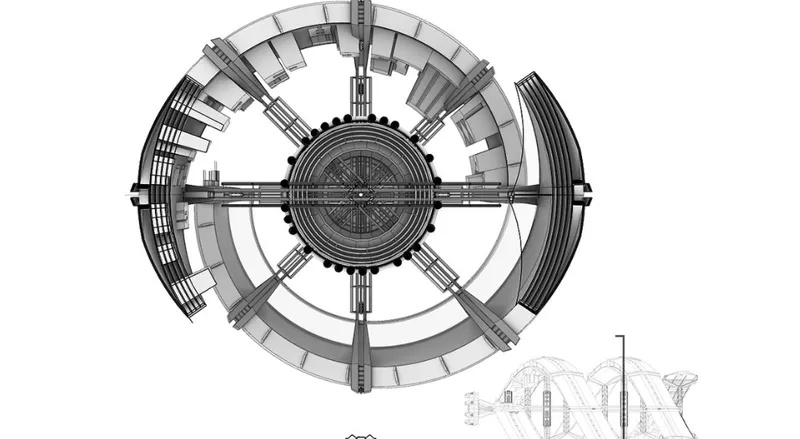
The plan reveals the station's organisation: a central hub, spokes radiating outward and curved habitat segments arranged around the perimeter, with a small elevation inset clarifying the section. The radial arrangement gives every segment a direct route back to the core, which simplifies circulation and allows the ring to be extended or completed in stages. It is the plan most consistent with the project's modular claim, because each curved segment reads as a repeatable unit.
This is also where the resource management systems the designer describes would find their spatial home. A centralised hub with distributed living segments separates shared infrastructure from habitation, a sensible response to the lesson of the Arizona experiment: closed systems are fragile, so organise them clearly enough that they can be monitored and maintained.
Crescent Vessels Bound for a Lunar Mining Area
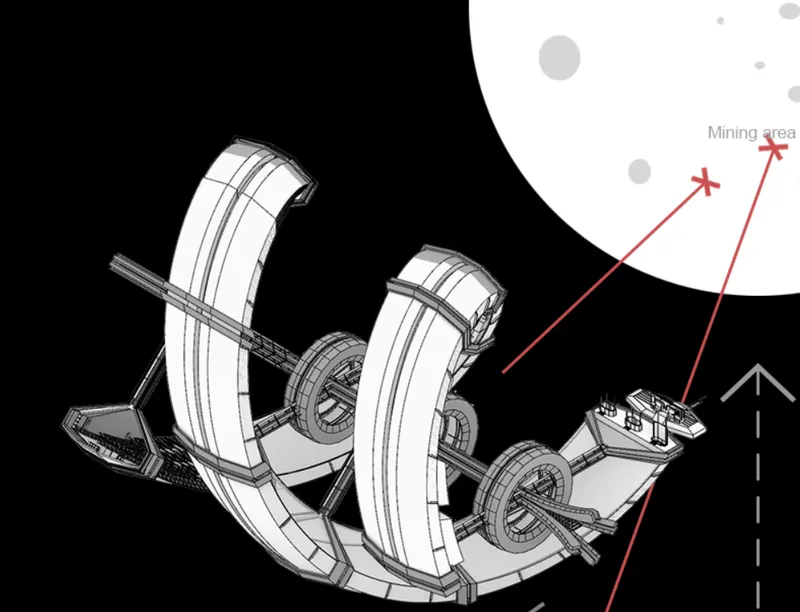
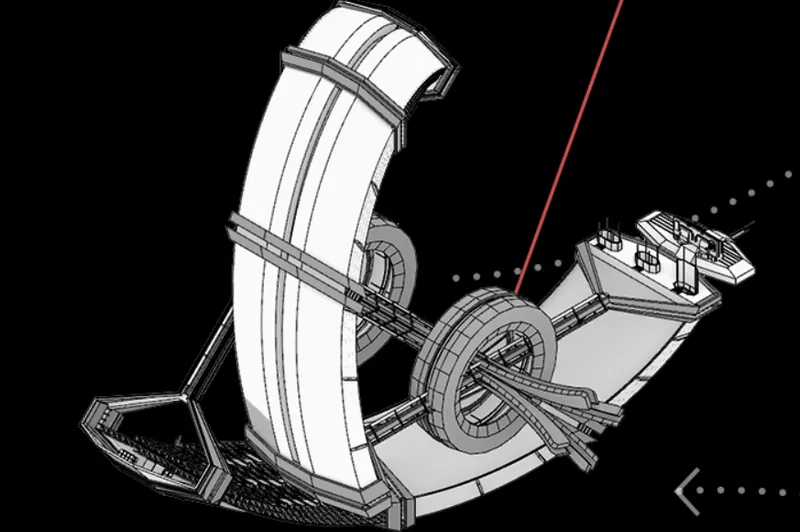
The final axonometrics introduce the vehicles that keep the system supplied. A twin crescent-shaped spacecraft, fitted with ring modules, follows red route lines toward a cratered moon labelled as a mining area. A second drawing isolates a single crescent vessel with its ring module and docking bay, tracing a red line and dotted path across the black. Paired crescents and ring modules echo the double helix reference loosely, two curved bodies working in tandem.
Read together, these drawings complete a supply chain: launch from Earth, assembly in orbit, habitation in the ring station and extraction from the Moon. Naming the lunar surface a mining area makes the project's position on resources explicit. Self-sufficiency here does not mean isolation; it means sourcing material beyond Earth rather than lifting everything out of its gravity well.
Why This Project Matters
Manhattan n.2 is most persuasive when it behaves like infrastructure planning. The numbered girders, the launch diagram, the radial plan and the mining routes describe a process rather than a single image of the future. That approach treats space architecture the way the designer frames it: a discipline concerned with scalability, resource efficiency and sustainability, not just with spectacle. The project would gain from showing more of the interior life it promises, the innovative living spaces it mentions, but its systems thinking is clear.
The choice to anchor the proposal in a 1991 experiment that struggled is also worth noting. Rather than ignoring that history, Yang uses it as a warning about how hard sealed ecosystems are to sustain. For a competition like Origyn, that humility is valuable. It positions the colony not as an escape from Earth's climate and resource pressures but as a carefully staged, logistically grounded response to them.
View the Full Project
About the Designers
Designer: Nongquan Yang
Enter a Design Competition on uni.xyz
uni.xyz runs architecture and design competitions year-round that reward proposals with spatial conviction and real site intelligence.
Project credits: Manhattan n.2 by Nongquan Yang Origyn (uni.xyz).


Popular Articles
Popular articles from the community


Opera on the Sea: Driftwood Logic Shapes a Timber Opera House on Estonia's Coast
Trevor Orgill's opera house translates the entangled drift of floating timber into a civic building where wood, water, and music converge.

Cloaked Colonization: A Mobile Underwater Habitat That Moves Like a Fish
Micah Abaya's shortlisted EHC Pacific entry reimagines ocean settlement as a dispersed network of self-sustaining architectural organisms.

Temporary Home for Dogs: A Reversed Zoo Rethinks Animal Shelter Architecture
In Bucharest, a sinuous corridor and freed landscape flip the logic of containment, designing a shelter that works to make itself unnecessary.

Singing Woman: An Opera House That Performs Before the Curtain Rises
Ovidiu Cristian Pavel's conceptual opera house translates Estonia's choral identity into a sculpted waterfront landmark facing the Baltic Sea.

Similar Reads
You might also enjoy these articles


Healing Façade: A Modular Chapel System That Restores Ethiopia's Sacred Forests
Winner of the Eco-Chapel competition, this circular timber façade collects water from air to rebuild soil and reforest degraded Ethiopian landscapes.

Kaffeebühnen: Where Coffee Shop Architecture Becomes a Civic Stage in Vienna
A linear sequence of timber boxes, transparent shells, and open yards turns the Viennese café tradition into a public performance space.

Eco Chapel: A Modular Forest Pavilion That Grows Like the Landscape It Protects
Hexagonal timber modules weave through existing trees, turning a chapel into a living system for prayer, education, and reforestation.


Urban Forest: A Vertical Ecosystem for 5,000 Workers in Singapore's Changi Business Park
Radially stacked pods and layered green decks turn a 7-acre plot into 47 acres of ecological workspace projected for 2040.

Comments (0)
Please login or sign up to add comments
No comments yet. Be the first to comment!