
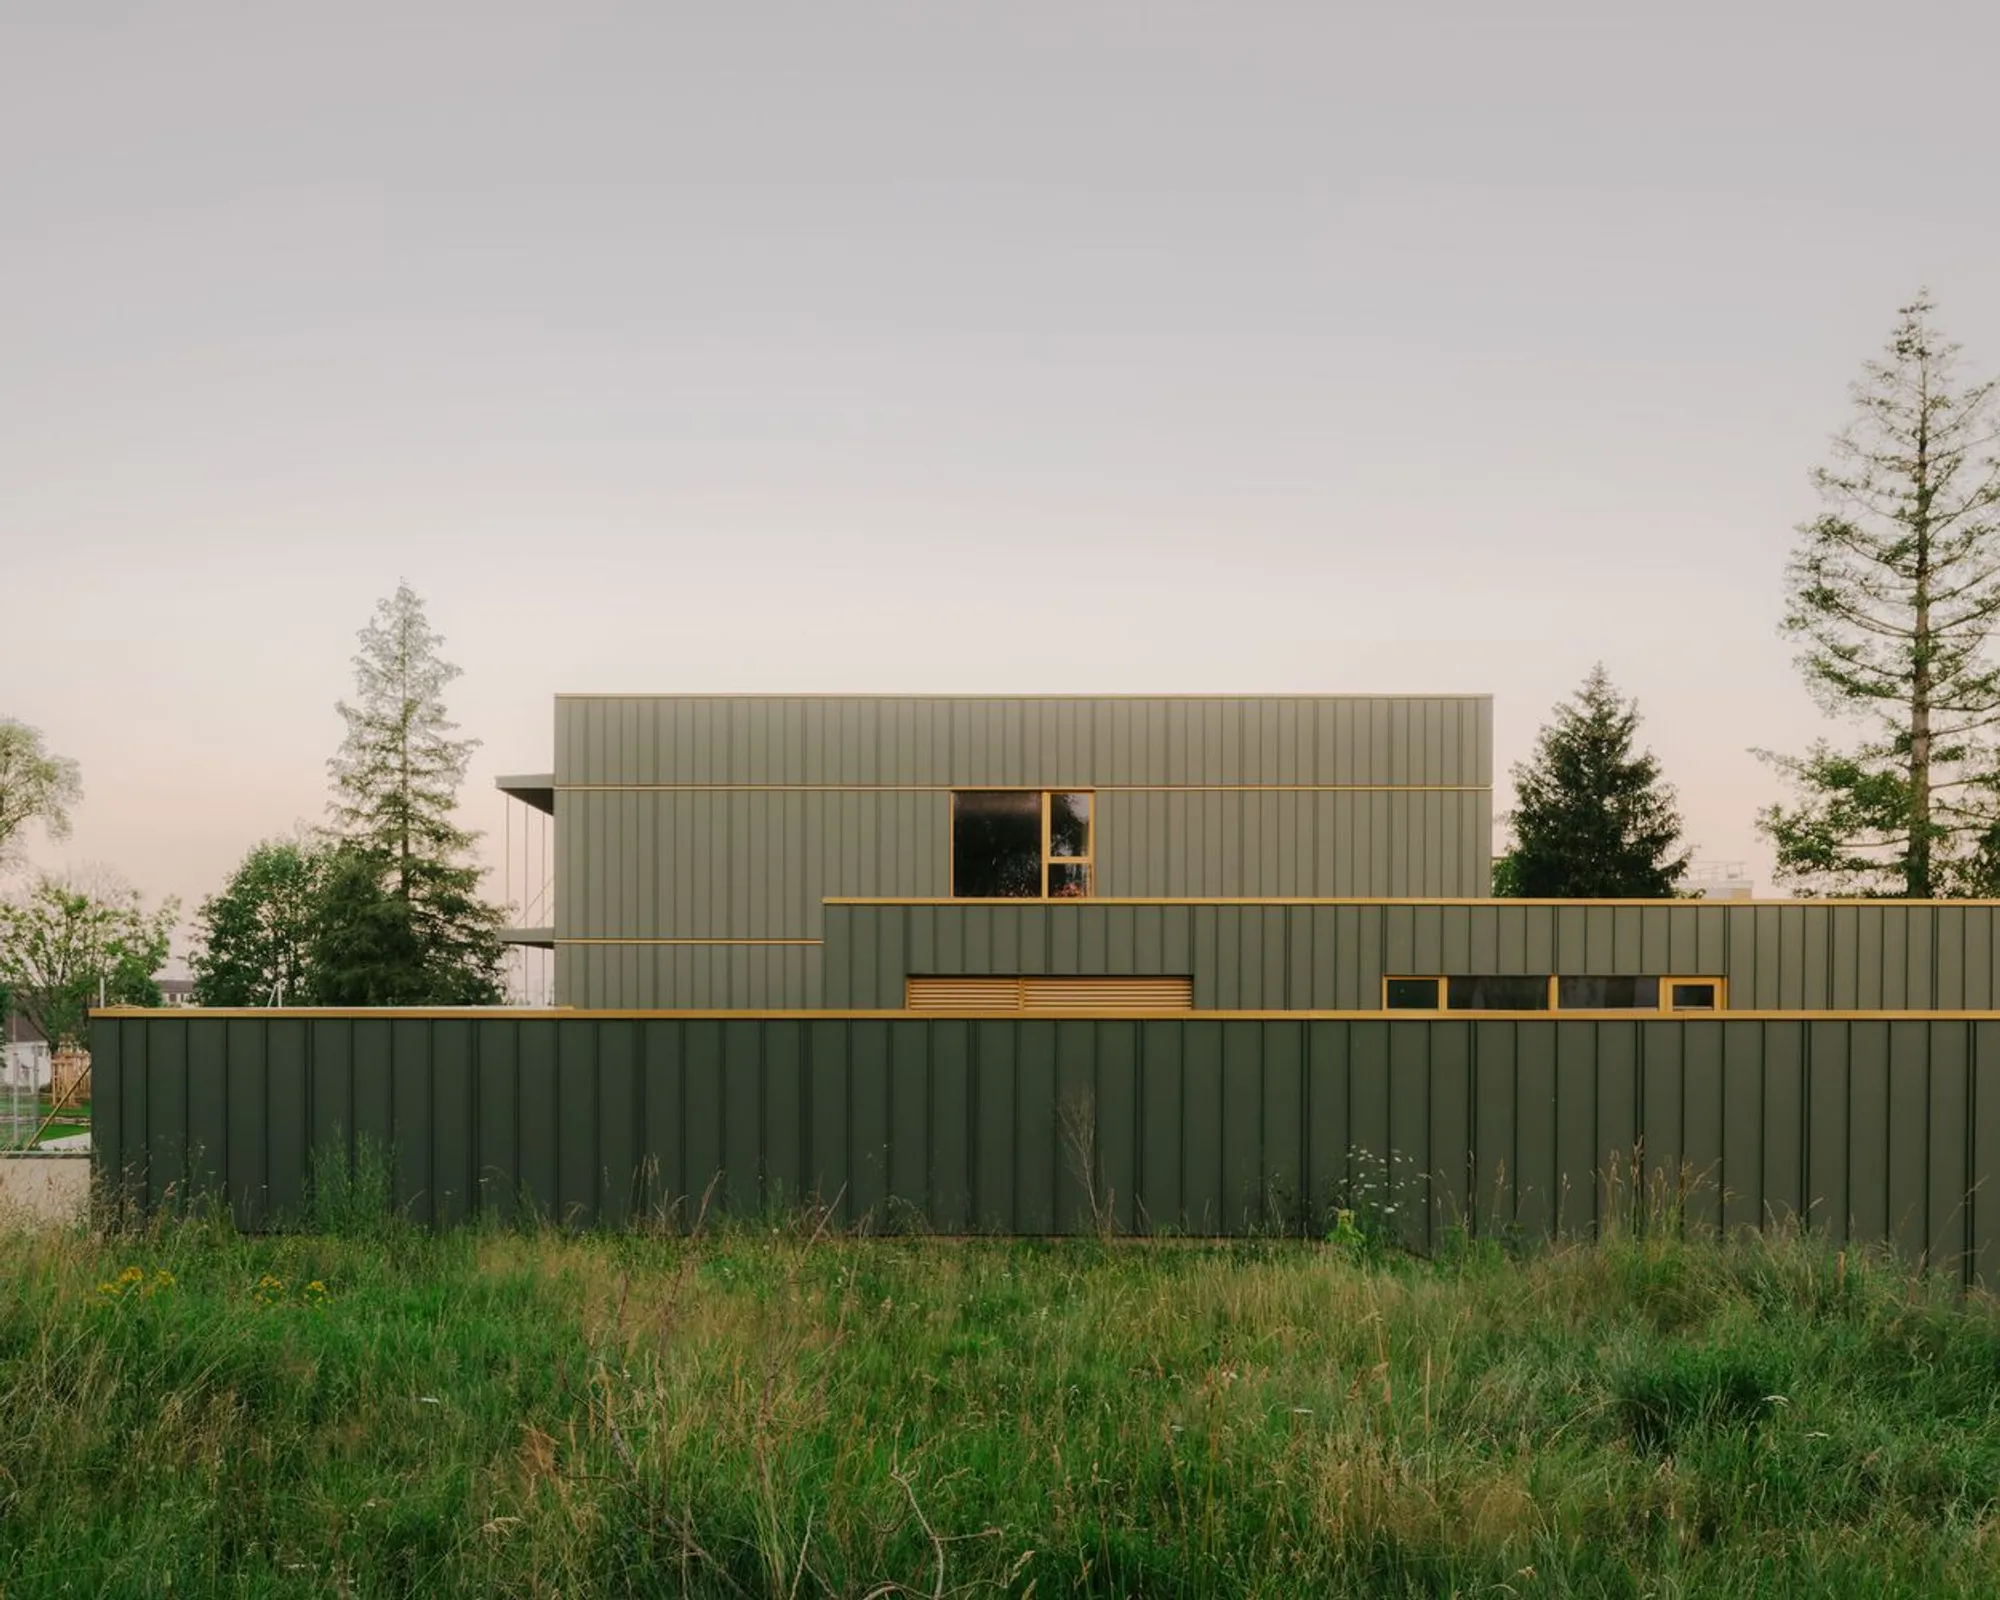
Maryse Bastié Middle School: A Model of School Building Renovation Architecture in France
A sustainable school renovation in France transforms a 1970s structure into a coherent, modern campus with adaptive and ecological design.


Reimagining 1970s Educational Infrastructure with Sustainable Innovation
In Dole, France, the Maryse Bastié Middle School stands as a forward-thinking example of school building renovation architecture. Originally built in 1974 by Jouven and Phelouzat, the school had long suffered from physical decay, fragmented extensions, and a lack of spatial coherence. The architectural firm Tectoniques Architects led its transformation, using an approach grounded in preservation, reconfiguration, and sustainability—challenging the notion that outdated school infrastructure must be erased rather than reimagined.
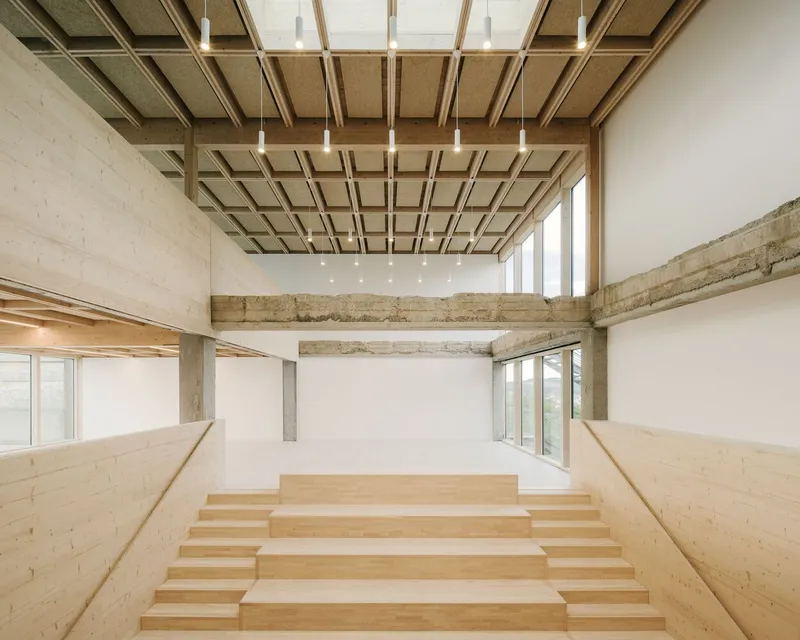
From Disrepair to Regeneration
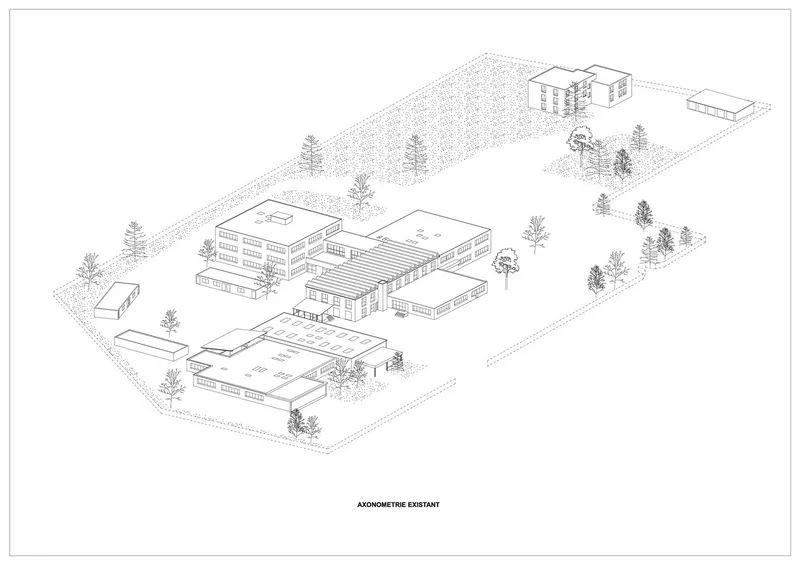
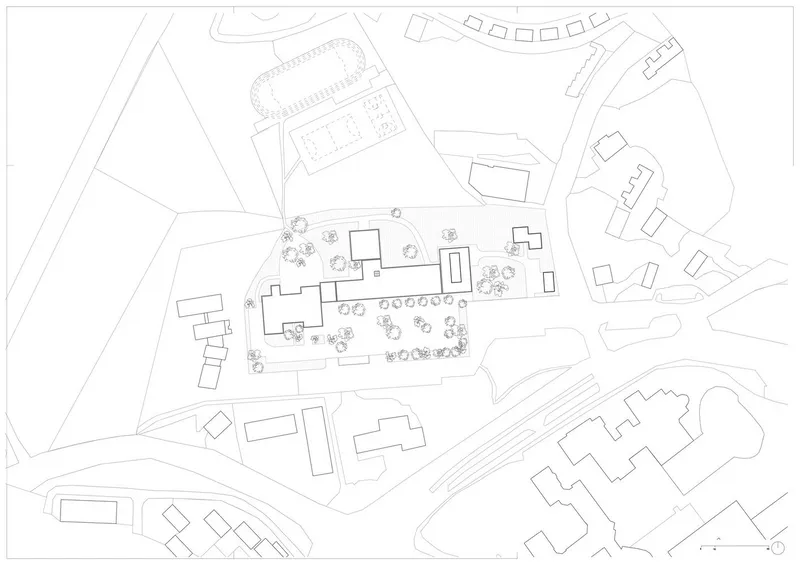
Situated on the city’s southwestern fringe among hospitals, business parks, and suburban housing, the school was emblematic of the utilitarian, orthogonal systems of post-war education facilities. The buildings, once functional, became dysfunctional due to years of piecemeal additions and neglect. Rather than demolish and rebuild, the architects embraced the school as an architectural resource—a relic of “ordinary heritage” from the 1970s that could be adapted to contemporary educational and environmental needs.
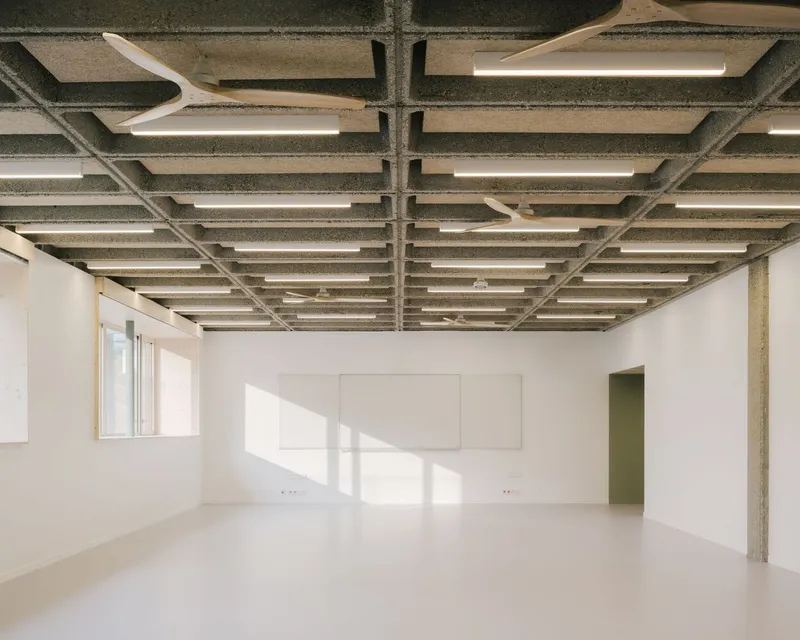
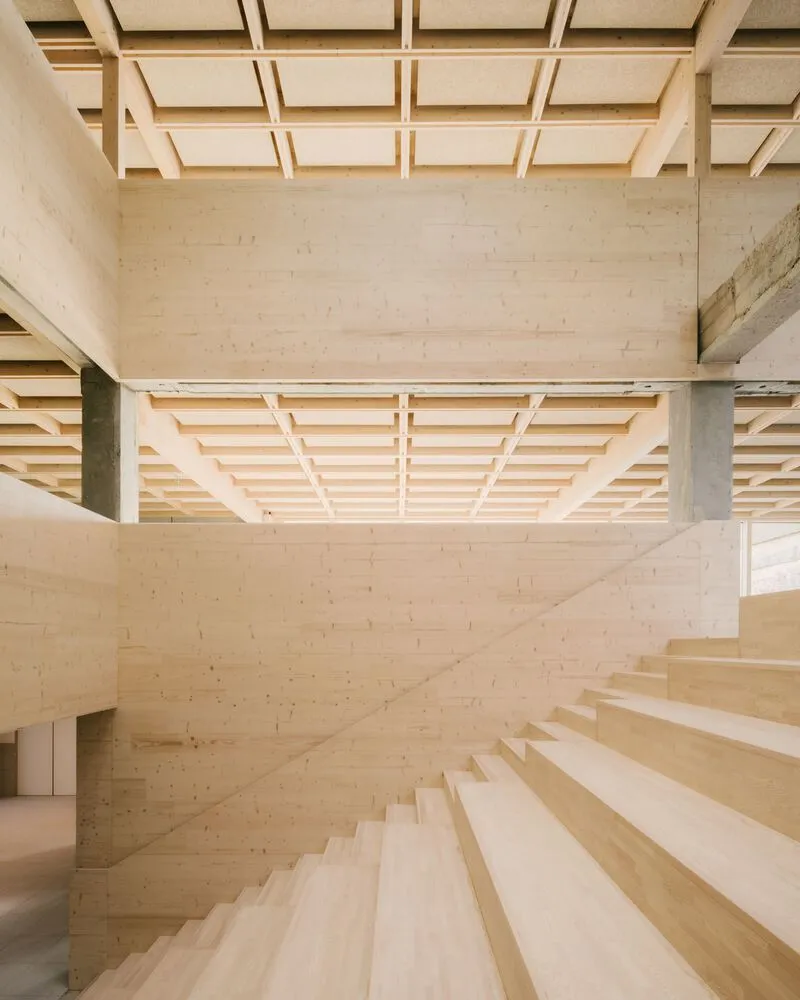
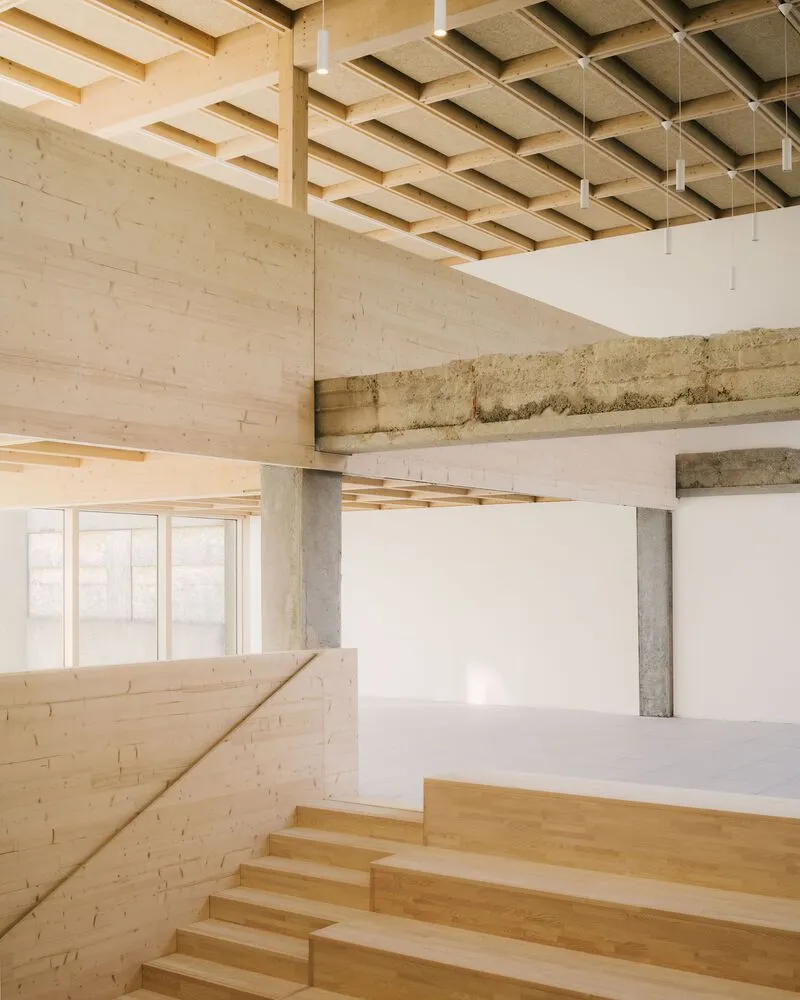
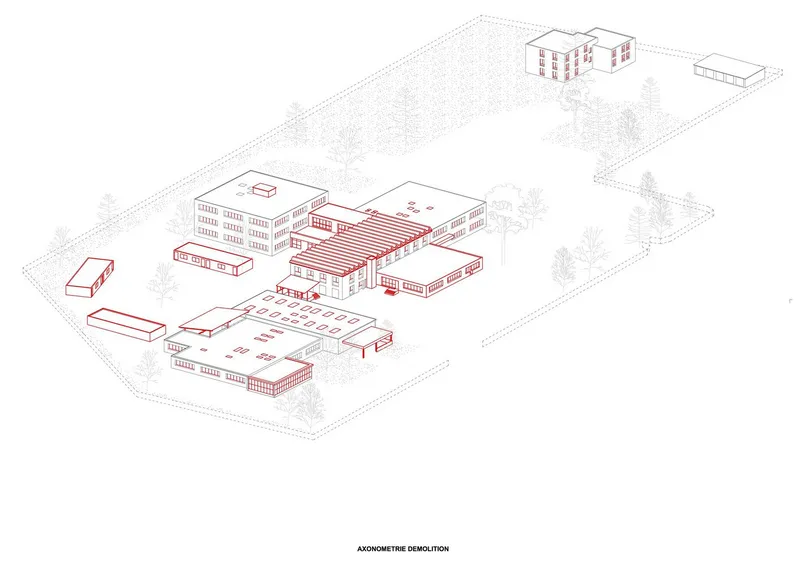
The project didn’t just aim to upgrade technical systems like heating or meet new accessibility standards. It also intended to simplify the site’s programmatic layout, ease congestion, and raise the student capacity from 550 to 600. As work occurred on an occupied site, phasing became an integral strategy, allowing learning to continue during reconstruction.
A Rational, Adaptive Framework
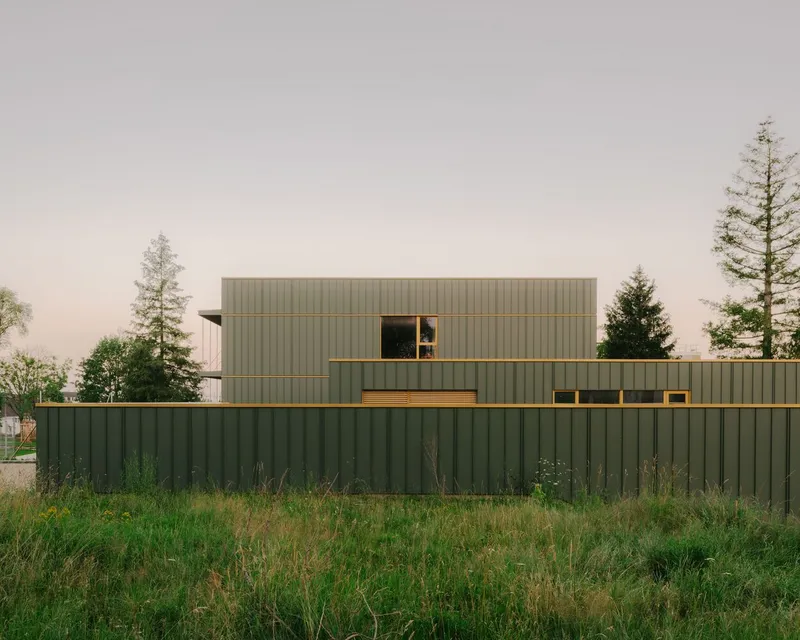
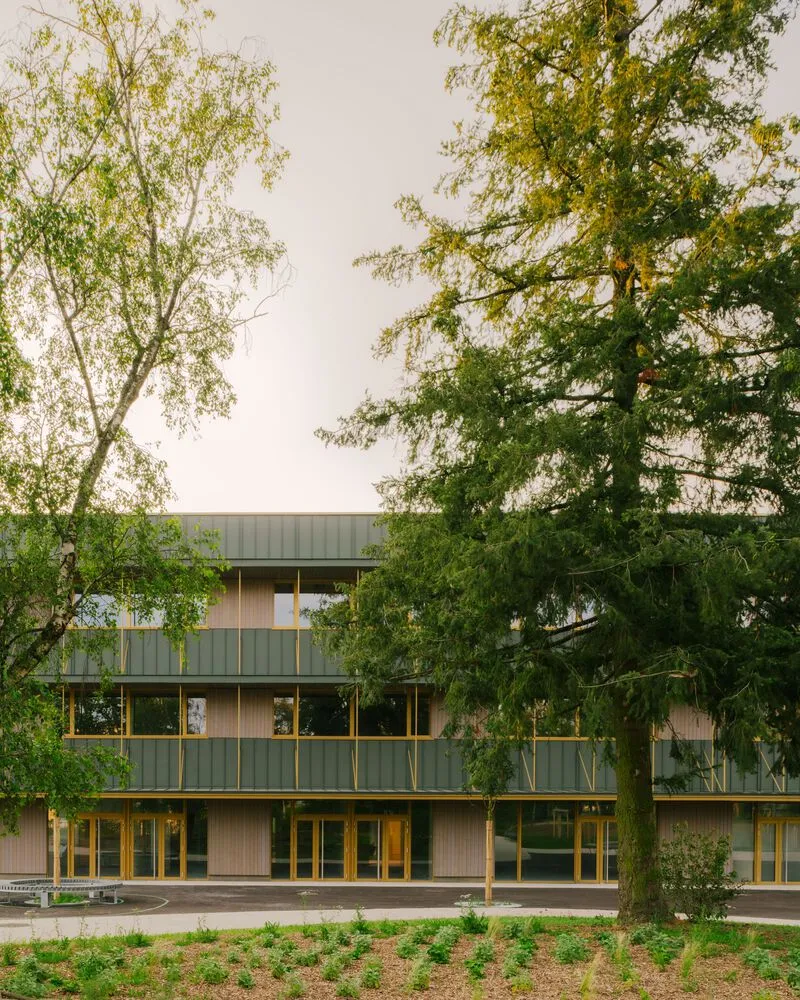
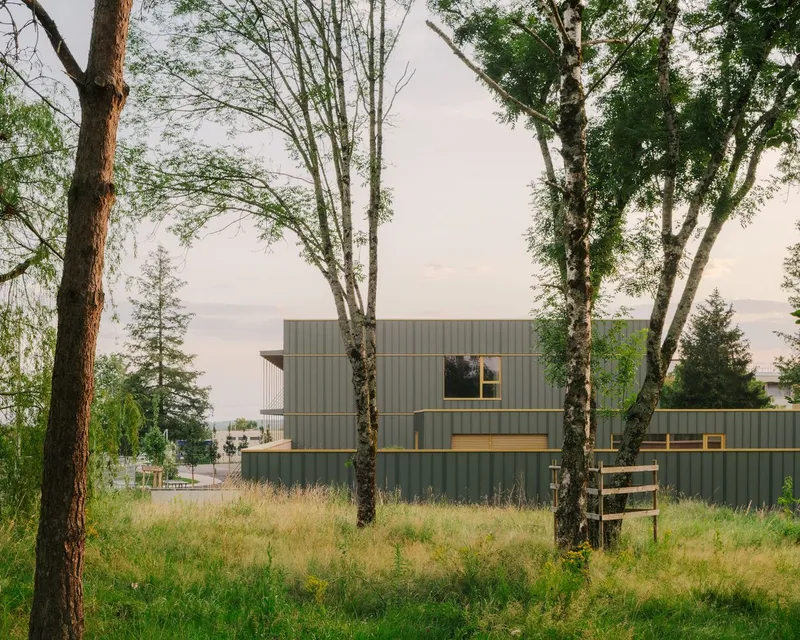
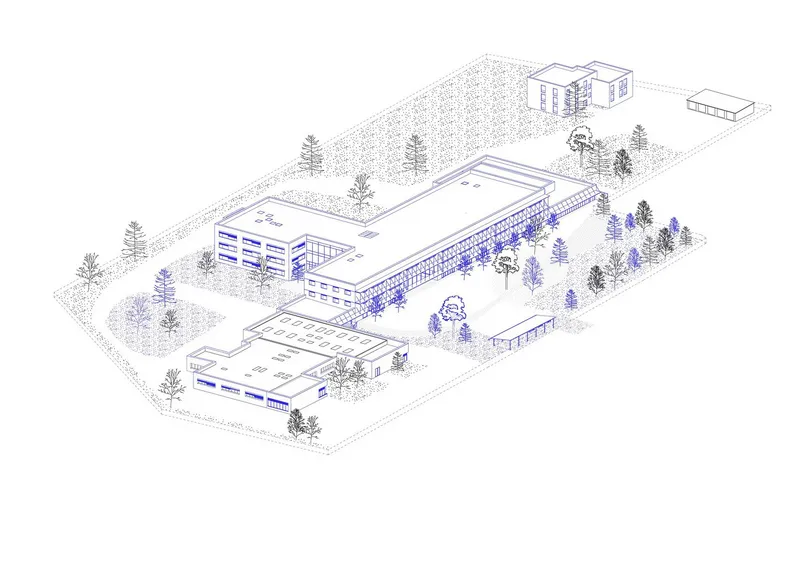
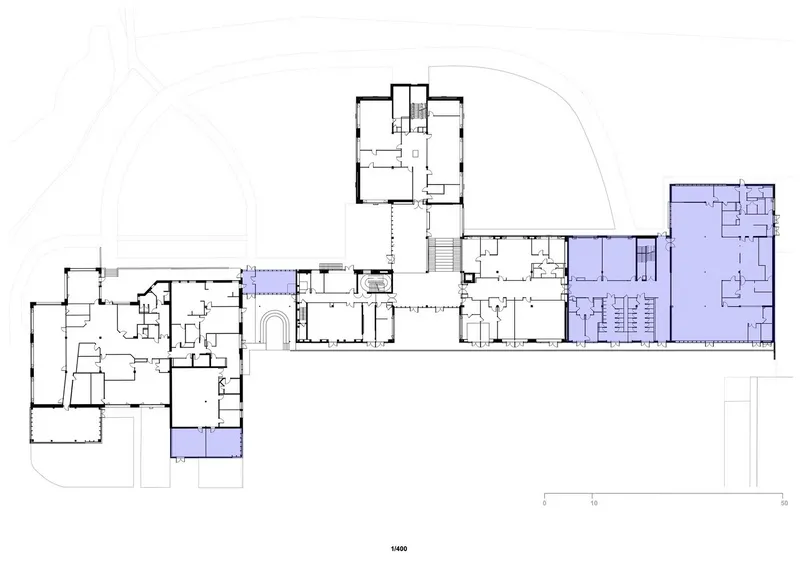
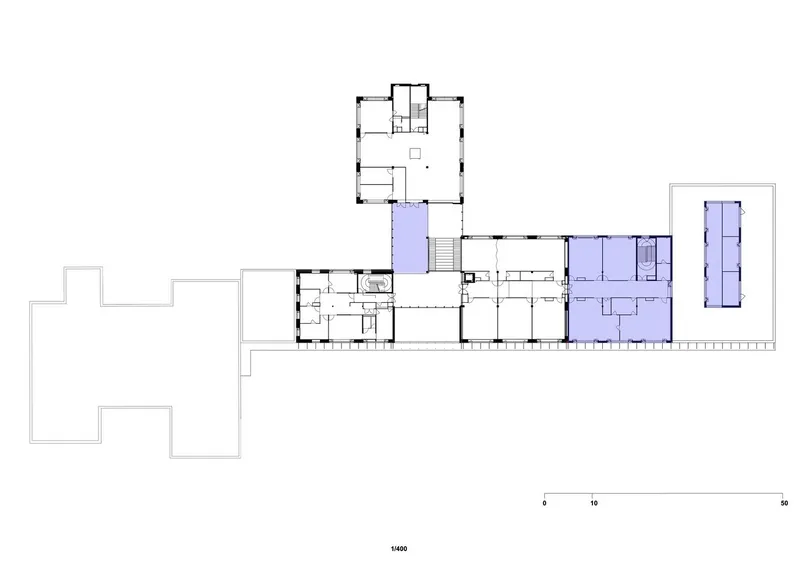
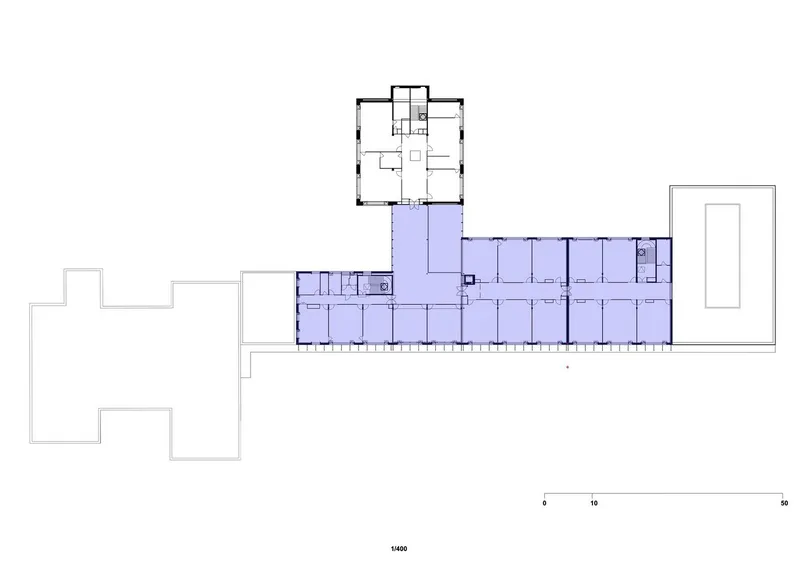
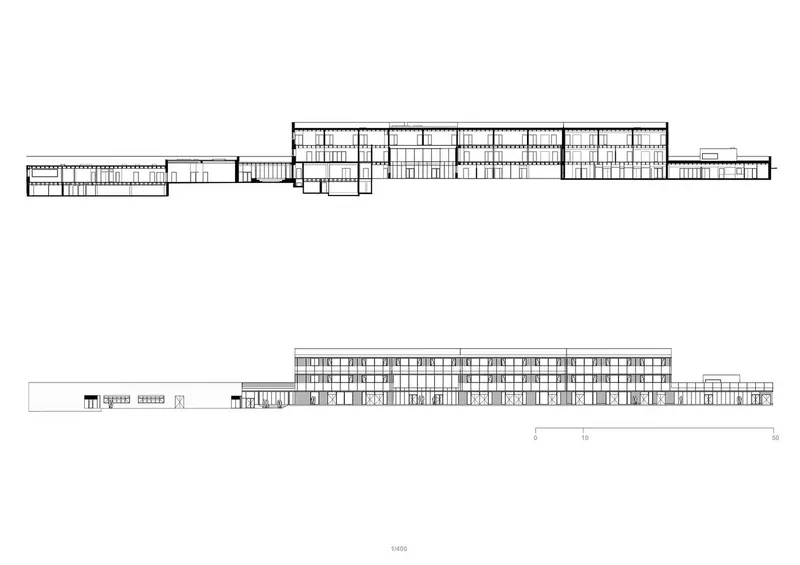
Tectoniques began with a thorough architectural diagnosis. Their philosophy emphasized enhancing the latent qualities of the existing structures. The new design preserves the rationality of the original prefab “Stribick” system, but reinterprets and simplifies it for long-term usability. Key to this transformation was the removal of later additions and the deliberate extension of the existing structure. These new volumes, raised by one floor, house a teaching block, half-board facilities, and reconnect an isolated SEGPA (special needs) section.
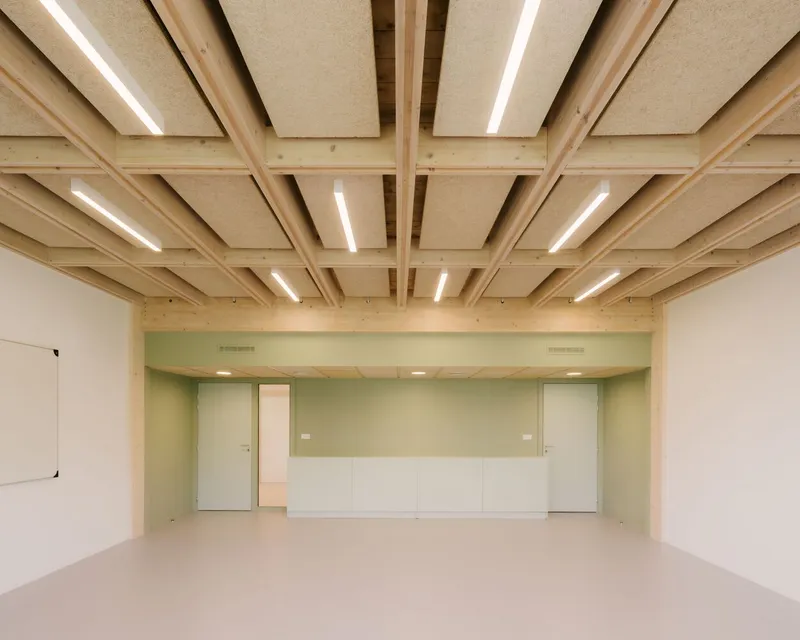
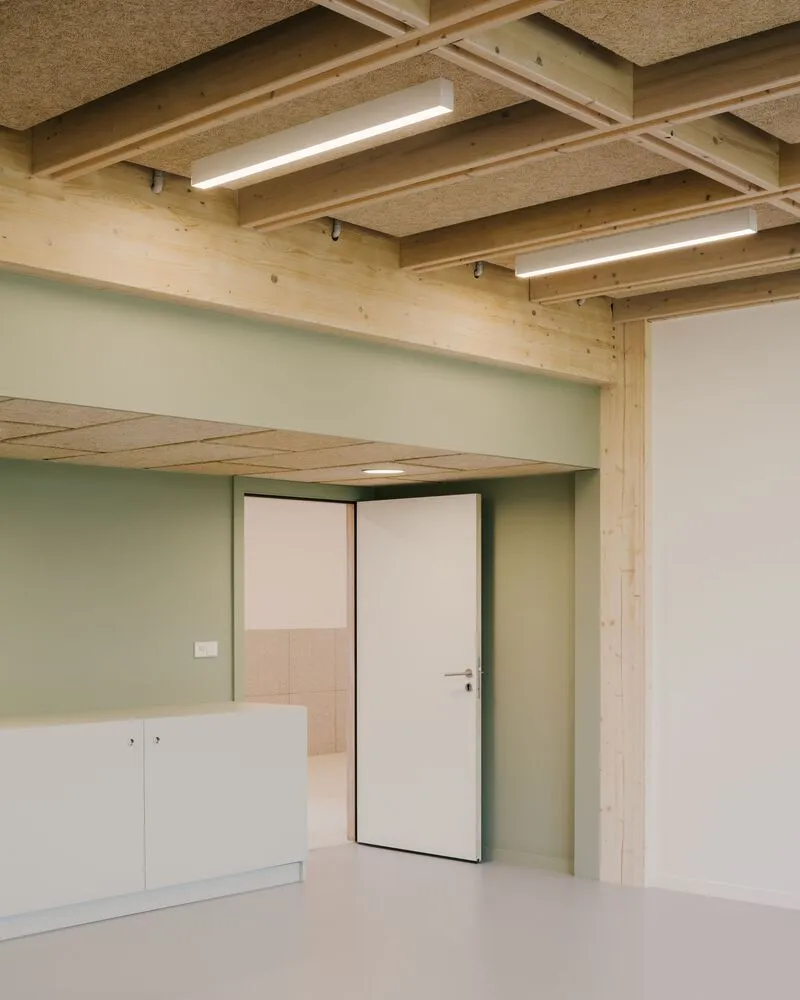
This new hierarchy clarifies formerly equal and confusing volumes, shaping a coherent school complex that feels modern yet rooted in its history. The extension retains the grid and proportions of the original buildings, maintaining structural consistency while introducing sustainable innovations.
Landscape, Entry, and Centrality Reconsidered
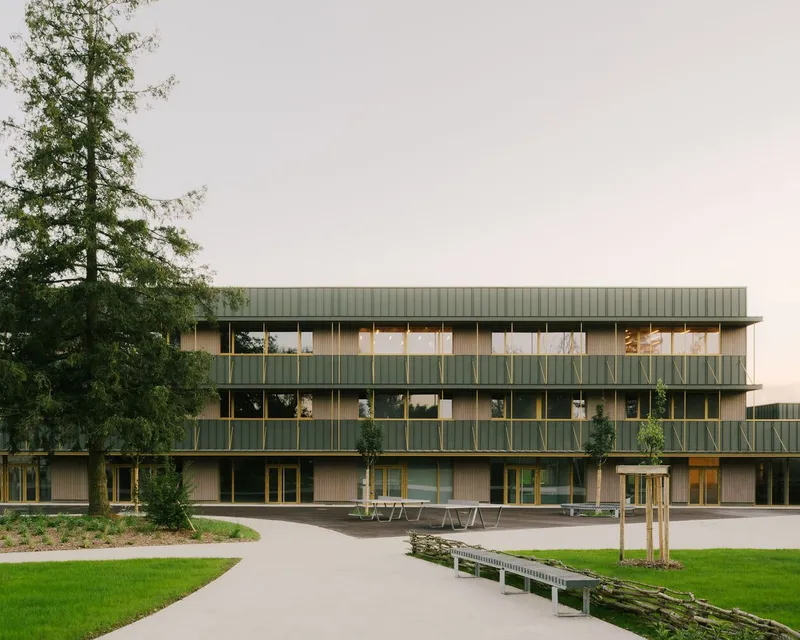
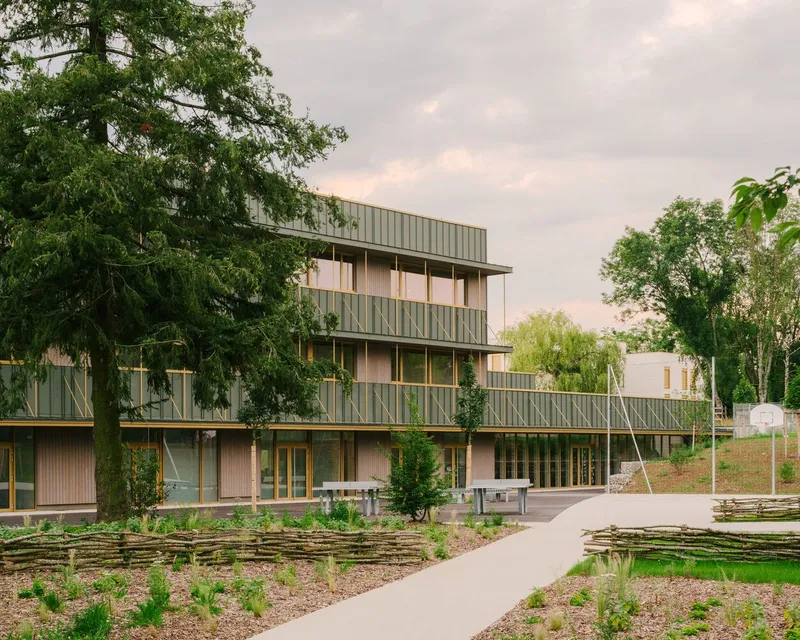
One of the most profound architectural moves was repositioning the school’s main courtyard to the south—toward the city. A new public-facing forecourt creates an accessible, welcoming threshold, enhanced with a canopy that doubles as bicycle storage. The entrance hall was shifted to the building’s barycentre, anchoring circulation with a vast atrium and monumental staircase. This newly conceived axis leads directly to the Culture and Knowledge Centre, unifying the once-disconnected site.
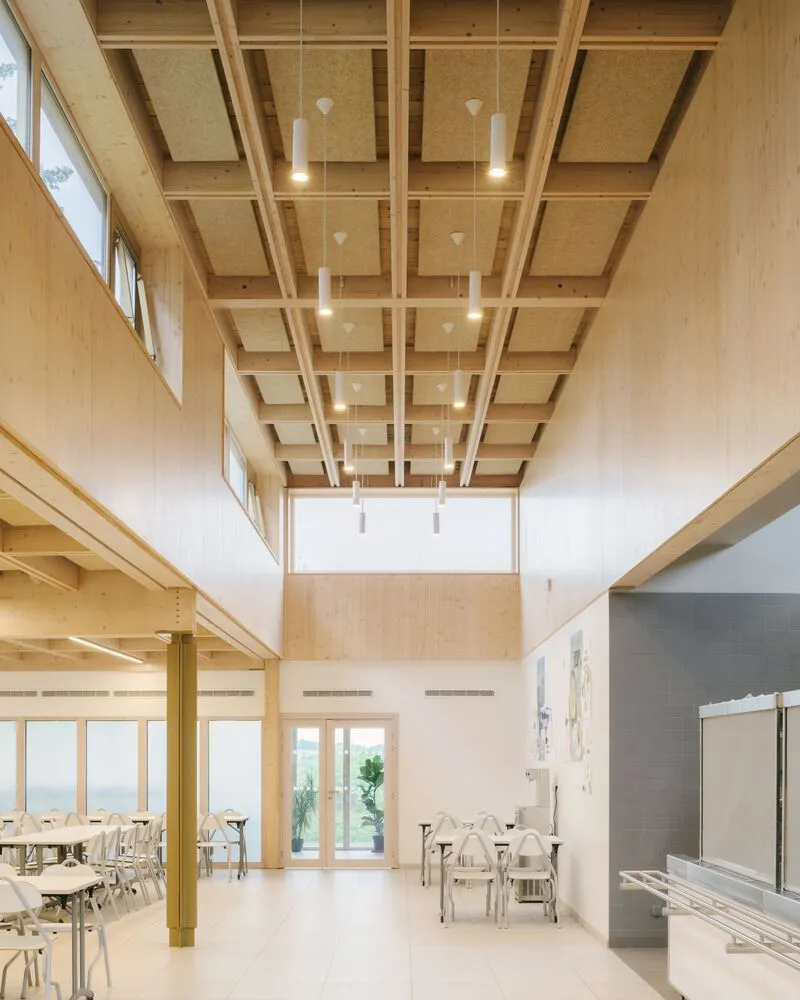
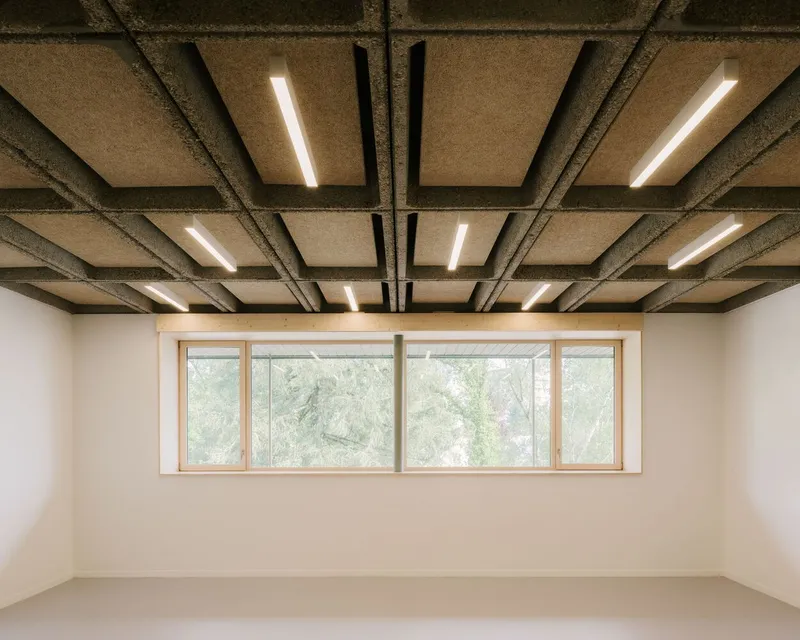
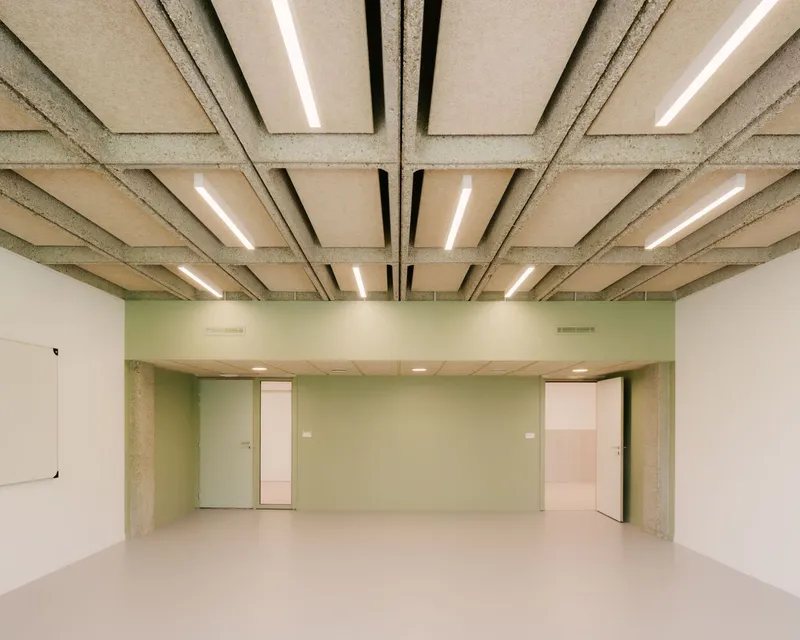
The atrium acts as a connective core and visual landmark. Its openness to the landscape enhances wayfinding and transparency while celebrating the building’s layered history. Inside, previously hidden concrete caisson floors are revealed and sandblasted, giving texture and character to the learning environment. This visible tectonic layering makes the architectural evolution legible to students and staff alike.
Blurring Old and New through Timber Craft
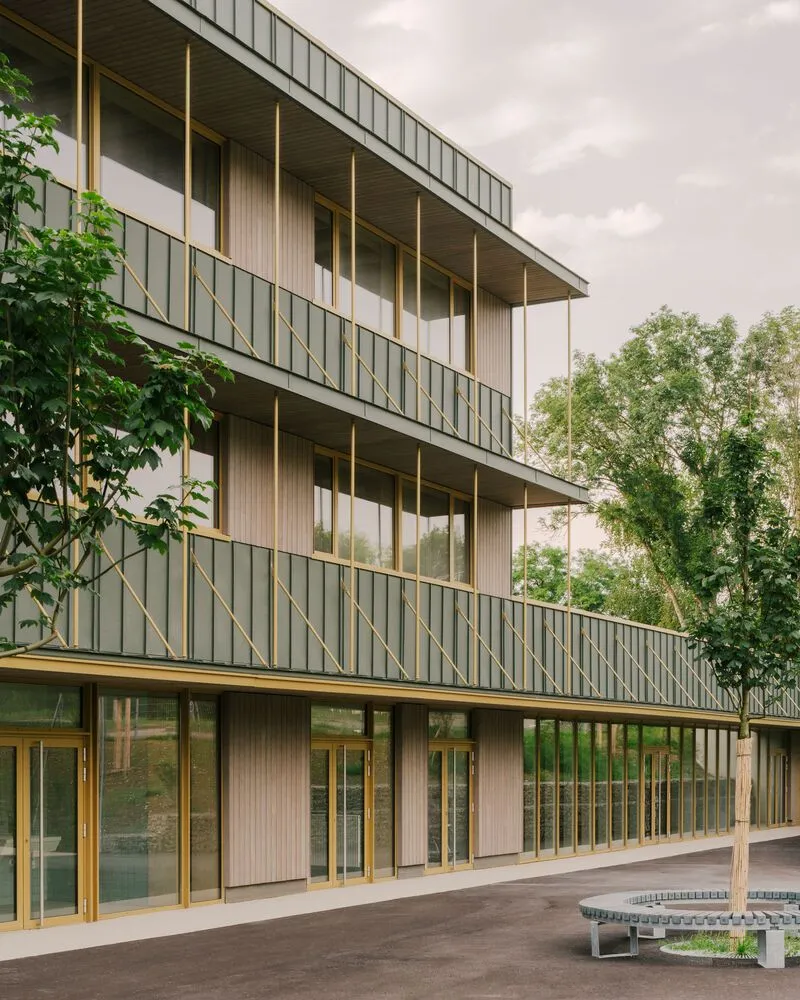
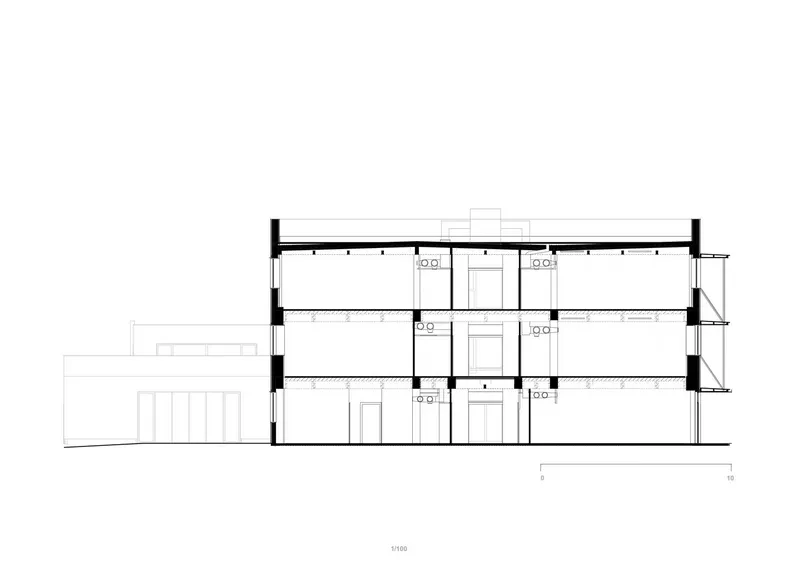
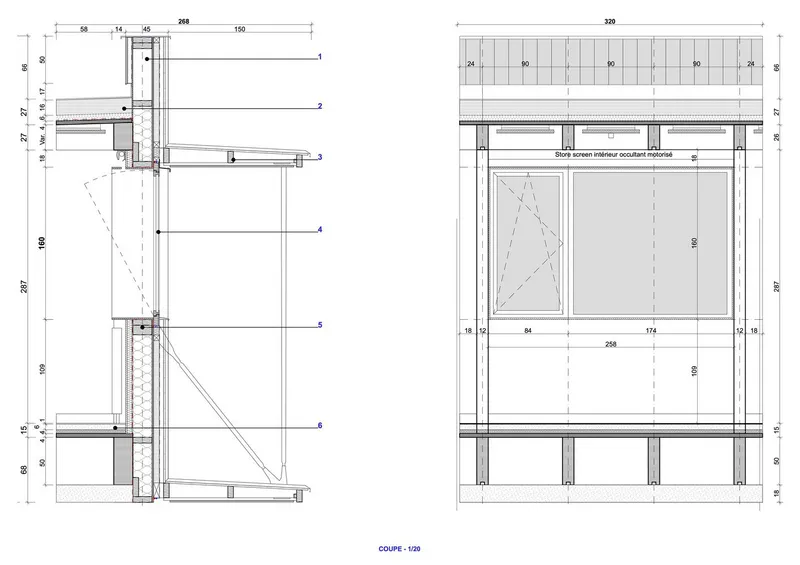
While honoring the prefab concrete structure of the original school, the extensions are crafted from timber using proportions derived from the older building’s coffered ceilings. This material shift doesn’t break the visual or structural rhythm—it expands it. Timber provides warmth, sustainability, and lower embodied carbon, while continuing the rational grid aesthetic established in the 1970s.
This sensitive juxtaposition between past and present not only blurs architectural eras but underscores the feasibility of low-impact construction. It also demonstrates how schools can become ecological and social benchmarks, not just teaching facilities.
A Blueprint for the Future of School Renovation
The Maryse Bastié Middle School project redefines what school building renovation architecture can achieve in the 21st century. It embraces adaptive reuse, low-carbon construction, and phased redevelopment without sacrificing architectural quality or student well-being. By preserving structural rationality, clarifying spatial flows, and investing in expressive and regenerative materials, Tectoniques Architects have created a learning environment that is at once functional, resilient, and pedagogically inspiring.
This project serves as a replicable model for how outdated educational facilities across Europe—and globally—can be reinvented with intelligence, restraint, and ecological foresight.
All Photographs are works of Maxime Verret




Popular Articles
Popular articles from the community


The Ocean Hive: Sustainable Architecture for a Self-Sufficient Civilization at Sea
The Ocean Hive imagines sustainable architecture at sea, where modular habitats, algae, wave power and ocean waste sustain a growing colony.

Co-Life: Senior Housing Design That Reconnects Older Adults With the City
Co-Life reimagines senior housing design through healing gardens, shared streets, workshops, and a sustainable community across generations.

Co-life: Sustainable Architecture for Age-Friendly Community Living
Co-life reimagines sustainable architecture for seniors through courtyards, rammed earth, shared gardens, and spaces designed for belonging.

Conexión: Biophilic Design Reimagines High-Rise Living in Hong Kong
Conexión reimagines high-rise living in Hong Kong through biophilic design, green facades, shared spaces, daylight, water and nature within.


Similar Reads
You might also enjoy these articles


Bamboo Housing Challenge 2026: Design Affordable, Sustainable Homes Using Bamboo
An international design competition by Bamboo U and IBUKU inviting architects and designers to reimagine affordable housing using bamboo — with the winning design built full-scale in Bali.

Computational Design & Education: Beegraphy Design Awards Introduces 7th Category (Featuring Jiyun's Innovative Approach)
Dive into Beegraphy’s 7th Design Awards category, where computational design meets education to create immersive, interactive learning tools, inspired by Jiyun’s work.

From Parametric Lighting to Urban Furniture: Join the 2nd Workshop in Beegraphy’s Computational Design Series
Dive into Cutting-Edge Design Techniques and Practical Applications with Industry Experts

Last Call: Unleash Your Architectural Genius in SHAK's Kindergarten Design Competition
Urgent call for architects to join SHAK's kindergarten design competition before the looming deadline


Explore School Building Competitions
Discover active competitions in this discipline



Challenge to reimagine the Iron Throne


Photograph architecture without architects


Illustrate the lost glory of Angkor Wat - Render Challenge


Design challenge to reuse E-waste
Comments (0)
Please login or sign up to add comments
No comments yet. Be the first to comment!