
MELANGE: A Cafe Interior Design That Blends Vienna’s Coffee House Culture With Modern Creative Space
MELANGE blends modern cafe interior design with traditional arches, art spaces, and warm coffee house culture for Vienna's creative minds.

Project: MELANGE
Designed by: Manasi Talkar
Recognition: Editor’s Choice entry of Brewed 2020
Location: Vienna, Austria
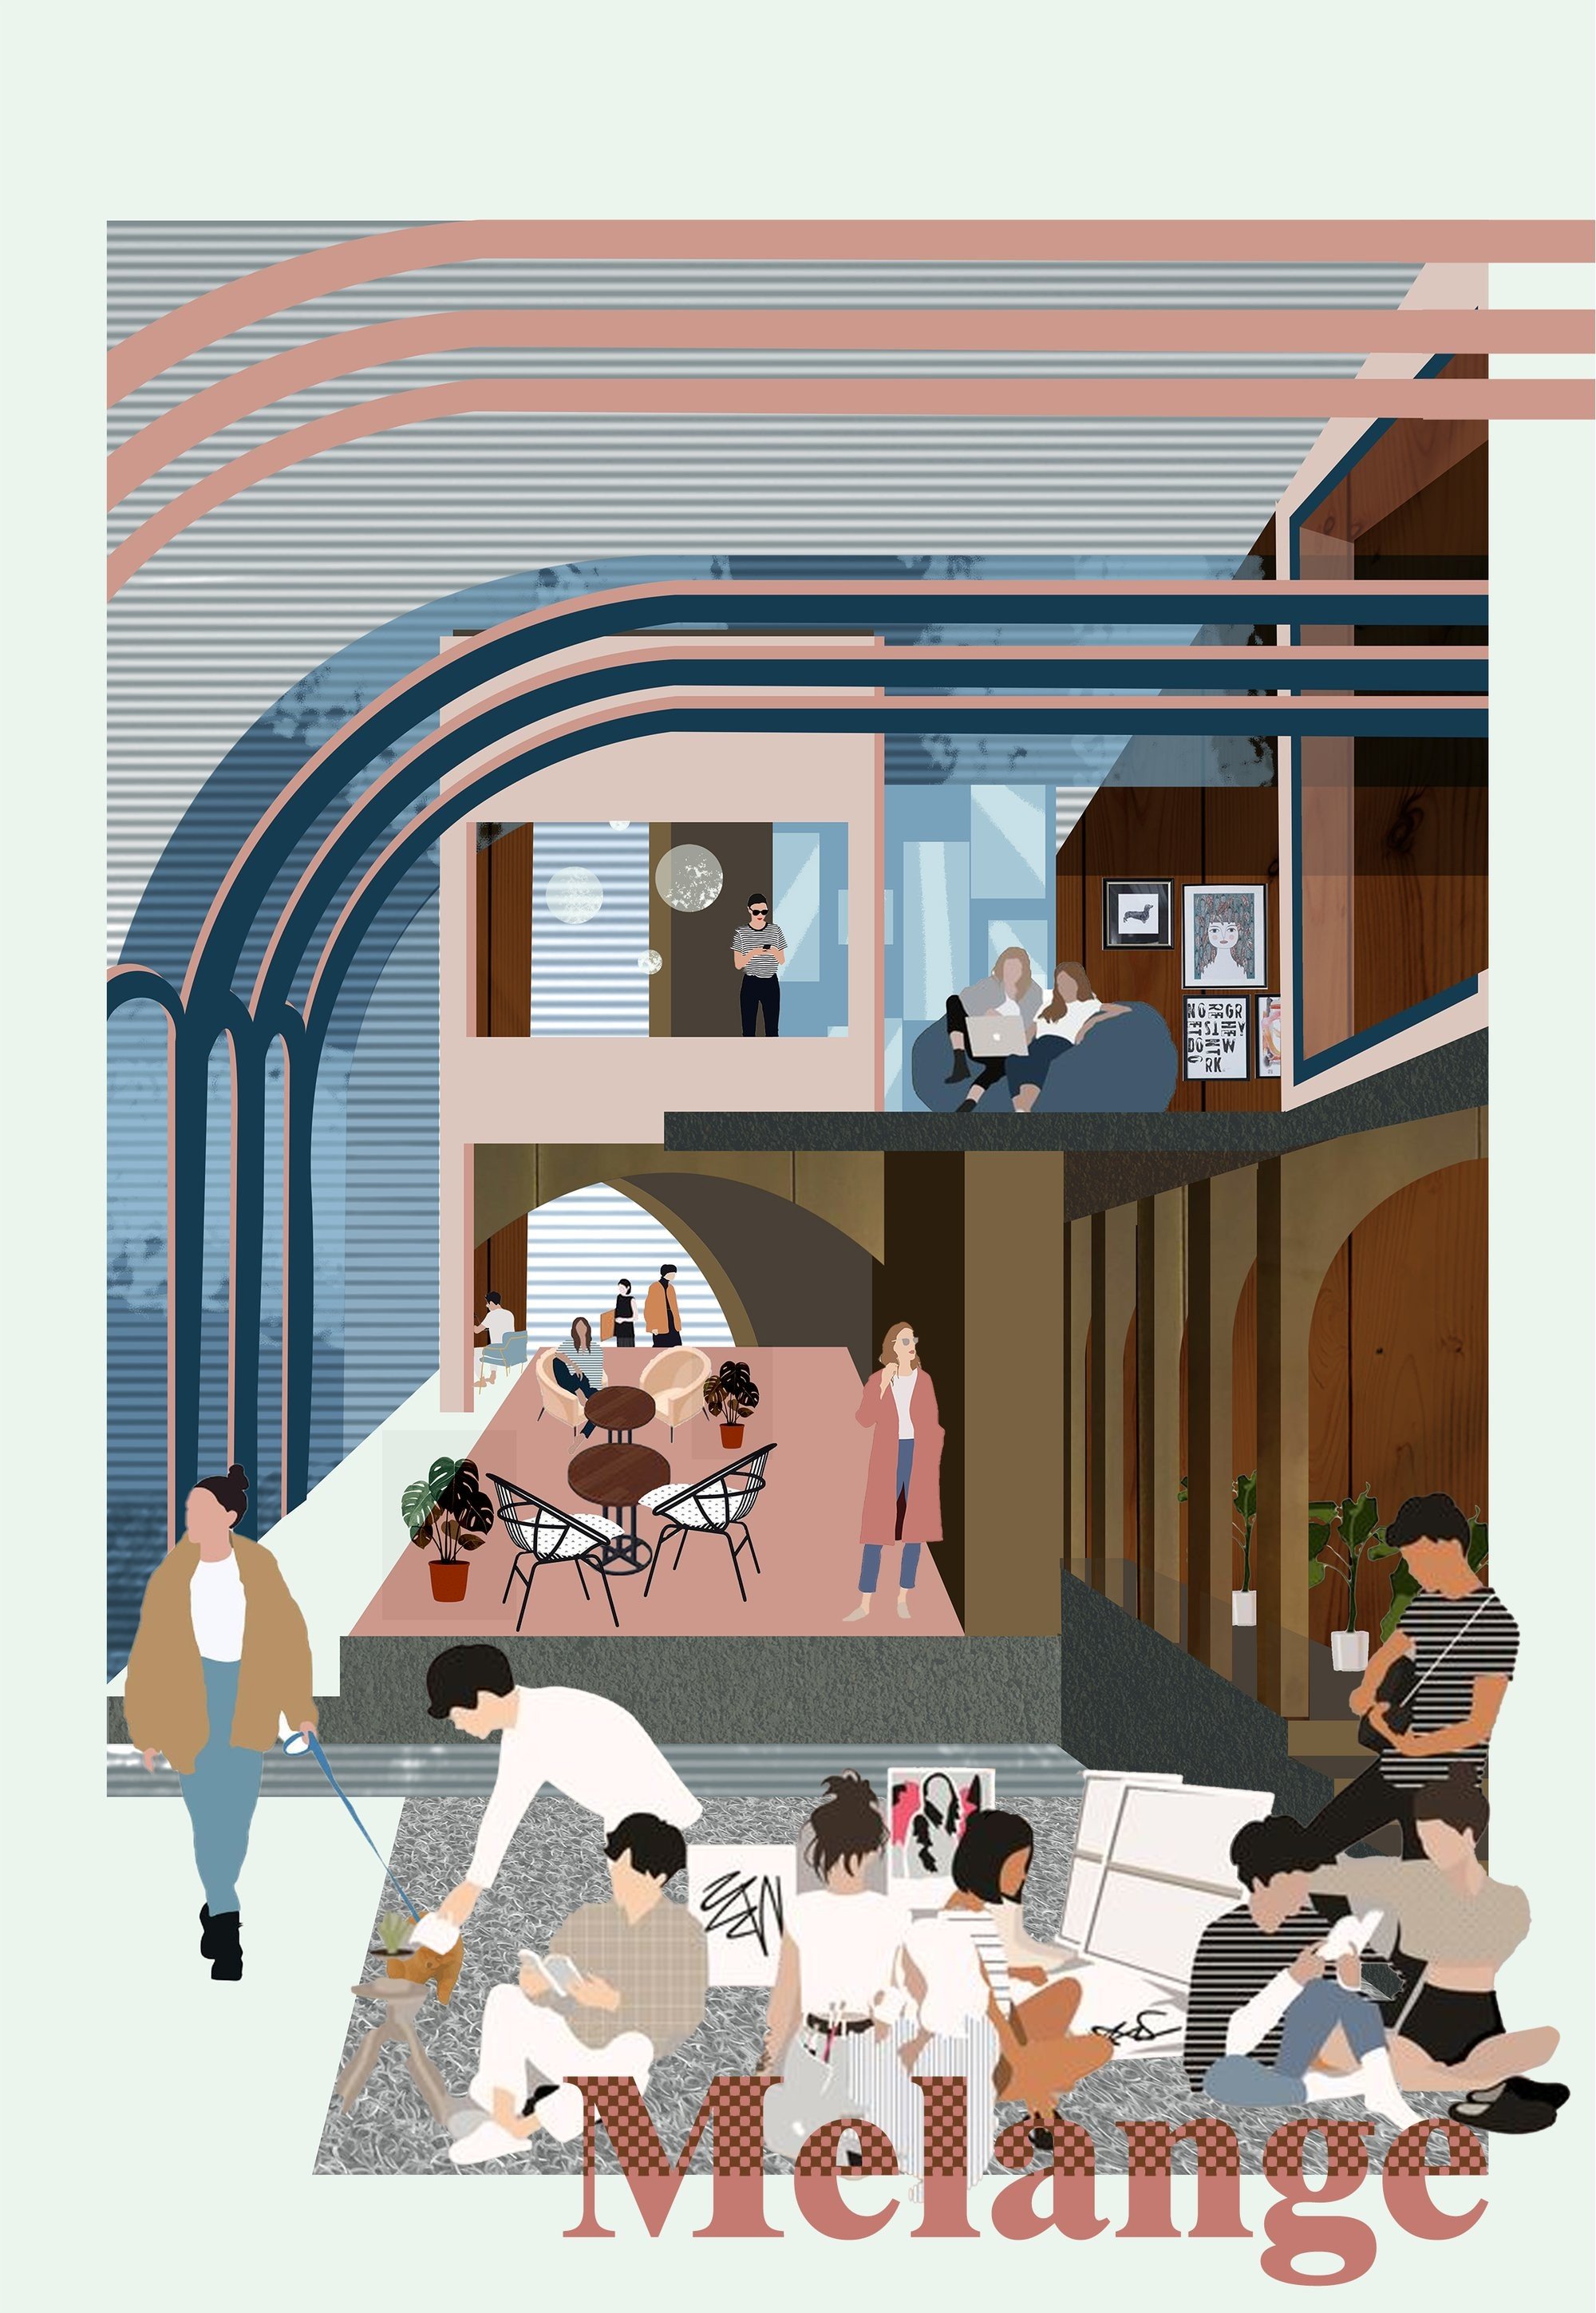
MELANGE is a cafe interior design proposal that reinterprets the spirit of Vienna’s historic coffee house culture through a contemporary architectural language. Designed by Manasi Talkar as an Editor’s Choice entry of Brewed 2020, the project explores how a cafe can become more than a place for coffee. It becomes a social condenser, an informal cultural venue, a workshop, a reading room, a performance zone, and a creative meeting ground.
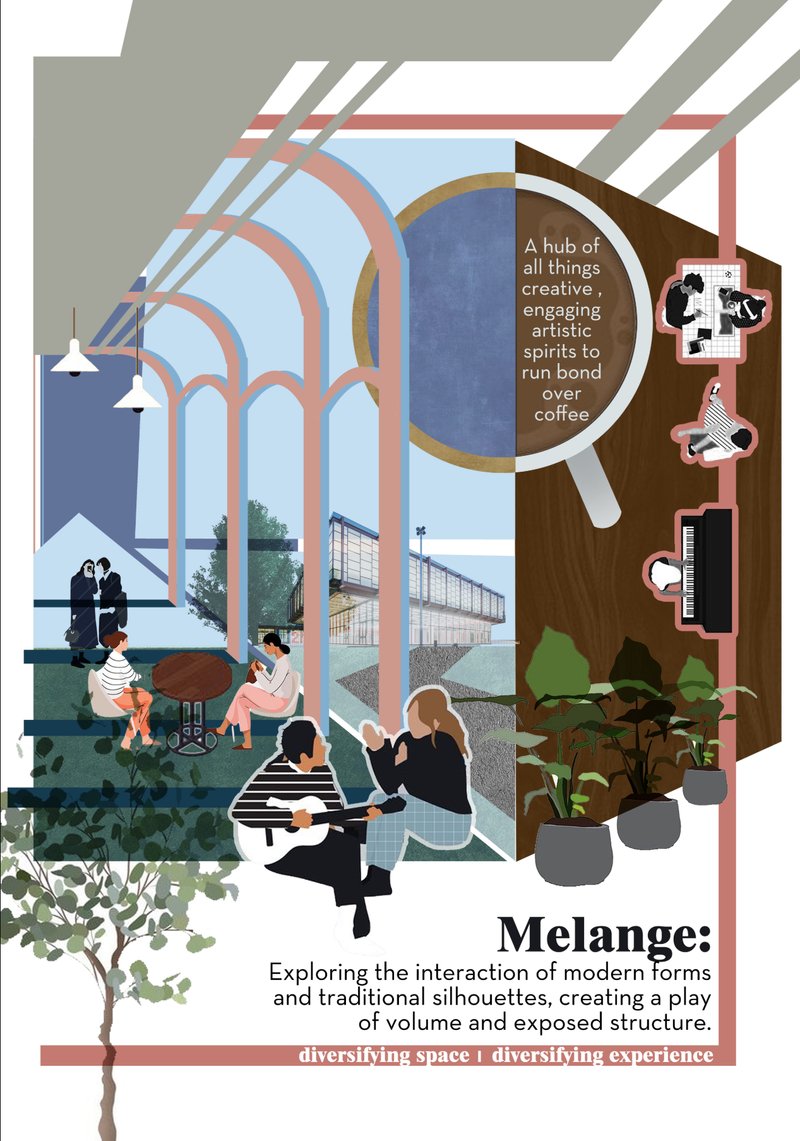
The project is rooted in a simple but powerful idea: modern forms and traditional silhouettes can coexist to create a layered spatial experience. Instead of reproducing the visual identity of a conventional Viennese coffee house, MELANGE studies its cultural role. It asks how the coffee house once supported conversation, music, literature, artistic exchange, and urban life, then translates that role into a new architectural setting.
Through vaulted glass curtain walls, pastel surfaces, warm timber, brass accents, and flexible activity zones, MELANGE creates a cafe interior design that feels familiar yet experimental. It respects Vienna’s architectural memory while proposing a fresh model for creative public life.
Vienna as Context
Vienna has a long and distinguished relationship with coffee house culture. Its cafes have historically operated as places of debate, writing, music, leisure, and social gathering. MELANGE uses this cultural history as the foundation for its design, not by copying traditional interiors, but by extracting their social essence.
The site analysis situates the project within Vienna’s urban network of parks, cultural landmarks, transit connections, museums, cafes, and public institutions. The surrounding context includes strong pedestrian movement, civic destinations, and public open spaces. This makes the cafe an opportunity to respond to both daily urban routines and occasional cultural events.
The design recognizes that a successful cafe interior design must work at multiple scales. It must be inviting from the street, efficient in its layout, atmospheric in its interiors, and flexible enough to support different users across the day. MELANGE responds to these demands by combining open seating, outdoor areas, workshop zones, performance spaces, reading corners, and casual gathering points.
Concept: Modern Forms and Traditional Silhouettes
The central concept of MELANGE is the interaction between modern form and traditional silhouette. The proposal uses the familiar geometry of arches and vaulted forms, but instead of treating them as nostalgic decoration, it transforms them into structural and spatial devices.
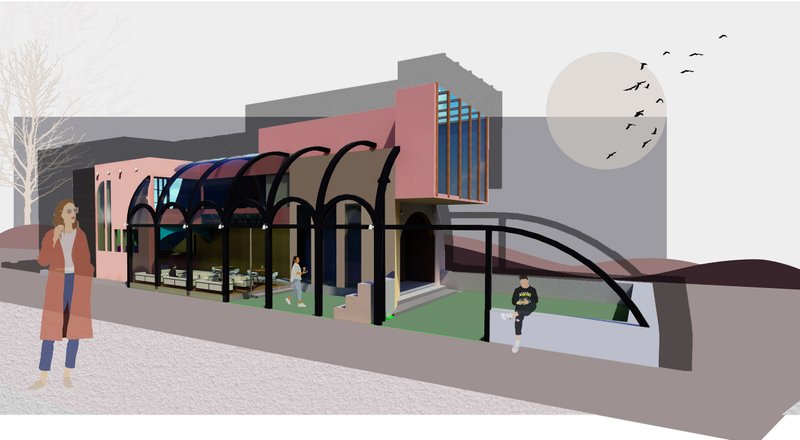
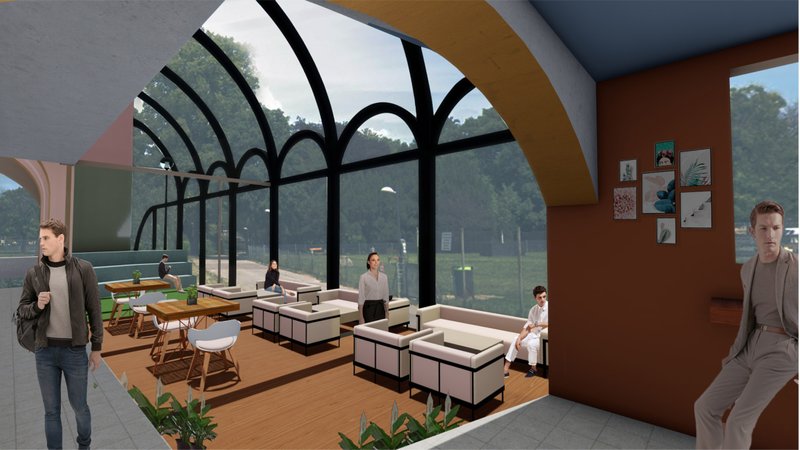
The vaulted glass curtain wall becomes one of the project’s most recognizable architectural gestures. Running along the road-facing side, it creates a strong visual connection between the cafe interior and the surrounding city. The arch motif introduces softness and rhythm, while the transparent surface allows daylight, views, and street activity to become part of the cafe experience.
This creates a balanced cafe interior design where tradition is not frozen in the past. It is reimagined through exposed structure, playful color, and contemporary spatial programming. The result is a bright, layered, and engaging environment that reshapes the simple act of drinking coffee into an architectural experience.
Form Development
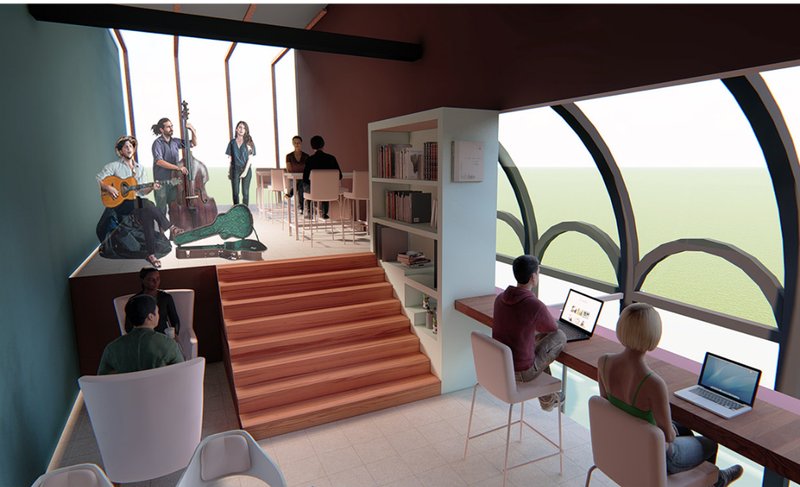
The form begins with a simple cuboid volume, then evolves through a series of spatial operations. Seating is distributed across two levels, separating active and casual zones while maintaining visual continuity. The lower level supports public interaction, outdoor seating, performance activity, and the main coffee counter. The upper level introduces quieter spaces such as lounge seating, co-working, reading, and musical jamming areas.
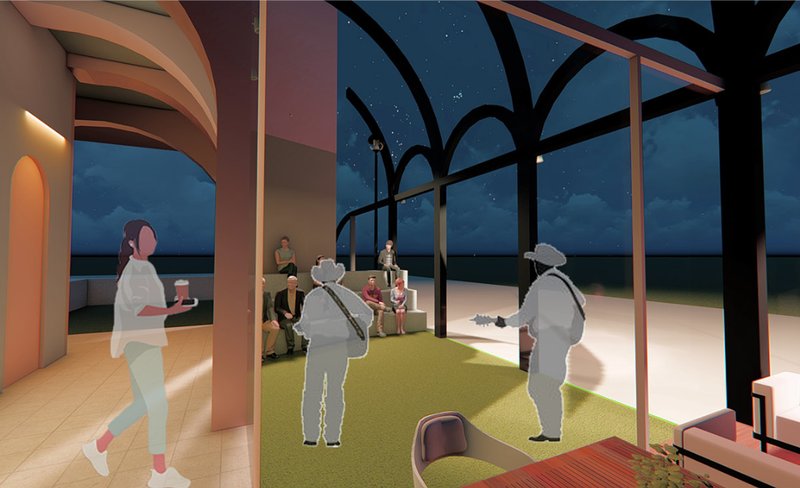
Recessed volumes are used to create outdoor seating and improve movement through the site. This makes the building more porous and approachable. Rather than acting as a closed object, the cafe opens itself to the street and surrounding landscape.
The arcade-like experience along the lower seating and performance zone gives the project a strong public edge. It makes the facade more accessible and gives passersby glimpses of the activities happening inside. This is particularly important for cafe interior design, where the threshold between public street and interior atmosphere often determines how welcoming the space feels.
Spatial Program and User Experience
MELANGE is designed for users across the creative spectrum. It brings together people with different interests, habits, and modes of working. The cafe includes traditional dining areas, cozy lounges, an upper lounge, co-working space, reader’s corner, jamming area, musicians’ backroom, art workshop, amphitheatre, outdoor seating, and performance area.
This program transforms the cafe into a hub of creative activity. The visitor is not limited to sitting at a table with a drink. They can read, sketch, perform, collaborate, listen to music, attend a workshop, or gather informally with a group. The project therefore expands the functional scope of a cafe while preserving its core identity as a social space.
The open performance area and jamming corner are especially significant. They introduce sound, movement, and cultural expression into the architectural program. The cafe becomes a place where creative production is visible and shared, rather than hidden behind closed studio doors.
Indoor and Outdoor Relationship
One of the strongest qualities of the project is its attention to indoor and outdoor continuity. The cafe is imagined as a cozy refuge during gloomy weather, but it can also open up during pleasant conditions. Outdoor seating and performance spaces are integrated into the layout, allowing the building to adjust to different seasons, weather patterns, and social situations.
The vaulted curtain wall strengthens this relationship. It creates a sheltered edge that visually connects the interior to the exterior while maintaining comfort. Large openings and transparent surfaces allow the cafe to feel expansive, even within a limited footprint.
This indoor-outdoor strategy gives the design a strong hospitality character. A cafe should not feel static. It should change throughout the day as light, weather, sound, and people shift. MELANGE uses architecture to support that change.
Interior Atmosphere and Material Strategy
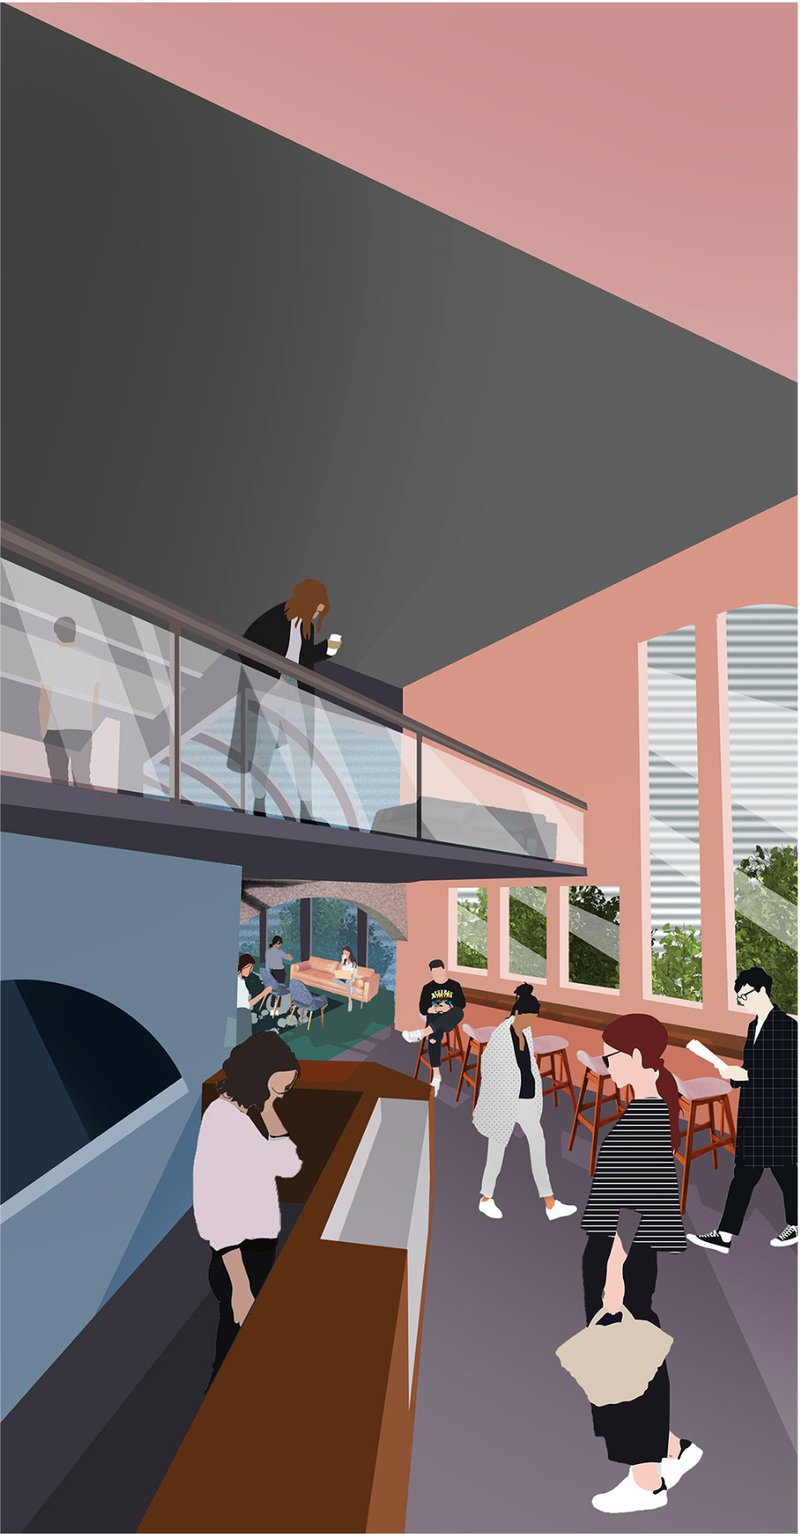
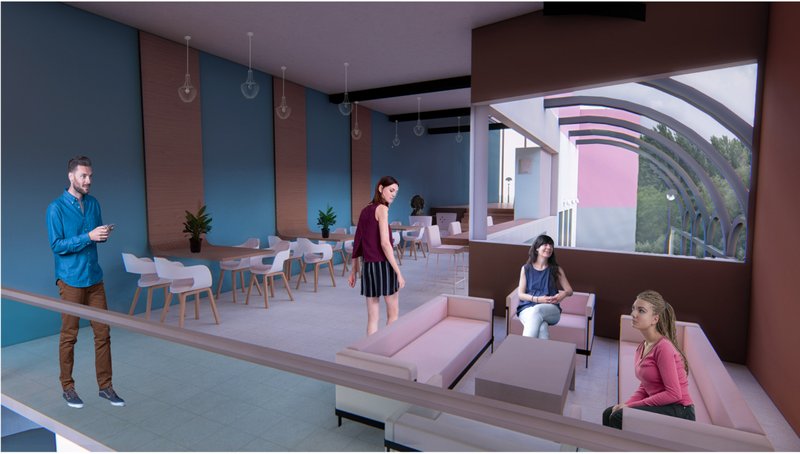
The material palette of MELANGE combines modern minimalism with references to Vienna’s coffee house legacy. Playful pinks, soft blues, neutral greys, warm browns, brass details, timber surfaces, and planted elements create an interior that is both expressive and composed.
The pink exterior gives the building a distinct urban identity. It brings joy, visibility, and novelty to the surrounding context. Inside, blue and grey tones provide calmness, while wood and brass introduce warmth. This balance prevents the space from becoming either too formal or too playful.
Plants are used at the micro level to soften the interior and connect the cafe to natural textures. They help blend visual surfaces with a more relaxed atmosphere, especially around seating and lounge zones. Furniture is clean, modern, and varied, supporting different group sizes and modes of use without overpowering the architectural concept.
As a cafe interior design, MELANGE succeeds because the material strategy supports both comfort and identity. It is not only about decoration. Every surface contributes to the experience of gathering, lingering, performing, or working.
Furniture and Detail
The furniture design is customized according to the required atmosphere of each space. On the ground floor, couch-style seating supports cozy group gatherings. Quick-bite seating near the ground floor window offers a more casual and direct relationship with the street. On the first floor, a wood-panelled table extends from the wall to create an elegant, space-efficient setting.
The mid-staircase reading corner provides a more private seating moment. This detail shows how the project uses transitional spaces as active zones rather than leftover circulation. The staircase becomes more than a route. It becomes a place to pause, read, observe, and participate in the overall interior life.
Lighting also plays a key role. Counter lights, table lights, and a staircase chandelier help define different atmospheres within the cafe. These layered lighting elements support the transition from daytime openness to evening warmth, making the cafe suitable for both casual use and cultural events.
Facade and Architectural Identity
The facade of MELANGE is defined by its exposed vaulted structure, glass surfaces, and strong color identity. The arched curtain wall along the road side gives the cafe a recognizable silhouette, while also creating a sense of openness. The building does not turn away from the city. It performs for it.
The pink exterior adds character to the site and contrasts with the more neutral urban surroundings. Its contemporary color language is balanced by the traditional rhythm of arches. This gives the project its central architectural tension: heritage and experimentation, memory and novelty, solidity and transparency.
From the outside, the cafe signals that it is not only a commercial space. It is a cultural environment. Its form invites curiosity and suggests that music, art, discussion, and coffee are all part of the same experience.
Why MELANGE Works as Cafe Interior Design
MELANGE works because it understands the evolving role of the cafe. In contemporary cities, cafes often serve as informal offices, social rooms, event spaces, meeting points, and cultural platforms. This project captures that expanded role through a carefully organized program and a strong architectural identity.
The design does not simply provide seating around a coffee counter. It creates a layered sequence of experiences. Outdoor seating welcomes the public. The performance area activates the lower level. The coffee counter anchors the hospitality function. The upper lounge, reading corner, co-working area, and jamming space support slower and more focused activities.
This combination makes MELANGE a strong example of modern cafe interior design. It is spatially diverse, culturally grounded, visually memorable, and socially generous.
MELANGE by Manasi Talkar is an Editor’s Choice entry of Brewed 2020 that reimagines Vienna’s coffee house tradition for a contemporary creative community. By blending modern architectural forms with traditional silhouettes, the project creates a cafe that is not only about consumption, but also about participation.
Its vaulted curtain wall, flexible program, warm material palette, and creative activity zones transform the cafe into a hub for conversation, performance, reading, work, and artistic exchange. MELANGE respects the historical role of the Viennese coffee house while pushing it into a more open, experimental, and socially active future.
As a cafe interior design, MELANGE demonstrates how hospitality architecture can carry cultural memory while offering new forms of urban interaction. It is a place where coffee becomes the catalyst, but creativity becomes the real experience.




Popular Articles
Popular articles from the community


The Faith: Modular Architecture for Play, Learning, and Hope in Kutupalong Refugee Camp
A modular playground architecture project in Bangladesh where play, learning, safety, and hope rebuild childhood inside a refugee camp anew.


Stanton Architects Sculpts a Curving Family Home into Sydney's Inner West Fabric
Five Dock House uses cantilevers, curved concrete, and layered courtyards to carve out privacy on a tight suburban lot in Sydney.

Kerry Kounnapis Packs 800 Daily Coffees into a 43-Square-Metre Melbourne Laneway Bar
Palace Coffee channels Pellegrini's and European standing bars through oxide-red steel and spotted gum timber in a Ridgway Place sliver.

Kaffeebühnen: Coffee Shop Architecture Designed as a Civic Stage Between Vienna’s City and Park
Kaffeebühnen turns coffee shop architecture into a civic stage, linking Vienna’s park edge, urban life, warm timber yards, and coffee craft.


Similar Reads
You might also enjoy these articles

Eco Chapel: A Green Architecture Pavilion Designed in Symbiosis with the Forest
Eco Chapel uses green architecture to weave prayer, learning and reuse into a forest pavilion shaped by modular hexagonal canopies for life.
Kaffeebühnen: Coffee Shop Architecture Designed as a Civic Stage Between Vienna’s City and Park
Kaffeebühnen turns coffee shop architecture into a civic stage, linking Vienna’s park edge, urban life, warm timber yards, and coffee craft.
Healing Façade: Sustainable Architecture for Reforestation, Community, and Sacred Ecology in Ethiopia
Healing Façade reimagines sustainable architecture as a living wall that restores soil, catches water and renews Ethiopia's forest churches.


Urban Forest: A Vertical Ecosystem for 5,000 Workers in Singapore's Changi Business Park
Radially stacked pods and layered green decks turn a 7-acre plot into 47 acres of ecological workspace projected for 2040.


Explore Interior Design Competitions
Discover active competitions in this discipline




The Global Benchmark for Architecture Dissertation Awards


Challenge to design luxury tourism on rails


VR headsets Storefront design competition

Designing a staircase for a client
Comments (0)
Please login or sign up to add comments
No comments yet. Be the first to comment!