
Micelle Rotates a Fukuoka House 22.5 Degrees to Turn a Dark Hillside into a Light-Filled Ceramics Studio
On a north-facing slope in Fukuoka, a fortress-like hut uses rotation, selective membranes, and passive ventilation to shelter a ceramicist's home and work


A north-facing slope in a dense Fukuoka neighborhood is about as punishing a site as a residential architect can draw. Sunlight barely grazes the ground floor, noise from the street presses in, and the typical response is to stack rooms upward and hope for the best. Micelle, led by Katada Tomoki, chose a different strategy for KGM2 House: rotate the entire plan 22.5 degrees off the cardinal east-west axis, then wrap it in a corrugated metal shell that behaves less like a wall and more like a selective membrane. The result is an 81 m² live-work dwelling for a ceramicist that captures morning and evening light, blocks the harsh afternoon sun, and ventilates itself without mechanical cooling for most of the year.
The project's name for its own organizing principle, a "selective membrane," borrows from cell biology, and the analogy holds. The building's skin is not uniformly porous or uniformly sealed. Transparent corrugated sheets fill gaps between structural members, creating localized greenhouse pockets that drive warm air upward. Frosted glass on sloping windows diffuses glare. Large wall surfaces with no openings at all face the directions from which noise and unwanted heat arrive. It is a house that sorts what it lets in, and the sorting is the architecture.
A Fortress on a Quiet Street
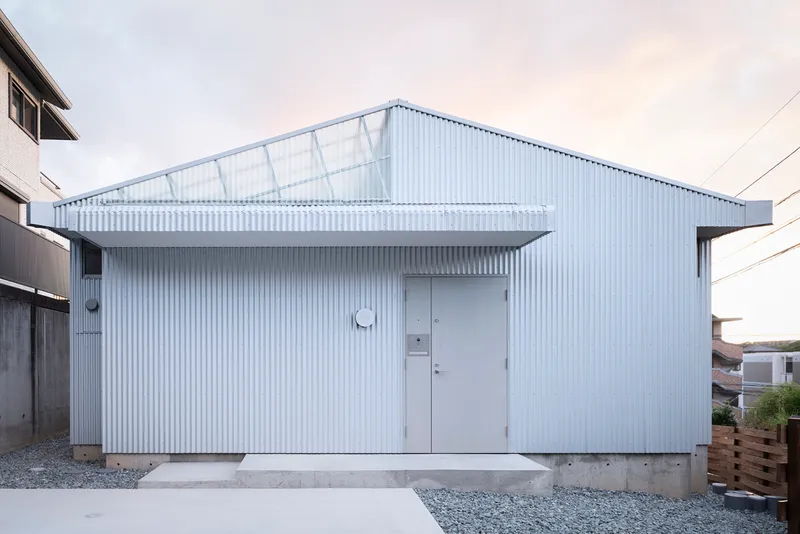
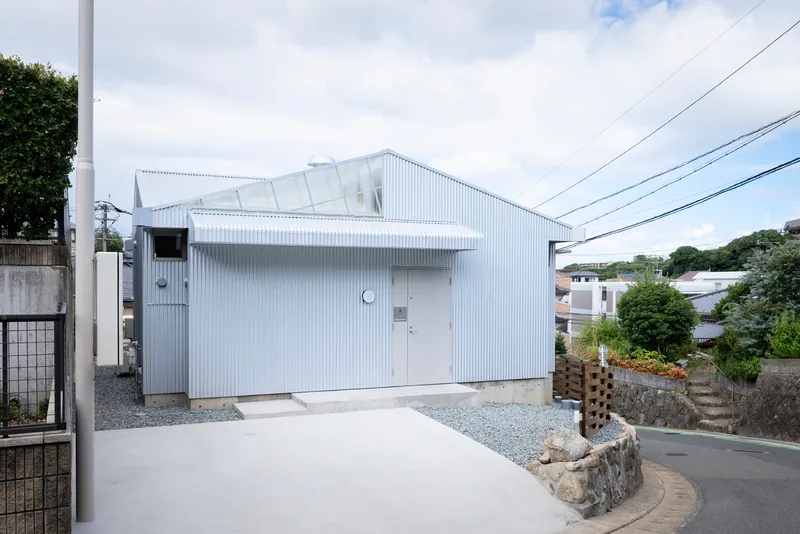
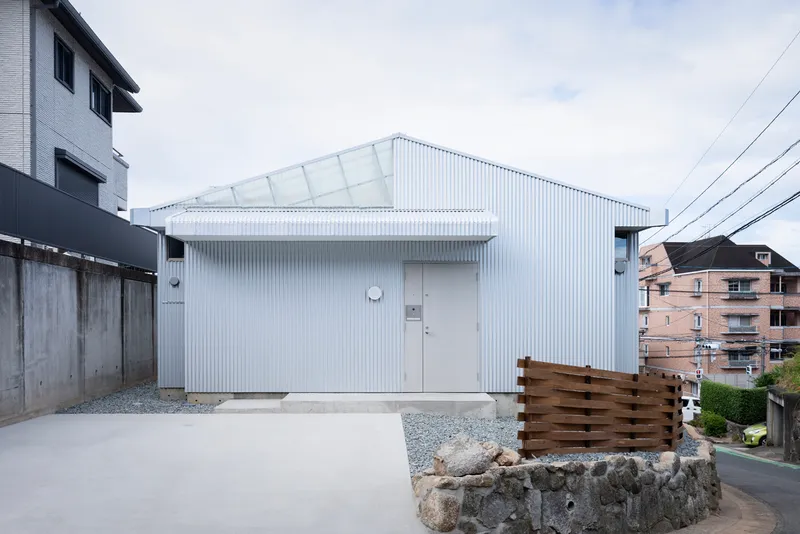
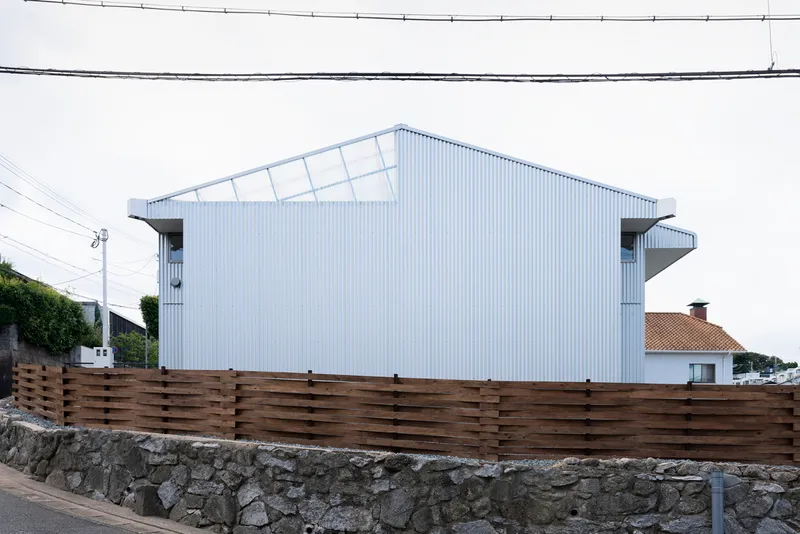
From the street, KGM2 reads as a compact, almost defensive volume. White vertical corrugated metal cladding wraps the building tightly, interrupted only by a central door and a few carefully placed glazed openings at the base. The gabled roofline is conventional in silhouette but unconventional in detail: translucent clerestory panels line the ridge, hinting at the light strategy happening inside. A gravel courtyard buffers the house from its neighbors, and timber fencing atop a stone retaining wall reinforces the perimeter without making it hostile.
Micelle describes the building as a "fortress-like hut," and the tension between those two words is visible. The corrugated shell is industrial, utilitarian, almost anonymous. But the scale is intimate, the roof pitch domestic. It protects its occupant from noise, reflections, temperature swings, and the gaze of passersby while remaining modest enough to sit politely among its residential neighbors.
Neighborhood and Slope
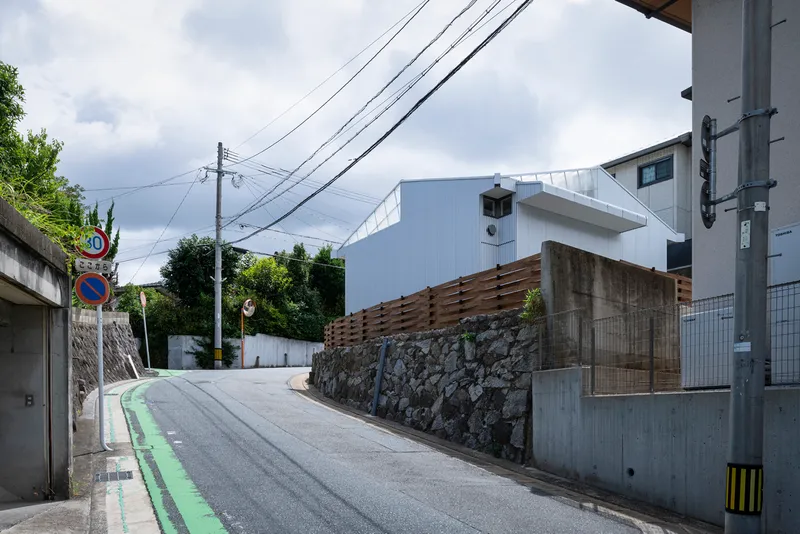
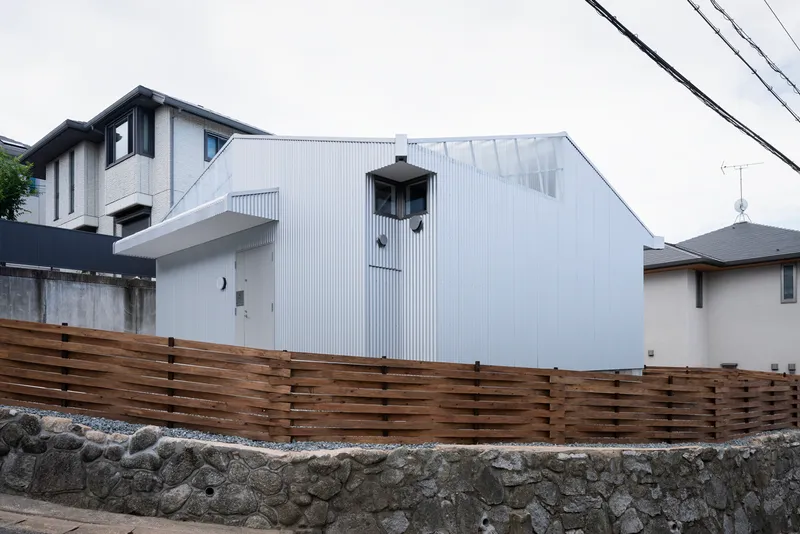
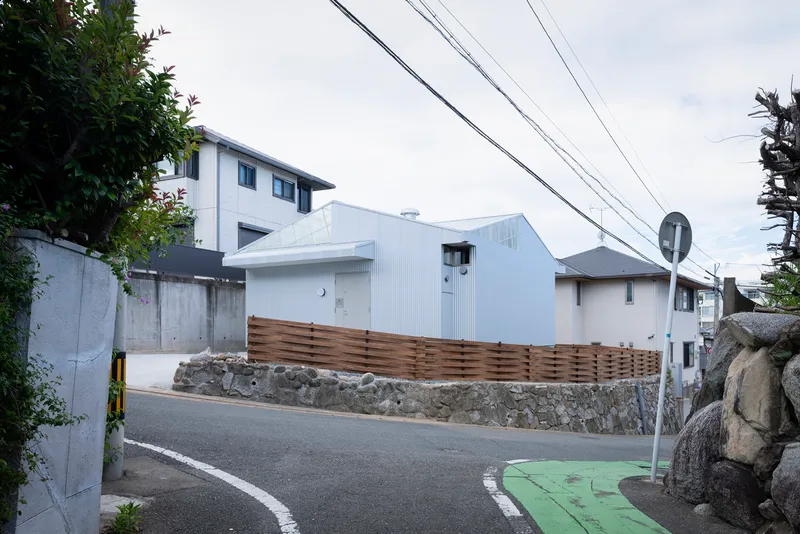
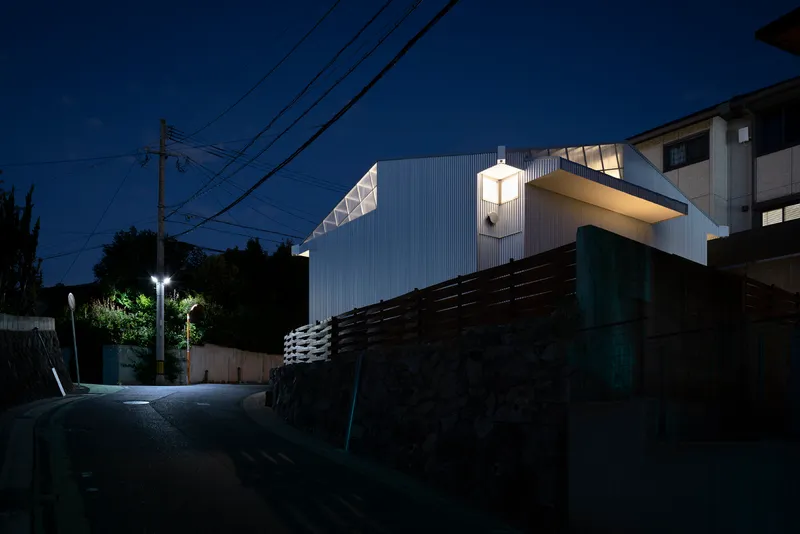
The site's topography matters as much as its orientation. The house sits partway up a sloping street, set behind stone and timber boundary walls that terrace the grade. From the uphill approach, the building almost disappears behind its retaining wall and fence; from below, the gabled volume and its translucent crown are fully exposed. This asymmetry in visibility is deliberate. Micelle uses the slope itself as a privacy device, burying the entry-level workshop spaces against the hillside and lifting the living spaces toward the sky.
The Windmill Plan
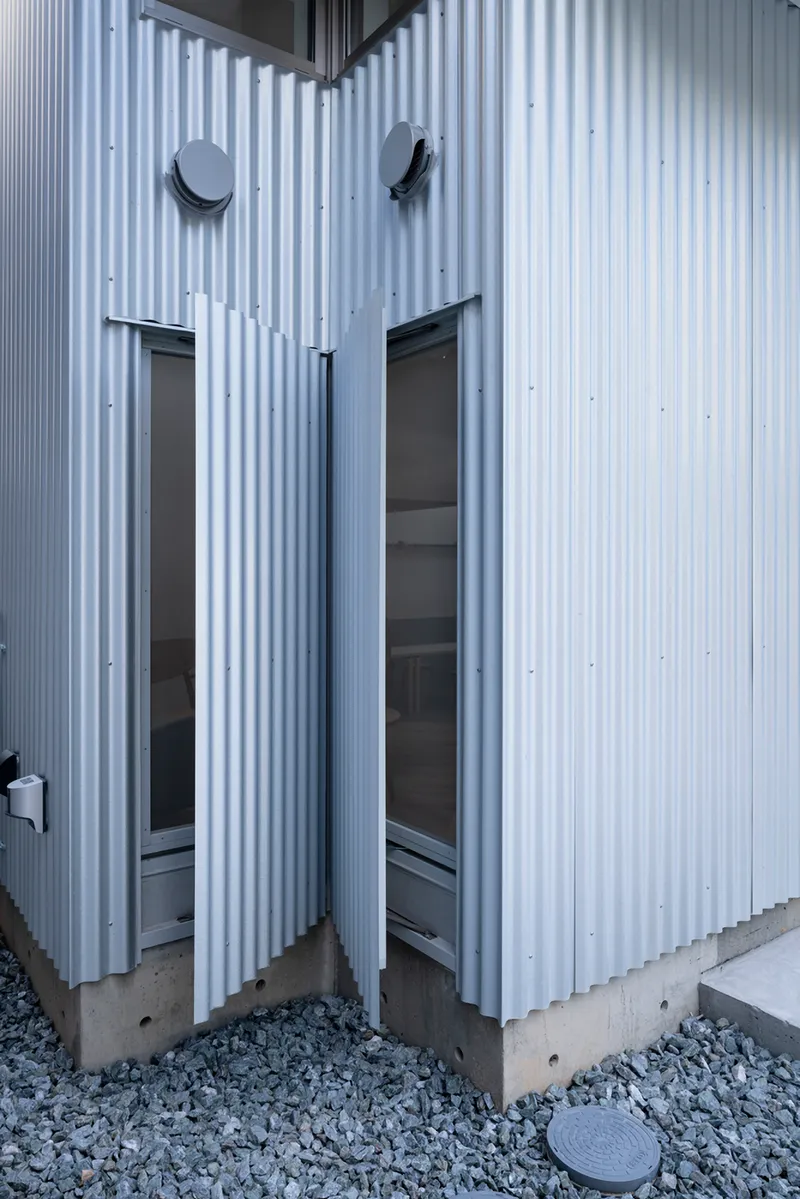
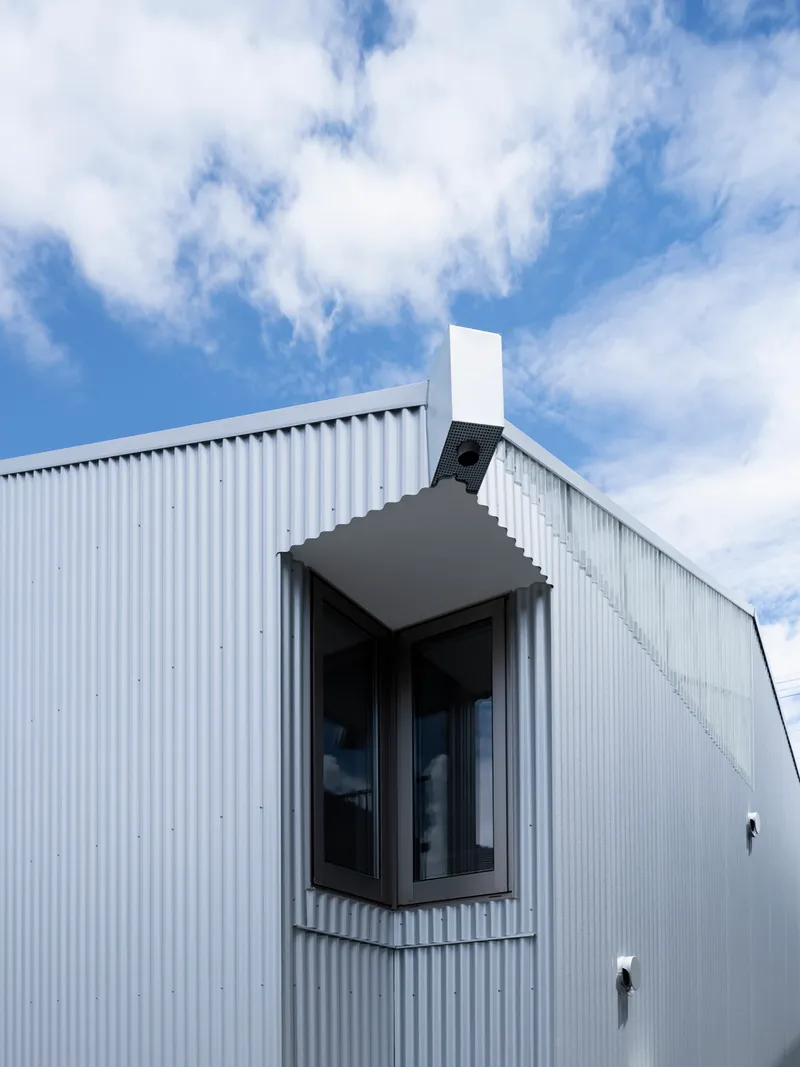
In plan, KGM2 combines two geometries: a single-flow shed structure and a rotating, windmill-like configuration. The four arms of the windmill push openings to the corners of the perimeter, pulling daylight and air into the interior from four different compass points while leaving the mid-span walls largely solid. The 22.5-degree rotation from due east tilts the plan just enough to invite low-angle morning and evening sun through the corner apertures while deflecting the concentrated heat of afternoon exposure.
That rotation also generates oddly angled exterior corners, visible in the projecting window box and the chimney-like ventilation stack. These are not ornamental moves. Each projection corresponds to a functional requirement: a glazed opening, an exhaust path, a shading overhang. The building's quirky profile is a direct byproduct of its environmental logic.
Skylights and the Double-Height Core
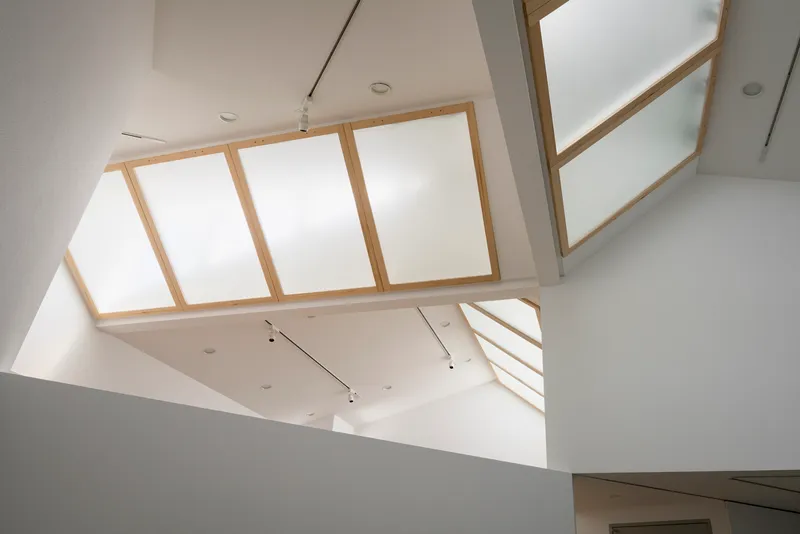
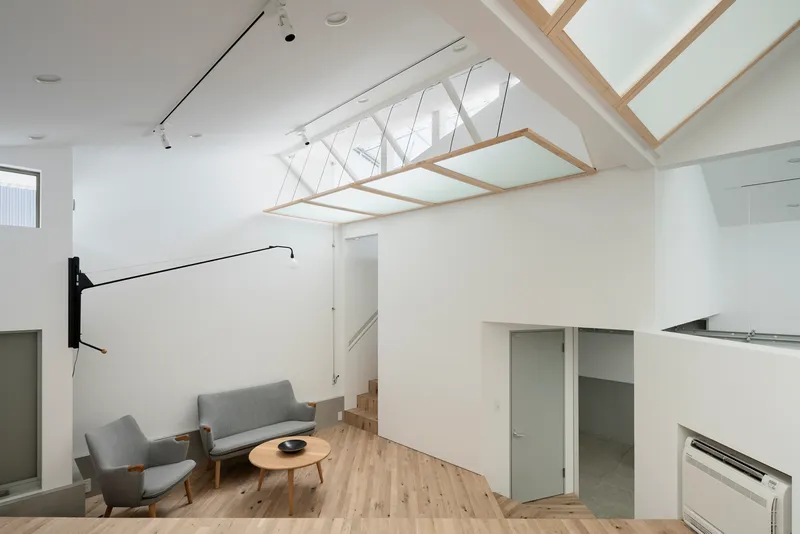
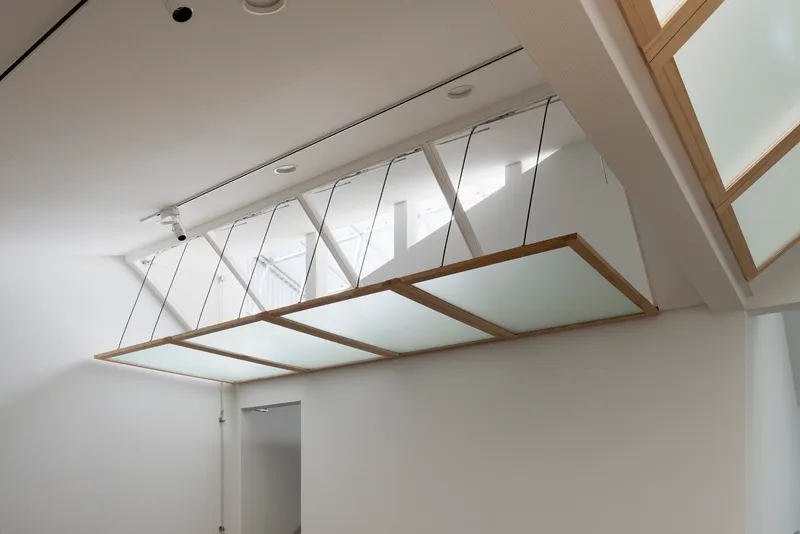
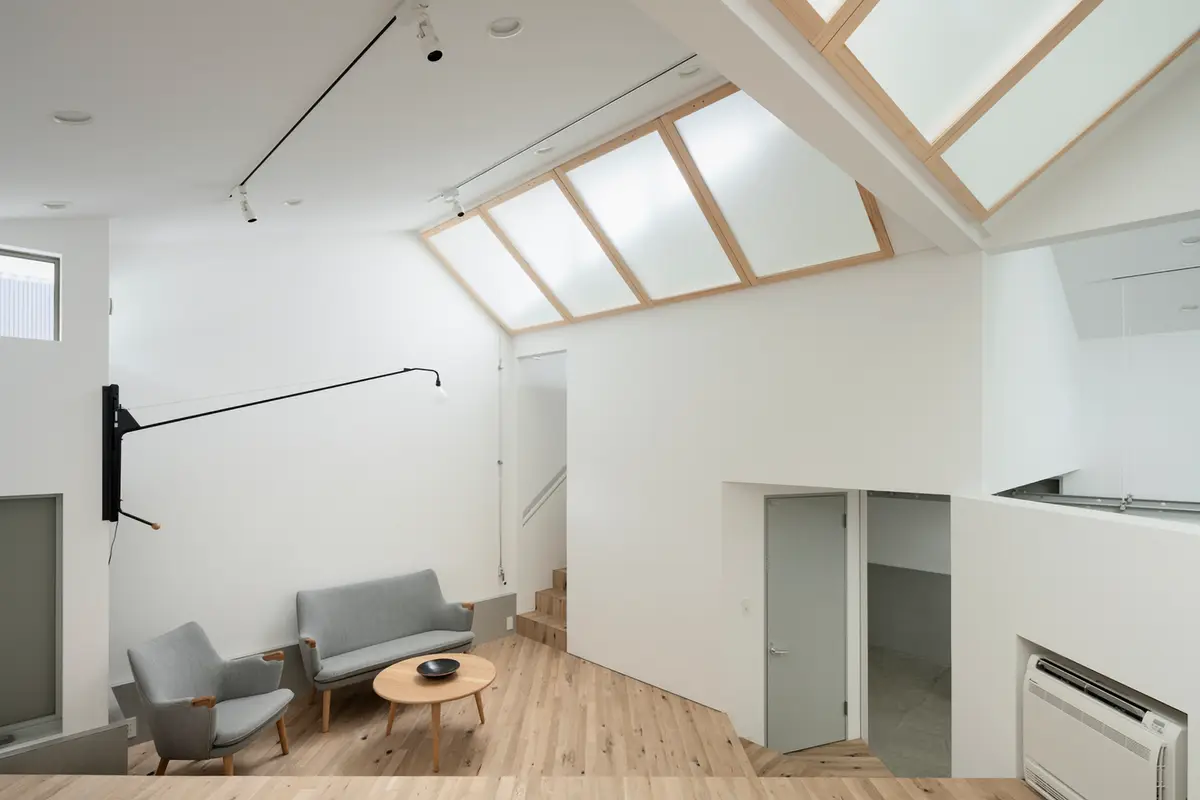
The most dramatic interior moment is the double-height volume at the center of the house, capped by timber-framed skylights and crossed by diagonal bracing. A suspended rectangular panel frame floats beneath the gabled opening, acting as a light diffuser and a visual anchor. Looking upward from the lower level, the layered composition of white walls, timber structure, and frosted glass creates a sense of depth far larger than the 81 m² footprint would suggest.
The diagonal lattice glazing system visible at the roof peak is not just structural bracing. It filters and redirects light downward through multiple planes, softening the direct sun into a diffuse wash. For a ceramicist working with glazes and finishes, that quality of light is not a luxury but a professional requirement.
Living on Two Levels
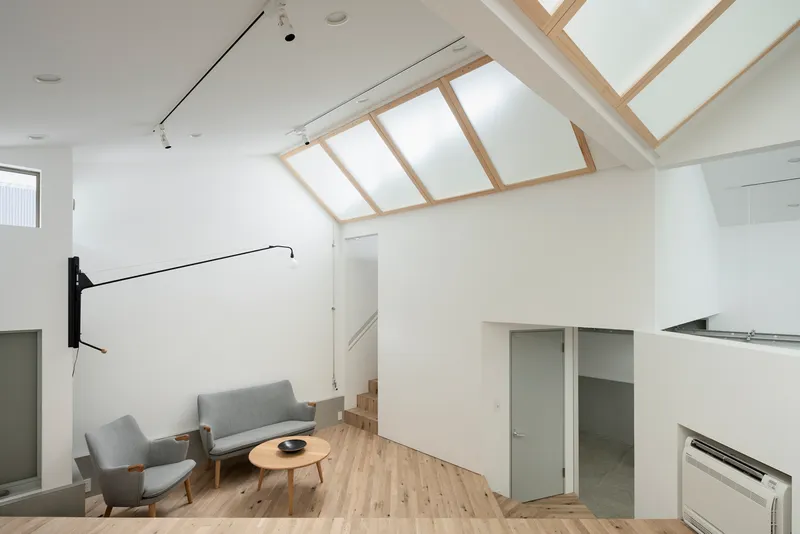
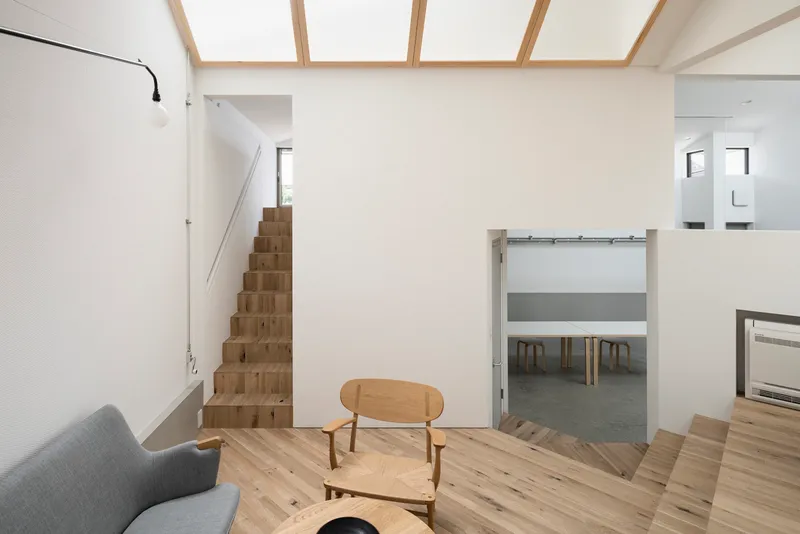
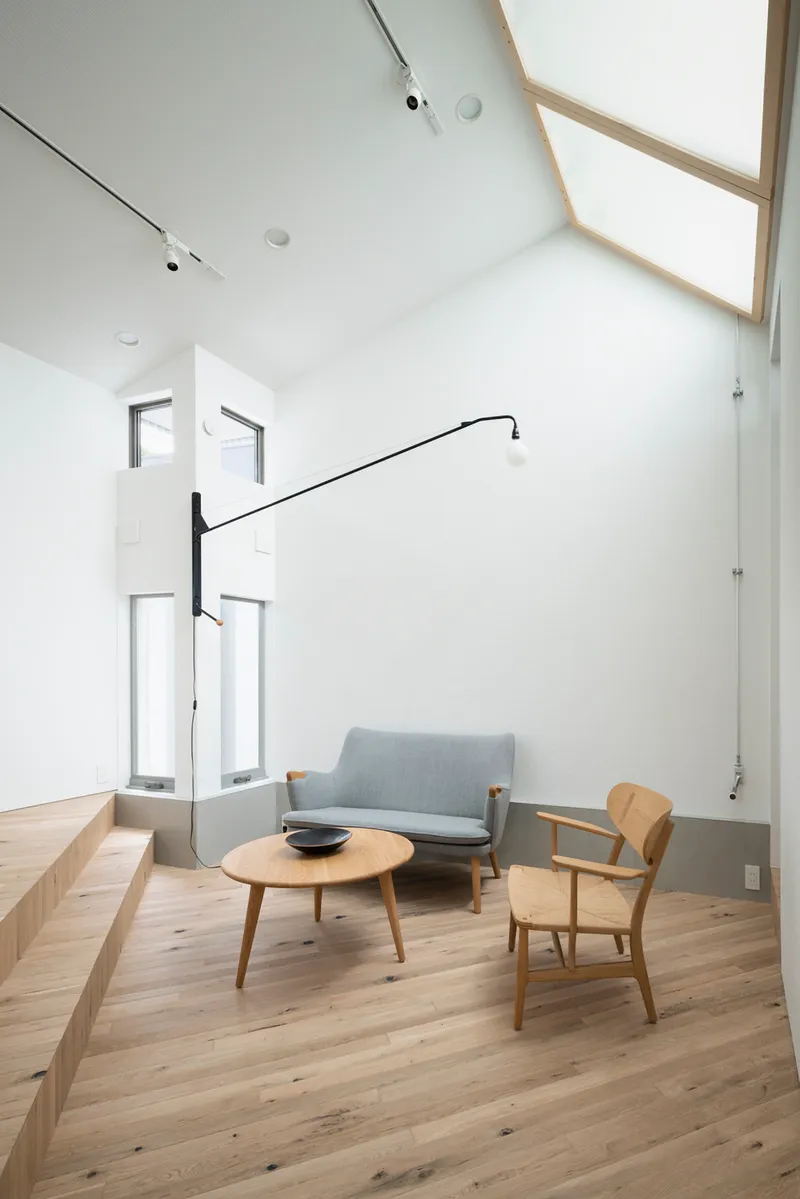
The living space occupies the upper level, a timber-floored mezzanine that looks down into the concrete-floored workshop below. Grey upholstered seating sits beneath the tall skylights, and a timber staircase connects the two levels with open treads that maintain visual continuity. A sliding door separates the living zone from the dining space when privacy is needed, but in daily use the entire cross-section operates as a single connected volume.
The material palette is deliberately restrained: white walls, raw timber, polished concrete, grey textiles. Nothing competes with the ceramics that will eventually fill the shelves and surfaces. Micelle treats the interior as a background condition, a neutral field against which the client's work can be displayed and evaluated under controlled natural light.
Workshop, Kitchen, and the Ground Plane
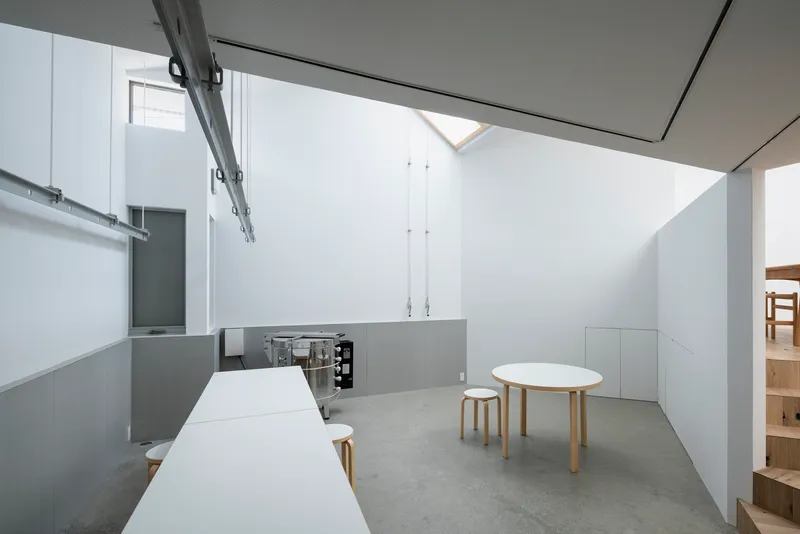
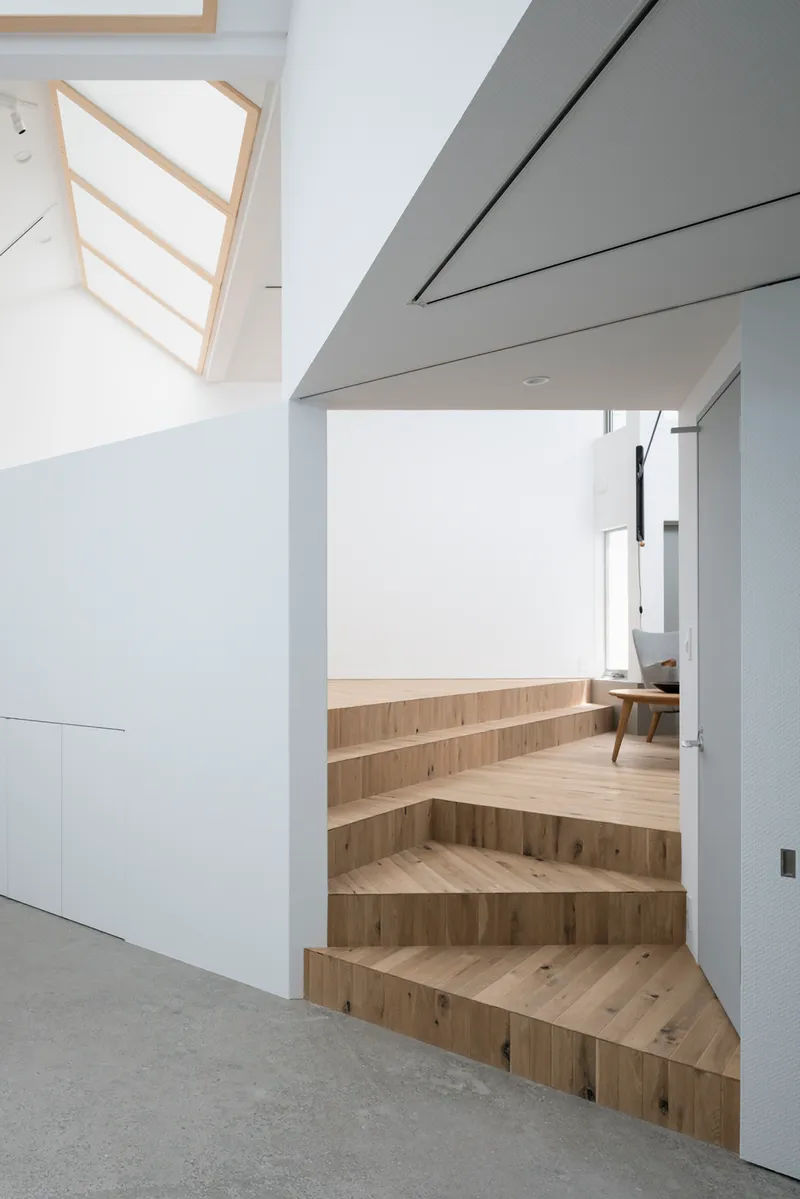
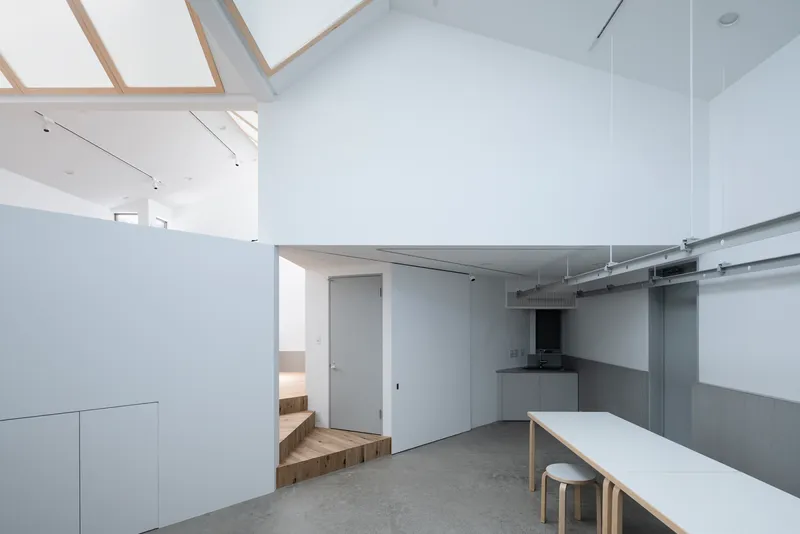
At ground level, the concrete floor runs continuously from the ceramics workshop through the kitchen and dining area. A skylight directly above the white countertop and table floods the working surface with even overhead light. Exposed ductwork at the ceiling keeps mechanical systems accessible and honest. Timber stair treads rise from the polished slab toward the upper living space, their open risers allowing light and air to pass between floors.
The kitchen doubles as a kind of laboratory: the same precision with materials and heat that governs ceramic work extends to cooking, and Micelle treats both activities as variations on craft. The spatial continuity between workbench and dining table is not just efficient; it reflects the client's life without separating it into artificial zones.
Private Rooms and Passive Comfort
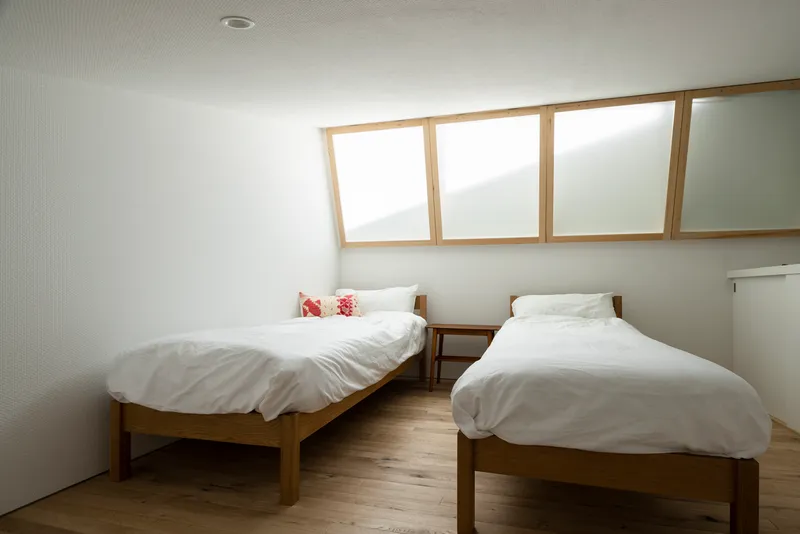
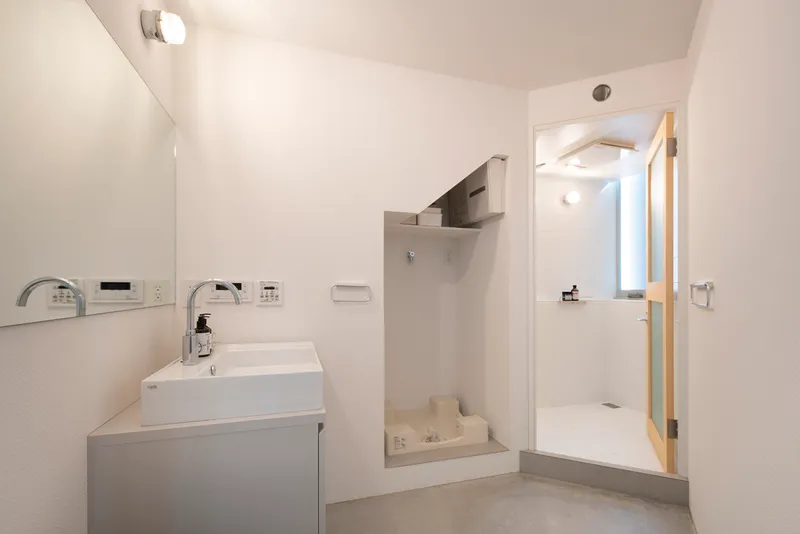
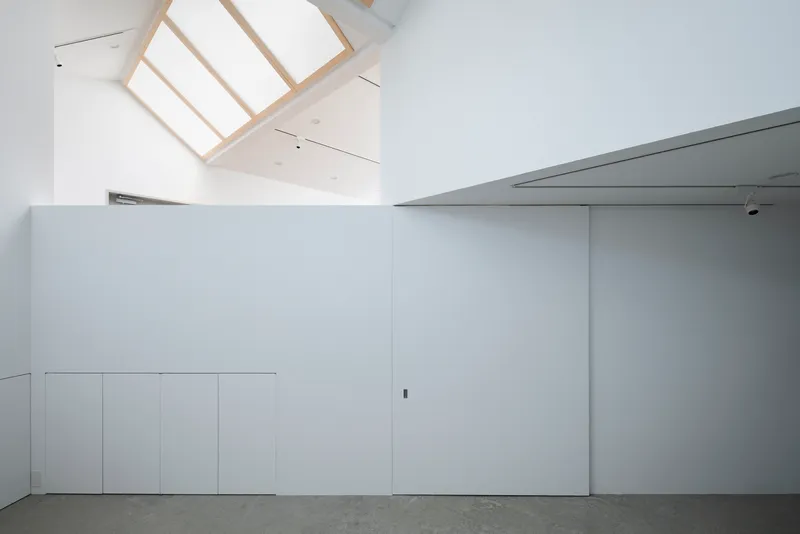
The bedroom tucks beneath a ribbon of timber-framed clerestory windows that bring in diffused light without exposing the sleeping area to the street. Two low timber beds sit directly below the ribbon, and the room's proportions are compact but not cramped. The bathroom is similarly minimal: a wall-mounted sink, an open shower separated by a low step, no excess surface. A storage wall of white panels and recessed ceiling fixtures handles all utility without visual clutter.
High windows throughout the house connect the ventilated roof and wall cavities to the interior, enabling a multi-layered passive ventilation strategy. Displacement ventilation carries warm air upward and out. Gravity ventilation exploits the stack effect through the double-height volume. Wind pressure differentials across the rotated plan pull cooler air in at the lower corners. The transparent corrugated sheets on the exterior generate a localized greenhouse effect that accelerates this airflow, turning the building's skin into an active thermal engine rather than a static barrier.
After Dark
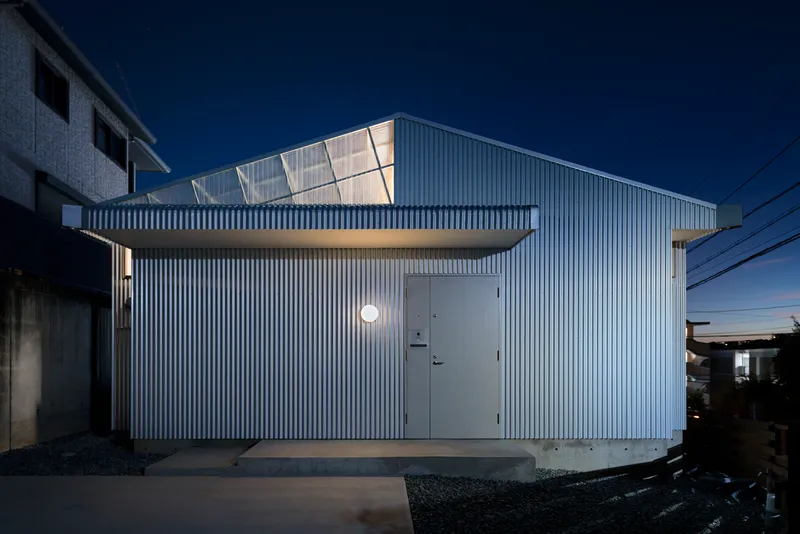
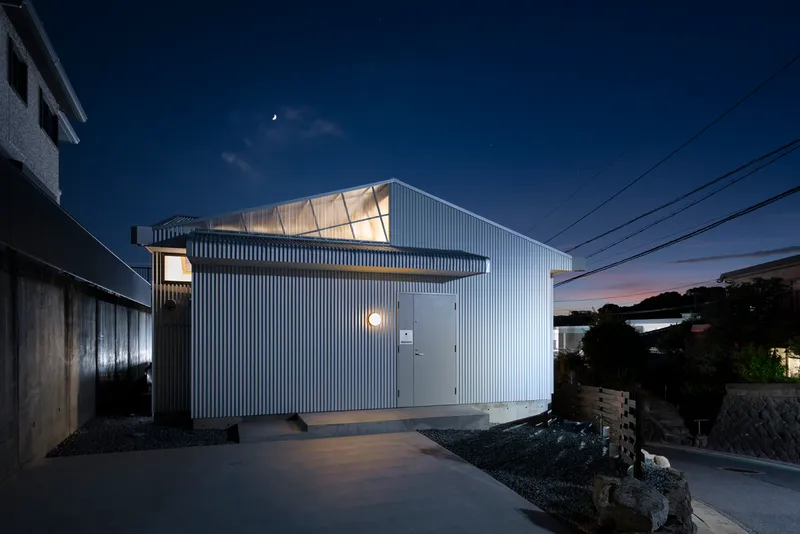
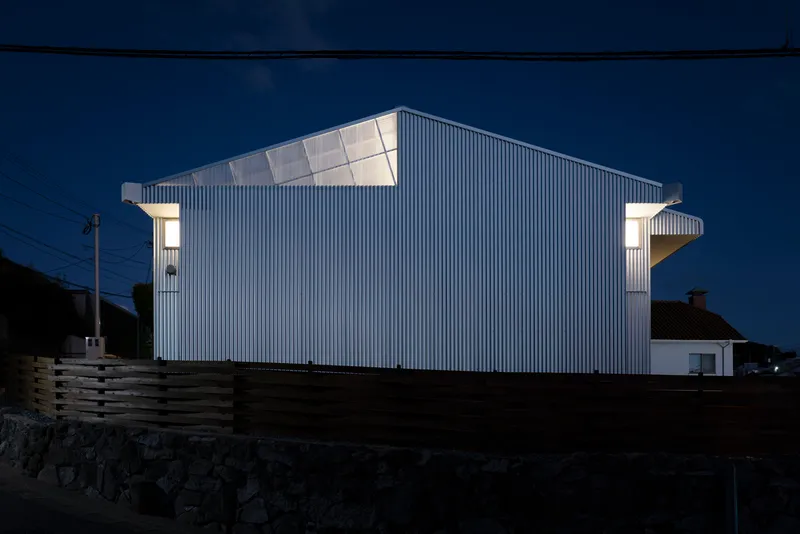
At twilight, the house reverses its daytime character. The opaque corrugated shell becomes a lantern, with the translucent clerestory panels and sawtooth roof glowing from within. The entry door, barely visible during the day against the white cladding, is now framed by warm light. From the uphill street approach, the projecting corner volumes and angled roofline read as a small constellation of lit forms against the darkening slope.
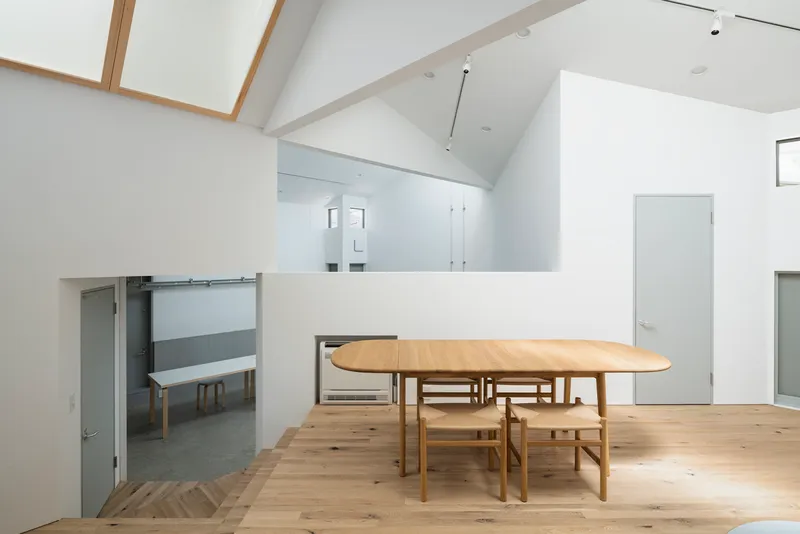
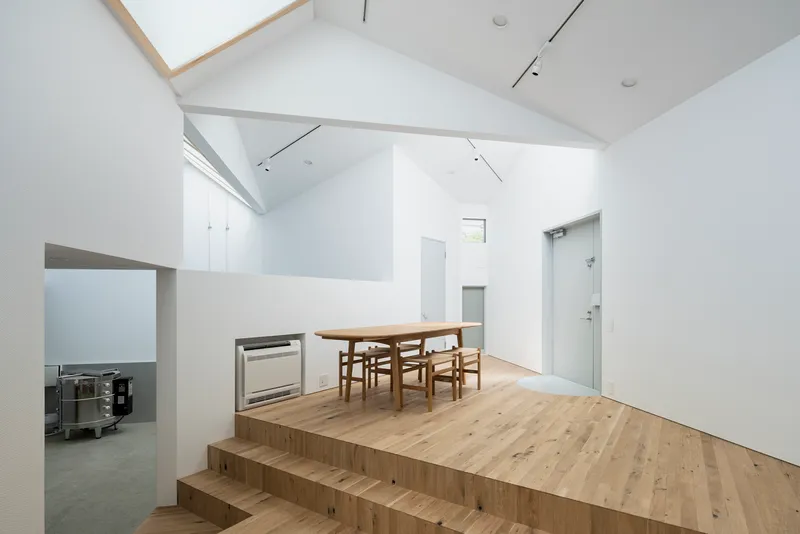
The night views reveal something the daytime photographs only hint at: the degree to which the building's interior volume exceeds its exterior footprint in perceived size. The mezzanine dining area with its vaulted ceiling and the double-height living space both read as generous, almost loft-like rooms. For 81 square meters, that is a significant achievement, and it comes not from tricks of proportion but from the honest use of section, split levels, and overhead light.
Why This Project Matters
KGM2 House is a reminder that small residential projects can carry serious environmental ideas without turning into didactic exercises. Micelle's selective membrane concept is not a metaphor plastered onto a conventional plan; it is embedded in every decision, from the 22.5-degree rotation to the placement of solid walls and transparent panels. The building genuinely sorts light, air, heat, sound, and privacy through its form and skin, and it does so in 81 m² on a difficult north-facing slope. That is a level of integration that larger, better-funded projects rarely achieve.
The project also demonstrates that a live-work dwelling for a craftsperson does not need to look like a loft conversion or a warehouse adaptation. The ceramicist's studio is not appended to the house; it is the house. Workshop and kitchen share a floor. Light quality serves both glaze inspection and daily living. The building treats making things as a form of inhabitation, not a separate program to be accommodated. In an era when the home office has become universal but its architecture remains an afterthought, KGM2 offers a genuinely integrated model.
KGM2 House by micelle (lead architect: Katada Tomoki), in collaboration with Jiku Kenchiku Kobo. Fukuoka, Japan. 81 m². Completed 2022. Photography by Lemmart.
About the Studio
Share Your Own Work on uni.xyz
If projects like this are the kind of work you want to make, uni.xyz is a place to publish your own, find collaborators, and enter design competitions.


Popular Articles
Popular articles from the community


Co-life: Sustainable Architecture for Age-Friendly Community Living
Co-life reimagines sustainable architecture for seniors through courtyards, rammed earth, shared gardens, and spaces designed for belonging.

Hill & Cross Opera: Sculptural Opera House Architecture Shaped by Tallinn’s Landscape and Identity
Hill & Cross Opera reimagines opera house architecture in Tallinn through its sculptural hill, civic plaza, glass wave and a luminous cross.

Lunar Spiral: Space Architecture Shaped by the Mathematics of the Universe
Lunar Spiral reimagines space architecture through Fibonacci geometry, lunar regolith, levitating habitats, and self-sustaining Moon living.

The Musturak Paradise: Senior Living Architecture for a Connected Future in Temara, Morocco
The Musturak Paradise reimagines senior living architecture in Temara via private homes, social spaces, culture, community, and shared care.

Similar Reads
You might also enjoy these articles

Bao Huynh Watercolor Atelier: A Serene Art Retreat in Hội An
Bao Huynh Watercolor Atelier in Hội An blends multifunctional art spaces, sustainable design, local materials, and family-friendly living in a serene environment.

Atelier Macri Concept Store Interior Design by CASE-REAL
Atelier Macri store features a "ko" counter, walnut wood details, cork displays, blending retail, gallery, and seamless customer experiences.

Manuel Vargas Izquierdo Stadium and High-Performance Sports Center: Architectural Excellence in Jalpa de Méndez
The Manuel Vargas Izquierdo Stadium blends sustainable design, inclusive sports facilities, and cultural-inspired architecture, revitalizing Jalpa de Méndez’s public spaces.

KAKR Buluh Awar Hall: Revitalizing Community and Ecology Through Bamboo Architecture
Community built bamboo hall revitalizes Buluh Awar village, empowering youth, restoring ecology, celebrating vernacular craftsmanship through sustainable architecture and culture.


Comments (0)
Please login or sign up to add comments
No comments yet. Be the first to comment!