
Miguel Marcelino Hides a Four-Floor Cultural Venue Behind a Quiet Lisbon Facade
Casa Capitão turns a former military residence in Beato into a layered world of music, food, and art with no visible front door.


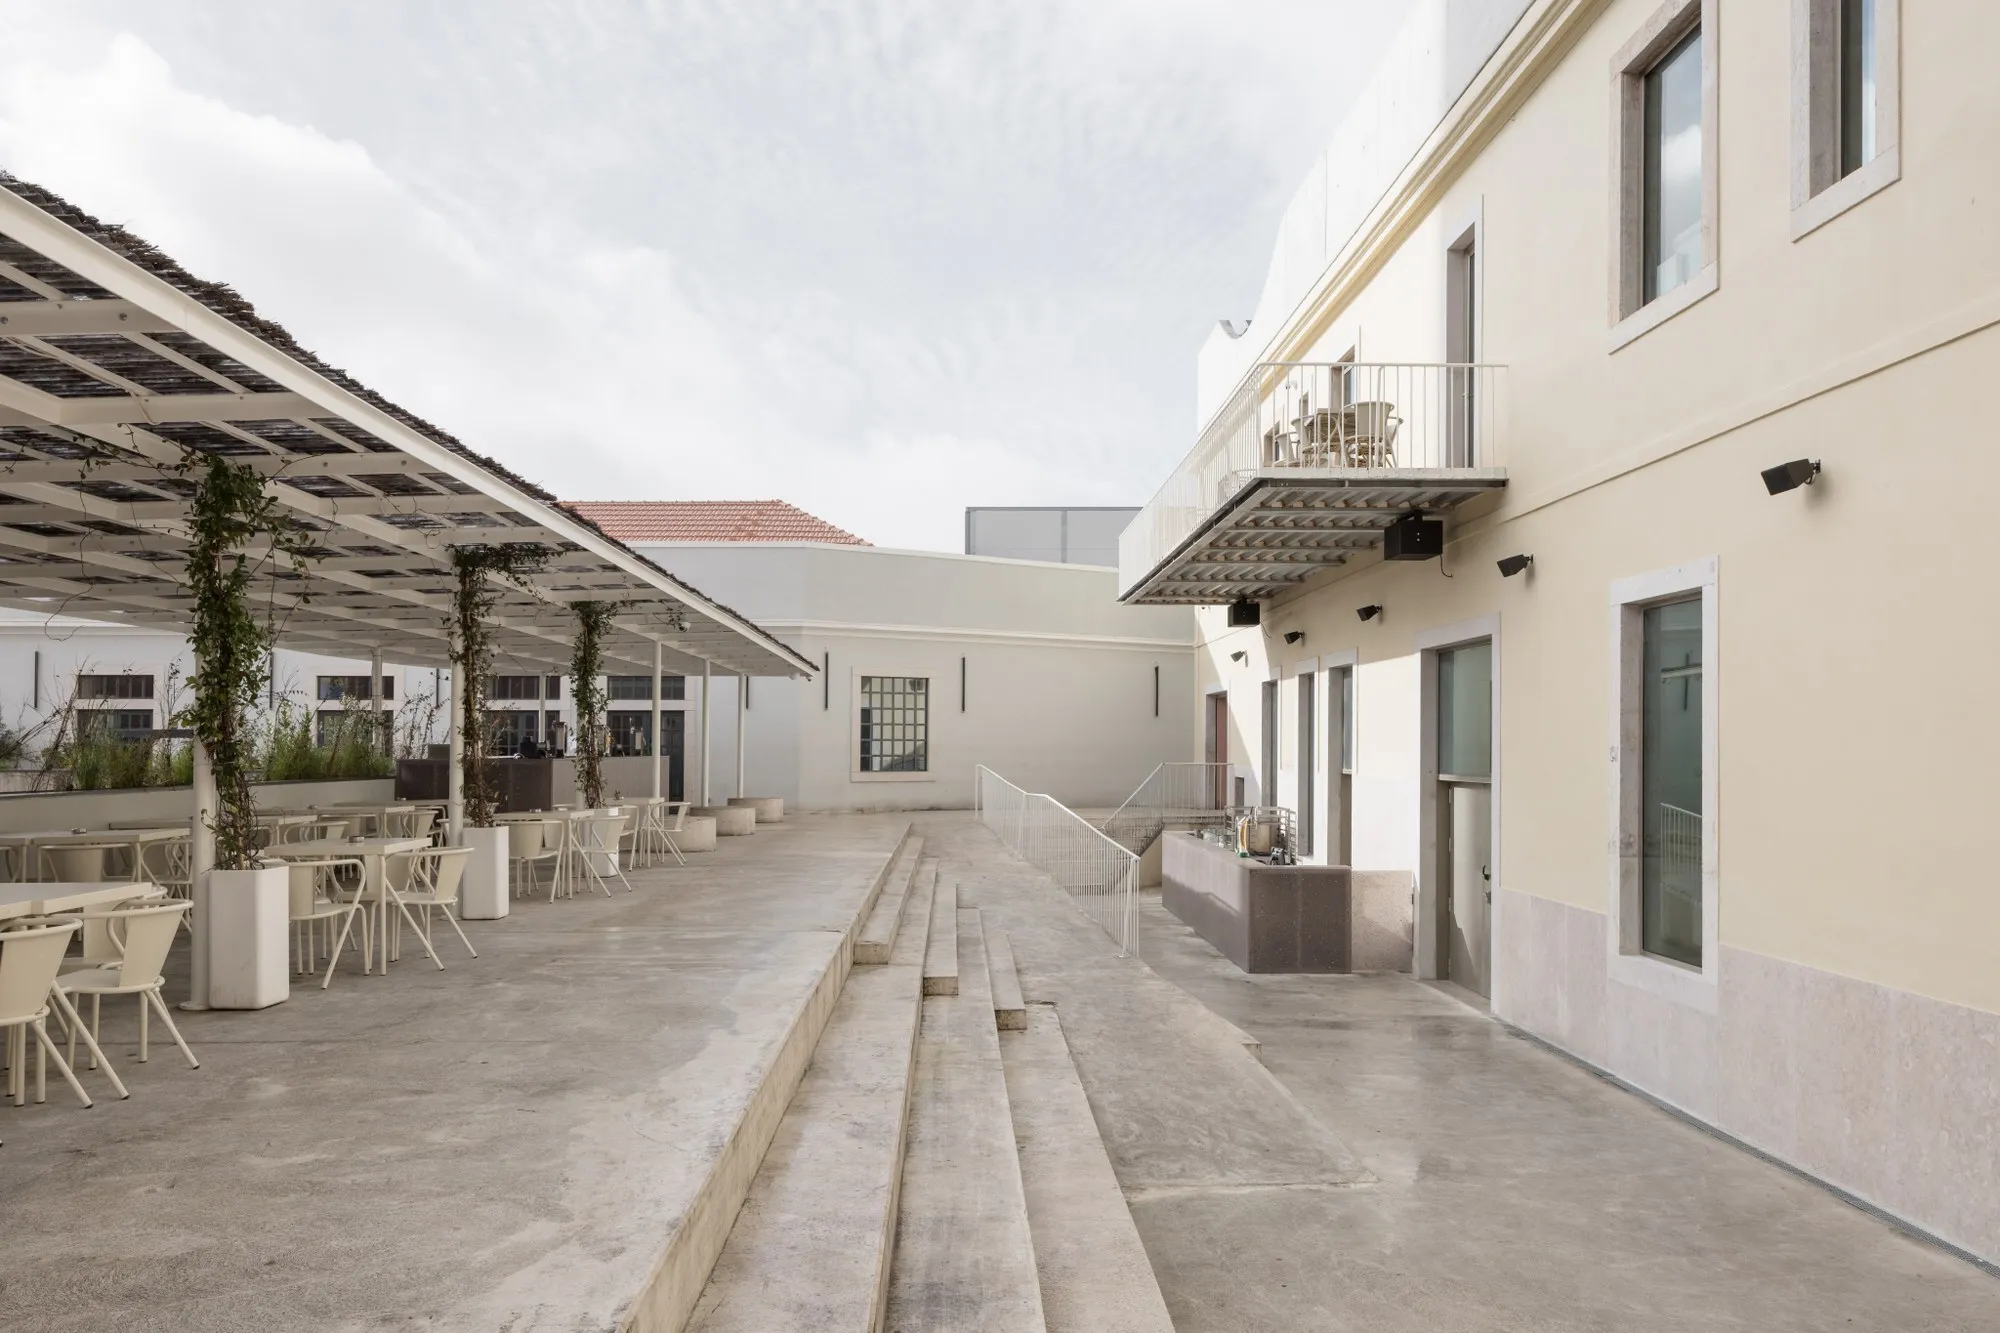
The most interesting cultural spaces are the ones that make you work a little to find them. Casa Capitão, a 1,156 m² venue completed in 2025 by Miguel Marcelino, occupies the former Residence of the Director of the Military Maintenance in Lisbon's Beato neighborhood. From the street, the building barely announces itself: a cream facade, square windows, a curved concrete crown sitting on top of a modest late 19th-century structure. There is no obvious entrance. You walk along a side passage and arrive at a hidden terrace at the back, which serves as the real threshold to the building.
What makes the project genuinely compelling is its refusal to behave like a typical cultural venue. The circulation is almost entirely open-air, threading through staircases, passages, and courtyards rather than interior corridors. Each room has its own chromatic identity, drawing on the logic of Baroque architecture where color distinguishes one space from the next. The result is a building that feels less like a single institution and more like a small Mediterranean quarter folded into four floors, accommodating anywhere from 30 to 500 people across concert halls, galleries, a restaurant, a patio, and multipurpose areas.
A Facade That Refuses to Perform


Cultural buildings tend to shout. They announce themselves with cantilevered volumes, oversized signage, or sculptural envelopes designed for Instagram. Casa Capitão does the opposite. The street-facing facade retains the original building's reserved character: recessed panels, plain windows, plaster in a warm cream tone. The only signal of architectural intervention is the concrete crown added above the roofline, a curved volume that reads as both continuation and gentle disruption. It is visible but never dominant.
The aerial view tells a different story. From above, you begin to understand the building's relationship to its surroundings: the dense Beato block, the port cranes, the harbor waters. The project is embedded in an industrial context that is rapidly transforming, and its discretion reads as a deliberate counterpoint to the speculative development reshaping Lisbon's eastern waterfront.
The Terrace as Threshold

The hidden terrace at the back of the building is the pivotal space. Concrete stepped seating, climbing vegetation, and a canopy-covered area create an outdoor room that functions simultaneously as entrance, gathering space, and connective tissue between the building's different levels. It is the moment where the project's real spatial ambition becomes legible. You realize the building is organized not around a lobby or reception desk but around open air and movement.
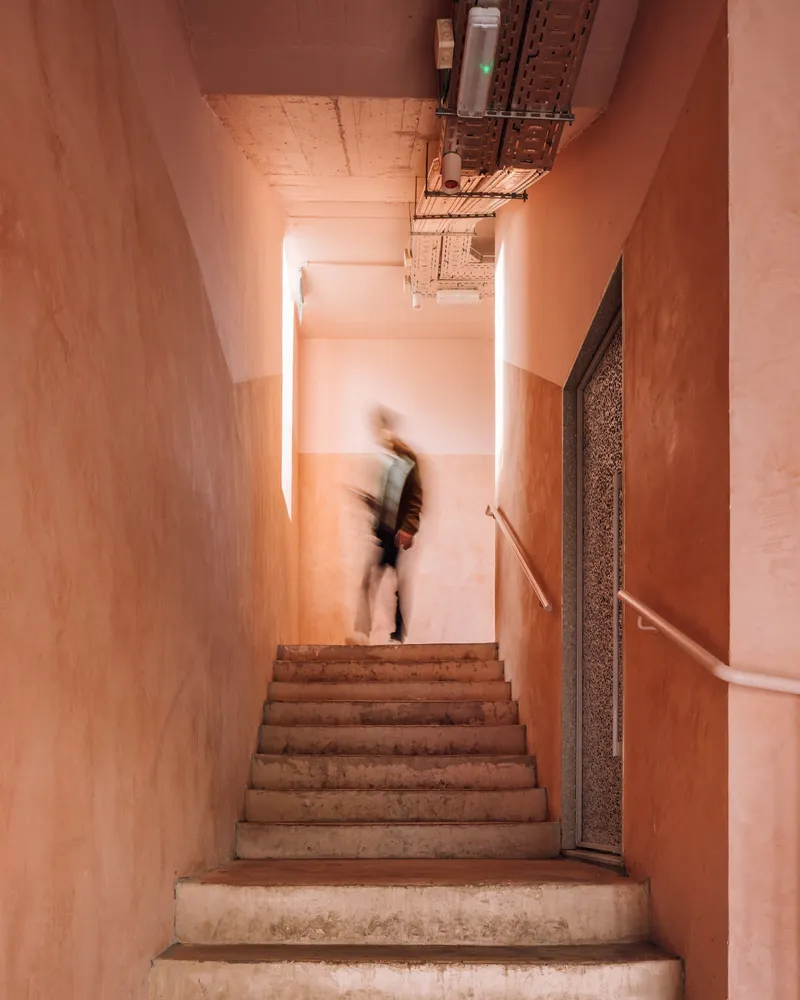
The narrow concrete staircase with pink plaster walls reinforces this idea of discovery through sequence. Marcelino treats circulation as experience rather than infrastructure. Moving between floors is not a neutral act here; each transition involves a shift in color, material, and exposure to the sky.
Chromatic Rooms


The Baroque reference is not decorative but organizational. Each major space in Casa Capitão is defined by a distinct color: pale green polished plaster in the staircase hall, yellow paint in the restroom corridor, blue plaster in the washrooms. These are not accent walls. The color saturates entire rooms, floor to ceiling, establishing identity without relying on signage or wayfinding graphics.
The material palette stays deliberately restrained within each room. Terrazzo counters, exposed ductwork, and concrete surfaces appear across the building, but the color of the plaster walls changes the emotional register completely. The yellow corridor feels utilitarian and warm; the blue washroom feels cool and almost subterranean. It is a strategy that gives each space autonomy while maintaining a coherent architectural language.
Performance Spaces with Distinct Temperaments


Casa Capitão houses multiple performance spaces, and Marcelino has resisted the temptation to make them interchangeable. The ground floor concert hall is the largest, with a red curtain backdrop and exposed technical rigging that gives it a raw, working-theater atmosphere. It is designed for capacity and energy, the space where 500 people can gather.
The attic room operates at a completely different register. Terracotta plaster walls, a timber ceiling, and a retractable stage platform create a space that feels intimate and warm, suited to smaller performances or talks. The black-walled room with terrazzo flooring offers yet another mode: pared back, almost gallery-like, a space where the architecture disappears to let the program take over. Three rooms, three temperaments, no redundancy.
Eating, Drinking, Staying
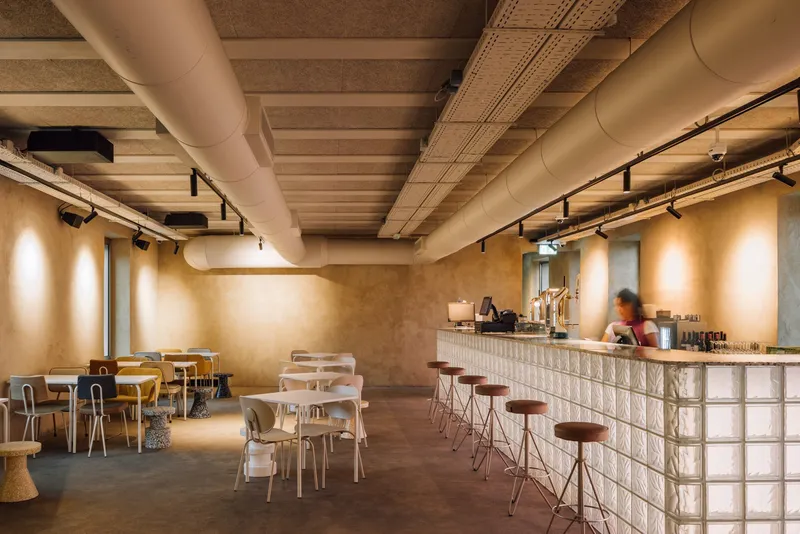
The first-floor bar-restaurant occupies a space with exposed timber beams, glass block counters, and the kind of casual density that encourages lingering. Track lighting keeps the mood low. The ductwork is exposed but not fetishized. It reads as a space designed for real use rather than photographic composition, which is refreshing in a city where restaurant interiors have become increasingly performative.
The courtyard accessible from this level extends the dining and drinking experience outdoors, reinforcing the building's core idea that the most important spaces are the ones between rooms. Gastronomy is not an add-on here; it is embedded in the spatial logic of the project.
Plans and Drawings
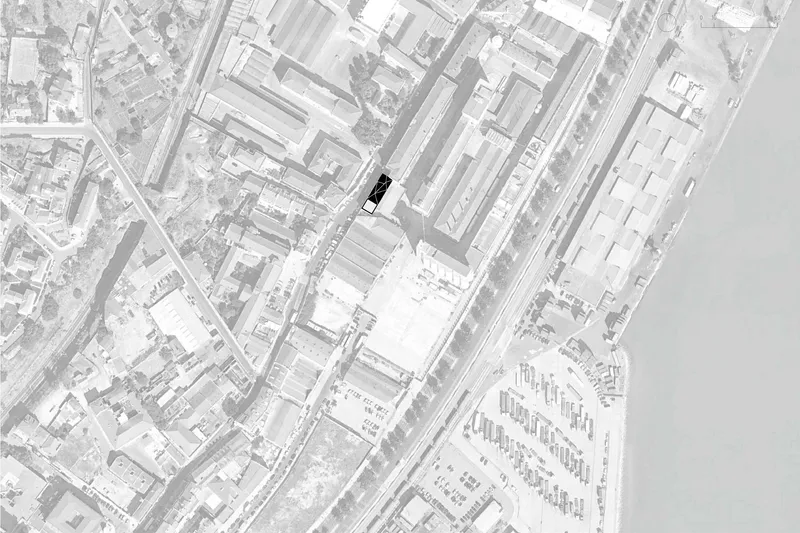
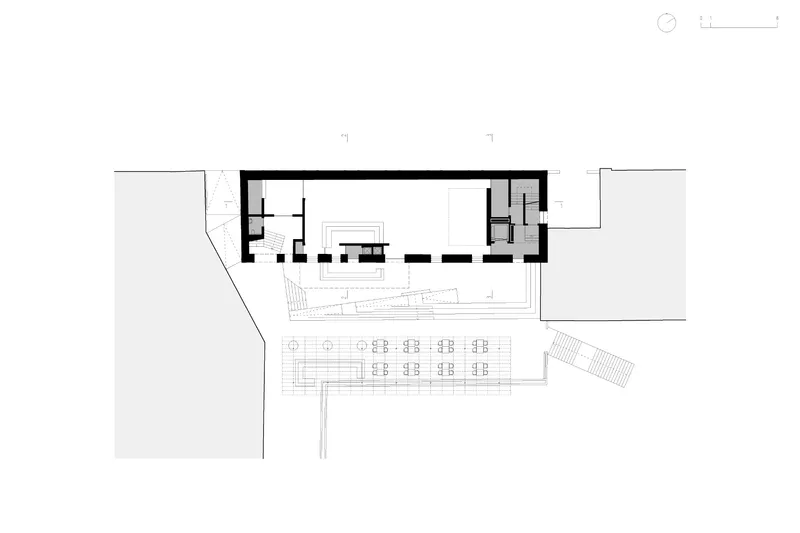


The site plan reveals the project's urban strategy clearly: a single building footprint embedded within a dense block, with no setback or plaza to signal its public function. The floor plans show how the courtyard organizes the building across levels, pulling light and air into the center while concentrating service spaces along the perimeter. The section drawing is particularly revealing, showing how split-level interiors are threaded beneath the pitched roof of the original building and the flat-roofed concrete addition.
The exploded axonometric and sectional models make the layering legible. You can see the gabled roof of the historic structure, the new concrete volumes, and the courtyard as a void carved through the building's mass. The physical models, with their tiny figures and carefully scaled interiors, communicate something the photographs cannot: the sheer density of program packed into a building that appears, from the street, to contain almost nothing.
Why This Project Matters
Lisbon has no shortage of cultural venues competing for attention, but most of them rely on architectural spectacle to draw crowds. Casa Capitão takes the opposite approach, betting that discretion and spatial richness can generate a more lasting kind of engagement. The building rewards curiosity. Its lack of a visible entrance, its open-air circulation, and its chromatic differentiation of spaces all force visitors into a mode of active discovery rather than passive consumption. That is a meaningful position in a city where tourism and real estate speculation have flattened much of the urban experience into predictable sequences.
Marcelino's project also demonstrates that adaptive reuse does not need to be either reverent or aggressive. The concrete crown is legible as new, but it does not dominate the original building. The interior transformations are bold in color and material but restrained in their relationship to the existing structure. The result is a cultural space that feels genuinely rooted in its neighborhood, not parachuted in. For a district undergoing rapid change, that kind of embedded architecture may prove more durable than any landmark gesture.
Casa Capitão, designed by Miguel Marcelino, Lisbon, Portugal. 1,156 m². Completed 2025. Photography by Archive Miguel Marcelino (photo by Lourenço T. Abreu).
About the Studio
Share Your Own Work on uni.xyz
If projects like this are the kind of work you want to make, uni.xyz is a place to publish your own, find collaborators, and enter design competitions.




Popular Articles
Popular articles from the community


The Earth Pod: 3D Printed Homes for Resilient Refugee Communities
The Earth Pod reimagines refugee housing through 3D printed homes made from clay, combining resilience, self-sufficiency, and rapid shelter.

The Musturak Paradise: Senior Living Architecture for a Connected Future in Temara, Morocco
The Musturak Paradise reimagines senior living architecture in Temara via private homes, social spaces, culture, community, and shared care.

The Ocean Hive: Sustainable Architecture for a Self-Sufficient Civilization at Sea
The Ocean Hive imagines sustainable architecture at sea, where modular habitats, algae, wave power and ocean waste sustain a growing colony.

Co-life: Sustainable Architecture for Age-Friendly Community Living
Co-life reimagines sustainable architecture for seniors through courtyards, rammed earth, shared gardens, and spaces designed for belonging.


Similar Reads
You might also enjoy these articles

Bao Huynh Watercolor Atelier: A Serene Art Retreat in Hội An
Bao Huynh Watercolor Atelier in Hội An blends multifunctional art spaces, sustainable design, local materials, and family-friendly living in a serene environment.

Atelier Macri Concept Store Interior Design by CASE-REAL
Atelier Macri store features a "ko" counter, walnut wood details, cork displays, blending retail, gallery, and seamless customer experiences.

Manuel Vargas Izquierdo Stadium and High-Performance Sports Center: Architectural Excellence in Jalpa de Méndez
The Manuel Vargas Izquierdo Stadium blends sustainable design, inclusive sports facilities, and cultural-inspired architecture, revitalizing Jalpa de Méndez’s public spaces.

KAKR Buluh Awar Hall: Revitalizing Community and Ecology Through Bamboo Architecture
Community built bamboo hall revitalizes Buluh Awar village, empowering youth, restoring ecology, celebrating vernacular craftsmanship through sustainable architecture and culture.


Comments (0)
Please login or sign up to add comments
No comments yet. Be the first to comment!