
Miguel Montor Builds a Concrete and Timber Sports Center for One of Mexico City's Most Vulnerable Districts
El Mayab Sports and Cultural Center channels public investment into a 12,500 m² facility that doubles as neighborhood infrastructure.


Public sports infrastructure in Mexico City rarely gets the architectural ambition it deserves. Projects funded through the Urban Improvement Program (PMU), the federal initiative targeting neighborhoods with high social vulnerability, tend to prioritize speed and economy over design specificity. El Mayab Sports and Cultural Center, designed by Taller de Arquitectura Miguel Montor and completed in 2025, is a pointed exception: 12,500 square meters of concrete terraces, cantilevered timber canopies, and open-air concourses that take the language of civic architecture seriously while remaining legible as a neighborhood facility.
What makes the project genuinely interesting is not that it exists, but how it negotiates scale. Perched on a hillside and flanked by dense informal development, the complex could easily have been an alienating object dropped into a fragile urban fabric. Instead, the building reads as a series of interconnected ground planes, stepped terraces, and lightweight overhead structures that extend the topography rather than fighting it. The result is a project where architecture and landscape are nearly indistinguishable, and where the boundary between building and public space dissolves.
Terrain as Architecture
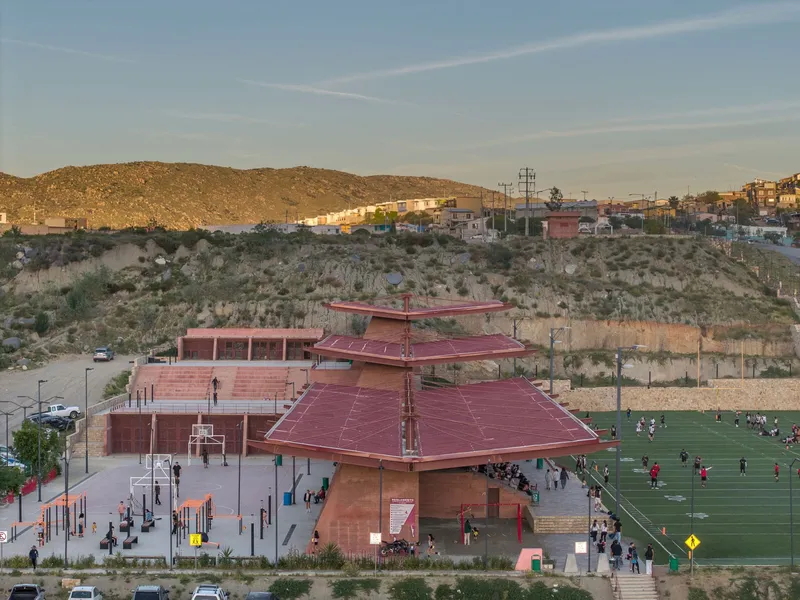
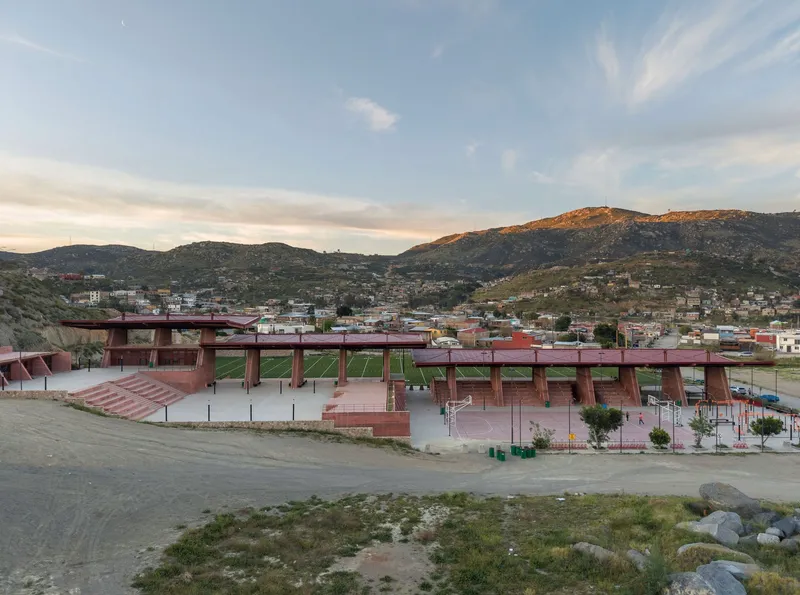
The site's hillside location is not an obstacle the architects merely overcame; it is the primary design driver. Stepped retaining walls in exposed concrete terrace down the slope, creating a sequence of platforms that anchor the program to the terrain. From a distance, the complex appears as a series of long, low canopies stretched across the hillside, almost geological in their horizontality. The surrounding neighborhood of tightly packed houses rises behind, making the complex function as an intermediary between the dense residential fabric above and the open field below.
This is a deliberate inversion of the typical stadium model, where the building turns its back on its surroundings. Here, the terraces and plazas operate as connective tissue, linking streets and pathways on multiple levels. The retaining walls, far from being utilitarian afterthoughts, are the building's primary architectural gesture.
The Canopy System
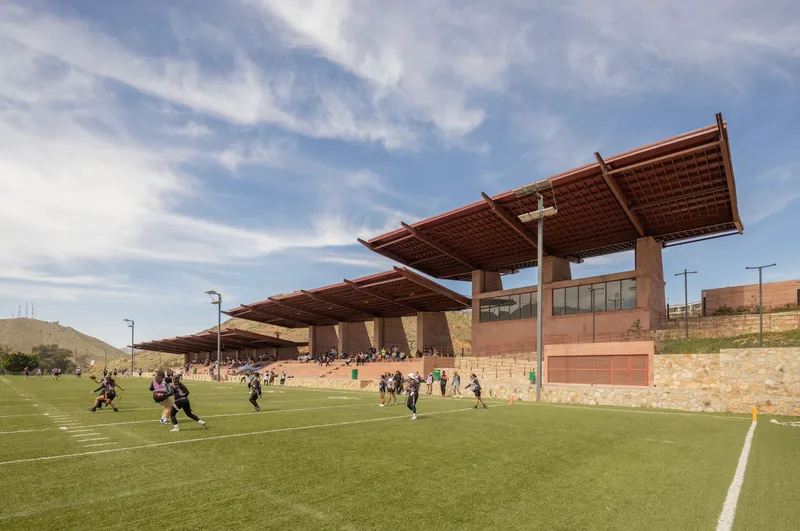
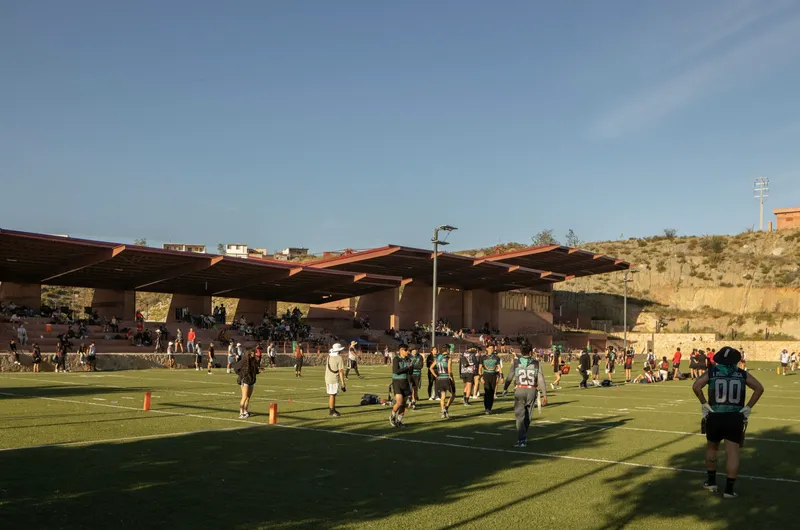
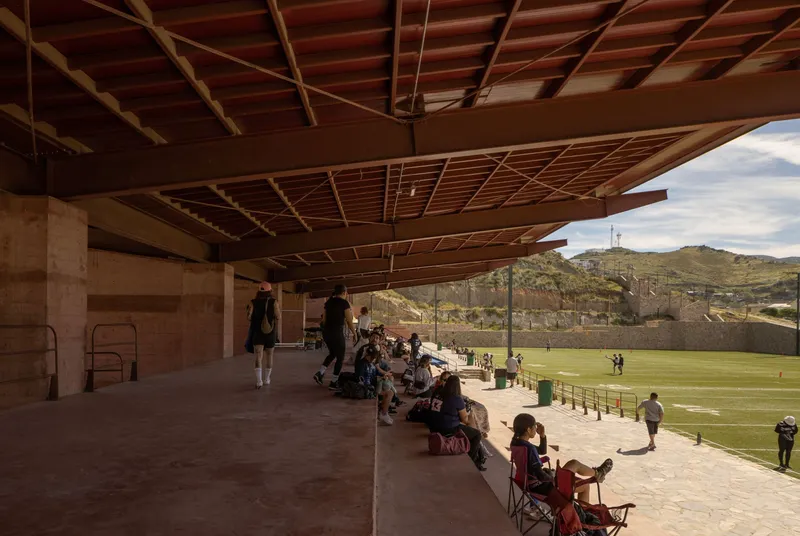
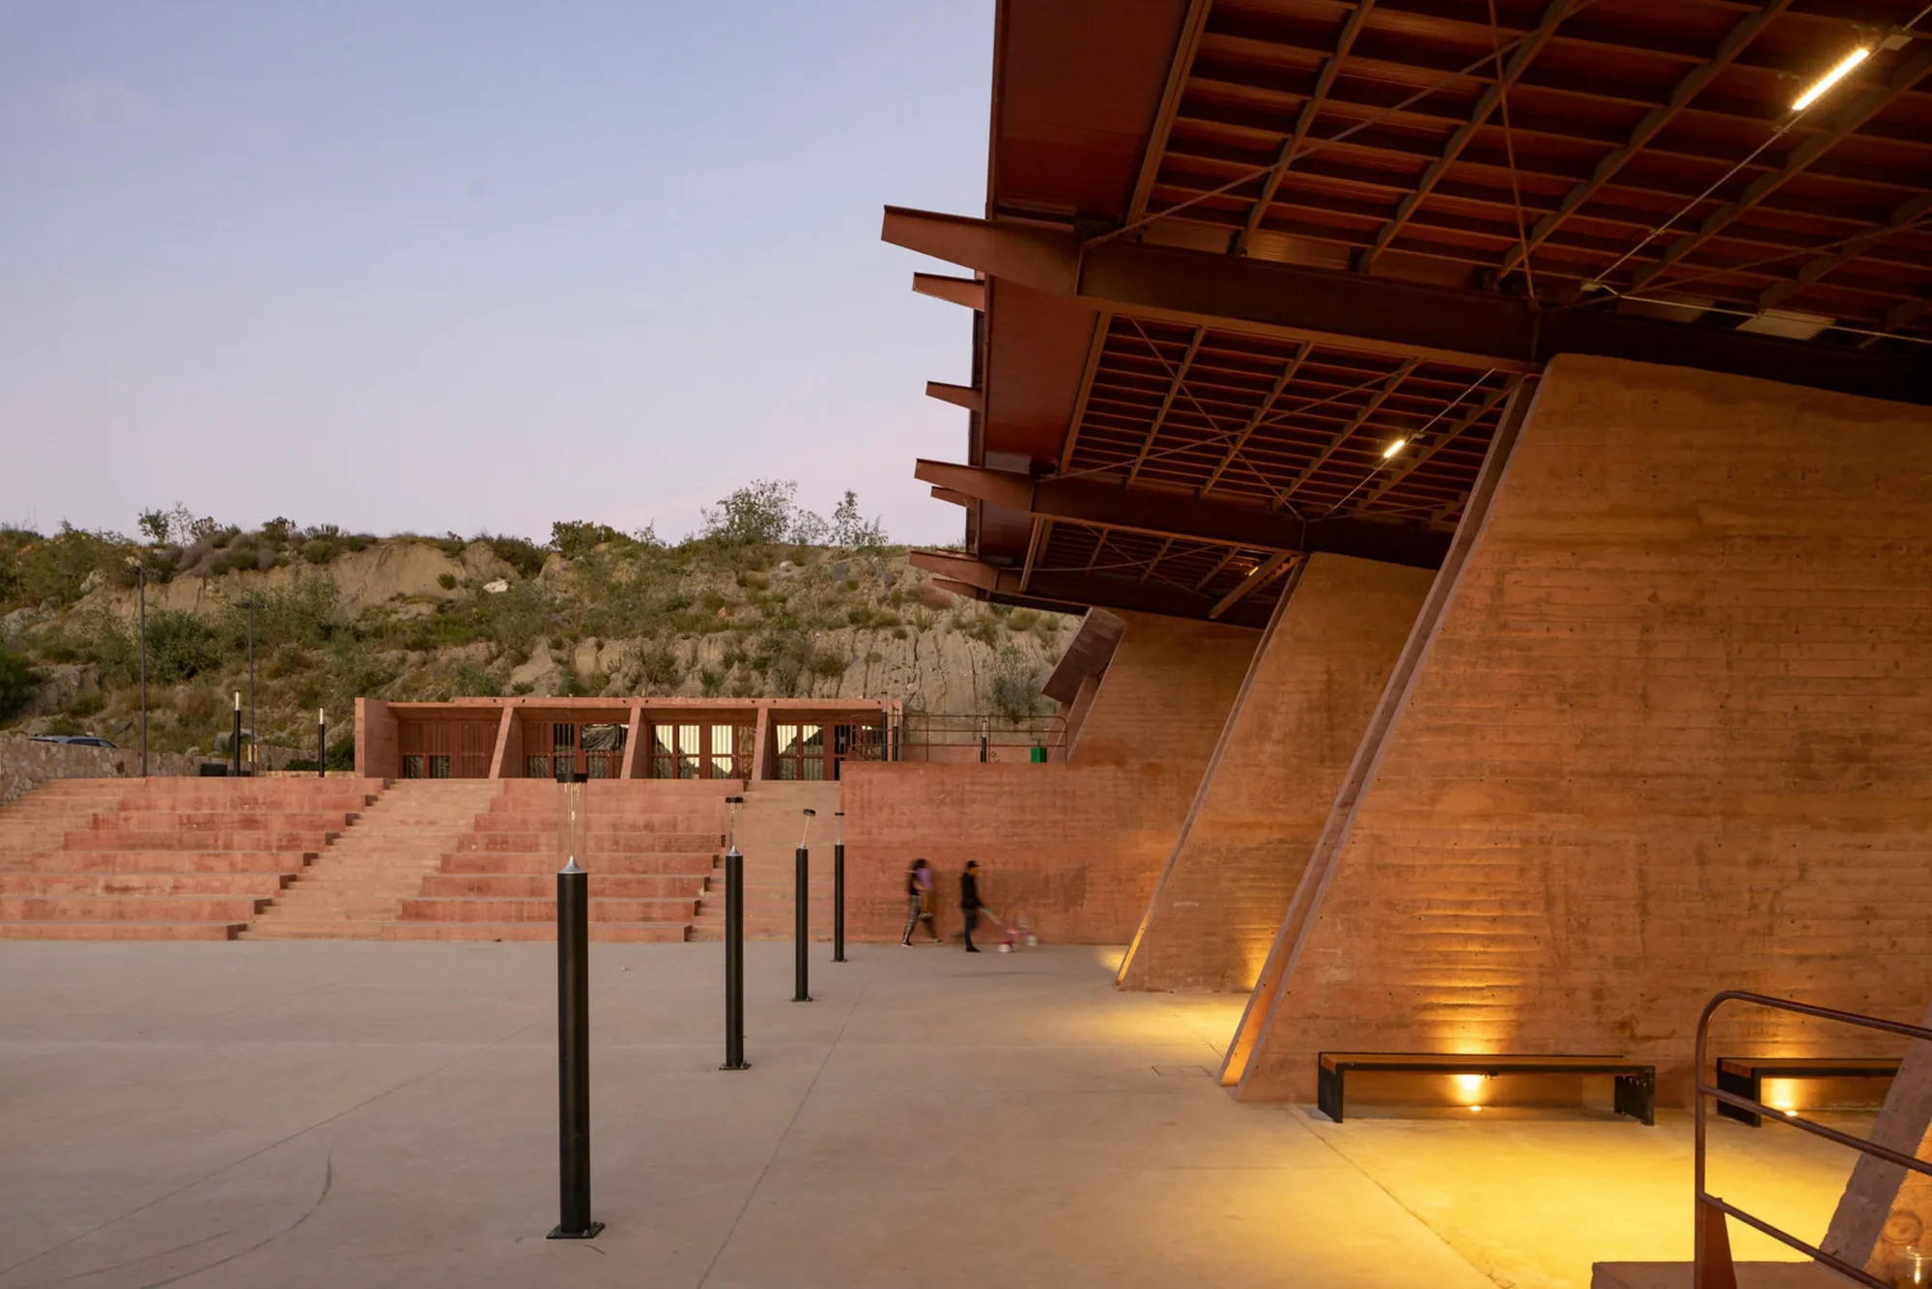
The dominant structural element is a series of cantilevered canopies that shelter the spectator areas without enclosing them. Exposed timber beams span between concrete columns, creating deep overhangs that provide shade and rain protection while keeping the facility open to air circulation. The timber joists are left fully visible from below, their repetitive rhythm giving the interiors a warm, almost domestic quality that counters the rawness of the concrete base.
It is worth noting the material choice. In a city where exposed timber is rarely the default for public buildings of this scale, the decision to pair it with concrete gives the project a textural richness that most PMU projects lack. The timber reads as a lighter, more human-scaled layer floating above the heavier concrete datum, a straightforward tectonic logic that is easy to understand and surprisingly effective at close range.
Open-Air Concourses and the Public Realm
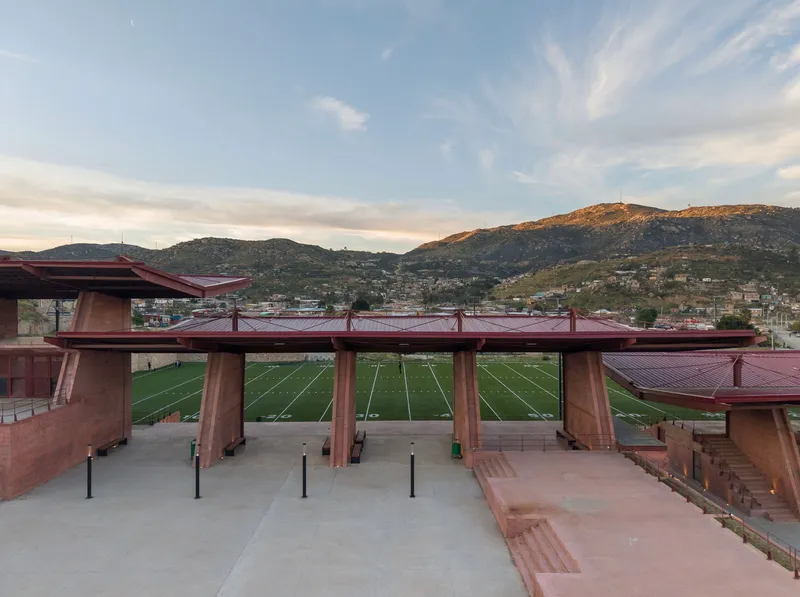
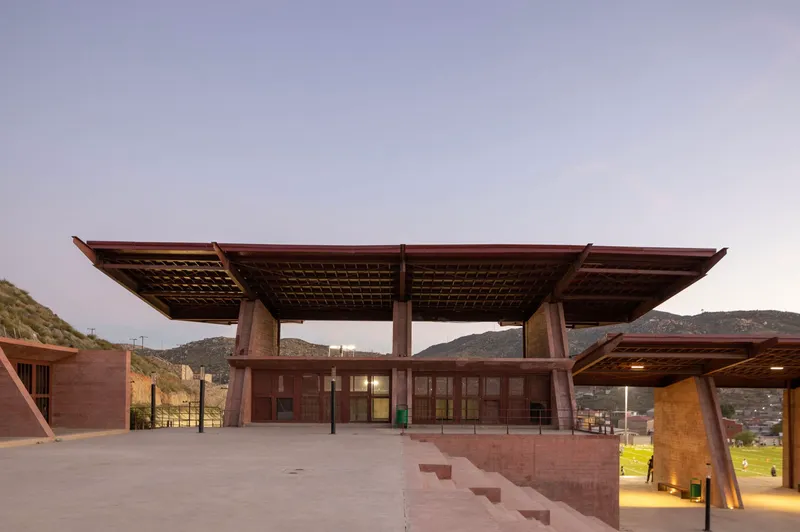

The covered plazas and concourses are arguably more important than the playing field itself. These are the spaces where the building becomes genuinely public, functioning as gathering areas, informal meeting points, and shaded walkways regardless of whether a match is underway. The angular roof planes create dramatic shadows at dusk, and the stepped seating doubles as informal amphitheater space.
A glazed enclosure at the center pavilion provides a more controlled interior condition, likely for administrative or cultural programming, without severing the visual connection to the field and surrounding terraces. The architects resisted the temptation to over-enclose. Air, light, and sightlines move freely through the complex, reinforcing the idea that this is an extension of the street rather than a sealed institutional box.
Game Day and Every Day
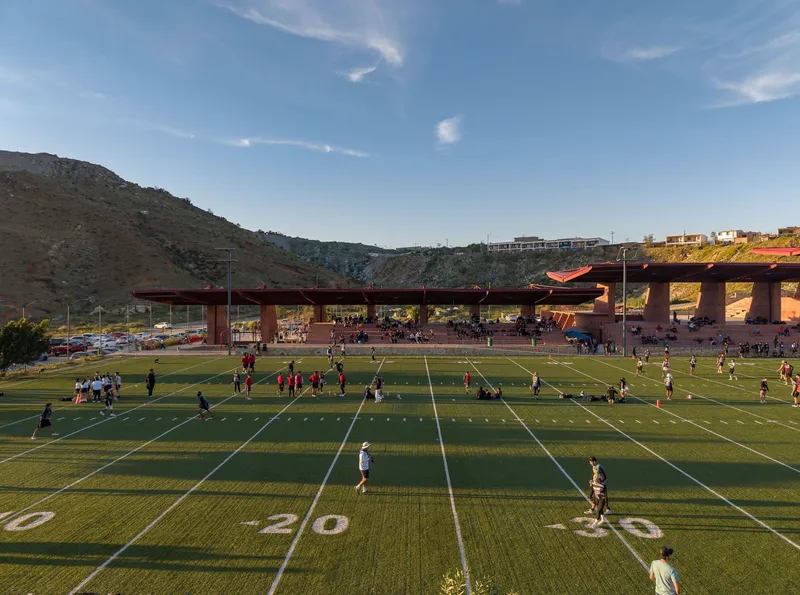
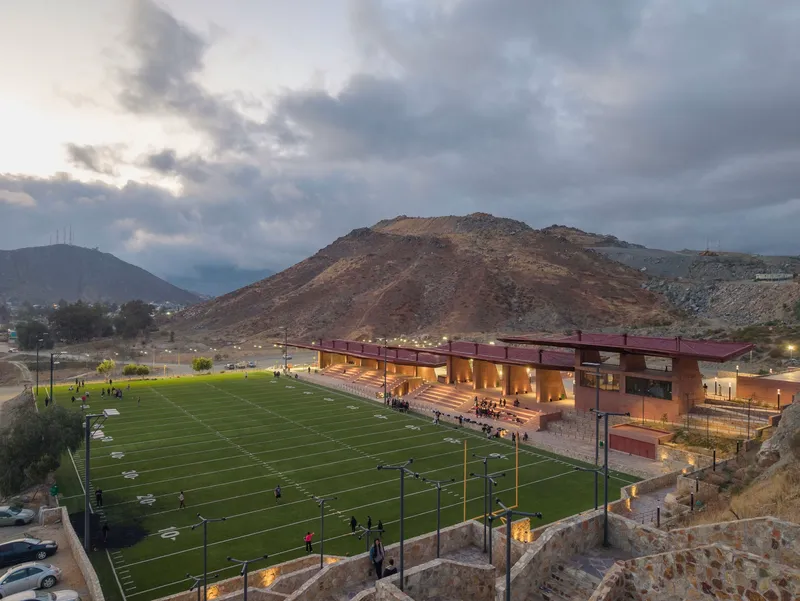
The aerial and field-level views reveal a facility that is actively used, not merely photographed for publication. Players occupy the pitch, spectators fill the benches, and the illuminated canopies at twilight suggest the center operates well into the evening. For a neighborhood that the PMU identified as socially vulnerable, this level of activation is not incidental; it is the entire point.
The linear organization, with covered seating running along one side of the field and open terraces on the other, keeps the program legible and the circulation intuitive. You always know where you are relative to the field, and you can always find your way out. That clarity is a form of generosity often missing in community facilities that try to do too many things at once.
Plans and Drawings

The axonometric drawing reveals the full extent of the site strategy. The field sits at the lowest level, flanked by the linear canopy structures, with parking and service areas pushed to the periphery. The surrounding neighborhood grid is drawn in, making the project's relationship to its context explicit. What the drawing confirms is how much of the 12,500 square meters is given over to open or semi-open space rather than enclosed program. The building's footprint is lean; its ambition is in the landscape moves and the covered public ground.
Why This Project Matters
El Mayab is a corrective to the assumption that publicly funded social infrastructure in Latin America must be either spartan or bombastic. Miguel Montor has produced something disciplined but generous, using a restrained material palette of concrete and timber to create spaces that are both structurally clear and atmospherically rich. The project proves that a limited budget and a demanding social mandate do not preclude genuine architectural thinking.
More broadly, the center demonstrates how sports architecture can operate as urban repair. By treating the hillside as a design collaborator, layering public terraces into the topography, and keeping the facility open and porous, the project integrates itself into the neighborhood rather than standing apart from it. In a city that continues to build outward and upward with little regard for public ground, that commitment to the civic dimension of a simple playing field is worth paying attention to.
El Mayab Sports and Cultural Center, designed by Taller de Arquitectura Miguel Montor (lead architect: Miguel Montor, with collaborators Pilar Rico and Diego Portilla), Ciudad de México, Mexico. 12,500 m². Completed 2025. Photography by Bryan Arellano.
About the Studio
Share Your Own Work on uni.xyz
If projects like this are the kind of work you want to make, uni.xyz is a place to publish your own, find collaborators, and enter design competitions.




Popular Articles
Popular articles from the community


Lunar Spiral: Space Architecture Shaped by the Mathematics of the Universe
Lunar Spiral reimagines space architecture through Fibonacci geometry, lunar regolith, levitating habitats, and self-sustaining Moon living.

Conexión: Biophilic Design Reimagines High-Rise Living in Hong Kong
Conexión reimagines high-rise living in Hong Kong through biophilic design, green facades, shared spaces, daylight, water and nature within.

The Ocean Hive: Sustainable Architecture for a Self-Sufficient Civilization at Sea
The Ocean Hive imagines sustainable architecture at sea, where modular habitats, algae, wave power and ocean waste sustain a growing colony.

Hill & Cross Opera: Sculptural Opera House Architecture Shaped by Tallinn’s Landscape and Identity
Hill & Cross Opera reimagines opera house architecture in Tallinn through its sculptural hill, civic plaza, glass wave and a luminous cross.


Similar Reads
You might also enjoy these articles

Bao Huynh Watercolor Atelier: A Serene Art Retreat in Hội An
Bao Huynh Watercolor Atelier in Hội An blends multifunctional art spaces, sustainable design, local materials, and family-friendly living in a serene environment.

Atelier Macri Concept Store Interior Design by CASE-REAL
Atelier Macri store features a "ko" counter, walnut wood details, cork displays, blending retail, gallery, and seamless customer experiences.

Manuel Vargas Izquierdo Stadium and High-Performance Sports Center: Architectural Excellence in Jalpa de Méndez
The Manuel Vargas Izquierdo Stadium blends sustainable design, inclusive sports facilities, and cultural-inspired architecture, revitalizing Jalpa de Méndez’s public spaces.

KAKR Buluh Awar Hall: Revitalizing Community and Ecology Through Bamboo Architecture
Community built bamboo hall revitalizes Buluh Awar village, empowering youth, restoring ecology, celebrating vernacular craftsmanship through sustainable architecture and culture.
Explore Cultural Center Competitions
Discover active competitions in this discipline



Challenge to design a barrier free sports center


Challenge to design an outdoor ice-rink and park


Bring back Drive In's
Comments (0)
Please login or sign up to add comments
No comments yet. Be the first to comment!