
Oh Jongsang Places a Humble Cross on the Floor of a South Korean Church Built Around Three Gardens
Iljuk Presbyterian Church in South Korea rethinks sacred architecture through restraint, courtyard gardens, and a deliberate rejection of grand symbols.


Most churches announce themselves. A steeple, a monumental cross, a facade scaled to dwarf the congregation as they enter. Oh Jongsang has taken the opposite approach with Iljuk Presbyterian Church, a 458 square meter building in South Korea completed in 2024 that barely rises above the surrounding streetscape. Instead of a cross mounted high on a tower, there is a small one placed on the floor. Instead of a single soaring nave, there are three distinct volumes separated by open-air garden courtyards that pull light, wind, and the rhythm of the seasons directly into the building.
What makes the project genuinely interesting is its refusal to separate the sacred from the civic. A piloti at the front edge of the building extends the sidewalk into the church's territory, offering benches and shade to anyone passing by. The plan reads less like a conventional house of worship and more like a sequence of rooms and gardens that happen to contain a chapel. That restraint is the point. Oh Jongsang has designed a building where spirituality is not imposed through spectacle but discovered through movement, light, and the careful calibration of materials.
A Civic Threshold
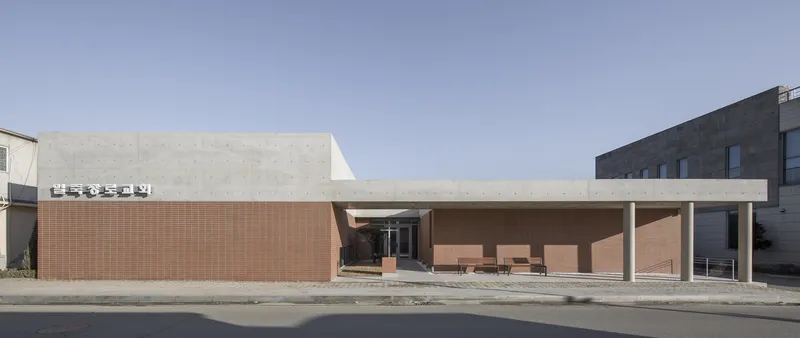
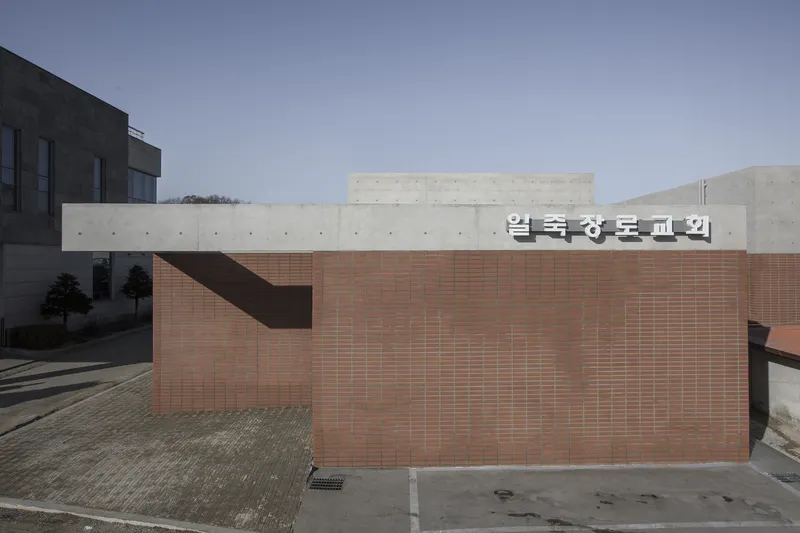
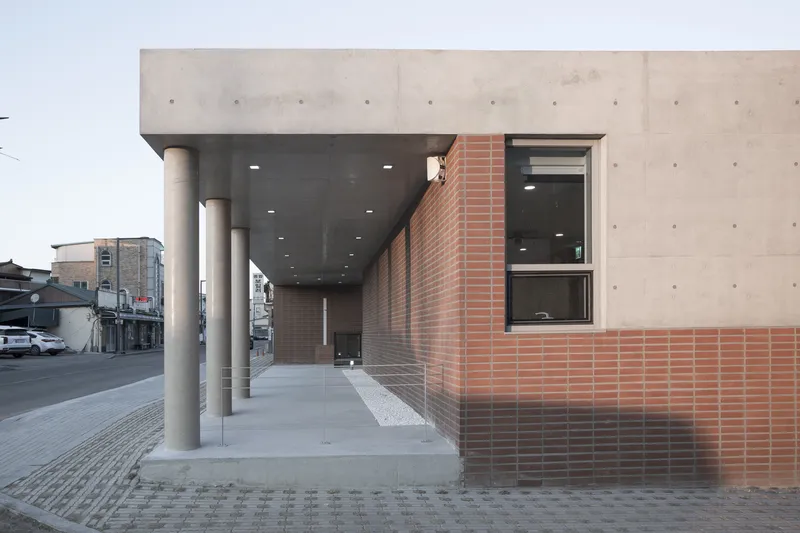
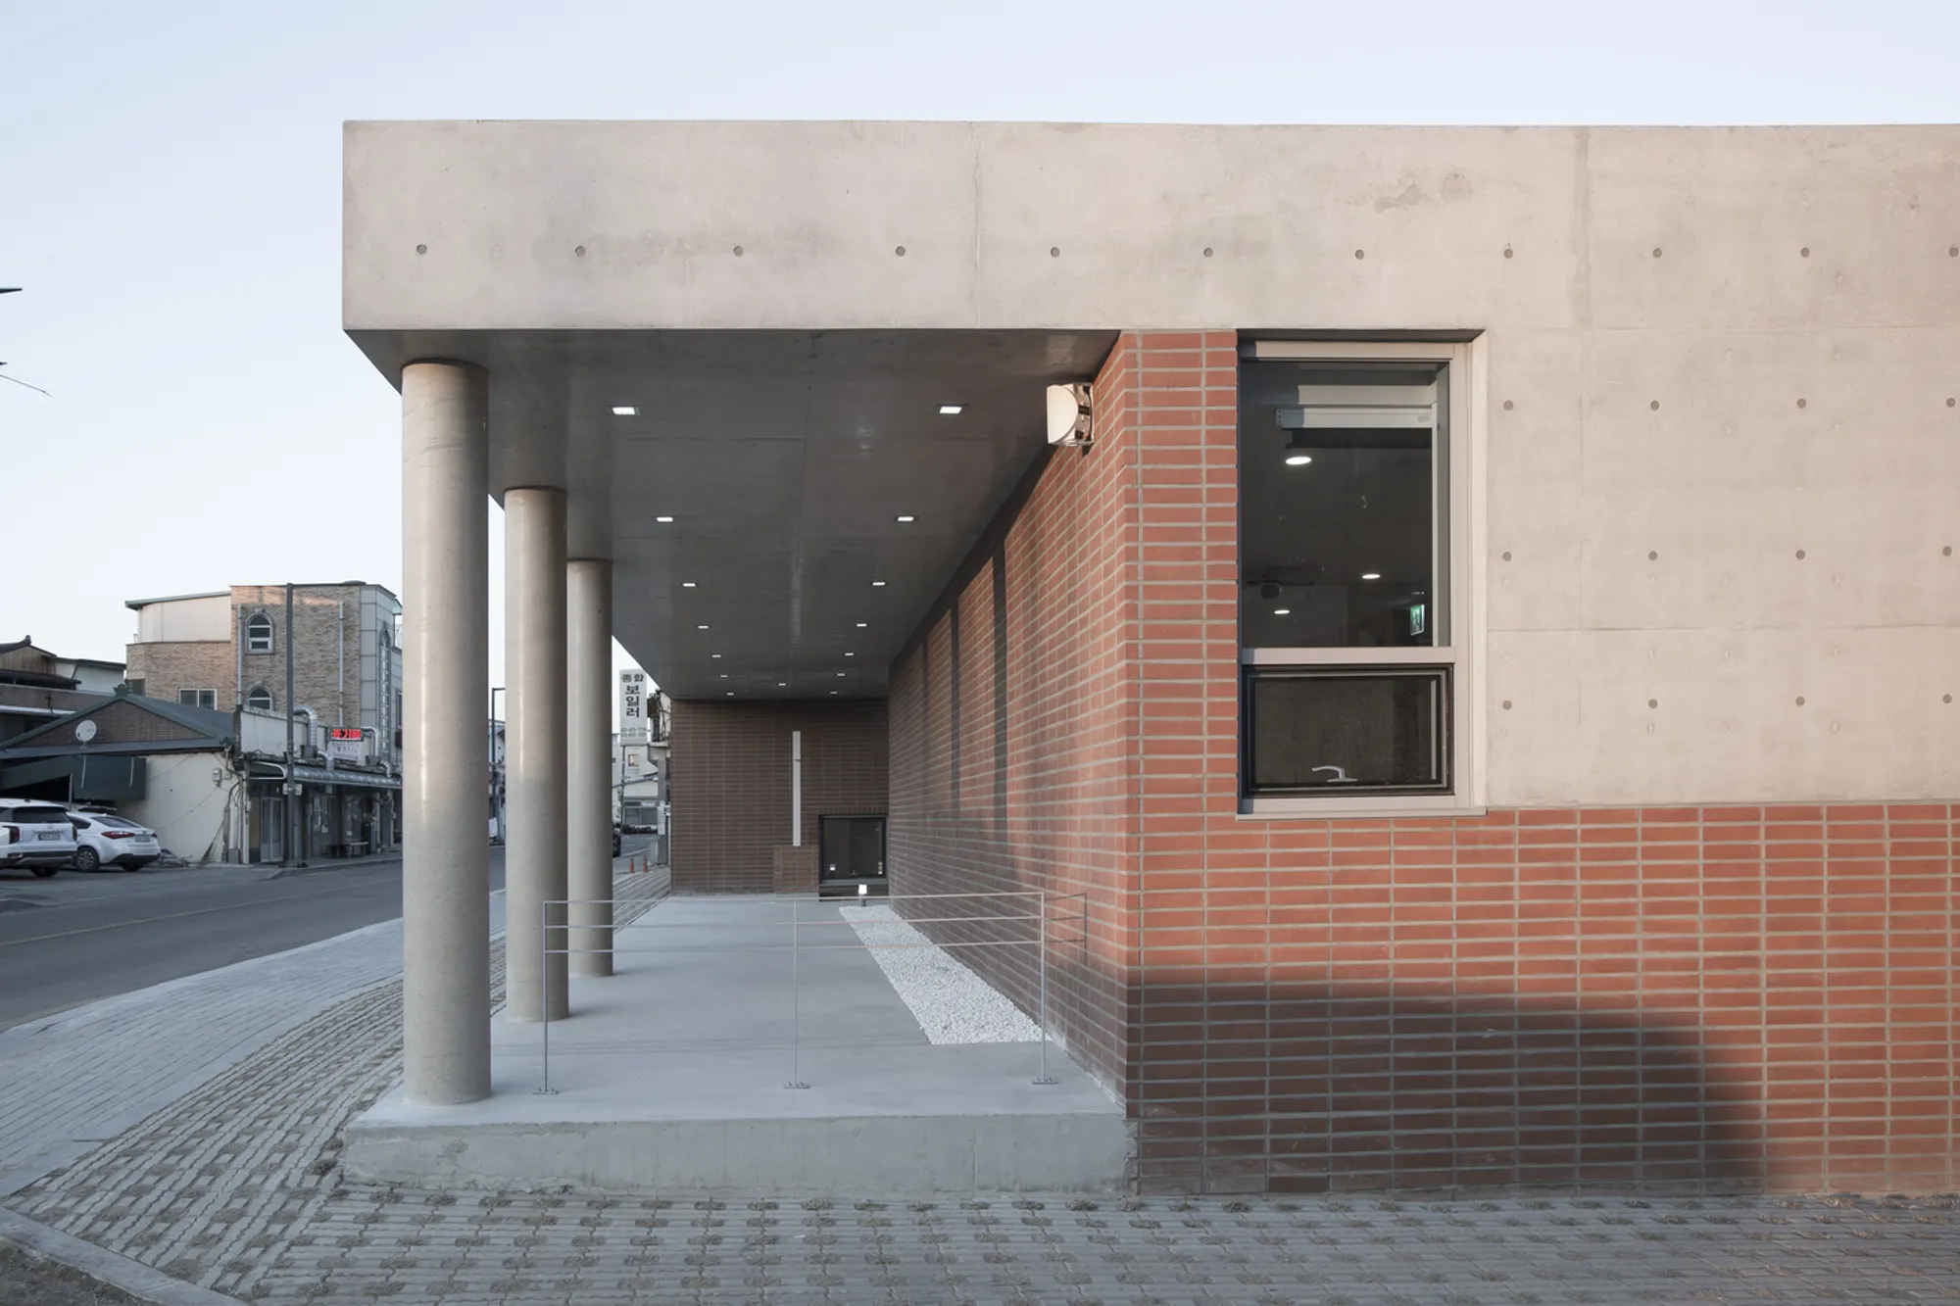
The street facade is deliberately low-slung, combining red brick volumes with a white concrete canopy that hovers over the entrance. Three cylindrical concrete columns at the portico mark the transition from public to semi-public space. They are a reference to the doctrine of the Trinity, but they function just as effectively as pure architectural elements: they compress the entry, frame views, and support a generous overhang that makes the church legible as a welcoming threshold rather than a fortress.
The piloti zone is not residual space left over from the structure above. It is programmed with benches and calibrated to slow down pedestrian movement along the street. Churches have historically served as gathering points for communities, and this one literalizes that role by giving part of its footprint back to the neighborhood before anyone steps inside.
Three Gardens, Three Atmospheres
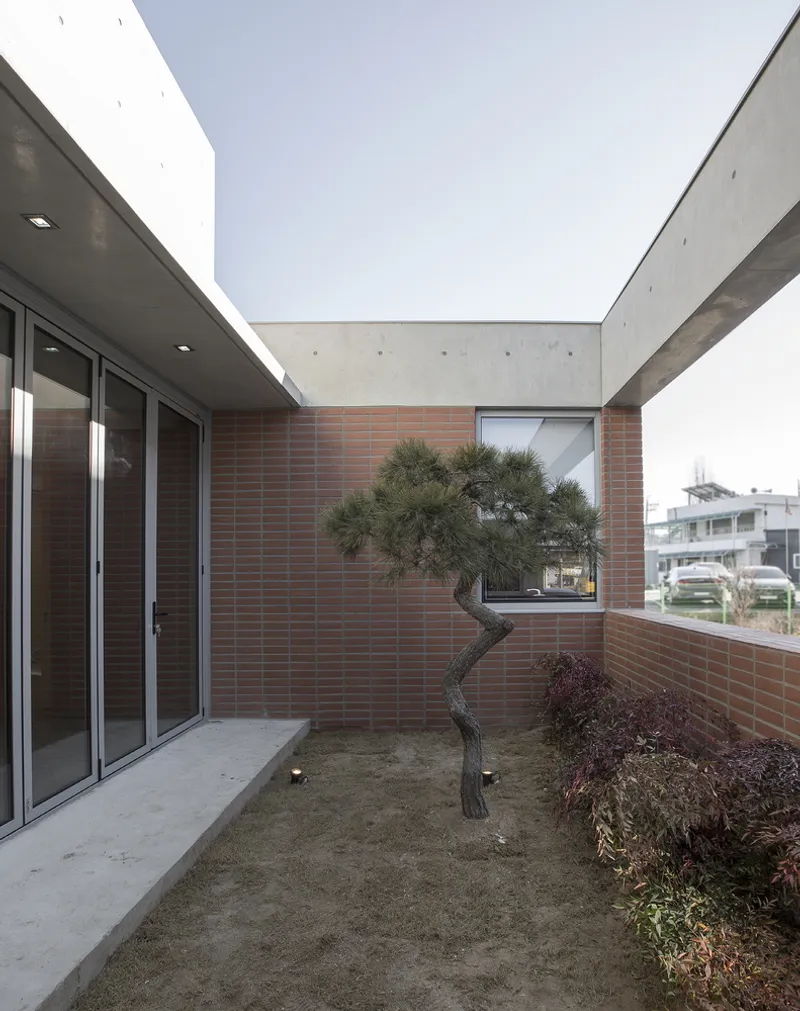
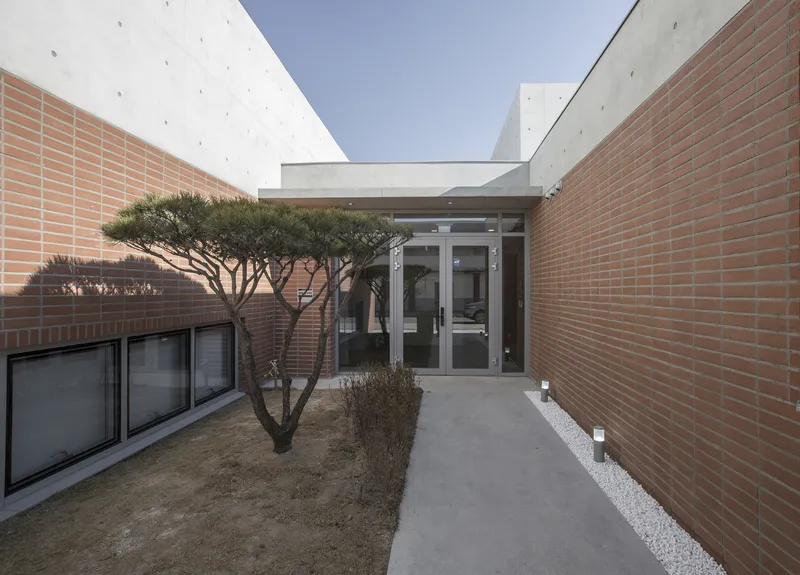
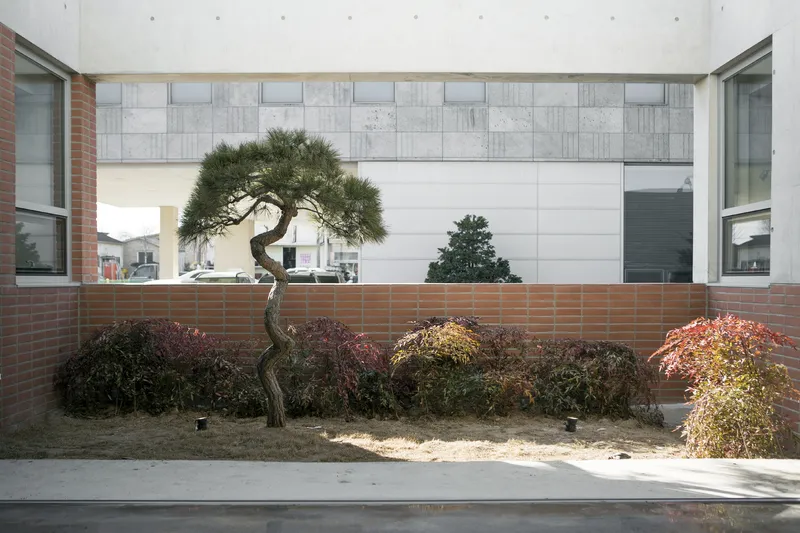
The building's most consequential move is its fragmentation into volumes linked by three garden courtyards. Each garden has a distinct character. The entrance garden extends the public road into the building, blurring the boundary between street and sacred precinct. A pine tree garden, flanked by terracotta brick walls and gravel, sits adjacent to the church's communal dining area. A moss garden near the chapel filters soft northern light to create an atmosphere suited to contemplation.
These courtyards are not decorative. They are the primary mechanism for ventilation, daylighting, and spatial orientation. In a compact 458 square meter building, they prevent the interior from feeling compressed, offering long diagonal views and constant contact with the sky. The pruned pine trees and low plantings are restrained enough to avoid competing with the architecture but lively enough to register the passage of time and season.
Brick and Concrete in Dialogue
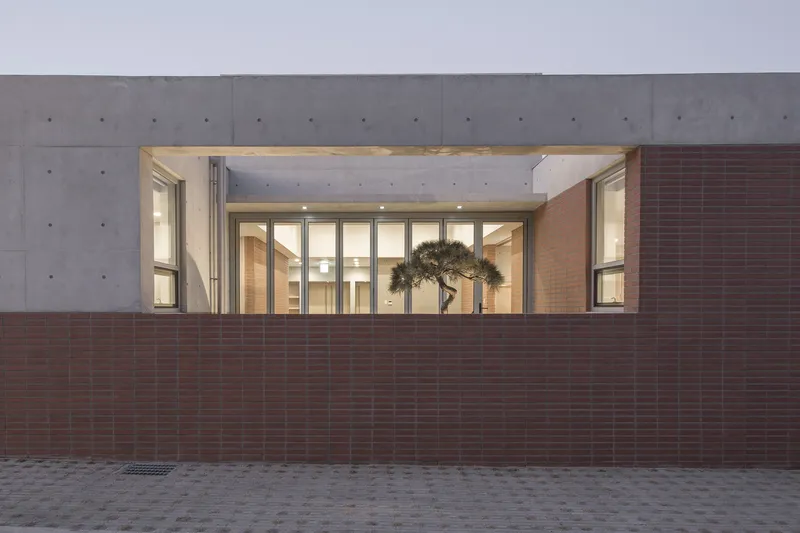
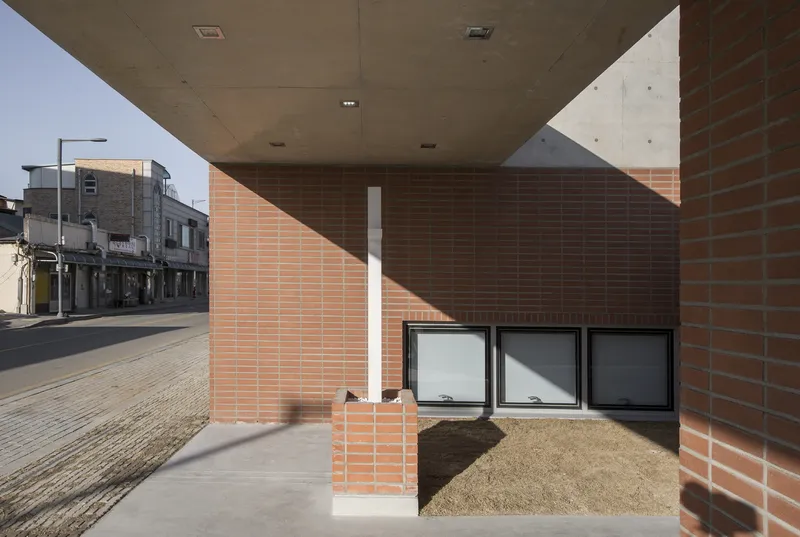
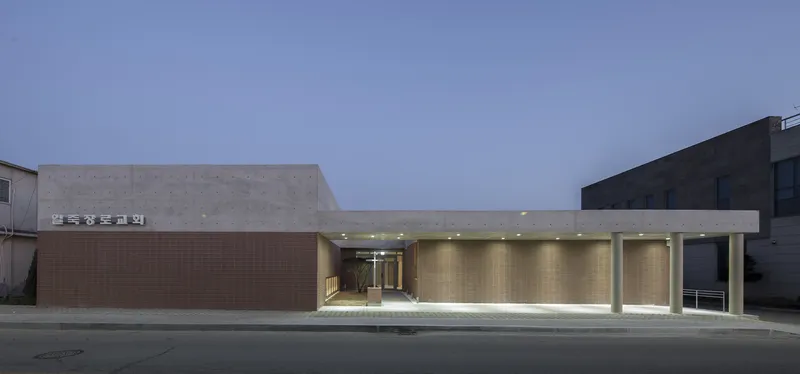
The material palette is limited to two primary elements: terracotta brick and board-formed concrete. The brick carries warmth and a human scale, wrapping the lower volumes and forming screen walls with recessed openings that frame views of the courtyards. The concrete operates at a different register, providing the canopy, the columns, and the upper walls with a cooler, more austere presence. Where the two materials meet, neither dominates.
At twilight, the balance between these materials shifts. The brick absorbs the last warm light of the day while the concrete cools to a pale grey, and the interior illumination begins to bleed out through the glazed openings. The building transforms from a solid, grounded daytime presence into something more porous and inviting, its interior life on quiet display.
Interior Sequence and Reflective Surfaces
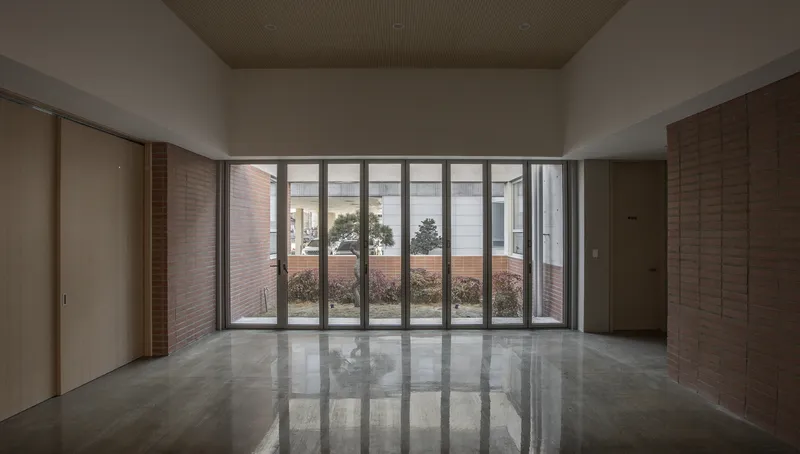
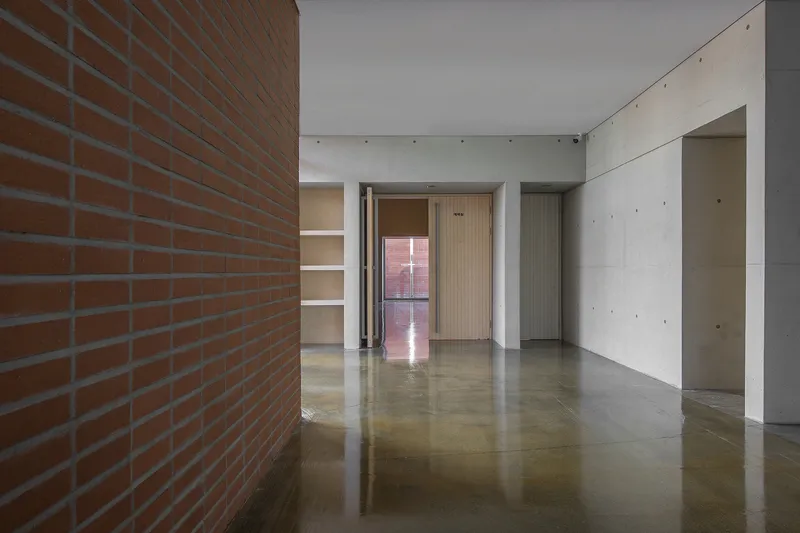
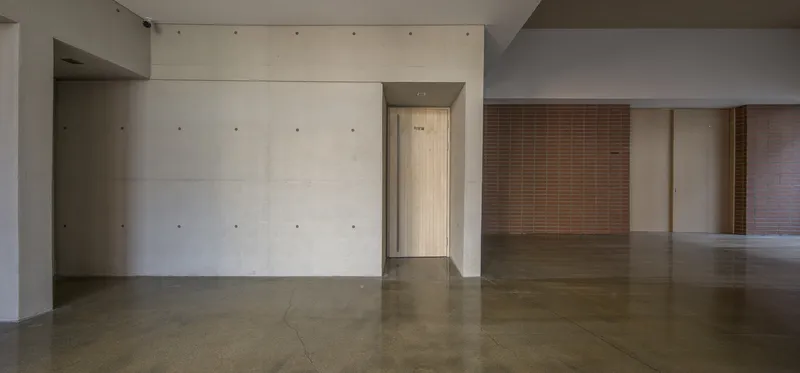
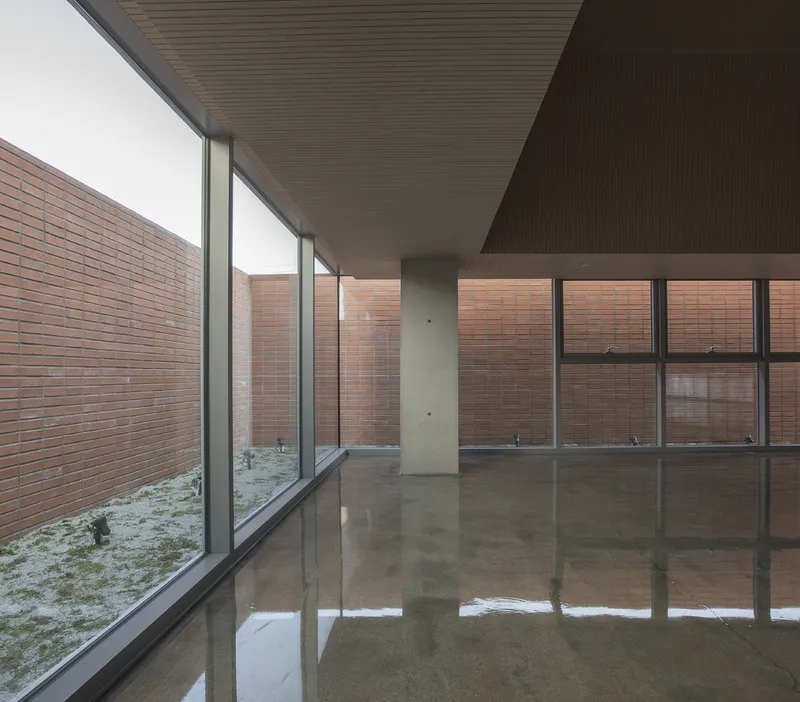
Inside, the polished concrete floors do significant work. They reflect light from the courtyard glazing and from clerestory openings, doubling the luminosity of spaces that would otherwise feel enclosed. The corridors are narrow and deliberately proportioned to heighten the contrast when you arrive at a wider room or a garden view. Board-formed concrete walls retain the texture of their formwork, lending a tactile quality that rewards close attention.
The circulation is sequential rather than axial. You do not walk down a central nave toward an altar. You move through a series of rooms and passages, each with its own light quality and ceiling height, building toward the chapel. This approach democratizes the experience of the building. There is no hierarchy of grand and minor spaces, only a careful gradient from public to intimate.
The Chapel and Its Quiet Symbols
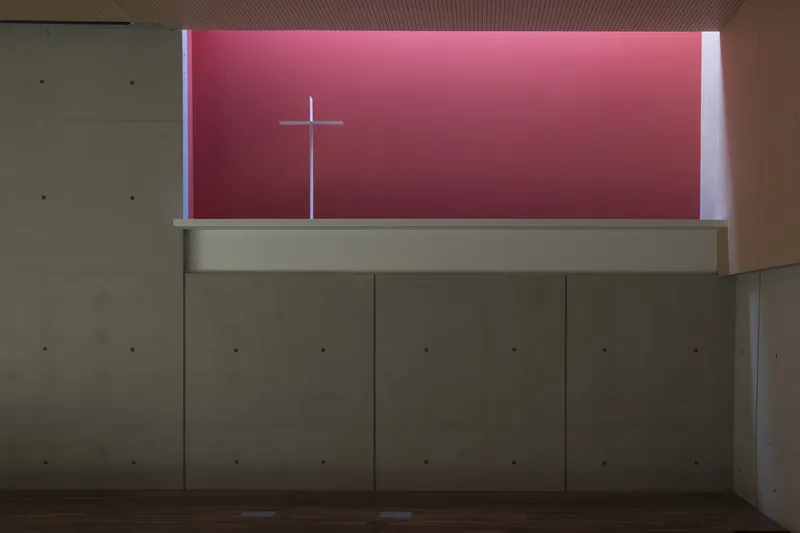
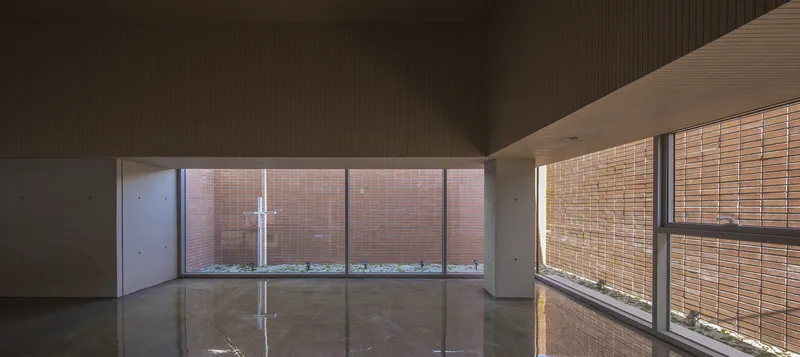
The chapel itself is the culmination of the journey through the building, and it delivers its emotional payload through light rather than ornament. A high clerestory window cuts into the wall, revealing a small cross silhouetted against a wash of pink and amber sky. Below, a red-painted wall catches light from the front skylight, a deliberate reference to the blood of Christ that is the single most overt piece of religious symbolism in the entire project.
The decision to place the cross low, on the floor rather than overhead, reframes the relationship between the congregation and the symbol. It is not something to look up to in awe. It is something to encounter at your own level, an act of humility embedded in the architecture itself. The gallery-like spaces adjacent to the chapel, with their reflective floors and floor-to-ceiling glass overlooking the brick courtyard, extend the contemplative mood without prescribing how it should be experienced.
Courtyards as Living Rooms
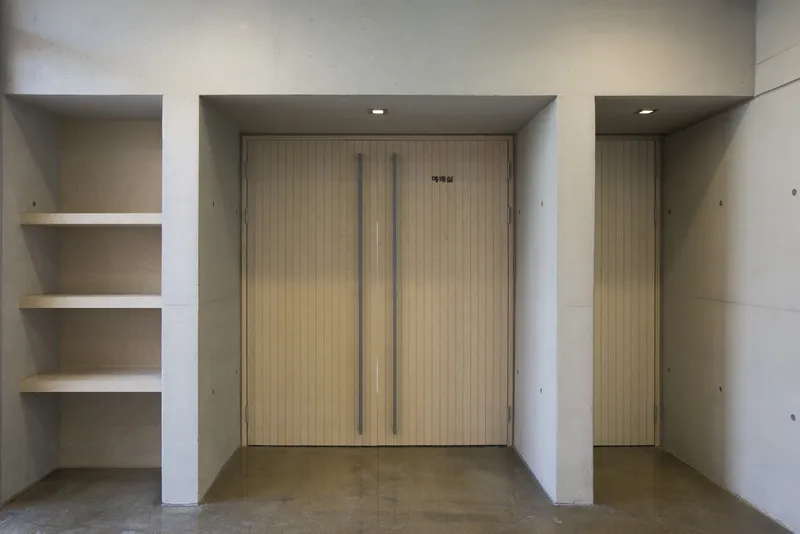
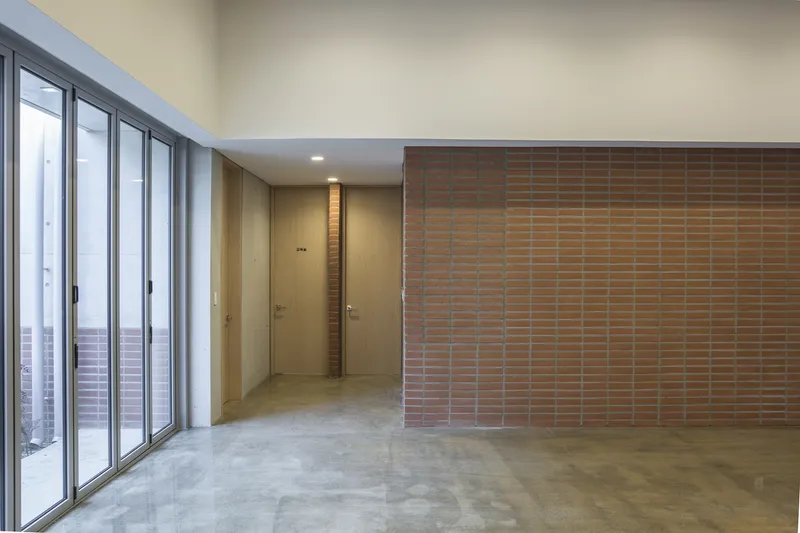
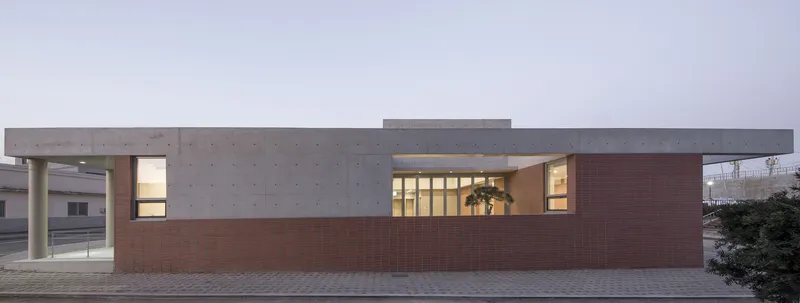
Several transitional spaces reinforce the idea that the boundary between inside and outside is negotiable. The entrance alcove, with its vertical timber door flanked by concrete walls, establishes a sense of arrival without ceremony. A terracotta brick screen wall in one of the open interior spaces admits diffused light while maintaining privacy, and sliding glass doors open directly onto an exterior stair, collapsing the distinction between corridor and courtyard.
At evening, the building reads as a lantern. Illuminated interior spaces glow through the glazed openings, and the warm tones of the brick intensify under artificial light. The church becomes a visible presence on its street not through scale or signage but through the simple fact of its transparency. You can see life happening inside, and the invitation is implicit.
Plans and Drawings
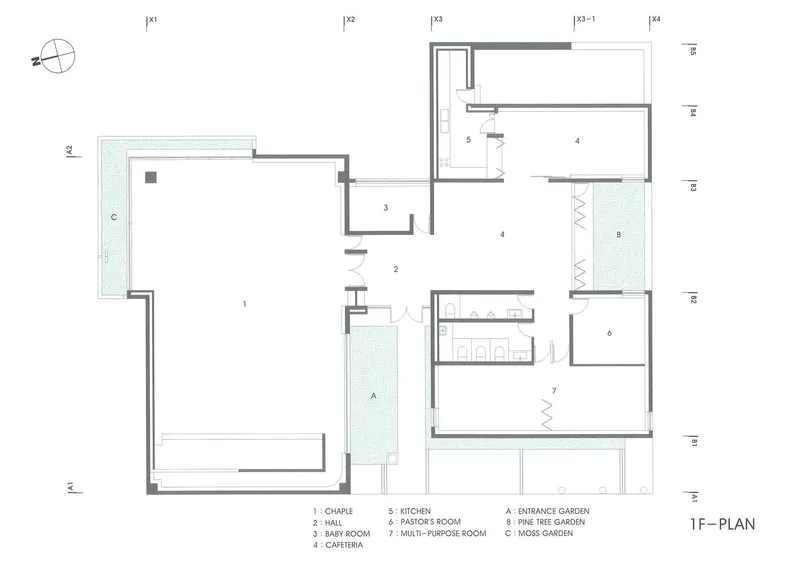
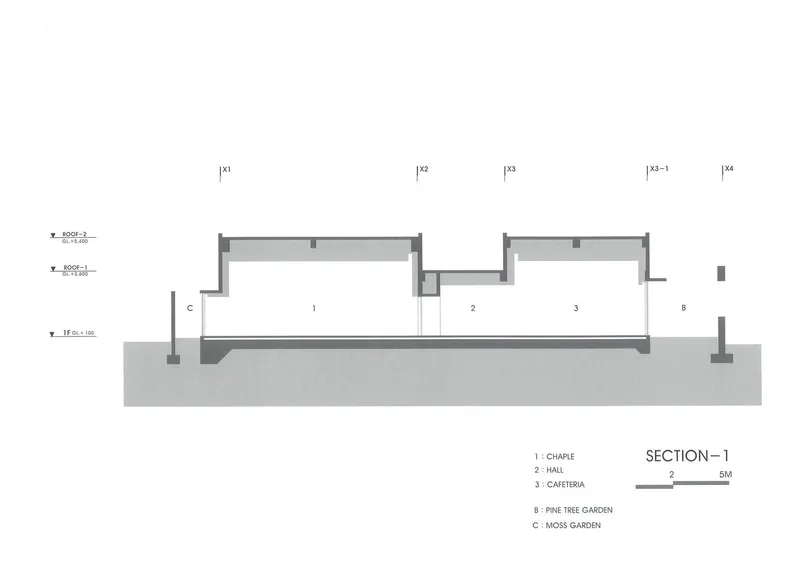
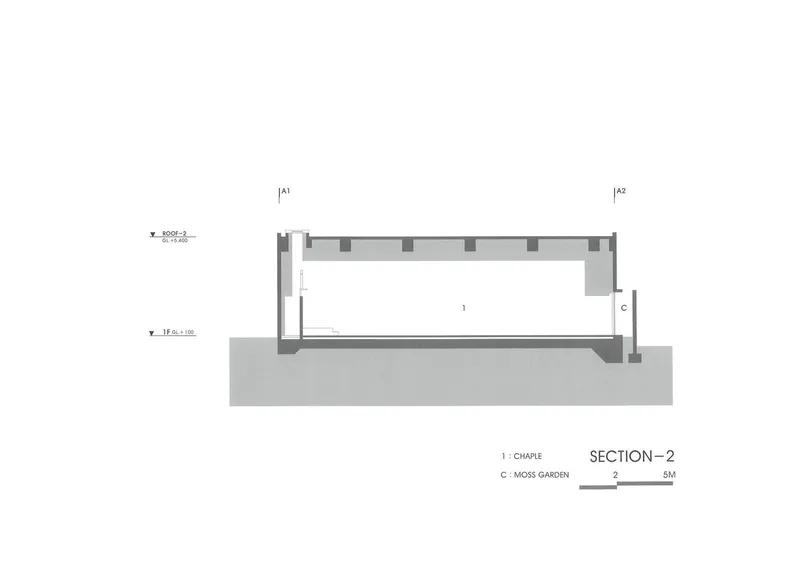
The floor plan reveals the tripartite logic of the building with precision. Three garden courtyards punctuate a linear arrangement of rooms, each courtyard acting as both a light well and a spatial hinge. The sections confirm that the building's varying roofline, which reads as a rhythmic composition from the street, is directly tied to the functional requirements of each space. Clerestory openings are positioned to pull light deep into rooms that the courtyards cannot reach, while the flat roof keeps the overall profile modest and residential in scale.
Why This Project Matters
Iljuk Presbyterian Church matters because it demonstrates that sacred architecture does not require spectacle to achieve depth. Oh Jongsang has built a church that earns its emotional resonance through proportion, material honesty, and the orchestration of natural light across a sequence of spaces and gardens. The decision to fragment the program around three courtyards is not a stylistic choice but a structural commitment to the idea that spiritual experience can be woven into the everyday rhythms of light, air, and vegetation.
At a moment when many new religious buildings default to either historicist pastiche or aggressive formal gestures, this project carves out a quieter position. It gives its community a building that is simultaneously a civic amenity and a place of worship, a streetscape intervention and a meditation on humility. The cross on the floor is the detail that will stick with most visitors, but the real lesson is in the plan: a church that opens itself to the sky three times before it asks you to sit down and be still.
Iljuk Presbyterian Church by Oh Jongsang. South Korea. 458 m². 2024. Photography by Oh Jongsang.
About the Studio
Share Your Own Work on uni.xyz
If projects like this are the kind of work you want to make, uni.xyz is a place to publish your own, find collaborators, and enter design competitions.




Popular Articles
Popular articles from the community


Co-life: Sustainable Architecture for Age-Friendly Community Living
Co-life reimagines sustainable architecture for seniors through courtyards, rammed earth, shared gardens, and spaces designed for belonging.

The Musturak Paradise: Senior Living Architecture for a Connected Future in Temara, Morocco
The Musturak Paradise reimagines senior living architecture in Temara via private homes, social spaces, culture, community, and shared care.

Conexión: Biophilic Design Reimagines High-Rise Living in Hong Kong
Conexión reimagines high-rise living in Hong Kong through biophilic design, green facades, shared spaces, daylight, water and nature within.

EW PARK: Sustainable Architecture Reimagines the Future of Urban Parking
EW PARK reimagines city parking as a modular wooden tower combining automation, solar energy, electric mobility, and adaptable urban design.


Similar Reads
You might also enjoy these articles


Hodi-Mandai Geram
Project Function: Preservation and revitalization of the Intangible heritage and socio-spatial identity of the Hodi by Housing, Cultural Memory Center, Sacred Grove, landscape, local tourism economy


Olio Towers: A Mid-Rise for Performers That Fuses Housing, Rehearsal, and Stage
Located blocks from Houston's Theater District, this modular tower stacks living units around a central performance atrium.

Oasis: Modular Green Housing Carved into Dhaka's Urban Fabric
A shortlisted Plugin Housing entry reclaims unauthorized settlements in Dhaka with stepped concrete volumes, green roofs, and ventilation-driven design.

Black Hole: A Floating Megastructure for the Post-Physical Era
Emiliano Mazzarotto envisions a spherical, self-scaling arena where e-sports, digital hotels, and holographic stadiums replace traditional public space.


Explore Congregational Space Competitions
Discover active competitions in this discipline



Challenge to reimagine the Iron Throne


Photograph architecture without architects


Illustrate the lost glory of Angkor Wat - Render Challenge


Design challenge to reuse E-waste
Comments (0)
Please login or sign up to add comments
No comments yet. Be the first to comment!