
Miradores House by Lucas Maino Fernández – Contemporary Residential Design in Villarrica, Chile
Miradores House by Lucas Maino Fernández in Villarrica, Chile features flexible volumes, panoramic volcano and lake views, steel-wood construction, and natural integration.


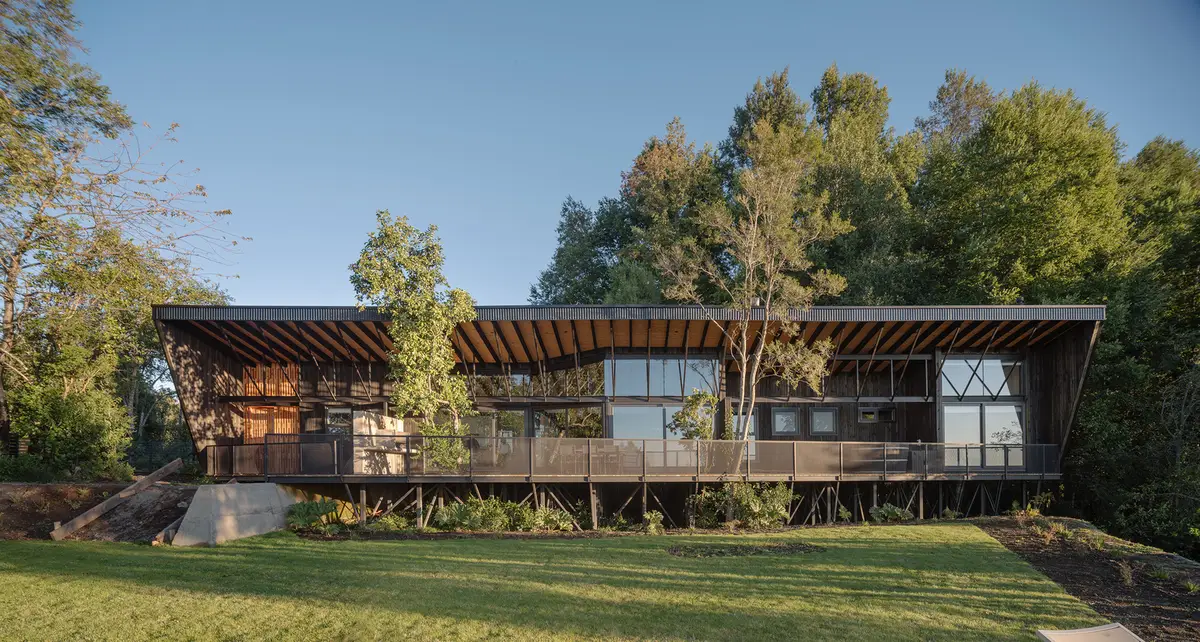
Strategically perched between the majestic Villarrica Volcano and the serene Lake Villarrica, Miradores House by Lucas Maino Fernández is an exemplary model of contemporary residential architecture that embraces its spectacular natural surroundings. Located atop a northwest-facing hill, the property captures panoramic views of the lake, volcano, and native forest, making the landscape the central element in the architectural concept.
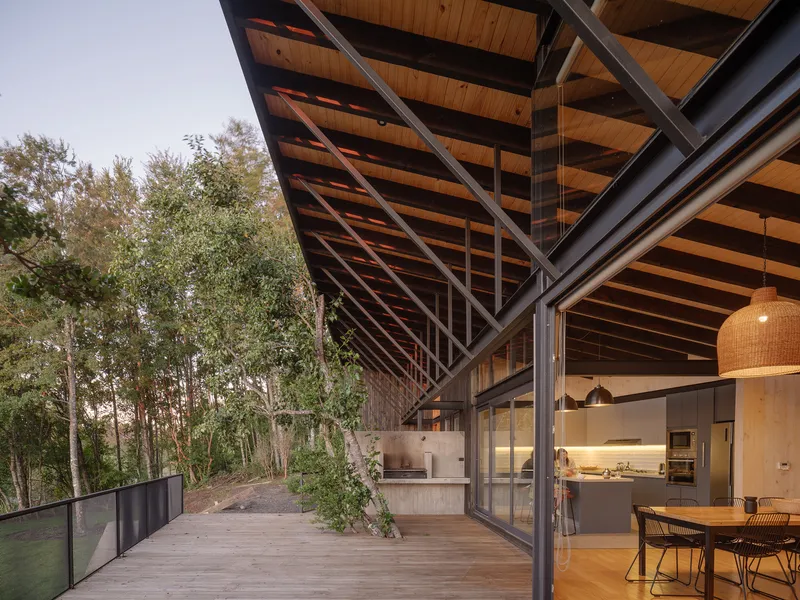
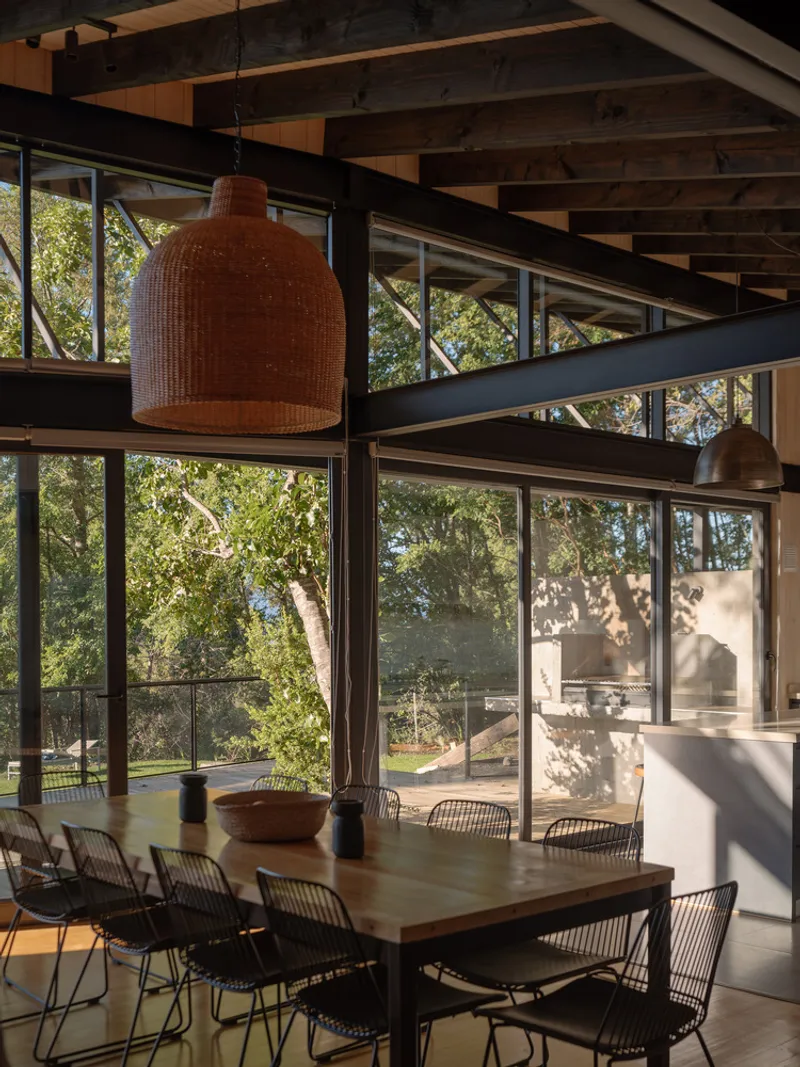
The residence is designed on a single elevated platform, featuring two independent volumes articulated by a central connecting space. Each volume is oriented to capture distinct vistas: one toward the volcano and native forest, the other toward the lake, creating a dynamic interplay of light, views, and spatial experiences. This layout not only enhances the visual connection to the surrounding environment but also allows for functional autonomy, enabling partial or full occupancy according to the household’s needs. The central space, functioning as a vestibule or access hall, serves a dual purpose—both connecting and separating the volumes—promoting flexible and adaptable living arrangements.
The main volume encompasses the essential program of the home, including a living room, dining area, kitchen, master suite, guest bedroom, and a study that extends to a lookout platform oriented toward the volcano. Its northwest orientation maximizes natural daylight, enriching the interiors with warmth and vibrancy. The secondary volume includes two additional guest bedrooms and a terrace, opening toward the southeast to create a contrasting luminous experience that complements the main living areas.
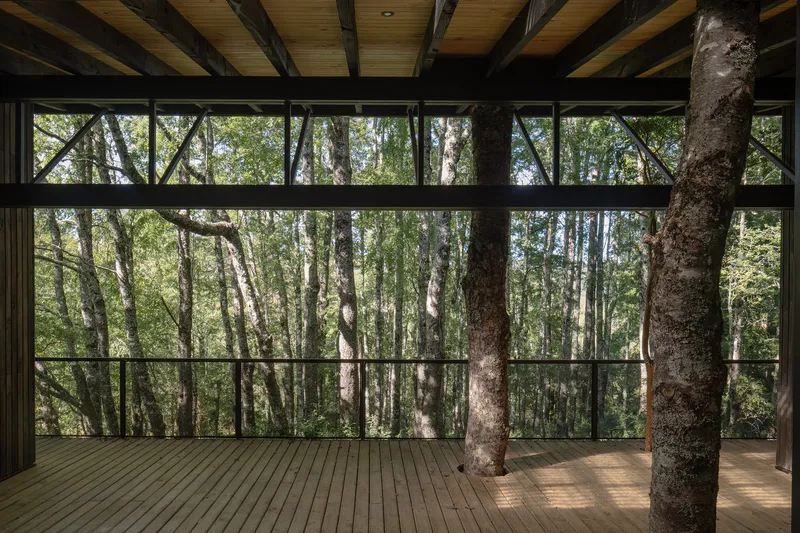
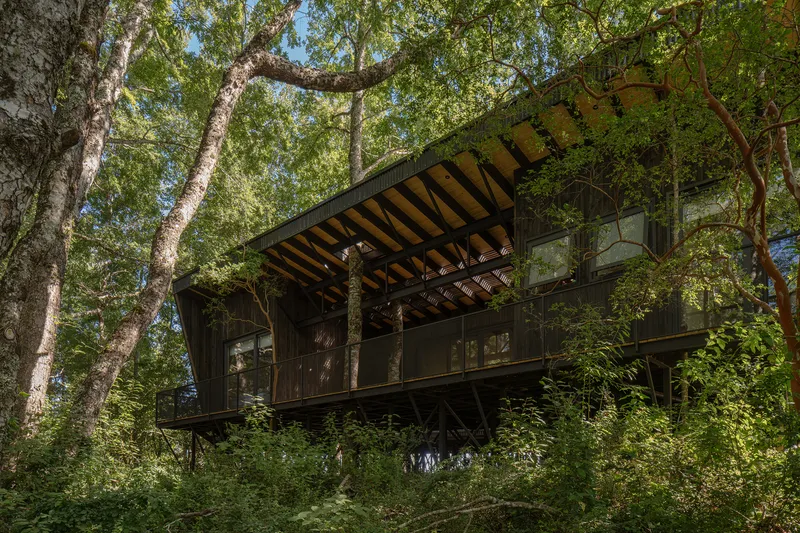
Materiality and construction of Miradores House focus on efficiency and aesthetics. The primary structure combines steel framing with SIP panels, delivering both structural stability and thermal performance. The exterior features a harmonious mix of pre-painted zinc and black-impregnated wood, providing durability and a contemporary, understated elegance. Interiors are finished with vitrified pine flooring and sawn pine walls with a bleached finish, creating a bright, warm, and inviting atmosphere that reflects simplicity and sophistication.
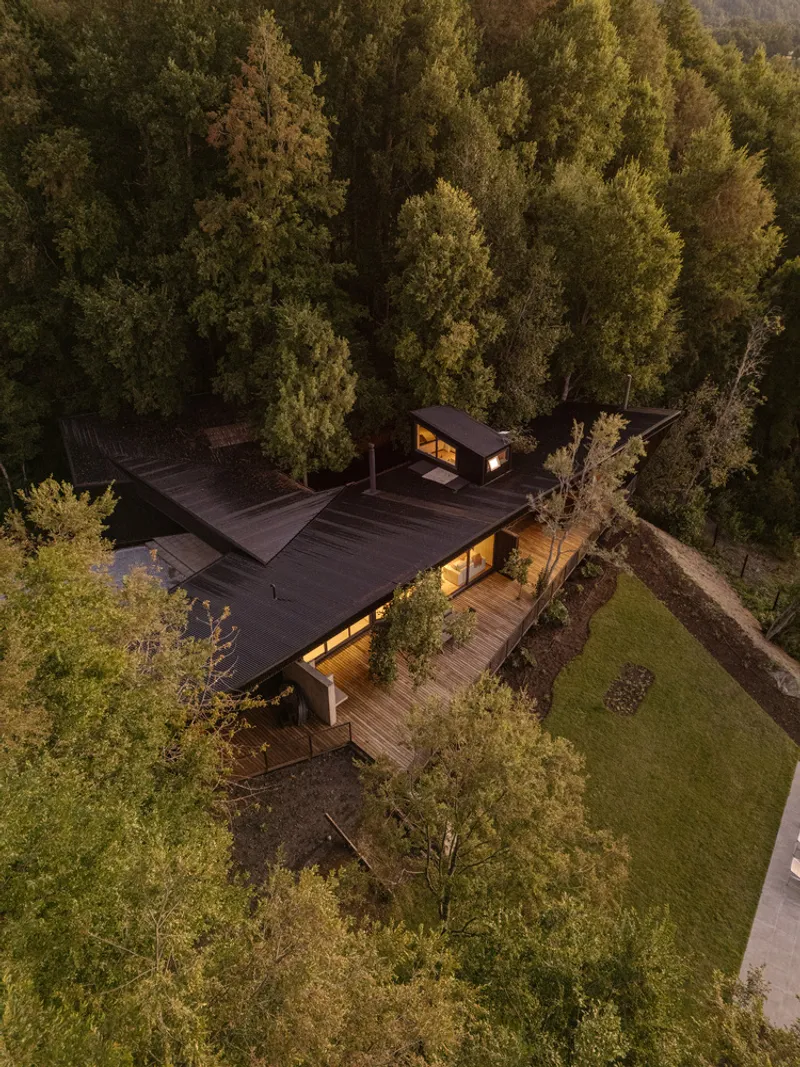
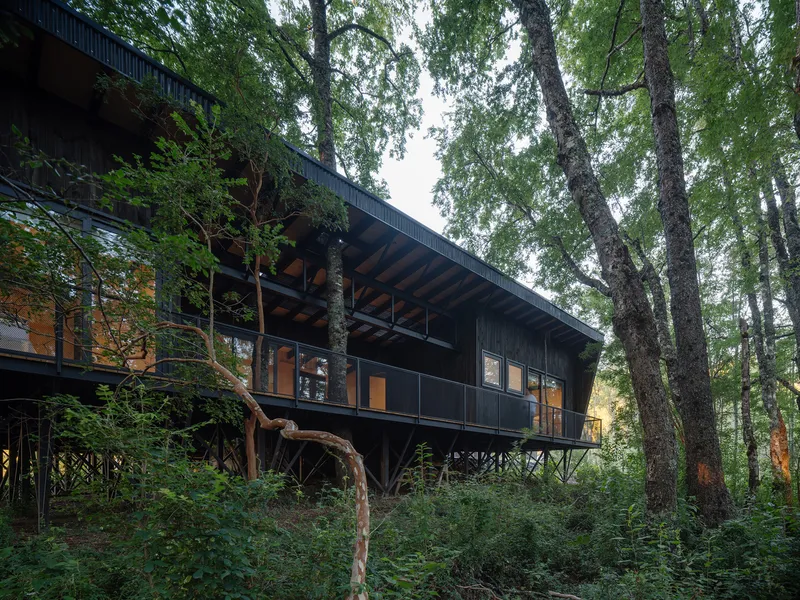
Conceived as a sensitive and responsive architectural intervention, Miradores House prioritizes its dialogue with the natural environment. The project’s volumetric strategy, orientation, and material choices foster flexibility, intimacy, and a continuous connection with the surrounding landscape. By balancing functional autonomy, contemplative spaces, and material authenticity, the design achieves a harmonious integration of modern living within Chile’s spectacular natural context.
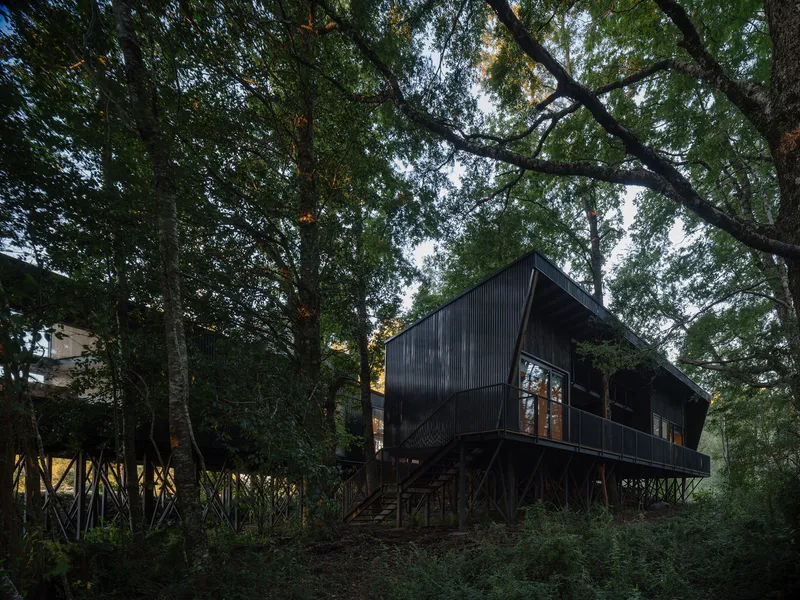
All Photographs are works of Marcos Zegers


Popular Articles
Popular articles from the community


Extended Shell: Retrofitting Kolkata's Balconies as Living Urban Thresholds
A modular retrofit system recovers the social and environmental intelligence of Kolkata's historic verandas for contemporary Park Street residents.

Cloaked Colonization: A Mobile Underwater Habitat That Moves Like a Fish
Micah Abaya's shortlisted EHC Pacific entry reimagines ocean settlement as a dispersed network of self-sustaining architectural organisms.

Opera by the Sea Estonia: Three Shells Dissolving Architecture into Tallinn's Coastline
A winning opera house proposal replaces monumental form with interconnected shells that blur the boundary between building, park and Baltic Sea.

Singing Woman: Contemporary Architecture Inspired by Estonia’s Voice and the Sea
Singing Woman turns Estonia’s song culture into flowing opera house architecture, blending public life, landscape, sea, and national memory.

Similar Reads
You might also enjoy these articles


Hodi-Mandai Geram
Project Function: Preservation and revitalization of the Intangible heritage and socio-spatial identity of the Hodi by Housing, Cultural Memory Center, Sacred Grove, landscape, local tourism economy


Olio Towers: A Mid-Rise for Performers That Fuses Housing, Rehearsal, and Stage
Located blocks from Houston's Theater District, this modular tower stacks living units around a central performance atrium.

Oasis: Modular Green Housing Carved into Dhaka's Urban Fabric
A shortlisted Plugin Housing entry reclaims unauthorized settlements in Dhaka with stepped concrete volumes, green roofs, and ventilation-driven design.

Black Hole: A Floating Megastructure for the Post-Physical Era
Emiliano Mazzarotto envisions a spherical, self-scaling arena where e-sports, digital hotels, and holographic stadiums replace traditional public space.

Explore Architecture Competitions
Discover active competitions in this discipline

Challenge to reimagine the Iron Throne

Photograph architecture without architects

Illustrate the lost glory of Angkor Wat - Render Challenge

Design challenge to reuse E-waste
Comments (0)
Please login or sign up to add comments
No comments yet. Be the first to comment!