
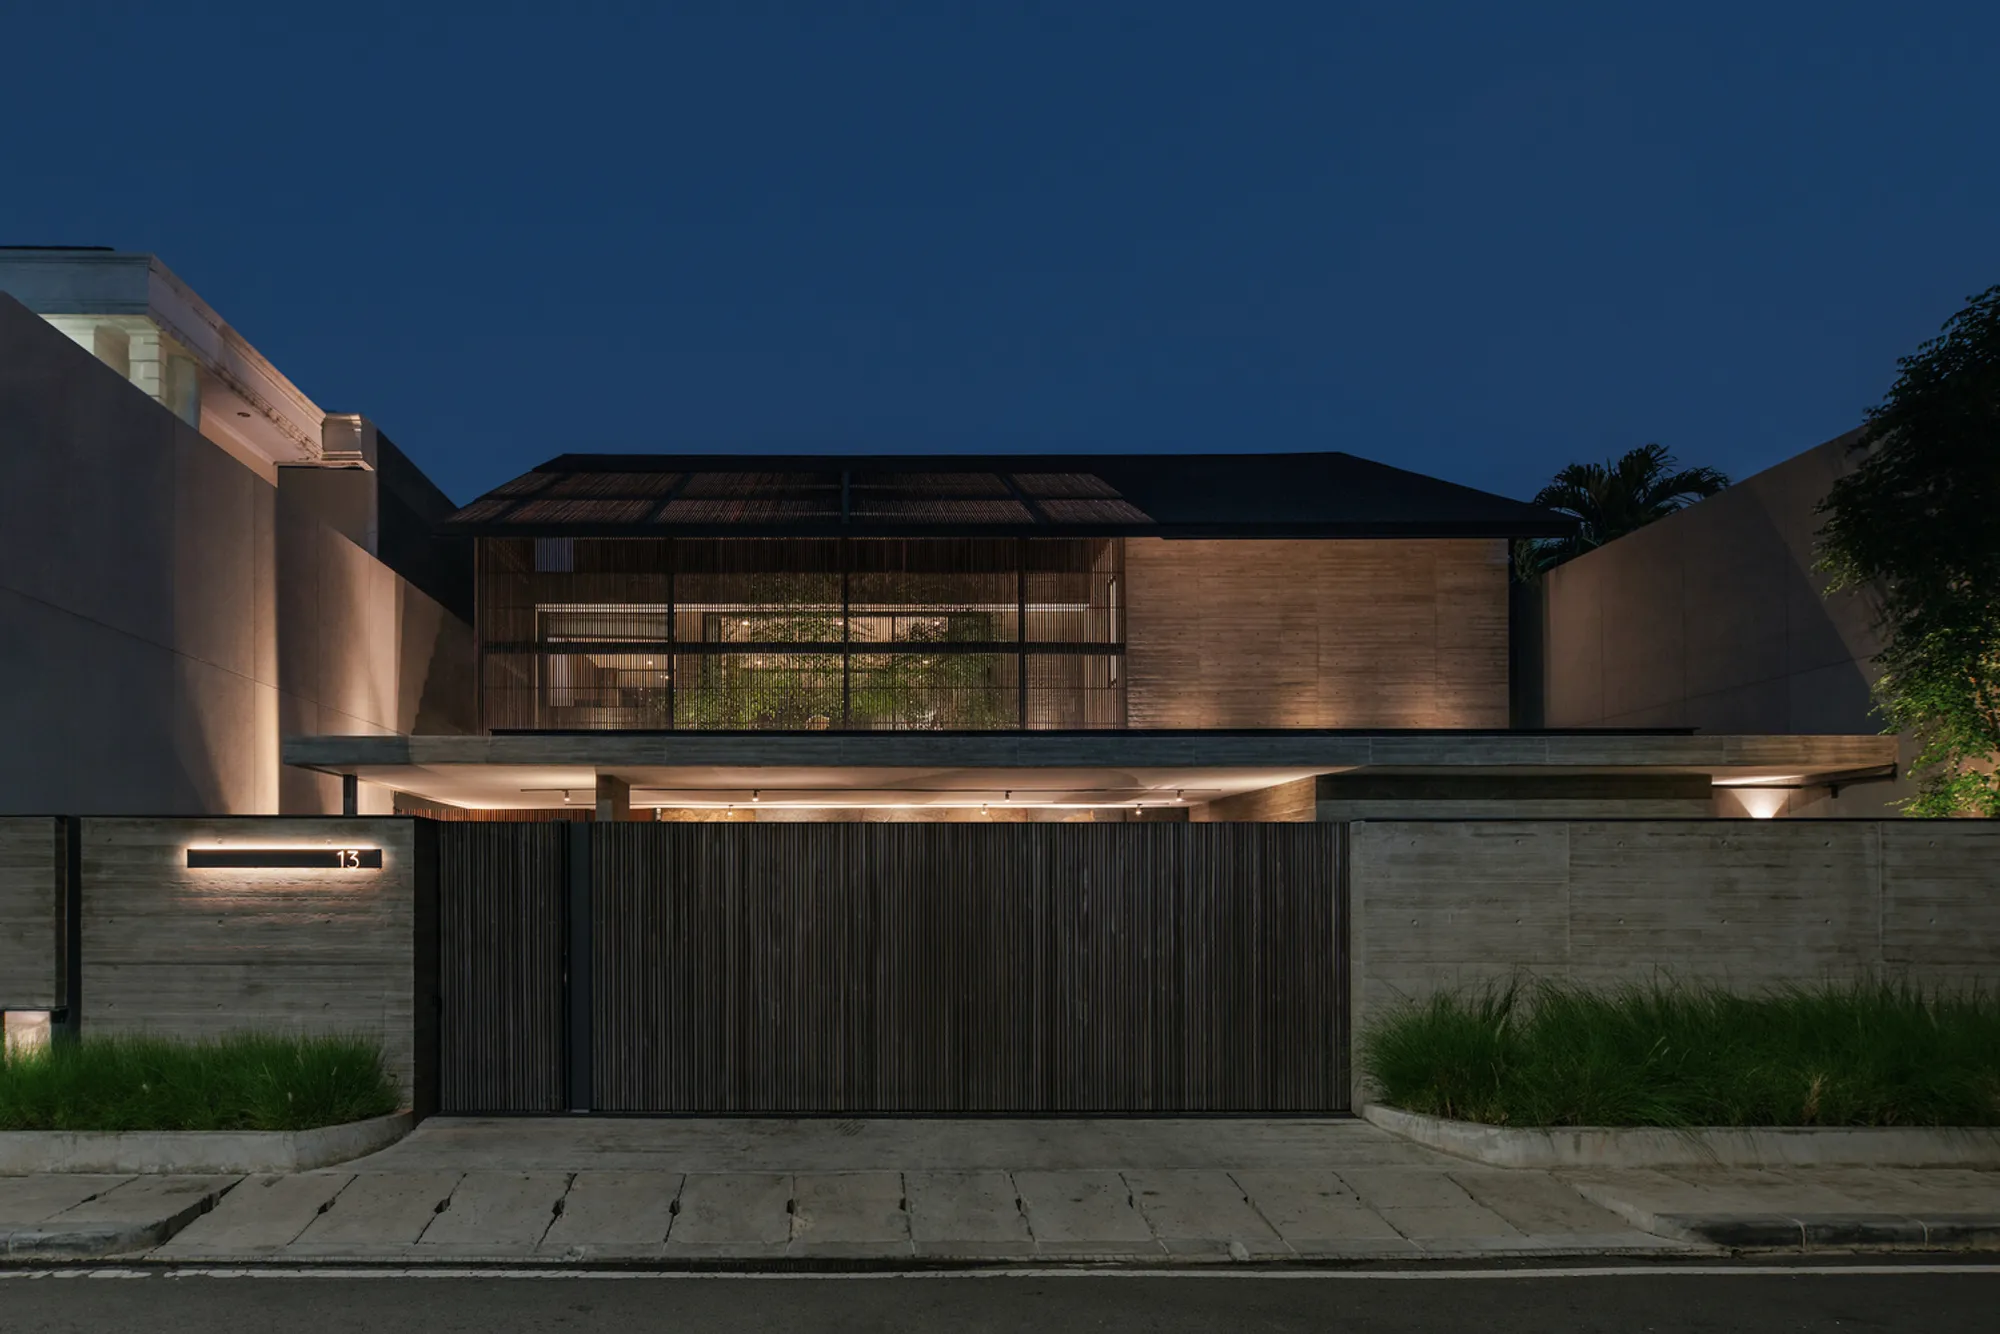
Mitsugo House: A Masterpiece of Urban Residential Architecture by Pranala Associates
Mitsugo House blends privacy, nature, and adaptability, redefining urban residential architecture within Jakarta’s dense and bustling environment.


In the heart of bustling Jakarta, the Mitsugo House by Pranala Associates redefines urban residential architecture by addressing the challenge of privacy and green space in a high-density neighborhood. Surrounded by compact houses and narrow streets, this 837 m² residence stands as an oasis of calm, thoughtfully integrating natural elements to create a sanctuary within the city.
Context and Design Vision
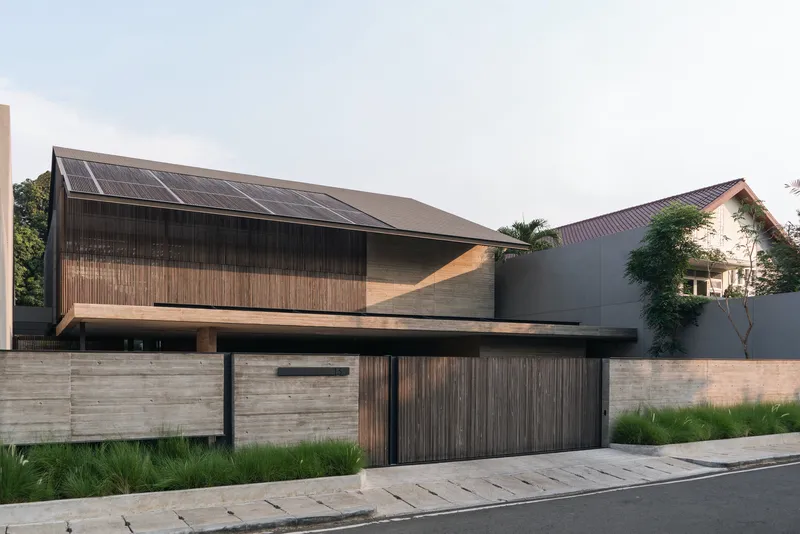
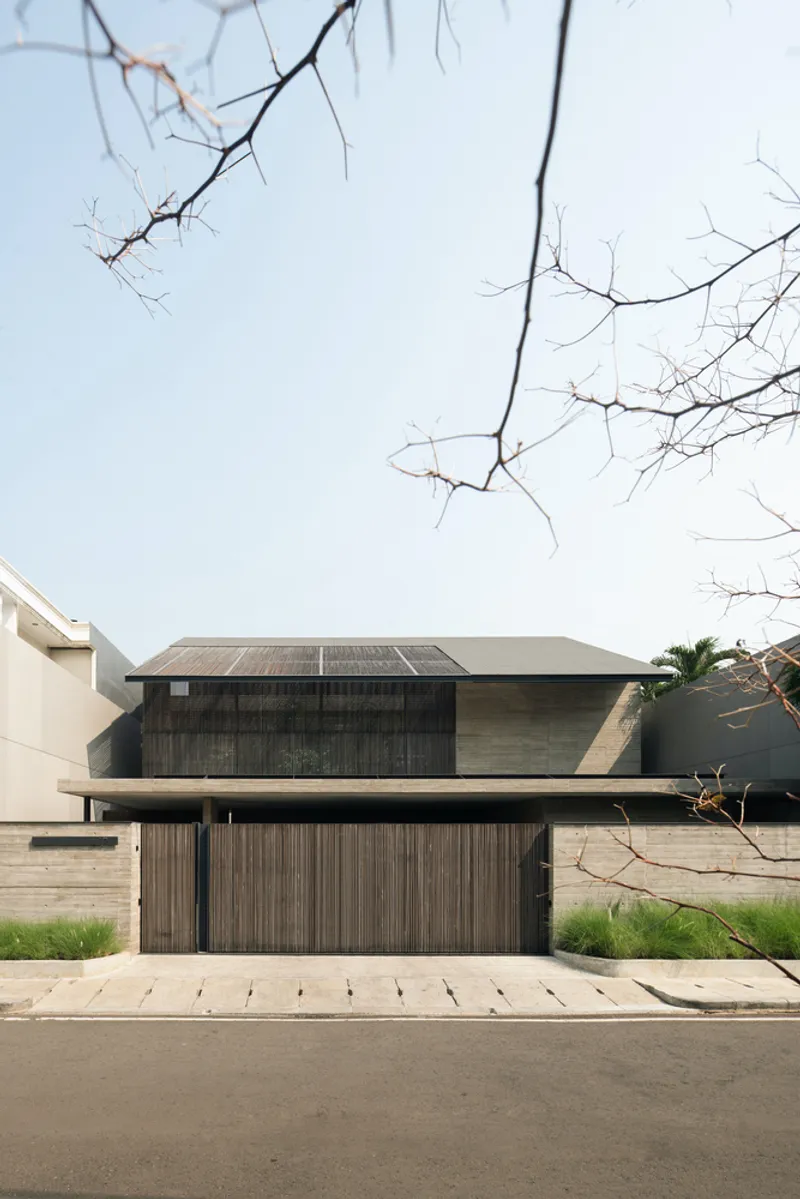
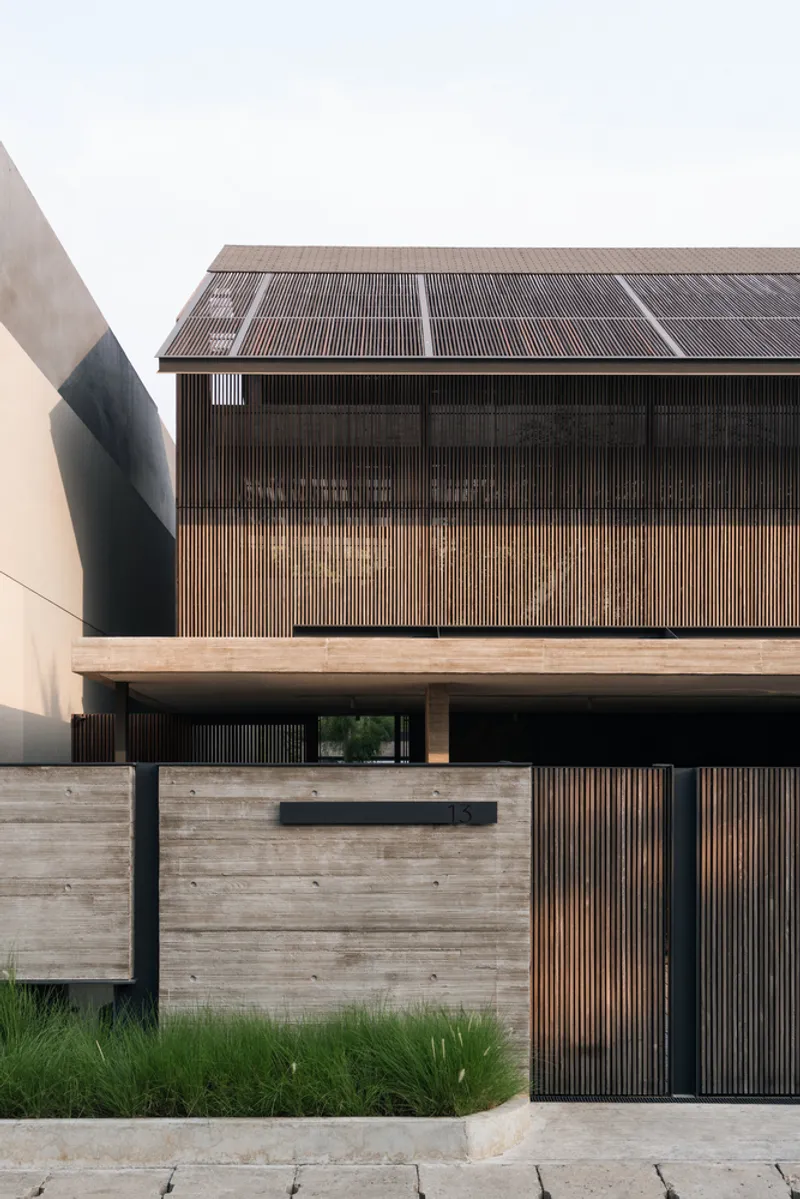
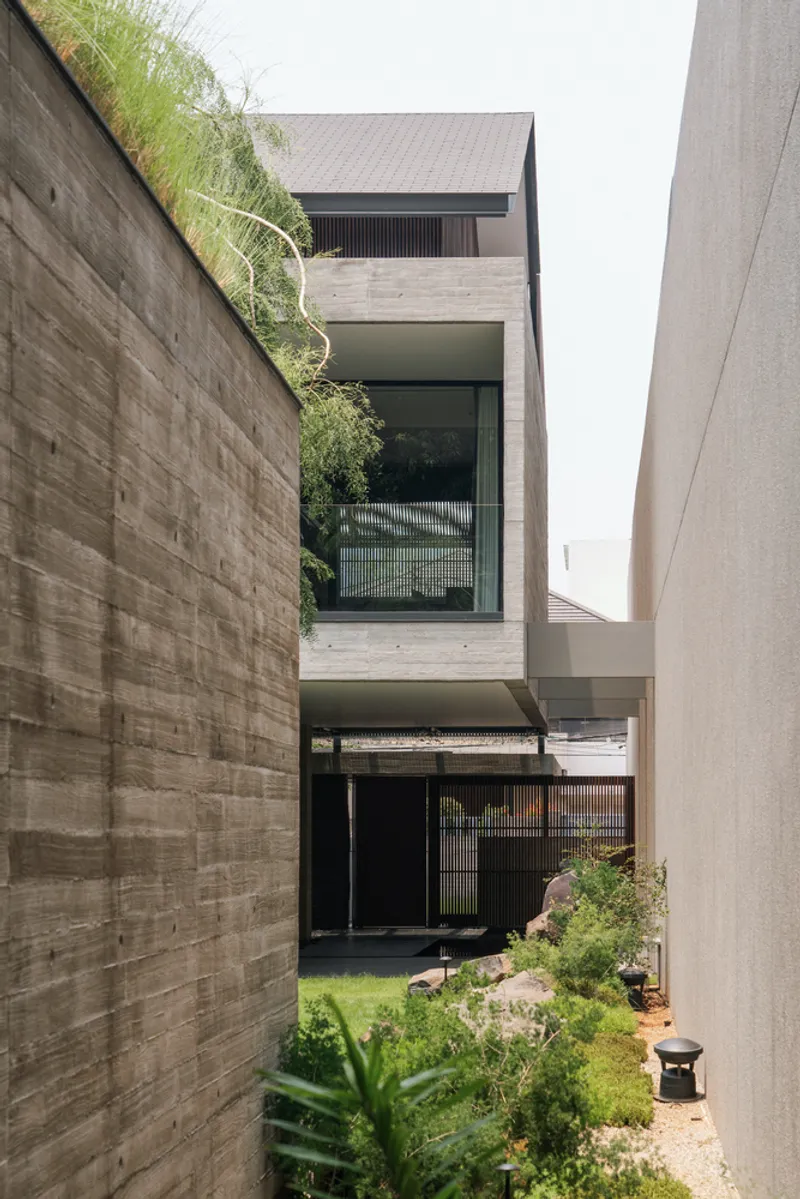
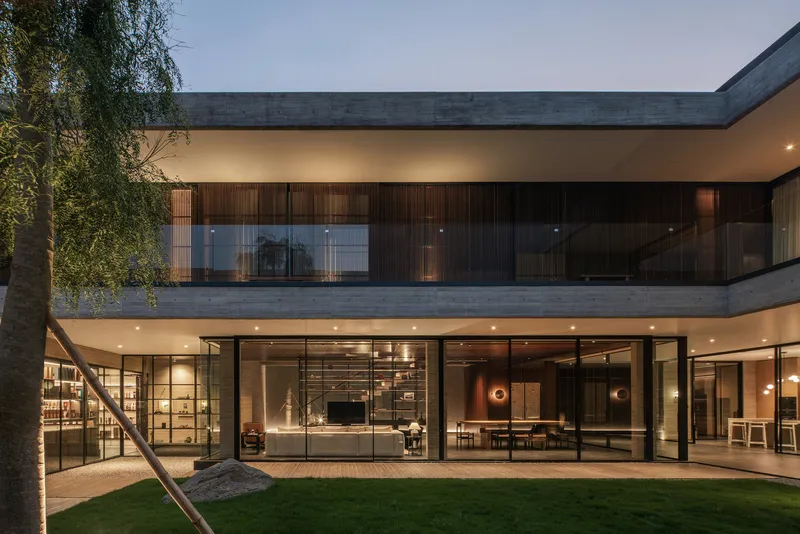
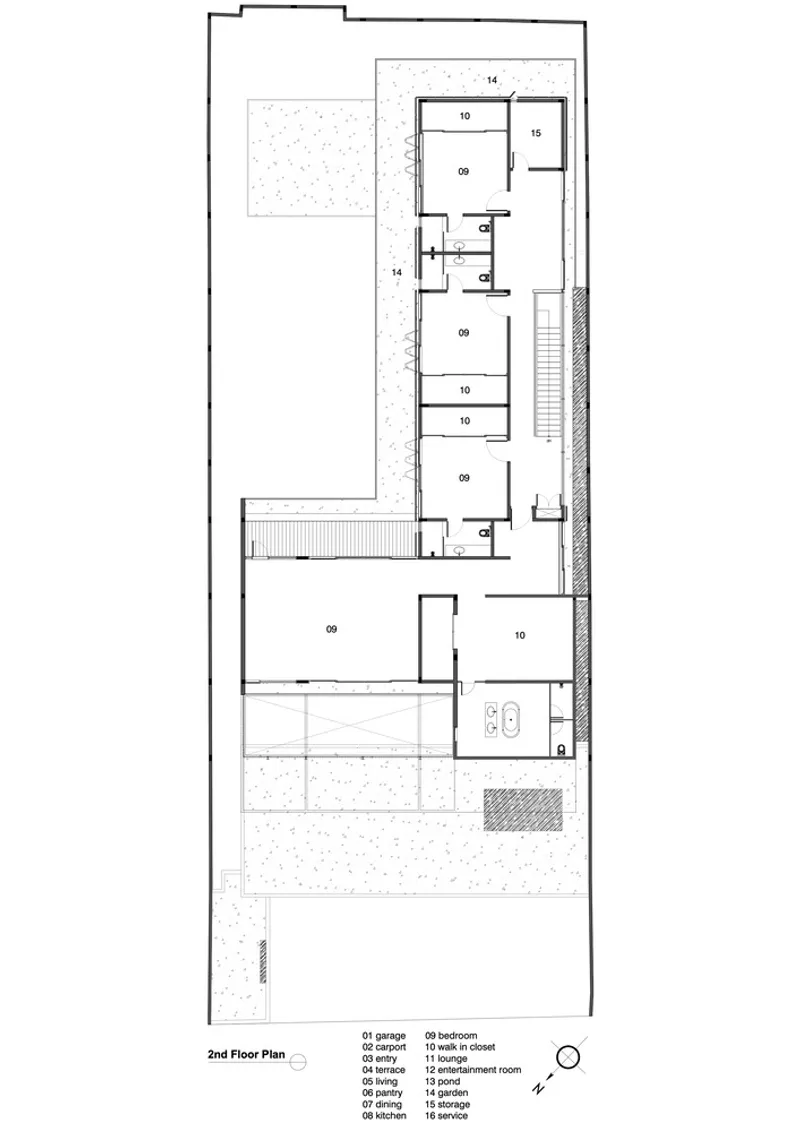
Located in central Jakarta, the Mitsugo House is crafted to overcome the constraints of an urban setting. The architects set back the second floor from the street, using wooden screens and lush landscaping to enhance privacy without compromising the home’s openness and connectivity. This careful balance of public and private realms exemplifies cutting-edge urban residential architecture.
Relationship with Nature
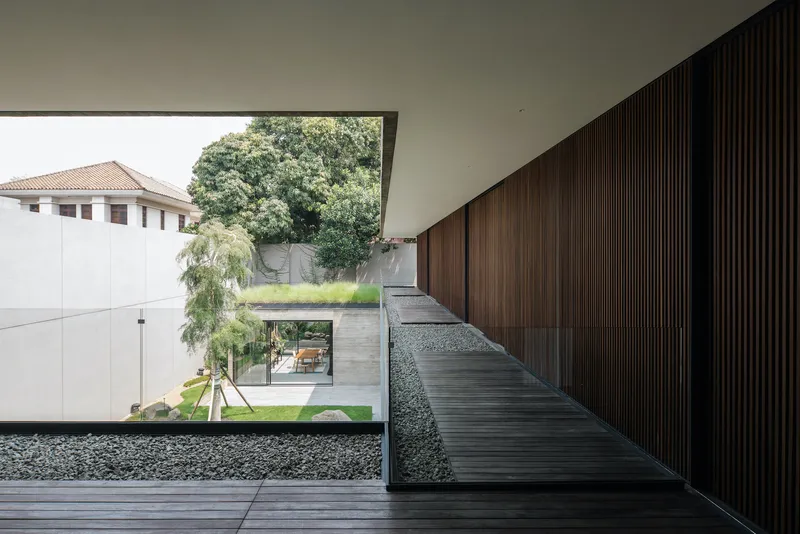
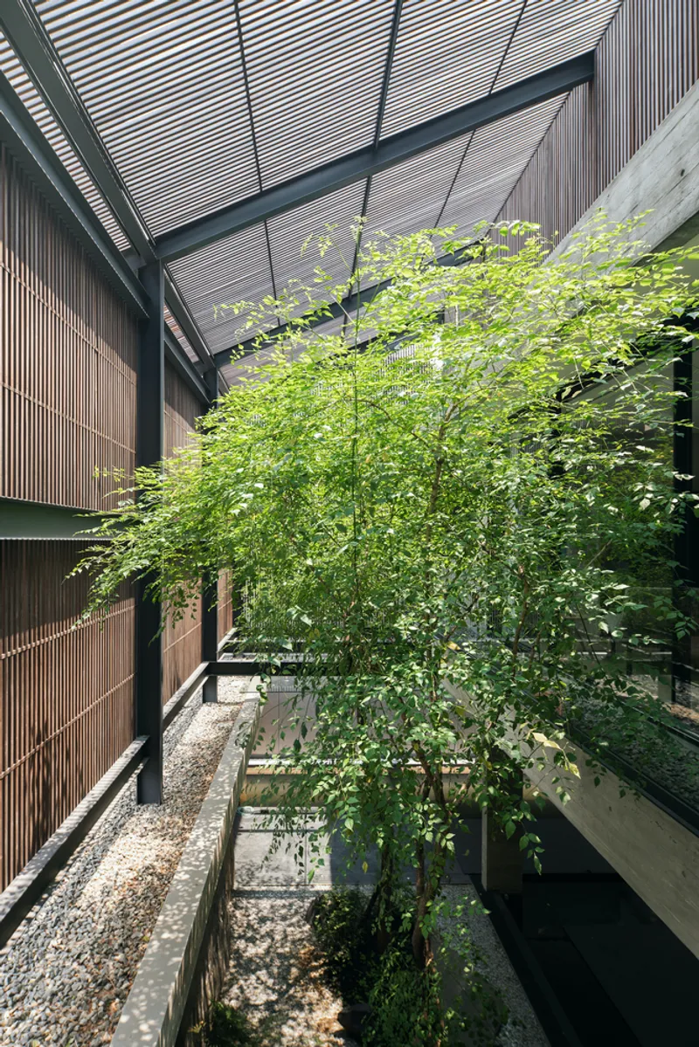
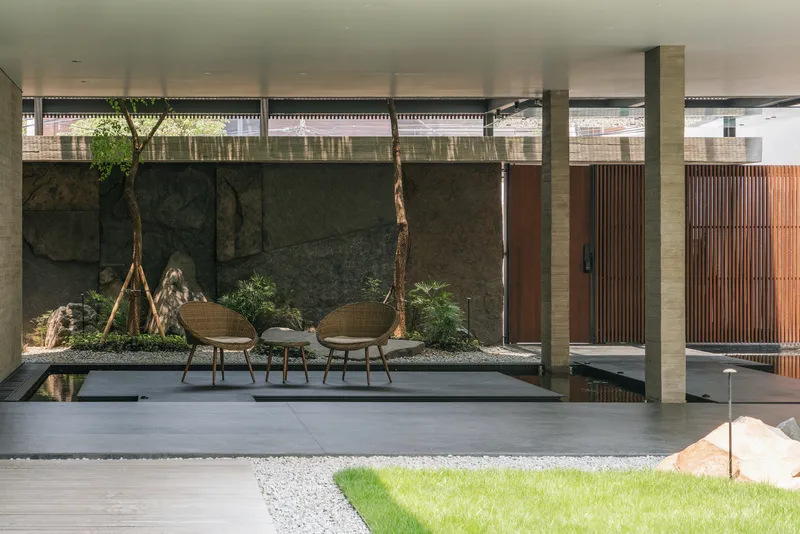
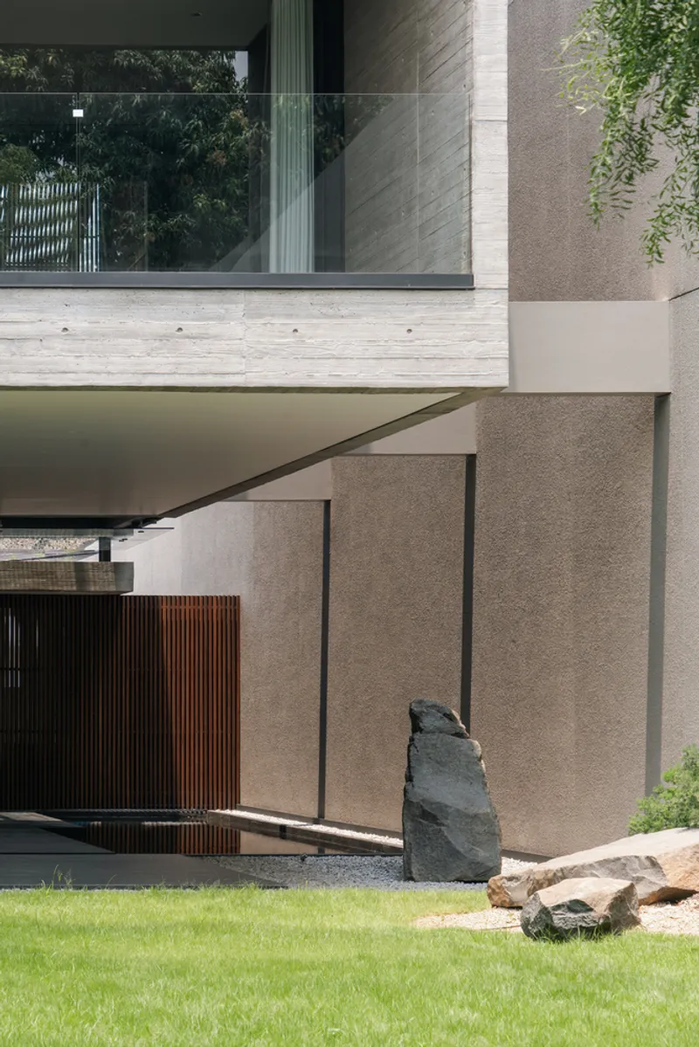
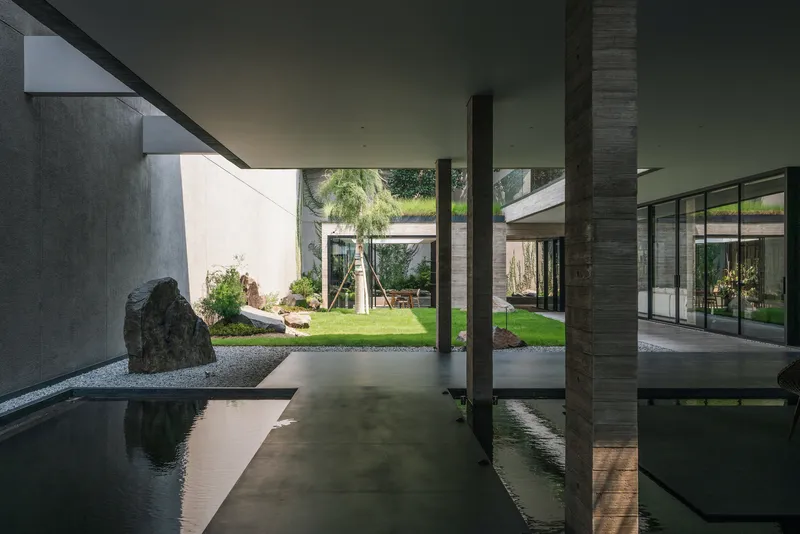
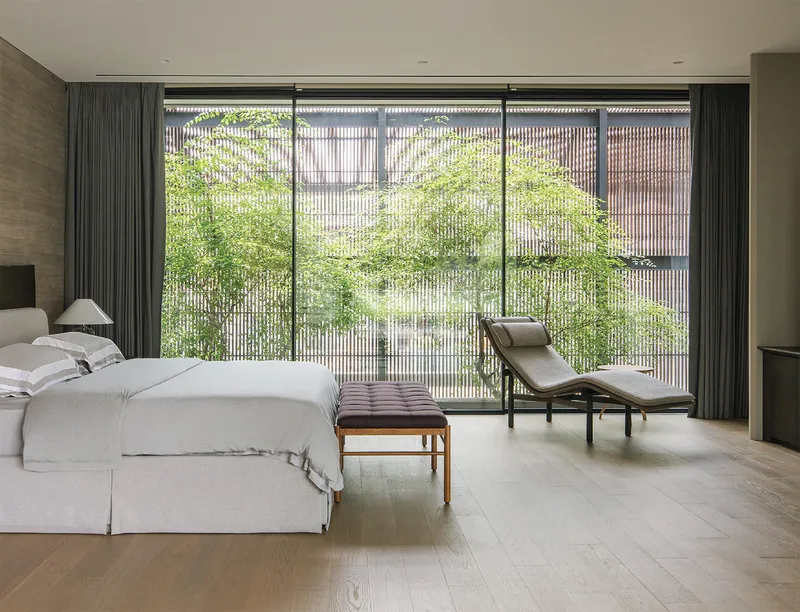
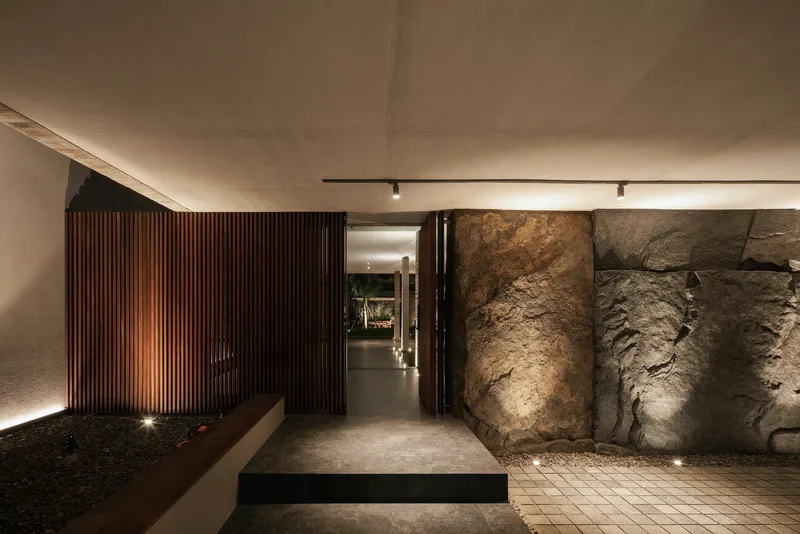
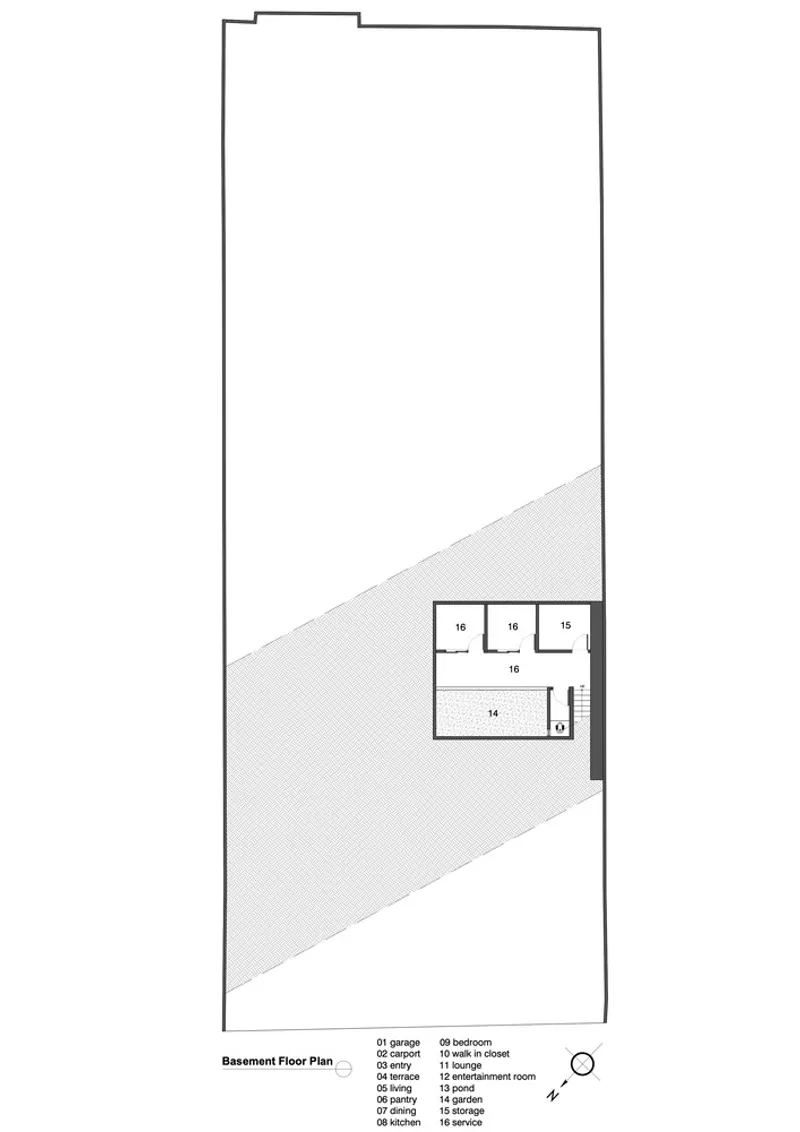
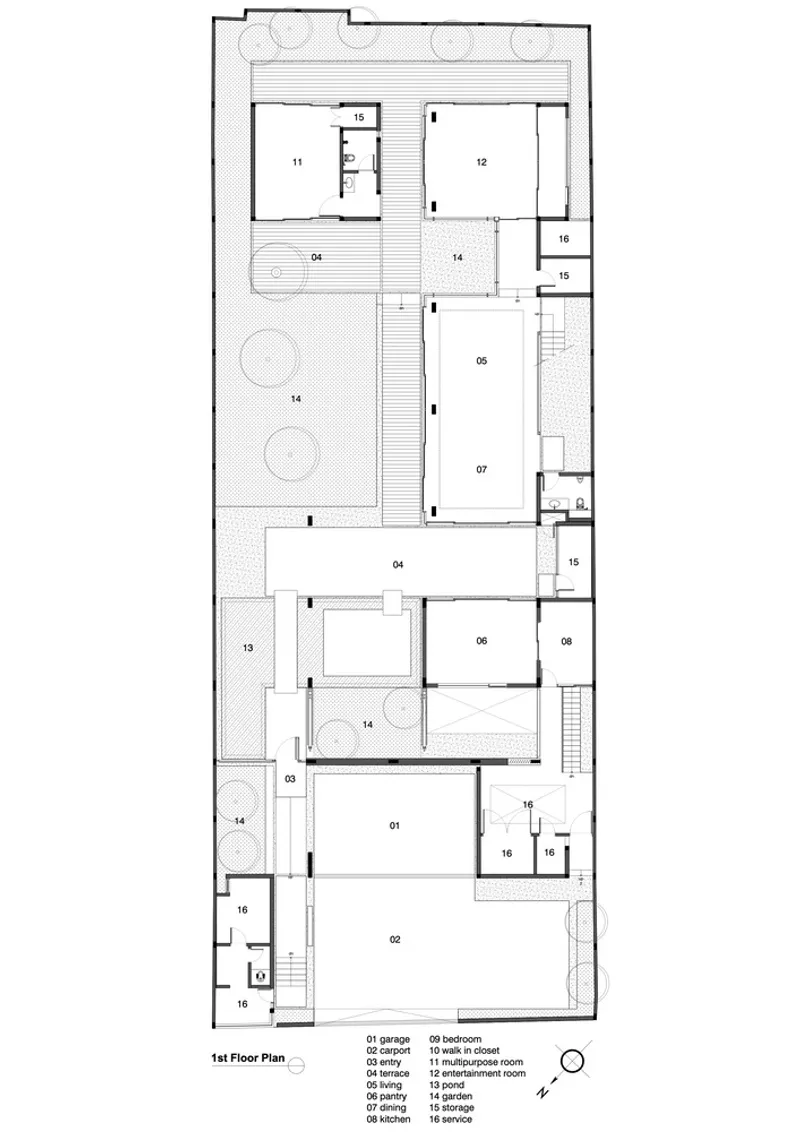
Nature plays a central role in the home’s design. Upon entry, visitors encounter a serene void with two tall trees whose canopies are visible from the master bedroom, offering a peaceful visual connection. A koi pond near the entrance brings a sense of tranquility, while the natural stone formations in the garden add textural richness. These elements transform the house into a retreat where residents can escape the intensity of city life.
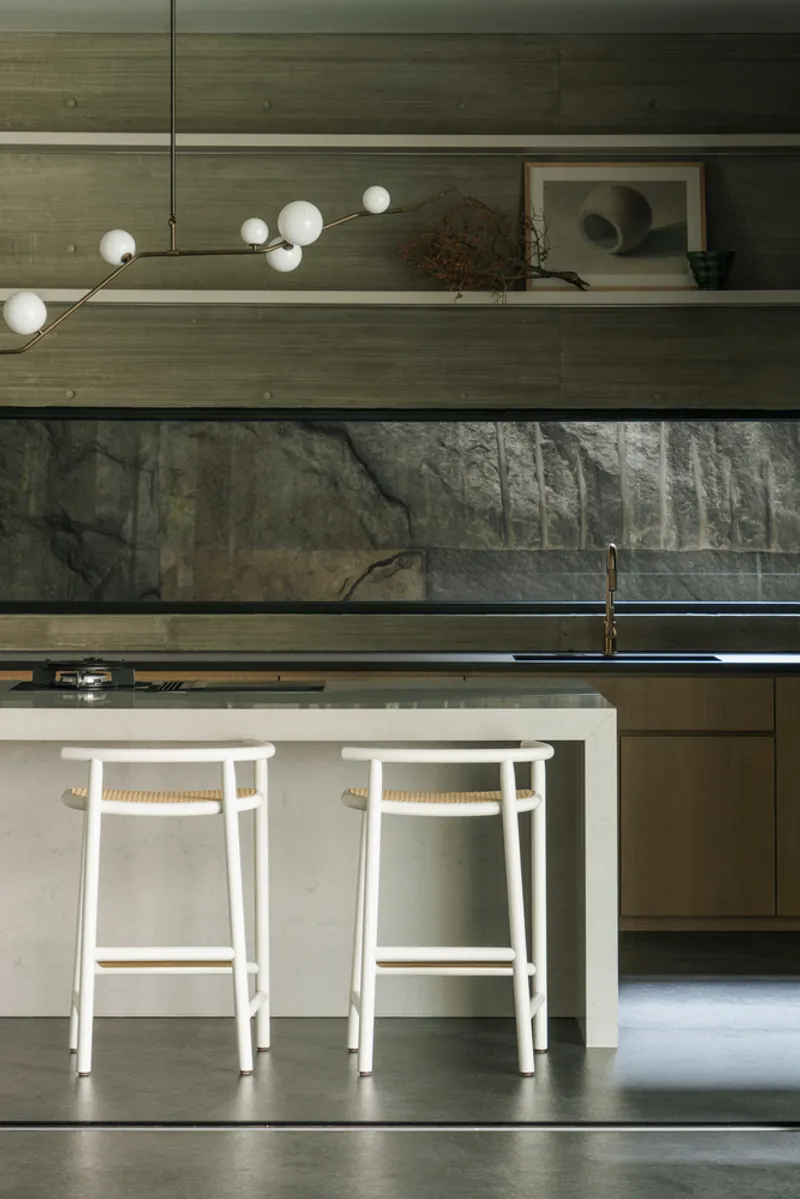
Central Courtyard as the Heart
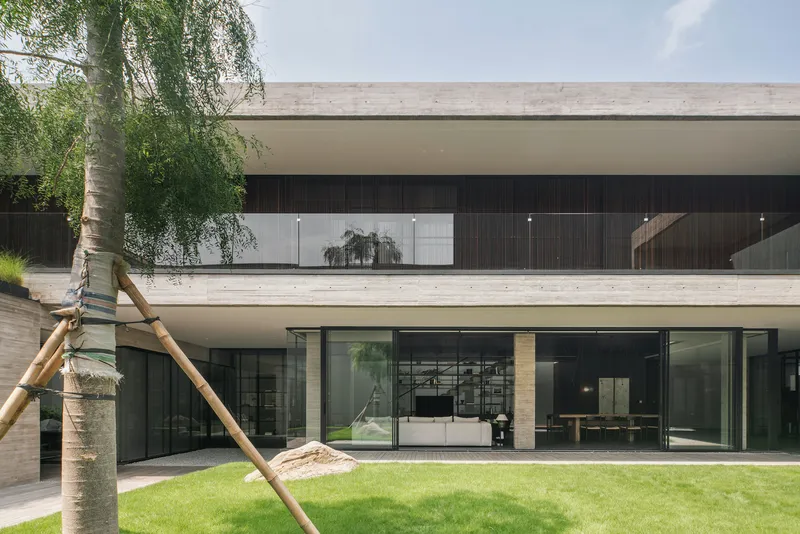
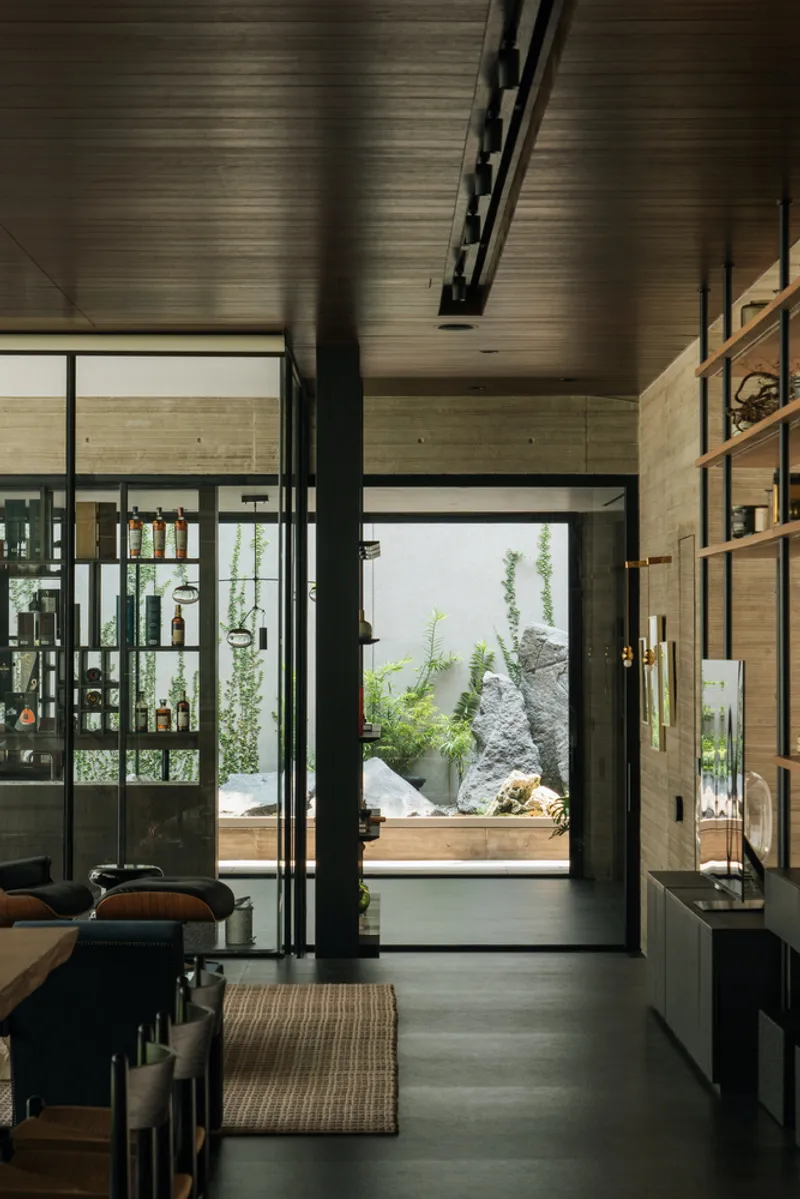
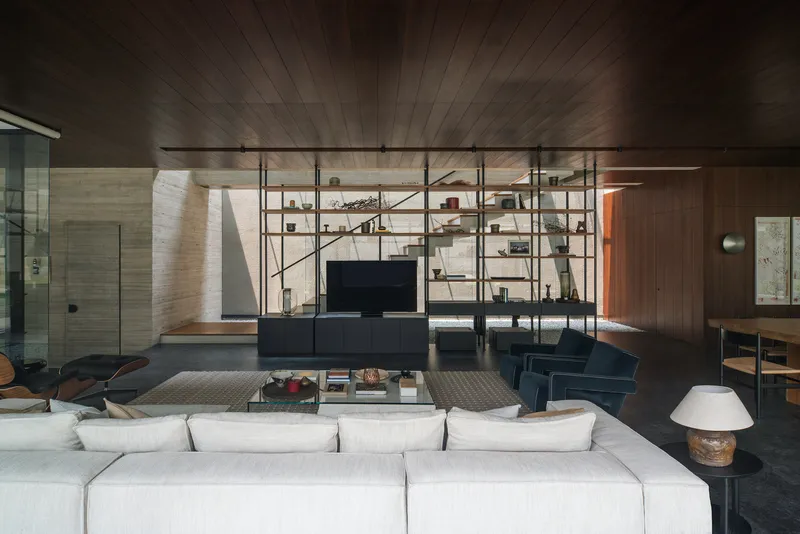
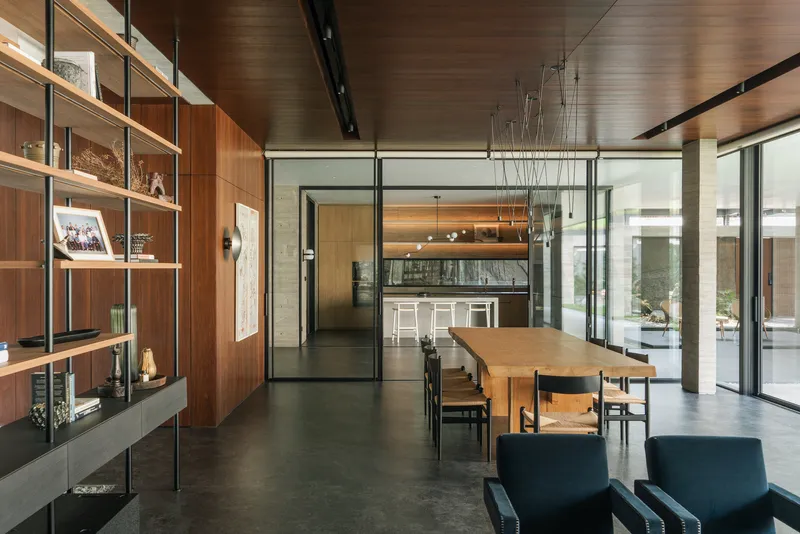
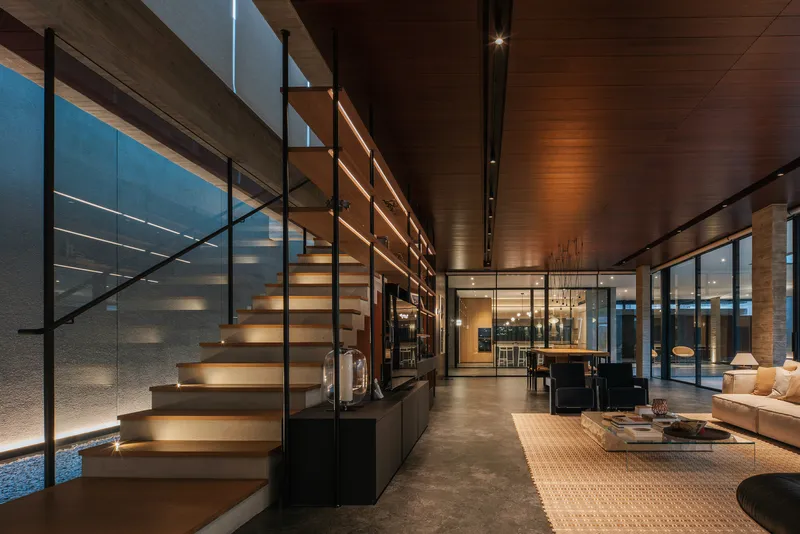
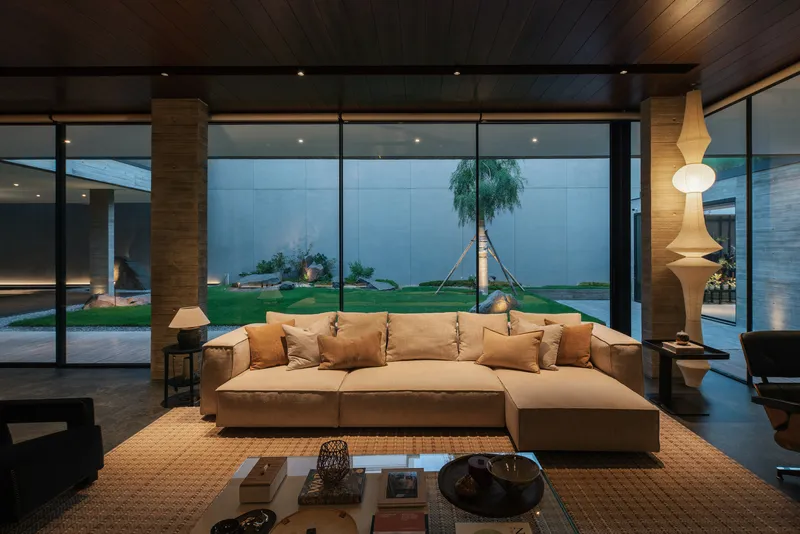
The open-plan living room, directly connected to the central courtyard, forms the social heart of the home. Here, the family gathers to enjoy the outdoors, reinforcing the importance of communal spaces in urban residential architecture. Large glass sliding doors flood the interiors with natural light and provide flexibility in managing ventilation, creating a seamless relationship between indoor and outdoor spaces.
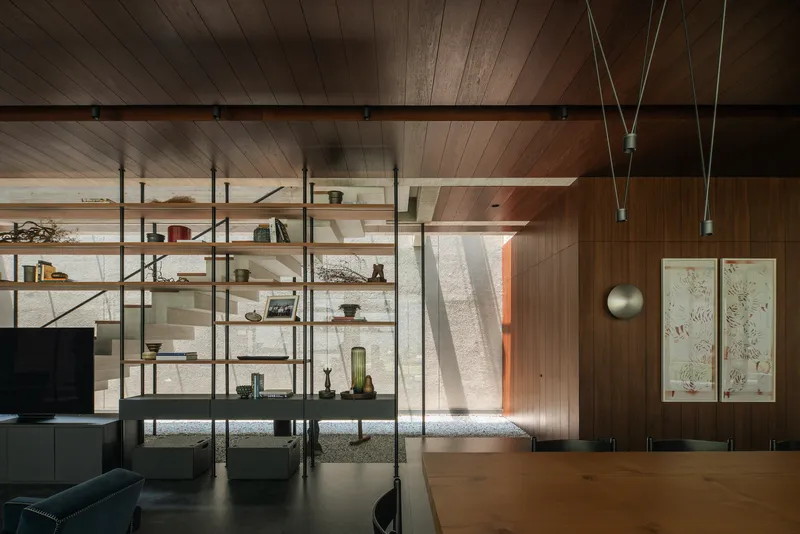
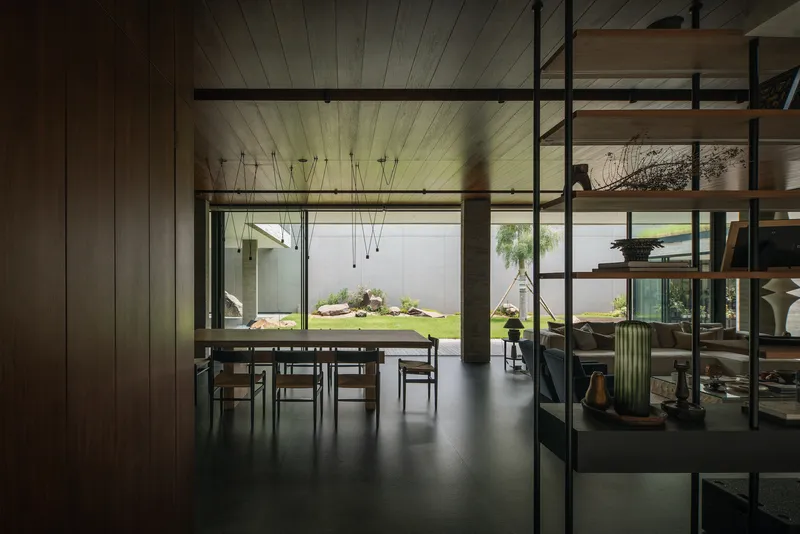
Material Palette and Craftsmanship
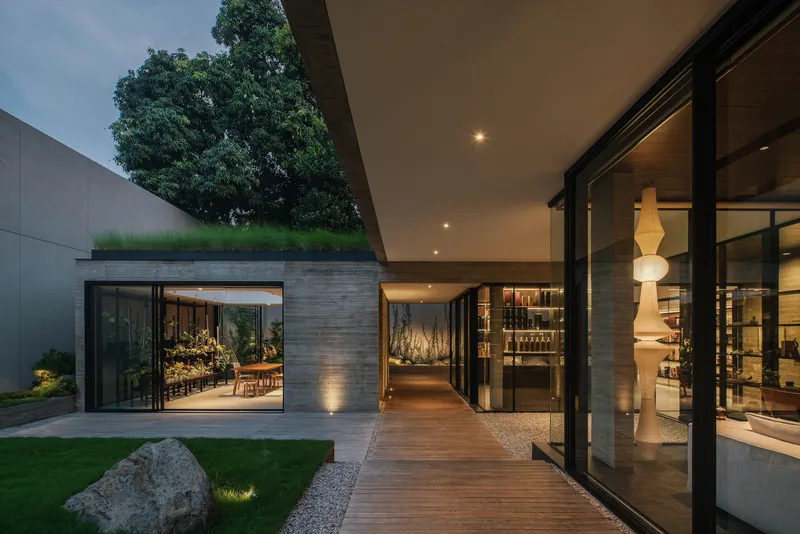
The architects chose materials that reflect a deep respect for nature. Ironwood and wood-textured concrete dominate the palette, softening the architectural expression and providing durability. Over time, the ironwood weathers to a sophisticated gray, complementing the concrete and strengthening the bond between the building and its environment. This careful material selection allows the Mitsugo House to age gracefully while maintaining its connection to nature.
Multi-functional and Adaptive Spaces
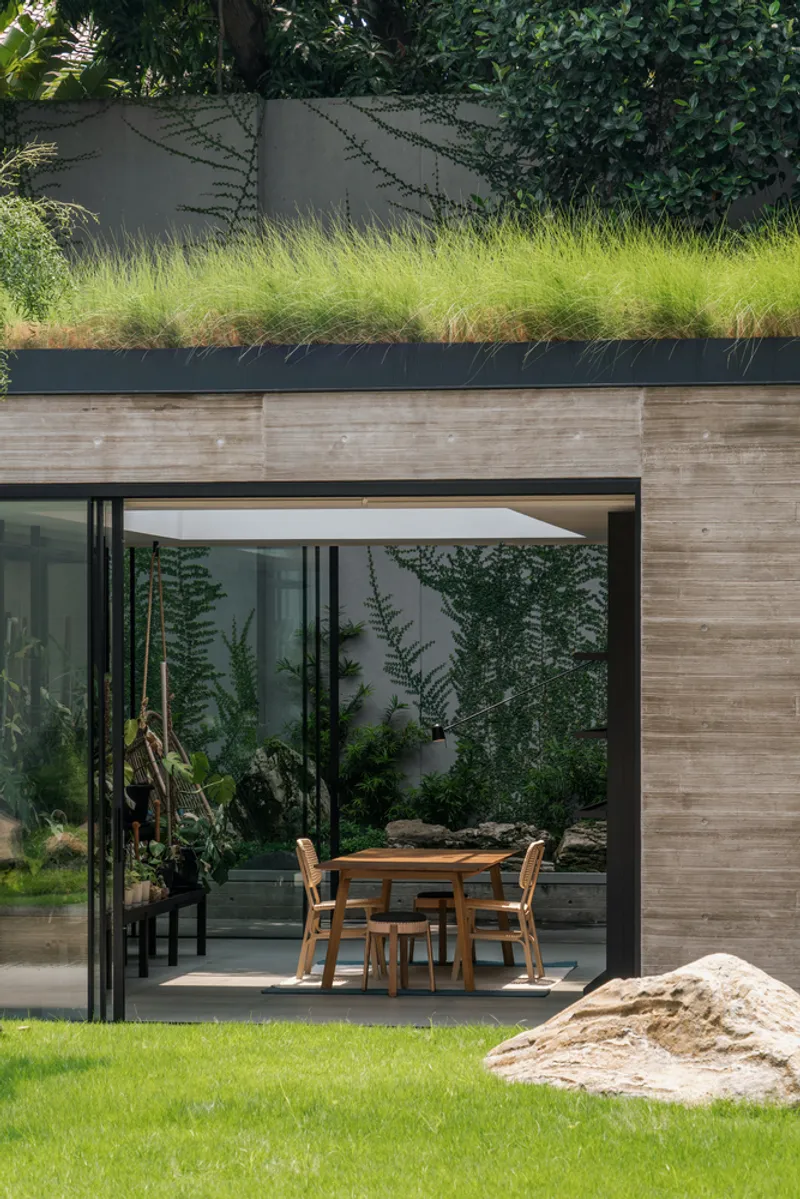
Beyond the public living areas, the home features a semi-private lounge that connects to a stone garden, offering an intimate space to entertain guests. The sunroom, which functions as a multi-purpose area, further enhances the home’s adaptability—a hallmark of thoughtful urban residential architecture. These versatile spaces cater to the evolving needs of modern city living, blending form and function effortlessly.
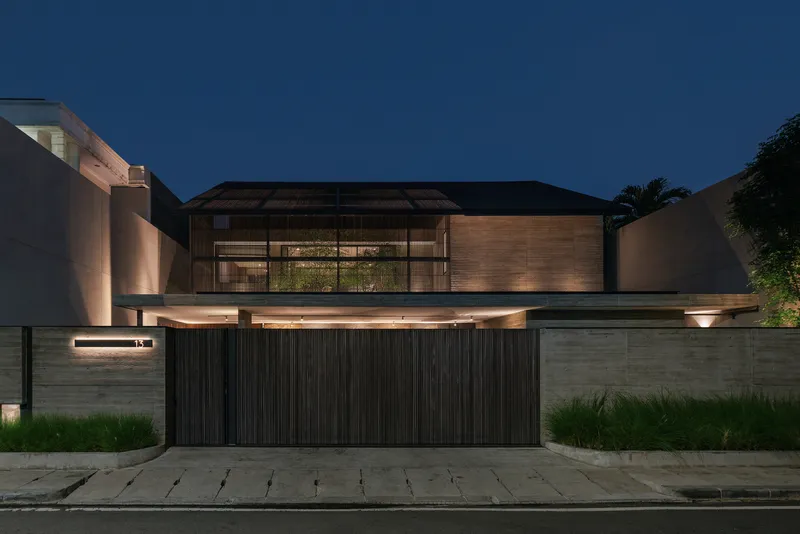
The Mitsugo House is a remarkable example of urban residential architecture that skillfully navigates the complexities of high-density living. By prioritizing privacy, integrating natural elements, and employing a refined material palette, Pranala Associates have created a home that is both a private refuge and a celebration of nature in the city. This project sets a new standard for residential design in dense urban environments, proving that even in the most crowded neighborhoods, architecture can create space for serenity, beauty, and human connection.
All the photographs are works of Ernest Theofilus




Popular Articles
Popular articles from the community


Co-Life: Senior Housing Design That Reconnects Older Adults With the City
Co-Life reimagines senior housing design through healing gardens, shared streets, workshops, and a sustainable community across generations.

Conexión: Biophilic Design Reimagines High-Rise Living in Hong Kong
Conexión reimagines high-rise living in Hong Kong through biophilic design, green facades, shared spaces, daylight, water and nature within.

Riyadh For All: Intergenerational Urban Design for Active Aging in Rabat
Riyadh For All reimagines urban design in Rabat with intergenerational co-living, adaptive courtyards, and Moroccan cultural exchange today.

Play: Fragments of Their World
Familiar architecture becomes modular playground design, creating safe spaces where displaced children can learn, connect, imagine and play.


Similar Reads
You might also enjoy these articles


Bamboo Housing Challenge 2026: Design Affordable, Sustainable Homes Using Bamboo
An international design competition by Bamboo U and IBUKU inviting architects and designers to reimagine affordable housing using bamboo — with the winning design built full-scale in Bali.

Computational Design & Education: Beegraphy Design Awards Introduces 7th Category (Featuring Jiyun's Innovative Approach)
Dive into Beegraphy’s 7th Design Awards category, where computational design meets education to create immersive, interactive learning tools, inspired by Jiyun’s work.

From Parametric Lighting to Urban Furniture: Join the 2nd Workshop in Beegraphy’s Computational Design Series
Dive into Cutting-Edge Design Techniques and Practical Applications with Industry Experts

Last Call: Unleash Your Architectural Genius in SHAK's Kindergarten Design Competition
Urgent call for architects to join SHAK's kindergarten design competition before the looming deadline


Explore Architecture Competitions
Discover active competitions in this discipline



Challenge to reimagine the Iron Throne


Photograph architecture without architects


Illustrate the lost glory of Angkor Wat - Render Challenge


Design challenge to reuse E-waste
Comments (0)
Please login or sign up to add comments
No comments yet. Be the first to comment!