
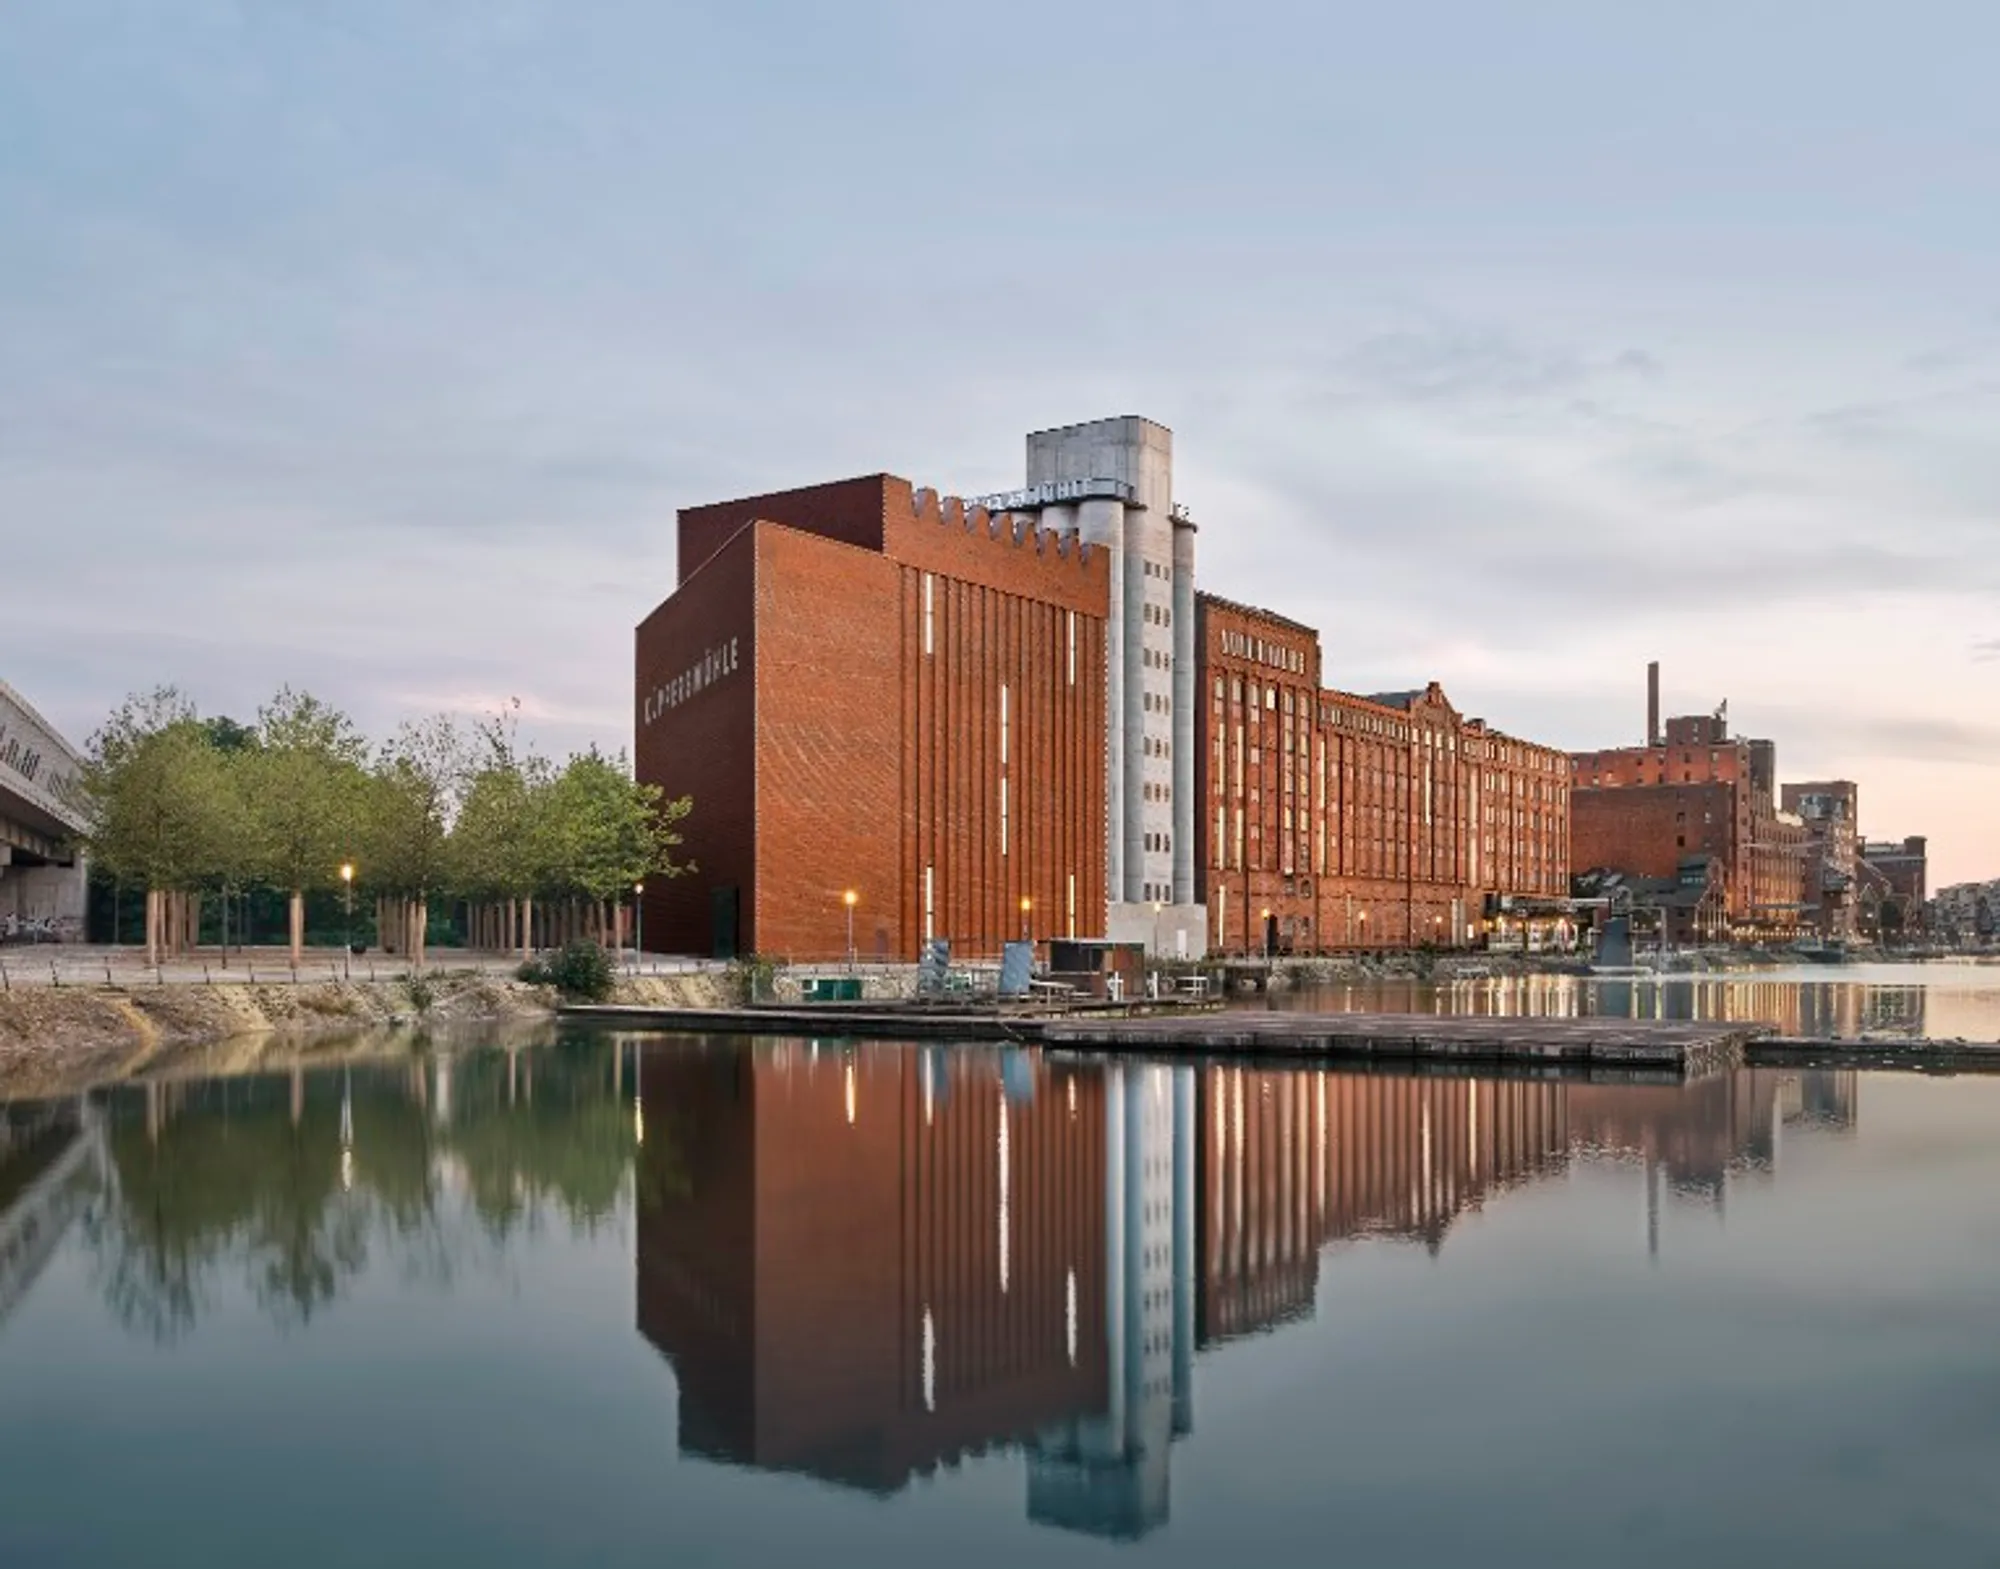
MKM Museum Küppersmühle by Herzog & de Meuron Reaches Completion
The Renovated Industrial Building in Duisburg, Germany, is now Open to the Public with a Stunning New Design

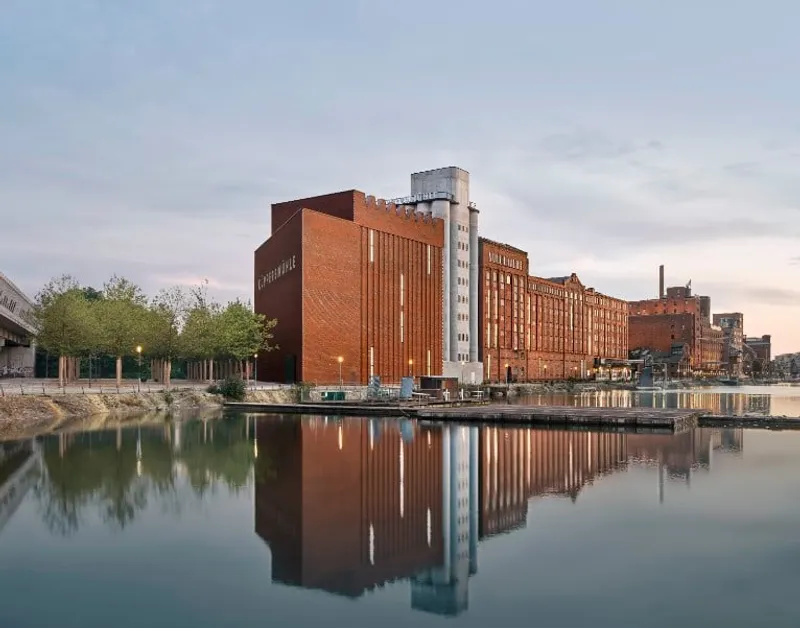
The Herzog & de Meuron-designed Extension to the Küppersmühle Museum has reached completion after four years of construction. The new building boasts a striking redbrick façade that seamlessly blends with the architecture of the Inner Harbour. With the museum scheduled to reopen on September 25, 2021, the new extension is set to impress visitors with its harmonious architecture and contemporary museum design.
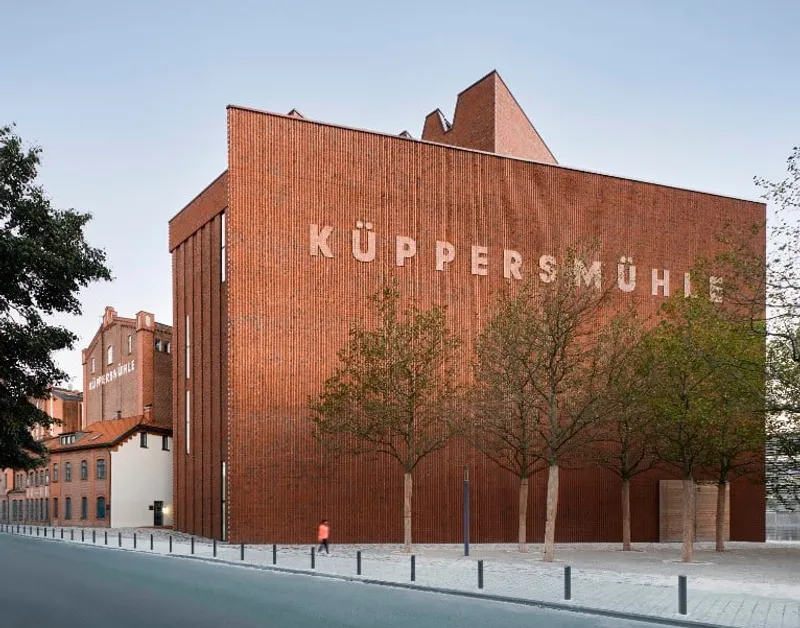
The MKM extension combines industrial culture with modern museum architecture, maintaining the same philosophy that Herzog & de Meuron adopted during the original conversion of the historical grain mill into a museum in 1999. The architects have taken inspiration from the existing MKM building and the architecture of the Inner Harbour to create three new structures of varying heights, which come together to form a new main edifice. The new extension boasts 35 newly-planted sycamore trees, providing visitors with a green urban oasis in the middle of the city.
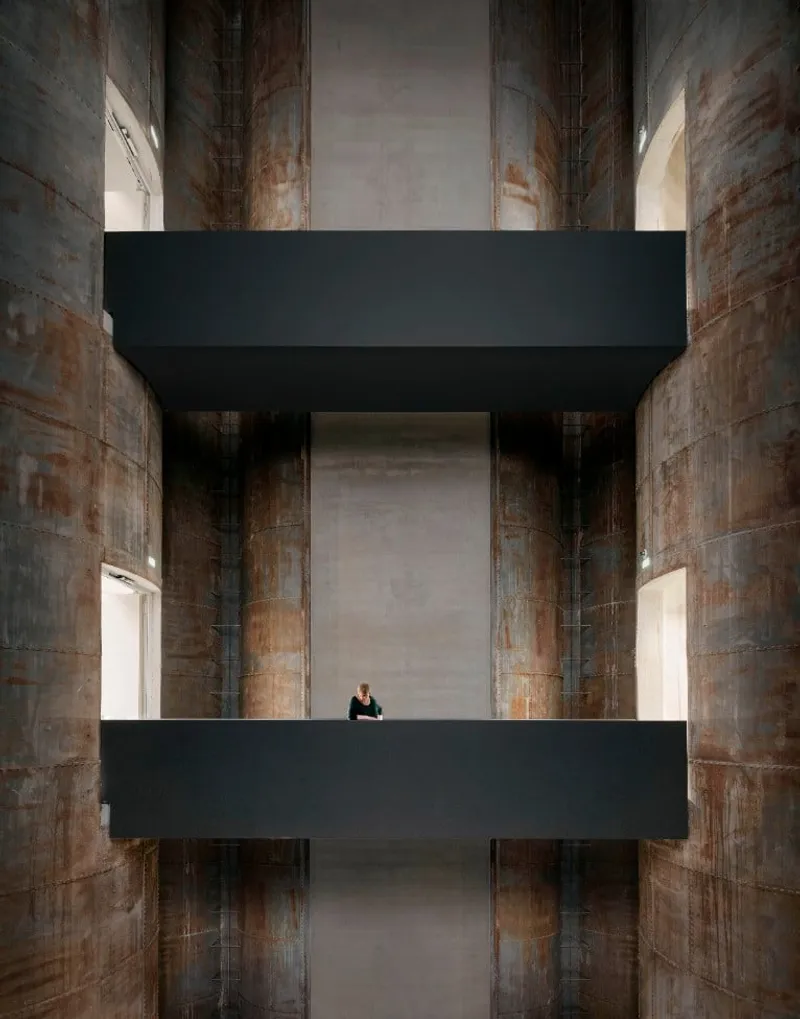
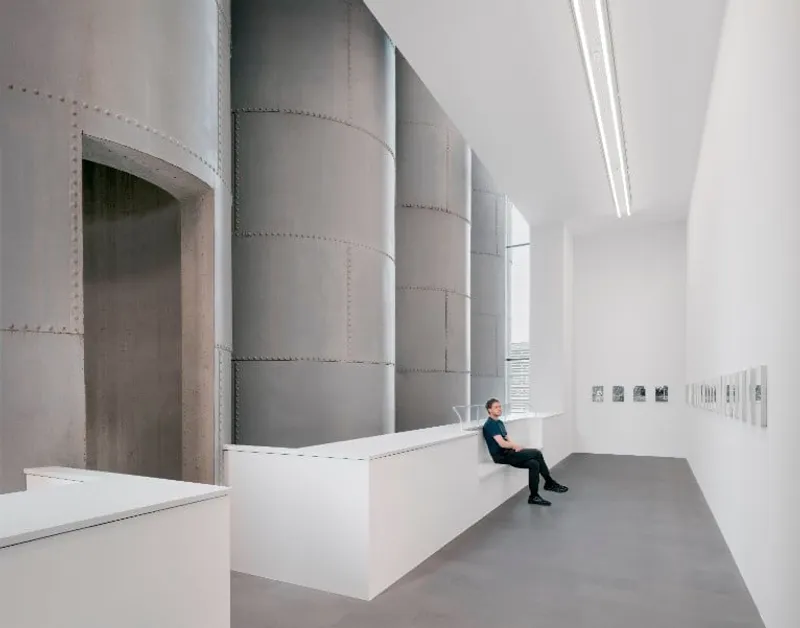
One of the most exciting features of the new extension is the platform on the silos, which offers a sweeping view over the Ruhr region. Depending on the time of year and the weather, the platform is accessible to the public, providing visitors with a unique perspective on the surrounding area. The new extension and its integration with the existing MKM building and historic silos create a seamless transition between old and new, reflecting the industrial heritage of the region while providing a contemporary museum experience.
The Herzog & de Meuron-designed Extension to the Küppersmühle Museum is a testament to the architects' skill in blending history and modernity. The redbrick façade and newly-planted sycamore trees provide a beautiful visual complement to the Inner Harbour's architecture, while the spacious collection rooms and historic silos provide a unique setting for the exhibited artworks. The platform on the silos offers visitors an opportunity to experience the region from a different perspective, and the museum's reopening is sure to attract a lot of attention from locals and tourists alike.
Overall, the new extension is a beautiful addition to the Inner Harbour's architecture and the industrial heritage of the region. The Herzog & de Meuron-designed building represents a perfect harmony between modern museum design and the region's rich history, providing visitors with a unique and memorable experience. The reopening of the museum is a significant event for the region, and the new extension is set to become a popular attraction for years to come.
Courtesy of MKM Museum Küppersmühle für Moderne Kunst
© MKM Duisburg / Herzog & de Meuron - © Photos: Simon Menges
Reference: MKM




Popular Articles
Popular articles from the community


Hill & Cross Opera: Sculptural Opera House Architecture Shaped by Tallinn’s Landscape and Identity
Hill & Cross Opera reimagines opera house architecture in Tallinn through its sculptural hill, civic plaza, glass wave and a luminous cross.

Riyadh For All: Intergenerational Urban Design for Active Aging in Rabat
Riyadh For All reimagines urban design in Rabat with intergenerational co-living, adaptive courtyards, and Moroccan cultural exchange today.

Conexión: Biophilic Design Reimagines High-Rise Living in Hong Kong
Conexión reimagines high-rise living in Hong Kong through biophilic design, green facades, shared spaces, daylight, water and nature within.

The Earth Pod: 3D Printed Homes for Resilient Refugee Communities
The Earth Pod reimagines refugee housing through 3D printed homes made from clay, combining resilience, self-sufficiency, and rapid shelter.


Similar Reads
You might also enjoy these articles

116 Rokeby Building, Collingwood
Sustainable Collingwood office building featuring double-skin façade, natural ventilation, rooftop amenities, and carbon-neutral design focused on wellbeing and longevity.

Contemporary Apartment Renovation in Spain: RV House by BIAN Opens Up to the Sea
A minimalist 1930s apartment in Santander is transformed into a flexible, sea-facing home through contemporary Spanish renovation.

3 Marías House: A Contemporary Mediterranean Courtyard Retreat by Bajet Giramé + Burckhardt
Mediterranean courtyard home blending traditional architecture with modern design, terracotta flooring, flexible interiors, sustainable climate strategies, and garden integration.

NZ10 Apartment by auba studio: Adaptive Reuse in Palma de Mallorca
Adaptive reuse apartment transforms bakery into light-filled home with patios, privacy layers, and wood interiors enhancing urban living experience.


Explore Cultural Architecture Competitions
Discover active competitions in this discipline




Challenge to reimagine the Iron Throne


Photograph architecture without architects


Illustrate the lost glory of Angkor Wat - Render Challenge


Bring back Drive In's
Comments (0)
Please login or sign up to add comments
No comments yet. Be the first to comment!