

Modern Architectural Renovation in London: Oasis House by Unknown Works
A detailed exploration of Oasis House by Unknown Works, showcasing its innovative modern renovation and design in Kentish Town, London.


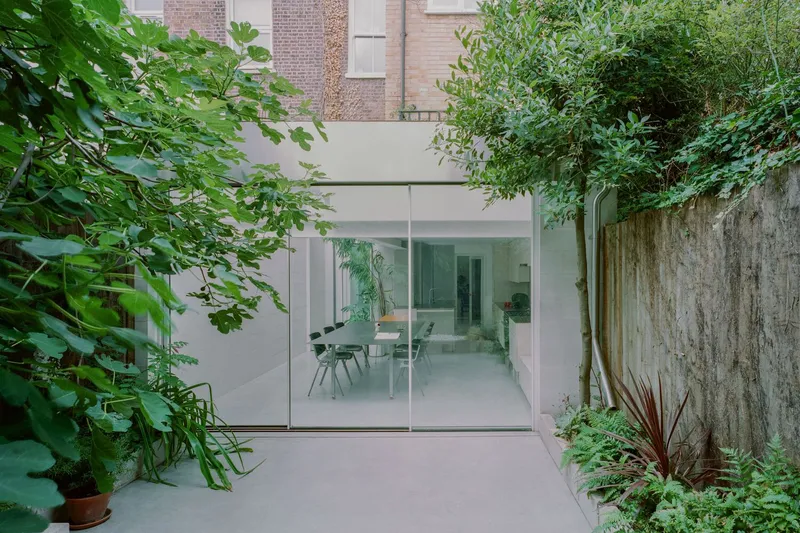
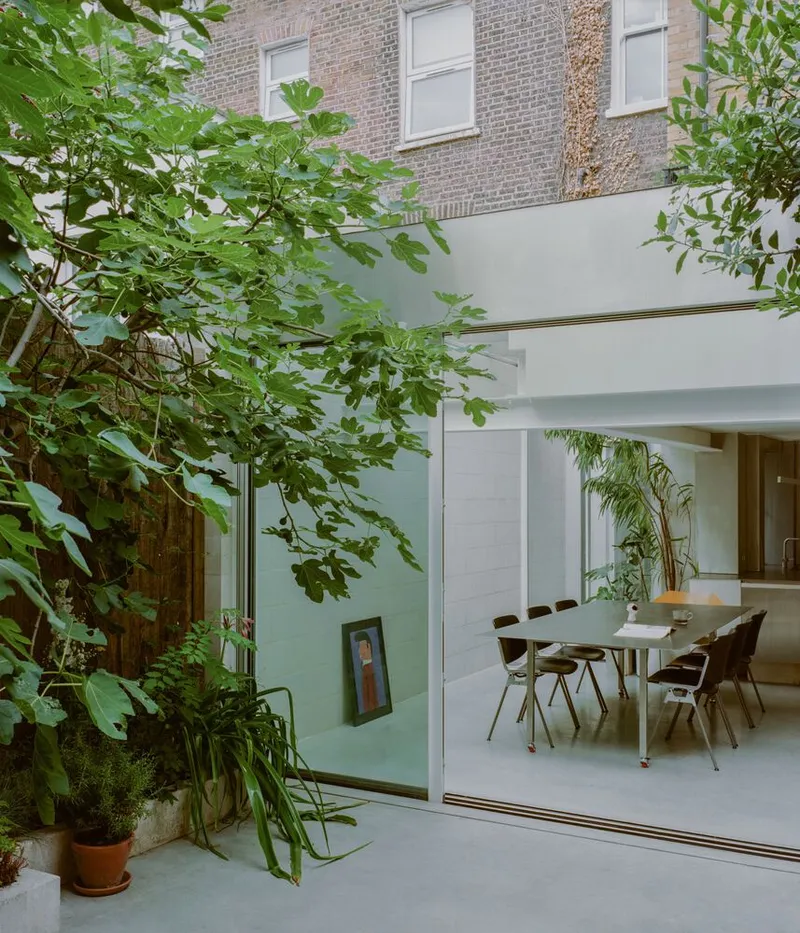
Oasis House, a remarkable project by Unknown Works, represents a quintessential example of modern architectural renovation in London. Located in Kentish Town, North London, this transformation of practice Director Theo Games Petrohilos’ home showcases a bright, minimalist sanctuary. With a bold approach towards layout and naturally finished materials, the studio has crafted a home that is flooded with light and embraced by a lushly planted hidden garden.
Project Background
The Initial State
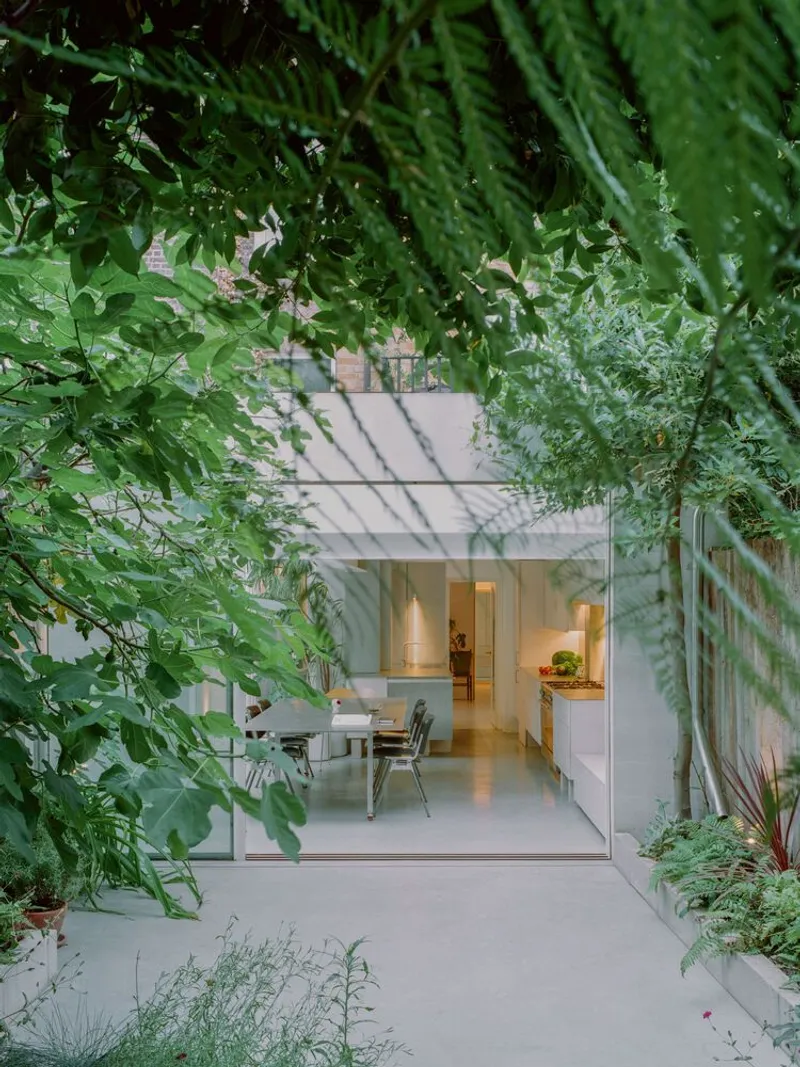
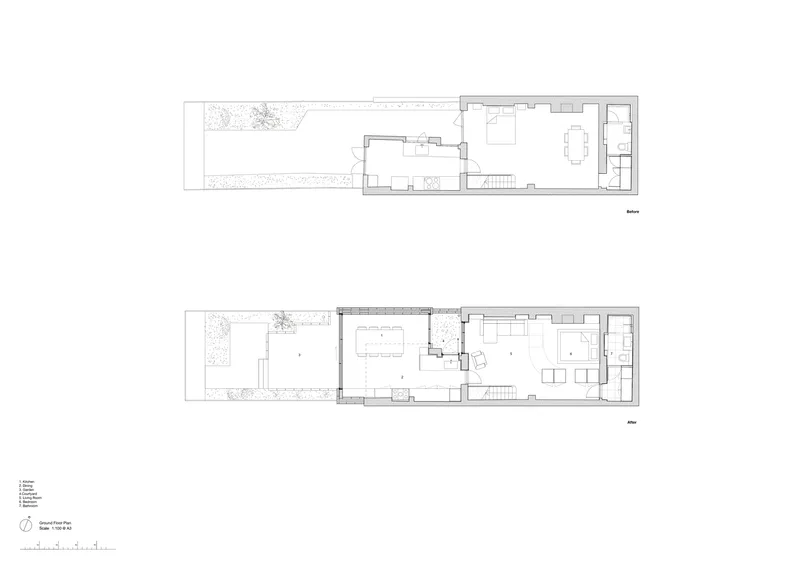
Purchased in 2017, the existing spaces of Oasis House suffered from limited daylight and ventilation, adorned with faux marble tiling and a combination of dark hardwood and peeling lino flooring. The L-shaped layout typical of Victorian terraced houses meant that the living spaces felt disconnected from the exterior courtyard, which featured a mature overgrown jungle of fig and bay trees.
Design Intent
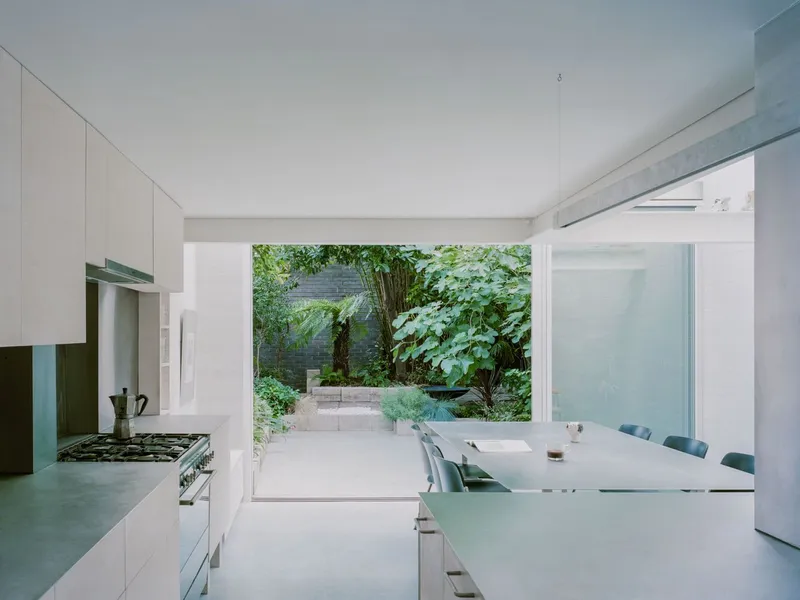
The priority was to create a flexible floor plan that increased cross ventilation and maximized access to natural light. Theo, a keen host, desired a space where cooking, working, relaxing, and social gatherings could all harmoniously coexist. The kitchen, as the social heart of the home, was to be a focal point for friends and family to gather and enjoy meals together.
Architectural Transformation
Extensions and Modifications
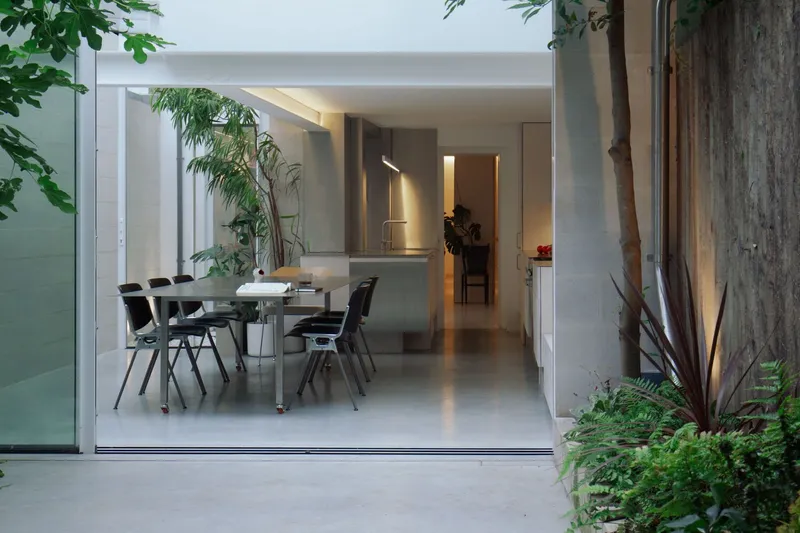
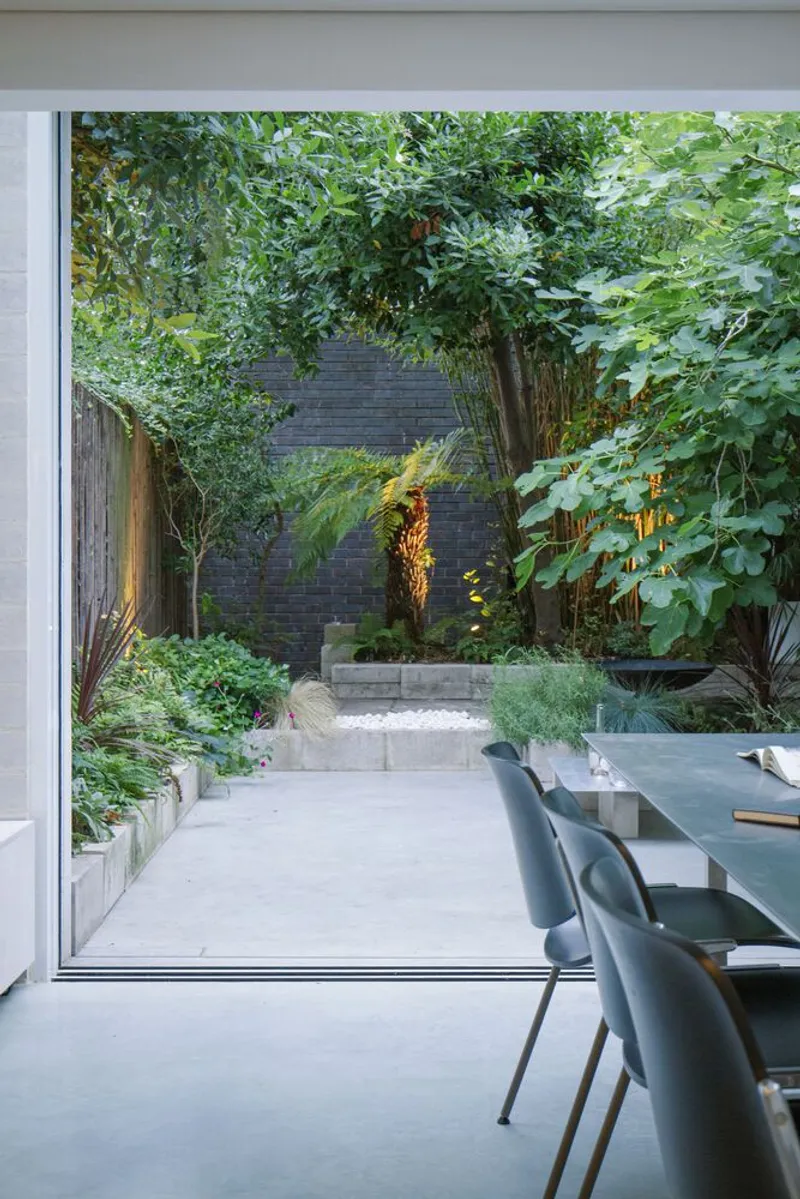
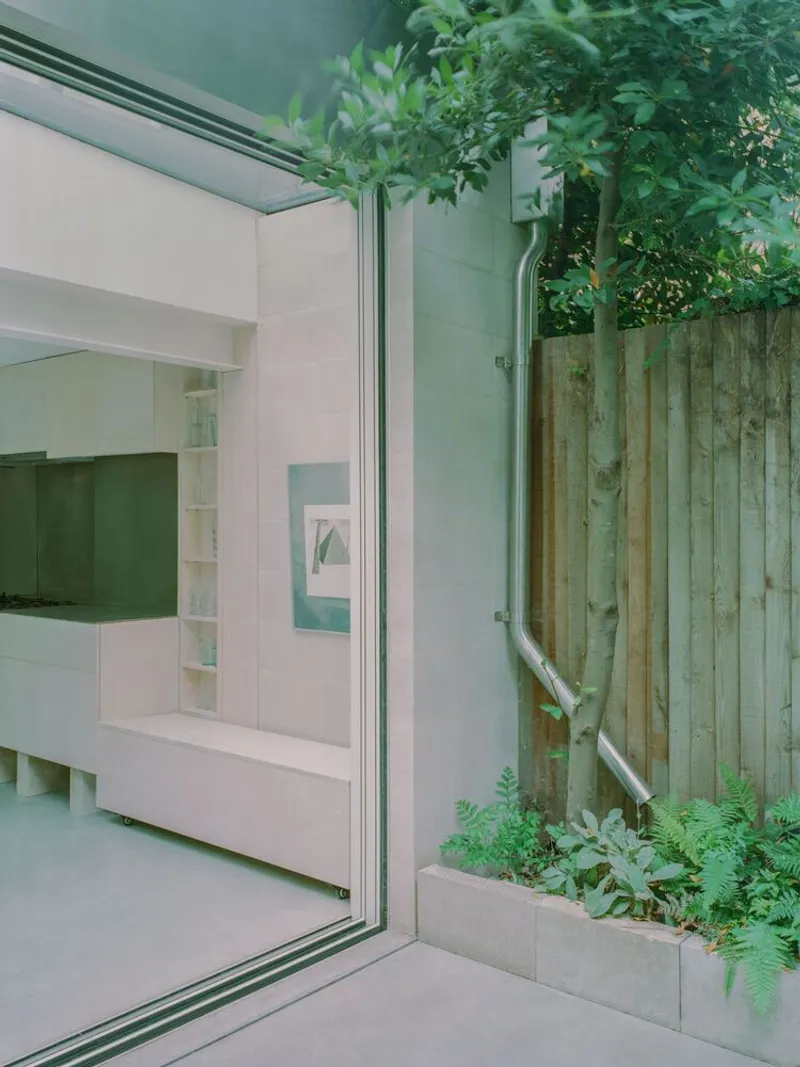
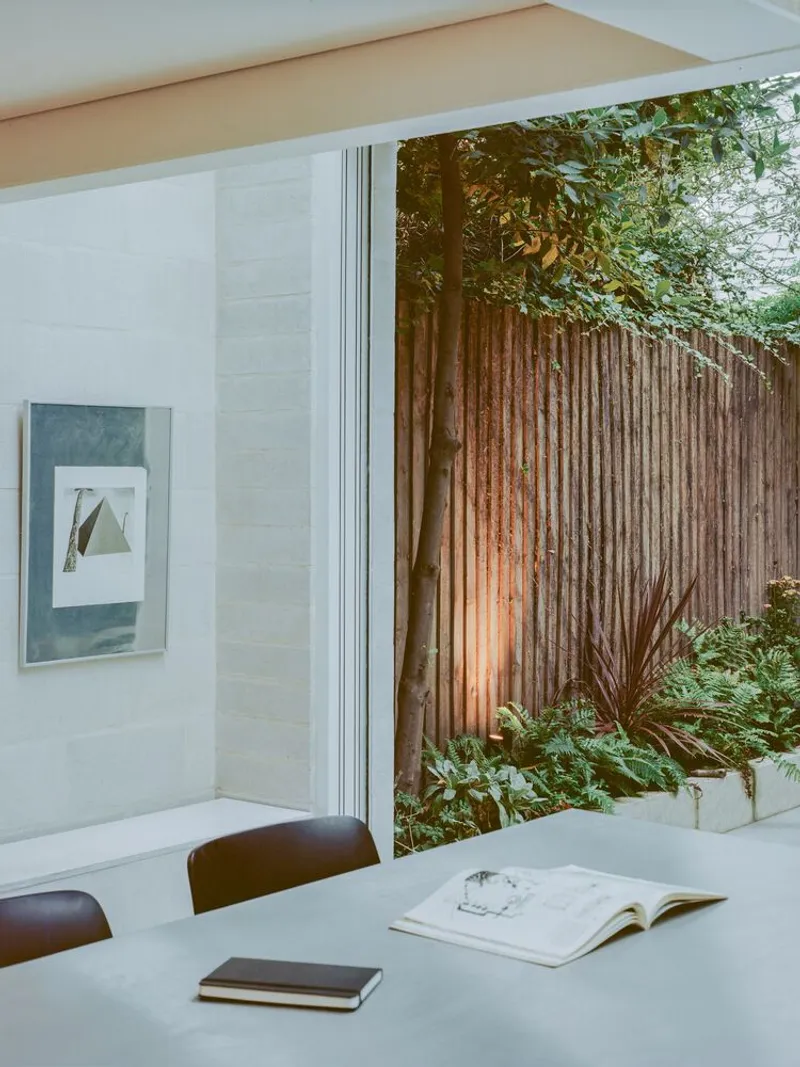
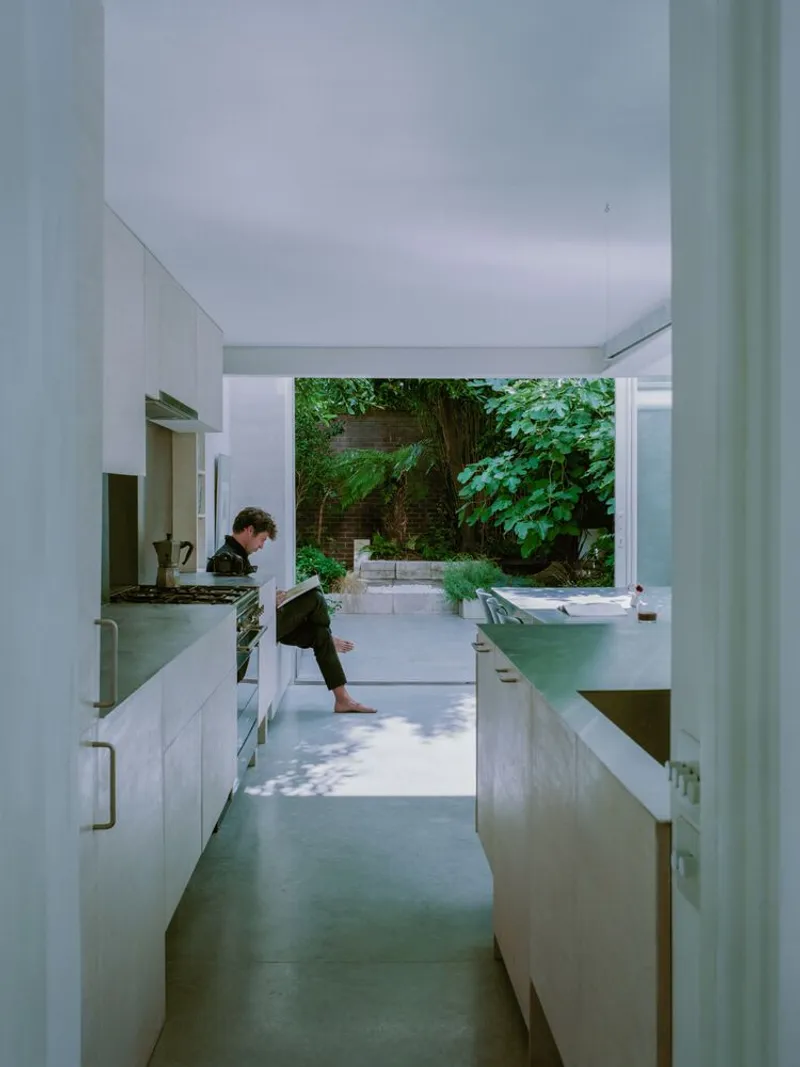
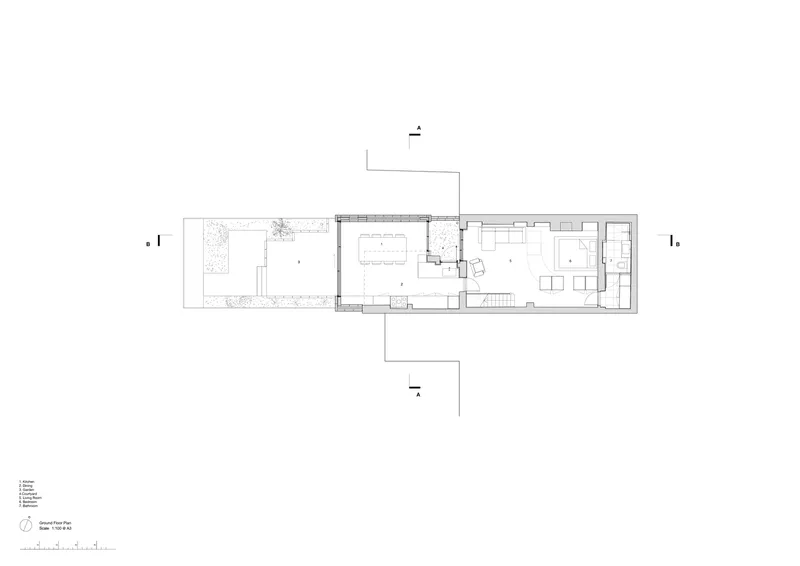
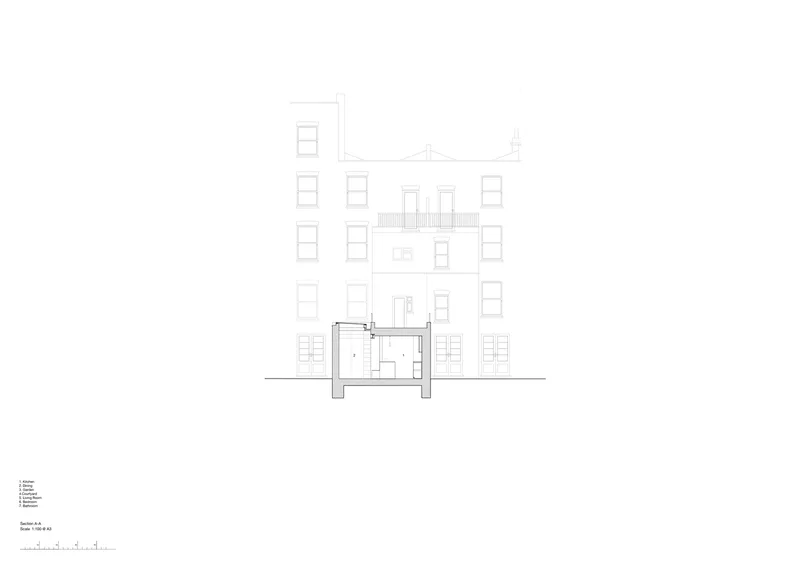
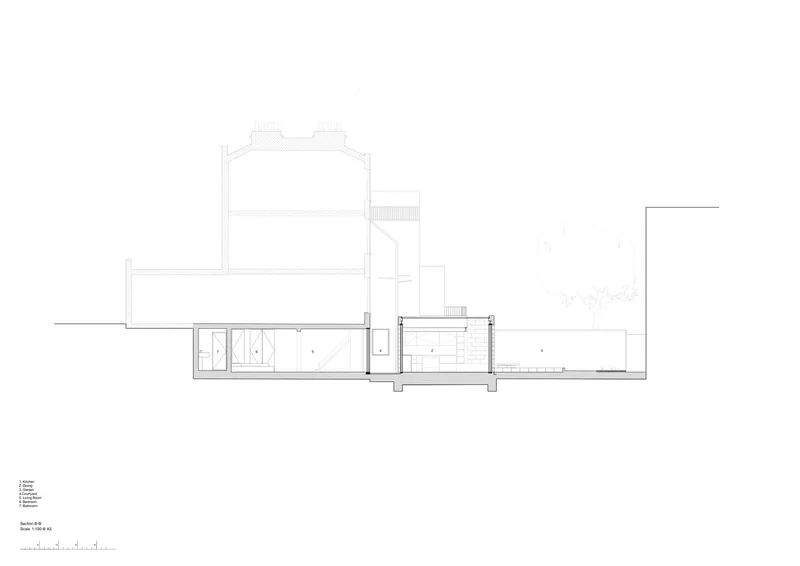
Unknown Works added a side infill and a slight rear extension, stepping just 1 meter into the rear courtyard garden. This reclaimed space defined a whole new home, offering a versatile floorplan that accommodates a custom stainless steel kitchen, modular furniture designed by Unknown Works, and an internal courtyard. A concrete floor anchors both the interior and exterior spaces, expanding the sense of space and creating a feeling of al fresco dining year-round.
Natural Light and Ventilation
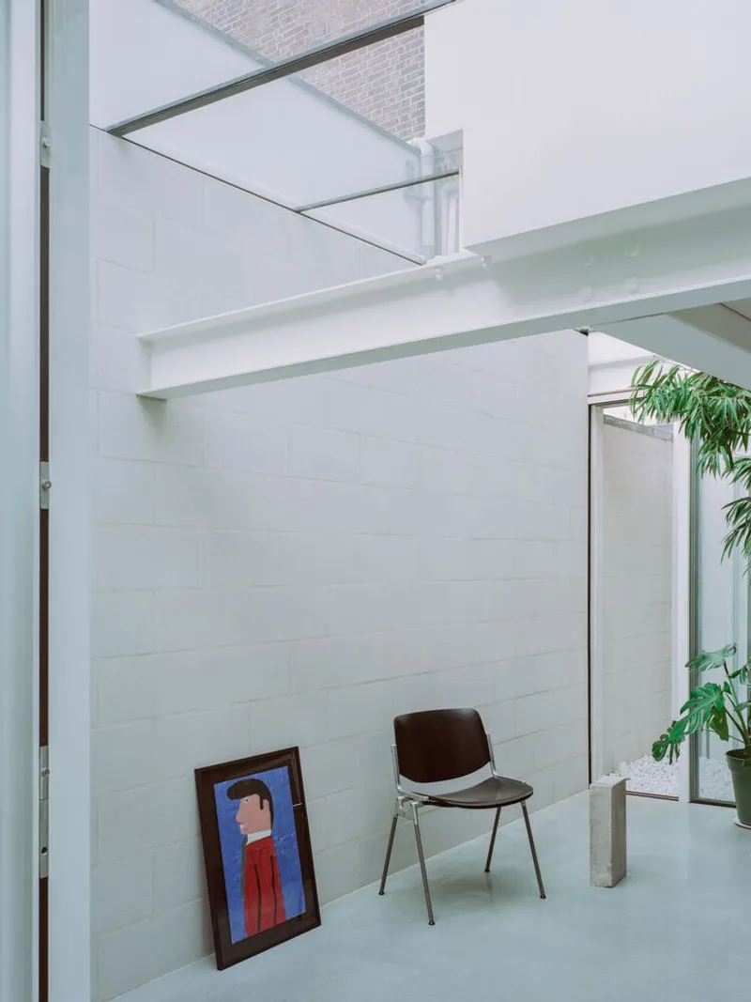
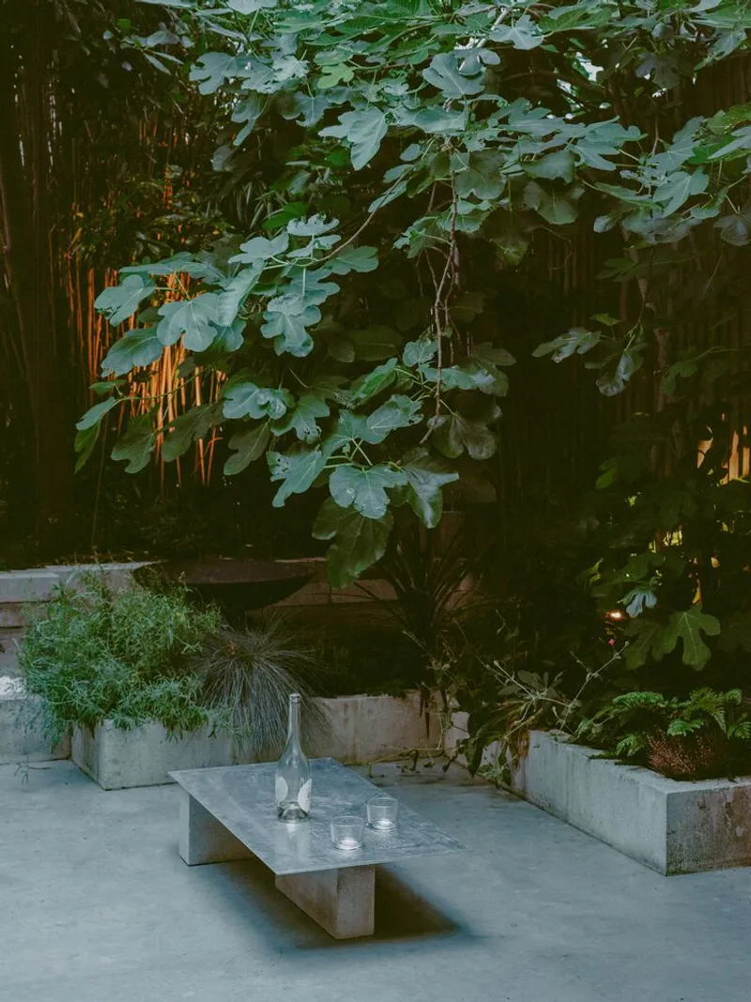
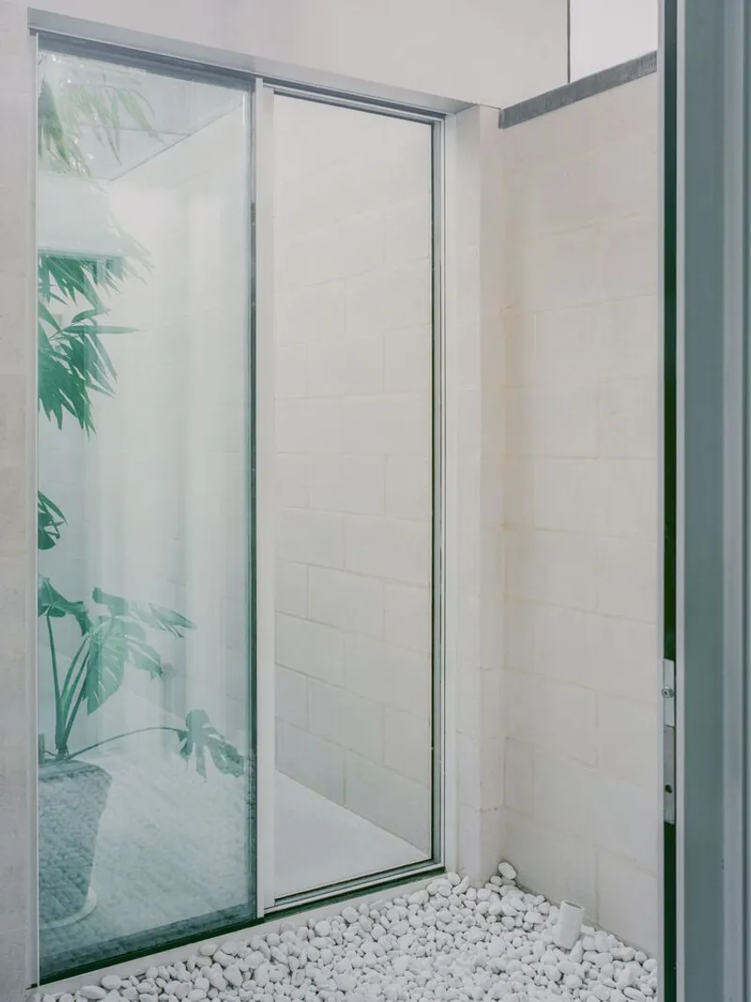
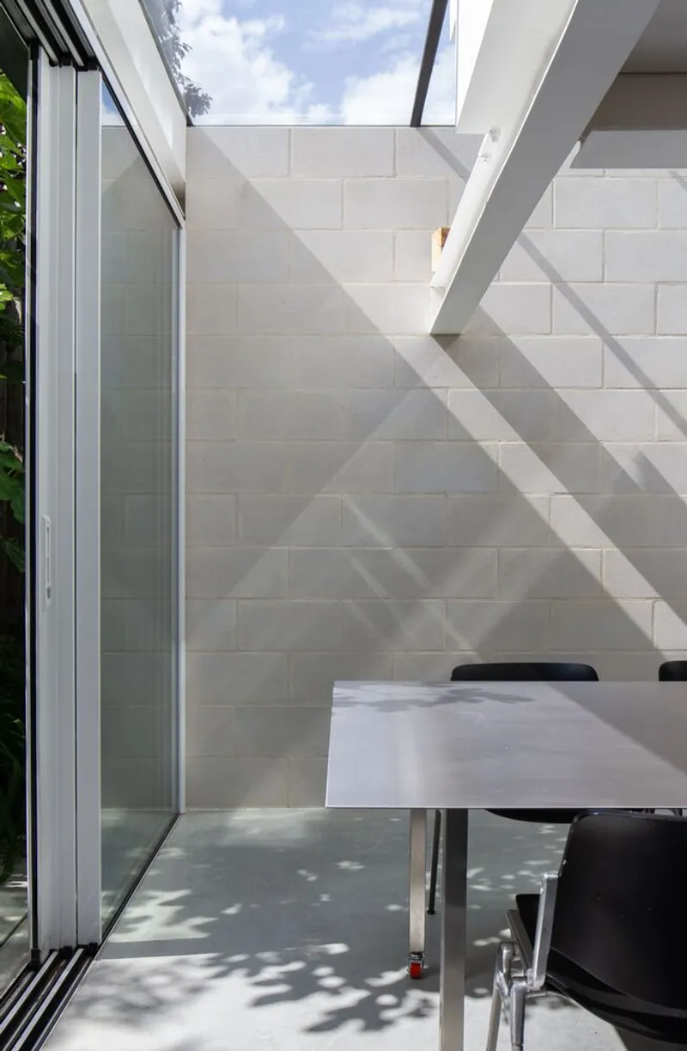
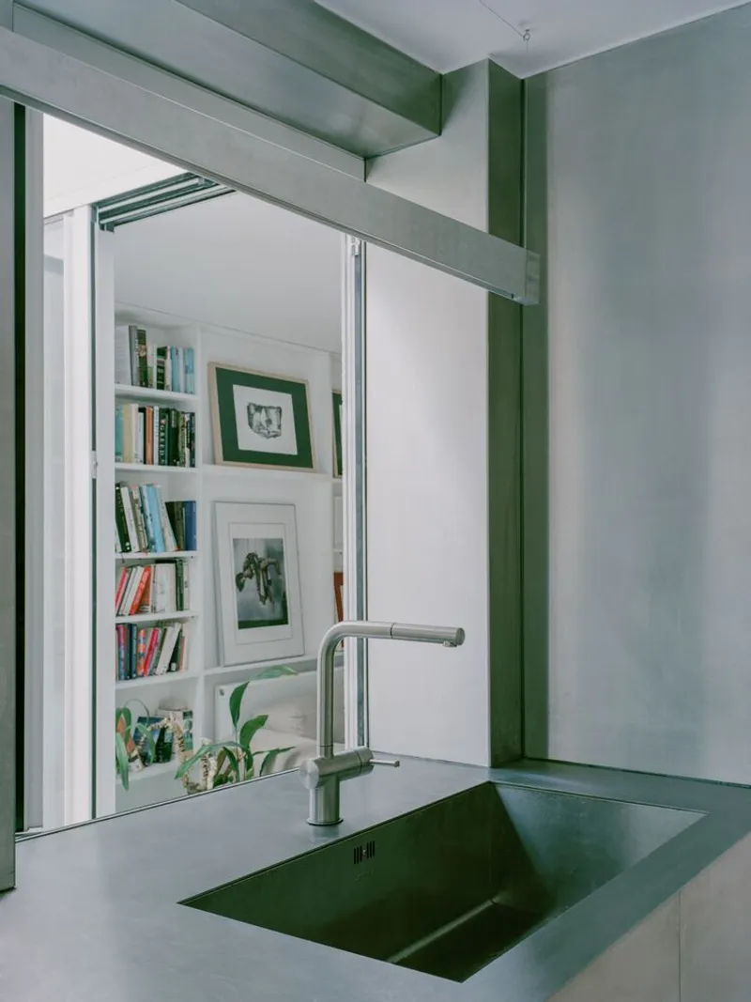
Abundant natural light and airflow were central to the project brief. Working within the constraints of the tight existing plan, Unknown Works designed a new internal courtyard at the center of the home, ensuring all rooms benefit from cross ventilation. The dining, lounge area, and large kitchen sink have dedicated openings overlooking the second courtyard garden, which is lined with white pebbles, reminiscent of Japanese stone gardens.
Material Palette and Interior Design
Sleek and Minimalist Aesthetic
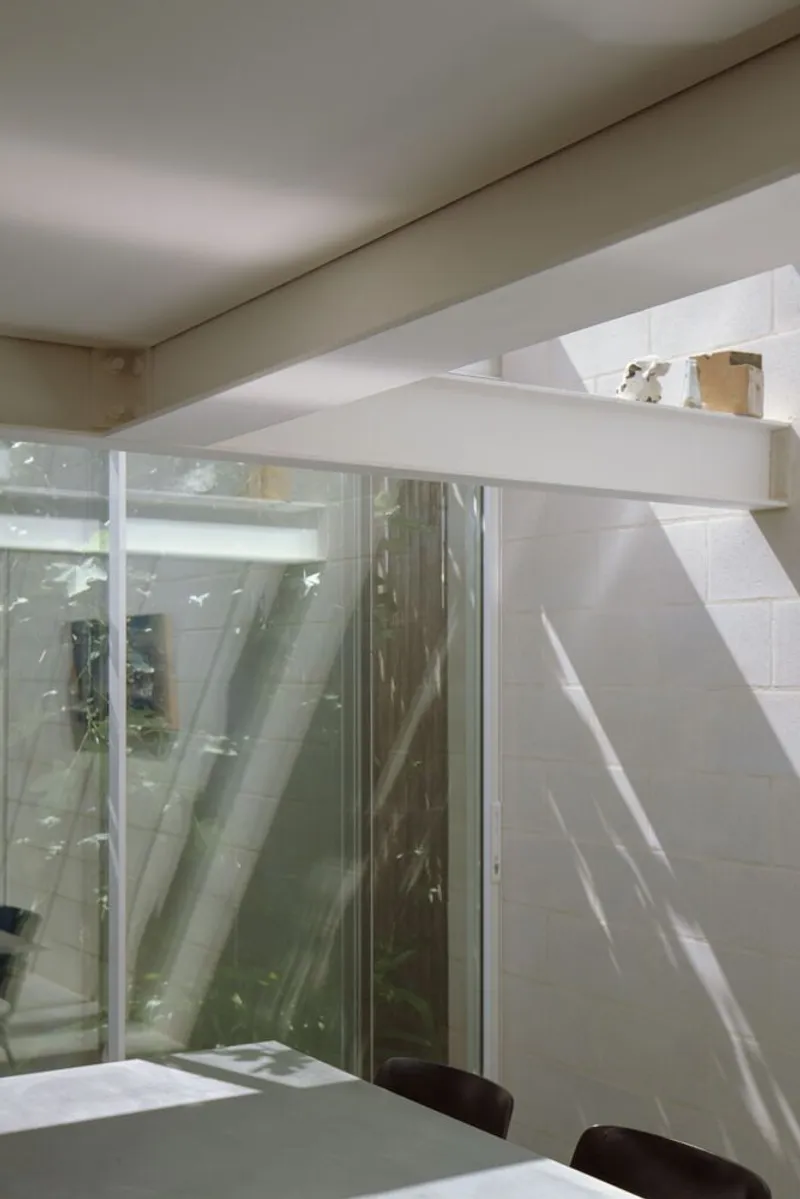
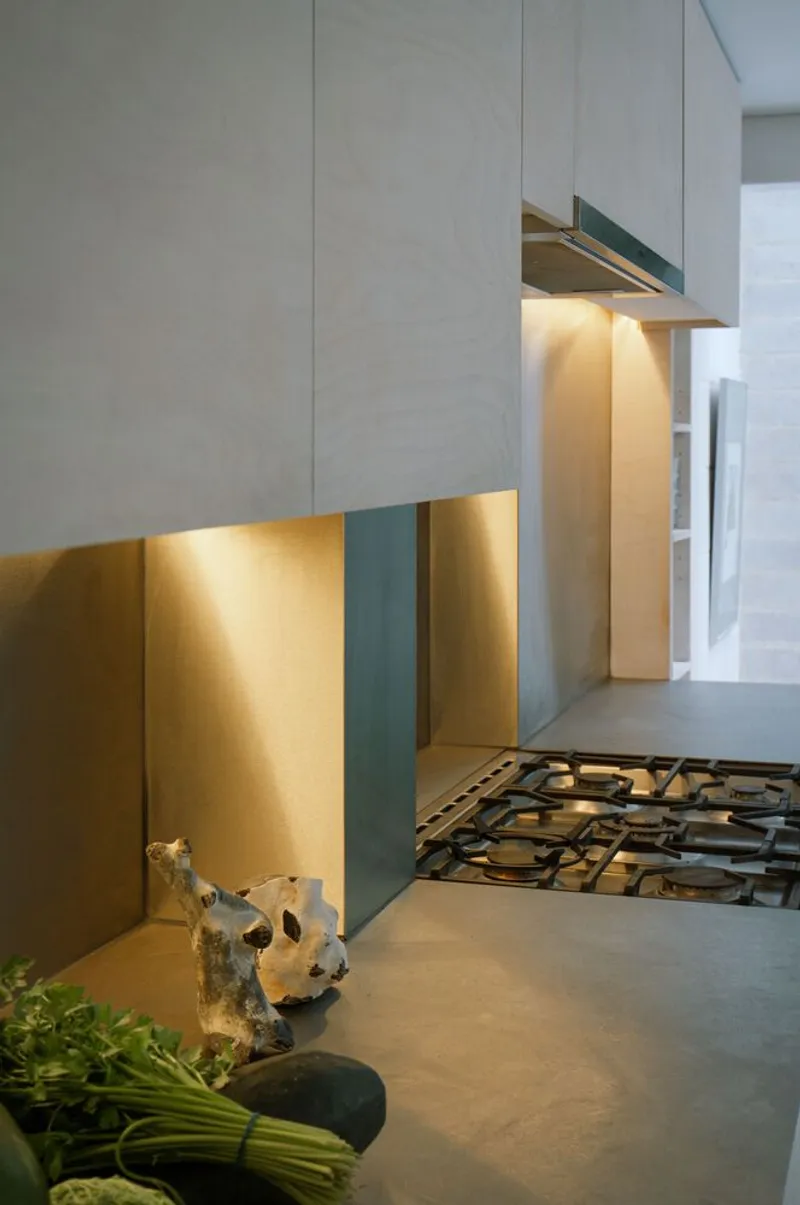
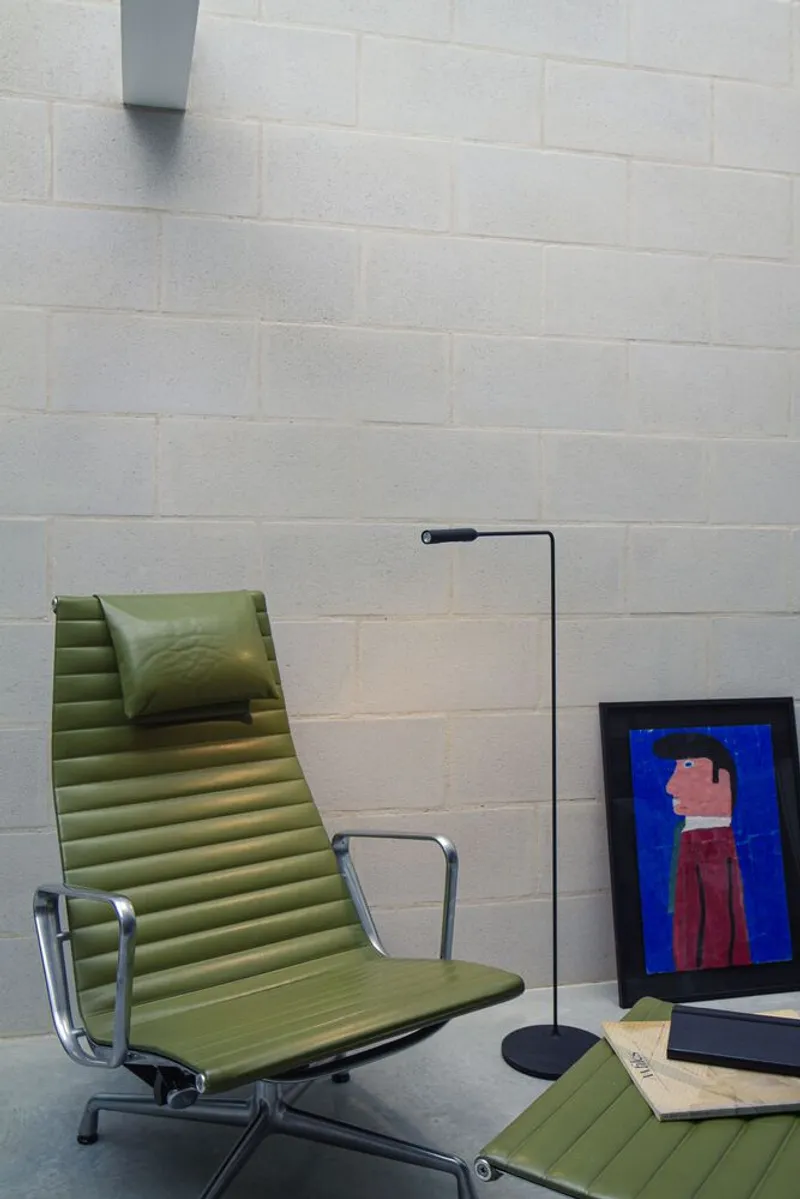
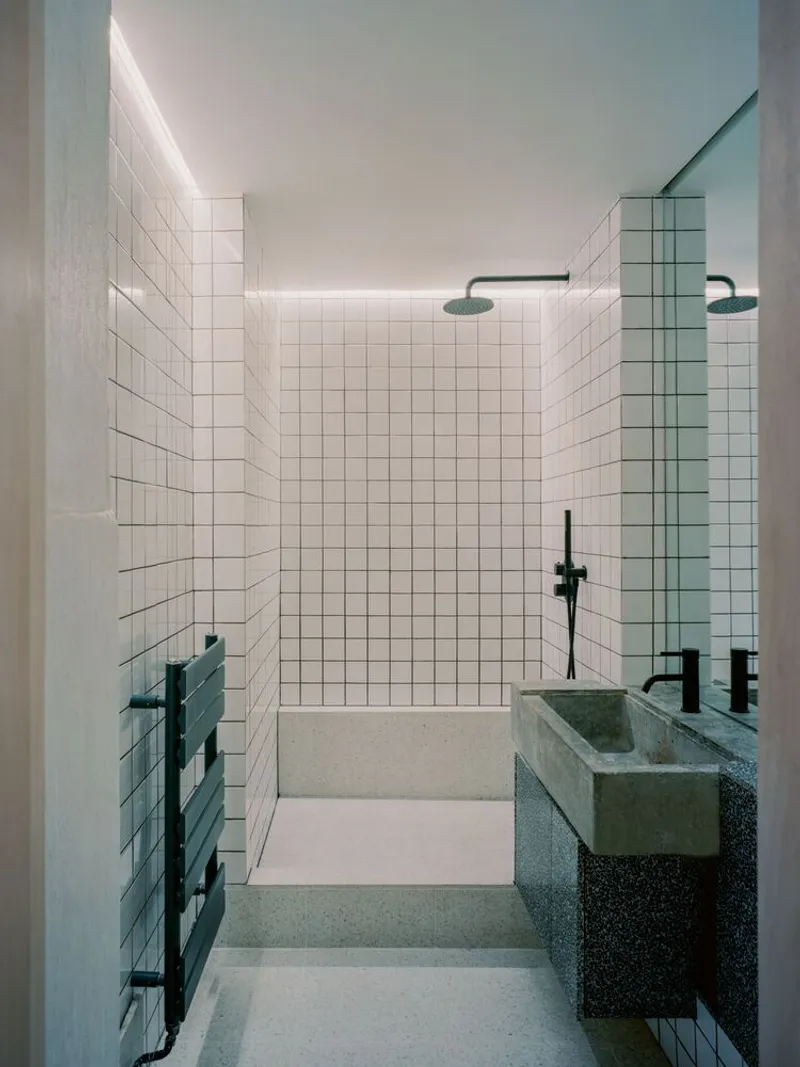
Inspired by iconic modernist houses in the neighboring Highgate area, including John Winter’s own home, the newly refurbished space uses a sleek material palette of glass, white oiled timber, concrete, and stainless steel. These materials bounce and reflect light throughout the plan, creating an airy and open atmosphere.
Custom Furnishings
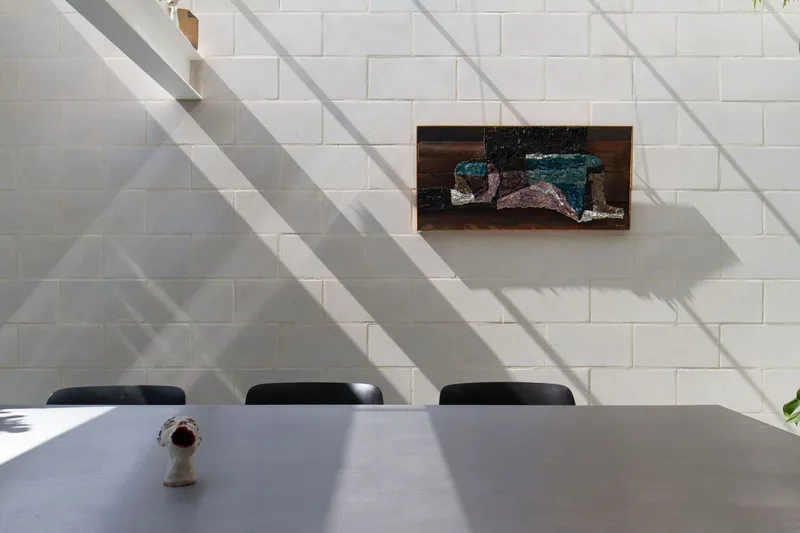
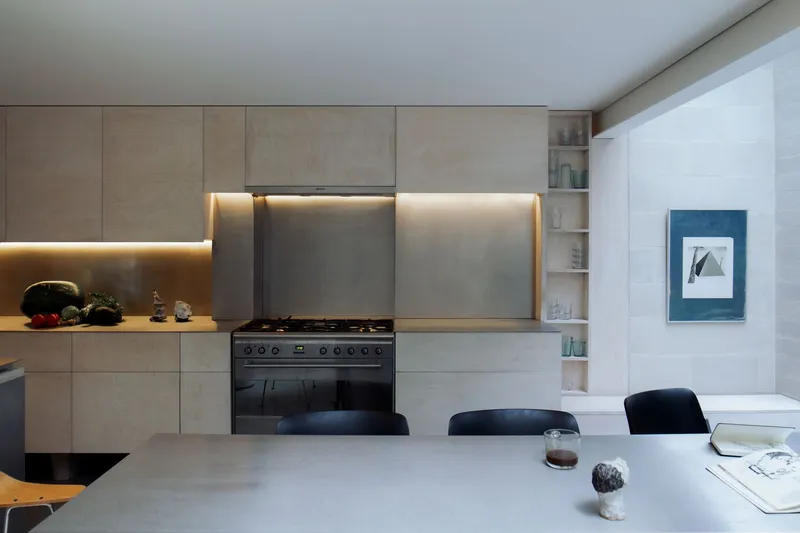
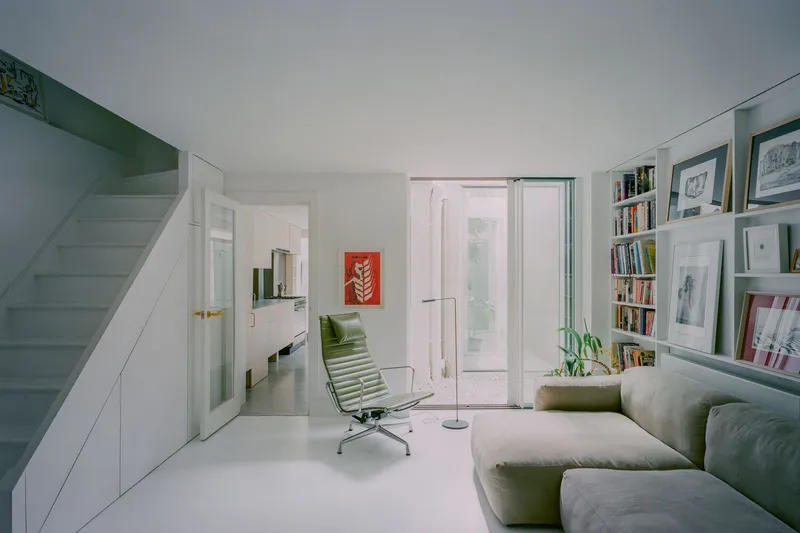
The custom stainless steel and plywood kitchen offers a clean, convivial space. Original wooden floors have been painted fresh white, and white stained wood joinery further bounces light around the spaces while adding natural depth. Smooth fair-faced blockwork with flush joints in the rear extension and internal courtyard adds a variation in texture.
Innovative Design Features
Modular Furniture
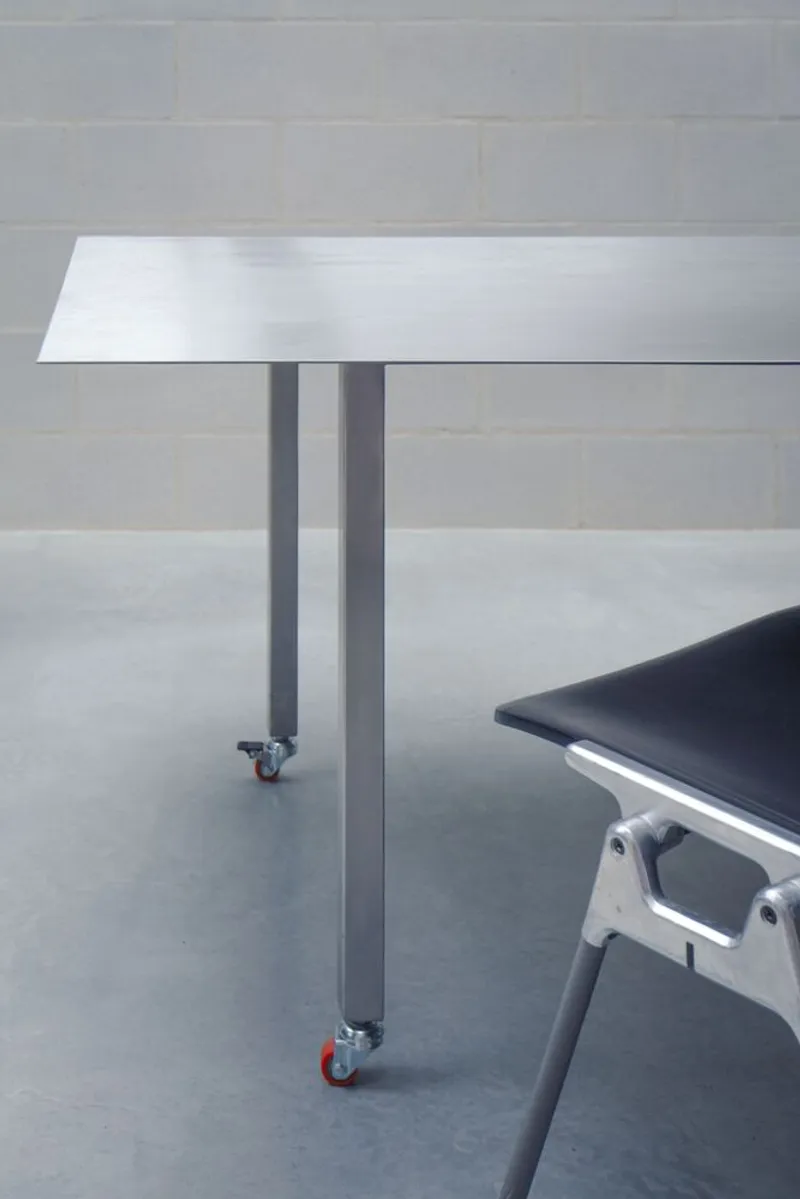
The transformation presented an opportunity for Unknown Works to develop and test new ideas in modular furniture, joinery, and detailing. A notable example is the 16-seater stainless steel table, featuring a crisp edge and reflective patina designed to complement the surrounding concrete textures. Mounted on bright orange castors, it can be positioned in various configurations, even moving outside in the summer when the weather allows.
Bespoke Joinery
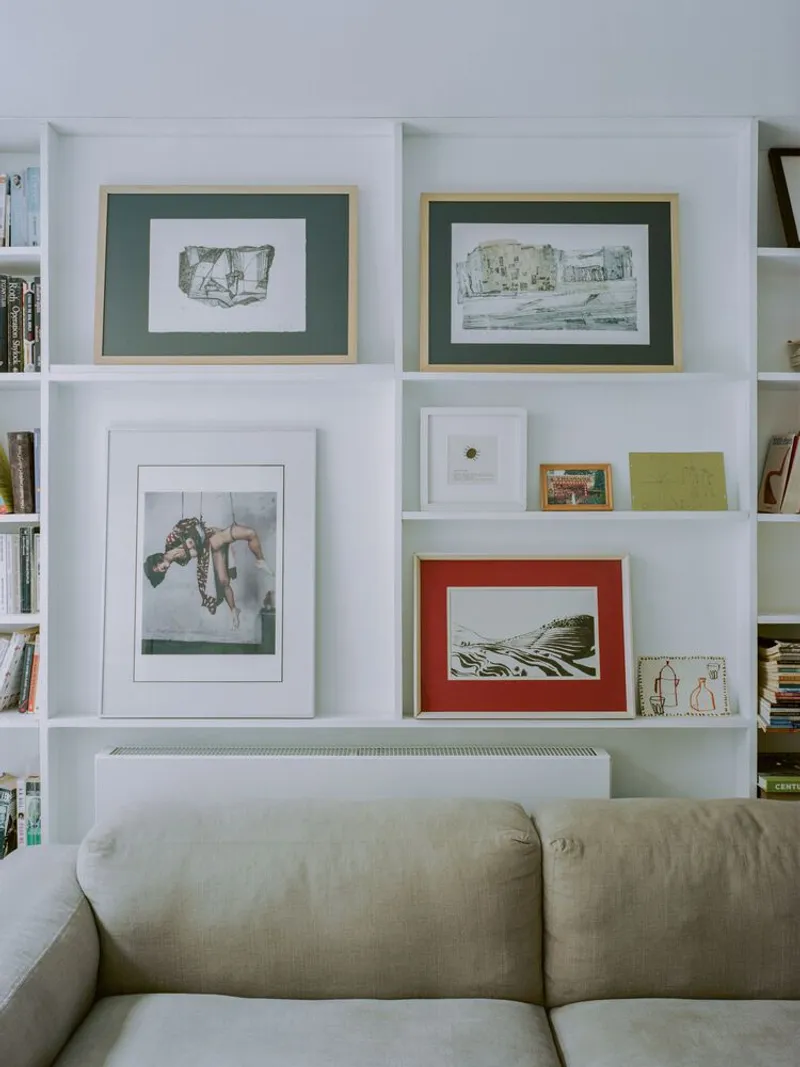
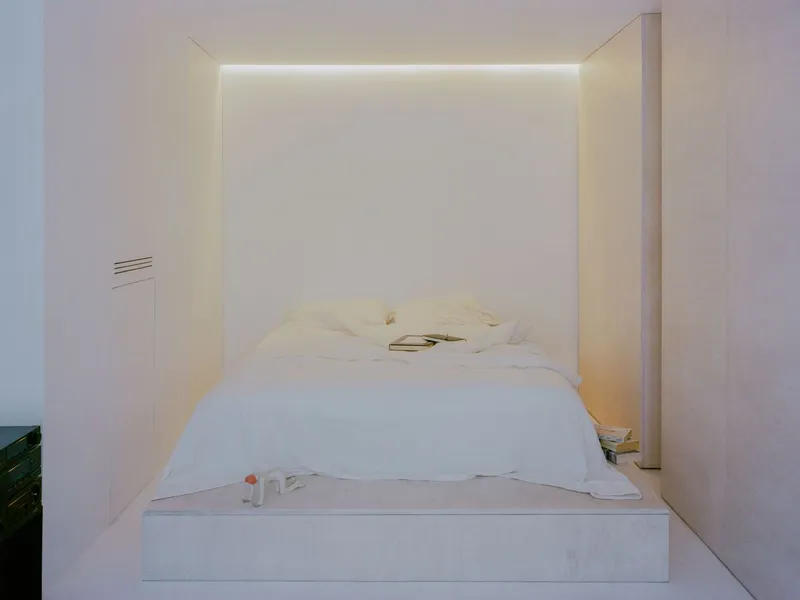
All joinery is designed and built bespoke using birch plywood, including a timber-plinthed bed with integrated storage and an open bookshelf wall. Two floor-to-ceiling plywood wardrobes, also set on wheels, rotate to define different entry sequences on arrival to living spaces, creating partitions that offer the open bedroom nook more privacy.
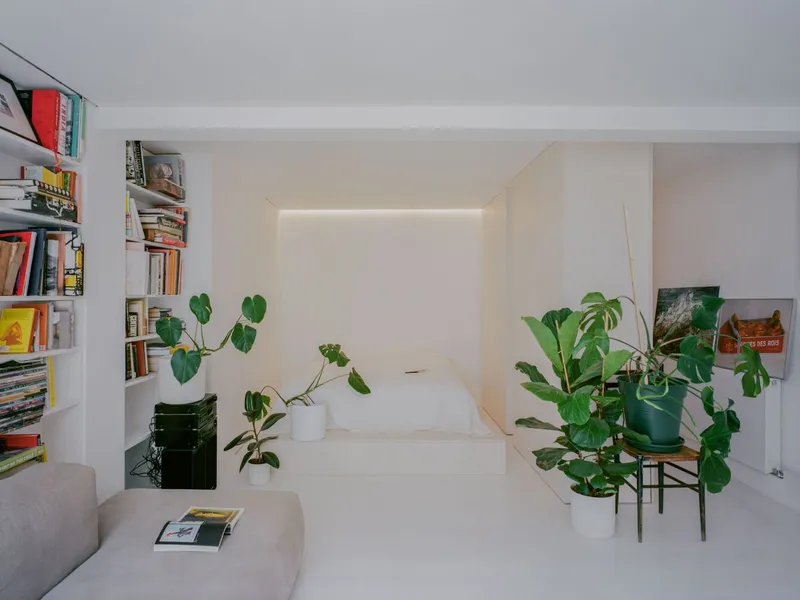
Unknown Works' attention to detail and transformative design approach has turned a once-confined home into a functional, peaceful, and light-filled haven. Oasis House exemplifies the firm's expertise in creating modern architectural spaces, interiors, and furniture within a refined material palette. This project stands as a testament to the potential of modern architectural renovation in London, offering inspiration for future transformations in urban living spaces.
All the photographs are work of Lorenzo Zandri


Popular Articles
Popular articles from the community


Manzana Morphosis: Stretching Barcelona's Grid into a Living Landscape for 2050
A radical reworking of the Eixample manzana turns density into a tool for generous public space, vertical ecology, and environmental performance.

Temporary Home for Dogs: A Reversed Zoo Rethinks Animal Shelter Architecture
In Bucharest, a sinuous corridor and freed landscape flip the logic of containment, designing a shelter that works to make itself unnecessary.

Opera by the Sea Estonia: Three Shells Dissolving Architecture into Tallinn's Coastline
A winning opera house proposal replaces monumental form with interconnected shells that blur the boundary between building, park and Baltic Sea.

Singing Woman: Contemporary Architecture Inspired by Estonia’s Voice and the Sea
Singing Woman turns Estonia’s song culture into flowing opera house architecture, blending public life, landscape, sea, and national memory.

Similar Reads
You might also enjoy these articles


FAMM Arquitectura Organizes Ten Villas Around Courtyards and Jungle in Nosara, Costa Rica
El Molino pairs two elongated volumes with deep overhangs and timber louvers to build a compact coastal community five minutes from the beach.

Oscar Niemeyer's Ibirapuera Park Pavilions Define São Paulo's Cultural Identity in Concrete and Curve
A constellation of modernist volumes set within São Paulo's most important urban park, conceived for the city's 400th anniversary in 1954.

Sanjay Puri Architects Wraps a Jaipur Office Tower in Capsule-Shaped Green Buffers
A nine-level climate-responsive workplace near Jaipur Airport uses stacked planter terraces and aluminium screens to fight 40°C heat.

RHO Converts a Berlin Spree-Side Industrial Courtyard into Enkime's 1,000 m² Agency Headquarters
A social media agency's new home in Charlottenburg trades glossy branding for concrete waffle ceilings, glazed tile, and sheer curtains.

Explore Green Oasis Competitions
Discover active competitions in this discipline

Challenge to reimagine the Iron Throne

Photograph architecture without architects

Illustrate the lost glory of Angkor Wat - Render Challenge

Design challenge to reuse E-waste
Comments (0)
Please login or sign up to add comments
No comments yet. Be the first to comment!