
Modern Bar Design: Bar Cyprez by Studio LTMX Blends Raw Aesthetics with Spatial Innovation
Bar Cyprez by Studio LTMX redefines modern bar design with raw aesthetics, immersive lighting, and innovative spatial transformations in Mexico City.


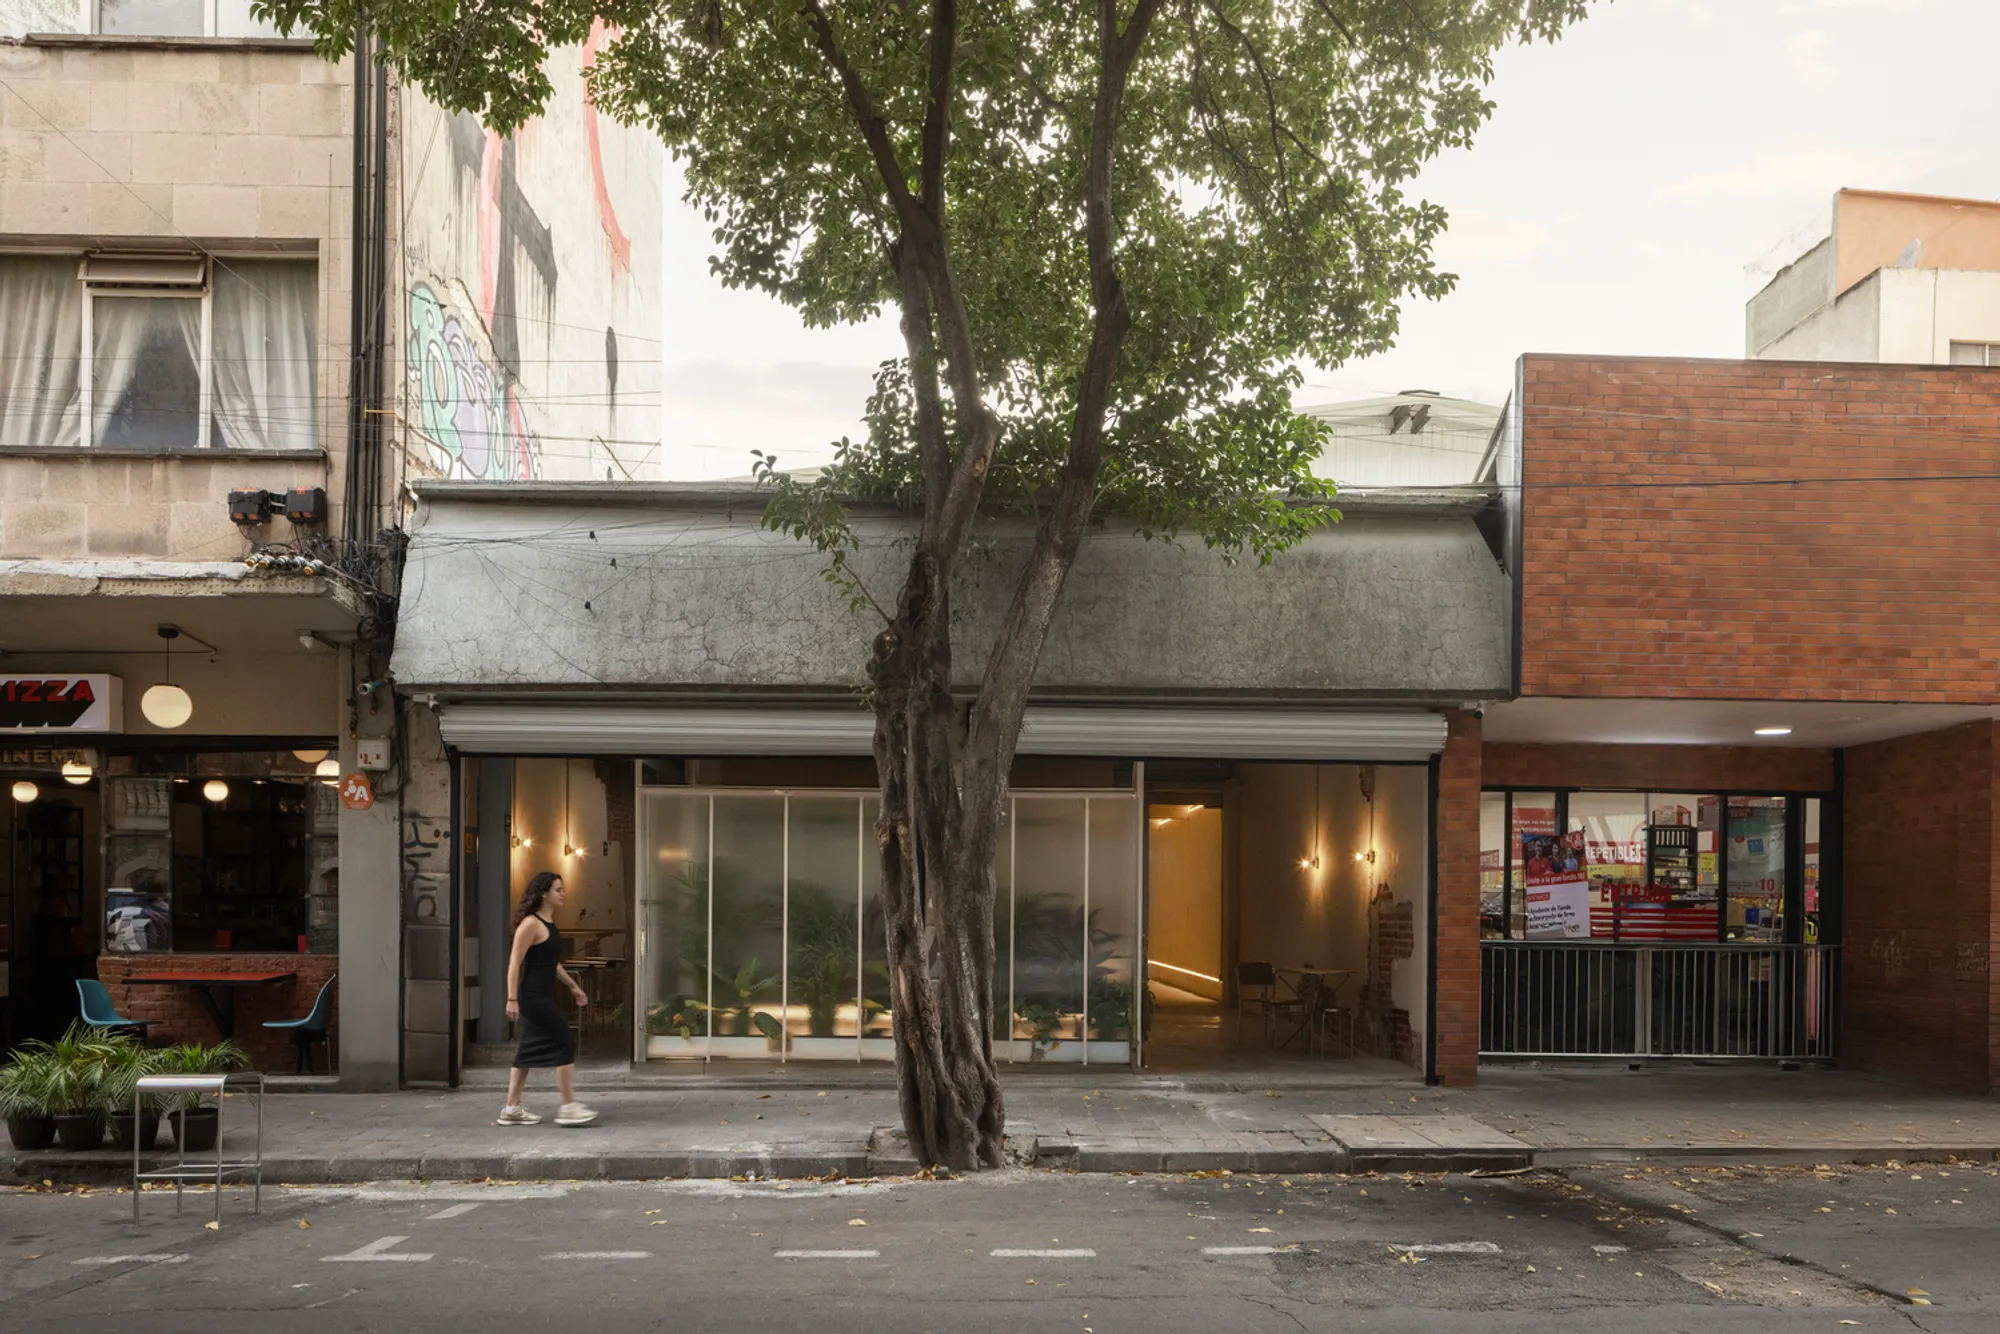
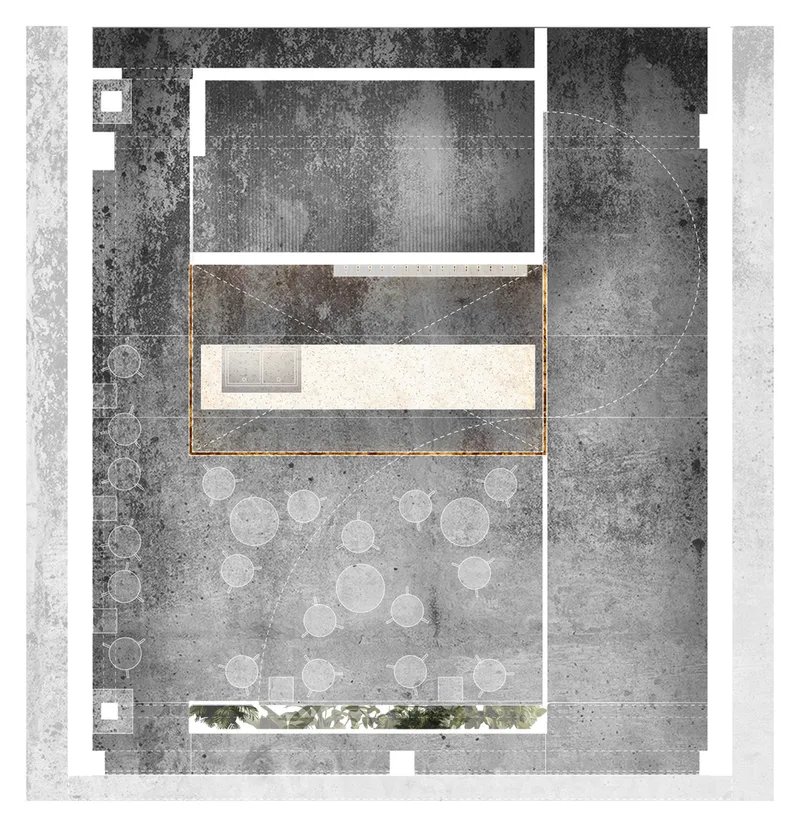
Modern bar design has evolved beyond simple aesthetics, focusing on immersive spatial experiences that engage both form and function. Bar Cyprez, designed by Studio LTMX, is an outstanding example of this evolution. Situated in Colonia Juárez, Mexico City, the project transforms a former warehouse into a sophisticated cultural venue. The design introduces a monolithic concrete bar as the focal point while playing with light, materiality, and spatial fluidity to create a unique atmosphere.

A New Identity for a Historic Space
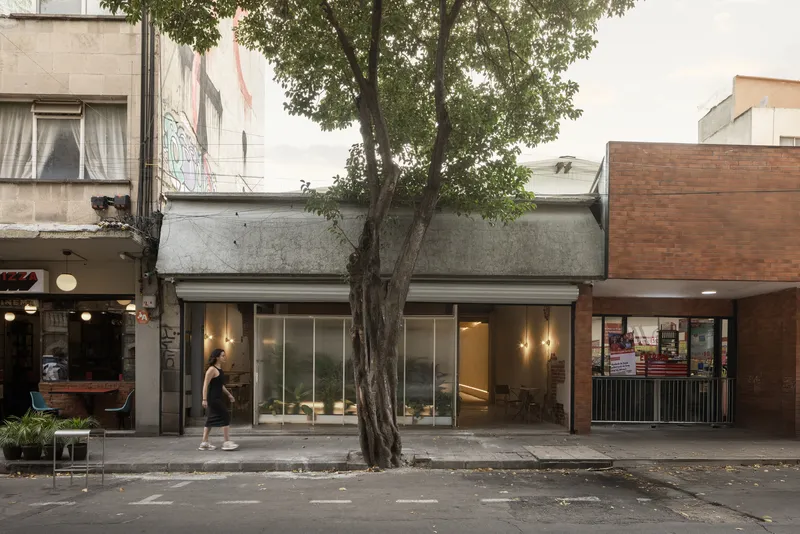
The location of Bar Cyprez was originally a mechanical workshop housed within a large industrial hall. While the broader venue has been repurposed for cultural and leisure activities, the bar serves as its defining entrance and visual identity. The intervention by Studio LTMX is limited to the bar space itself, yet it plays a critical role in setting the tone for the entire complex.
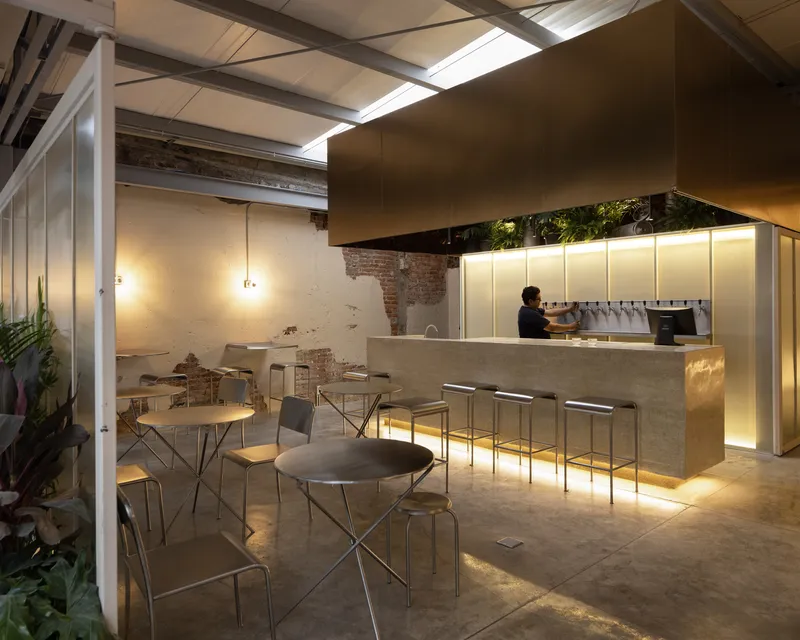
By leveraging the vast openness of the existing structure, the architects retained the raw industrial character of the warehouse while introducing a refined and contemporary aesthetic. This approach balances historical authenticity with a modern sensibility, reinforcing the identity of Bar Cyprez as a space where the past and present converge.

The Monolithic Concrete Bar as a Focal Element
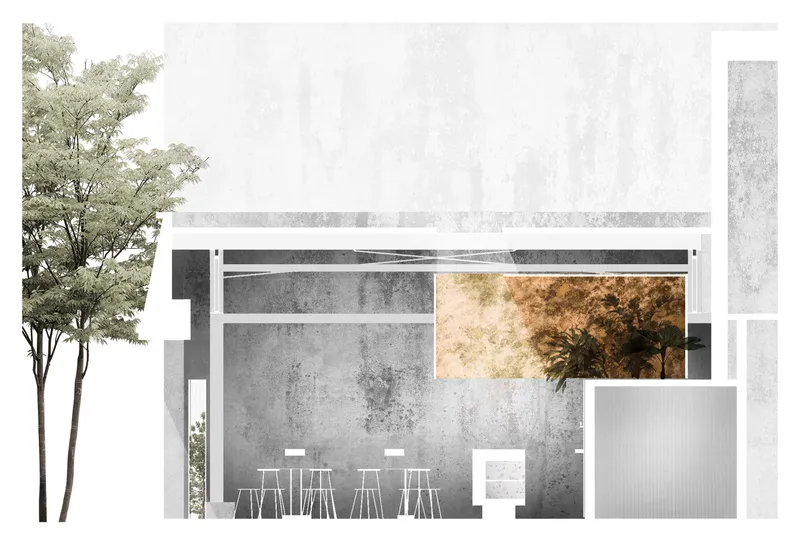
At the heart of the design lies a commanding, polished concrete bar that anchors the space. Above it, a suspended volume appears to float, filtering both natural and artificial light to create an immersive atmosphere. This design choice not only emphasizes the raw beauty of the materials but also enhances the spatial experience through the interplay of light and shadow.

The suspended volume is more than a visual statement—it plays a functional role in defining the bar’s spatial dynamics. It is equipped with a sliding cold storage panel, allowing the space to be sealed off when necessary. This feature ensures flexibility in operation while maintaining a seamless transition between different functions of the venue.

Dynamic Spatial Elements and Lighting Strategies
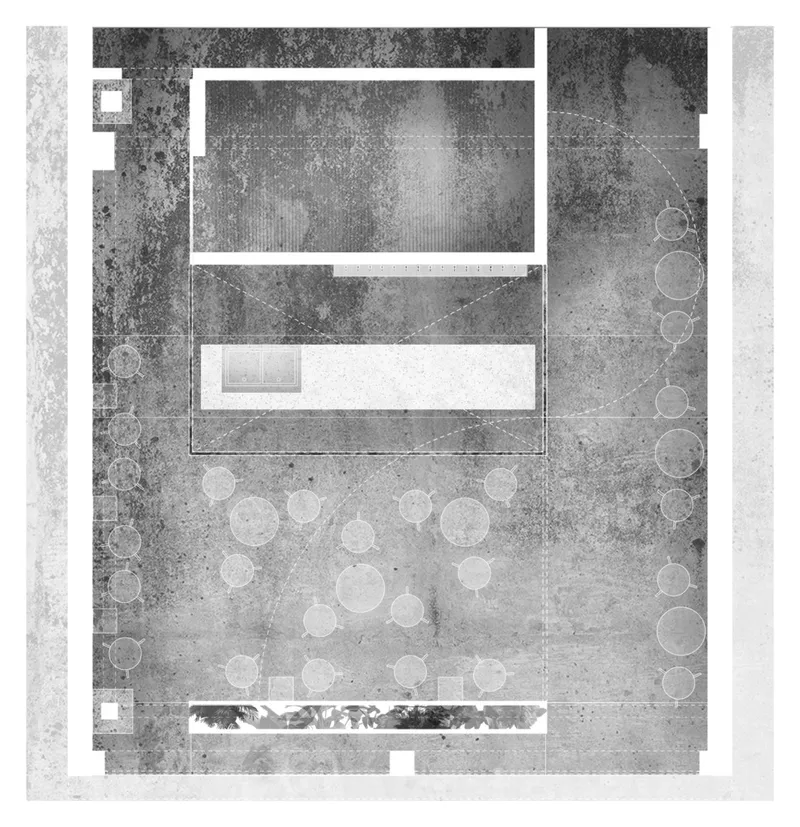
One of the most compelling aspects of Bar Cyprez is its ability to transform. A pivoting translucent panel at the entrance serves as both a practical and aesthetic element, creating two separate access points—one for customers and another for service. This panel also acts as a medium for natural light, offering subtle glimpses of the interior from the street and generating a sense of anticipation.
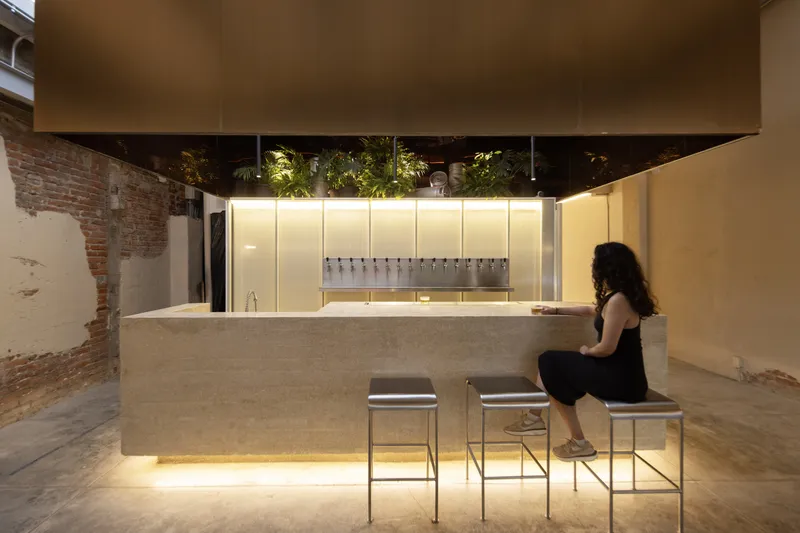
The project masterfully manipulates light using translucent materials that diffuse illumination, while coppery mirrors reflect and enhance the ambient glow. This thoughtful orchestration of light and shadow elevates the bar beyond a mere drinking space, turning it into an atmospheric experience that evolves throughout the day and night.
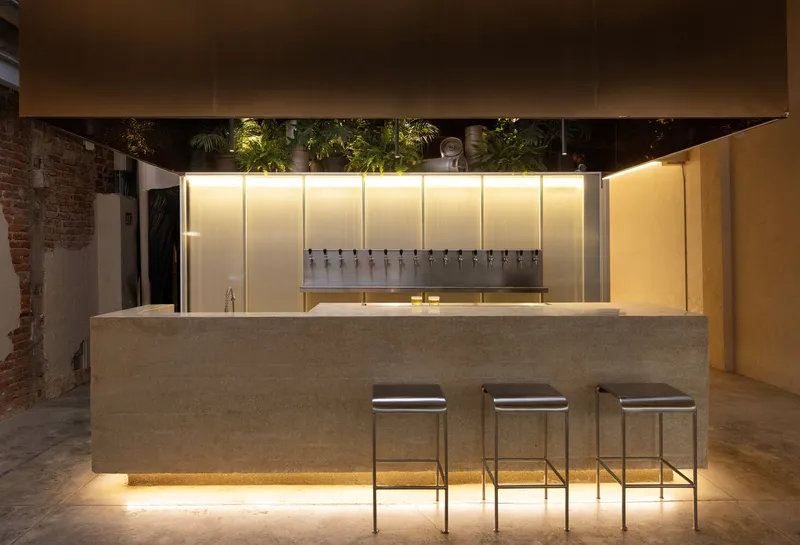
Materiality and Texture in Modern Bar Design
The selection of materials plays a crucial role in defining the identity of Bar Cyprez. The dominant use of concrete lends a sculptural quality to the bar, reinforcing its monolithic presence. The contrast between rough, industrial surfaces and refined, reflective elements creates a tactile experience that engages the senses.
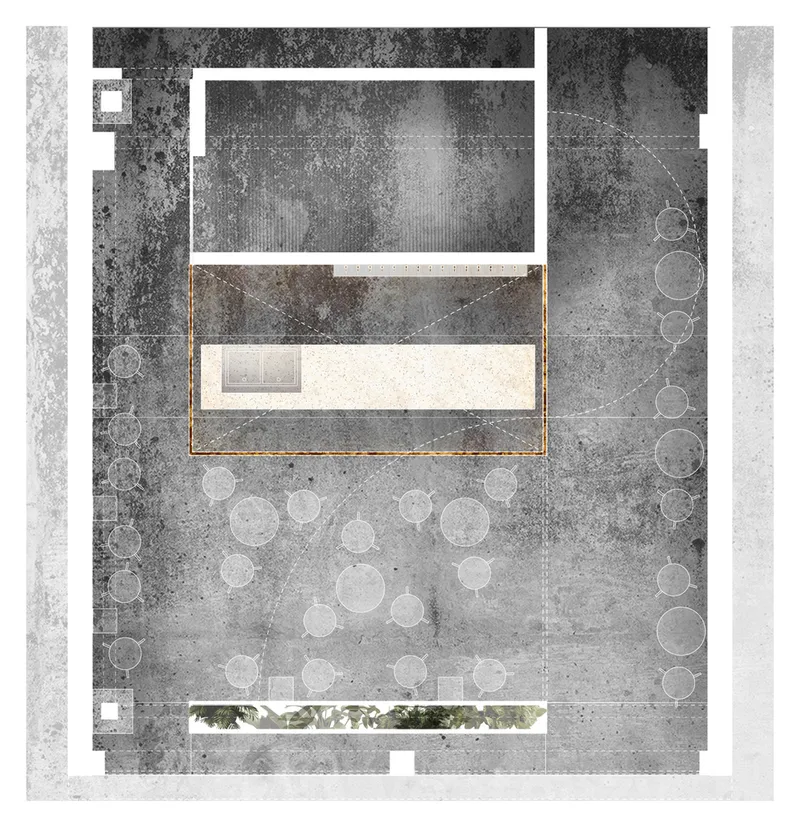
This material palette aligns with contemporary trends in modern bar design, where raw textures and minimalist forms are celebrated for their ability to evoke emotion and authenticity. Studio LTMX’s approach demonstrates how simplicity in materials can lead to a complex and layered spatial experience.
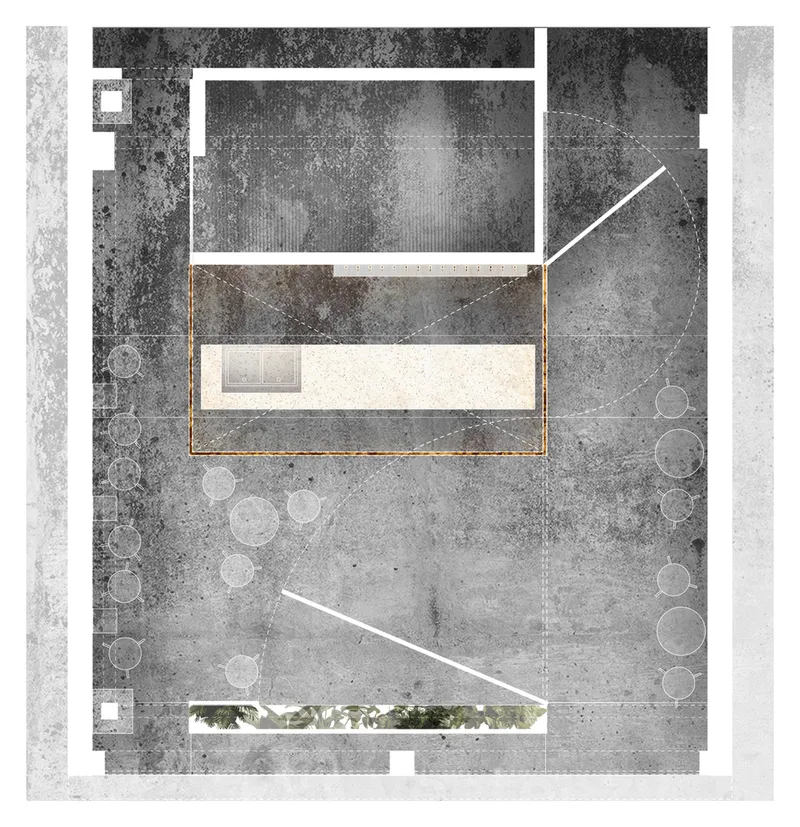
An Immersive Social Hub
Beyond its architectural merits, Bar Cyprez functions as a social hub, fostering interaction and cultural engagement. The carefully curated spatial interventions ensure that the bar seamlessly integrates into the larger venue while maintaining its distinct identity. By blurring the boundaries between interior and exterior, light and shadow, and function and form, the design invites patrons to engage with the space in a dynamic way.
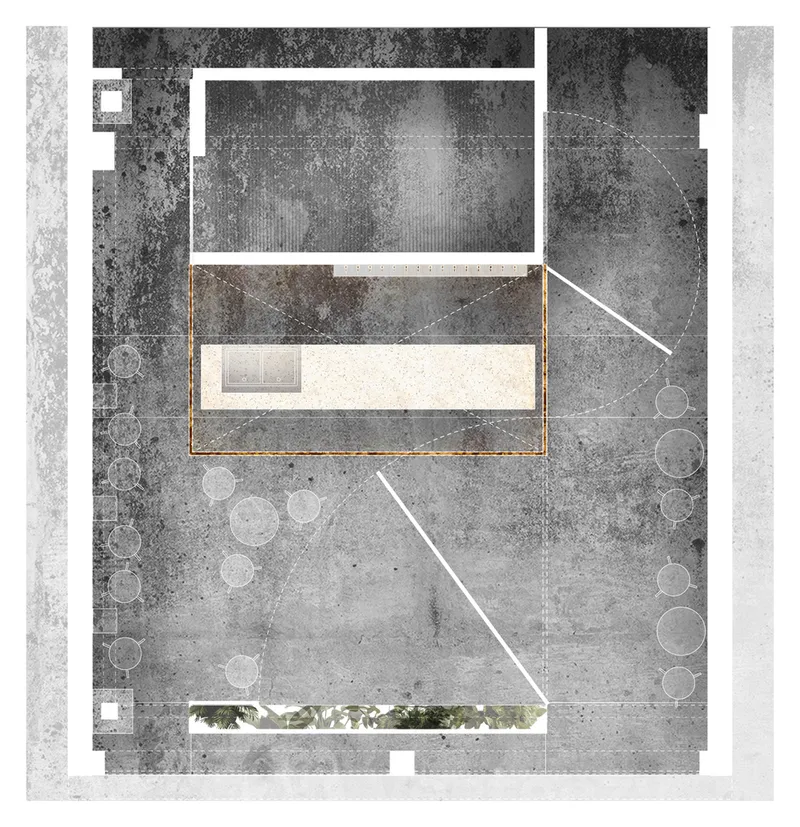
Bar Cyprez exemplifies how modern bar design can go beyond aesthetics to create a transformative and immersive experience. Studio LTMX’s meticulous attention to materiality, spatial relationships, and lighting establishes a new benchmark for hospitality design in urban settings.
All Photographs are works of Oscar Caballero




Popular Articles
Popular articles from the community


The Musturak Paradise: Senior Living Architecture for a Connected Future in Temara, Morocco
The Musturak Paradise reimagines senior living architecture in Temara via private homes, social spaces, culture, community, and shared care.

Hill & Cross Opera: Sculptural Opera House Architecture Shaped by Tallinn’s Landscape and Identity
Hill & Cross Opera reimagines opera house architecture in Tallinn through its sculptural hill, civic plaza, glass wave and a luminous cross.

Co-life: Sustainable Architecture for Age-Friendly Community Living
Co-life reimagines sustainable architecture for seniors through courtyards, rammed earth, shared gardens, and spaces designed for belonging.

AL-JANNAH: Sustainable Architecture and Permaculture for Afghan Widows
AL-JANNAH uses sustainable architecture and permaculture to create resilient oasis of housing, learning, work and renewal for Afghan widows.


Similar Reads
You might also enjoy these articles


Bamboo Housing Challenge 2026: Design Affordable, Sustainable Homes Using Bamboo
An international design competition by Bamboo U and IBUKU inviting architects and designers to reimagine affordable housing using bamboo — with the winning design built full-scale in Bali.

Computational Design & Education: Beegraphy Design Awards Introduces 7th Category (Featuring Jiyun's Innovative Approach)
Dive into Beegraphy’s 7th Design Awards category, where computational design meets education to create immersive, interactive learning tools, inspired by Jiyun’s work.

From Parametric Lighting to Urban Furniture: Join the 2nd Workshop in Beegraphy’s Computational Design Series
Dive into Cutting-Edge Design Techniques and Practical Applications with Industry Experts

Last Call: Unleash Your Architectural Genius in SHAK's Kindergarten Design Competition
Urgent call for architects to join SHAK's kindergarten design competition before the looming deadline


Explore Mexican Design Competitions
Discover active competitions in this discipline



Challenge to reimagine the Iron Throne


Photograph architecture without architects


Illustrate the lost glory of Angkor Wat - Render Challenge


Design challenge to reuse E-waste
Comments (0)
Please login or sign up to add comments
No comments yet. Be the first to comment!