

Modern Brick House Design: A Masterclass in Privacy, Openness, and Innovation – The Jeokhoje House
The article explores the innovative design of the Jeokhoje House, blending modern brick architecture with privacy and openness.


The Jeokhoje House, designed by the architectural firm NOMAL, is a stunning example of modern brick house design that blends tradition with innovation. Located in Seongnam-si, South Korea, this house showcases how thoughtful architectural decisions can create a home that balances privacy and openness, harmonizing with its surroundings while addressing the needs of modern living.
Overview of the Jeokhoje House
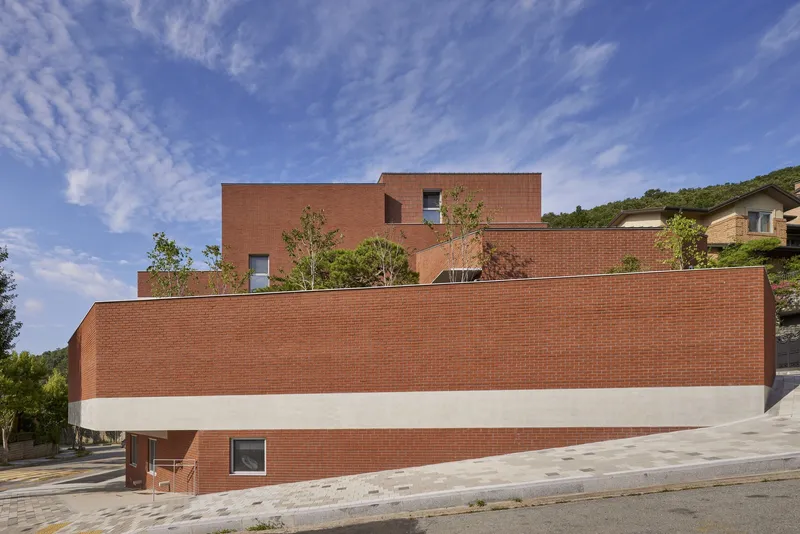
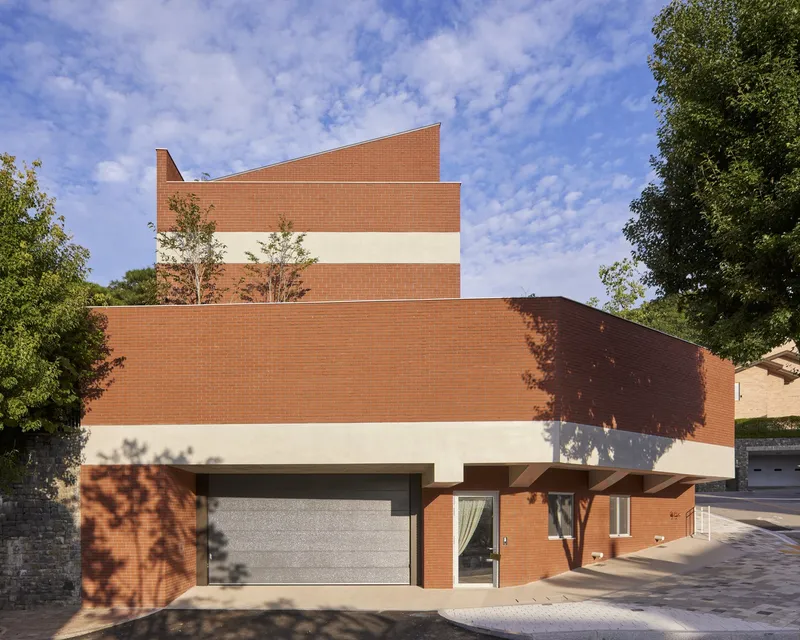
Completed in 2022, the Jeokhoje House spans an area of 572 m² and stands out in its neighborhood for its modern take on the traditional brick house. The design centers on the use of brick, a material commonly used in the area, yet introduces innovative concepts to break away from the conventional while maintaining a deep connection to its context.

The Challenge of the Site
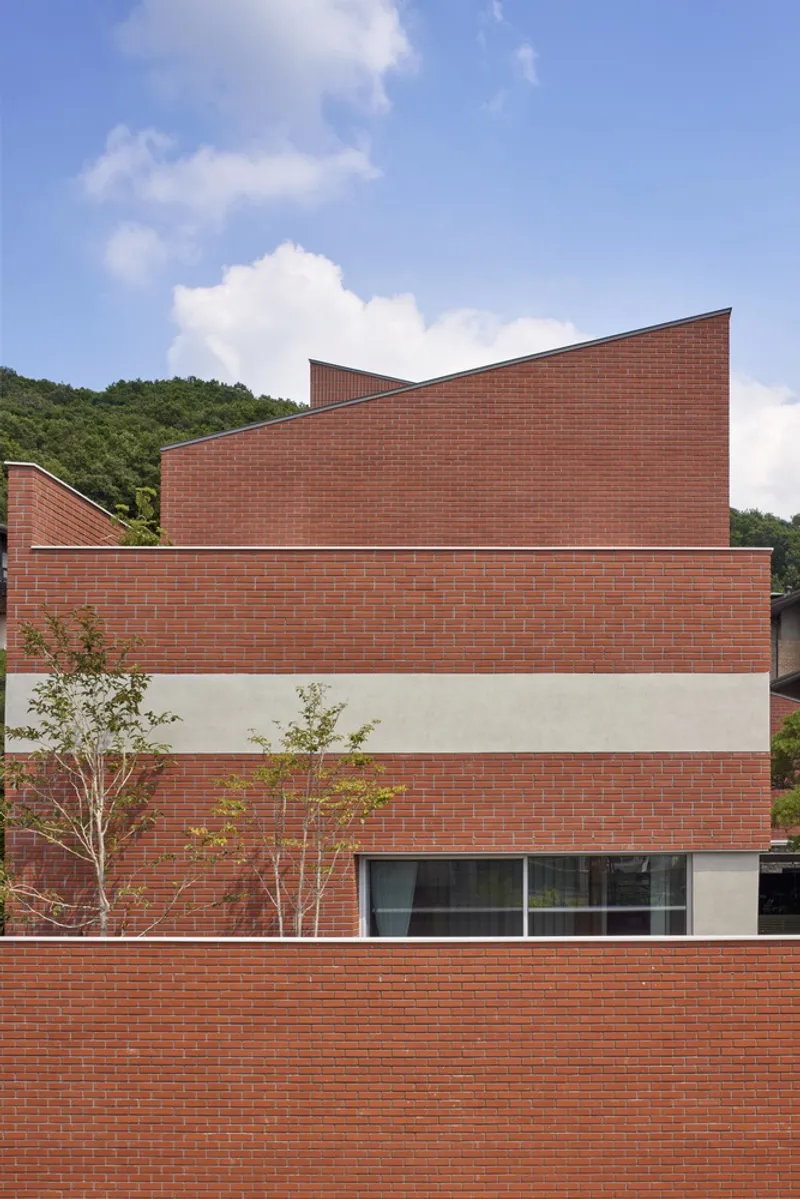
The Jeokhoje House sits in a district where similar houses have been built, each adhering to a predictable design language. However, the specific site of this house presented unique challenges. It is located at the corner of a district with a 4.9-meter height difference between the west and east sides. Additionally, three out of four sides of the property are bordered by ramps, making the design process more intricate.
Given the family’s long history at this location, their deep understanding of the site’s advantages and limitations greatly informed the design. The family’s experiences living in various homes helped them articulate a vision for the new house that would meet their needs for privacy, comfort, and aesthetic value.

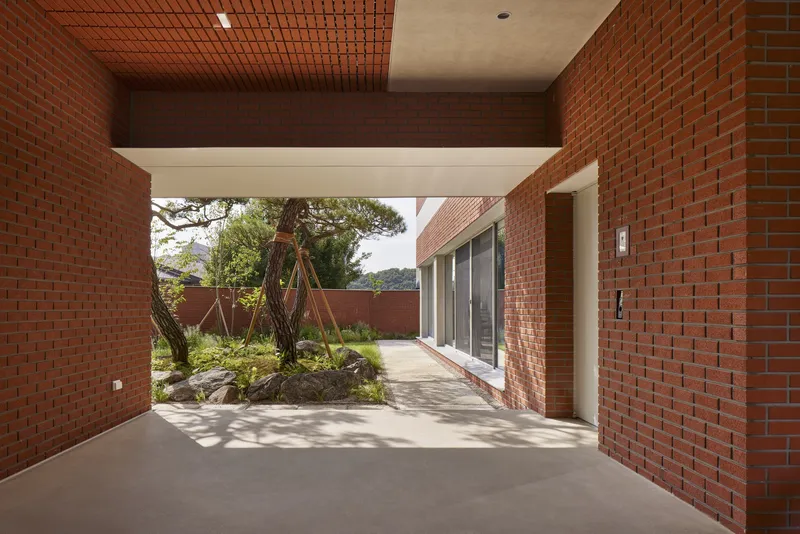
Design Concept: Modern Brick House with Privacy and Openness
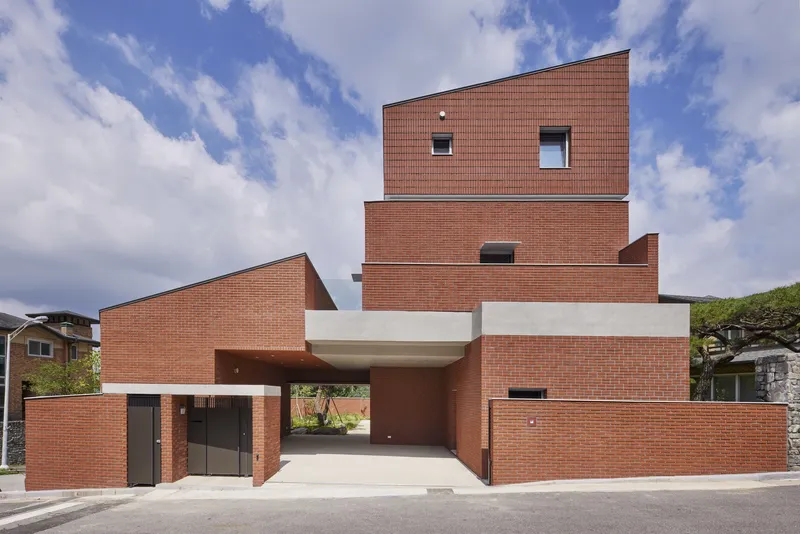
One of the standout features of this modern brick house design is its careful balance of privacy and openness. The family wanted a home that offered a connection to the outdoors while ensuring their privacy was respected. To achieve this, NOMAL architects created a design that reinterprets standard architectural elements with modern sensibilities.
The Scale and Volume
The house was designed to be larger than the neighboring buildings, reflecting the family’s desire for a spacious home. Initially conceived as a two-story structure, the house was later expanded to three stories in consultation with the family. The district’s code required a sloping roof, which added to the house’s volume, further emphasized by the solid brick fence that ensured privacy.


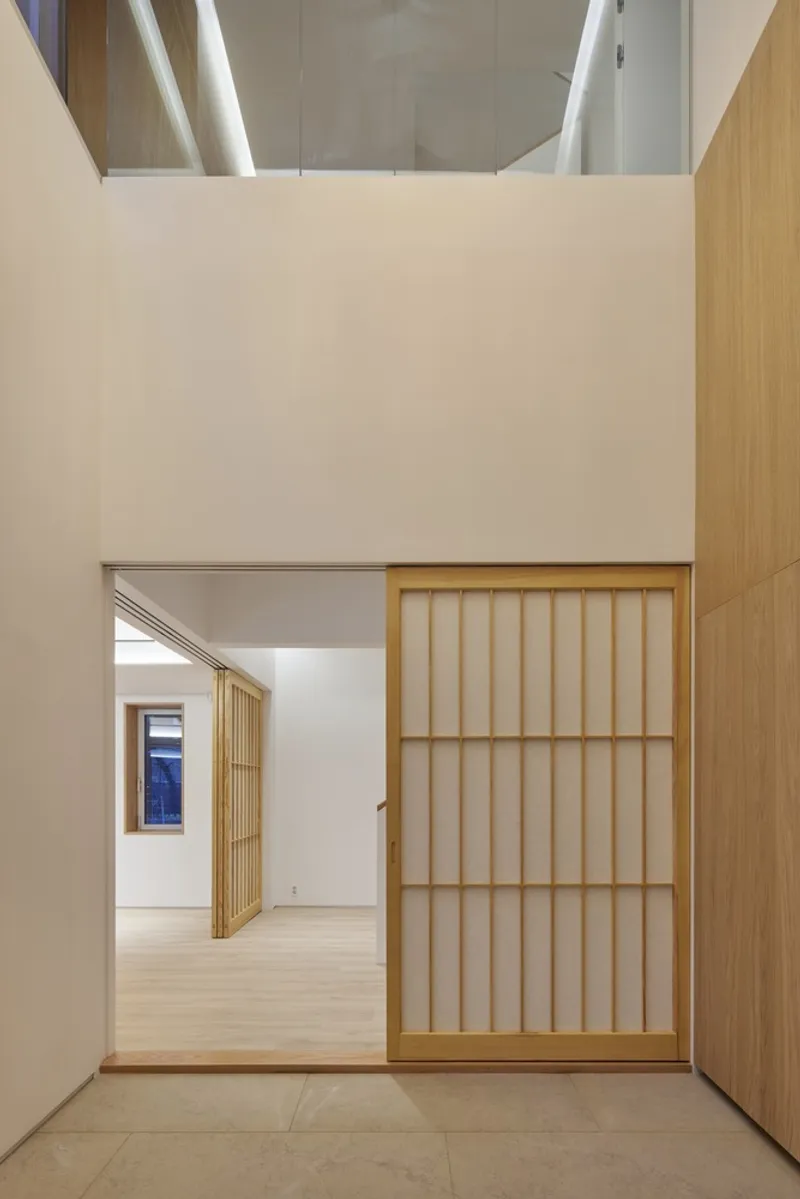
Architectural Elements and Materials
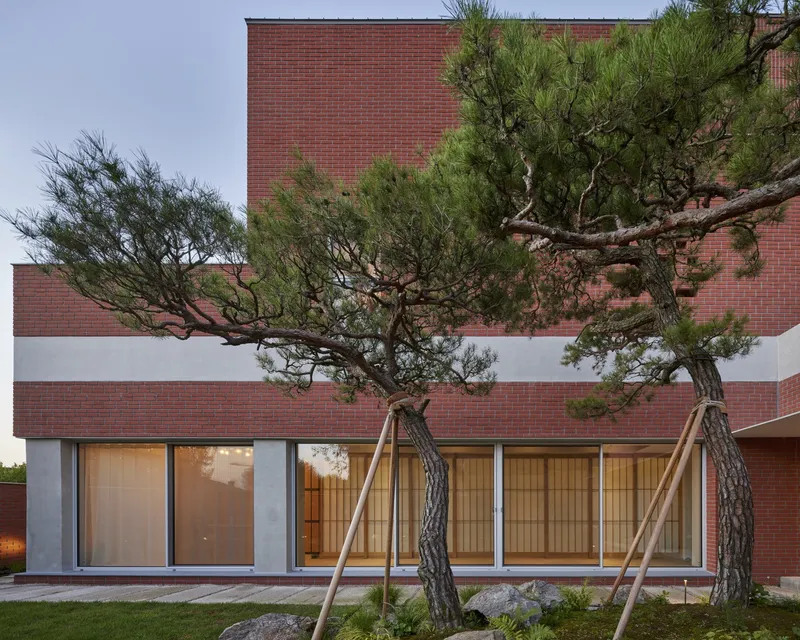
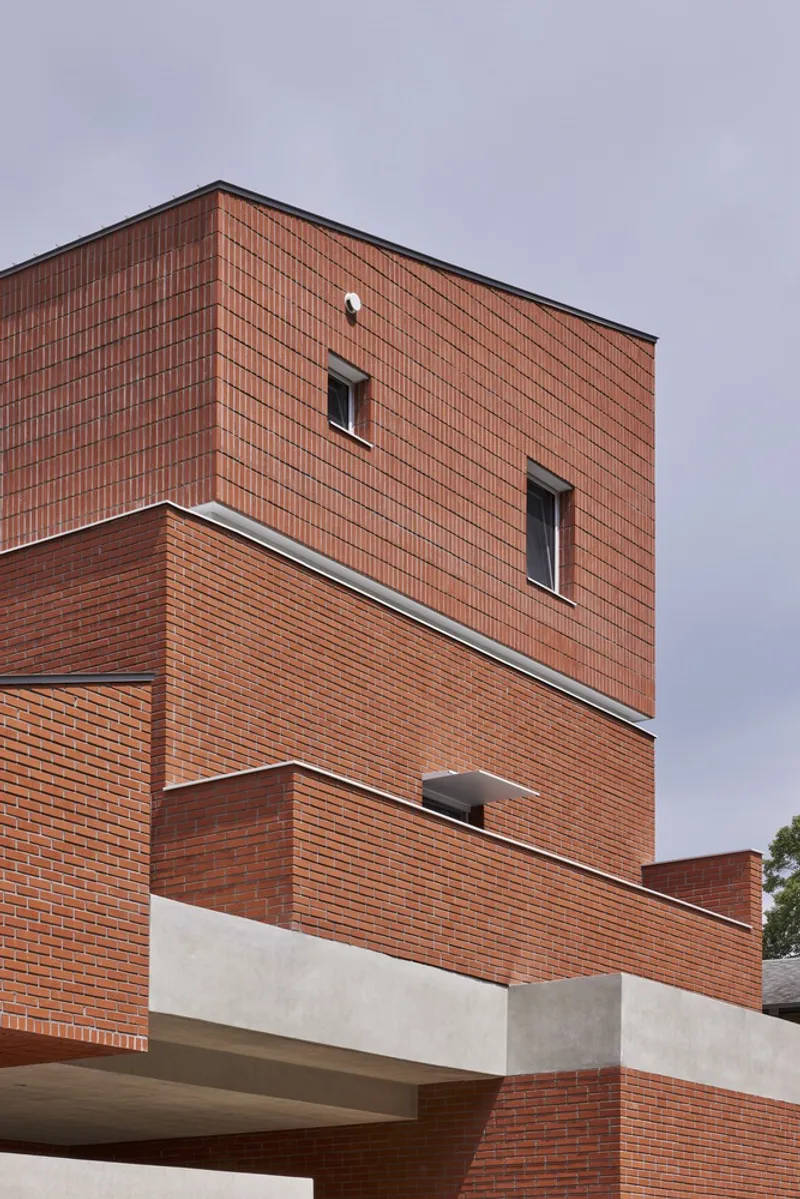
Incorporating the familiar elements of the surrounding neighborhood, the Jeokhoje House uses brick in various patterns and textures to differentiate the house while maintaining harmony with the context. The design avoids the monotony of the surrounding buildings by breaking up the structure into several volumes, with a third level lifted from the second. This layering of volumes creates visual interest and helps integrate the house into its surroundings.
The design also draws on traditional Korean architectural motifs. A notable example is the incorporation of a column that references the traditional Korean door frame. This column is reinterpreted by dividing it into four vertical sections, with an iron band wrapping around it, merging traditional Korean elements with modern design influences.
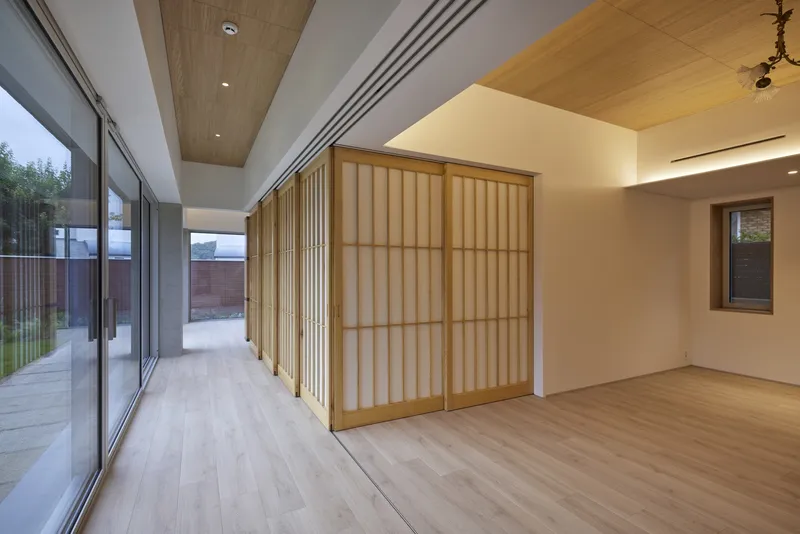
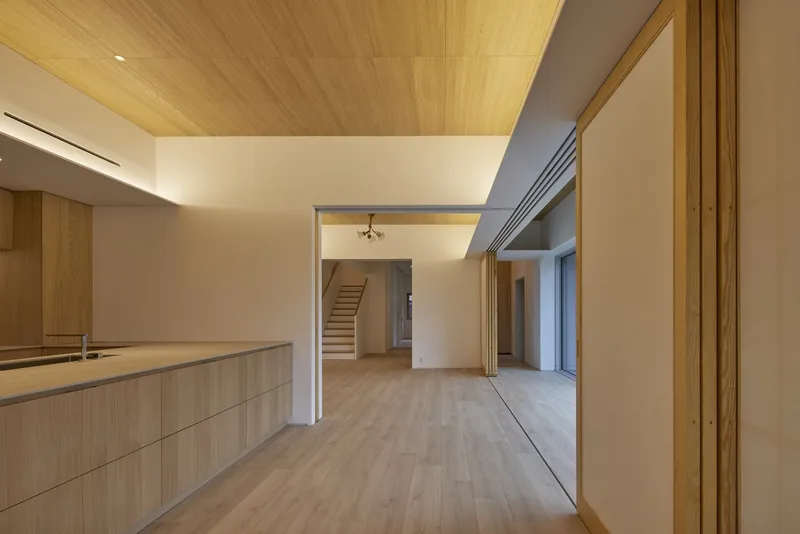
Interior Design: Open Yet Private
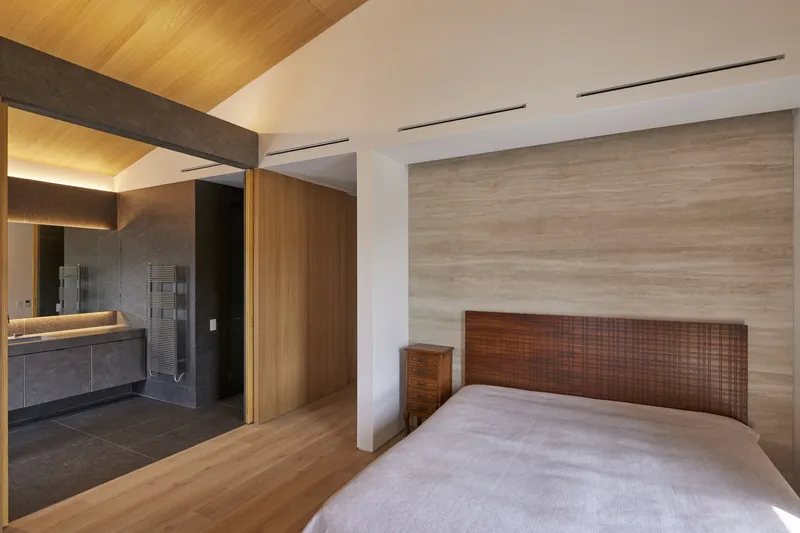
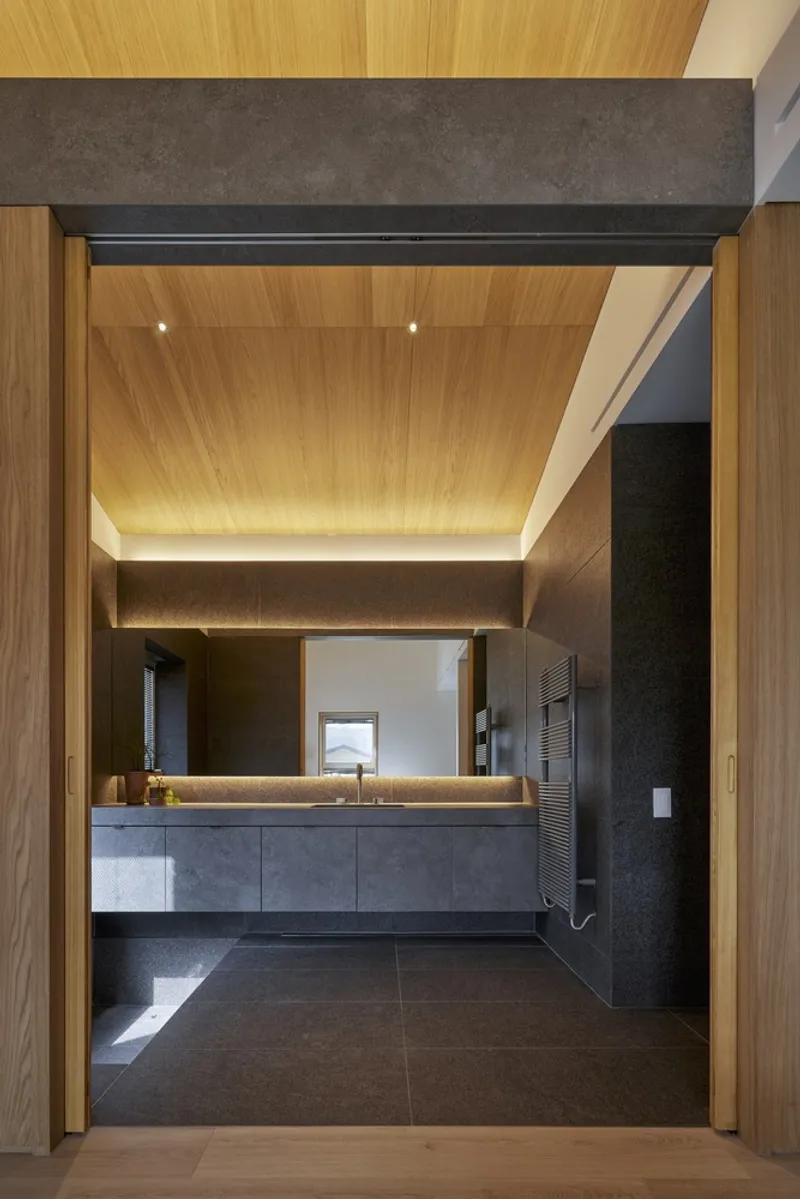
The interior of the Jeokhoje House is a seamless blend of openness and privacy. The first floor is designed for family spaces, featuring flexible, open layouts that connect directly to the garden. Rooms are partitioned with doors, rather than walls, allowing spaces to flow freely and fostering a sense of openness to the outdoors.
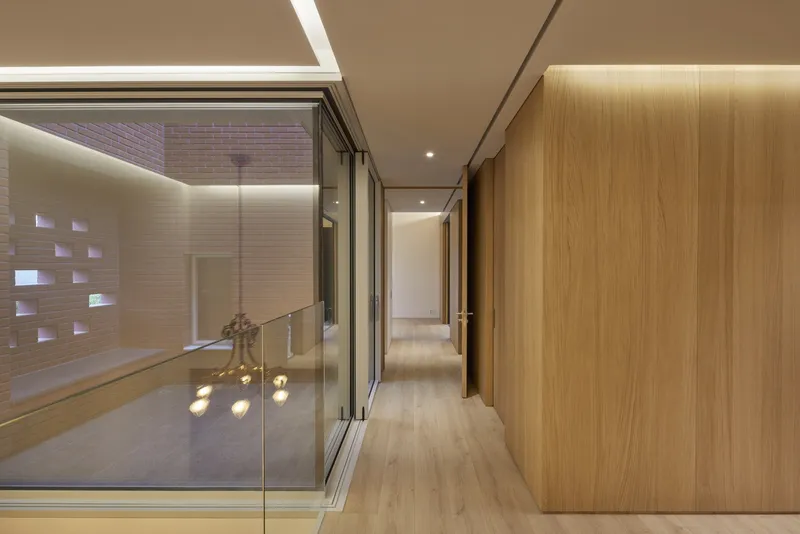
In contrast, the second floor prioritizes privacy. The windows are minimized to reduce exposure, and the terrace railings are strategically designed to obscure the view from outside. Every room on the second floor has access to its own private terrace, providing the family with their own outdoor retreat. The hallway, which has a courtyard, ensures light and ventilation while maintaining privacy.
Vertical and Horizontal Connections
The interior design emphasizes vertical and horizontal connections between spaces. A void space at the entrance links the first and second floors, while a courtyard next to the void connects the second and third floors. This open design creates a sense of spaciousness, even when doors are closed, breaking down barriers between rooms and enhancing the feeling of continuity throughout the house.

A Harmonious Blend of Tradition and Modernity
The Jeokhoje House is a perfect example of how modern brick house design can blend traditional materials with contemporary architectural solutions. By using familiar elements in new ways, NOMAL has created a home that feels both familiar and fresh. The house’s innovative design, with its careful attention to privacy, openness, and connection to the surroundings, offers a unique solution to the challenges of modern living. This is not just a house; it’s a modern reinterpretation of architectural tradition, harmonizing the needs of the family with the aesthetic demands of contemporary architecture.
All photographs are work of Roh Kyung




Popular Articles
Popular articles from the community


The Ocean Hive: Sustainable Architecture for a Self-Sufficient Civilization at Sea
The Ocean Hive imagines sustainable architecture at sea, where modular habitats, algae, wave power and ocean waste sustain a growing colony.

EW PARK: Sustainable Architecture Reimagines the Future of Urban Parking
EW PARK reimagines city parking as a modular wooden tower combining automation, solar energy, electric mobility, and adaptable urban design.

Co-life: Sustainable Architecture for Age-Friendly Community Living
Co-life reimagines sustainable architecture for seniors through courtyards, rammed earth, shared gardens, and spaces designed for belonging.

The Earth Pod: 3D Printed Homes for Resilient Refugee Communities
The Earth Pod reimagines refugee housing through 3D printed homes made from clay, combining resilience, self-sufficiency, and rapid shelter.


Similar Reads
You might also enjoy these articles


Hodi-Mandai Geram
Project Function: Preservation and revitalization of the Intangible heritage and socio-spatial identity of the Hodi by Housing, Cultural Memory Center, Sacred Grove, landscape, local tourism economy


Olio Towers: A Mid-Rise for Performers That Fuses Housing, Rehearsal, and Stage
Located blocks from Houston's Theater District, this modular tower stacks living units around a central performance atrium.

Oasis: Modular Green Housing Carved into Dhaka's Urban Fabric
A shortlisted Plugin Housing entry reclaims unauthorized settlements in Dhaka with stepped concrete volumes, green roofs, and ventilation-driven design.

Black Hole: A Floating Megastructure for the Post-Physical Era
Emiliano Mazzarotto envisions a spherical, self-scaling arena where e-sports, digital hotels, and holographic stadiums replace traditional public space.


Explore Exposed Brick Competitions
Discover active competitions in this discipline



Challenge to reimagine the Iron Throne


Photograph architecture without architects


Illustrate the lost glory of Angkor Wat - Render Challenge


Design challenge to reuse E-waste
Comments (0)
Please login or sign up to add comments
No comments yet. Be the first to comment!