
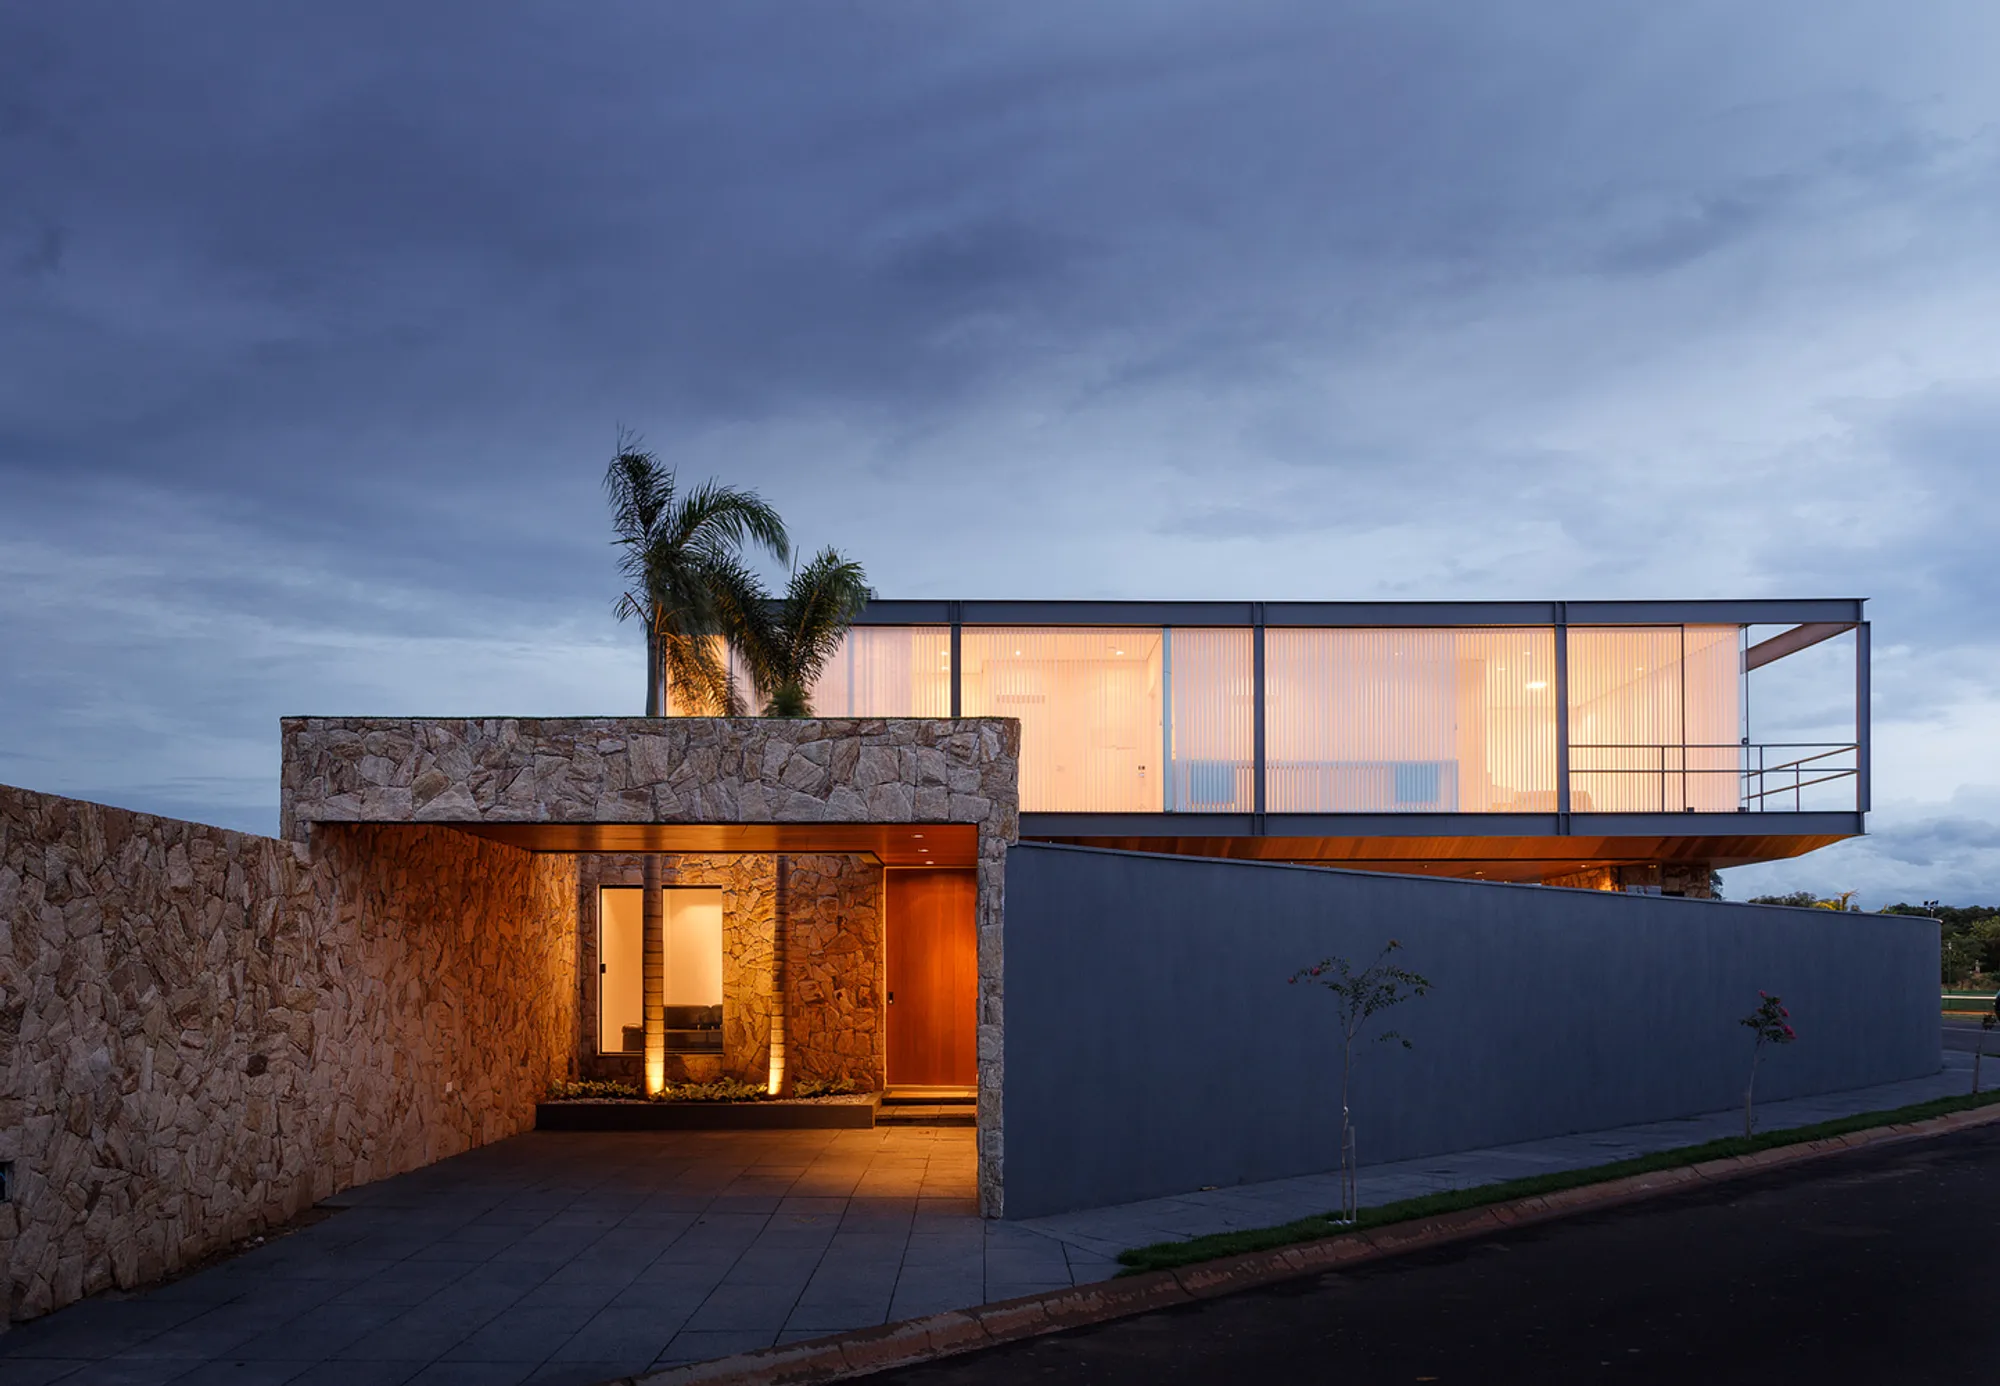
Modern Glass Houses in Brazil: A Look at Rafael Pinoti Arquitetura's Glass Box
Explore Rafael Pinoti Arquitetura's Glass Box in Brazil, a pinnacle of modern glass house design, blending innovation with sustainability.


Brazil's architecture scene is vibrant and innovative, with a growing trend in the use of glass materials to create modern homes that blend seamlessly with their surroundings. Among these innovative designs, the "Glass Box" by Rafael Pinoti Arquitetura stands out as a premier example of modern glass houses in Brazil.
Rafael Pinoti's Glass Box: A Masterpiece in Birigui
Overview of the Glass Box Project
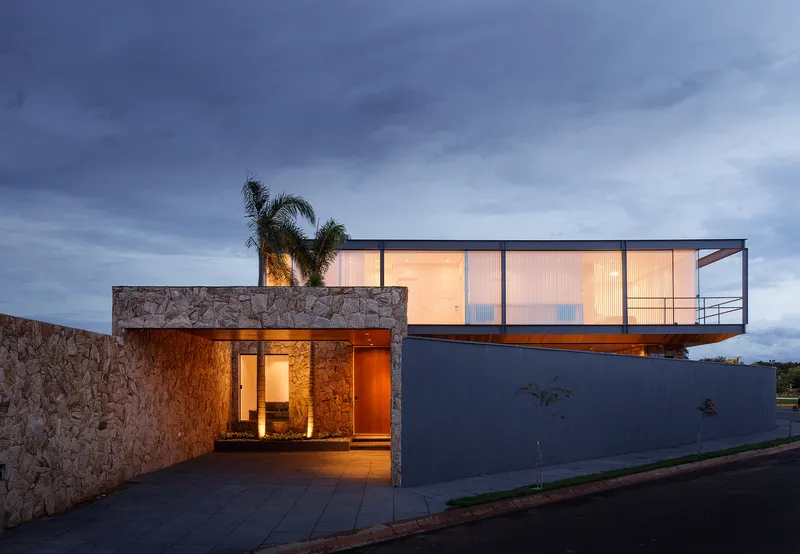
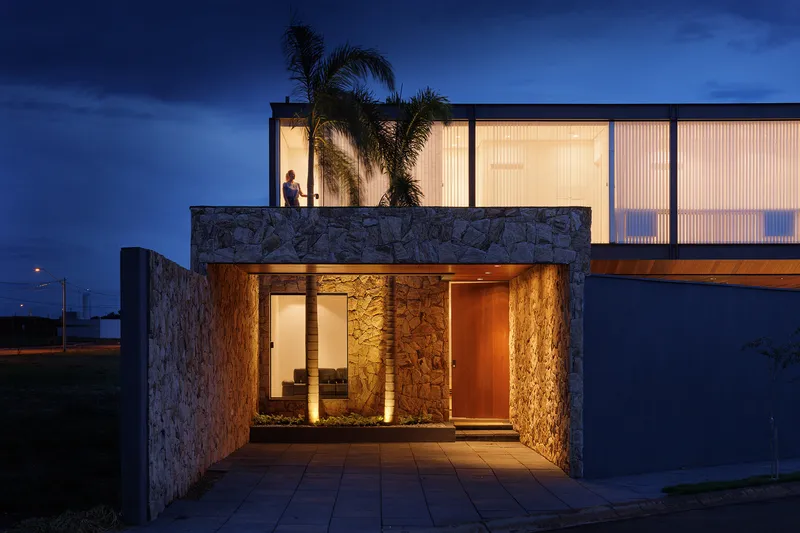
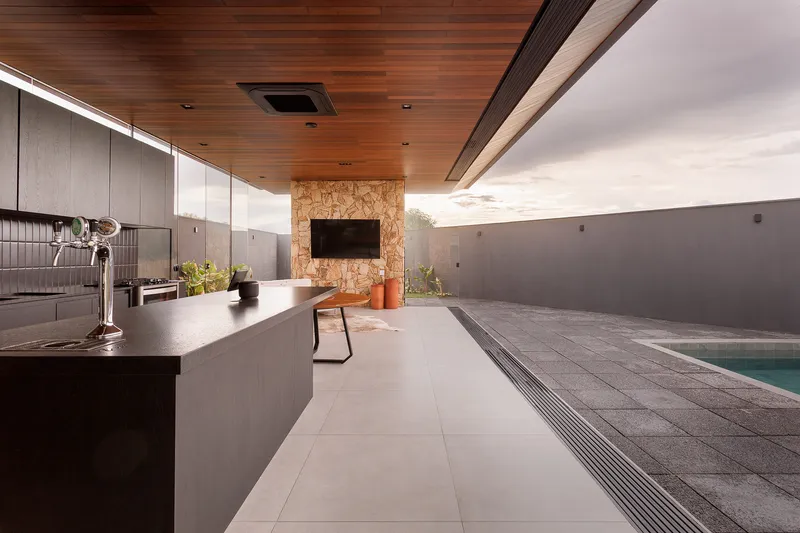
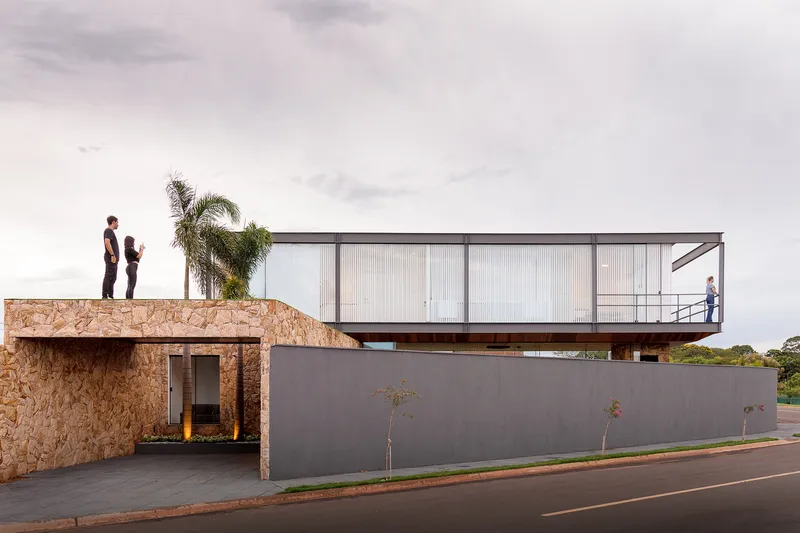
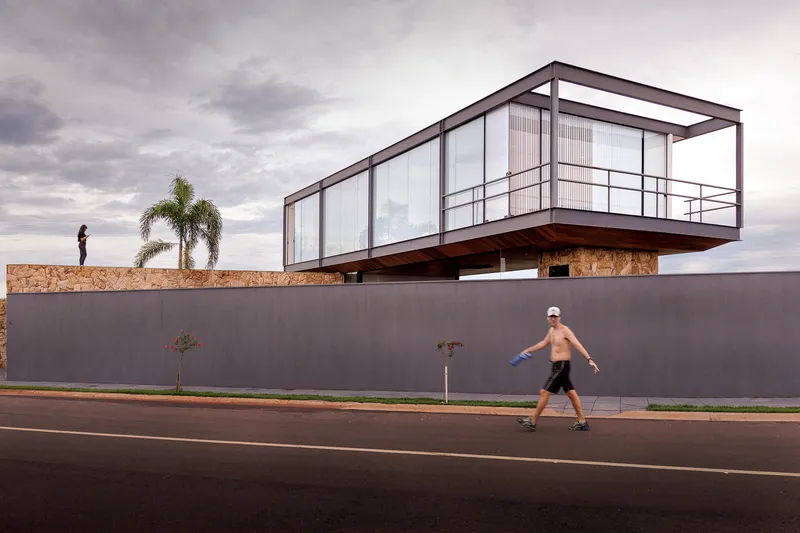
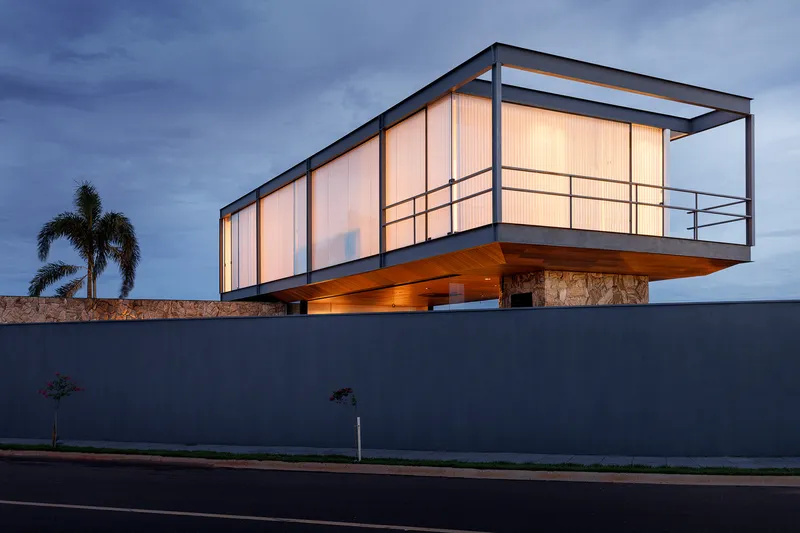
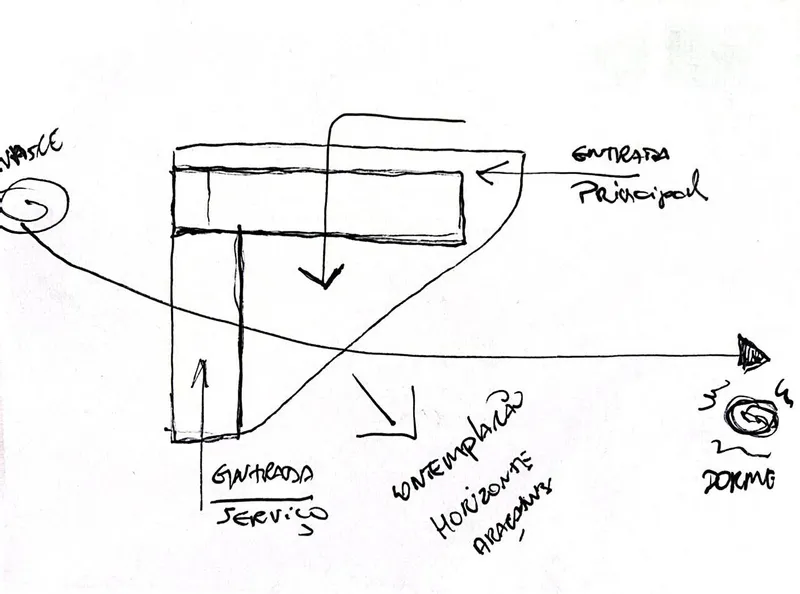
Located in the bustling city of Birigui, close to Araçatuba, the Glass Box by Rafael Pinoti Arquitetura exemplifies the sophistication and elegance of modern Brazilian architecture. This unique home was built in 2023 on a 308m² triangular plot within the highest condominium in the area, positioned to maximize the beautiful skyline views.
Architectural Design and Features
Facade and Structure
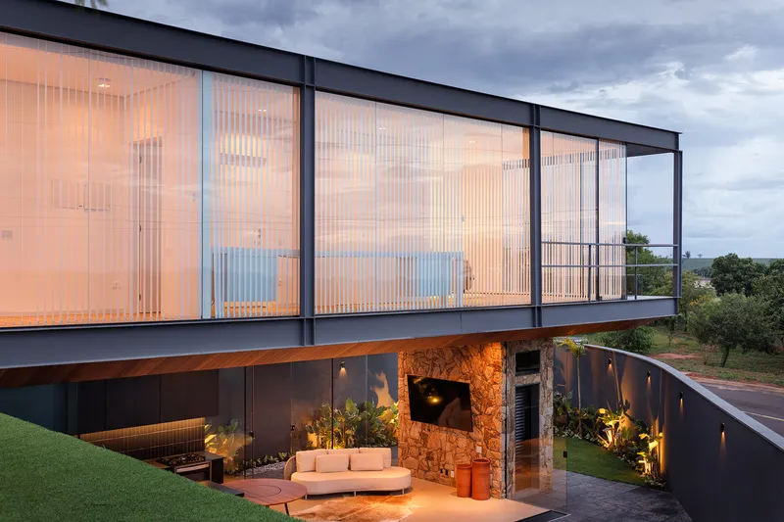
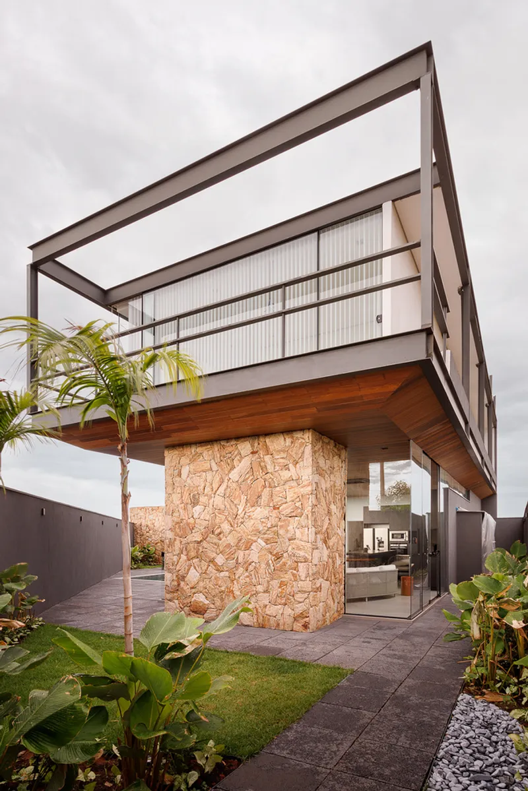
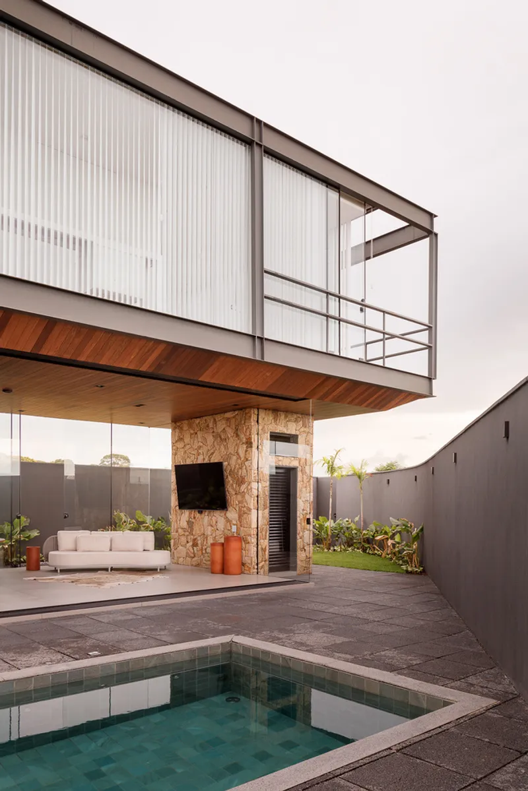
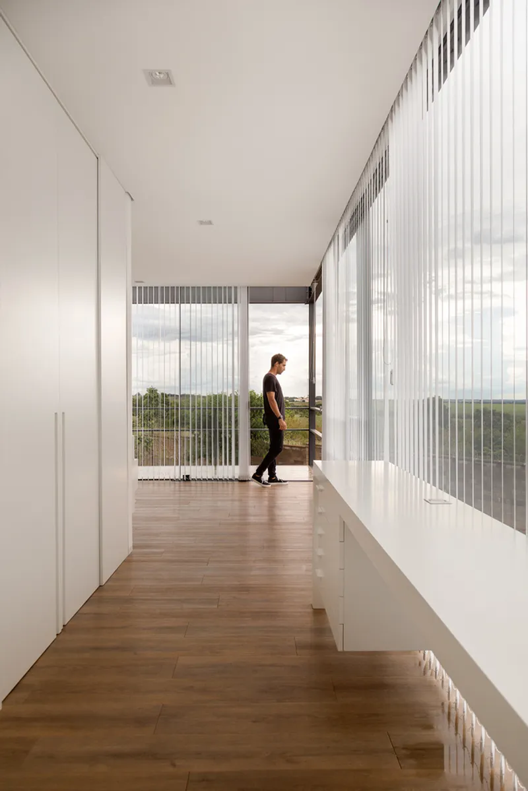
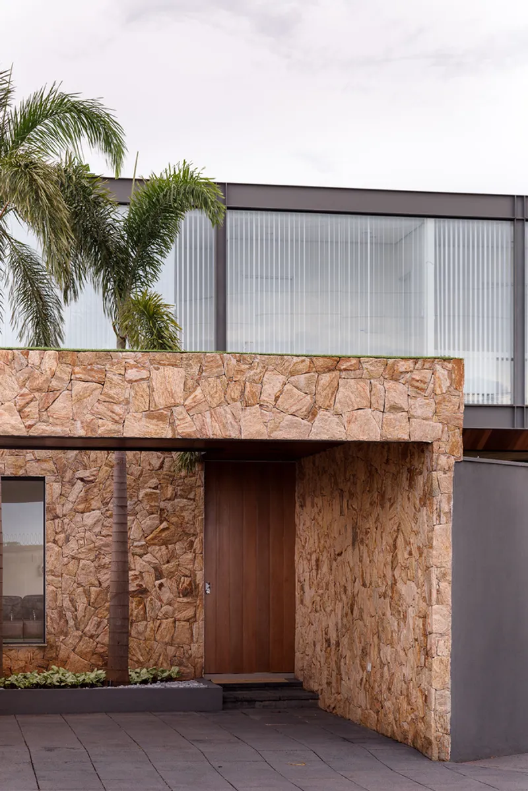
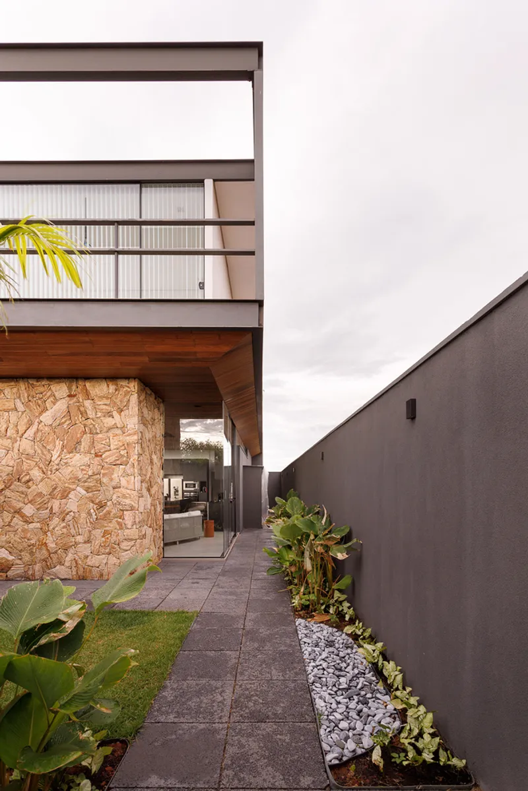
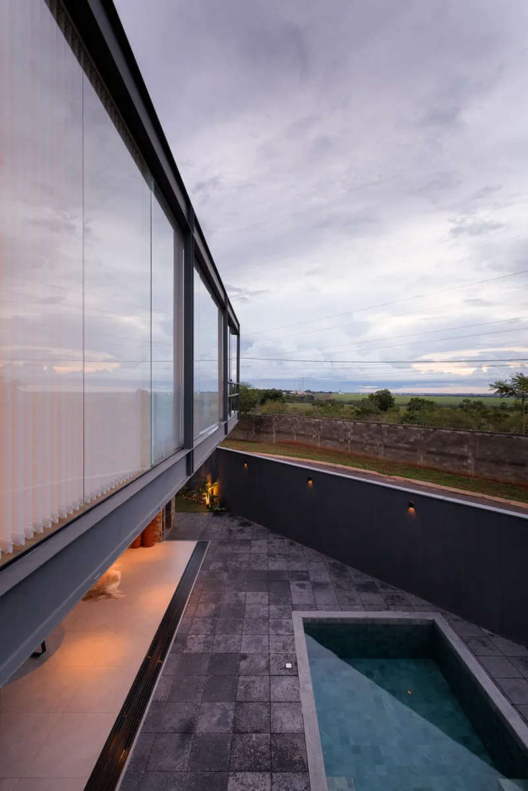
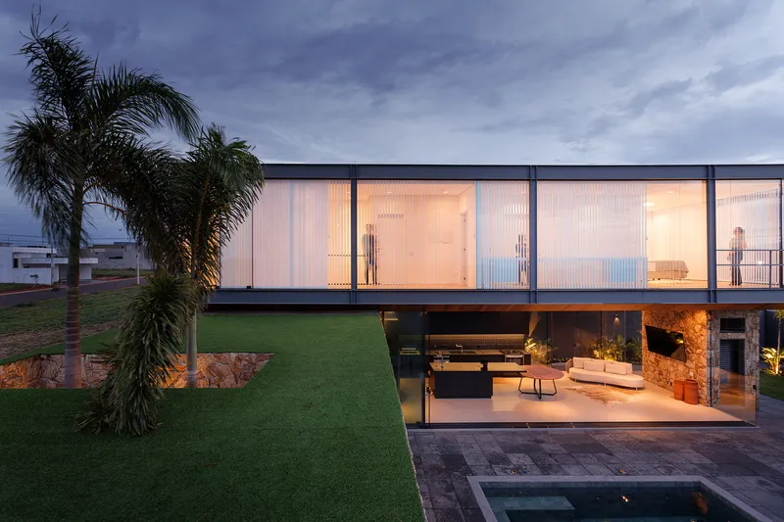
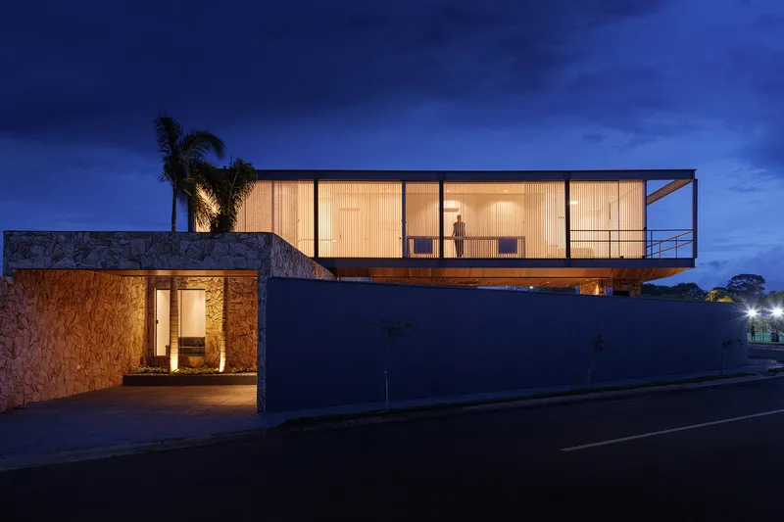
The Glass Box features a north-facing main facade that takes full advantage of natural light while maintaining privacy with its ingenious design. The use of pure glass installations, controlled by vertical curtains, allows for unobstructed views and a sensation of floating within the landscape. The home’s structure is supported by two simple yet robust frameworks that enhance the ethereal feel of the architecture.
Interior Layout
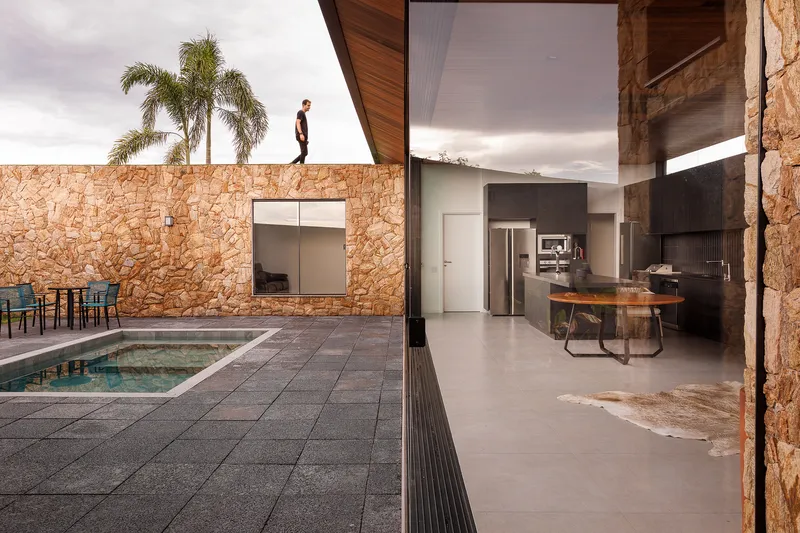
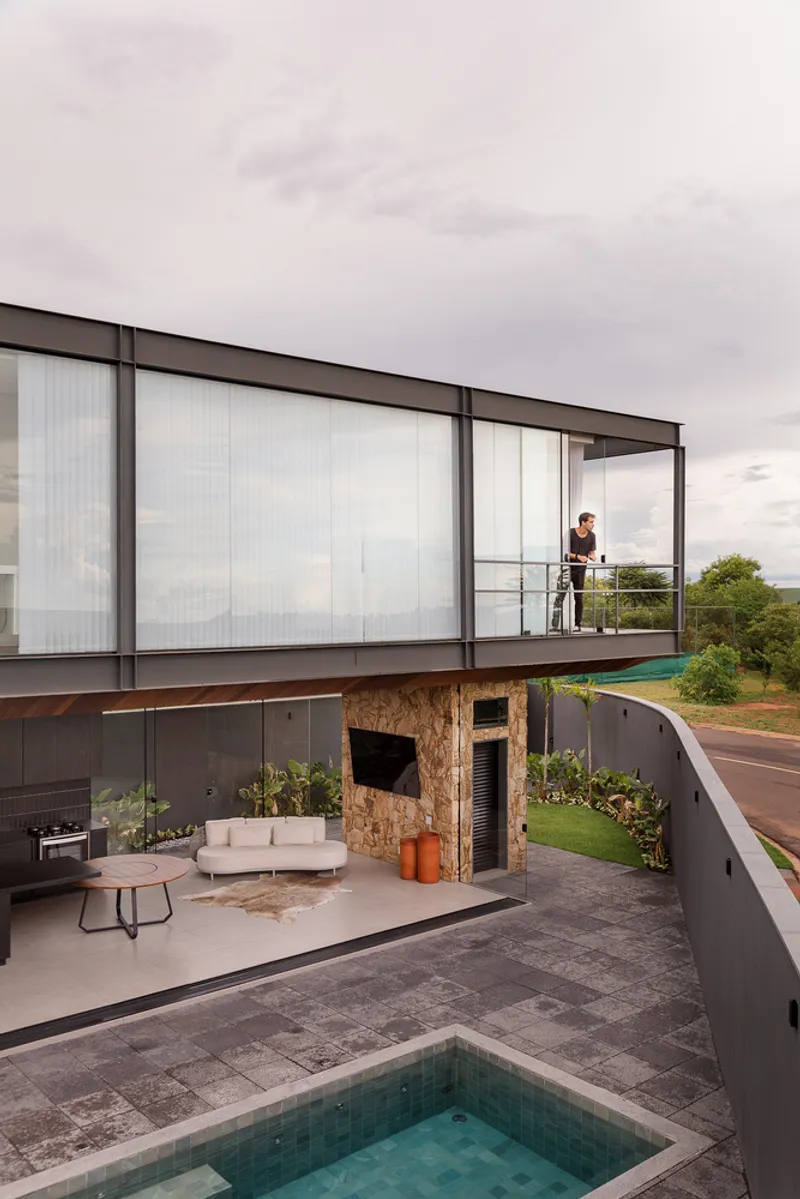
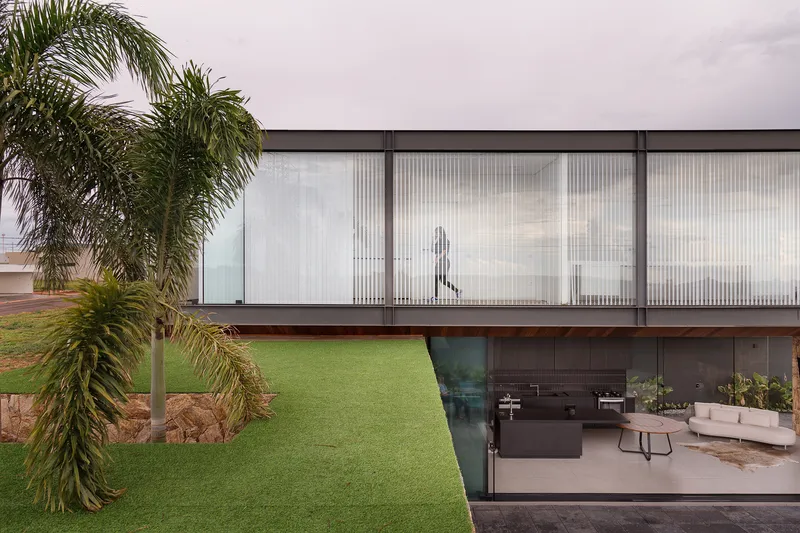
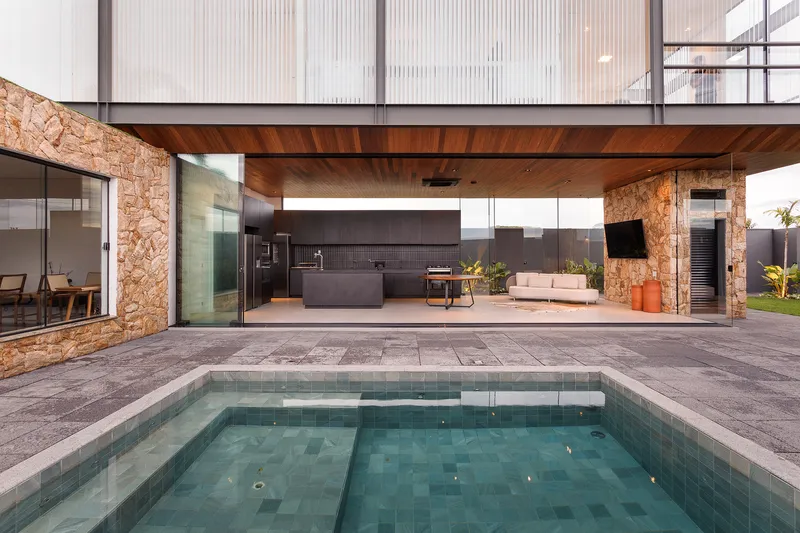
The house is cleverly divided into two levels. The lower level serves as the social hub, containing the living, dining, and kitchen areas, all unified under a metallic marquee-like structure. This design not only connects the spaces but also provides a smooth transition between indoor and outdoor environments.
Upper Level and Private Areas
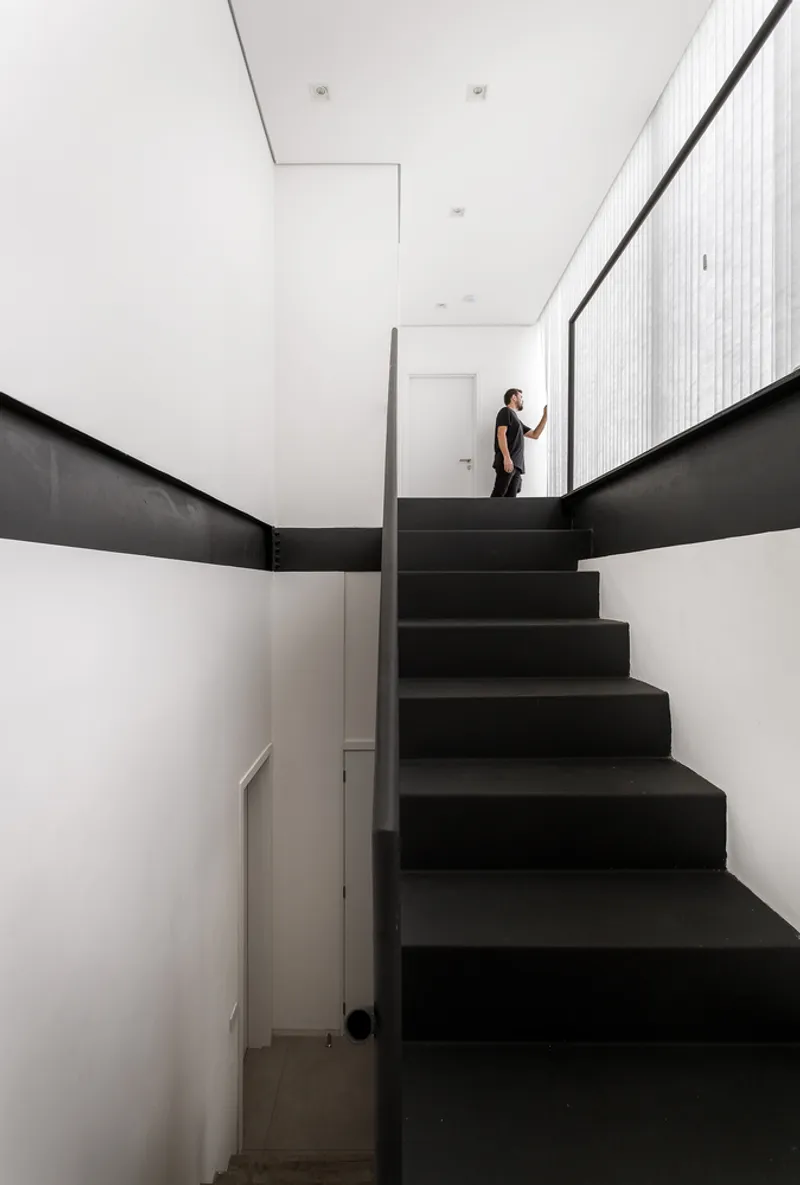
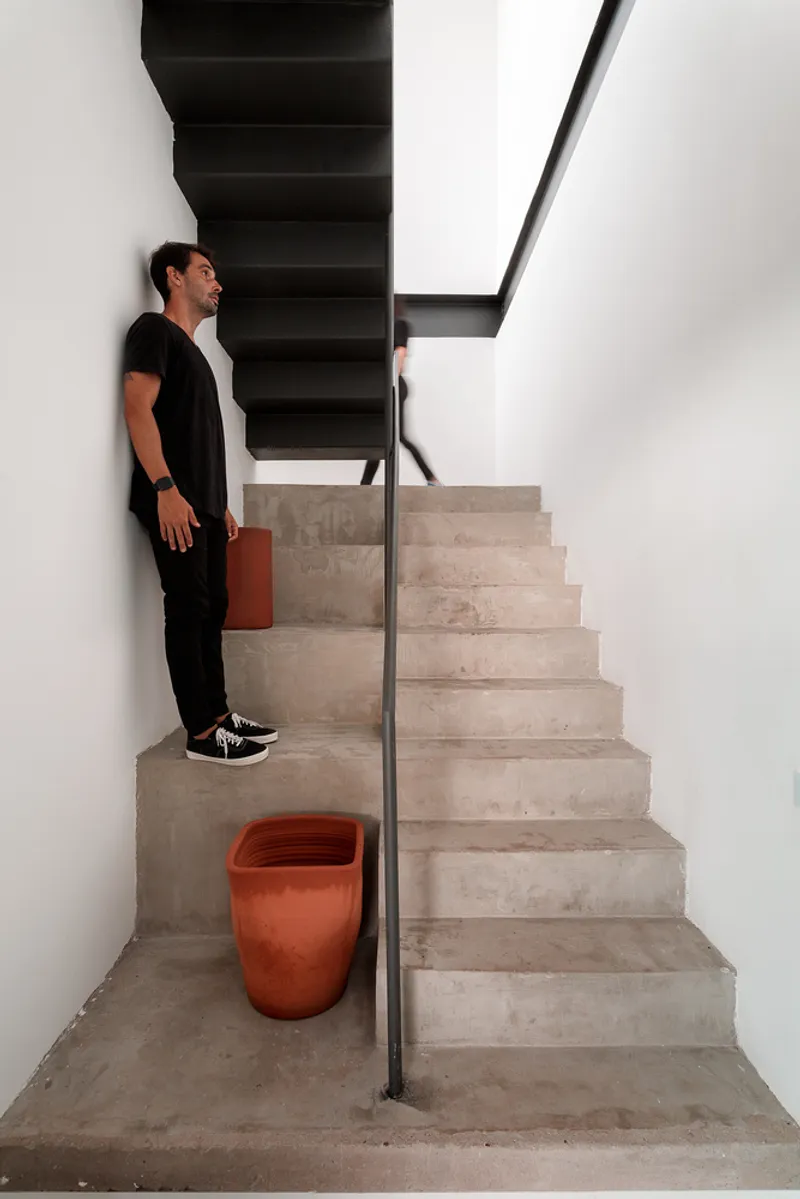
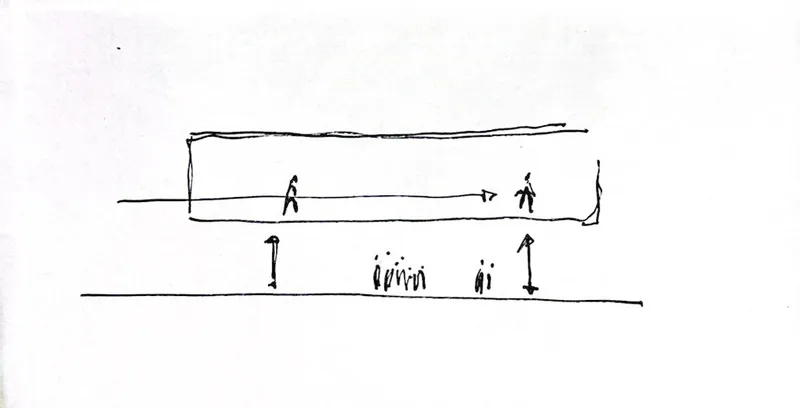
Access to the upper floor is via a visually striking staircase made from folded sheet metal, which adds a sculptural element to the space. The upper level houses private areas, including a suite and master suite, connected by a corridor facing a glass facade, which extends the view towards the horizon.
Environmental Considerations and Sustainability
Insulation and Ventilation
The Glass Box was designed with a focus on environmental sustainability. Studies on insulation and ventilation were integral to the design process, ensuring that the home remains energy-efficient despite its extensive use of glass.
The Significance of Glass in Modern Brazilian Homes
The Glass Box by Rafael Pinoti Arquitetura is more than just a residence; it's a testament to the possibilities of modern architecture in Brazil. This project highlights how innovative materials and design techniques can create spaces that are not only aesthetically pleasing but also environmentally conscious and intimately connected with their surroundings.




Popular Articles
Popular articles from the community


The Earth Pod: 3D Printed Homes for Resilient Refugee Communities
The Earth Pod reimagines refugee housing through 3D printed homes made from clay, combining resilience, self-sufficiency, and rapid shelter.

The Ocean Hive: Sustainable Architecture for a Self-Sufficient Civilization at Sea
The Ocean Hive imagines sustainable architecture at sea, where modular habitats, algae, wave power and ocean waste sustain a growing colony.

Conexión: Biophilic Design Reimagines High-Rise Living in Hong Kong
Conexión reimagines high-rise living in Hong Kong through biophilic design, green facades, shared spaces, daylight, water and nature within.

Co-life: Sustainable Architecture for Age-Friendly Community Living
Co-life reimagines sustainable architecture for seniors through courtyards, rammed earth, shared gardens, and spaces designed for belonging.


Similar Reads
You might also enjoy these articles


Hodi-Mandai Geram
Project Function: Preservation and revitalization of the Intangible heritage and socio-spatial identity of the Hodi by Housing, Cultural Memory Center, Sacred Grove, landscape, local tourism economy


Olio Towers: A Mid-Rise for Performers That Fuses Housing, Rehearsal, and Stage
Located blocks from Houston's Theater District, this modular tower stacks living units around a central performance atrium.

Oasis: Modular Green Housing Carved into Dhaka's Urban Fabric
A shortlisted Plugin Housing entry reclaims unauthorized settlements in Dhaka with stepped concrete volumes, green roofs, and ventilation-driven design.

Black Hole: A Floating Megastructure for the Post-Physical Era
Emiliano Mazzarotto envisions a spherical, self-scaling arena where e-sports, digital hotels, and holographic stadiums replace traditional public space.
Explore Brazilian Architecture Competitions
Discover active competitions in this discipline



Challenge to reimagine the Iron Throne


Photograph architecture without architects


Illustrate the lost glory of Angkor Wat - Render Challenge


Design challenge to reuse E-waste
Comments (0)
Please login or sign up to add comments
No comments yet. Be the first to comment!