

Modern Indian Educational Architecture: A Fusion of Tradition and Innovation
Bajaj Institute of Technology's modern design harmonizes tradition, creating an innovative educational space in Wardha, India.


In the heart of Wardha, India, the Bajaj Institute of Technology stands as a testament to a harmonious blend of modern architectural innovation and traditional Indian design elements. Spearheaded by CCBA Designs, the academic block of the institute reflects a distinctive approach that intertwines sacred architectural concepts with contemporary spatial design.
Understanding the Vision
Initiated by the Shiksha Mandal organization, the Bajaj Institute of Technology emerged as a response to the need for quality and affordable education in India. Unlike other institutions facing challenges, the client advocated for a unique style of educational propagation and architecture. The result is a cutting-edge engineering college that caters to the educational needs of the town of Wardha.
Architectural Inspiration
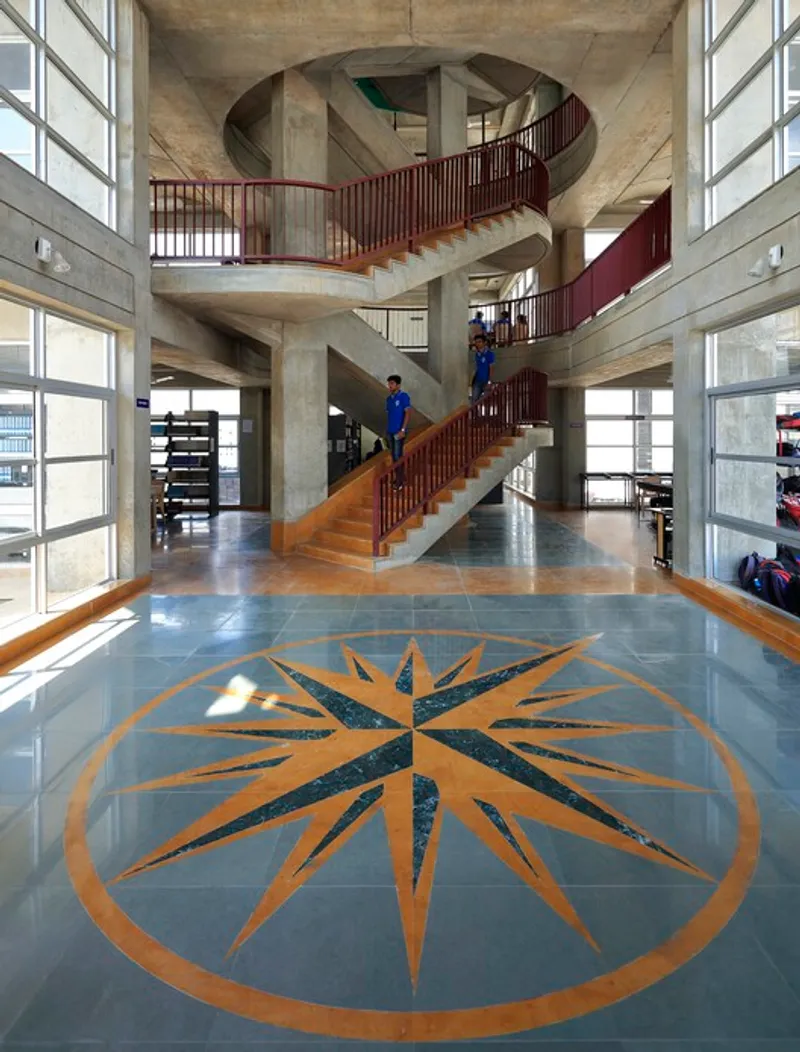
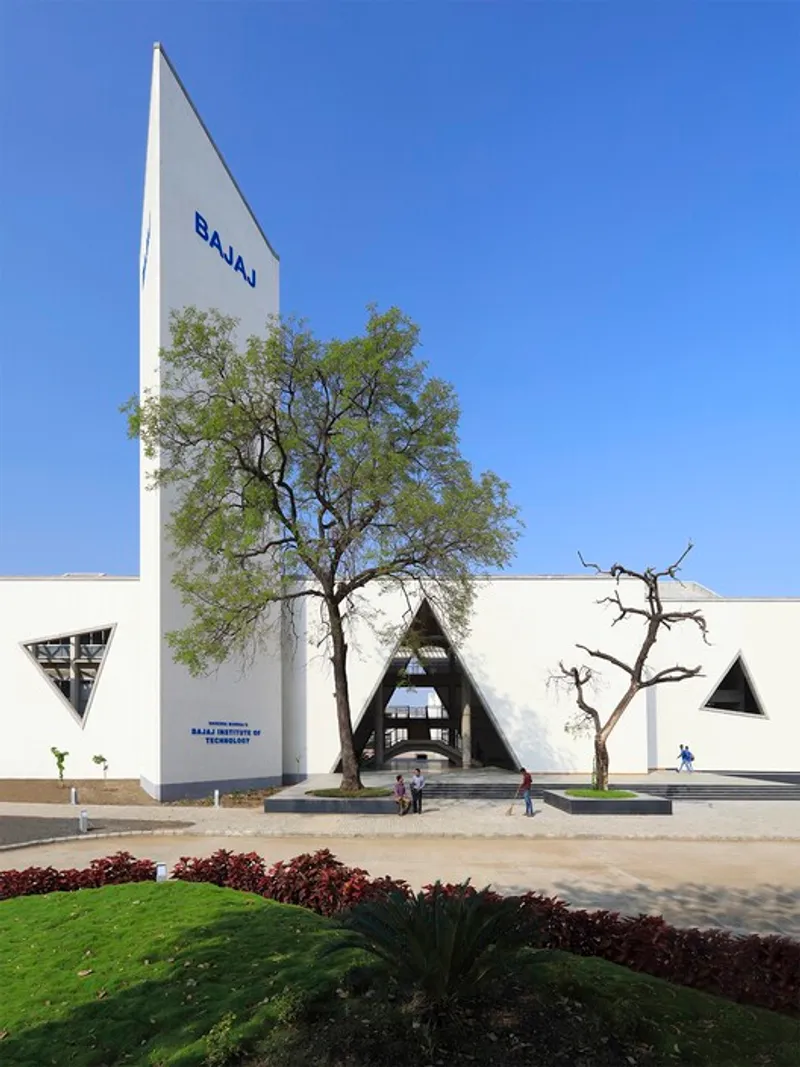
The conceptual design draws inspiration from the sacred architecture of temples, churches, mosques, and building complexes. The spatial movement within the academic block mirrors the sacred attributes of these places through modern interpretations, such as mandapa, torana, gopuram, circumambulation, and a stump. The elongated quadratic shape of the institute reflects the flavors of modern architecture while paying homage to traditional elements of space-making.

Central Plaza and Geometric Abbreviations
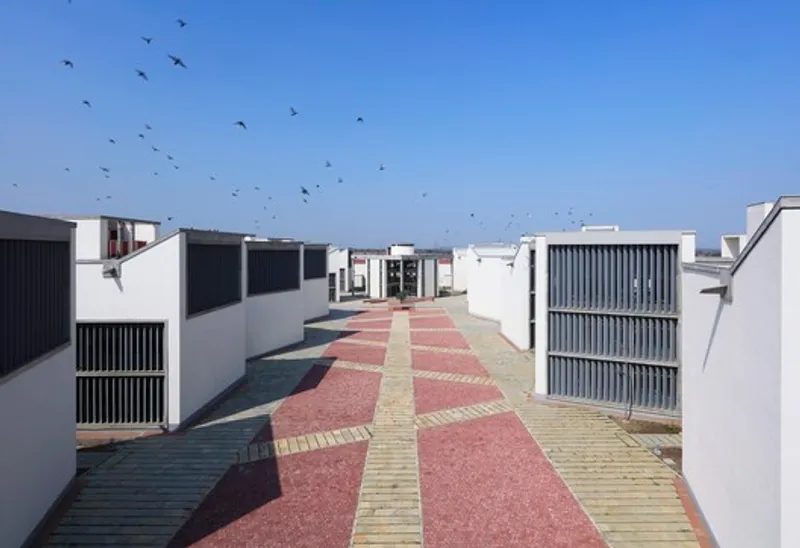
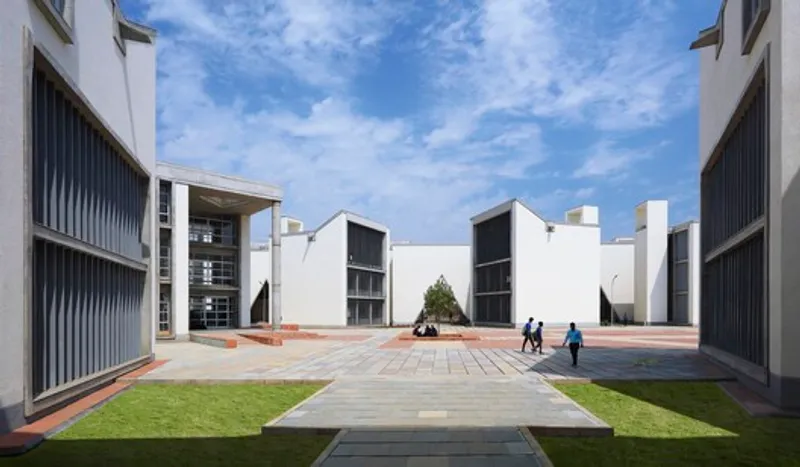
Positioned around the periphery, the building opens up to a large central plaza, creating geometric abbreviations and focal points that unify the architectural language. The campus is conceived as a complex dispersed over three levels, interconnected through walkways and bridges. The design aims to provide a cohesive environment, transcending the harsh climatic conditions of Wardha.
Spatial Layout and Hierarchy
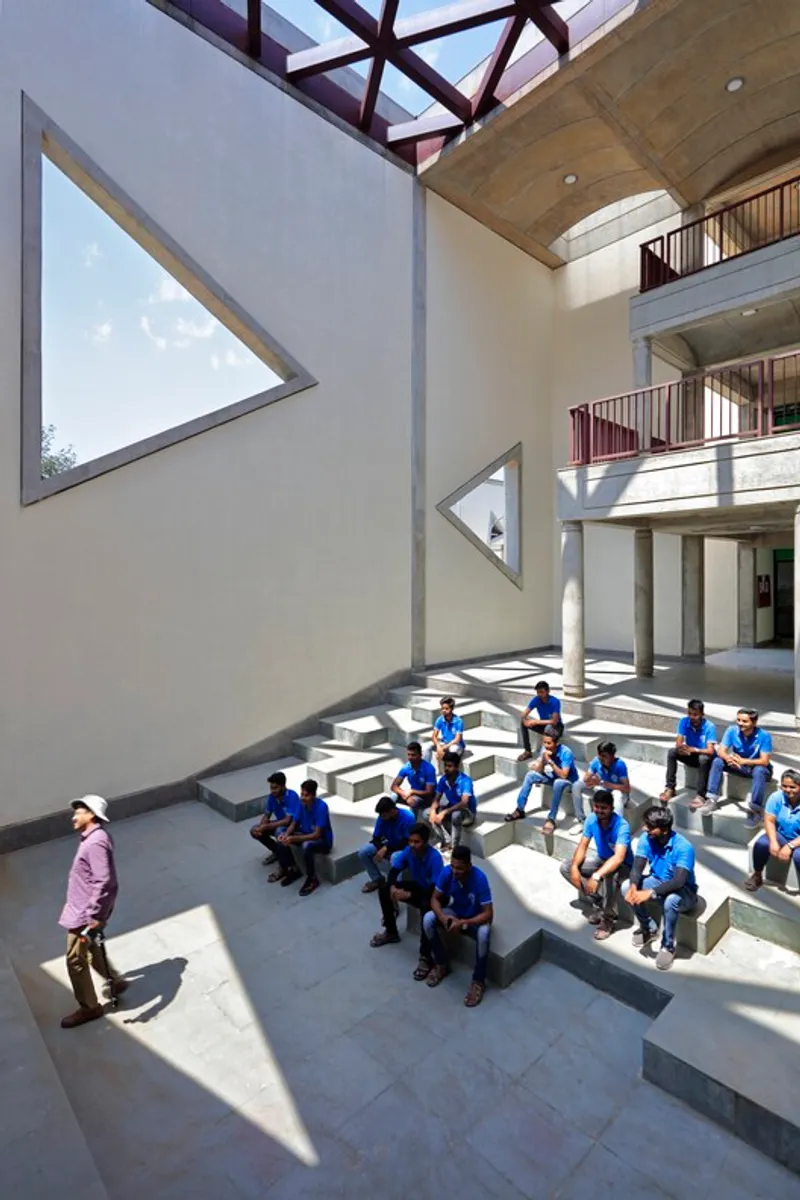
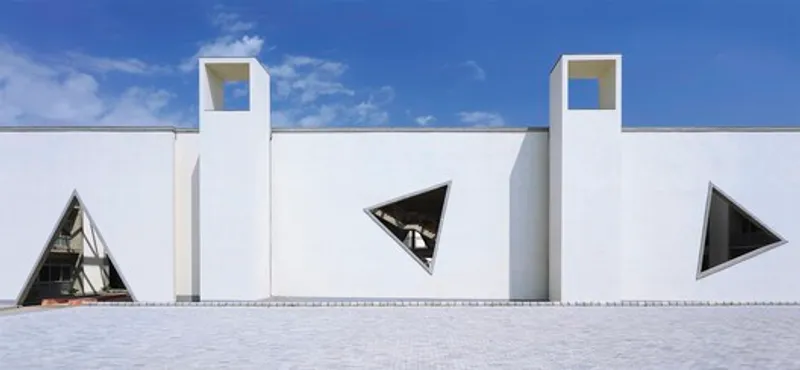
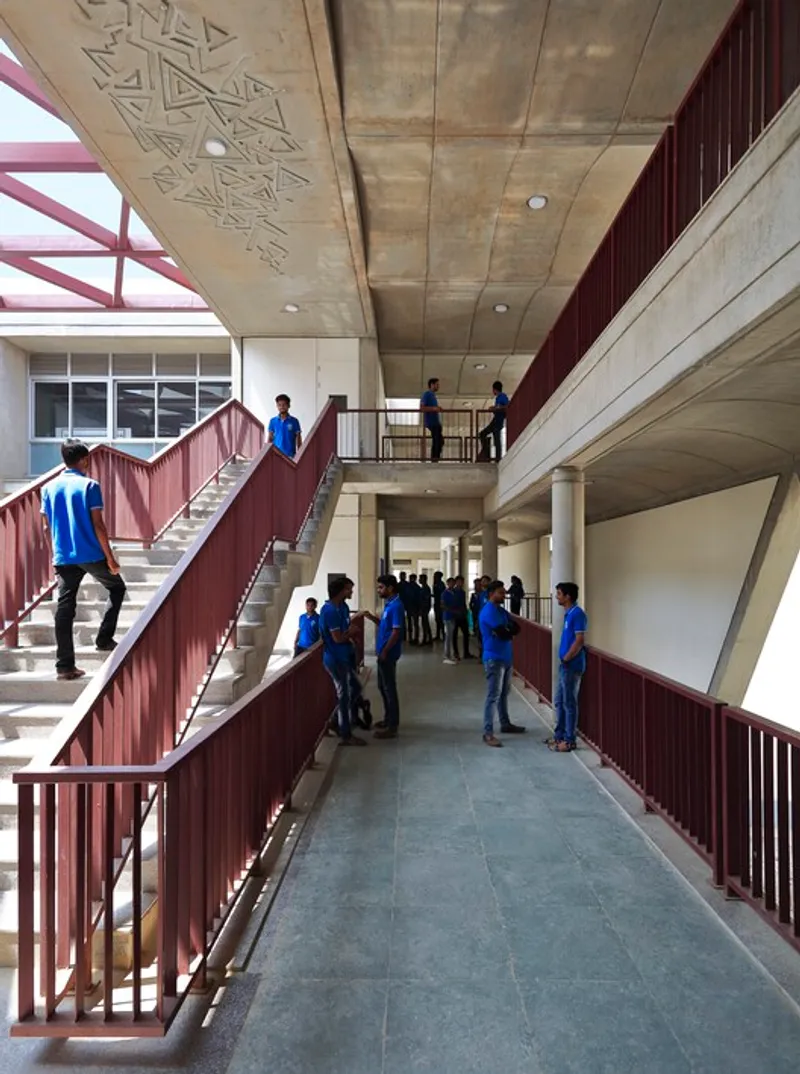
The movement through the entrance unfolds a spatial layout that allows users to circumambulate through long corridors and passageways. Classrooms, laboratories, and internal courtyards are strategically arranged, forming a hierarchy of built and open spaces. This layout harmoniously caters to an environment independent of the climatic challenges of the region.

The Served Spaces
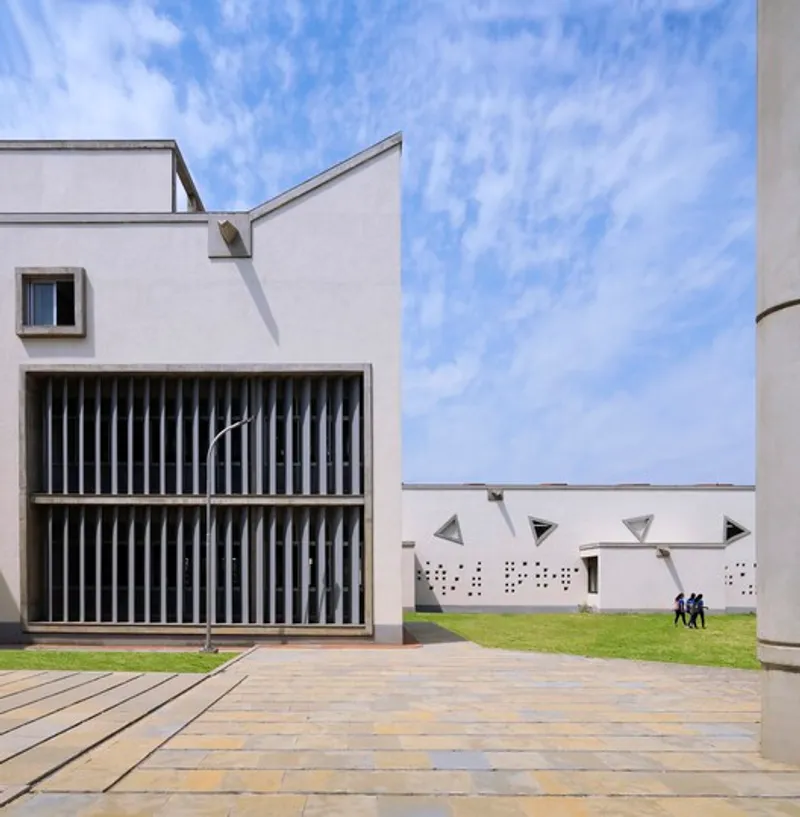
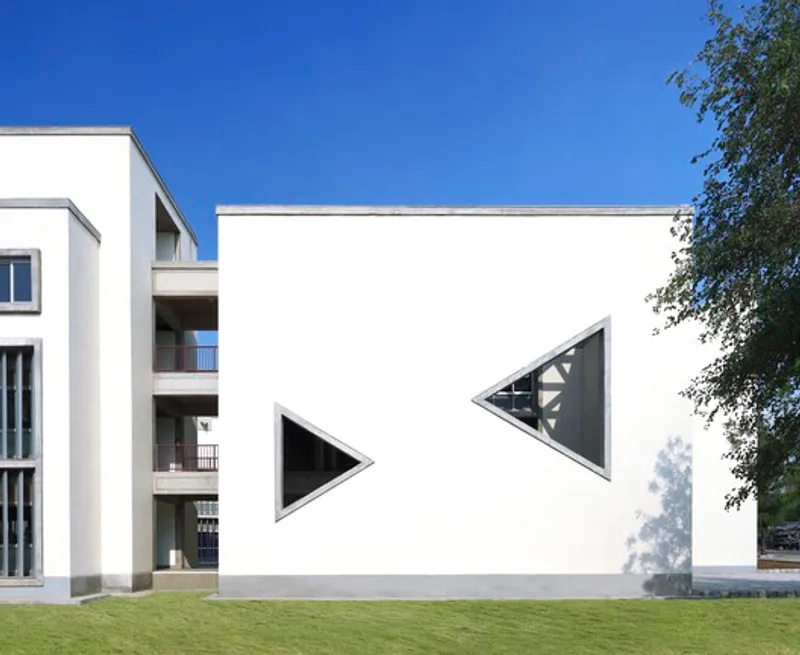
Classrooms, laboratories, workshops, and the library play integral roles in the design. Classrooms, with their skewed arrangement and vertical louvers, open into the central plaza. Laboratories benefit from internal vegetated courtyards for cross-ventilation, creating a dynamic ecosystem. The workshop, characterized by a large RCC structure with a steel roof, incorporates an aluminum jaali wall for an interplay of light and shadow. The library, known as 'The Knowledge Center,' strategically placed at the end of the central plaza axis, holds symbolic meaning for the design.
Balancing Tradition and Modernity
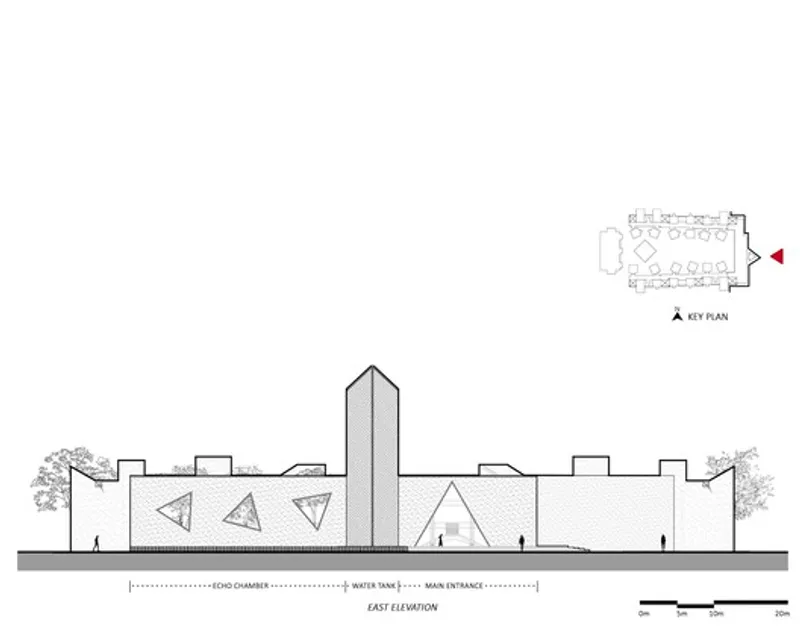
BIT Wardha, while embracing modern architectural language, remains rooted in the culturally rich traditions of India. Aligned along the E-W axis to tackle climatic conditions, the design features an exposed material palette that expresses modern architecture. The absence of outward decorations allows the true form of the design to reveal itself, speaking to both tradition and innovation.
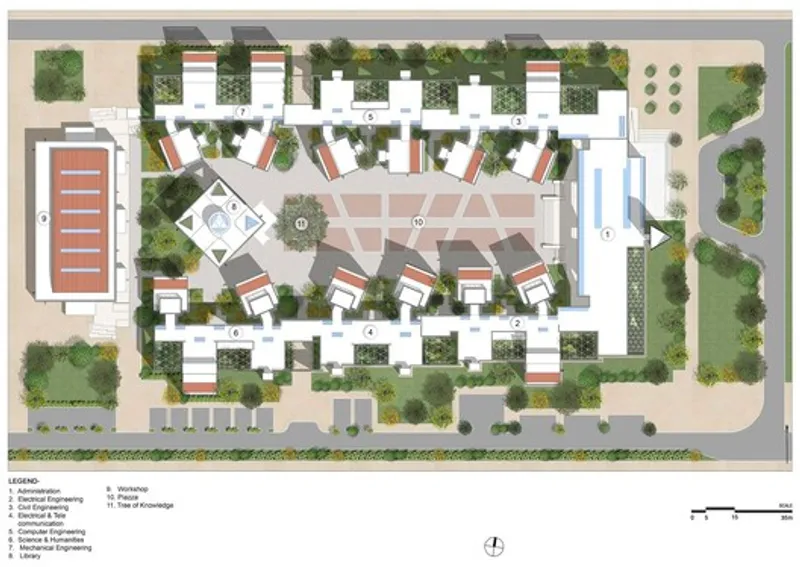
In conclusion, the Bajaj Institute of Technology in Wardha stands as a beacon of modern Indian educational architecture, seamlessly blending tradition with innovation. The thoughtful design not only caters to the functional aspects of an educational institution but also embodies cultural richness, inspiring generations to come.
All photographs are work of Ashish Bhonde & Ramprasad Akkisetti


Popular Articles
Popular articles from the community


The Amber Palace Opera: A Geological Fiction Surfaces on Tallinn's Baltic Waterfront
Pierre Brillard reimagines a Baltic legend as a public landscape, opera house, and waterfront promenade rooted in Tallinn's coastal identity.

Singing Woman: Contemporary Architecture Inspired by Estonia’s Voice and the Sea
Singing Woman turns Estonia’s song culture into flowing opera house architecture, blending public life, landscape, sea, and national memory.

Extended Shell: Retrofitting Kolkata's Balconies as Living Urban Thresholds
A modular retrofit system recovers the social and environmental intelligence of Kolkata's historic verandas for contemporary Park Street residents.

Tsunami Convergenics: Turning Catastrophic Ocean Forces into Underwater Housing Infrastructure
A speculative underwater settlement off the coast of Onagawa, Japan, treats tsunamis and typhoons as energy sources rather than threats.

Similar Reads
You might also enjoy these articles


FAMM Arquitectura Organizes Ten Villas Around Courtyards and Jungle in Nosara, Costa Rica
El Molino pairs two elongated volumes with deep overhangs and timber louvers to build a compact coastal community five minutes from the beach.

Oscar Niemeyer's Ibirapuera Park Pavilions Define São Paulo's Cultural Identity in Concrete and Curve
A constellation of modernist volumes set within São Paulo's most important urban park, conceived for the city's 400th anniversary in 1954.

Sanjay Puri Architects Wraps a Jaipur Office Tower in Capsule-Shaped Green Buffers
A nine-level climate-responsive workplace near Jaipur Airport uses stacked planter terraces and aluminium screens to fight 40°C heat.

RHO Converts a Berlin Spree-Side Industrial Courtyard into Enkime's 1,000 m² Agency Headquarters
A social media agency's new home in Charlottenburg trades glossy branding for concrete waffle ceilings, glazed tile, and sheer curtains.


Comments (0)
Please login or sign up to add comments
No comments yet. Be the first to comment!