
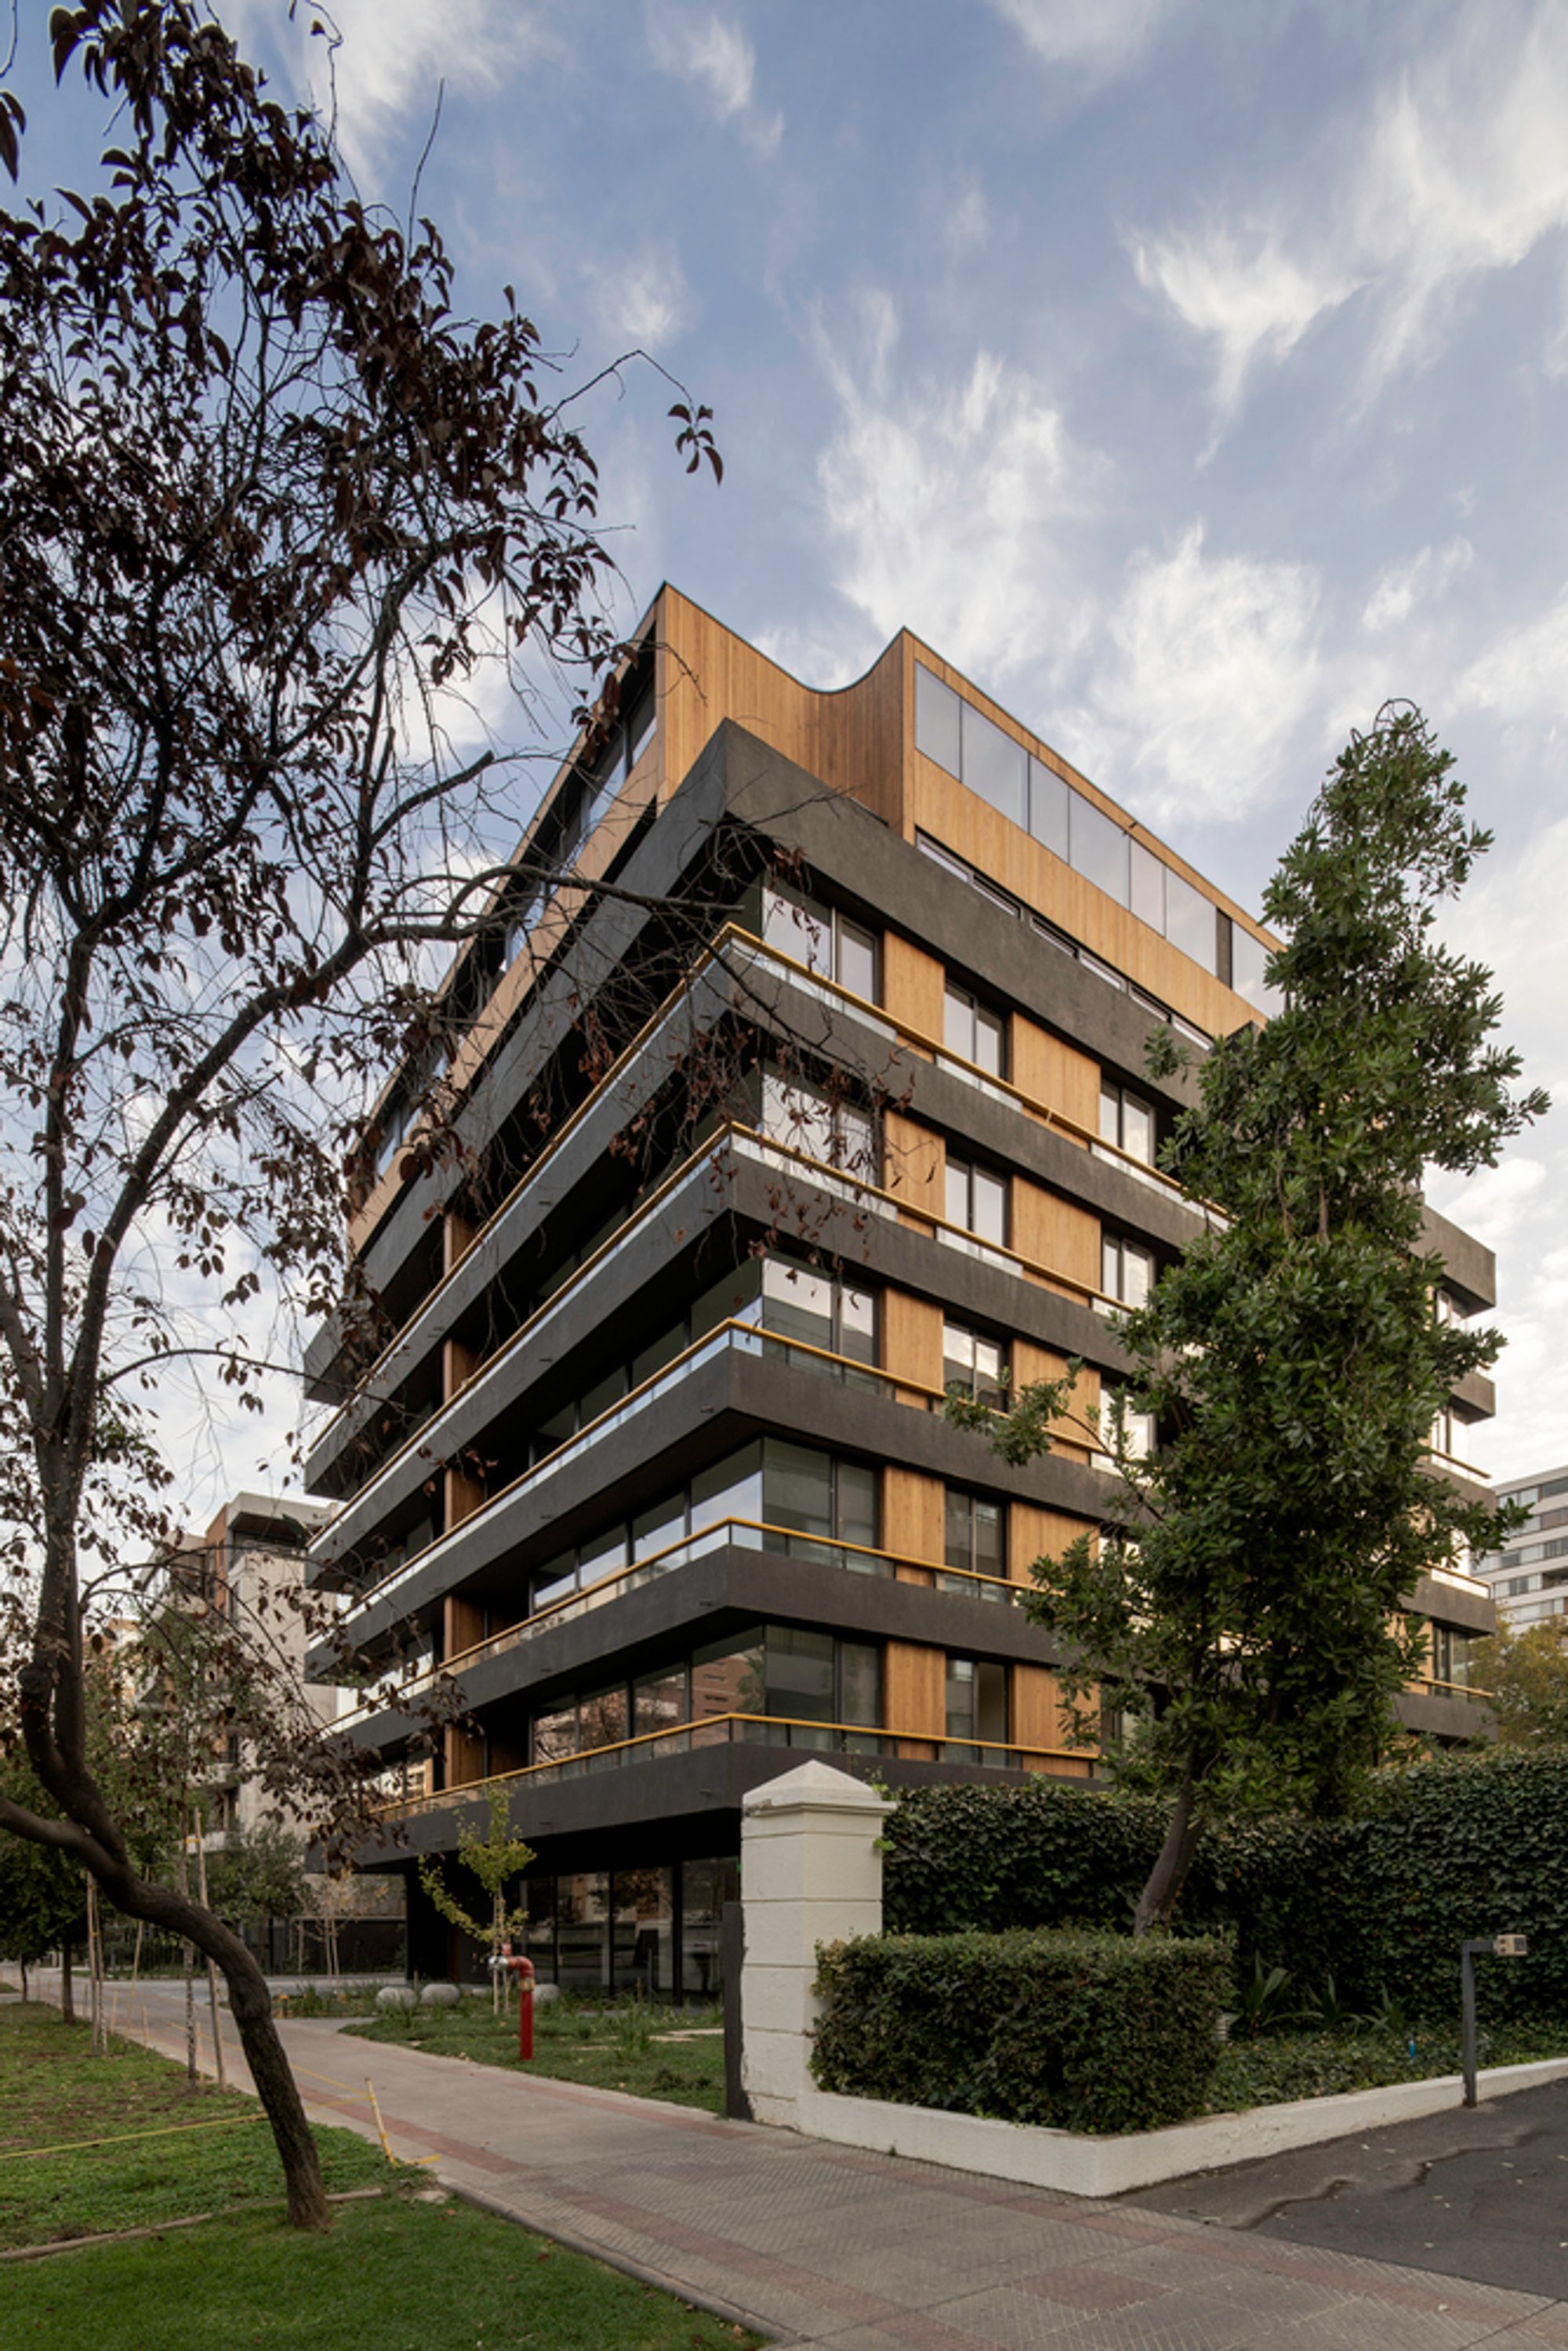
Modern Medium-Density Housing in Providencia: JS449 Apartment Building by Duque Motta & AA + FIA
Explore JS449 Apartment Building's innovative design, blending tradition with modern medium-density housing in Providencia, Chile

Nestled in the heart of Providencia, Chile, the JS449 Apartment Building stands as a testament to modern medium-density housing, skillfully crafted by architects Duque Motta & AA + FIA. This architectural marvel, completed in 2022, embraces a unique design philosophy that harmoniously blends tradition with contemporary living.
Architectural Innovation in Providencia
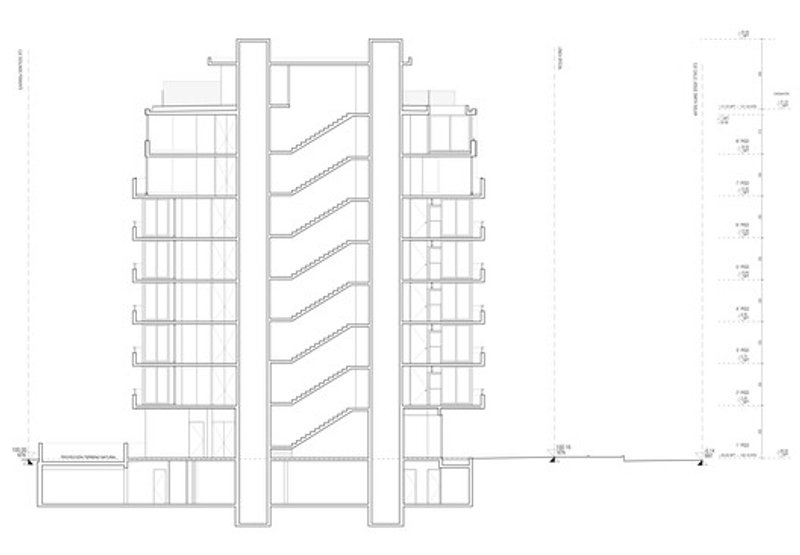
The assignment for JS449 was to develop a residential building in Providencia, emphasizing increased density while adhering to local regulations. Duque Motta & AA + FIA ingeniously incorporated a 12-floor structure, respecting regulations that exclude housing on the first floor. This architectural feat aimed to connect with the rich tradition of mid-20th-century medium-density housing in Providencia.
Integrating with Providencia's Heritage
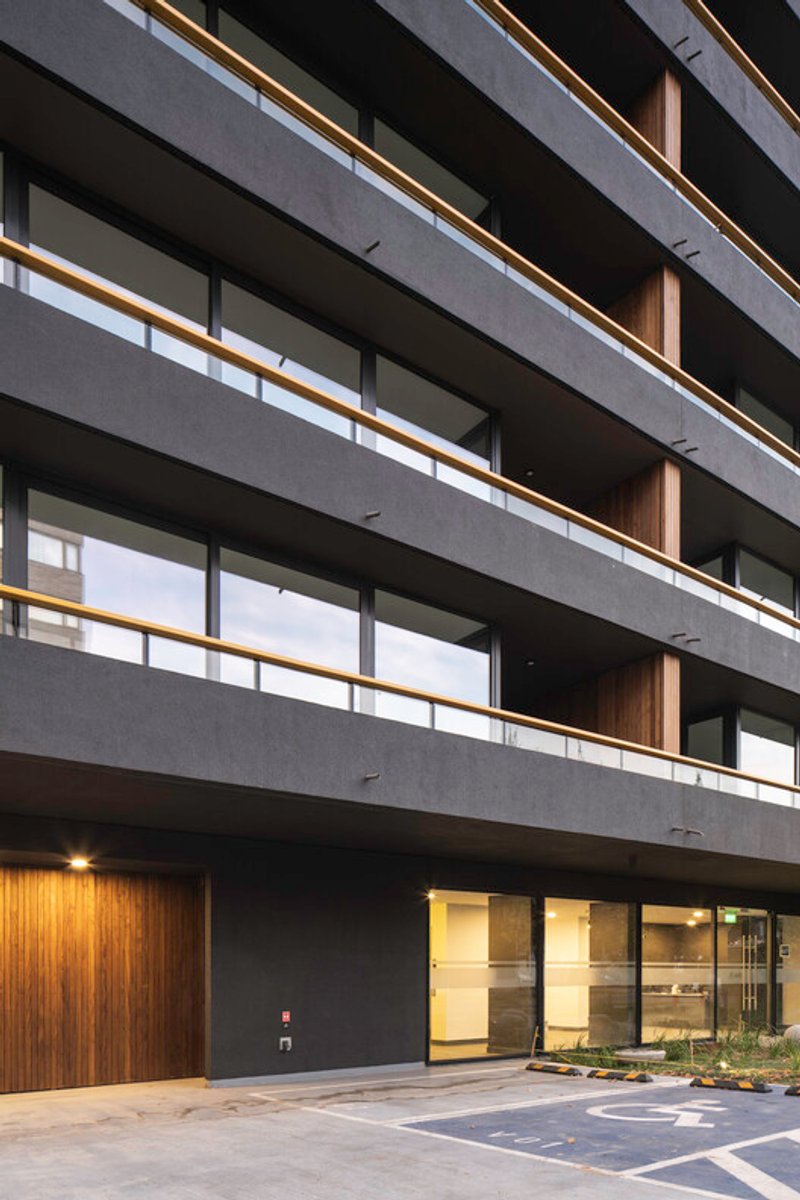
JS449's design prioritizes public space, dedicating a front garden strip to the street and creating a transparent entrance hall, seamlessly integrating with the city. The building strategically utilizes only 8 of the 12 allowed floors, demonstrating a commitment to harmonizing with the neighborhood's existing structures.
Cantilevered Brilliance for Optimal Space Utilization
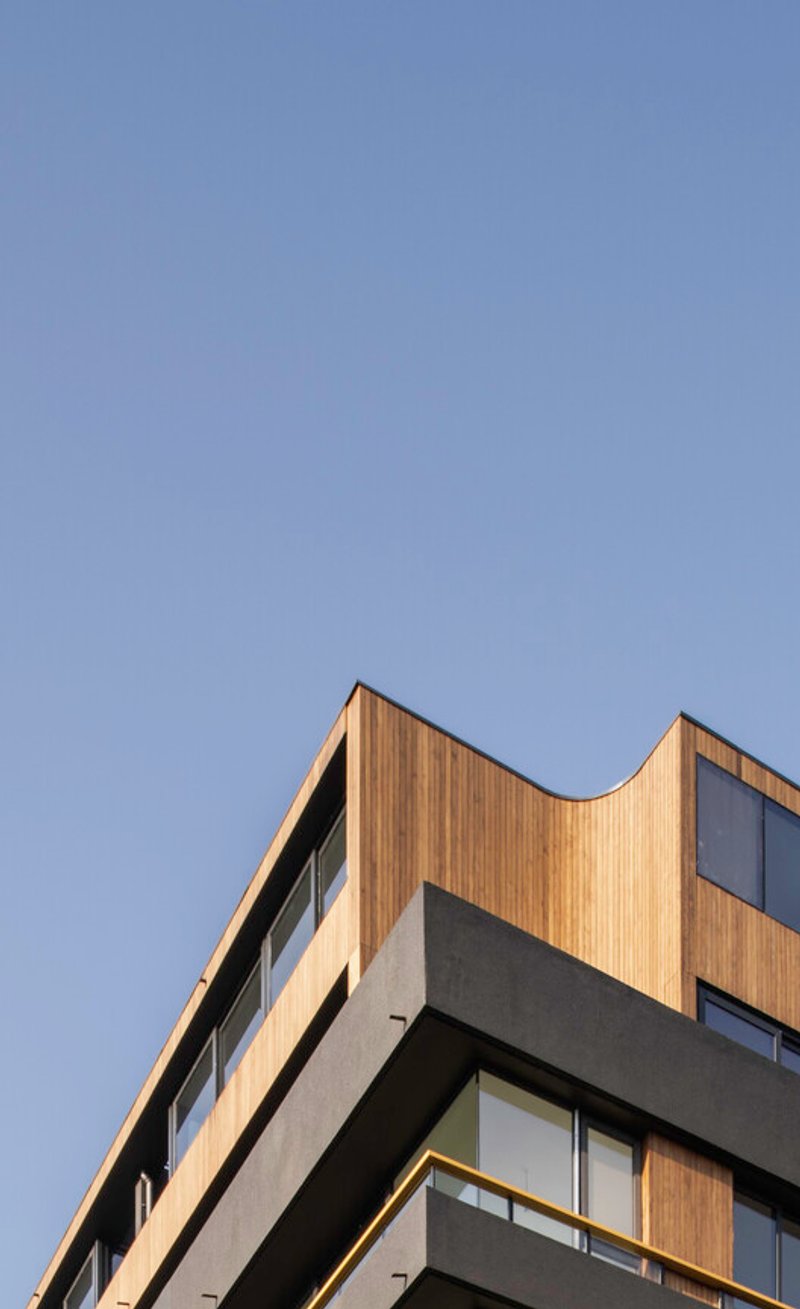
To achieve the required constructability, the architects employed a cantilevered design, lifting the building 2.5 meters above the ground floor. This innovative approach maximizes upper-floor occupation while freeing up valuable ground space. The building's upper levels gracefully step back, ensuring compatibility with neighboring properties.
Spatial Configuration for Quality Living
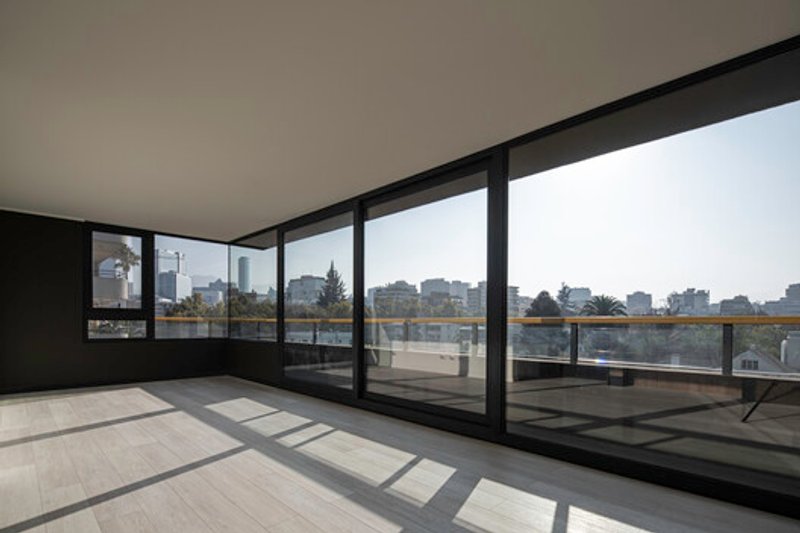
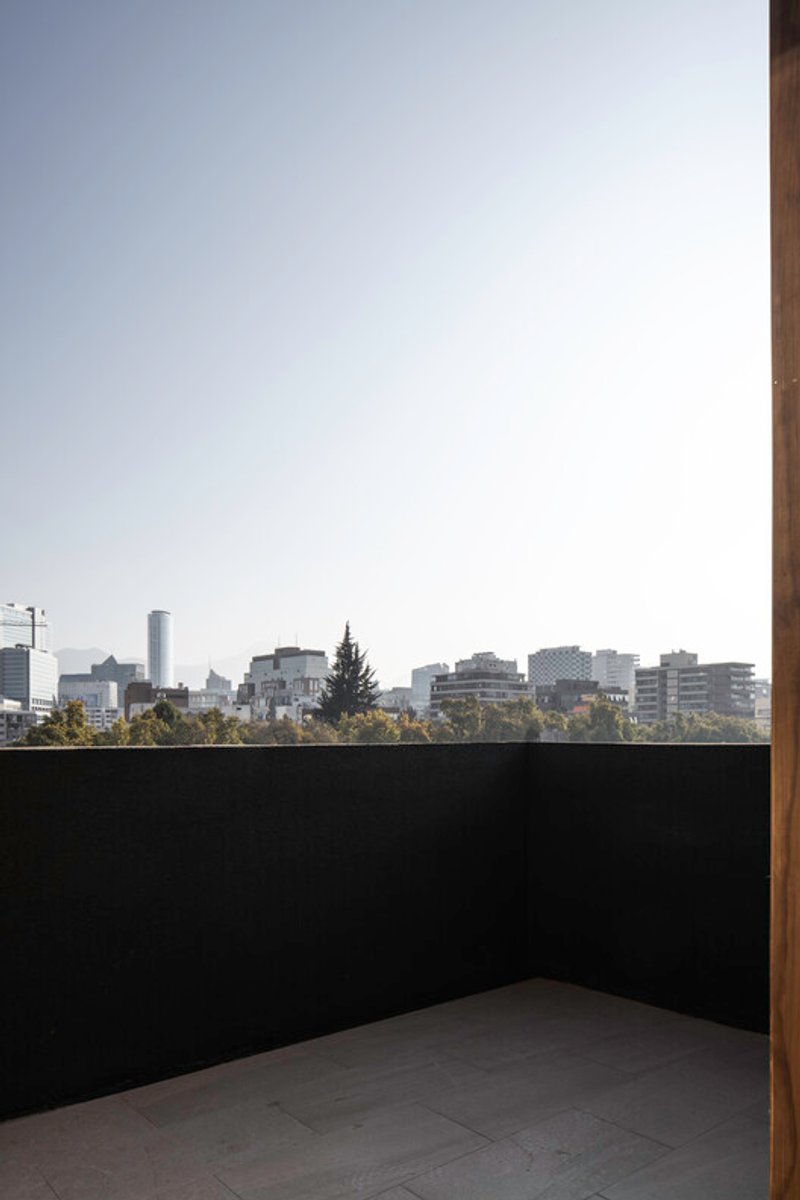
JS449's floor plan, resembling a square, is divided into four quadrants housing corner apartments with double orientation. This spatial configuration resurrects the spatial qualities that characterized Providencia's apartments in the 1960s and 1970s, featuring living-dining spaces arranged parallel to the facade for abundant natural light and panoramic views.
Design Elements and Materiality
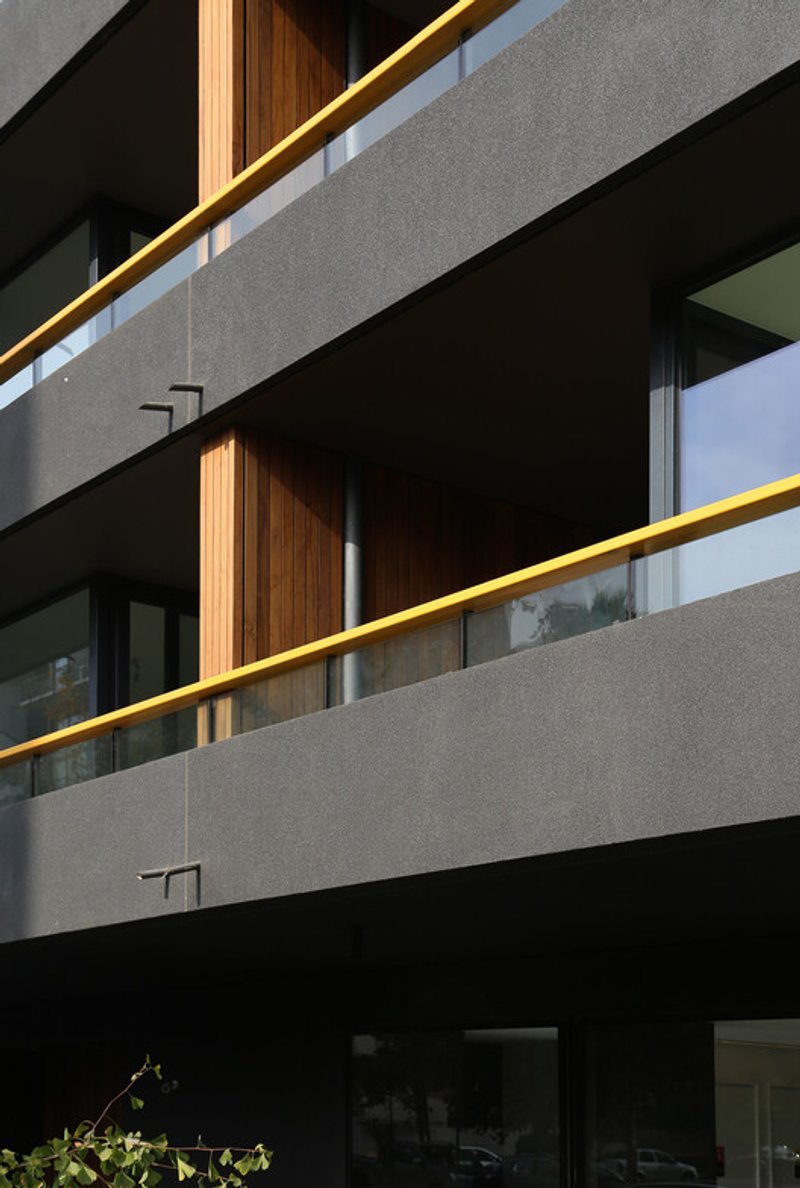
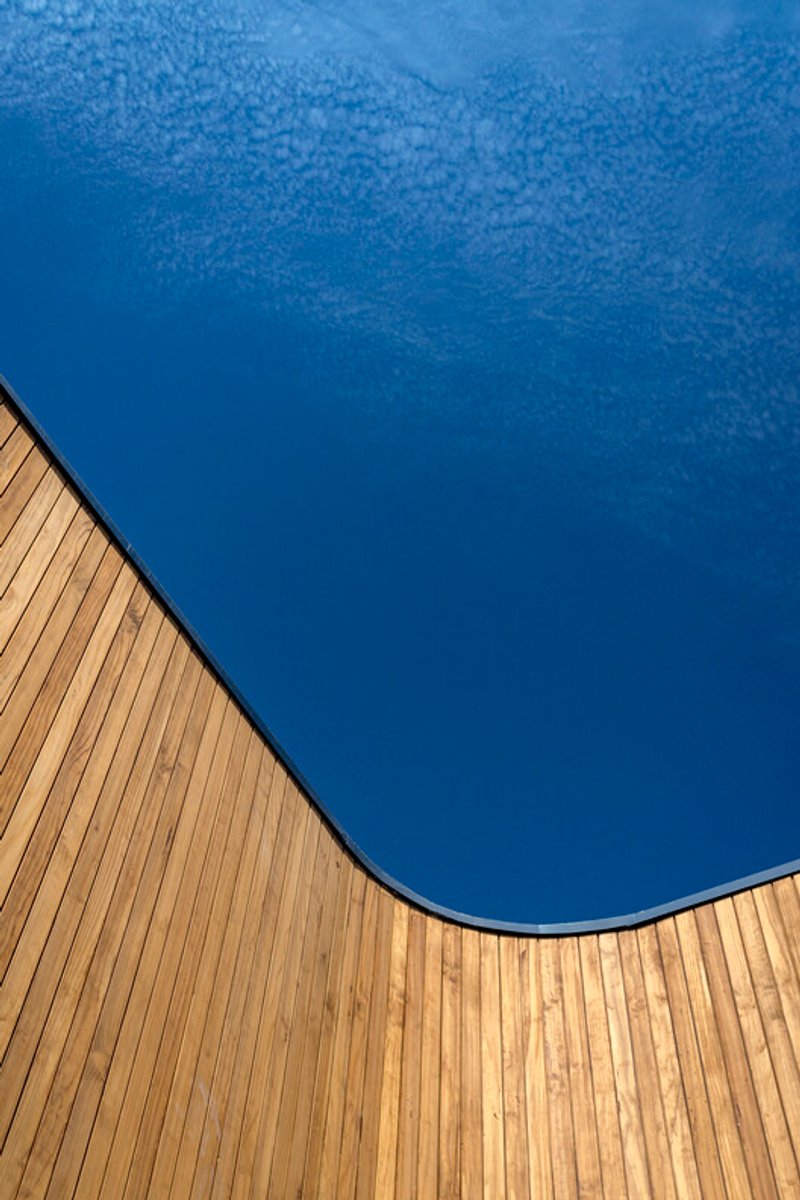
The building's facade showcases a thoughtfully designed setback base, a five-level body emphasizing horizontality, and a wooden-clad strip for a touch of warmth. The architects play with materials, using glass for transparency on the first floor, heat-treated wood for a natural aesthetic, and painted graphite for concrete beams, creating a visually stunning and dynamic exterior.
All photographs are work of Nicolás Saieh




Popular Articles
Popular articles from the community


Architects Group RAUM Stacks Offset White Volumes into a Compact Office Tower in Busan
A 524-square-meter building on a tight corner lot in Haeundae plays with sunlight rights and shifting floor plates to create generous terraces.

Paco Oria Estudio Rebuilds a 1949 Valencian Town House Around Timber, Terracotta, and a New Interior Patio
In Godella, Spain, a semi-detached house from the postwar era is stripped to its party walls and rebuilt with wood and ceramics.

Studio Gram Unfurls a Concrete Curve Through an Adelaide Queen Anne Villa
In Rose Park, a billowing concrete threshold stitches a century-old house to a sun-chasing pavilion organized around an existing pool.


20 Most Popular Office Building Projects of 2025
From biophilic workspaces in India to net-positive energy offices in New Delhi, 20 office building projects that defined architecture in 2025.


Similar Reads
You might also enjoy these articles

BICA Arquitectos Buries a Coastal Home in a Man-Made Dune on Portugal's Tróia Peninsula
A 300-square-meter house of timber, sand mortar, and travertine dissolves into the dune landscape it helped regenerate on the Alentejo coast.
The Ranch Mine Runs a White Pavilion Parallel to a 1970s House in Paradise Valley
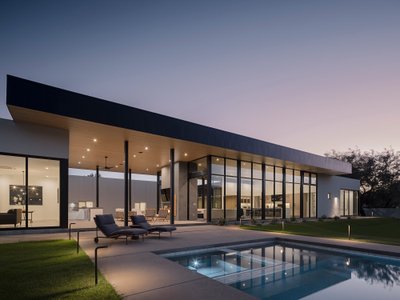
A hemlock-lined addition reframes desert living by pulling light, views, and a courtyard pool from an outdated Arizona home.
Architects Group RAUM Stacks Offset White Volumes into a Compact Office Tower in Busan
A 524-square-meter building on a tight corner lot in Haeundae plays with sunlight rights and shifting floor plates to create generous terraces.
Studio Gram Unfurls a Concrete Curve Through an Adelaide Queen Anne Villa
In Rose Park, a billowing concrete threshold stitches a century-old house to a sun-chasing pavilion organized around an existing pool.


Explore Residential Building Competitions
Discover active competitions in this discipline




The International Standard for Design Portfolios


The Global Benchmark for Architecture Dissertation Awards


The Global Benchmark for Graduation Excellence


Challenge to design mud housing for contemporary communities
Comments (0)
Please login or sign up to add comments
No comments yet. Be the first to comment!