
Modern Minimalist House Design: House in Tama by Cheng Hao Chung
House in Tama exemplifies modern minimalist house design, blending raw concrete, light-filled spaces, and seamless indoor-outdoor integration in a serene setting.


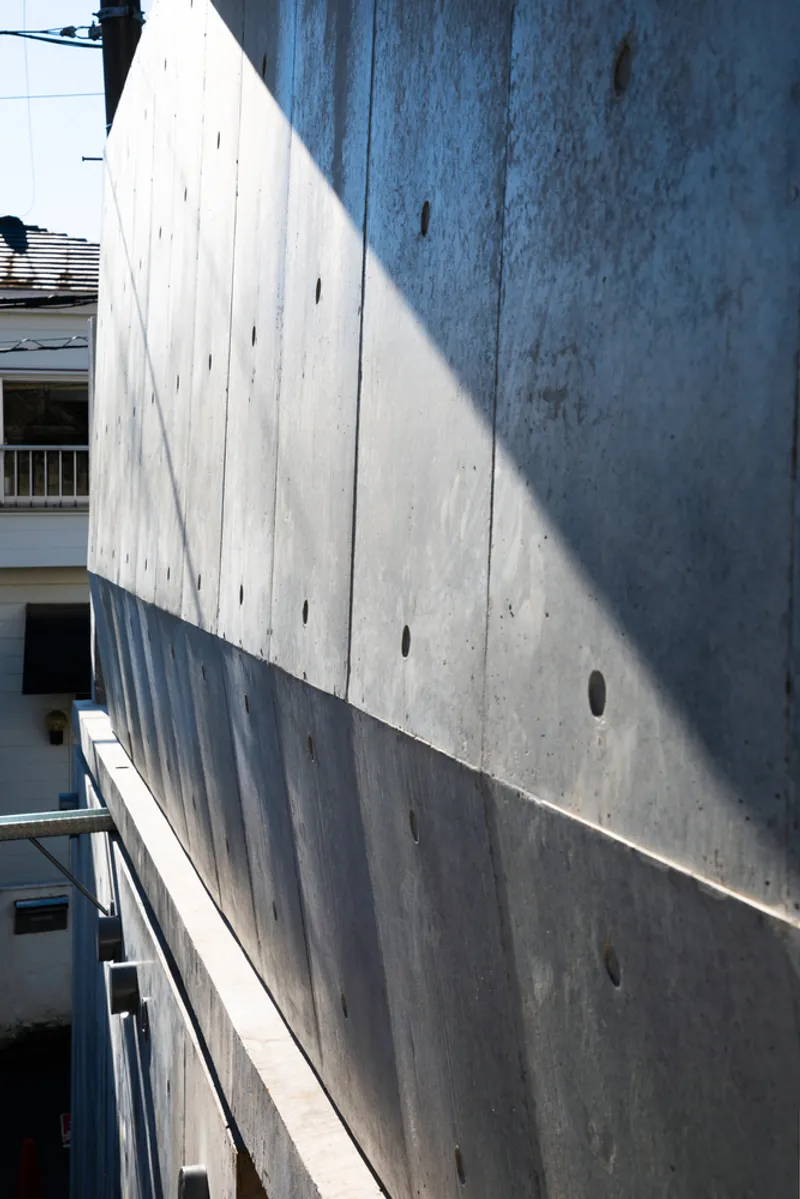
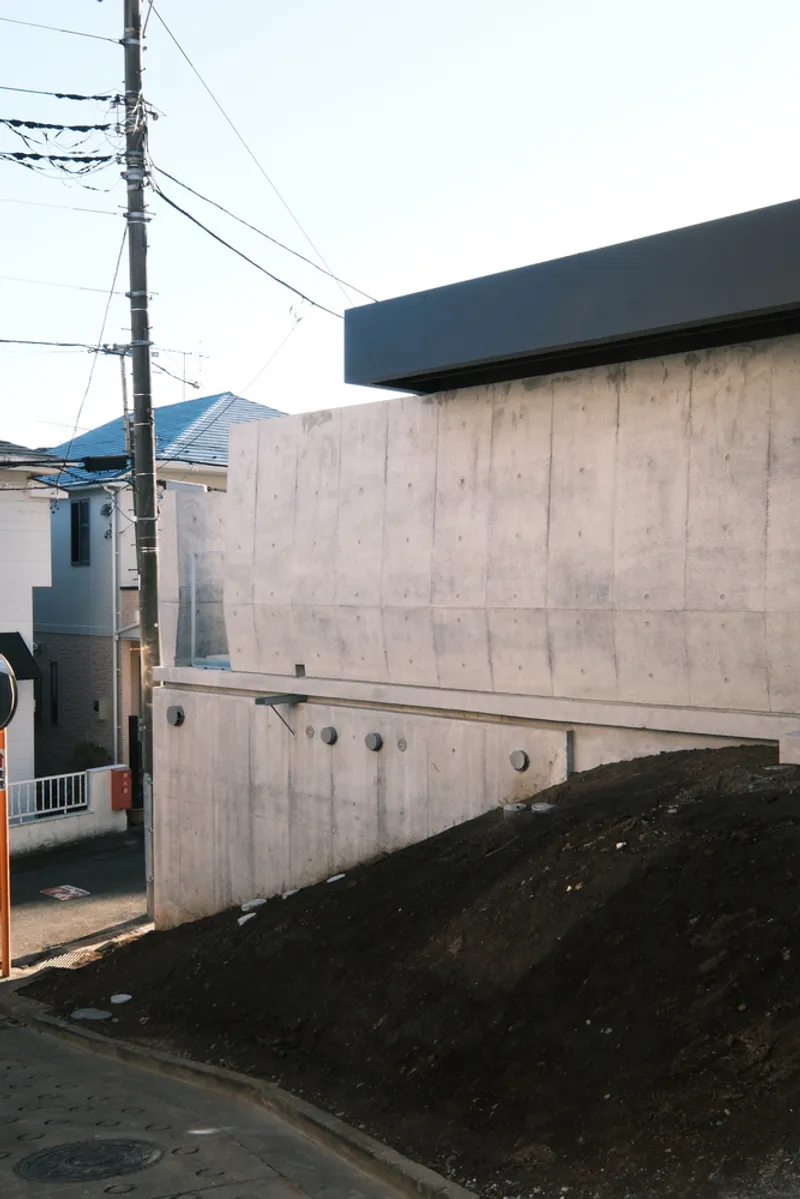
Nestled in the hilly landscape of Tama, on the border between Kanagawa and Tokyo, House in Tama by Cheng Hao Chung Architect redefines modern minimalist house design. This residence, completed in 2024, blends architectural precision with natural surroundings, creating a serene yet sculptural living environment. By incorporating raw concrete structures, fragmented spatial layouts, and strategic openings, the design achieves a balance between openness and privacy.
A Harmonious Integration with Nature
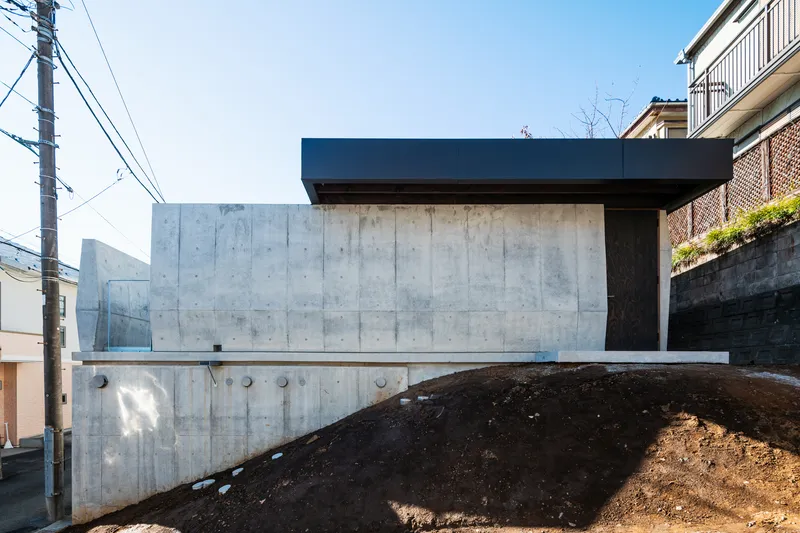
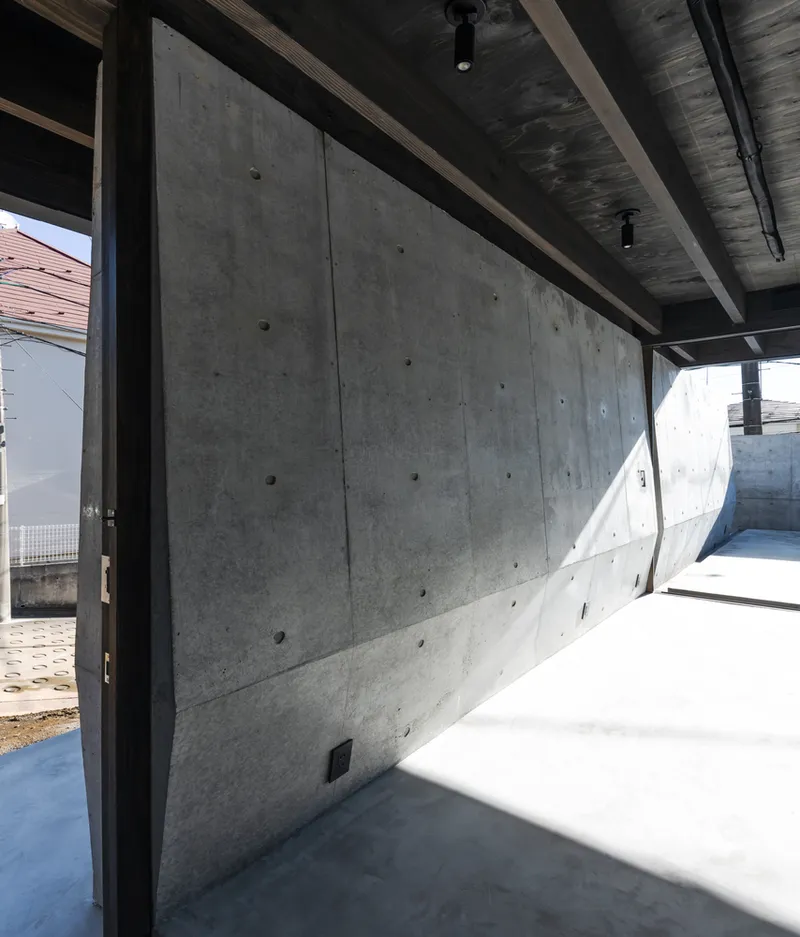
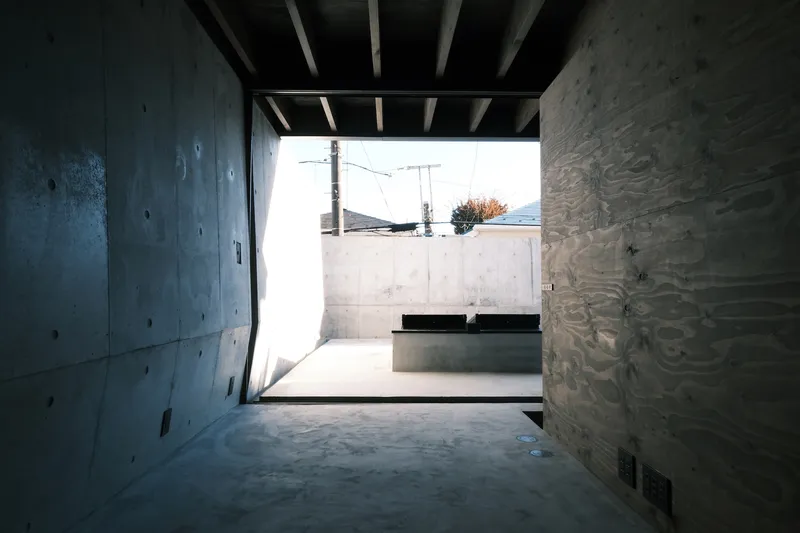
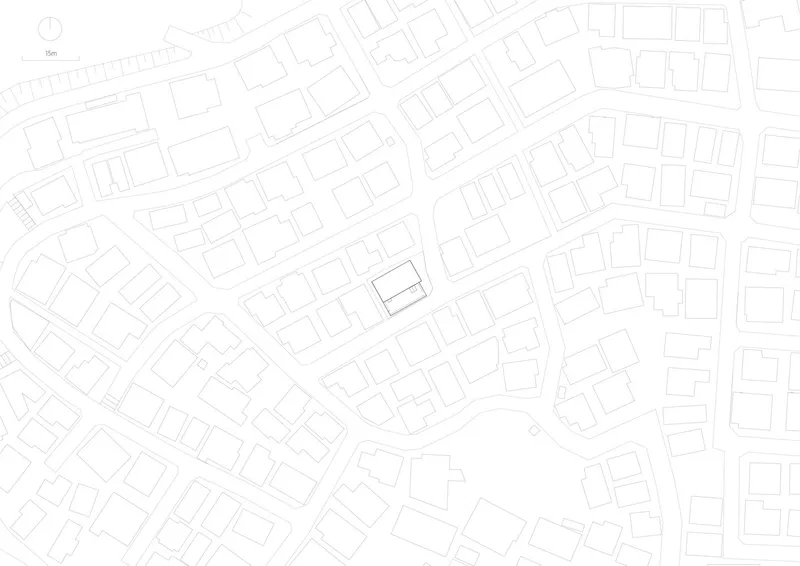
The house occupies a corner site that benefits from abundant sunlight despite the density of the neighborhood. Positioned on a southern slope, it faces quiet residential streets while overlooking a Buddhist cemetery to the north, enhancing the contemplative atmosphere of the space. The architectural approach embraces the natural topography, allowing the structure to become an organic extension of the land.
A Unique Spatial Organization
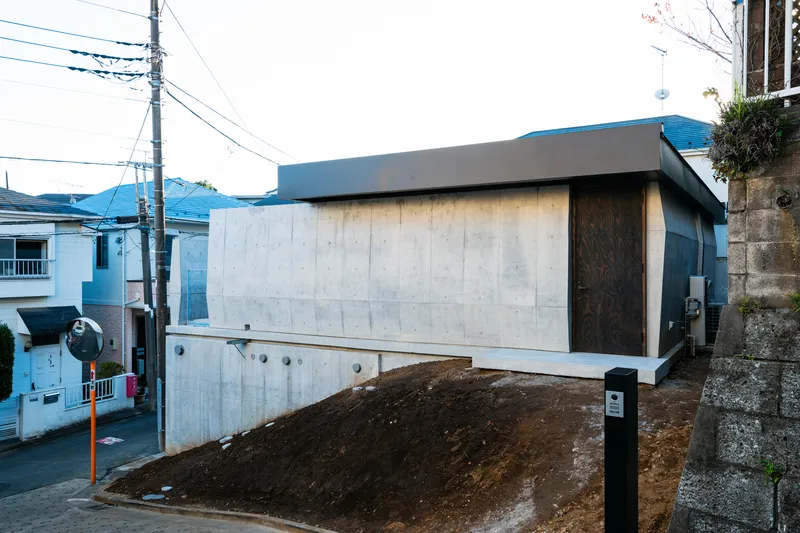
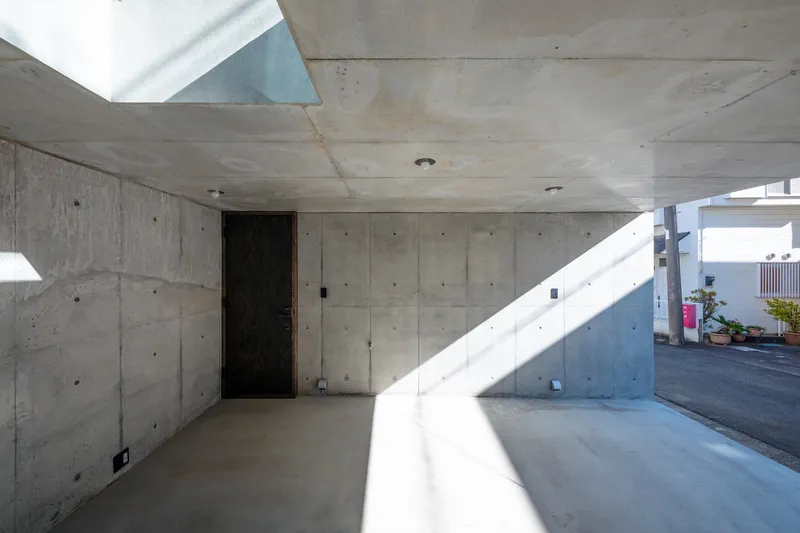
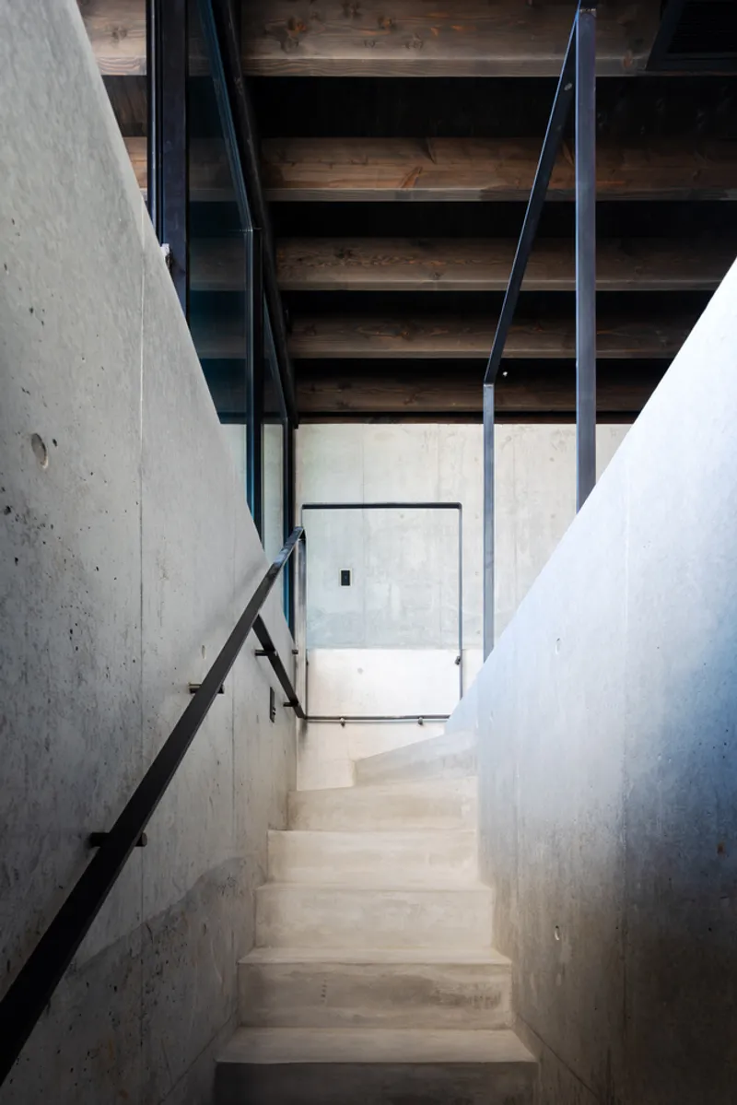
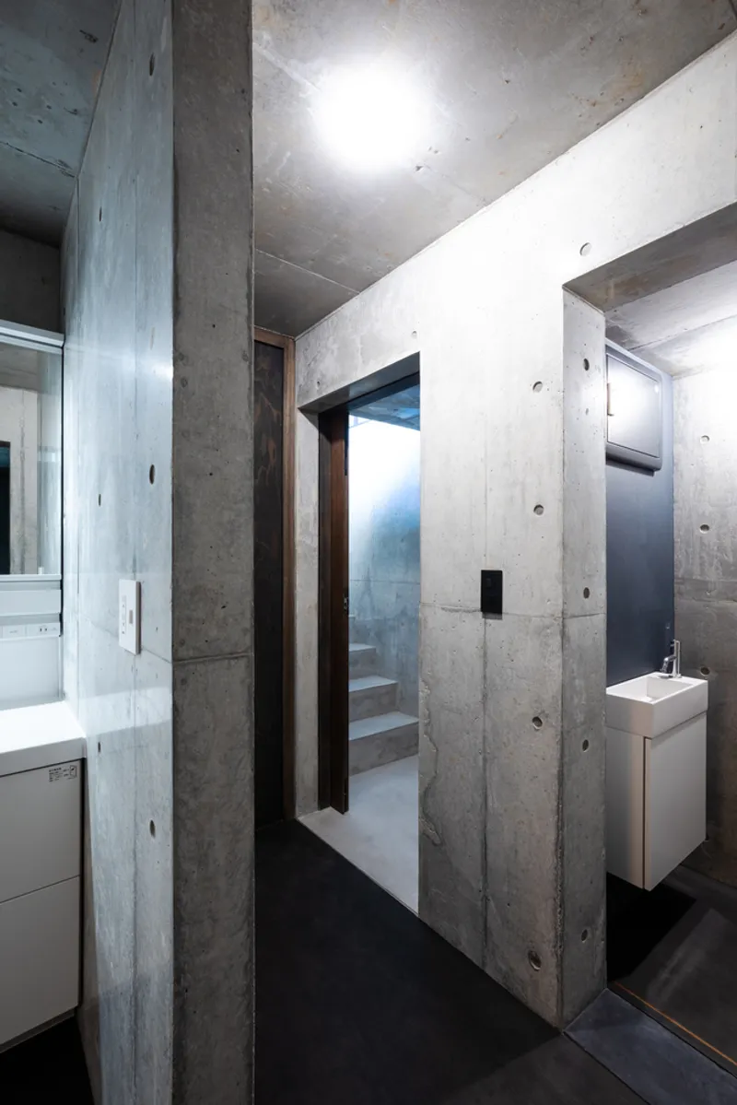
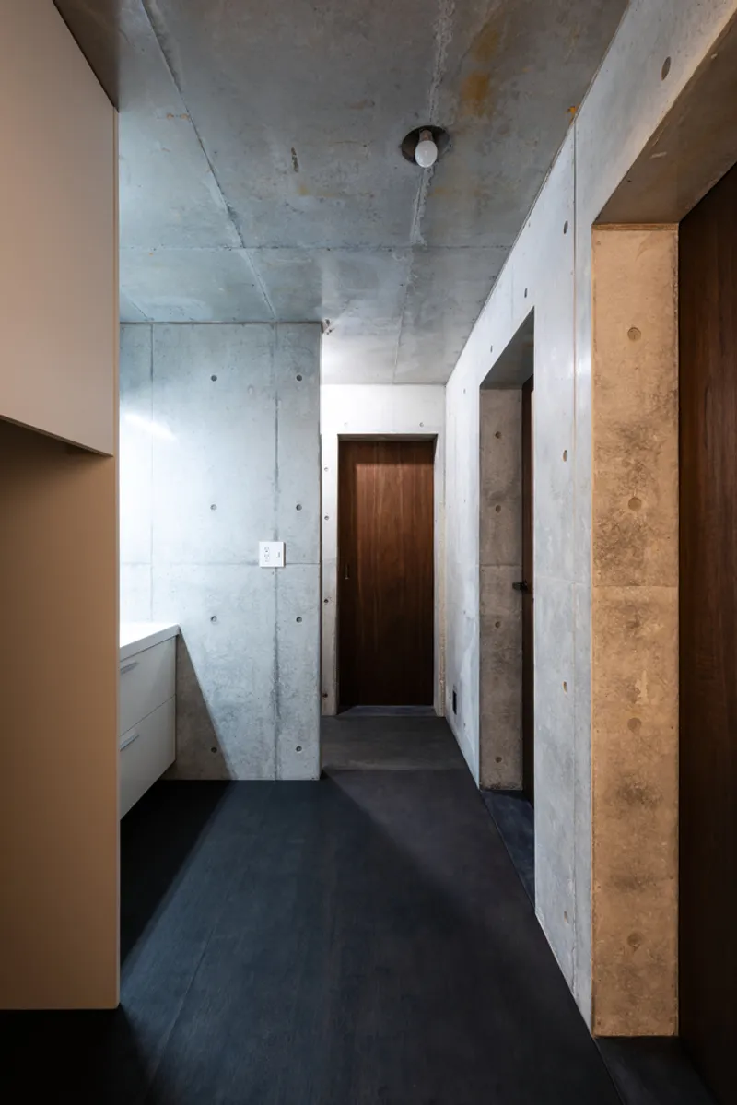
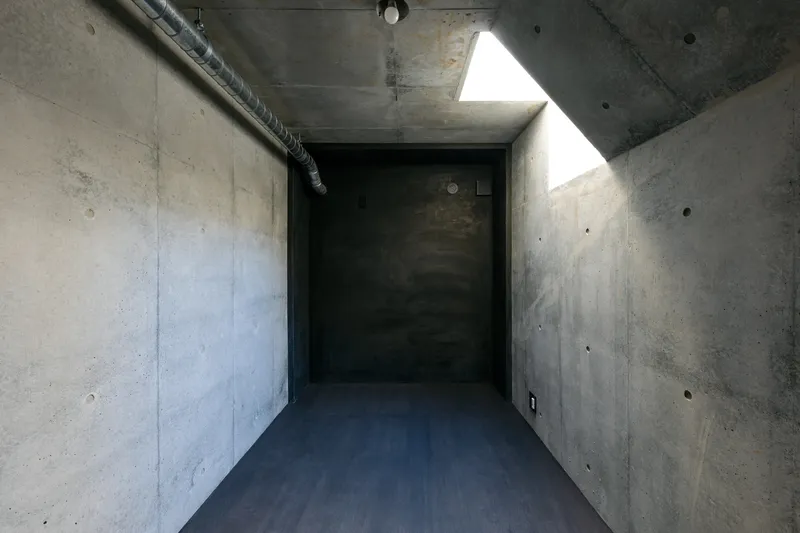
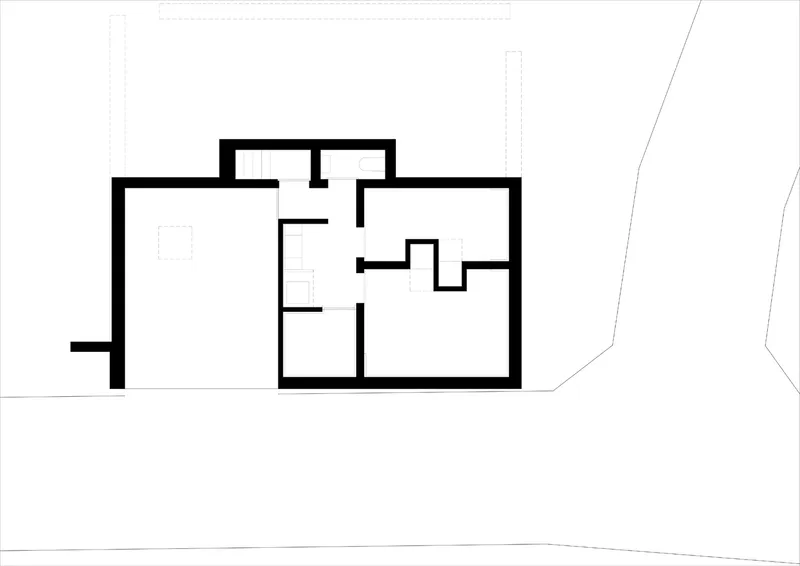
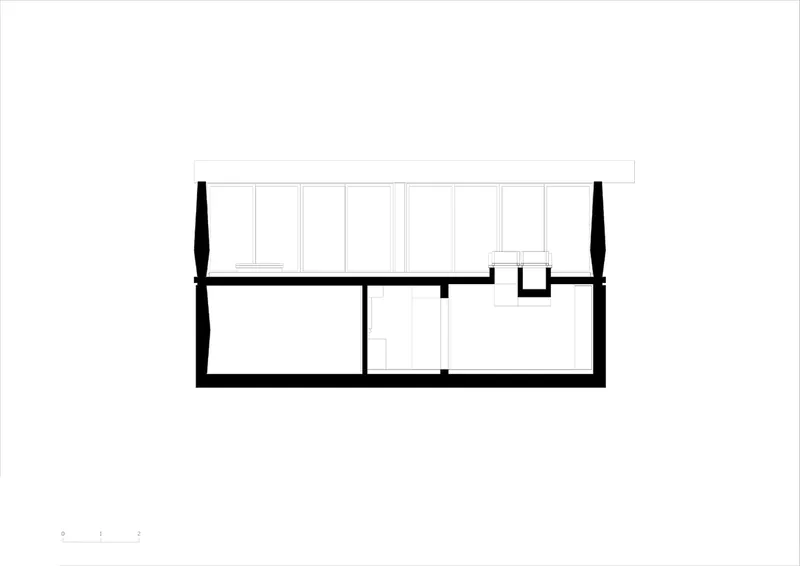
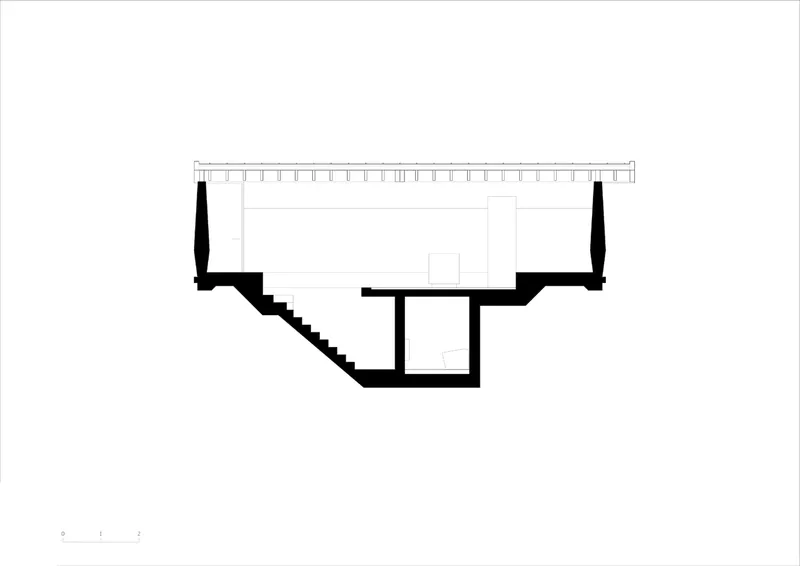
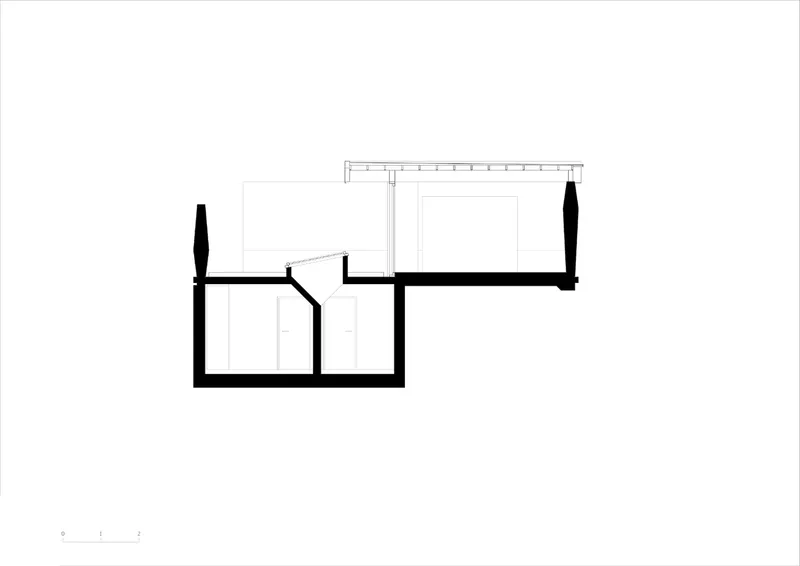
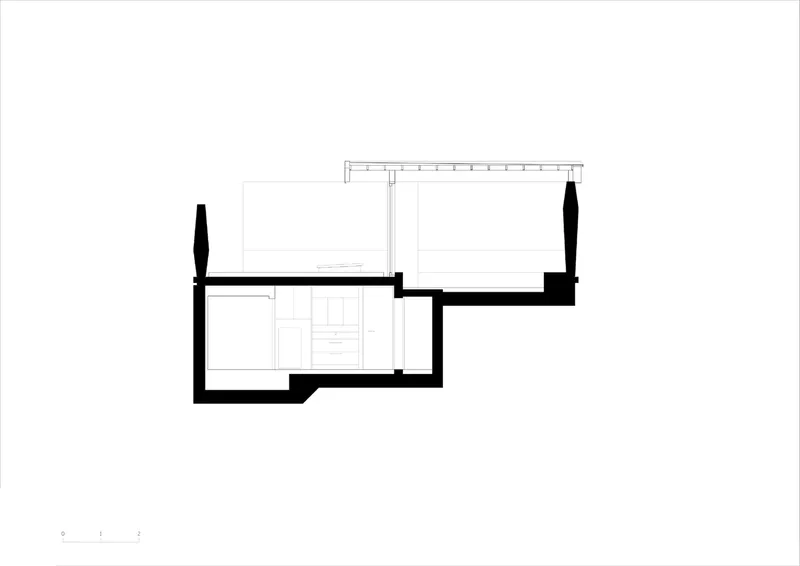
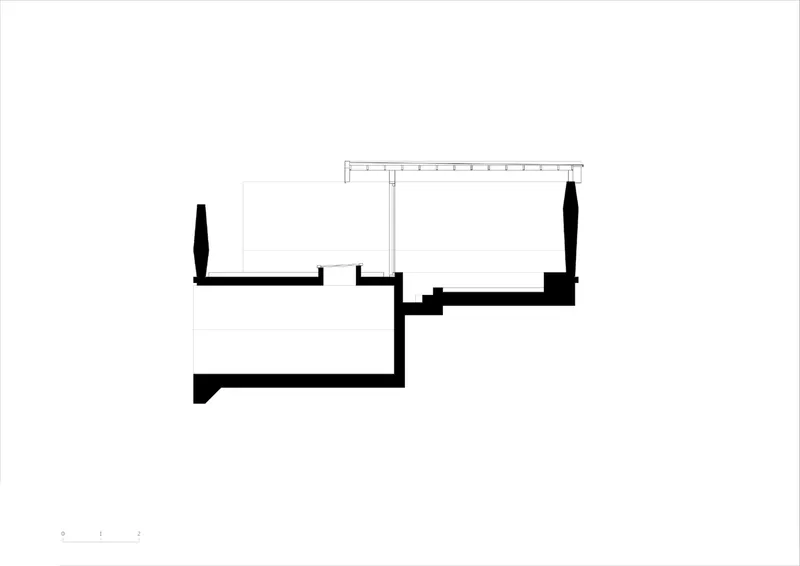
House in Tama is composed of two distinct levels: a ground floor and a partially submerged basement. The basement, which serves as a private retreat, houses two bedrooms, washrooms, and a garage. Encased within a concrete core, these spaces provide a sense of protection and seclusion, with only skylights offering a visual connection to the outside world. The garage remains open to the street, maintaining a dialogue between the interior and the urban surroundings.
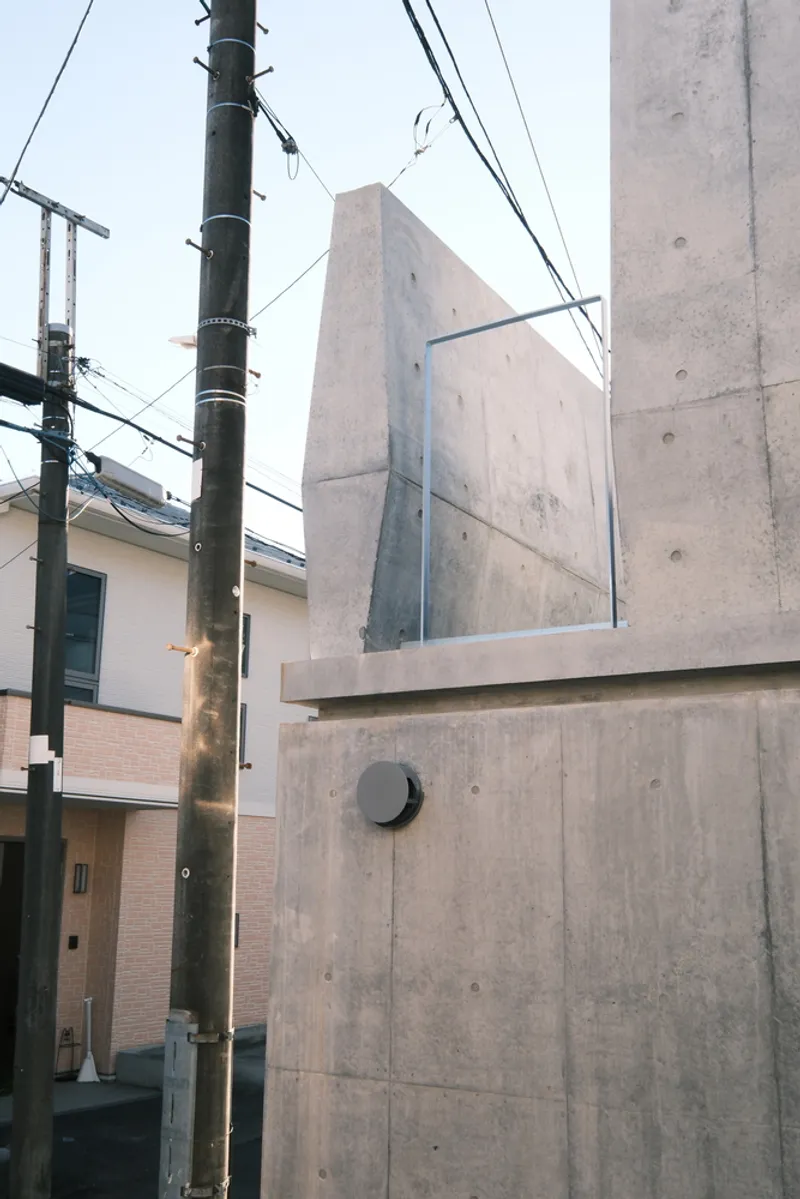
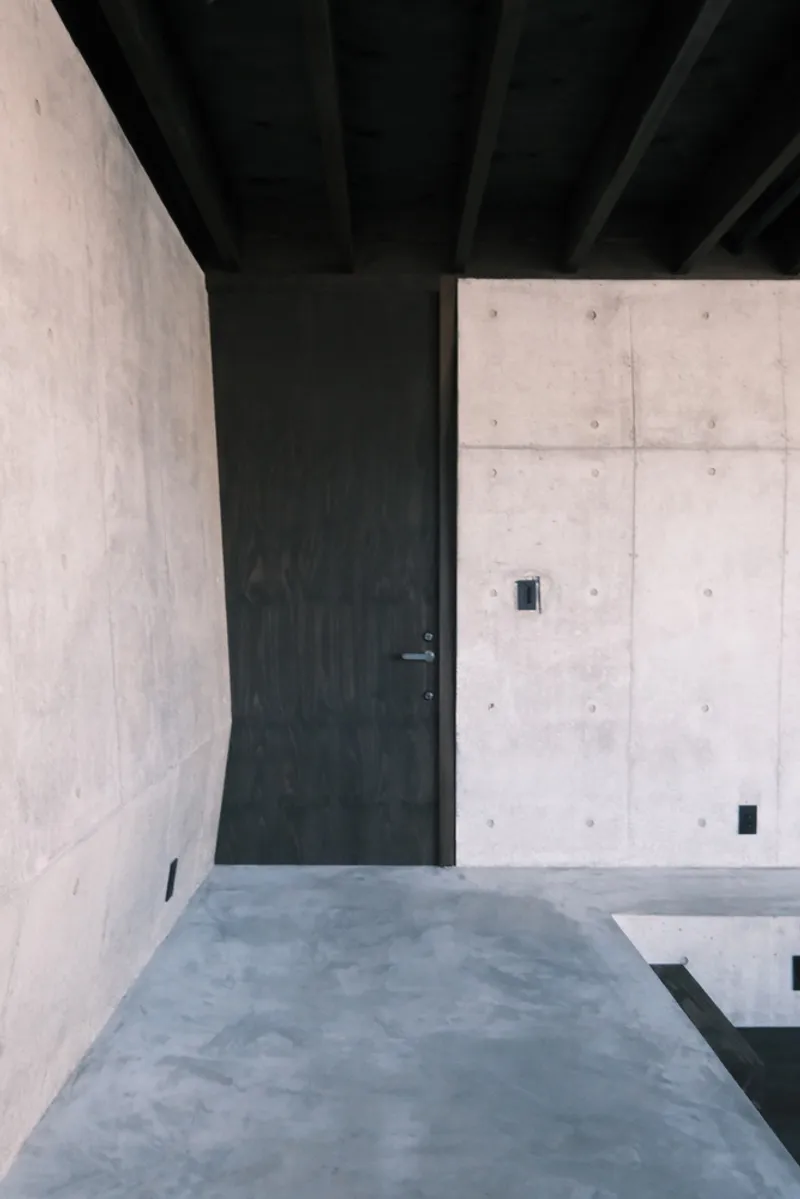
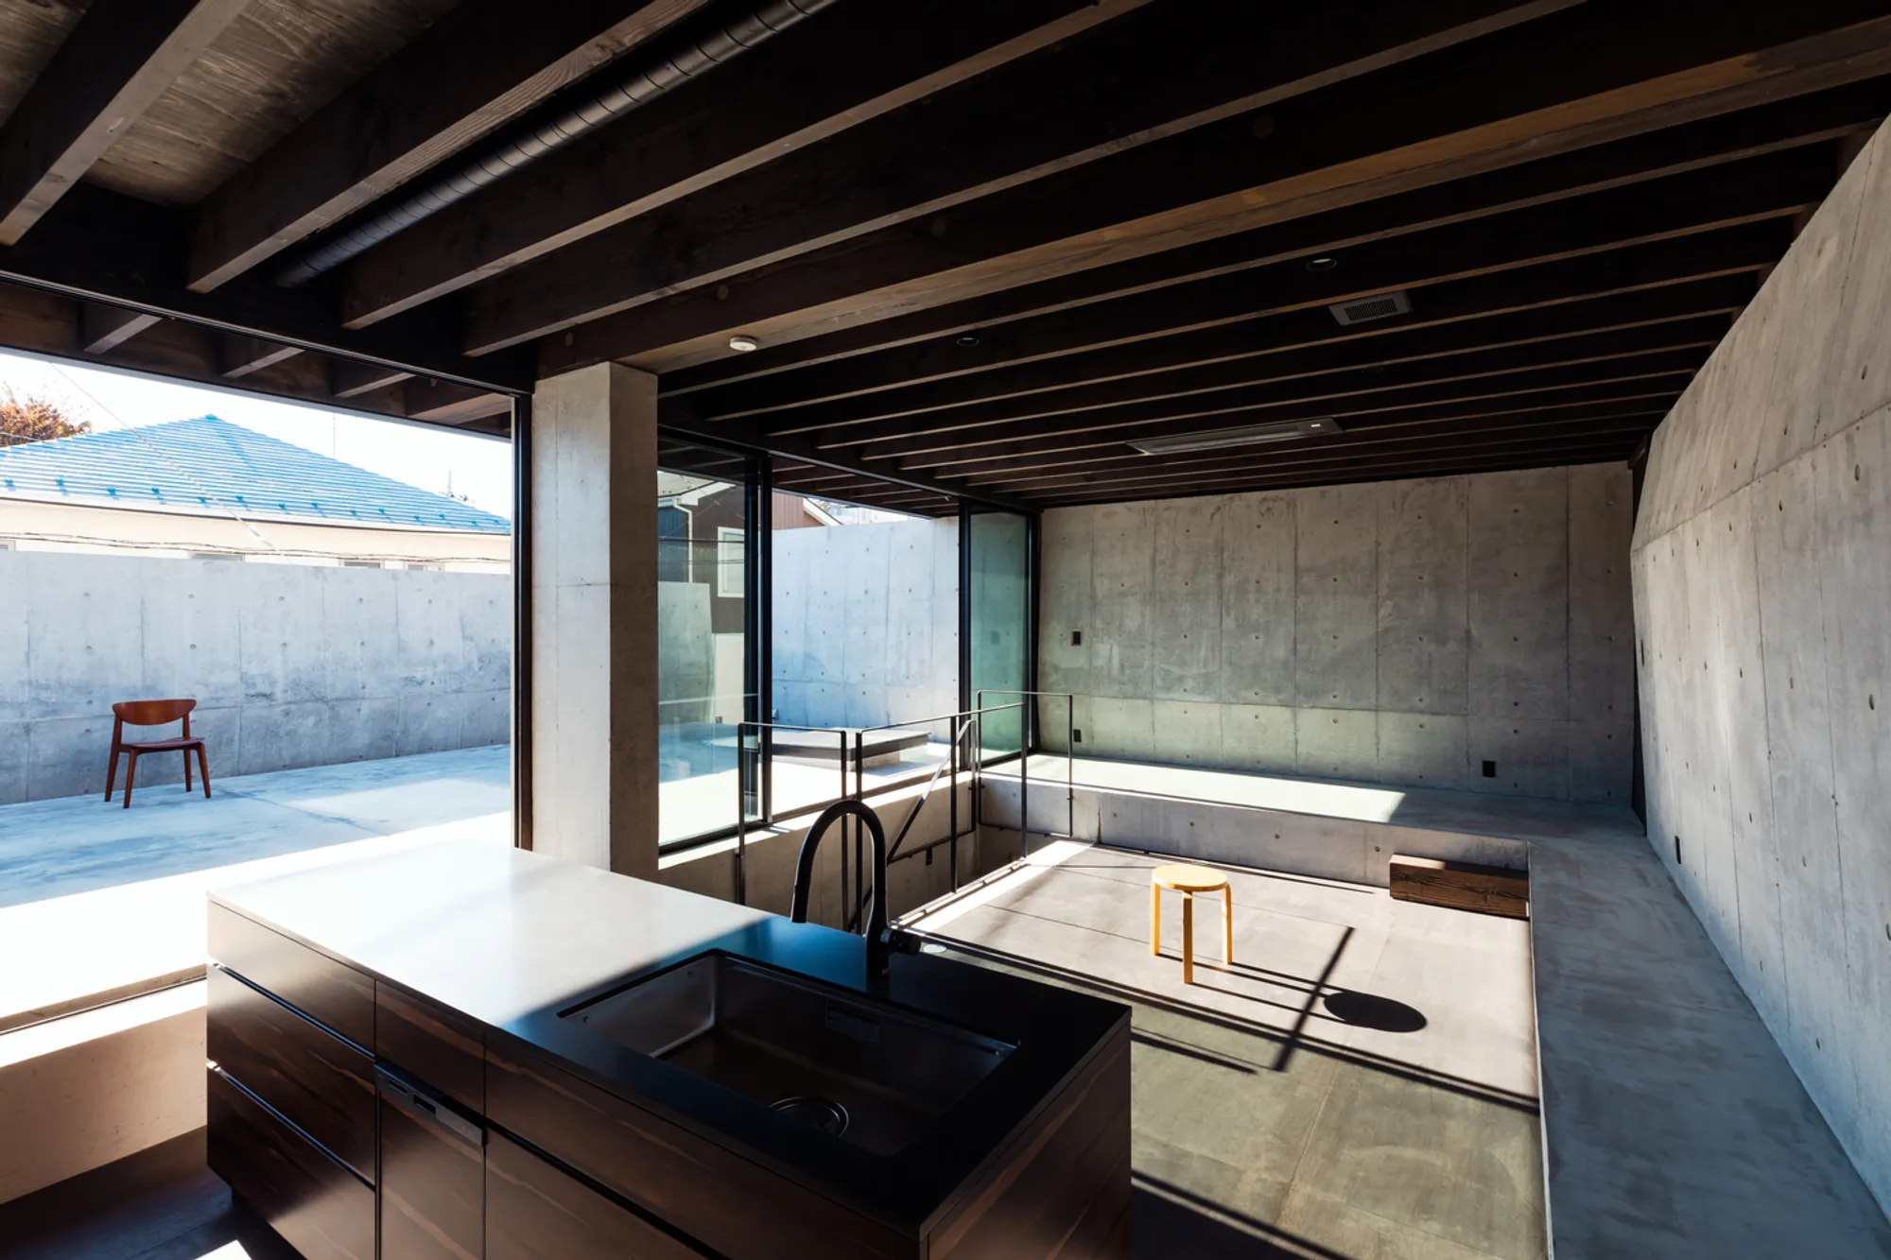
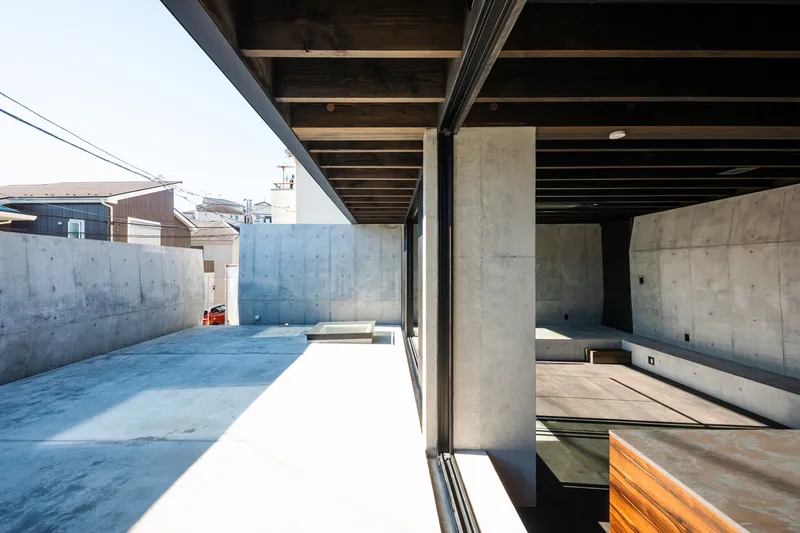
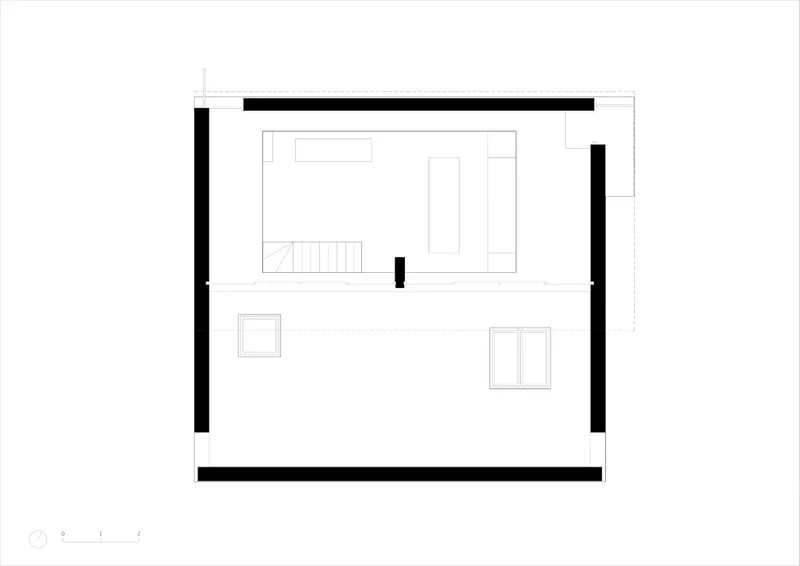
On the ground floor, four freestanding concrete walls, sculpted with tapered profiles, define the spatial experience. These massive, monolithic structures appear as independent elements placed upon a platform, creating an interplay of solidity and openness. The design encourages movement through fragmented perspectives, dissolving the conventional boundary between the home and the street. The entry sequence is carefully orchestrated, beginning at the highest point of the site and leading onto a platform that appears to hover above the terrain.
A Floating Living Space
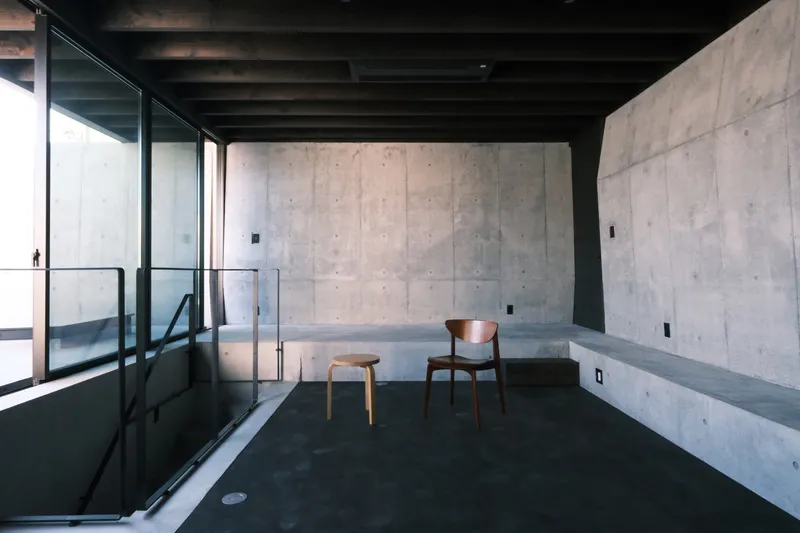
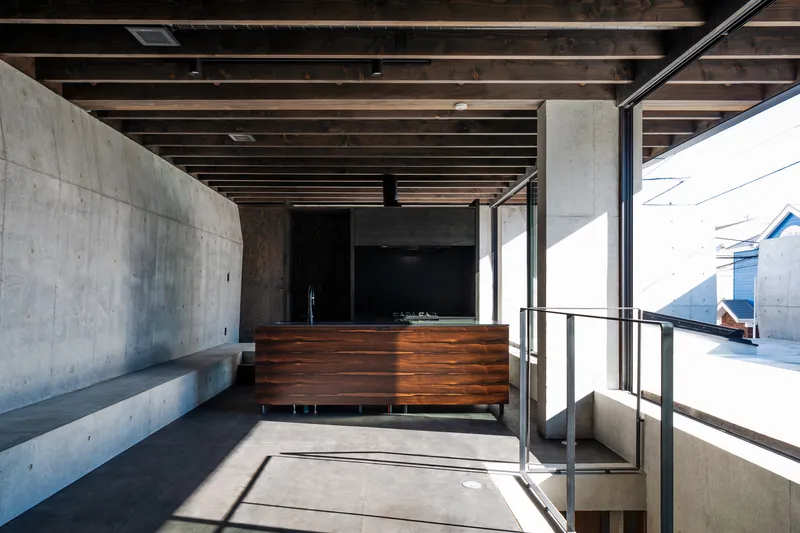
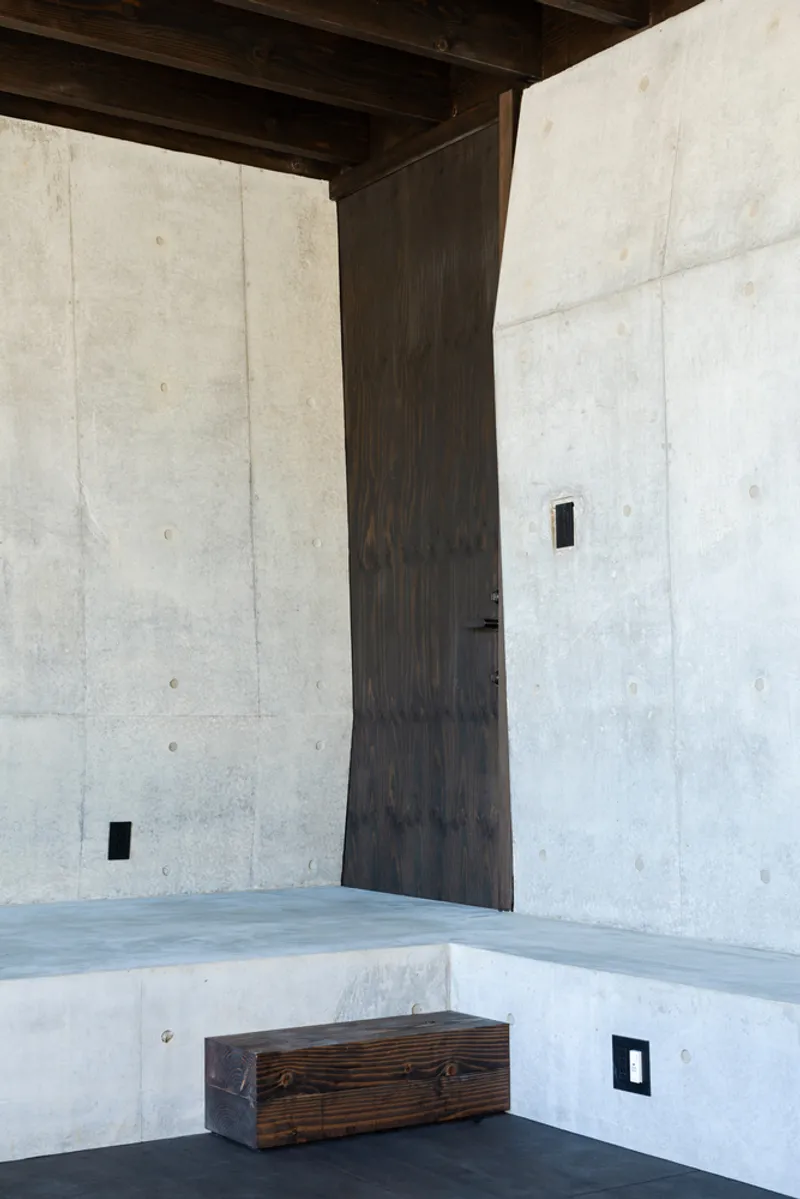
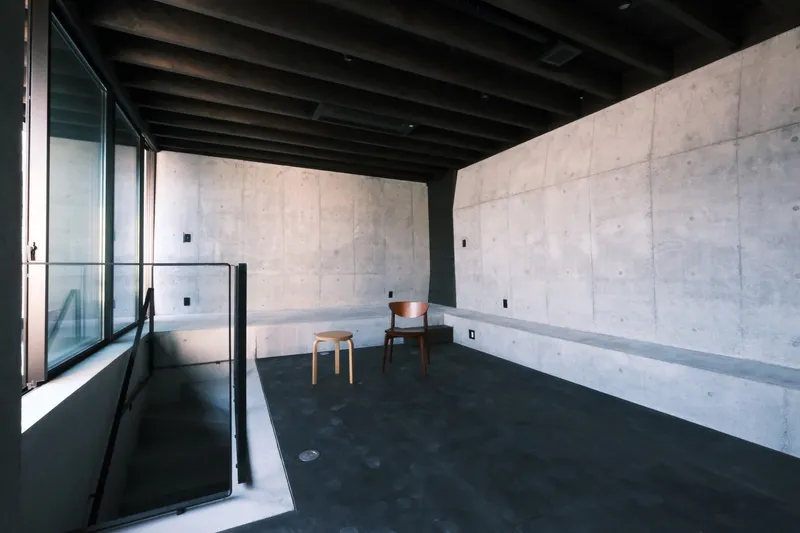
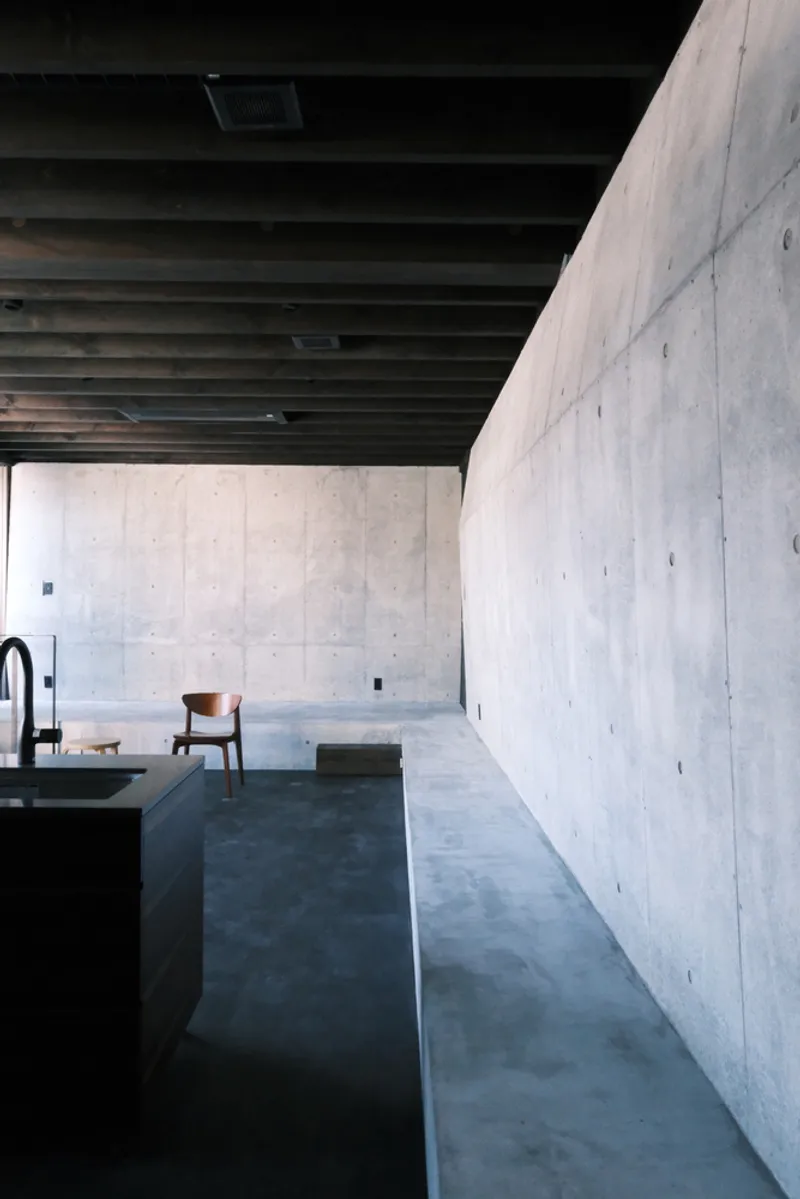
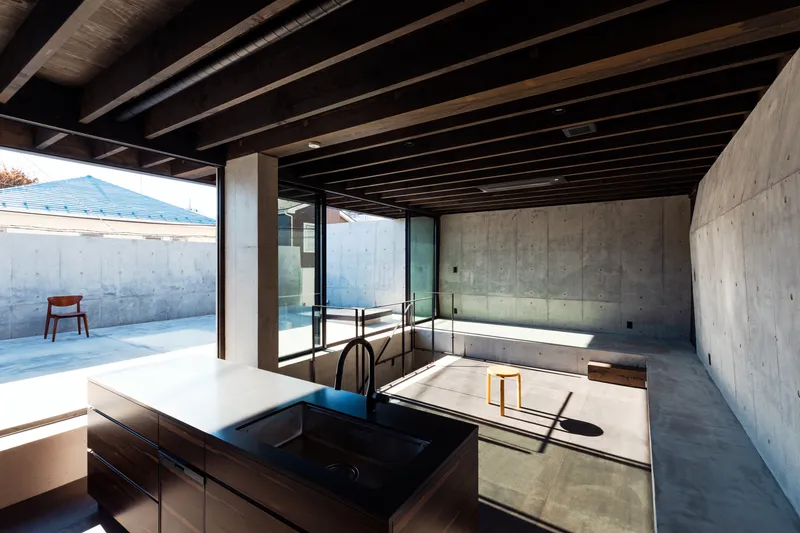
A lightweight wooden roof rests delicately on the northern walls, forming an intimate living space that seamlessly extends into a terrace-like setting. The living and dining areas are subtly sunken by 40 cm below the platform level, reinforcing a sense of depth and enclosure. The use of dark wood flooring enhances this effect, creating a space that feels both grounded and ethereal.
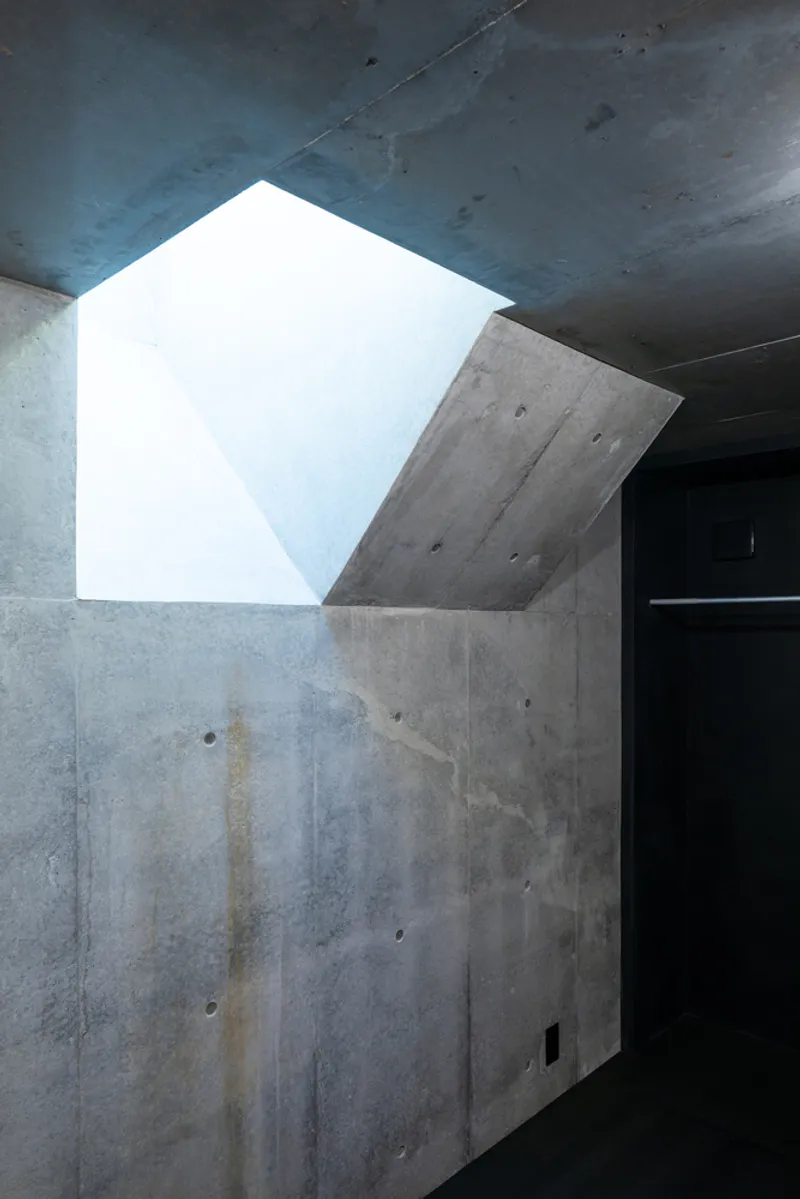
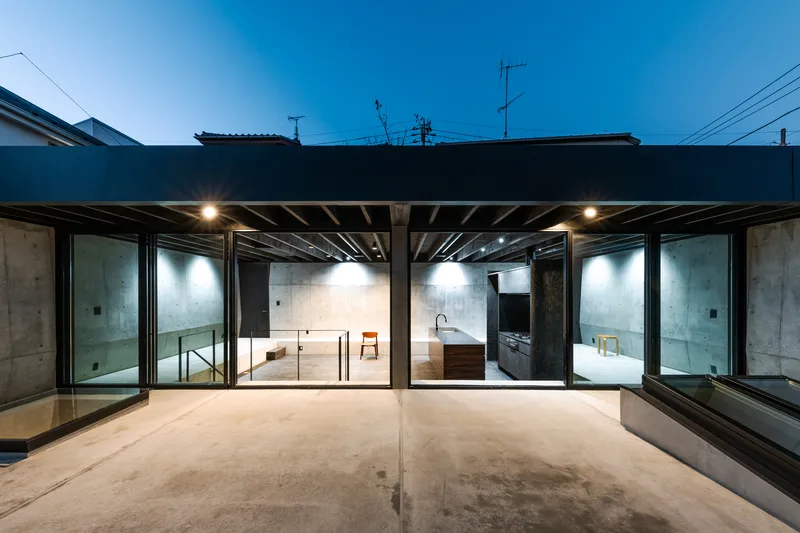
This sunken area takes on the character of a ceremonial altar, where daily life unfolds in quiet seclusion. The spatial arrangement encourages introspection, transforming ordinary activities into a meditative experience. Natural light filters in through strategically placed skylights, highlighting the textured surfaces of the concrete and casting ever-changing shadows throughout the day.
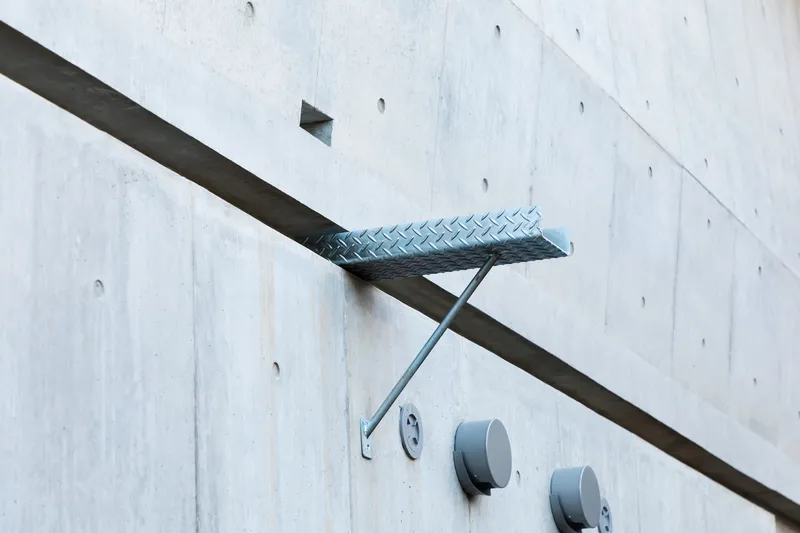
Skylights as Architectural Elements
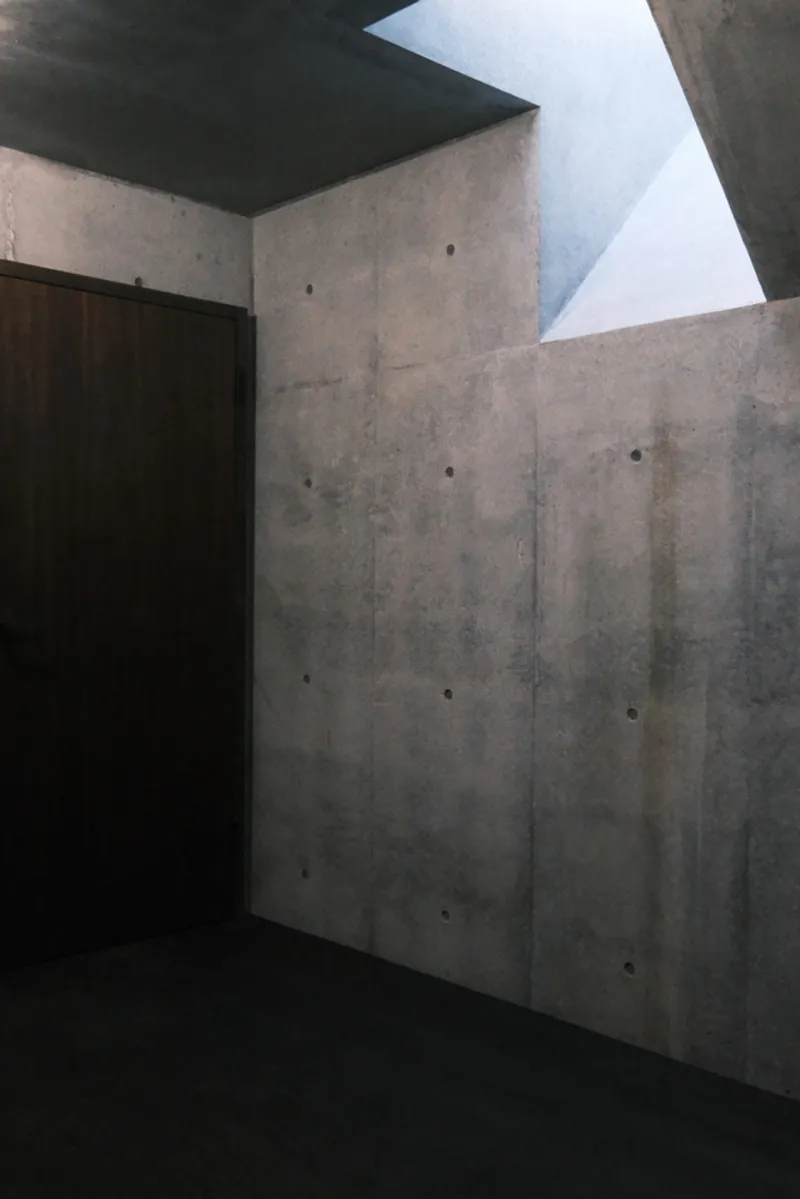
Skylights play a crucial role in shaping the ambiance of House in Tama. The first skylight visually connects the garage below to the upper levels, introducing a dynamic spatial relationship between different parts of the home. The second skylight is positioned above the private quarters, bathing the bedrooms in both sunlight and moonlight. These openings create a poetic interplay between architecture and nature, enhancing the overall sensory experience of the house.
The Art of Minimalism in Architecture
House in Tama exemplifies the principles of modern minimalist house design by focusing on purity of form, material honesty, and spatial fluidity. The restrained material palette, consisting of raw concrete, warm wood, and glass, reinforces a timeless aesthetic. The interplay of heavy monolithic walls with floating elements introduces a tension that defines the house’s unique architectural character.
By stripping away unnecessary ornamentation, the design highlights the fundamental qualities of space, light, and texture. Each element serves a purpose, whether structural or atmospheric, contributing to the house’s overall harmony. This approach results in a residence that feels deeply connected to its context while offering a serene refuge from the outside world.
House in Tama by Cheng Hao Chung Architect is a masterful example of modern minimalist house design, demonstrating how architecture can be both sculptural and functional. The interplay of concrete monoliths, floating planes, and strategic openings creates a living space that is as contemplative as it is dynamic. Through its integration with the natural landscape, careful orchestration of spatial relationships, and refined material palette, this residence sets a new benchmark for minimalist architectural expression in contemporary Japan.
All Photographs are works of Toshihiro Sobajima, Takumi Otsuki




Popular Articles
Popular articles from the community


The Musturak Paradise: Senior Living Architecture for a Connected Future in Temara, Morocco
The Musturak Paradise reimagines senior living architecture in Temara via private homes, social spaces, culture, community, and shared care.

The Earth Pod: 3D Printed Homes for Resilient Refugee Communities
The Earth Pod reimagines refugee housing through 3D printed homes made from clay, combining resilience, self-sufficiency, and rapid shelter.

The Ocean Hive: Sustainable Architecture for a Self-Sufficient Civilization at Sea
The Ocean Hive imagines sustainable architecture at sea, where modular habitats, algae, wave power and ocean waste sustain a growing colony.

Hill & Cross Opera: Sculptural Opera House Architecture Shaped by Tallinn’s Landscape and Identity
Hill & Cross Opera reimagines opera house architecture in Tallinn through its sculptural hill, civic plaza, glass wave and a luminous cross.


Similar Reads
You might also enjoy these articles


Bamboo Housing Challenge 2026: Design Affordable, Sustainable Homes Using Bamboo
An international design competition by Bamboo U and IBUKU inviting architects and designers to reimagine affordable housing using bamboo — with the winning design built full-scale in Bali.

Computational Design & Education: Beegraphy Design Awards Introduces 7th Category (Featuring Jiyun's Innovative Approach)
Dive into Beegraphy’s 7th Design Awards category, where computational design meets education to create immersive, interactive learning tools, inspired by Jiyun’s work.

From Parametric Lighting to Urban Furniture: Join the 2nd Workshop in Beegraphy’s Computational Design Series
Dive into Cutting-Edge Design Techniques and Practical Applications with Industry Experts

Last Call: Unleash Your Architectural Genius in SHAK's Kindergarten Design Competition
Urgent call for architects to join SHAK's kindergarten design competition before the looming deadline


Explore Architecture Competitions
Discover active competitions in this discipline



Challenge to reimagine the Iron Throne


Photograph architecture without architects


Illustrate the lost glory of Angkor Wat - Render Challenge


Design challenge to reuse E-waste
Comments (0)
Please login or sign up to add comments
No comments yet. Be the first to comment!