
InOrder Studio Turns a Taichung Apartment into a Gallery for Post-1950 Modernist Furniture
The LEE Residence pairs color-coded rooms and obsessive detailing with a quiet backdrop for a curated design collection in Taiwan.


Most apartments designed around a furniture collection end up looking like showrooms: polished, lifeless, optimized for the photograph rather than the inhabitant. The LEE Residence in Taichung City sidesteps that trap entirely. InOrder Studio treated the 148-square-meter apartment not as a pedestal but as a companion to the owners' extensive collection of post-1950 modernist pieces, giving each room a chromatic identity (yellow, blue, green) that is strong enough to hold its own against the furniture yet restrained enough to never compete with it.
The clients are a couple whose professional lives generate enough pressure that their home needed to function as a genuine counterweight. InOrder Studio's response was to design an interior that reads as calm in its spatial logic while remaining visually stimulating at the level of surface and detail. Color-blocked tile thresholds, scalloped cabinet handles, circular portholes in doors, custom vent panels: these elements accumulate into a personality that feels handmade and specific, never generic. The result is an apartment that rewards both a long evening on the sofa and a close look at any given corner.
Color as Spatial Address
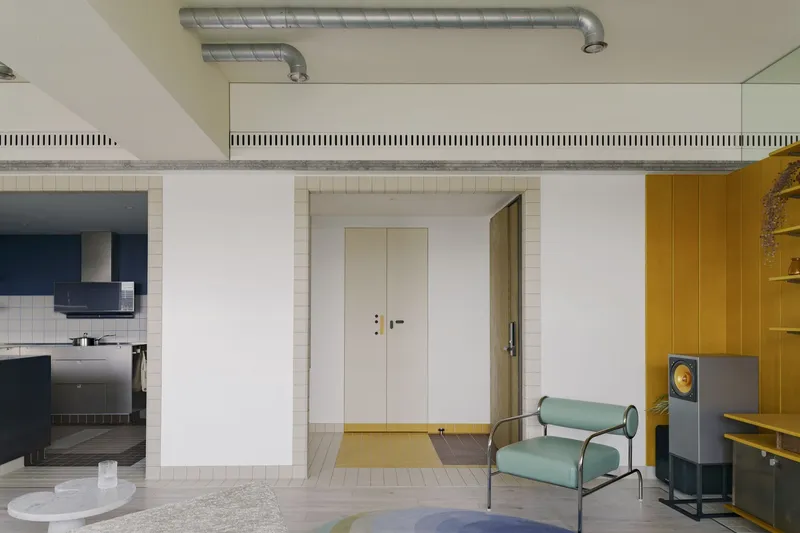
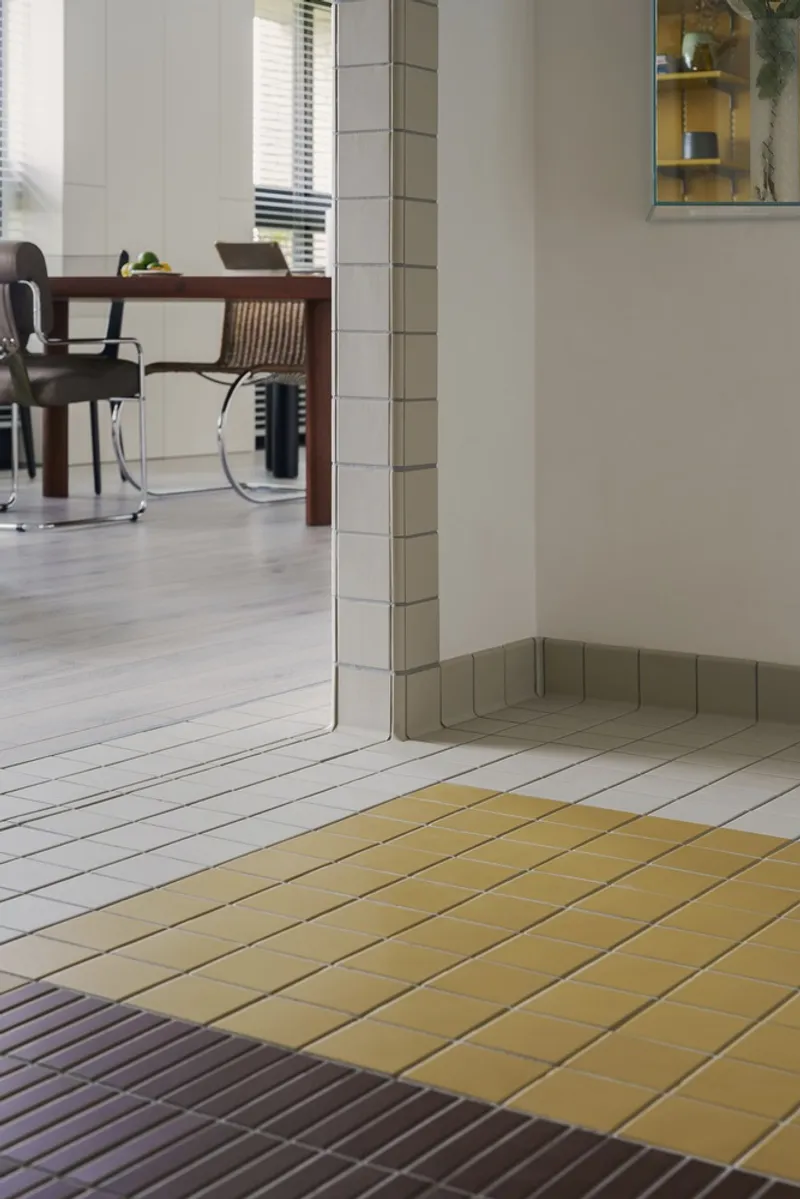
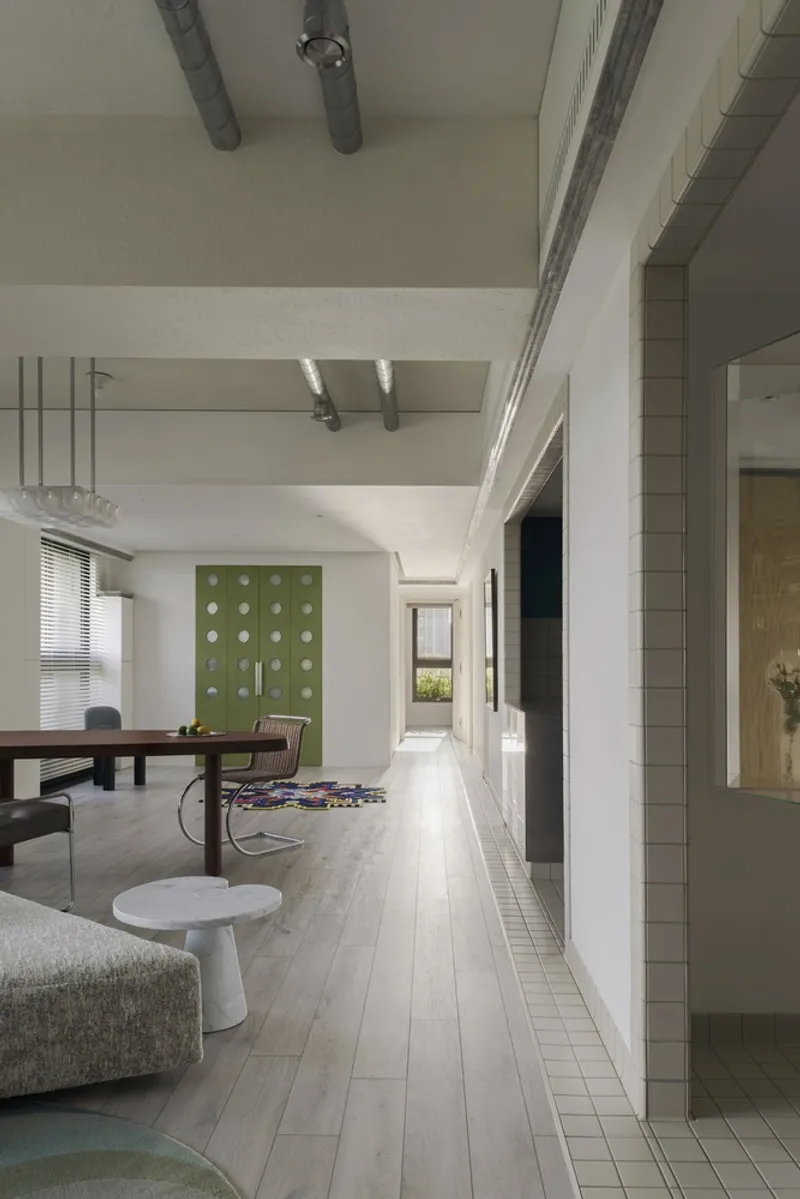
Yellow, blue, and green are not decorative accents here. They function as navigational markers, assigning each primary room a hue that you register before you even cross the threshold. The vestibule's color-blocked tile floor announces the transition from public corridor to private domain, while deeper inside, shifts from mustard millwork to navy kitchen surfaces to olive green partition walls signal which zone you're occupying. It is a system that works subconsciously: you always know where you are.
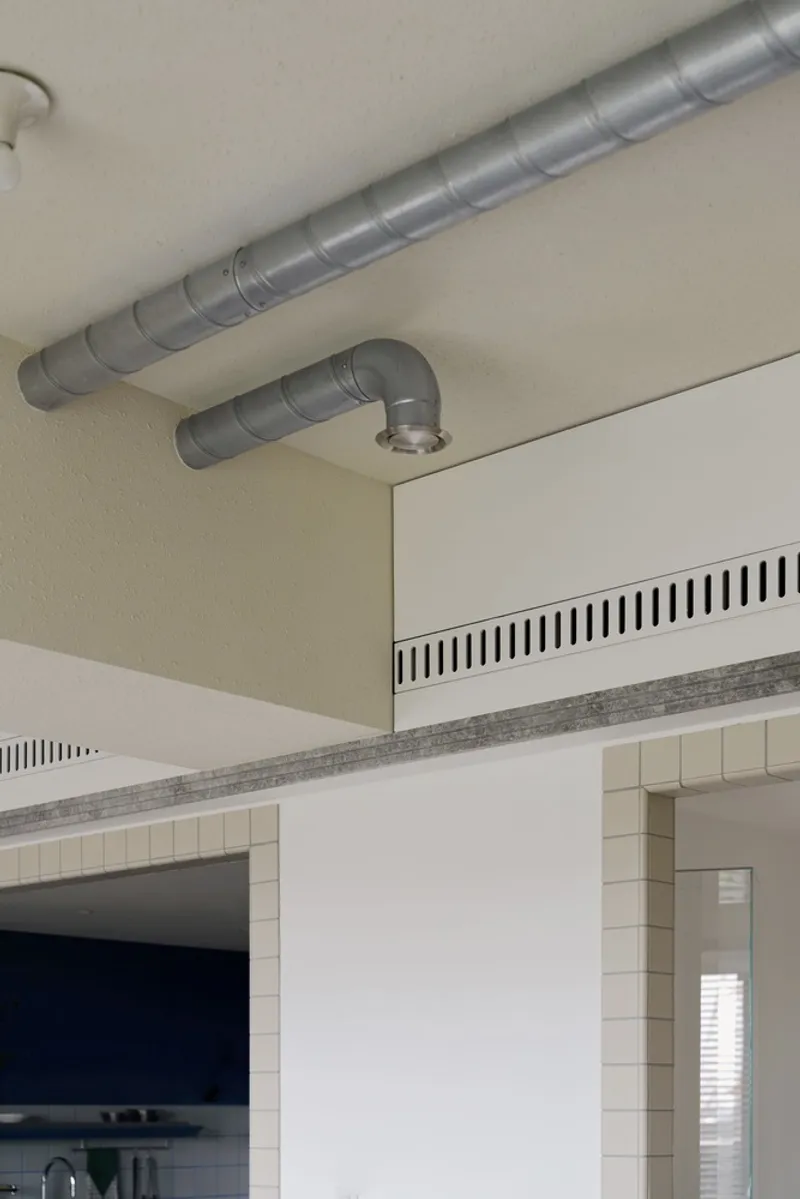
InOrder Studio kept the connecting corridors and ceilings largely neutral, letting exposed galvanized ductwork and white tile banding serve as a consistent connective tissue. The color, in other words, belongs to the rooms, not the circulation. That discipline is what keeps the palette from feeling chaotic despite its range.
The Mustard Wall and the Art of Display
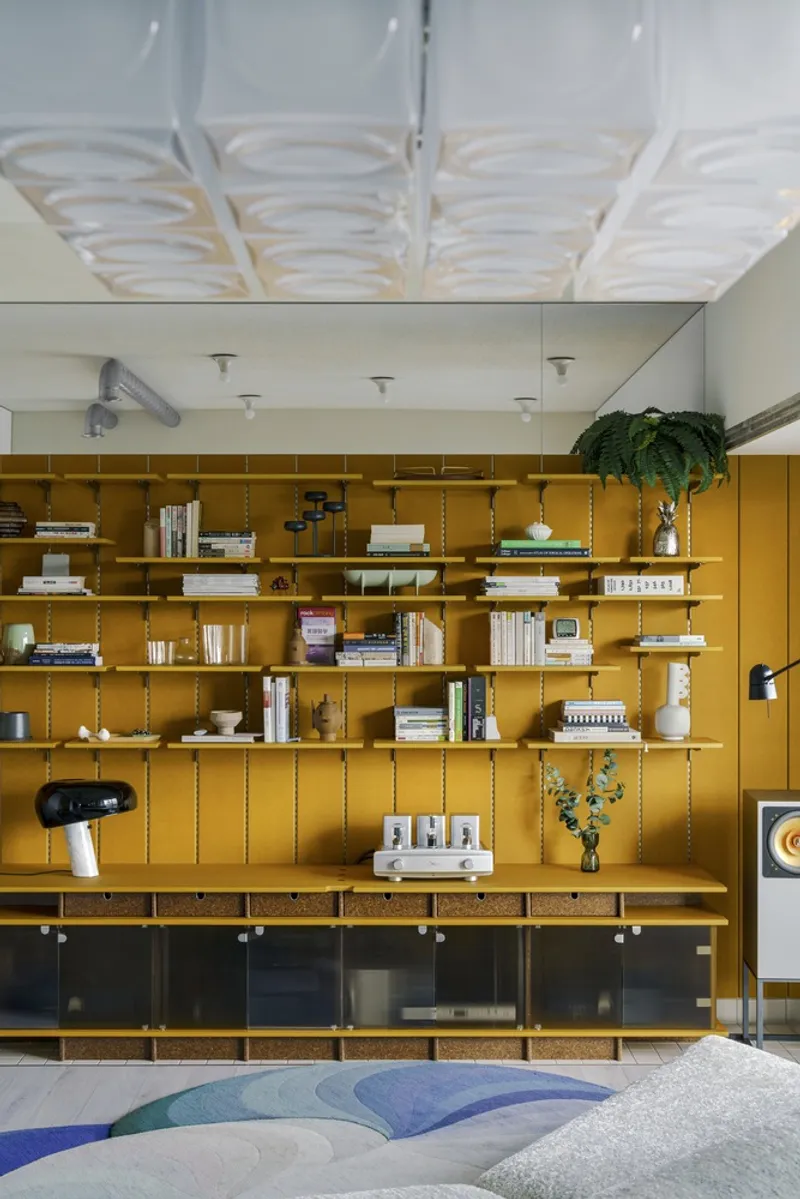
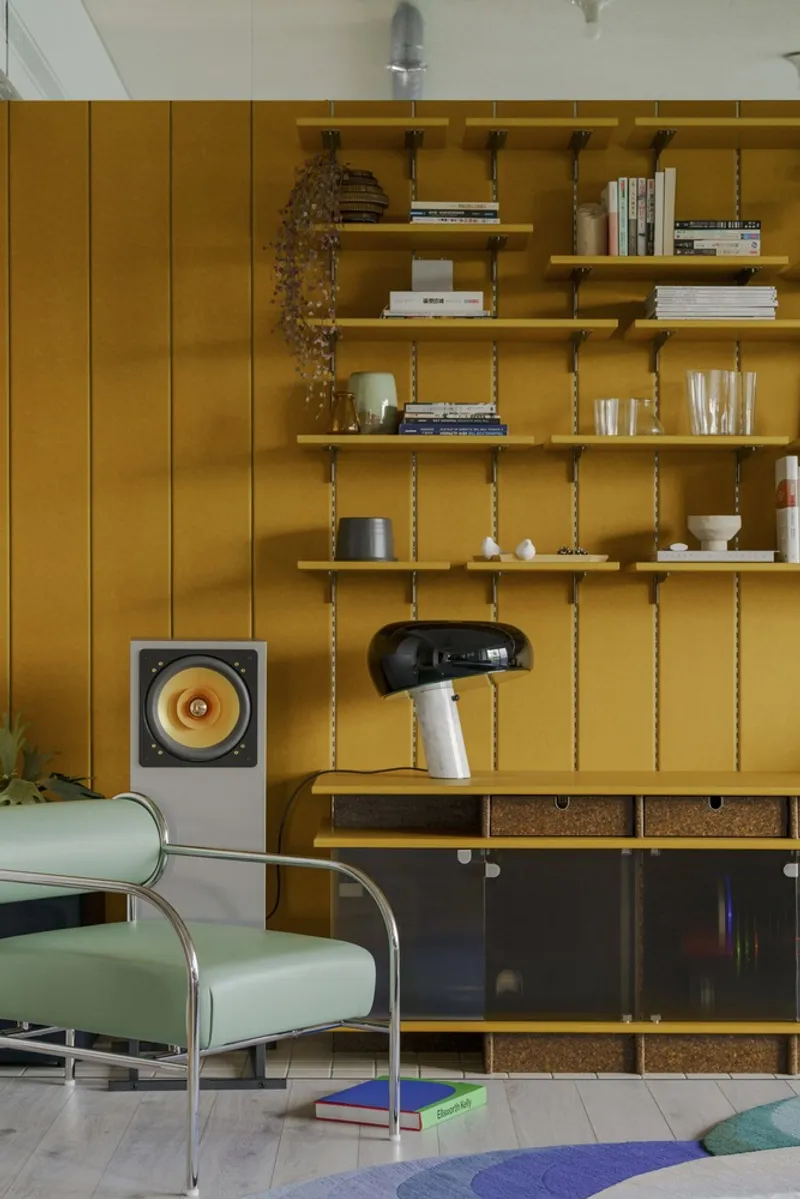
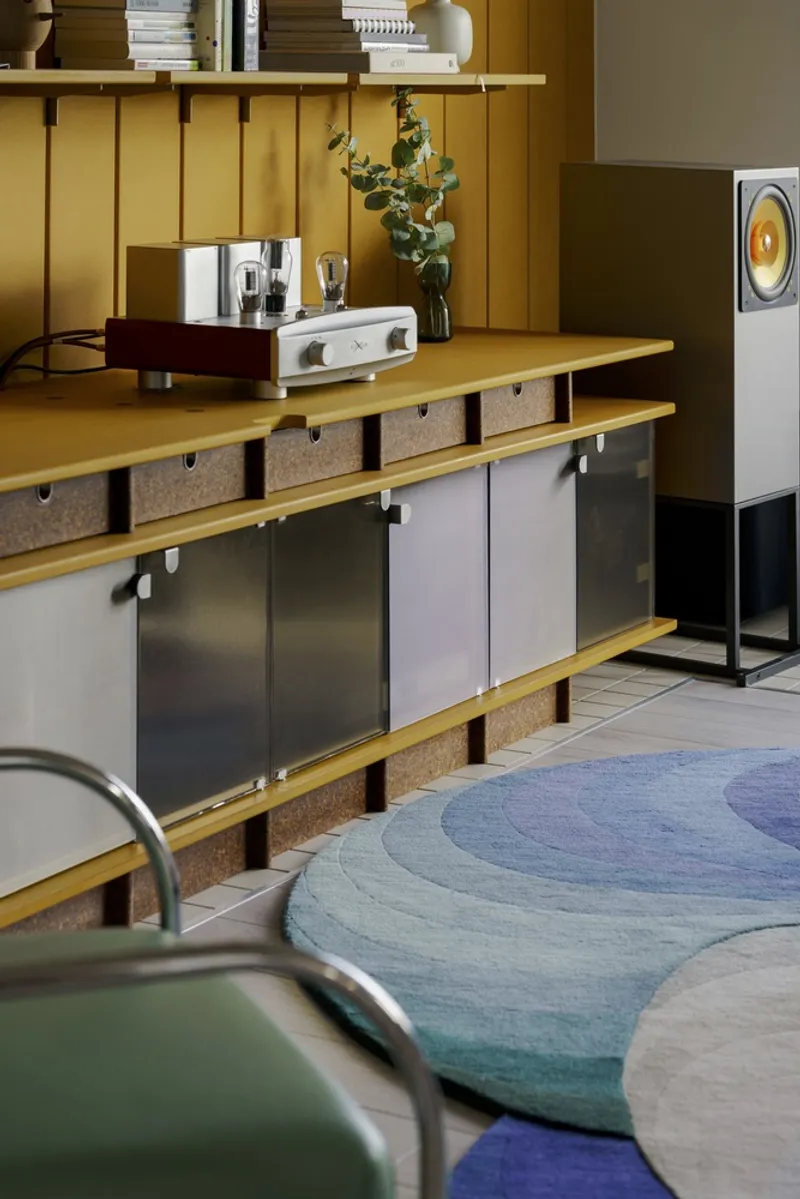
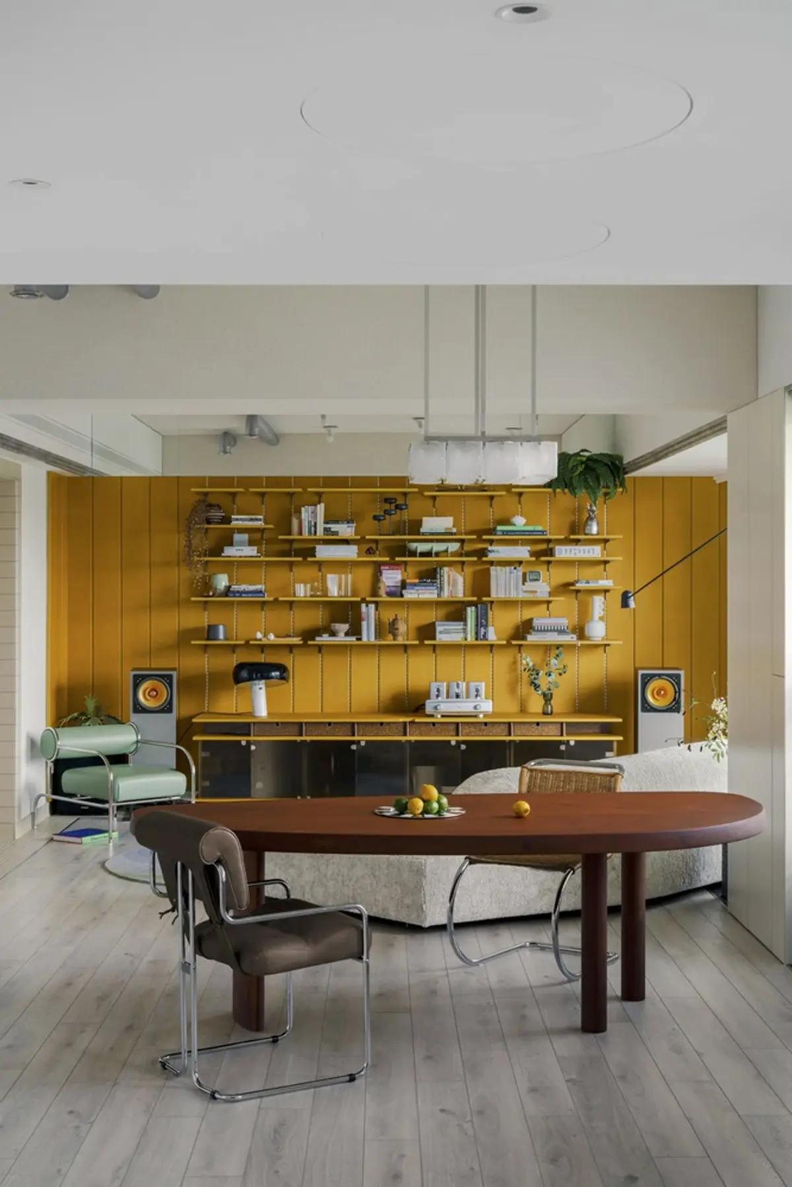
The mustard yellow shelving unit that dominates one wall of the living space is arguably the apartment's signature gesture. Chain-hung shelves, sliding metal panels, cork dividers, and open niches give the owners a flexible system for displaying books, ceramics, and small objects without locking anything into a fixed arrangement. The undulating plaster ceiling overhead adds a subtle counterpoint, softening the rectilinear grid of the unit below.
What makes this wall work is its relationship to the furniture in front of it. A tubular chrome chair, a dark wood dining table, a patterned rug: these pieces were not selected to match the shelving but to exist alongside it. InOrder Studio calibrated the mustard tone to sit behind almost any midcentury palette without clashing, which is a harder trick than it sounds.
A Kitchen Built Around Stainless Steel
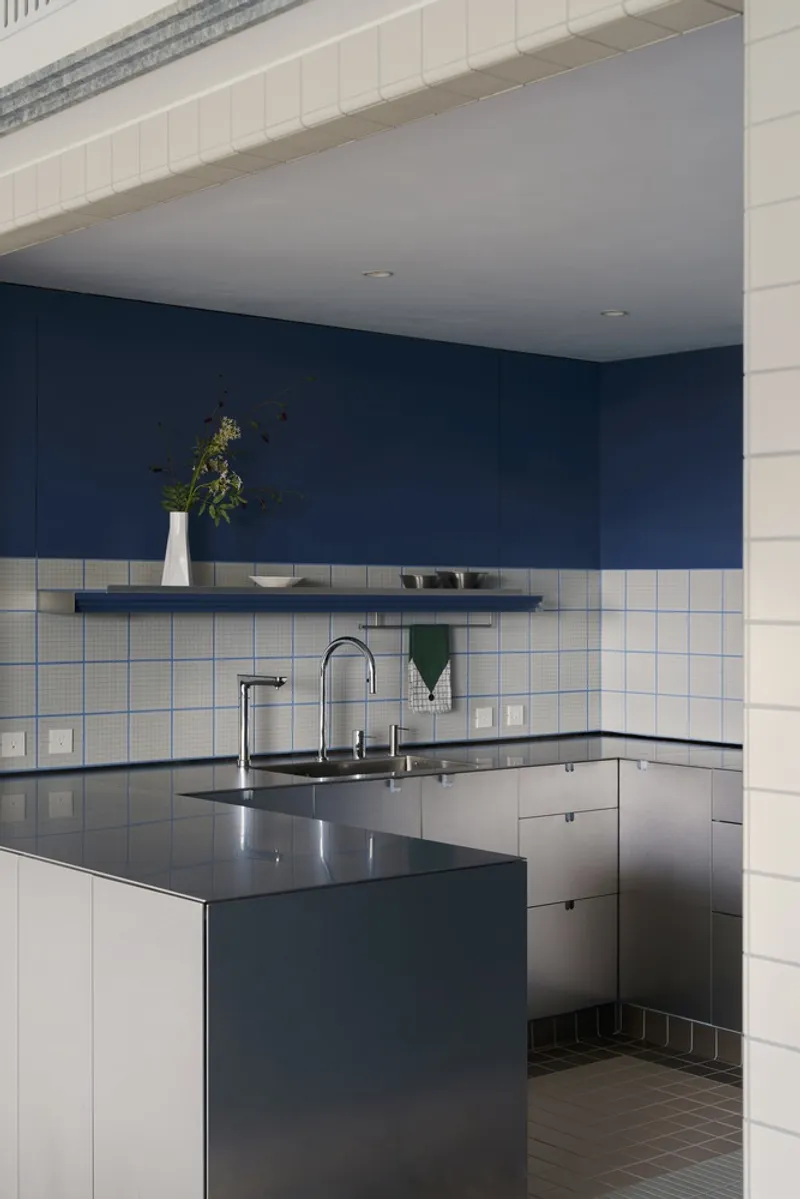
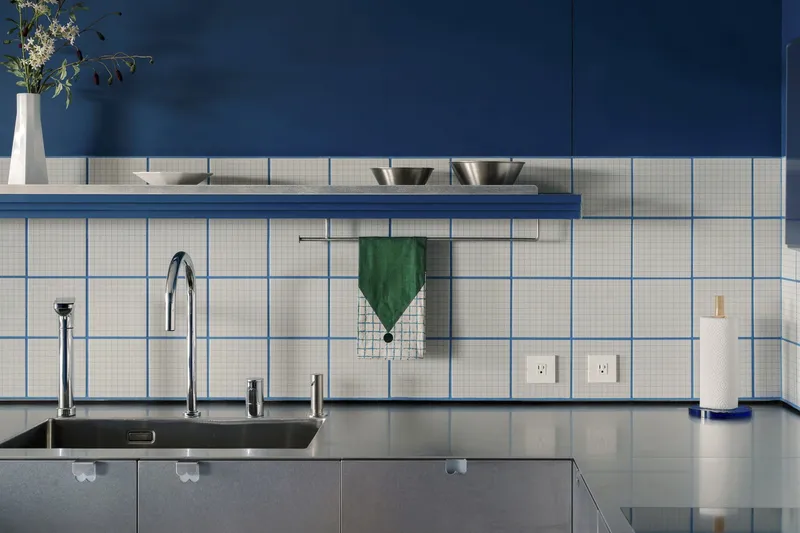
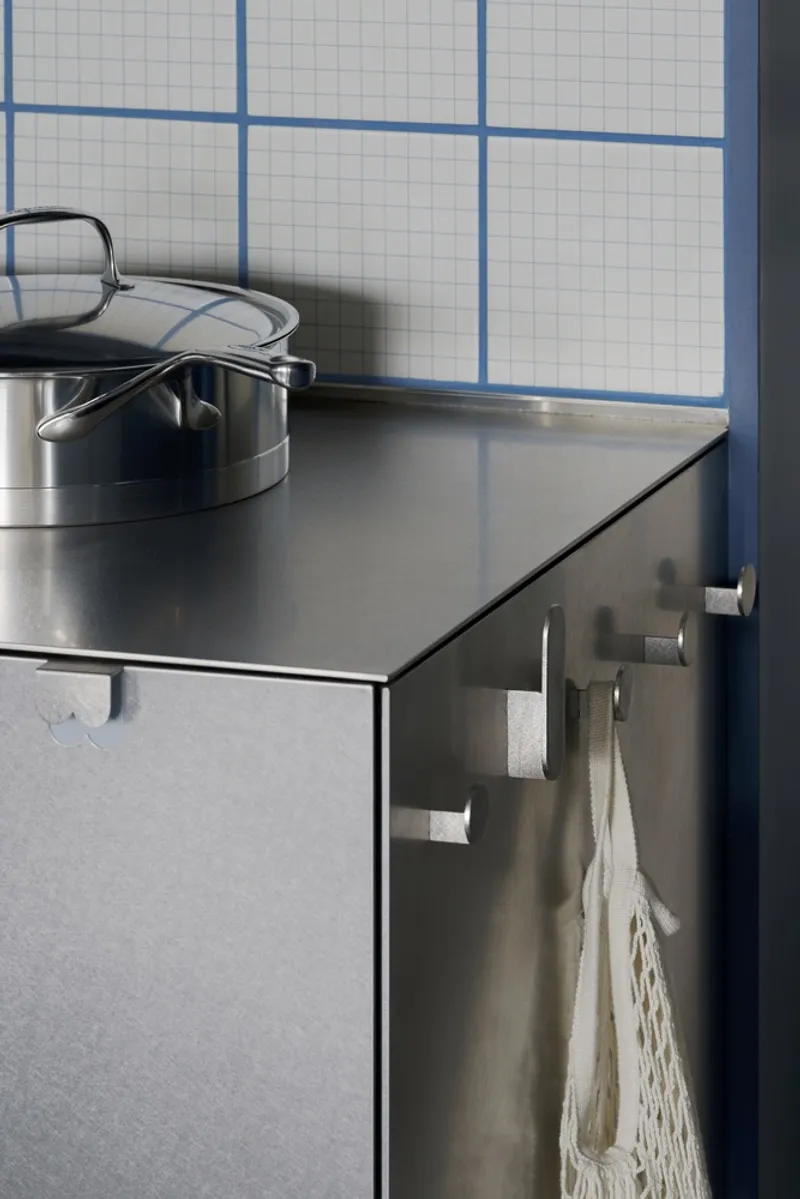
The kitchen reads as a separate material world. A folded stainless steel countertop wraps the island and backsplash area, its industrial surface set against a wall of white square tiles with blue grout lines and navy blue upper cabinetry. The effect is deliberate: this room belongs to the blue zone, and the stainless steel bridges the gap between utilitarian performance and the apartment's broader design language.
Details like the towel hook integrated into the countertop edge and the scalloped pulls on the silver-toned drawer fronts show the level of custom fabrication at play. Nothing here was pulled from a catalogue. Even the tile alignment around the backsplash is precise enough to suggest obsessive setting, with grout lines running cleanly from counter to ceiling.
Cabinetry, Handles, and the Pleasure of Hardware
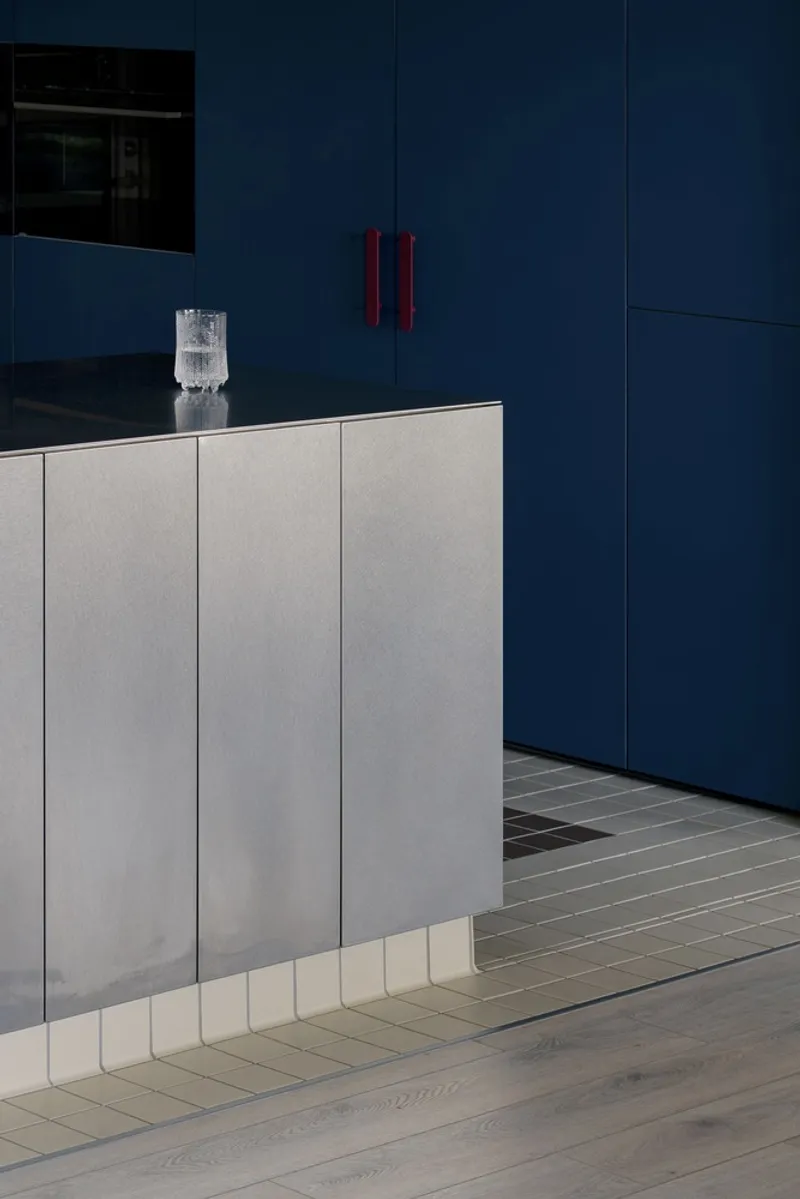
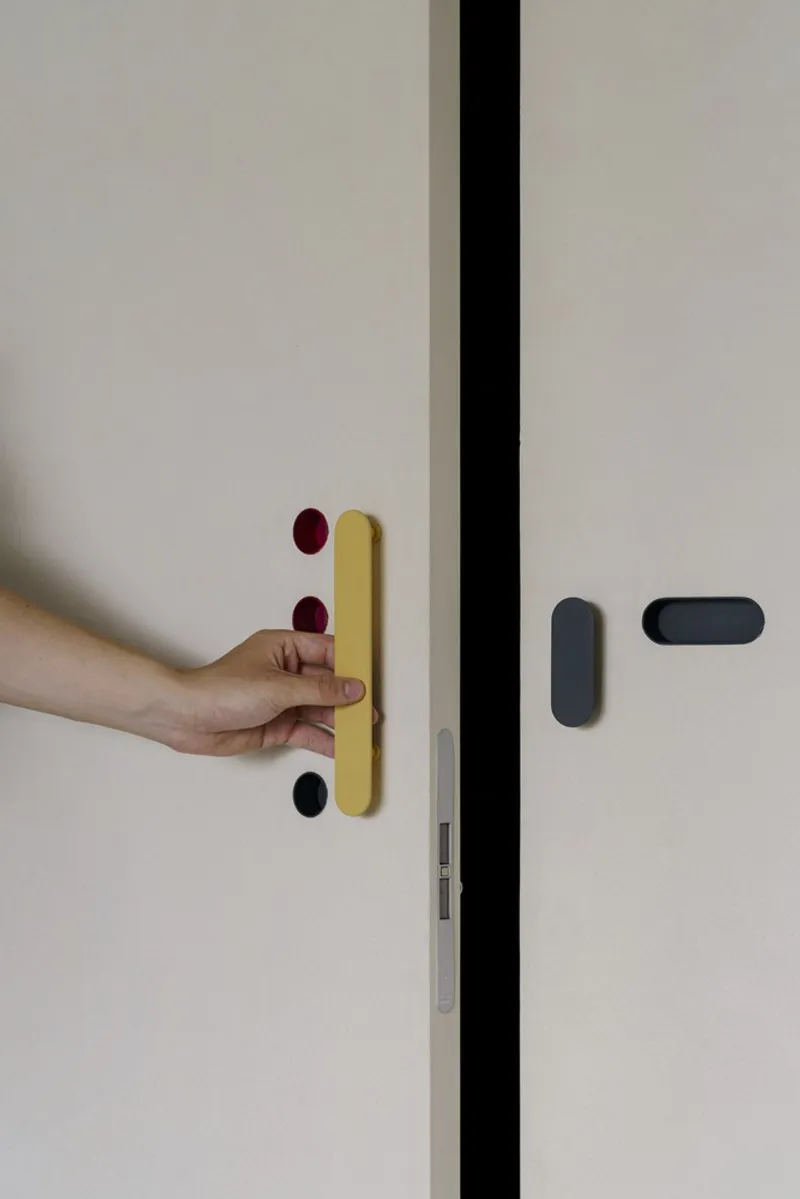
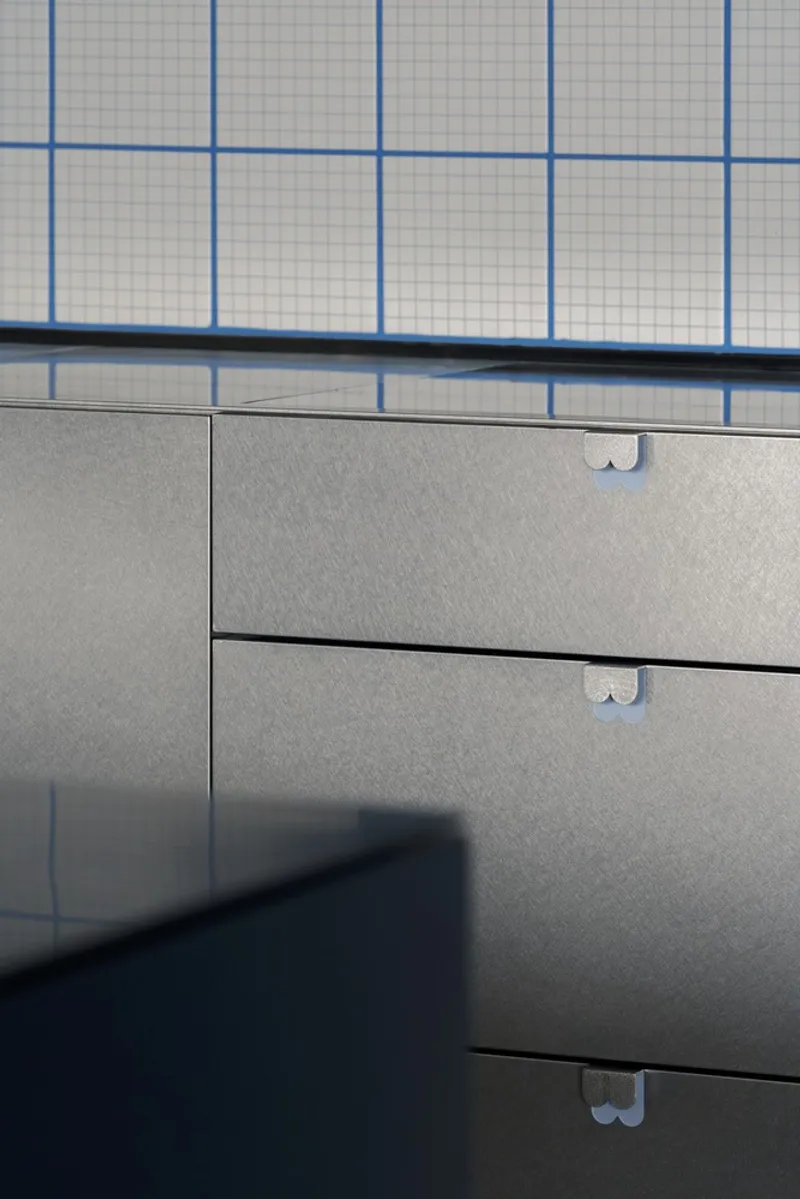
InOrder Studio treated hardware the way a jeweler treats clasps: as opportunities for expression, not afterthoughts. The navy pantry doors carry vertical red handles that introduce a flash of warmth into the blue zone. A yellow door panel features a handle flanked by red and black accent buttons. Grey laminate drawers get white cylindrical pulls that read almost like laboratory knobs. Each handle is shaped differently, yet they all share a material confidence that ties them back to the same design sensibility.
Concealed switches and custom air-conditioning vent panels extend this logic to elements that most renovations treat as invisible. Here they are not invisible; they are simply resolved, integrated into the wall planes and ceiling lines so cleanly that you notice their quality rather than their presence.
The Green Room and Its Circular Vignettes
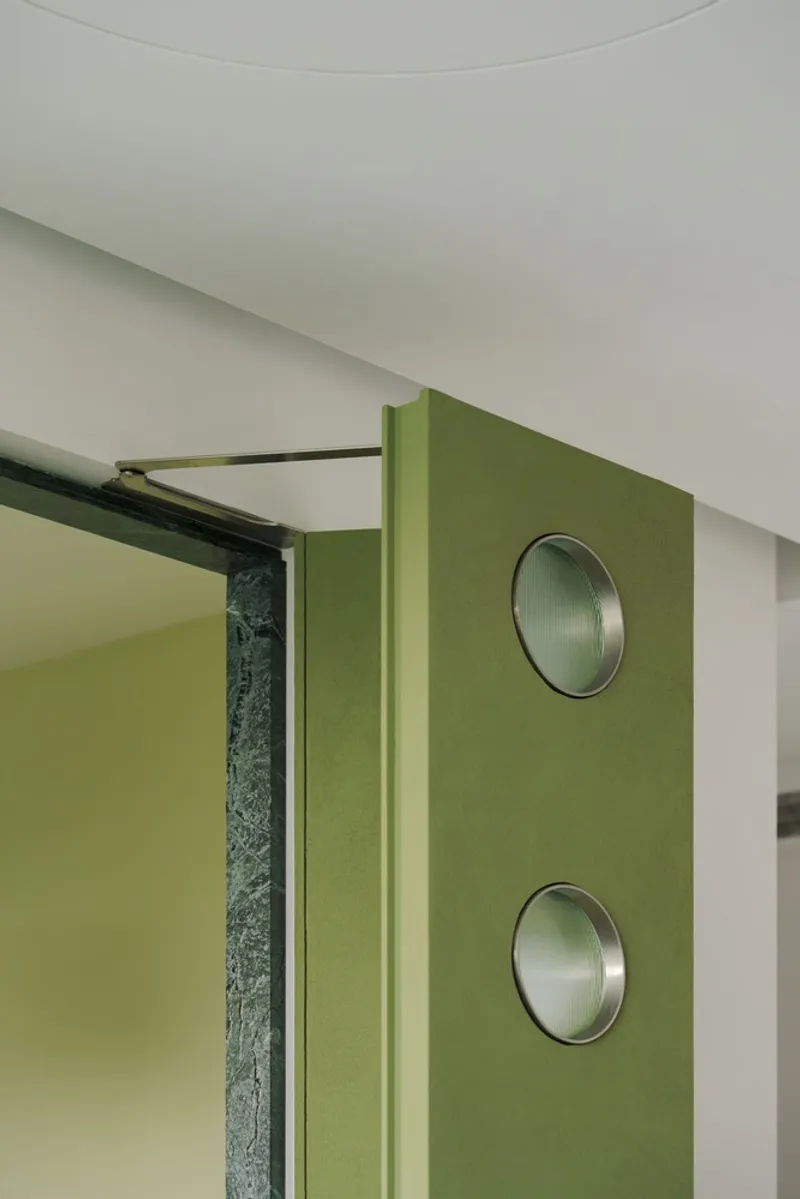
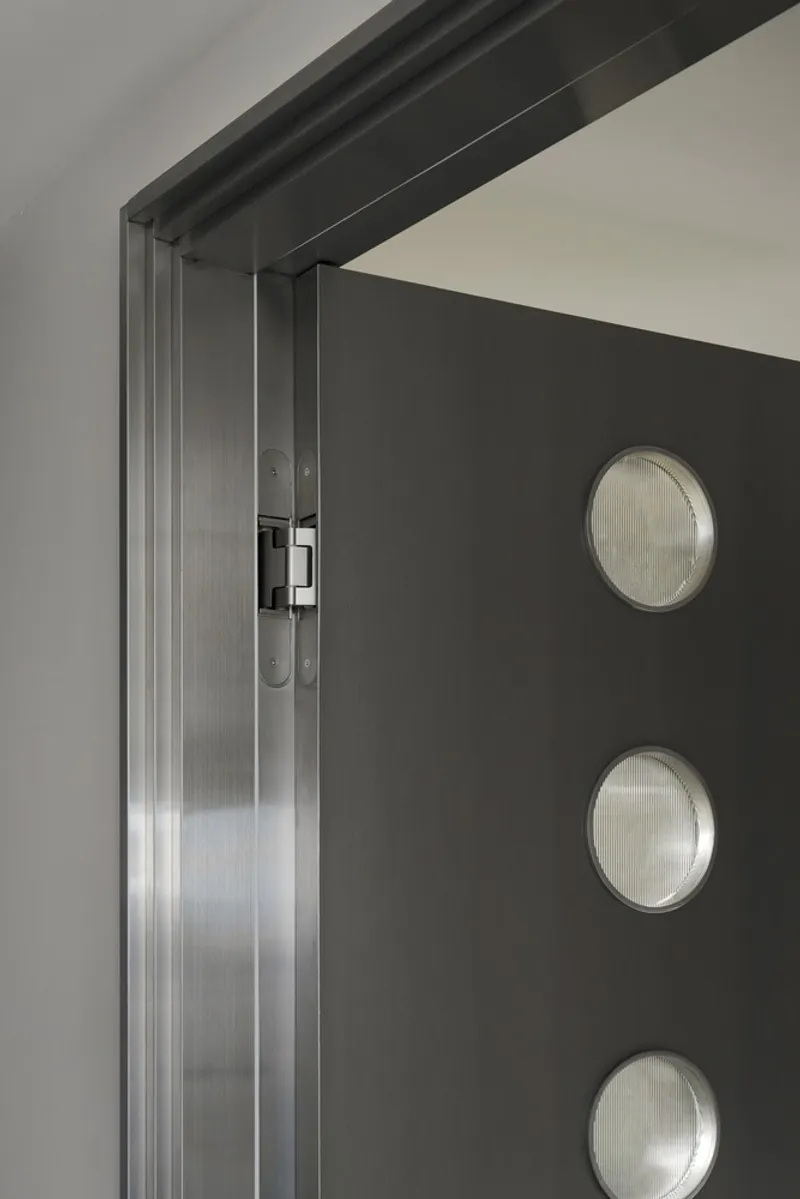
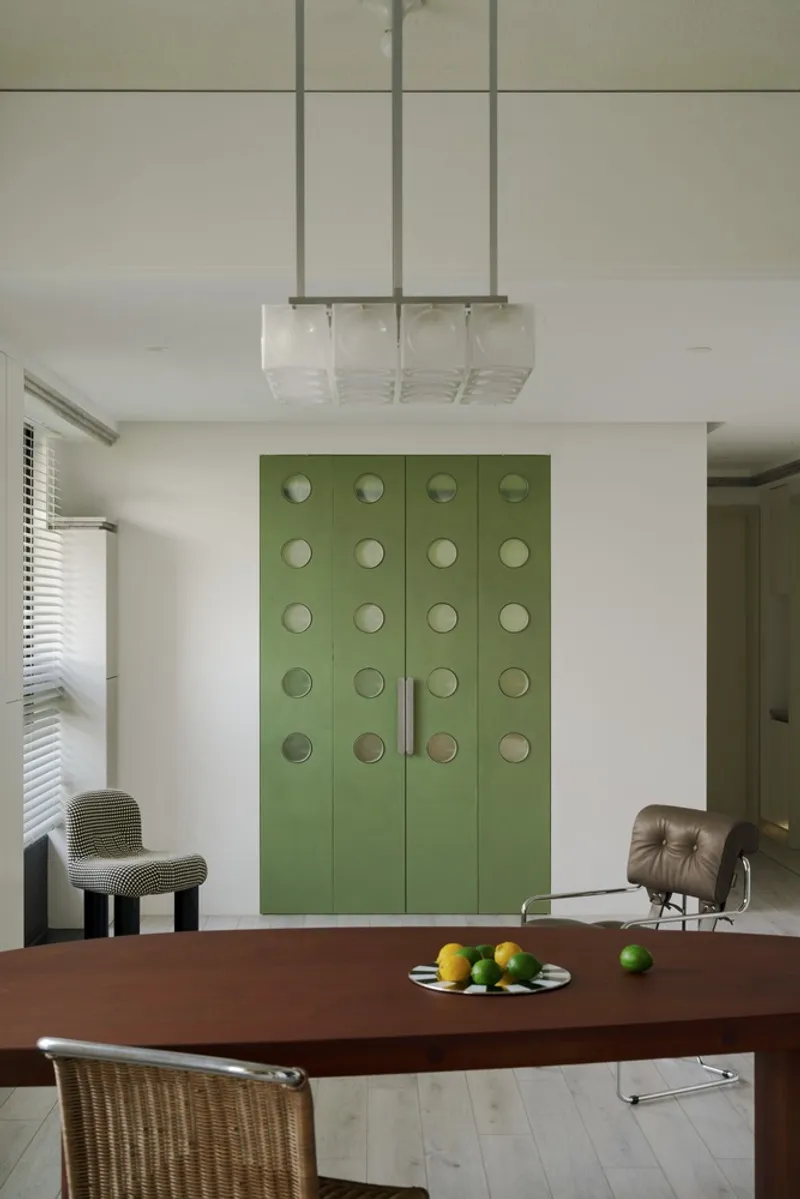
A small all-green room accessible through folding doors introduces the apartment's most playful spatial moment. Circular metal insets on the green wall panel and reeded glass porthole windows on a dark door give the space a nautical, almost whimsical quality that sets it apart from the more composed living areas. Olive green cabinet doors with circular recessed pulls extend the motif into the storage elements.
The portholes are a useful example of how InOrder Studio handles referencing without pastiche. These are not retro. They are contemporary fabrications that borrow a shape from midcentury design language and apply it with enough restraint that it reads as a detail, not a theme.
Private Rooms and Filtered Light
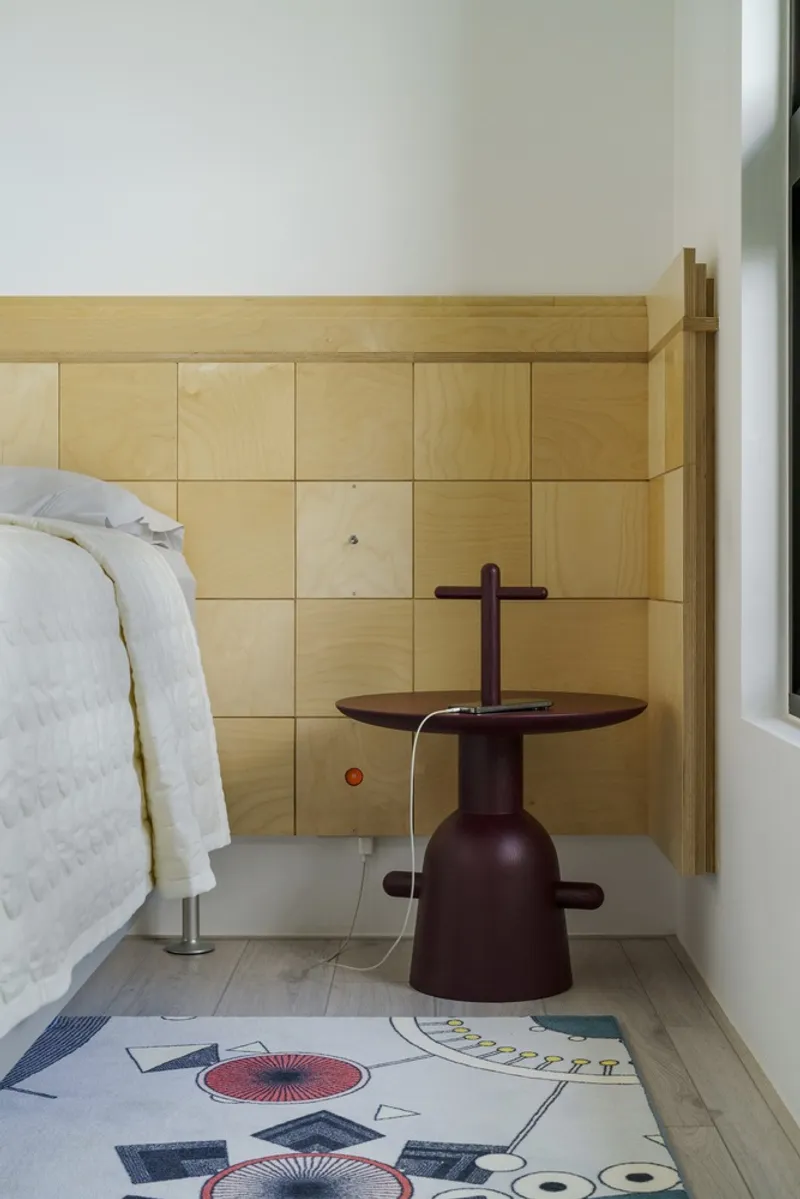
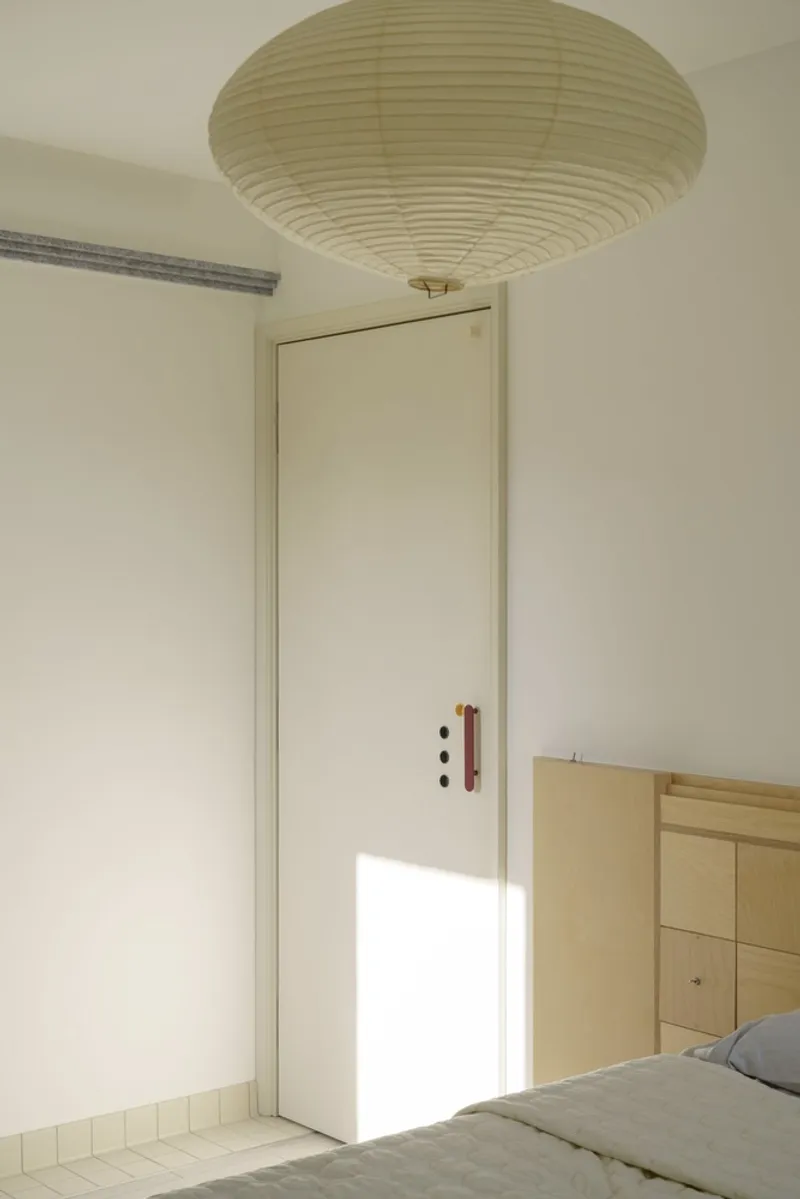
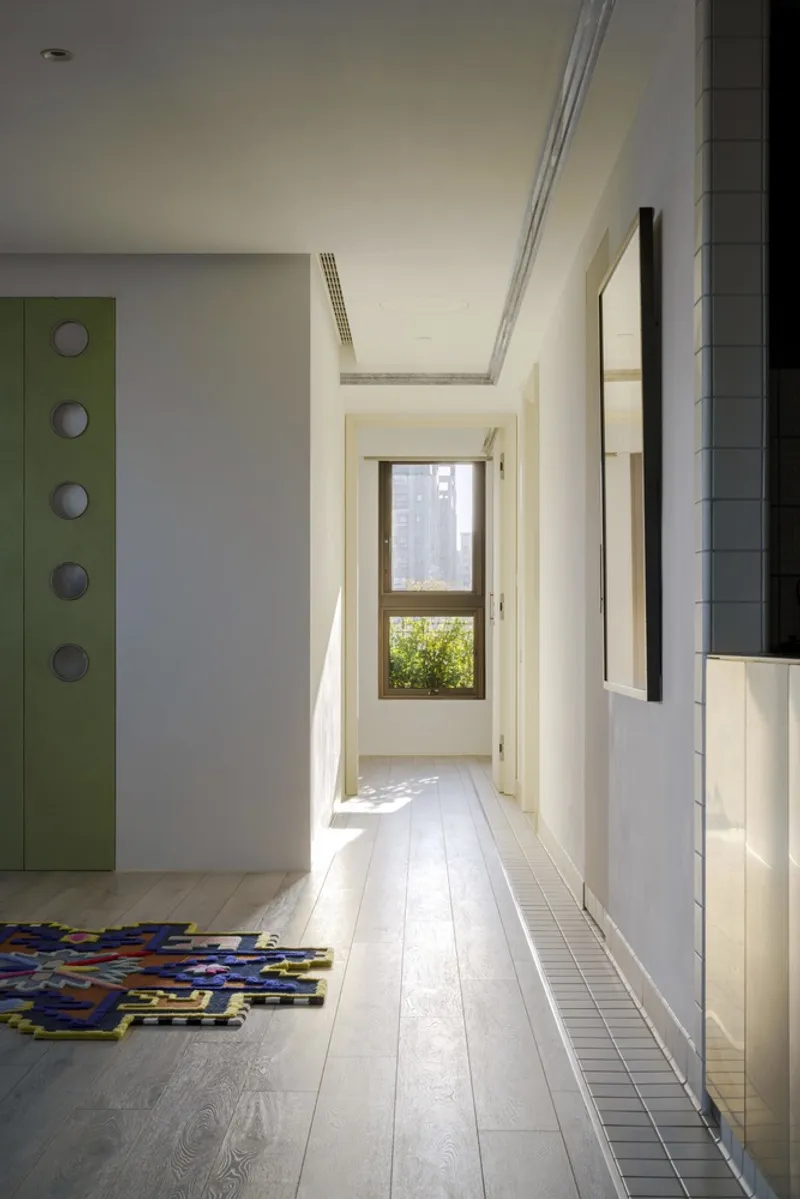
The bedroom deploys birch veneer paneling behind a dark sculptural side table, creating a warm enclosure that contrasts with the cooler, tile-heavy palette of the public rooms. A maroon handle on the bedroom door catches sunlight from a large pendant, turning an everyday action into a small sensory event. Down the hallway, a skylight washes pale wood flooring with natural light and frames a view of distant towers and greenery, grounding the apartment in its Taichung context.
Horizontal blinds appear throughout the residence, filtering daylight into soft horizontal bands that animate the walls and floors as the sun moves. InOrder Studio clearly understood that in a home built for looking, the quality of light matters as much as the quality of objects.
Living with the Collection
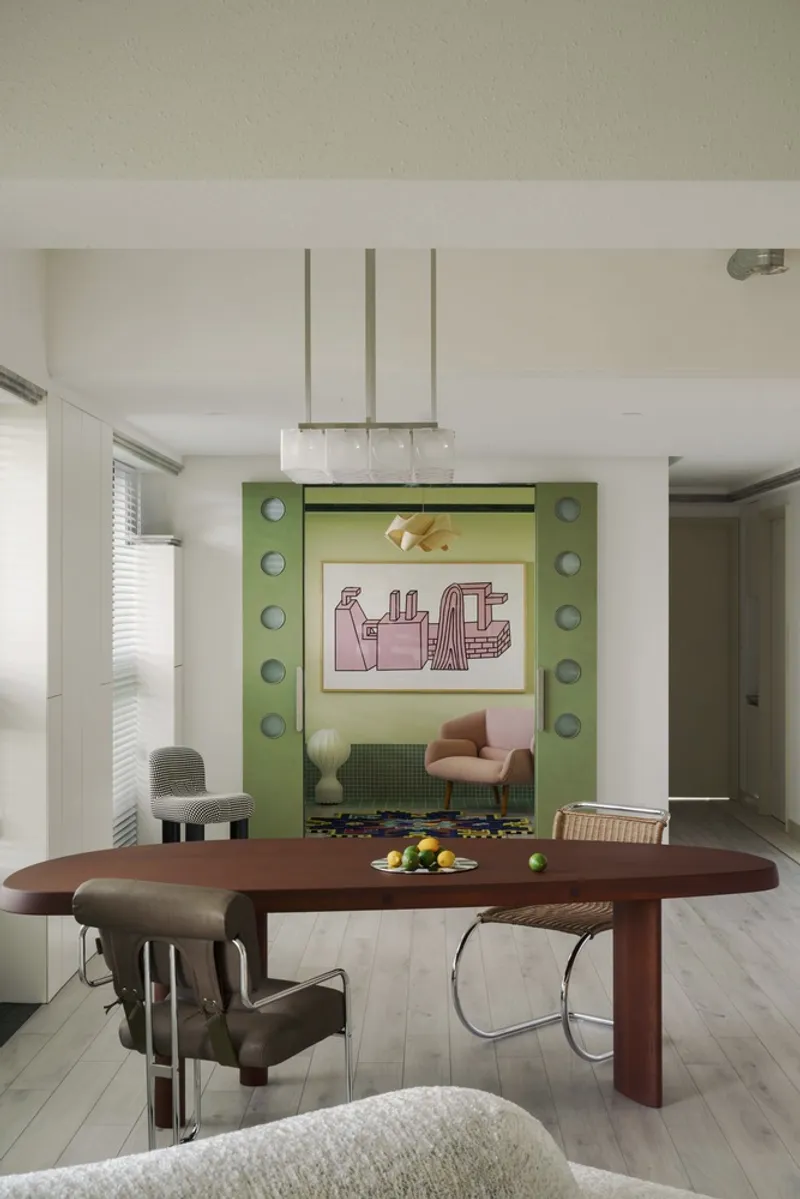
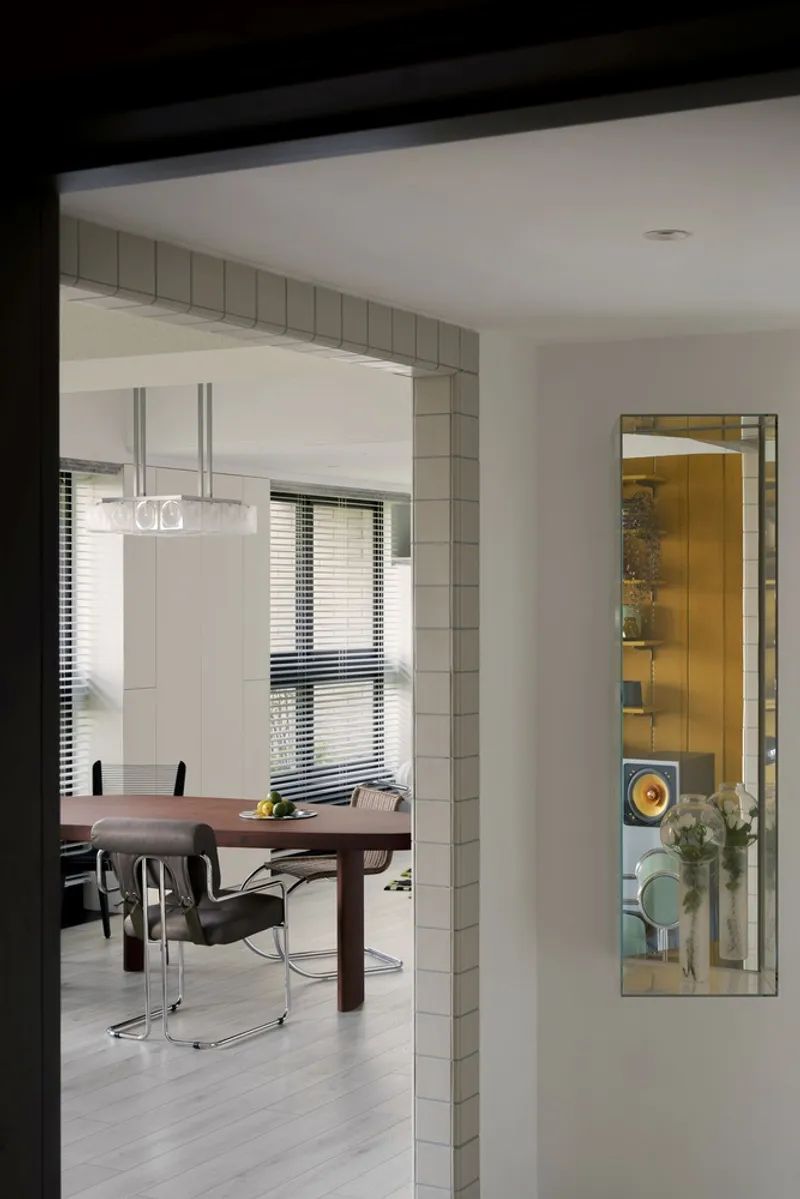
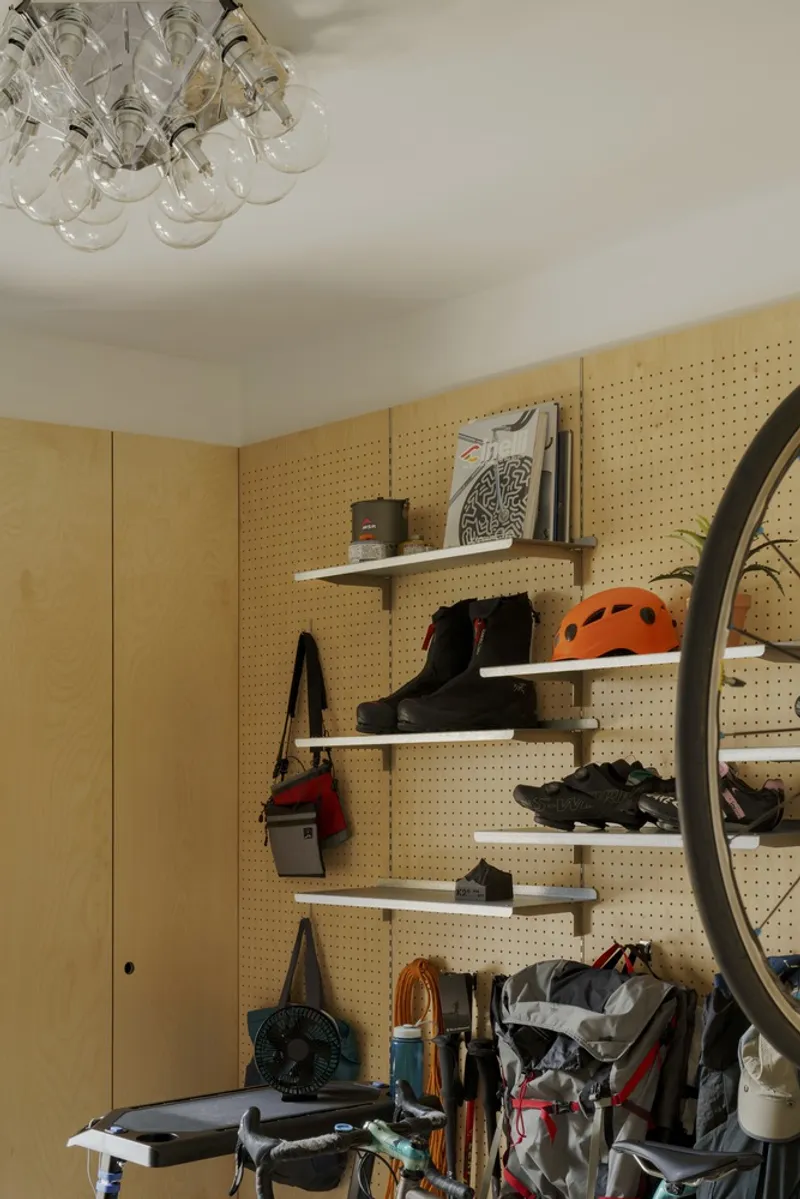
A dark wood dining table sits beneath pendant lights with a green niche visible beyond, establishing a layered depth of field that makes the apartment feel larger than its 148 square meters. Through a tiled doorway, venetian blinds filter daylight into the dining zone, and a pegboard wall in another corner holds cycling gear and helmets beneath a cluster of glass globe fixtures. The apartment does not distinguish between high design and daily life; everything occupies the same curated plane.
That refusal to segregate is perhaps the project's most mature quality. The modernist furniture is not behind glass. The cycling helmets are not hidden in a closet. InOrder Studio trusted the spatial framework to absorb all of it, and the framework holds.
Plans and Drawings
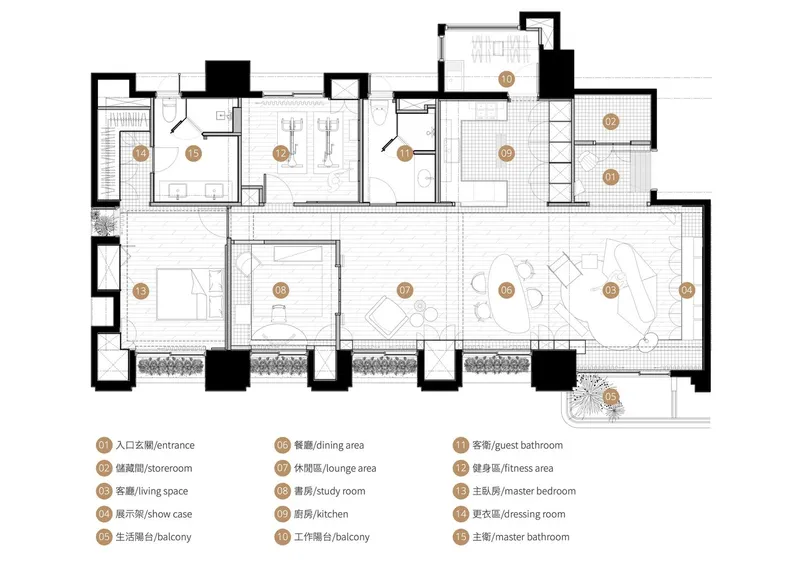
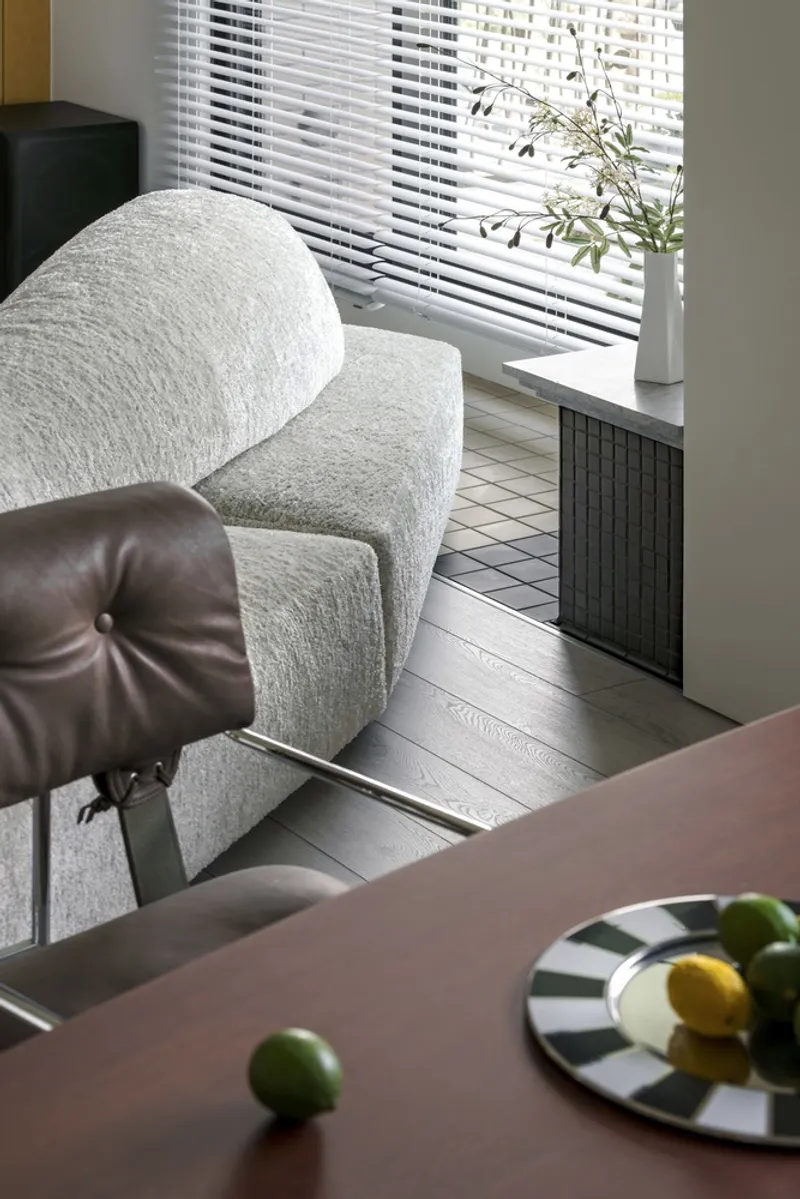
The floor plan reveals a linear apartment layout with balconies at both ends, giving the residence cross-ventilation and daylight from two exposures. The sequence from vestibule to living room to kitchen to bedrooms reads as a single corridor with rooms branching off to either side, a common Taiwanese apartment typology that InOrder Studio exploited rather than fought. Exposed ductwork running along the ceiling confirms that the renovation left the structural and mechanical systems legible, integrating them into the aesthetic rather than concealing them behind a dropped ceiling.
Why This Project Matters
The LEE Residence matters because it demonstrates that designing for a collection does not require surrendering the architecture to the objects. InOrder Studio built an interior with its own chromatic identity, its own material logic, and its own eccentric hardware vocabulary, then invited the furniture to participate as an equal rather than a guest of honor. The apartment has personality independent of its contents, which is precisely what makes it a good home for things with personality of their own.
It also offers a quiet argument for craft in residential renovation. In a market flooded with minimalist white-box interiors that rely on a single dramatic material to carry the entire design, this project insists on accumulation: color upon color, detail upon detail, handle upon handle. The risk of clutter is real, but InOrder Studio manages the density through spatial discipline and a consistent tonal register. The LEE Residence is busy without being loud, which is a balance more apartments should try to strike.
The LEE Residence by InOrder Studio, Taichung City, Taiwan. 148.5 square meters. Completed 2024. Photography by studio vwp.
About the Studio
Share Your Own Work on uni.xyz
If projects like this are the kind of work you want to make, uni.xyz is a place to publish your own, find collaborators, and enter design competitions.


Popular Articles
Popular articles from the community


Lunar Spiral: Space Architecture Shaped by the Mathematics of the Universe
Lunar Spiral reimagines space architecture through Fibonacci geometry, lunar regolith, levitating habitats, and self-sustaining Moon living.

The Musturak Paradise: Senior Living Architecture for a Connected Future in Temara, Morocco
The Musturak Paradise reimagines senior living architecture in Temara via private homes, social spaces, culture, community, and shared care.

The Ocean Hive: Sustainable Architecture for a Self-Sufficient Civilization at Sea
The Ocean Hive imagines sustainable architecture at sea, where modular habitats, algae, wave power and ocean waste sustain a growing colony.

ALGAL REALM: A Bio-Integrated Lunar Habitat Design for Life Beyond Earth
ALGAL REALM reimagines lunar habitat design with algae-powered life support, 3D-printed regolith, and vertical living for a lunar future.

Similar Reads
You might also enjoy these articles


Hodi-Mandai Geram
Project Function: Preservation and revitalization of the Intangible heritage and socio-spatial identity of the Hodi by Housing, Cultural Memory Center, Sacred Grove, landscape, local tourism economy


Olio Towers: A Mid-Rise for Performers That Fuses Housing, Rehearsal, and Stage
Located blocks from Houston's Theater District, this modular tower stacks living units around a central performance atrium.

Oasis: Modular Green Housing Carved into Dhaka's Urban Fabric
A shortlisted Plugin Housing entry reclaims unauthorized settlements in Dhaka with stepped concrete volumes, green roofs, and ventilation-driven design.

Black Hole: A Floating Megastructure for the Post-Physical Era
Emiliano Mazzarotto envisions a spherical, self-scaling arena where e-sports, digital hotels, and holographic stadiums replace traditional public space.

Explore Modern Furniture Competitions
Discover active competitions in this discipline

Challenge to reimagine the Iron Throne

Photograph architecture without architects

Illustrate the lost glory of Angkor Wat - Render Challenge

Design challenge to reuse E-waste
Comments (0)
Please login or sign up to add comments
No comments yet. Be the first to comment!