

Modum Atelier Treats a 1970s Chengdu School Library Like a Pocket Park Full of Oversized Furniture
A self-supporting plug-in system of yellow steel frames and timber shelving transforms 379 square meters of rigid grid into fluid campus life.


School libraries built in the 1970s and 80s tend to share the same affliction: an orthogonal grid of columns and load-bearing walls that nobody fully documented and nobody wants to touch. At Chengdu Shude Experimental Middle School, Modum Atelier inherited exactly that problem. The ground-floor space had passed through multiple renovations and ownership changes, erasing any reliable record of its original structural logic. Rather than fight the uncertainty, lead architects Zhou Ruizhe and Yang Junbo designed around it, inserting a fully self-supporting plug-in system that never leans on the existing walls.
The resulting 379-square-meter library is less a room full of books and more a micro-urban landscape. Modum Atelier describes the concept as analogous to the "pocket parks" scattered across Chinese cities, where fitness equipment sits freely on open ground, inviting passersby to interact on their own terms. Here, the fitness equipment is scaled up into yellow steel portal frames and light timber shelving units that can be rotated, recombined, and reconfigured for reading, flexible teaching, meetings, exhibitions, or teacher preparation. When the library opens fully, it behaves like a small plaza on campus.
The Yellow Framework
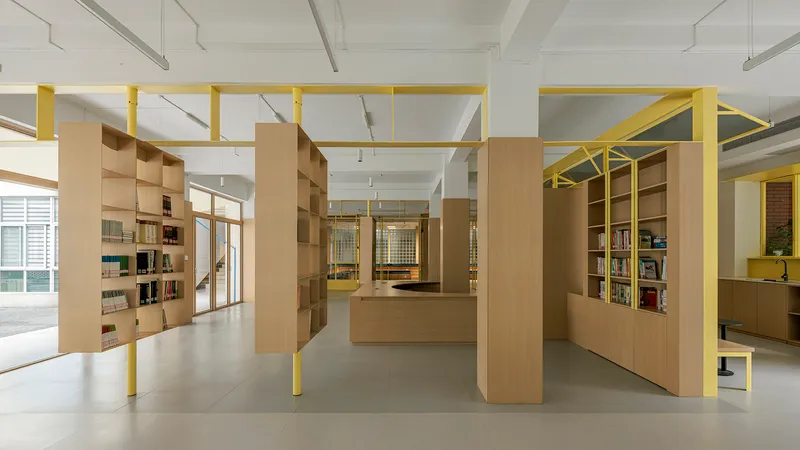
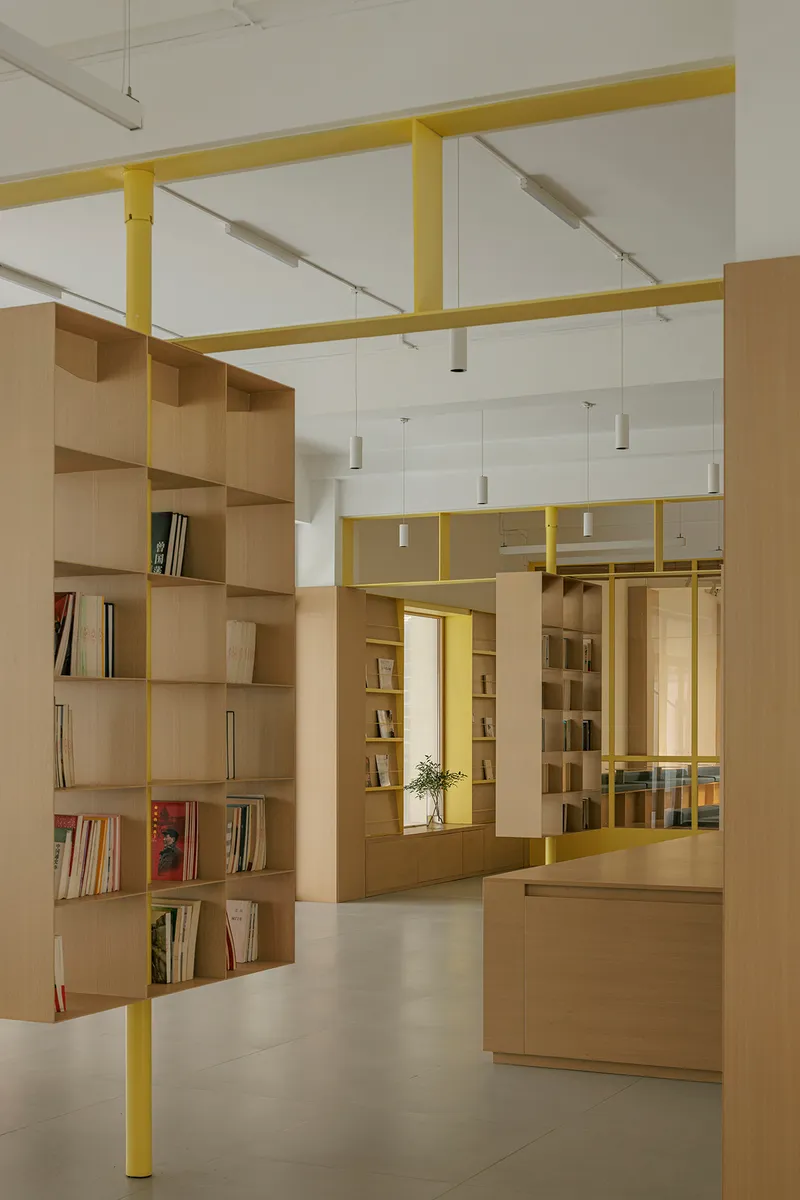
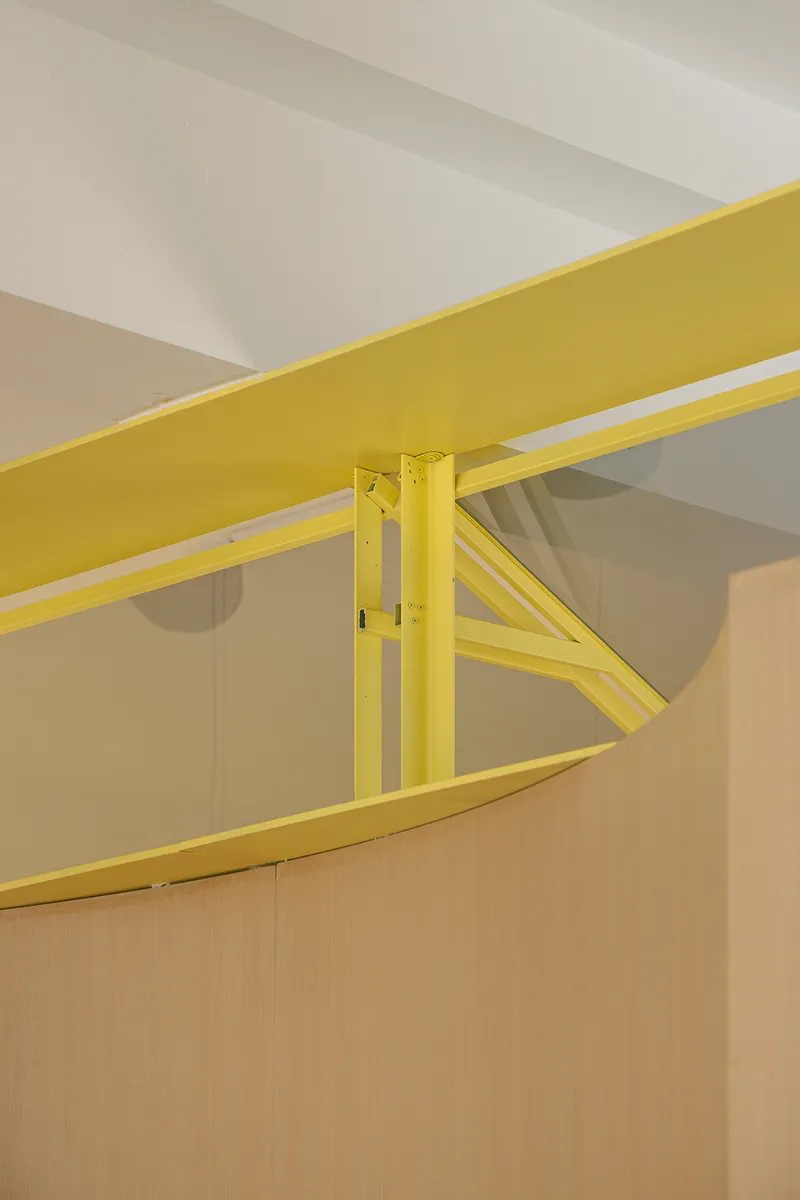
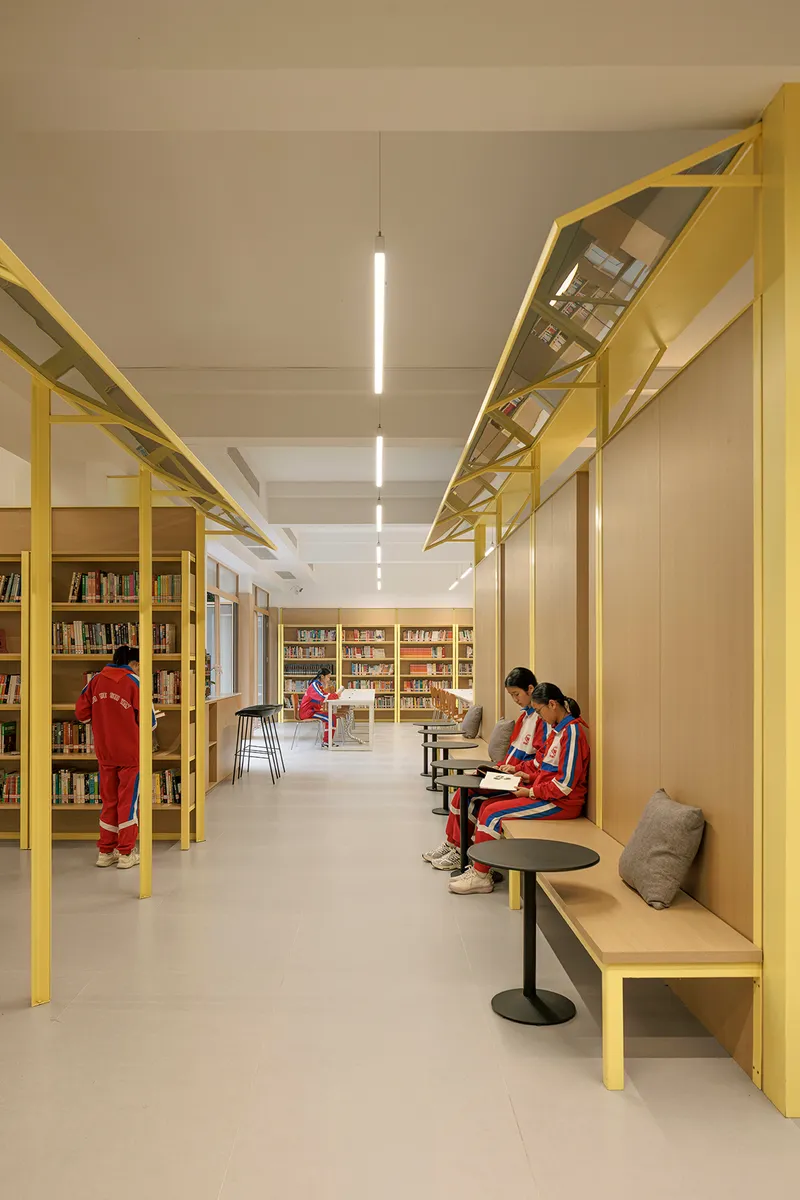
The signature move is structural independence. Bright yellow steel frames stand apart from the original concrete columns and beams, creating a second spatial order that is visually legible at a glance. The steel portals carry pendant lighting, define circulation thresholds, and provide lateral bracing through diagonal members, all without transmitting loads to the aging building. It is a deliberate choice to make the new system conspicuous rather than camouflaged: students and teachers can read the difference between old and new at every point.
The detailing reinforces the strategy. Timber cladding wrapping the original columns stops at a consistent height line, disconnected from the ceiling slabs and beams above. That gap is not a construction shortcut. It is a visual device that separates the plug-in layer from the host, making the non-ceiling-attached treatment a quiet assertion that this intervention could, in theory, be removed entirely.
Timber Components as Campus Furniture
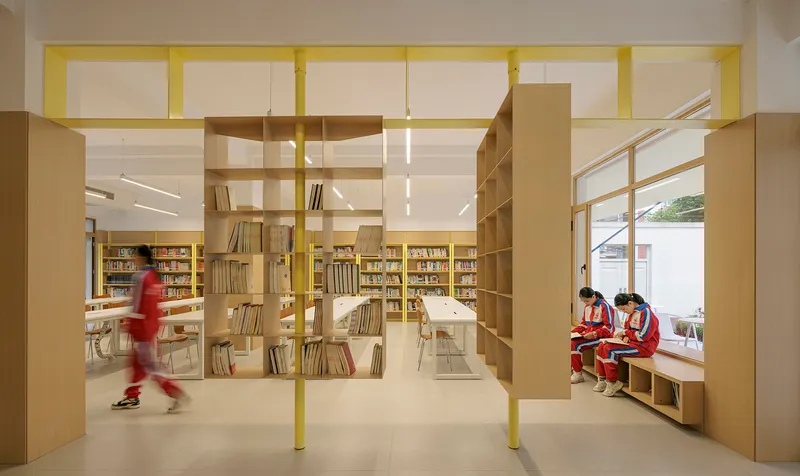
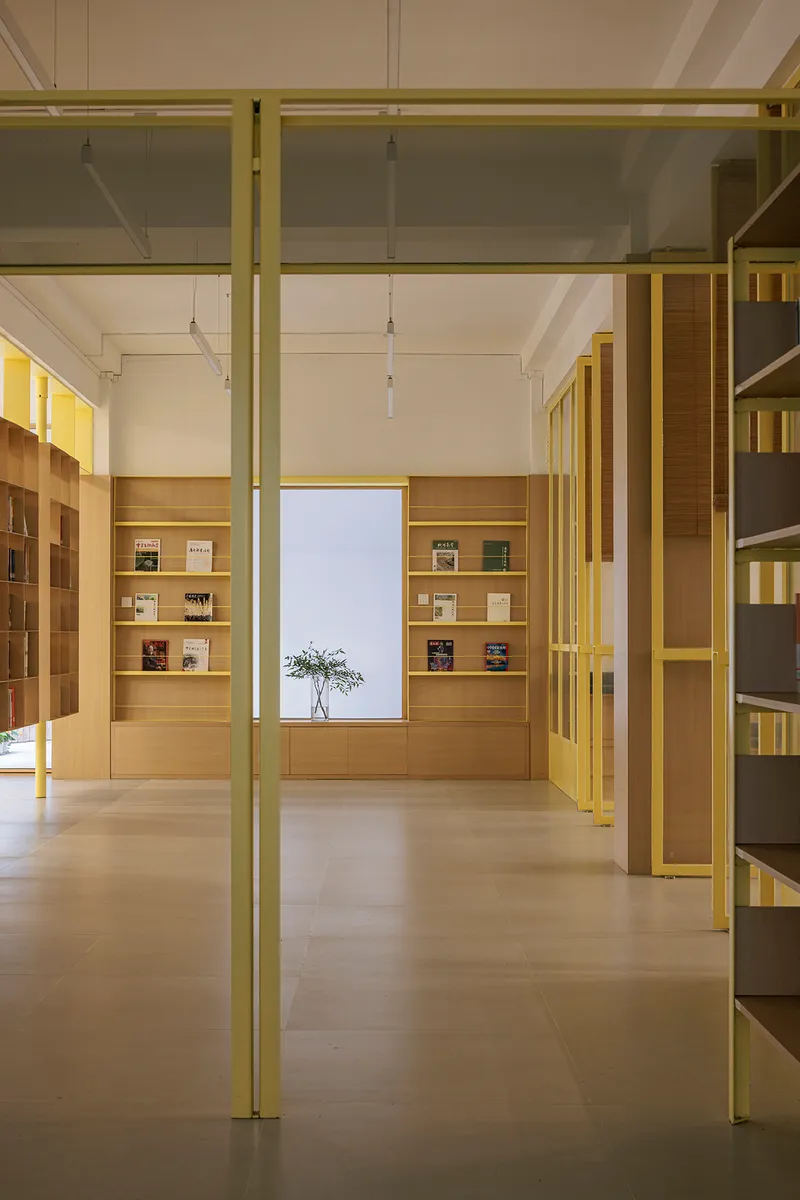
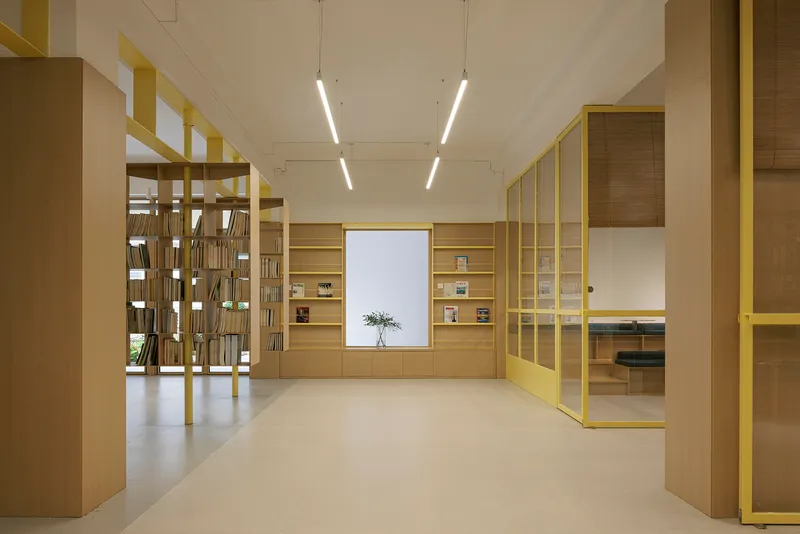
The timber shelving units are the real protagonists. Built from horizontal slats on vertical posts, they function as freestanding volumes: part bookshelf, part room divider, part wayfinding marker. Near the entrance, rotating bookshelves allow the reading area to open or close depending on the activity of the day. Along the perimeter, floor-to-ceiling oak units line up beneath the yellow portals to create layered depth when viewed in sequence. The material is warm enough to counteract the institutional blankness of the original grid, without veering into the cozy clichés of a domestic living room.
Reading Nooks and Stepped Seating
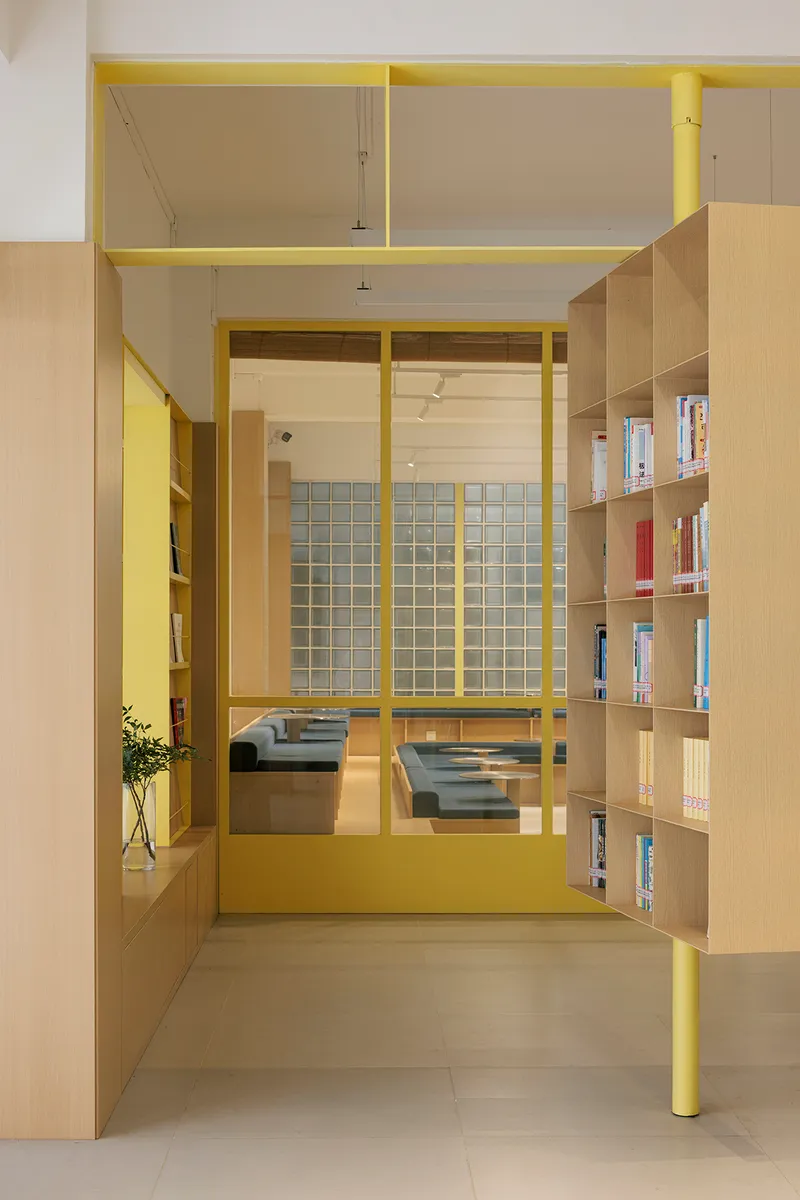
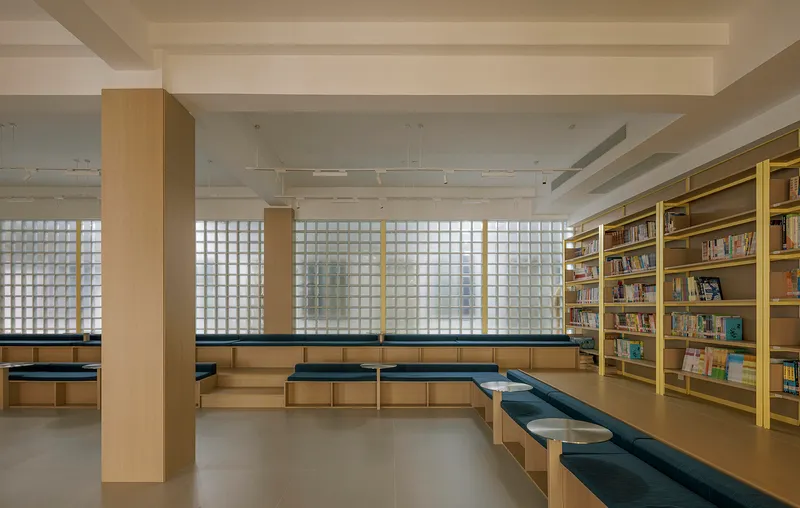
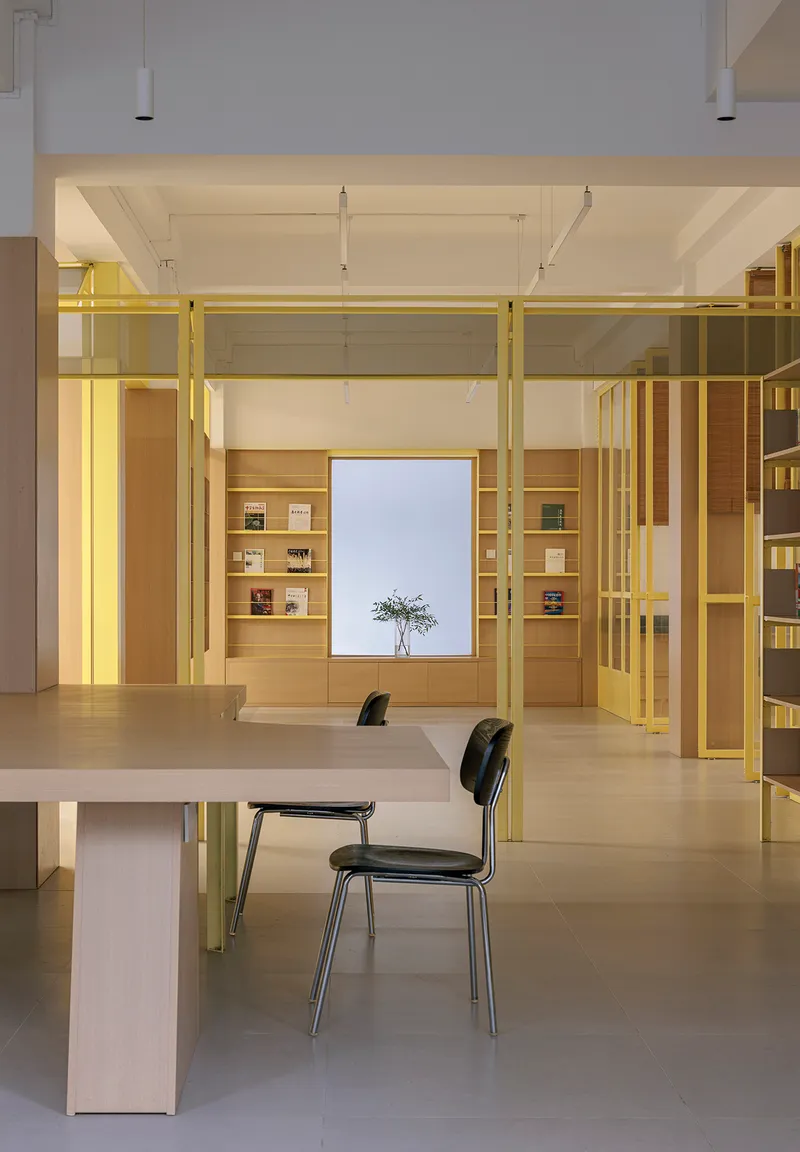
Not every corner needs to be flexible. Modum Atelier embeds a series of reading nooks that are deliberately fixed, providing the psychological anchoring that middle-school students actually need. One nook is enclosed by a yellow steel frame and backed by a glass block wall that filters daylight into a soft, even glow. Another occupies stepped seating below translucent glass blocks, offering a tiered amphitheater for small-group discussion. These moments of enclosure give the otherwise open plan a sense of varied territory, somewhere between a public square and a private study.
Ground Floor Opened to the City
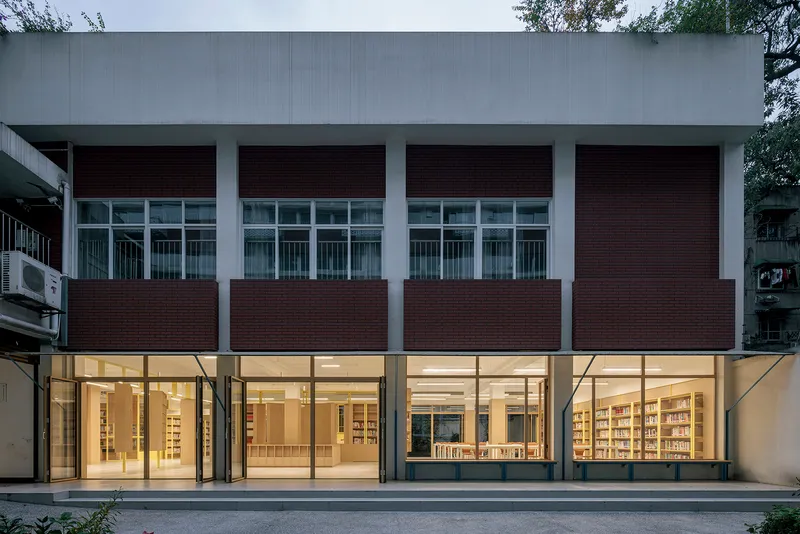
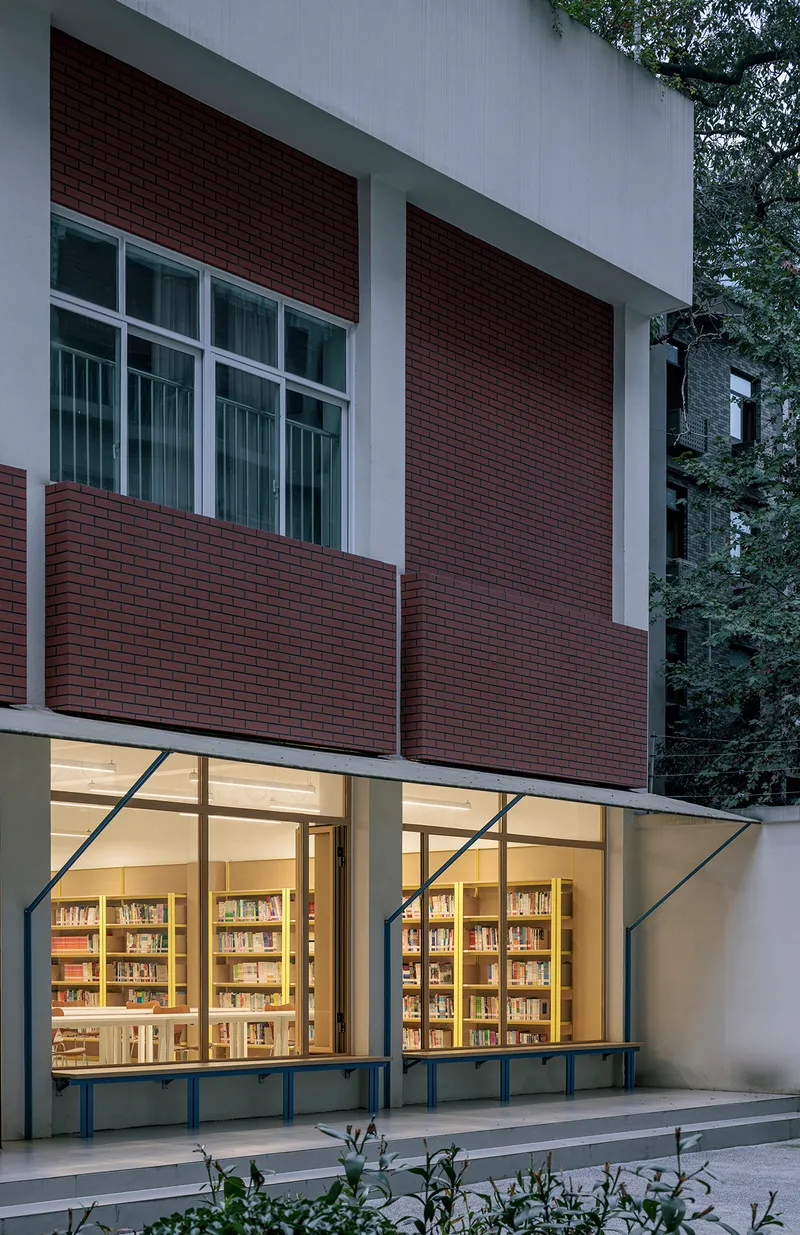
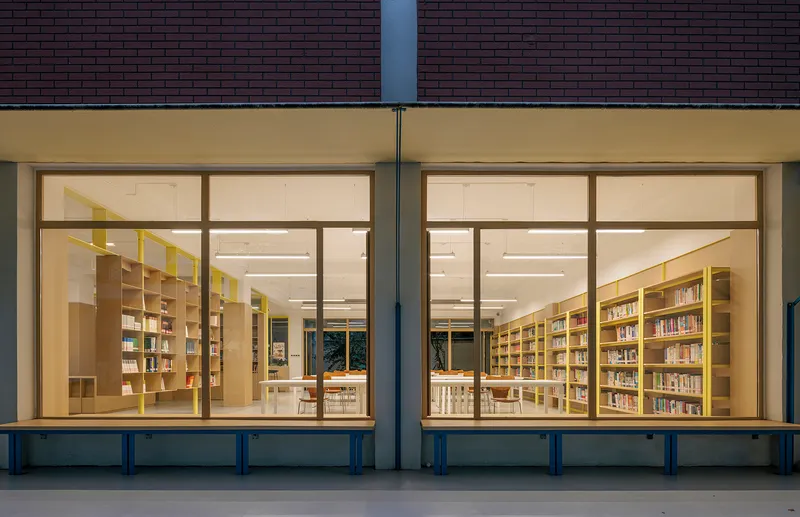
The facade strategy is straightforward: open the ground-floor perimeter to the greatest extent the original structure allows. Alternating bands of dark brick panels and full-height glazing replace what was previously a closed, inward-facing wall. At dusk, the library glows outward, turning the school's street frontage into a lantern that signals civic activity. The maroon brick panels maintain a rhythm with the existing building's materiality, so the renovation reads as a surgical update rather than a wholesale replacement.
An external retractable canopy extends the interior's portal-frame rhythm outdoors, bridging the threshold between campus and library. It is a small gesture that pays off by blurring the edge: students drift in rather than formally entering.
Service Points and Circulation
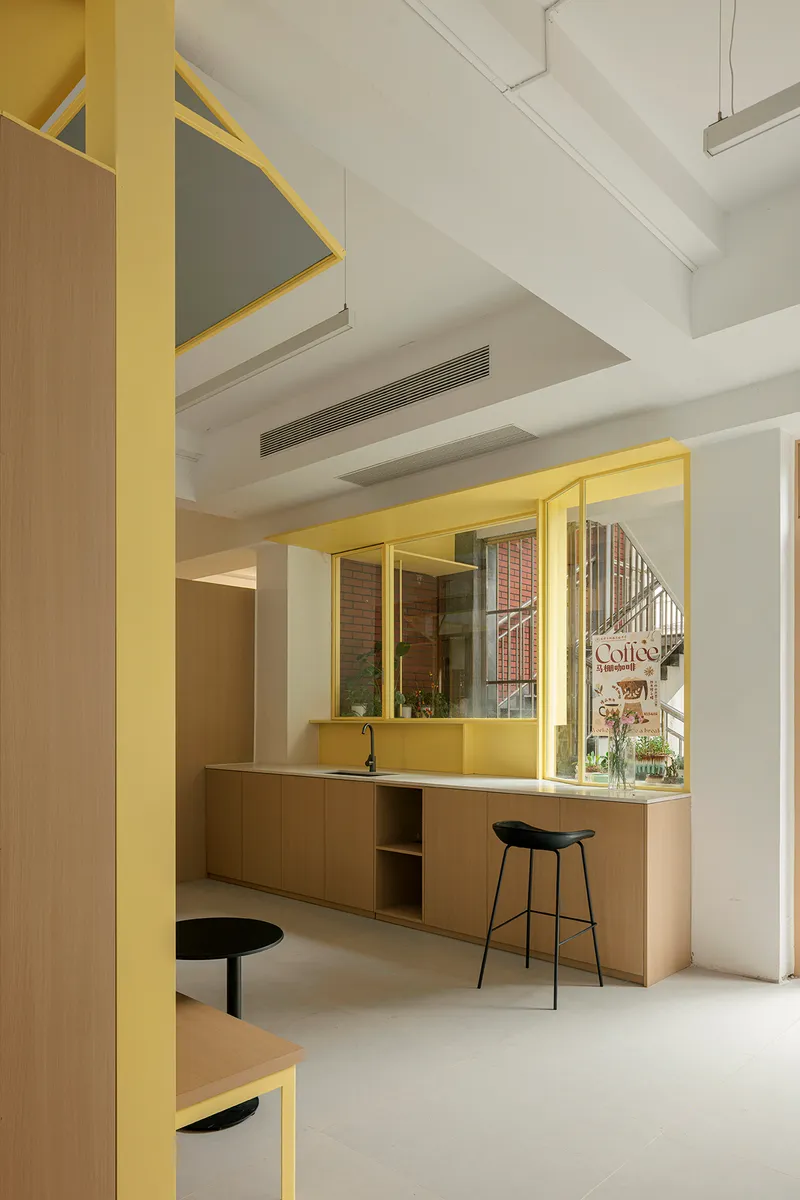
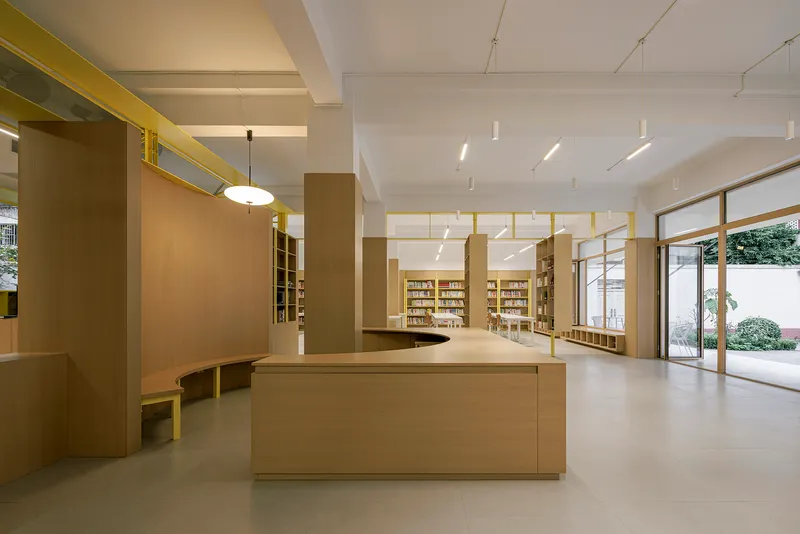
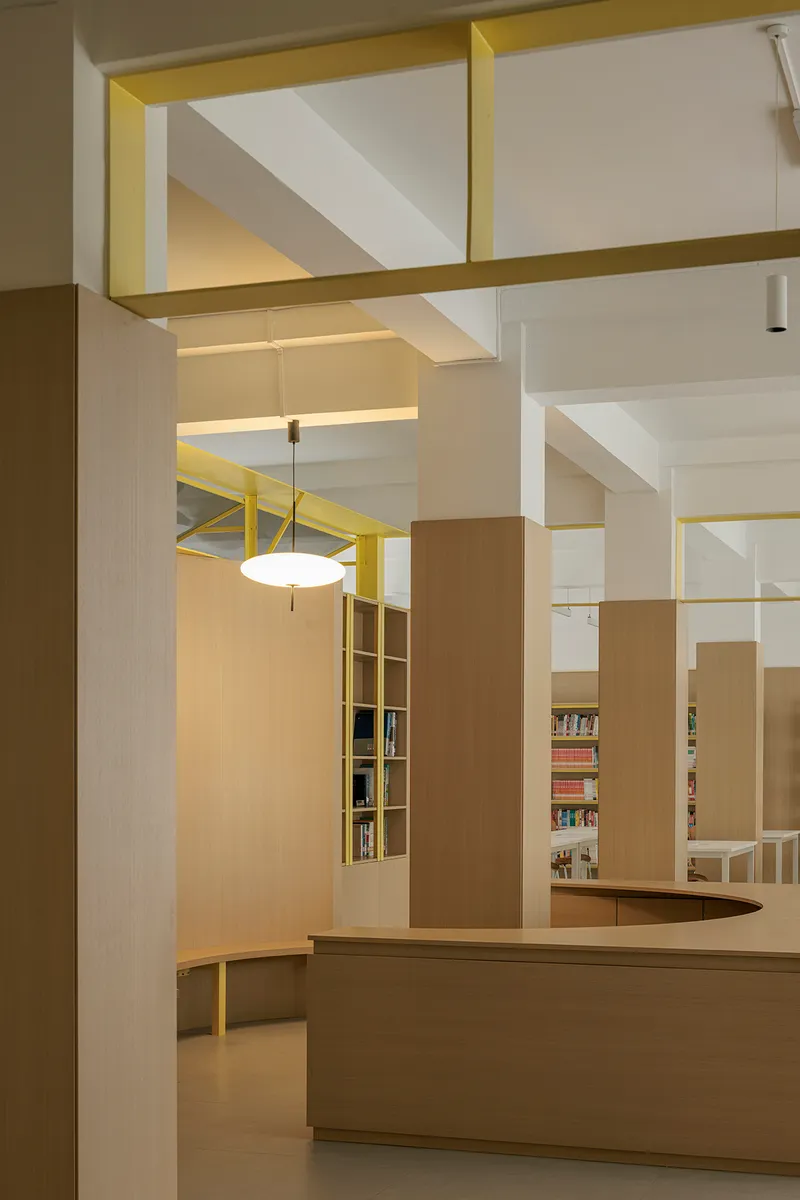
The circulation system is decentralized and freely traversable, meaning there is no single front door and no single reading room. A central timber service counter beneath yellow ceiling beams looks through glazed doors toward a courtyard, while a secondary counter near the entrance doubles as a check-in desk and display case. Black stools and mirrored openings at one service point suggest a bookshop atmosphere rather than a conventional school library checkout.
This distribution of program is the project's most radical proposition for educational interiors. Rather than zoning the 379 square meters into named rooms, Modum Atelier distributes activities across a continuous field. A teacher preparing lessons sits ten meters from students browsing shelves, with nothing separating them but a rotating bookcase. The architecture argues that proximity and visual connection produce better campus life than partitioned efficiency.
Light, Color, and Layered Depth
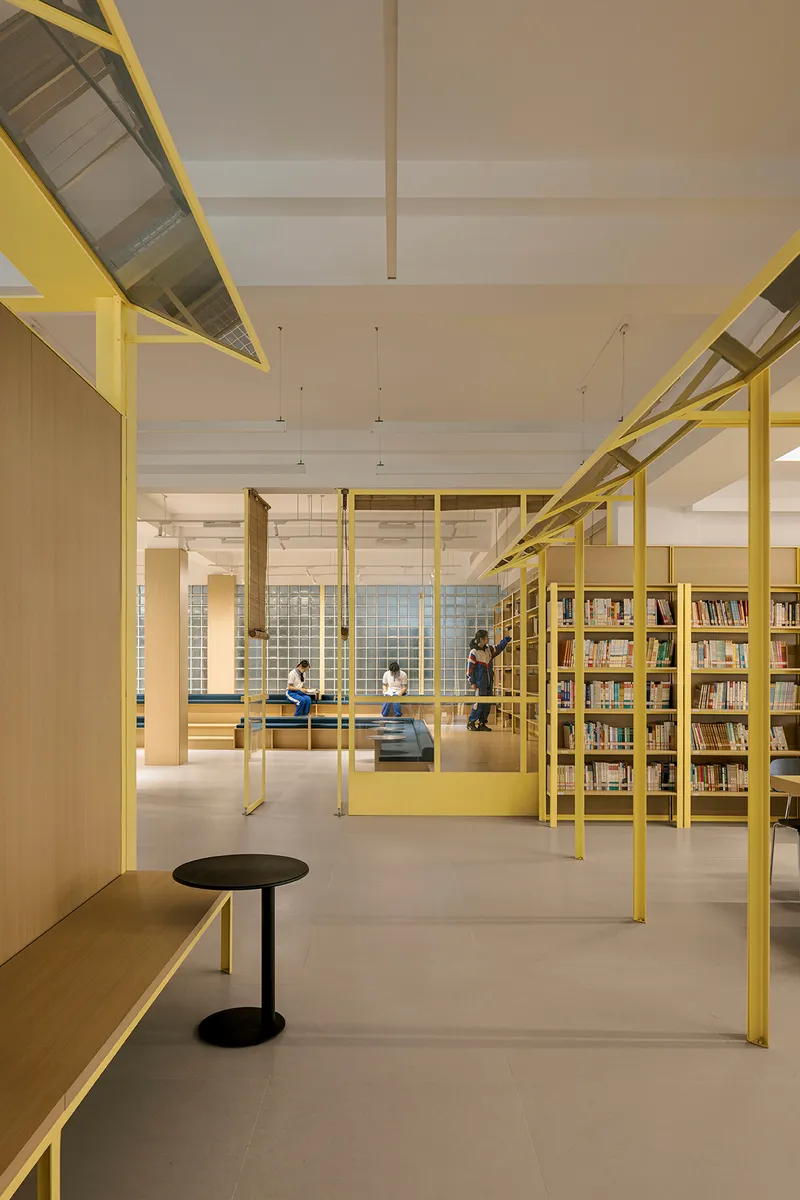
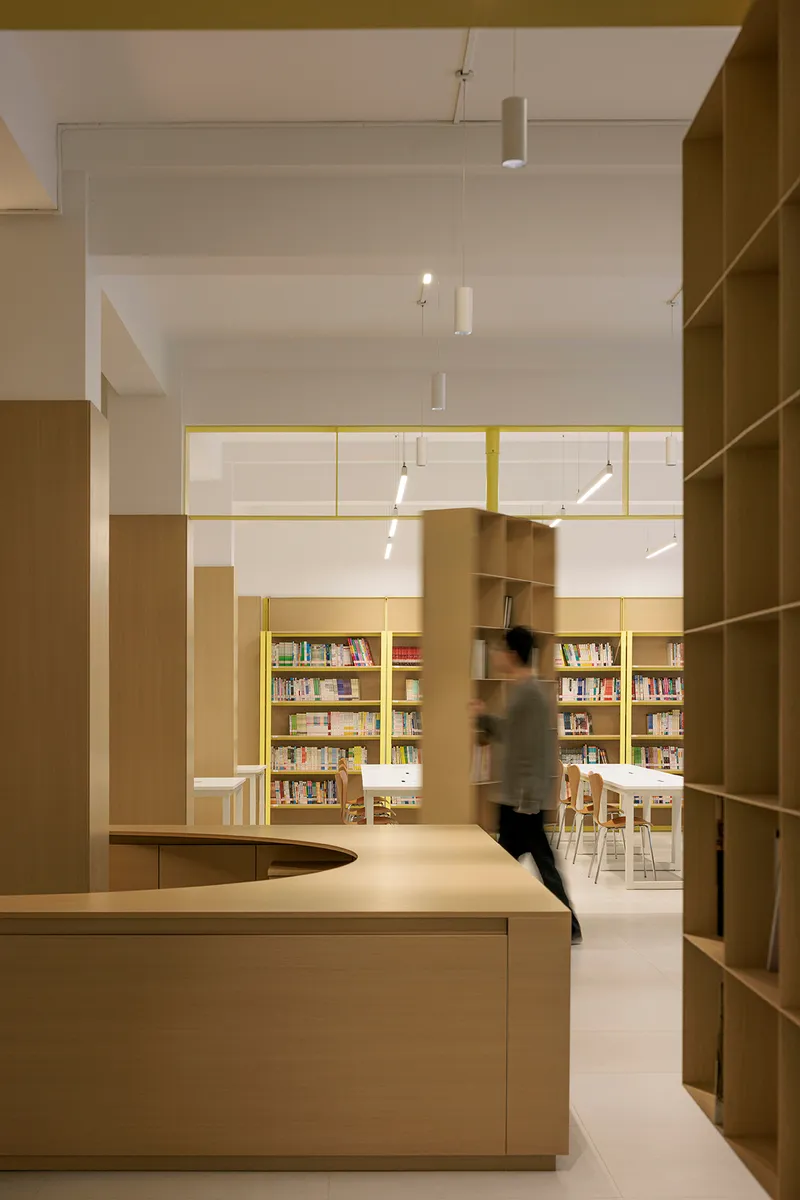
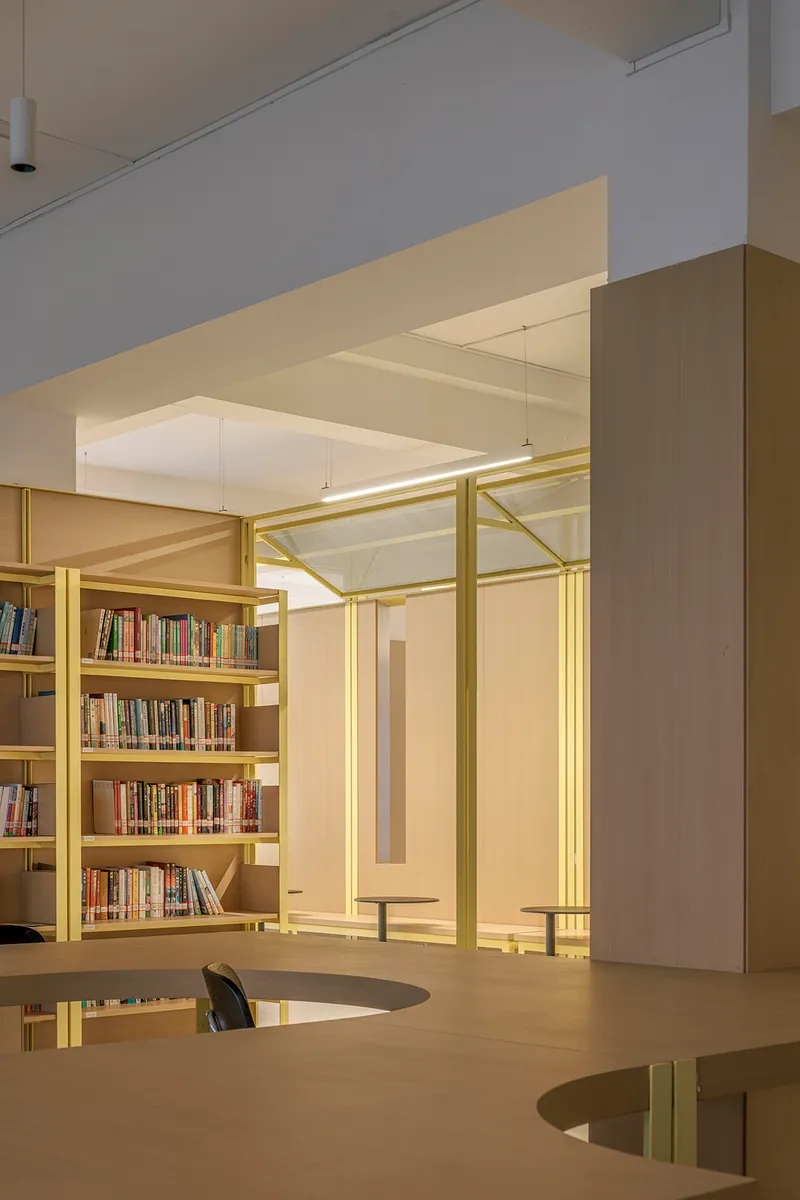
The color palette is disciplined: yellow steel, light oak timber, white surfaces, and the occasional red of a student uniform. It works because the yellow operates at two scales simultaneously. At the detail level, it marks every joint and brace in the plug-in system, making the construction logic legible. At the spatial level, it creates a warm haze when seen through multiple layers of portal frames, lending the library a sense of depth that belies its modest footprint.
Natural light enters from the opened perimeter and the courtyard-facing glazing, creating cross-lit conditions that shift through the day. Cylindrical pendant fixtures supplement the daylight at evening, hanging from the yellow steel beams at a consistent datum that unifies the varied ceiling heights where air-conditioning units required lowered soffits.
Courtyard Connection
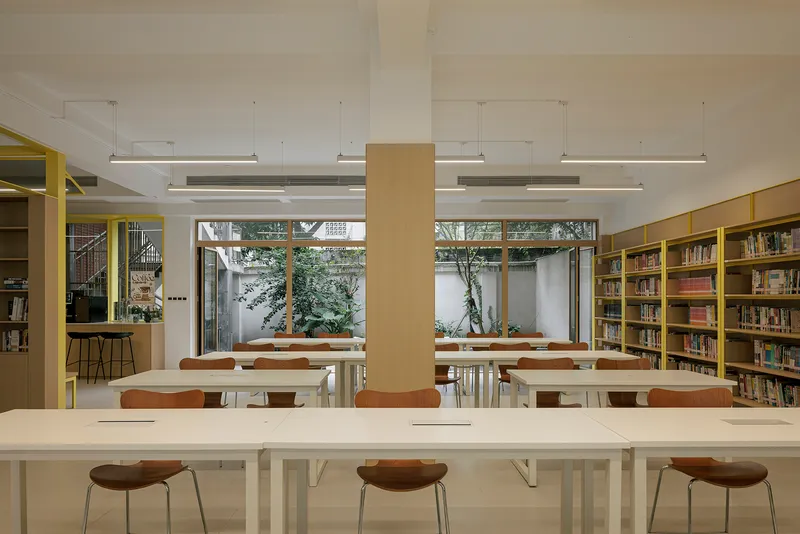
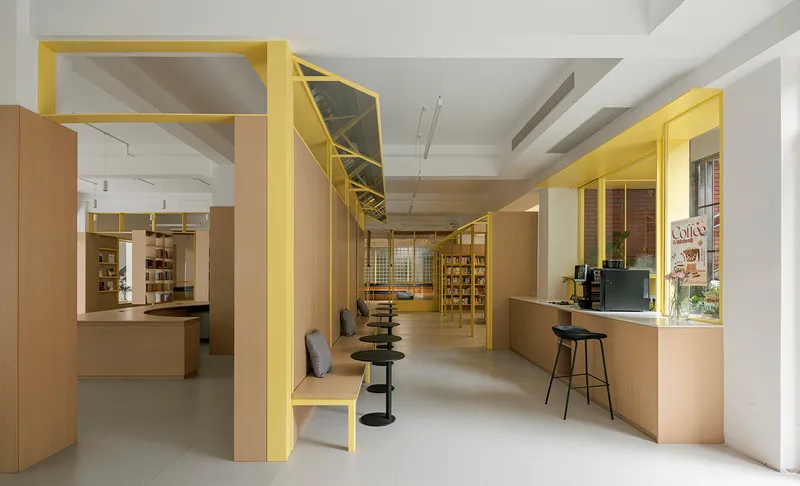
A reading room with white tables and timber stools faces a courtyard framed by planters and trees, offering an eye-level connection to greenery that most school libraries lack. The courtyard functions as an extension of the interior, pulling natural light deep into the plan and providing a psychological release valve for students who spend most of their day in classrooms. The planters are not decorative afterthoughts. They define the edge between indoor and outdoor reading zones, allowing both to operate independently or together.
Plans and Drawings
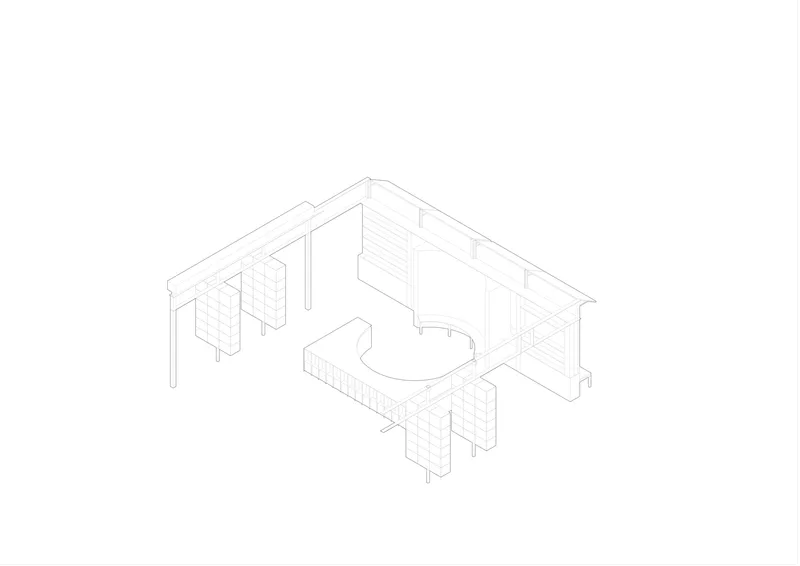
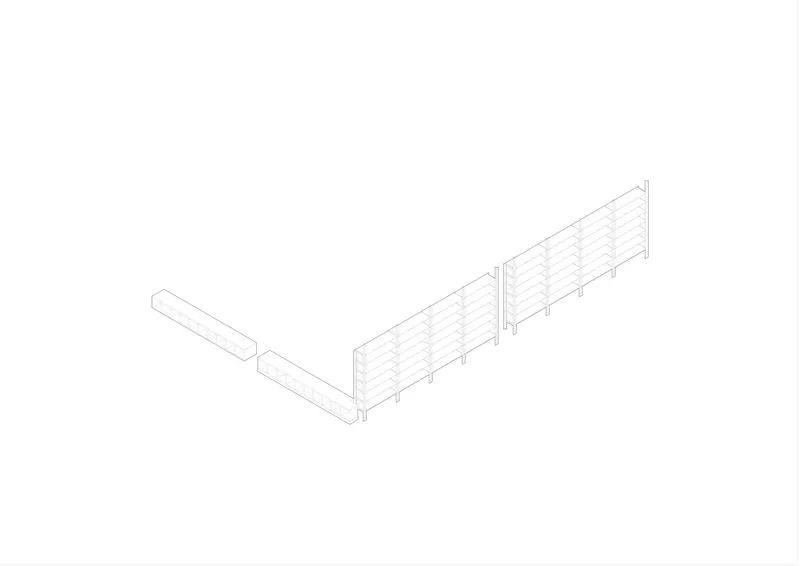
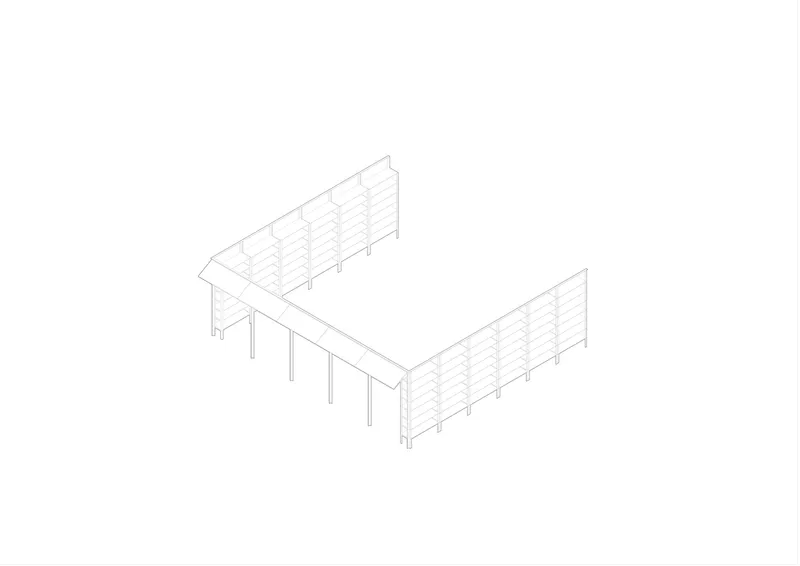
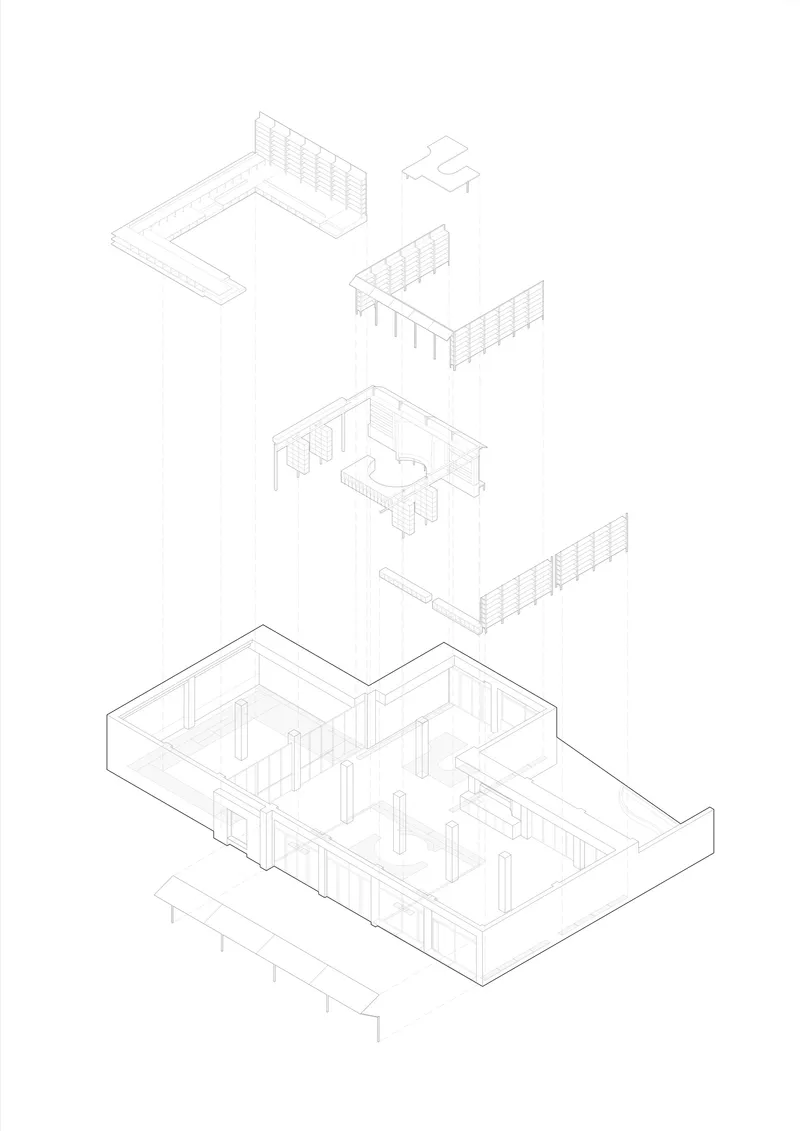
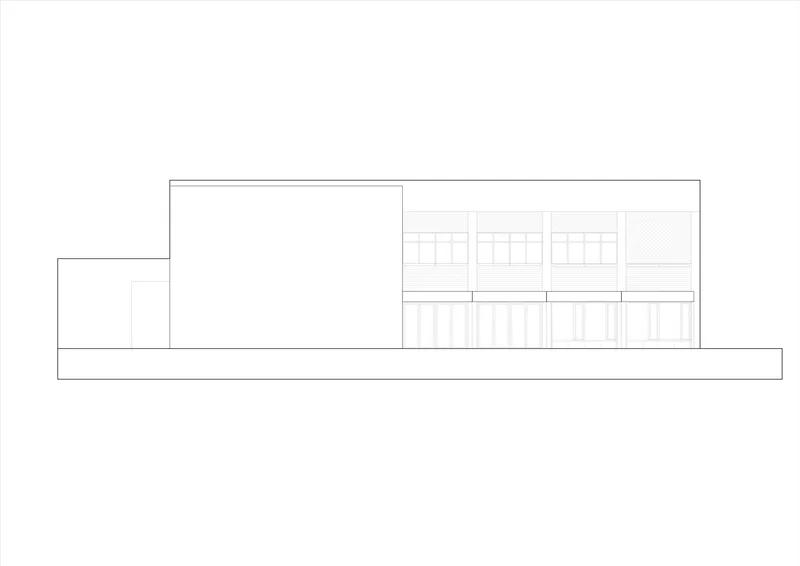
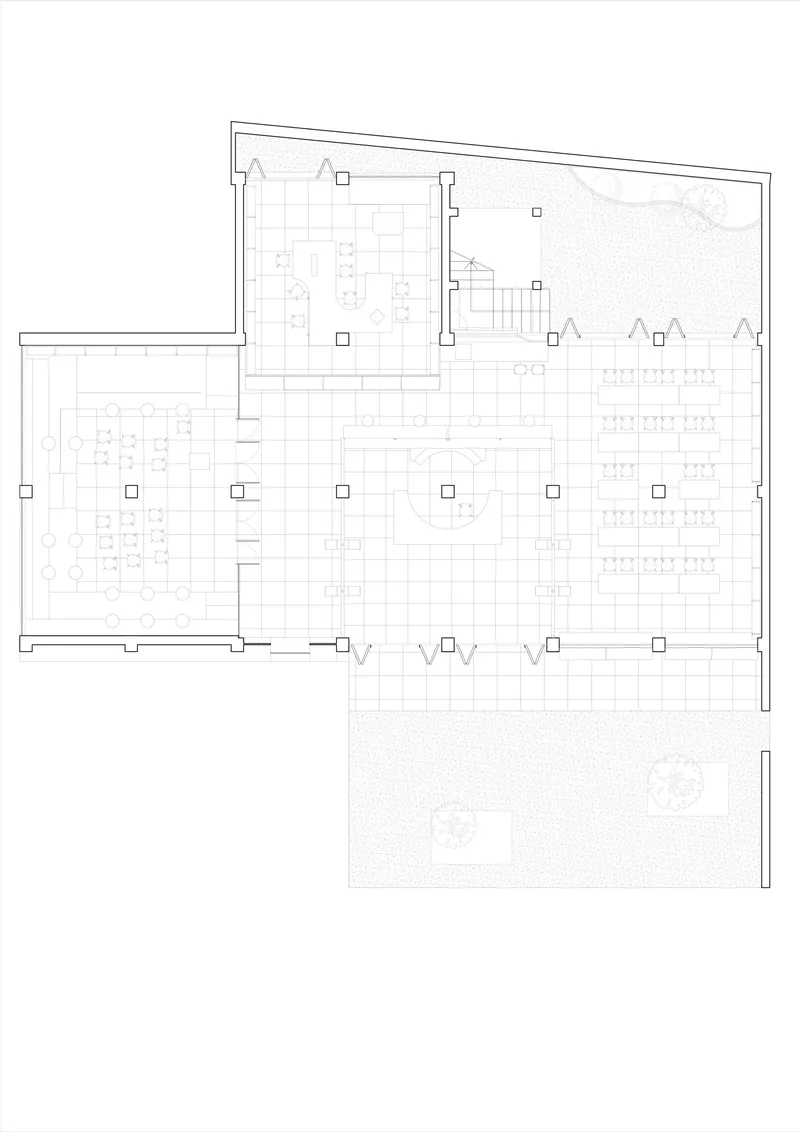
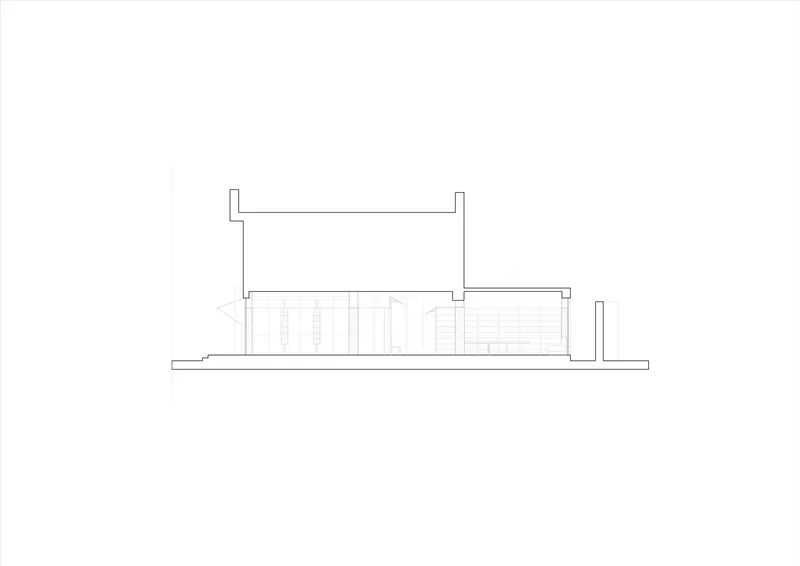
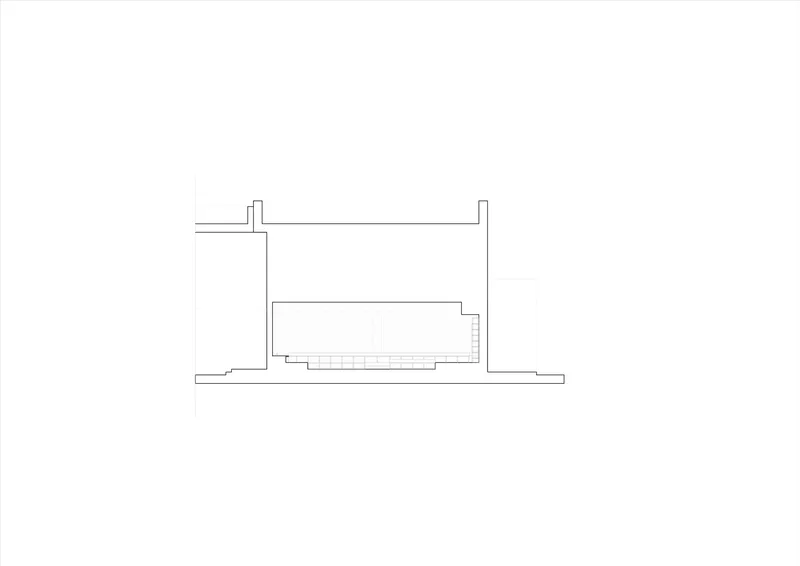
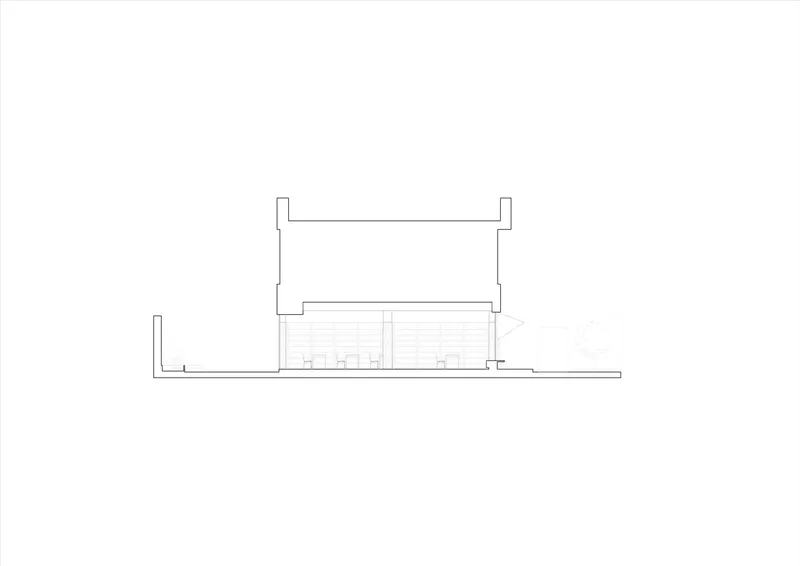
The exploded axonometric is the most revealing drawing. It peels back the layers to show how the plug-in components sit within, but never attach to, the original structural grid. The floor plan confirms the decentralized circulation: there is no corridor spine, only overlapping zones defined by furniture placement. Sections cut through the volumes reveal how the lowered ceilings accommodate mechanical systems while the non-ceiling-attached timber cladding maintains a clear visual layer below.
The axonometric details of individual shelving units are worth studying. The horizontal slat construction and vertical post system allow each unit to be fabricated off-site and installed without wet trades, minimizing disruption to a school that was presumably still operating during construction. The component drawings also show how the L-shaped volumes with fin-like vertical elements and the curved reading desk relate to the perimeter shelving, confirming that every piece was designed as a discrete object placed within a field, not a wall built into a room.
Why This Project Matters
Educational renovation in China often defaults to one of two modes: a cosmetic refresh that papers over structural unknowns, or a total demolition that erases decades of campus memory. Modum Atelier proposes a third path. By treating the plug-in system as genuinely independent from the host building, the design sidesteps the unpredictable structural risks of a structure whose original drawings have been lost. That is not a theoretical nicety. It is a practical methodology for the thousands of 1970s and 80s school buildings across the country that face the same documentation gap.
More broadly, the project challenges what a school library should feel like. The pocket-park metaphor is not just a design narrative for a competition panel. It produces real spatial consequences: decentralized program, freely traversable circulation, and components that students can see, understand, and eventually reconfigure. In 379 square meters, Modum Atelier has built a prototype for treating institutional interiors as living infrastructure rather than finished rooms.
Renovation Design of the Library, Chengdu Shude Experimental Middle School by Modum Atelier (lead architects Zhou Ruizhe and Yang Junbo). Chengdu, China. 379 m². Completed 2025. Photography by Guowei Liu.
About the Studio
Share Your Own Work on uni.xyz
If projects like this are the kind of work you want to make, uni.xyz is a place to publish your own, find collaborators, and enter design competitions.


Popular Articles
Popular articles from the community


David Ortega Stacks a Two-Story Mexico City Penthouse Around a Steel Stair and a Pergola-Shaded Roof Terrace
In Colonia Roma, a 300 m² penthouse uses oak joinery, a planted steel stair and a slatted roof pergola to make a new-build apartment feel like a house.


Opera on the Sea: Driftwood Logic Shapes a Timber Opera House on Estonia's Coast
Trevor Orgill's opera house translates the entangled drift of floating timber into a civic building where wood, water, and music converge.

FCC Arquitectura Expands a Portuguese Granite House with a Board-Marked Concrete Wing
In Portugal, JV House pairs a cleaned-up whitewashed and granite dwelling with a timber-shuttered concrete extension, courtyards and a garden pool.

Aquadapt: An Underwater Habitat That Rewrites Its Rooms by the Hour
Curved modules ring the seabed while one shell shifts from breakfast room to cinema, farm and football pitch as residents' needs change.

Similar Reads
You might also enjoy these articles

LAVA Architecten Gives Vocational Education a Sawtooth-Roofed Face on a Mechelen School Campus
In Mechelen, Belgium, a 2,053 m² STEM school on a 6×6 m grid turns workshops and classrooms into rooms that can be rearranged as teaching changes.

KEMA Studio Turns a Derelict Marvila Attic into a 60 m² Lighthouse Apartment Above Lisbon
In Lisbon's Marvila district, a rebuilt roof, four skylights and two plywood volumes turn an unlivable attic into a bright home facing the Tagus.

Pixel Gardens: One Repeated Module Stacked Into a Terraced Social Housing Tower for Famagusta
Salem Bader's shortlisted housing tower builds a vertical neighbourhood from one repeated module, offsetting units to carve terraces, light and air.

Bao Huynh Watercolor Atelier: A Serene Art Retreat in Hội An
Bao Huynh Watercolor Atelier in Hội An blends multifunctional art spaces, sustainable design, local materials, and family-friendly living in a serene environment.


Comments (0)
Please login or sign up to add comments
No comments yet. Be the first to comment!