
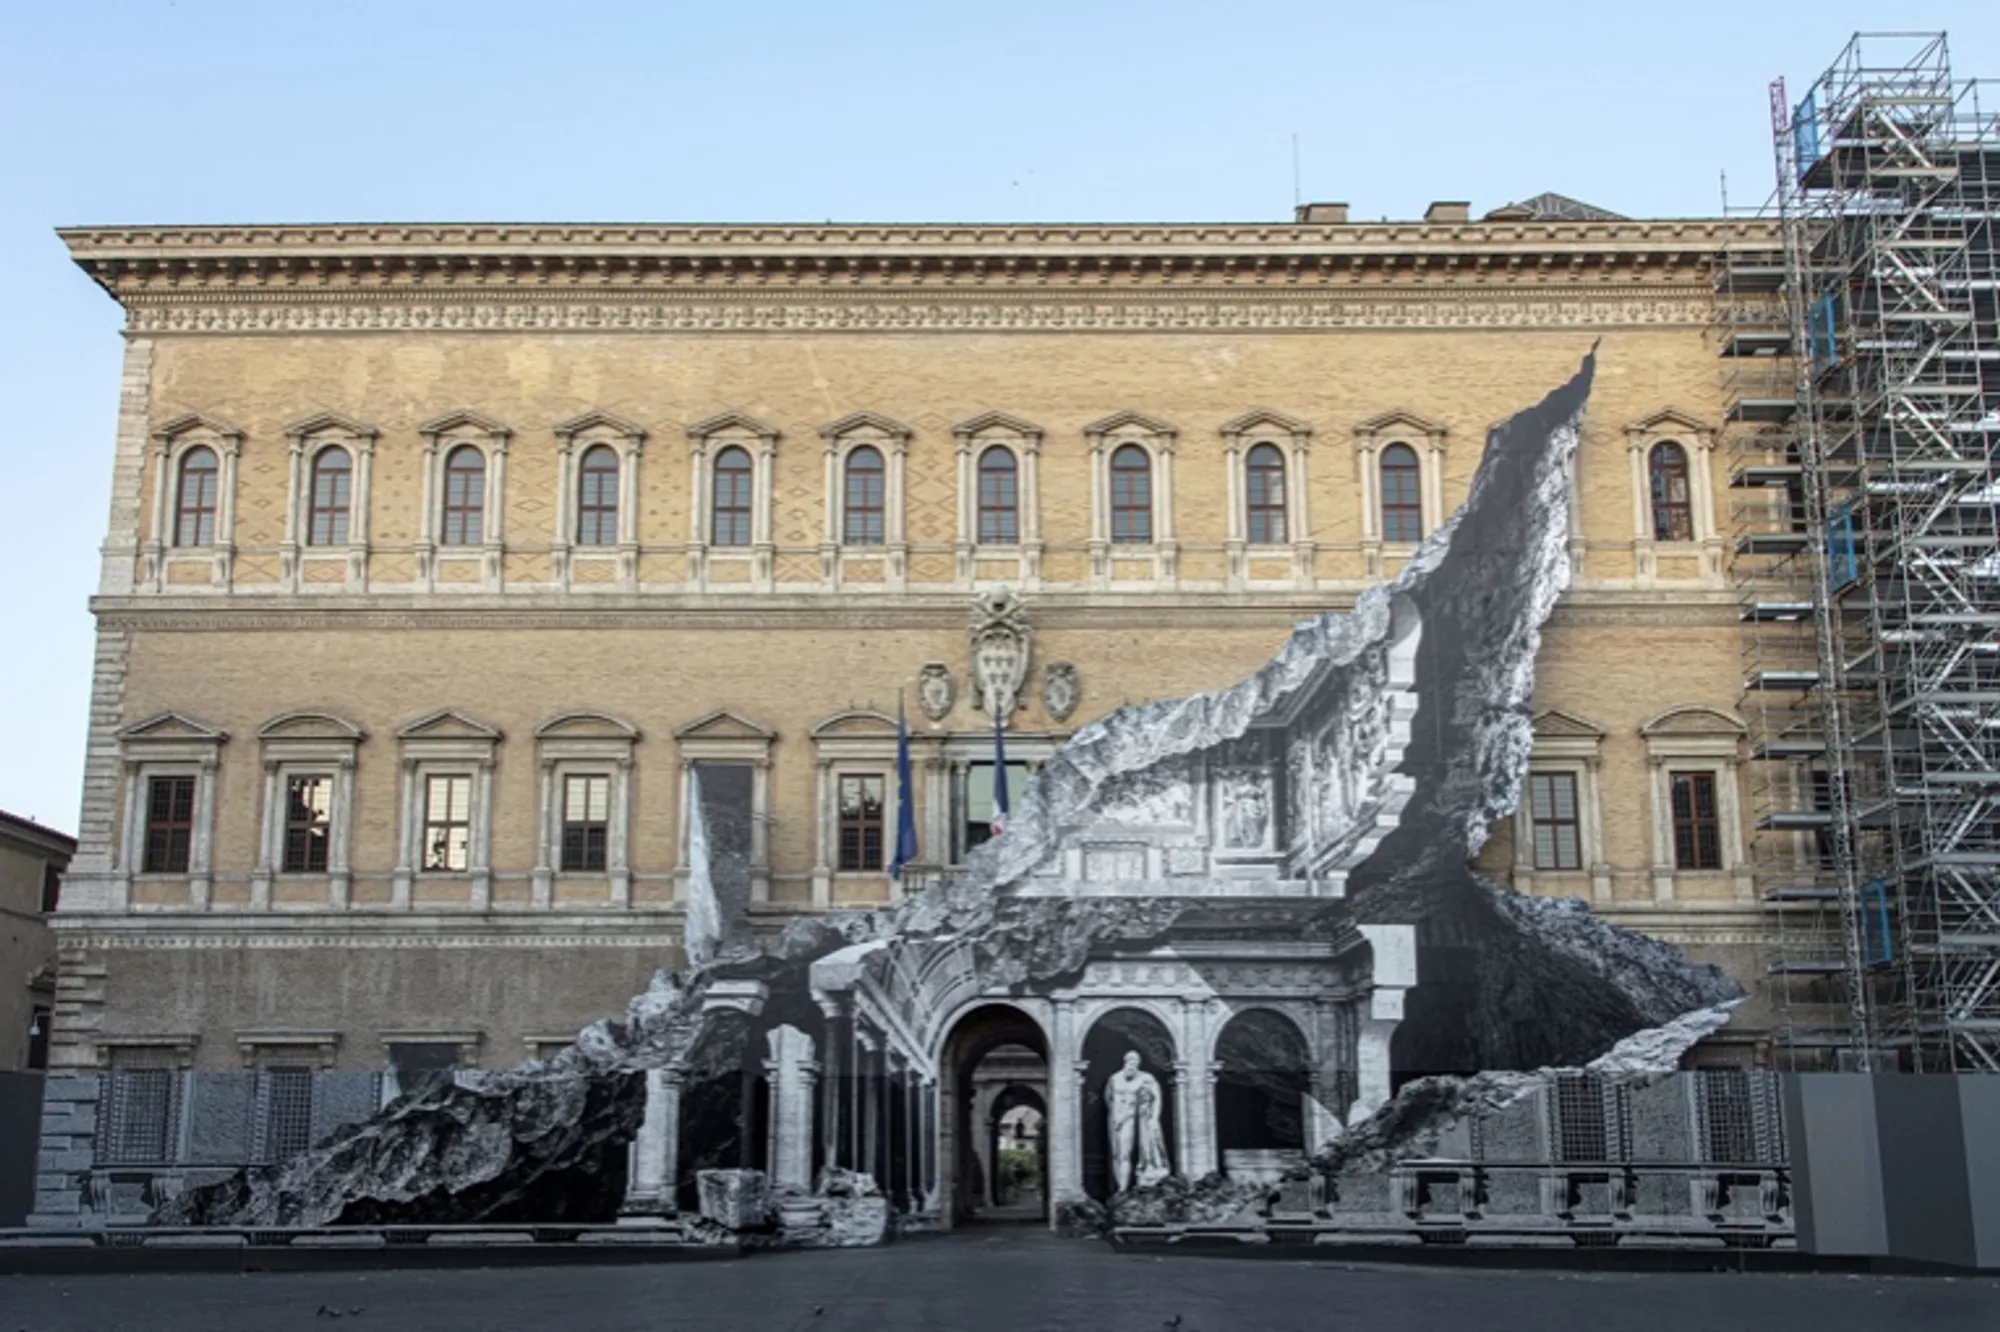
Monumental masterpiece 'Punto di fuga' adorns Farnese Palace façade in Rome
Renowned artist creates stunning optical illusion with larger-than-life installation

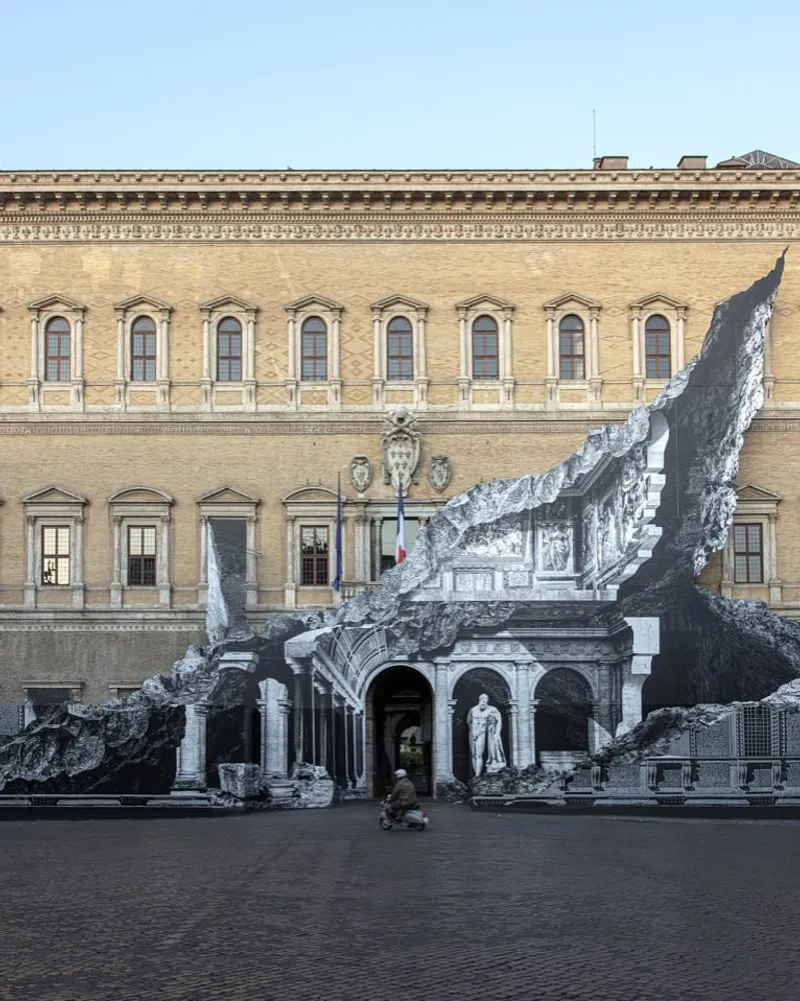
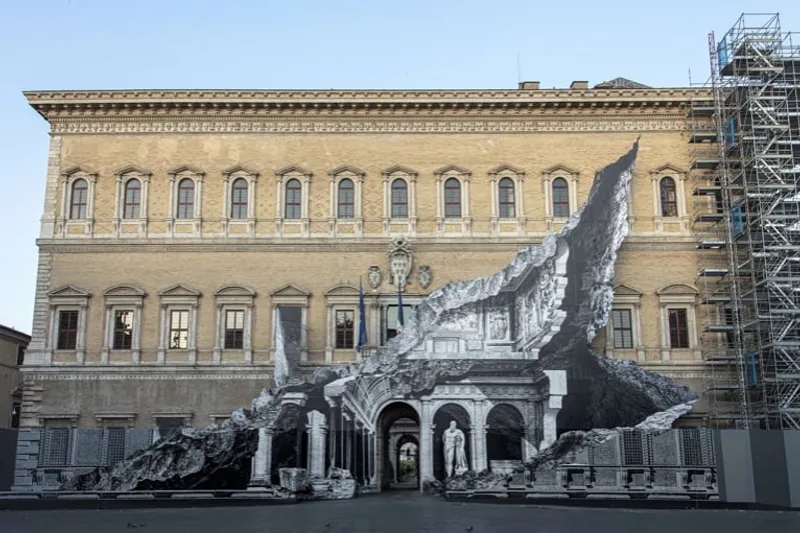
The French Embassy in Italy, located in Rome's Farnese Palace, has unveiled a stunning new artwork by JR, entitled Punto di Fuga, on the façade of the building. Covering over 600 square meters, the monumental trompe-l'oeil depicts an intricate architectural fantasy that combines real and imaginary spaces within the palace. The artwork aims to highlight the embassy's desire to keep the palace "open for work" during its ongoing renovation project.
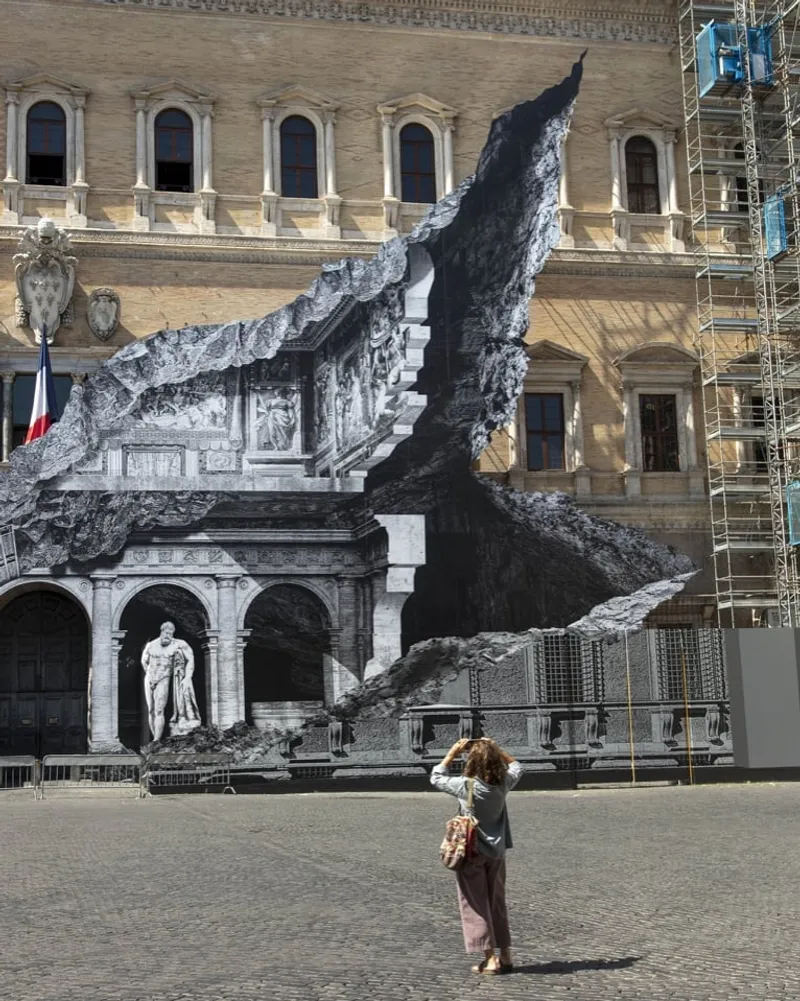
The Farnese Palace has a rich history and has inspired artists for centuries, including JR, who has created this latest work as a tribute to the building's architecture and fresco decorations. Punto di Fuga showcases the colonnade of Antonio da Sangallo's vestibule and Salviati's frescoes in the Hall of the Splendors of the Farnese, among other features. These elements are depicted emerging from a mineral material, creating a spatial and temporal depth that adds to the overall effect of the work.
The sculpture of the Farnese Hercules, which had been moved from its original place in the Cortile of the palace, has been restored to its rightful position as part of the artwork. JR's work is also a continuation of his "Chronicles" series, where he creates large-scale frescoes featuring hundreds of people in narrative compositions that offer a portrait of an era. The use of anamorphosis, a mathematical illusion and visual game, allows the image to be constructed and deconstructed according to the viewer's position.
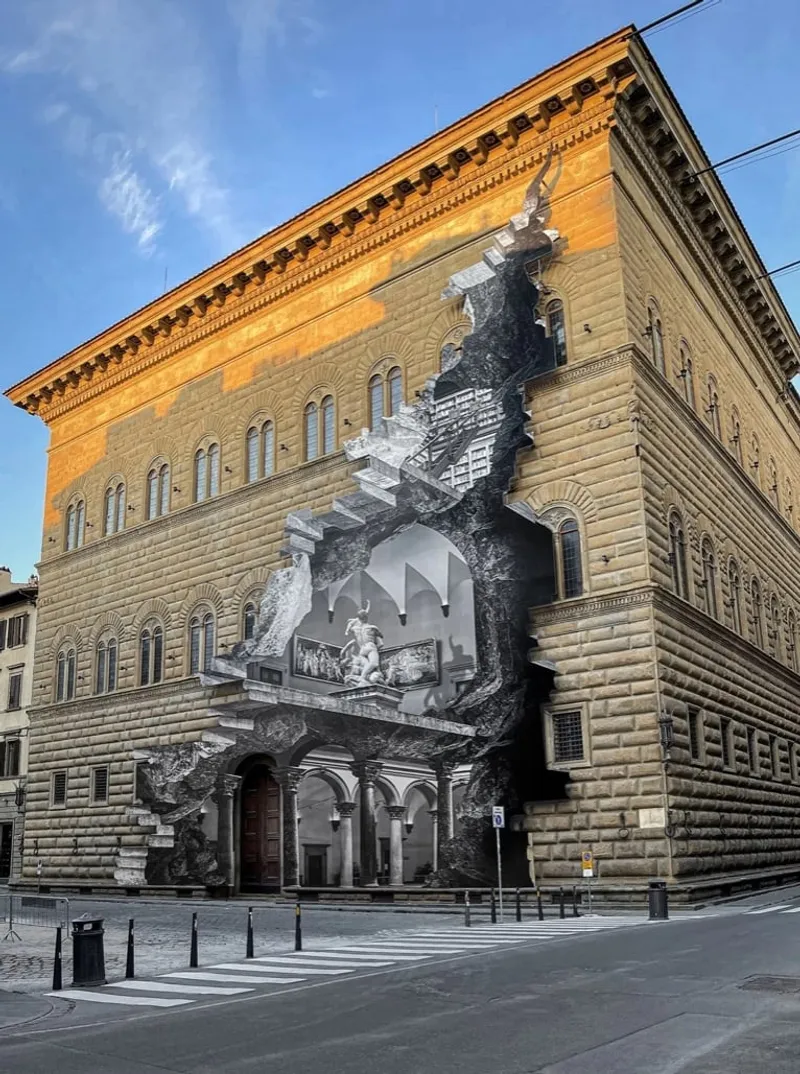
JR has established a dialogue with the Farnese Palace's façade, drawing attention to key elements of its architecture, including the works of Sangallo and Michelangelo. This emphasis on the past is also reflected in the decorative system in red brick and the Farnese coat of arms that emerge from the artwork. Visitors are invited to engage with the artwork by discovering these details and finding the perfect point of anamorphosis, which is located in the middle of Via dei Baullari.
The artwork is made up of Dibond panels fixed to scaffolding and vinyl tarpaulins on the palisades, creating a perfect example of anamorphosis. The work invites visitors to play with the image and find the ideal perspective for maximum effect. This project is not JR's first architectural work, having previously created similar pieces.
***
Cover photo: Punto di Fuga, Farnese Palace, Rome - ©JR-ART.NET




Popular Articles
Popular articles from the community


The Earth Pod: 3D Printed Homes for Resilient Refugee Communities
The Earth Pod reimagines refugee housing through 3D printed homes made from clay, combining resilience, self-sufficiency, and rapid shelter.

Conexión: Biophilic Design Reimagines High-Rise Living in Hong Kong
Conexión reimagines high-rise living in Hong Kong through biophilic design, green facades, shared spaces, daylight, water and nature within.

Riyadh For All: Intergenerational Urban Design for Active Aging in Rabat
Riyadh For All reimagines urban design in Rabat with intergenerational co-living, adaptive courtyards, and Moroccan cultural exchange today.

Play: Fragments of Their World
Familiar architecture becomes modular playground design, creating safe spaces where displaced children can learn, connect, imagine and play.


Similar Reads
You might also enjoy these articles

116 Rokeby Building, Collingwood
Sustainable Collingwood office building featuring double-skin façade, natural ventilation, rooftop amenities, and carbon-neutral design focused on wellbeing and longevity.

Contemporary Apartment Renovation in Spain: RV House by BIAN Opens Up to the Sea
A minimalist 1930s apartment in Santander is transformed into a flexible, sea-facing home through contemporary Spanish renovation.

3 Marías House: A Contemporary Mediterranean Courtyard Retreat by Bajet Giramé + Burckhardt
Mediterranean courtyard home blending traditional architecture with modern design, terracotta flooring, flexible interiors, sustainable climate strategies, and garden integration.

NZ10 Apartment by auba studio: Adaptive Reuse in Palma de Mallorca
Adaptive reuse apartment transforms bakery into light-filled home with patios, privacy layers, and wood interiors enhancing urban living experience.


Explore Cultural Architecture Competitions
Discover active competitions in this discipline




Challenge to reimagine the Iron Throne


Photograph architecture without architects


Illustrate the lost glory of Angkor Wat - Render Challenge


Bring back Drive In's
Comments (0)
Please login or sign up to add comments
No comments yet. Be the first to comment!