

Mooin Apartment by KC Design Studio: A Sunken Living Room Apartment Design That Redefines Family Living in Taiwan
This article explores how Mooin Apartment by KC Design Studio uses sunken living room design to foster warmth and spatial harmony.


In the heart of Taiwan, the Mooin Apartment by KC Design Studio showcases an innovative approach to sunken living room apartment design, merging spatial creativity with emotional warmth. This 159-square-meter residence reflects a deep understanding of how design can foster family interaction while providing spatial diversity and visual elegance.


Designing for Togetherness
At the core of this renovation is the owner's desire to enhance family connection. KC Design Studio responded by maximizing the public space and transforming it into an open, interconnected environment. The absence of rigid partitions allows for seamless interaction among family members, encouraging togetherness through spatial fluidity.
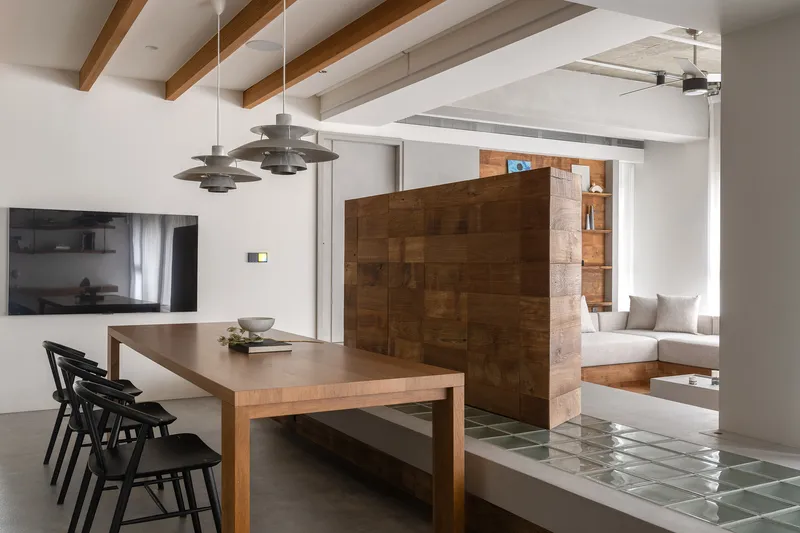

The Sunken Living Room: Centerpiece of Interaction
The sunken living room is not just a visual statement—it is the soul of the apartment. Embedded within a flat slab base, the lowered seating area creates a distinct spatial identity, offering intimacy without confinement. The surrounding zones—including a dining booth and a study room with a daybed—are elevated in subtle layers, naturally delineating functions without using walls. This stacked design approach ensures the apartment remains cohesive while supporting varied activities and moods.
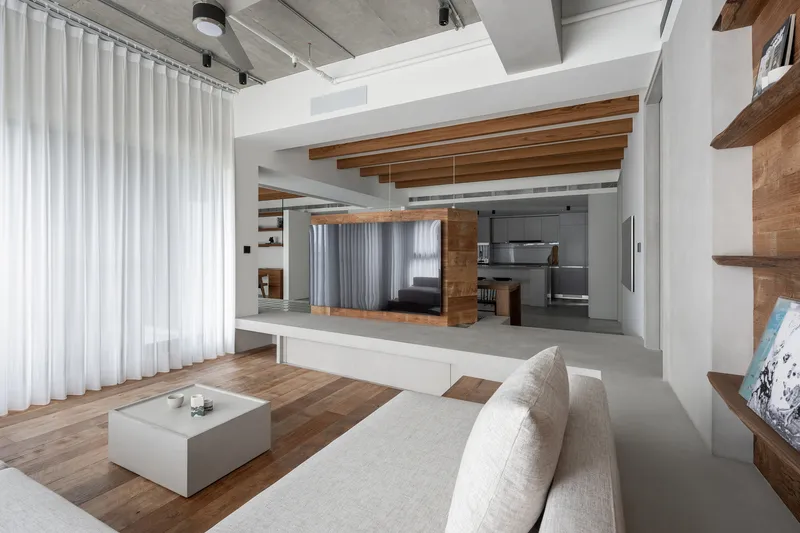

Layered Materiality and Warm Contrasts
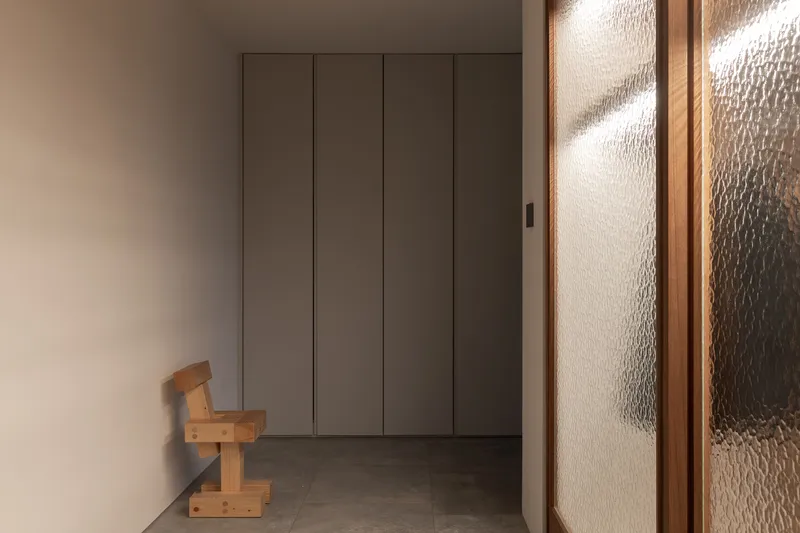
Materiality plays a crucial role in shaping the ambiance. Smooth cement surfaces establish a minimalist foundation, while aged wood brings depth and rustic warmth. The visual contrast between the refined cement and richly textured timber is reminiscent of a carefully composed painting, imbuing the space with character and storytelling.
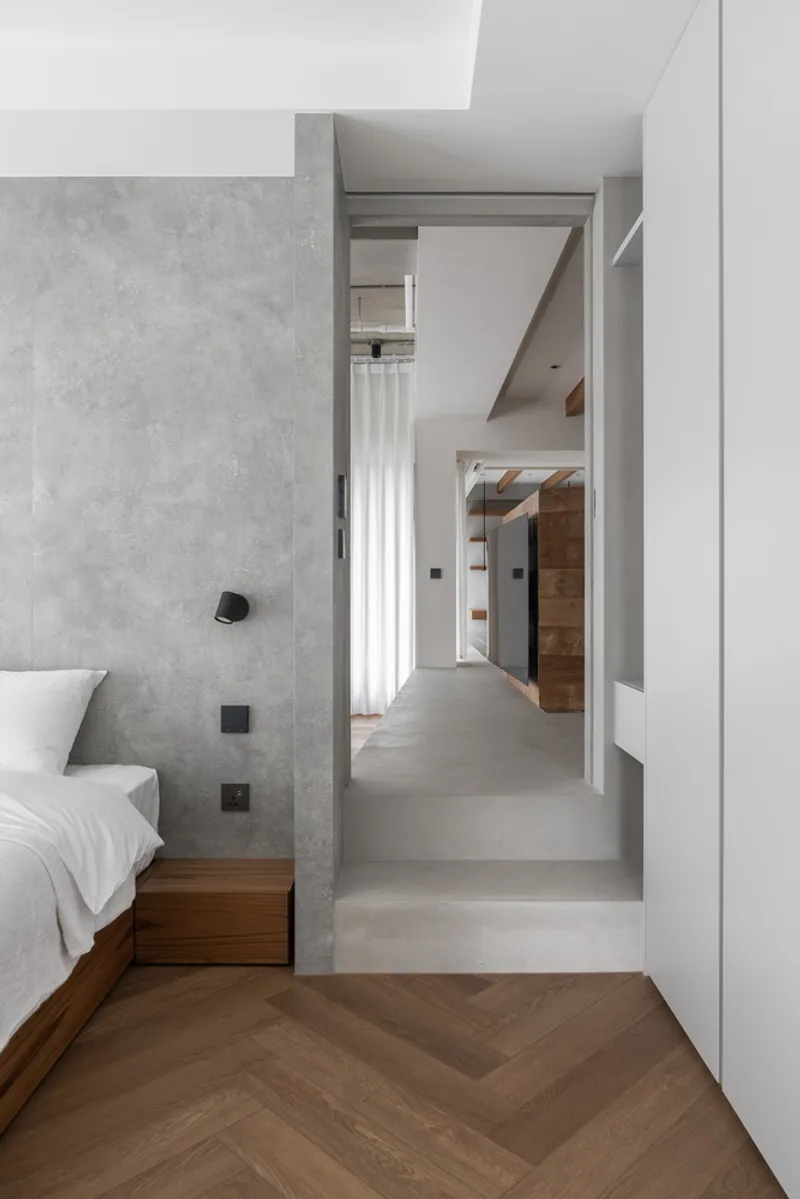


Light, Texture, and Rhythm
Natural light filters into the apartment through strategically placed glass bricks, whose gentle translucency diffuses daylight while preserving privacy. This architectural detail softens the apartment's atmosphere, making it feel simultaneously open and tranquil. Throughout the day, the shifting light transforms the space, creating a dynamic rhythm that mirrors the pace of family life.
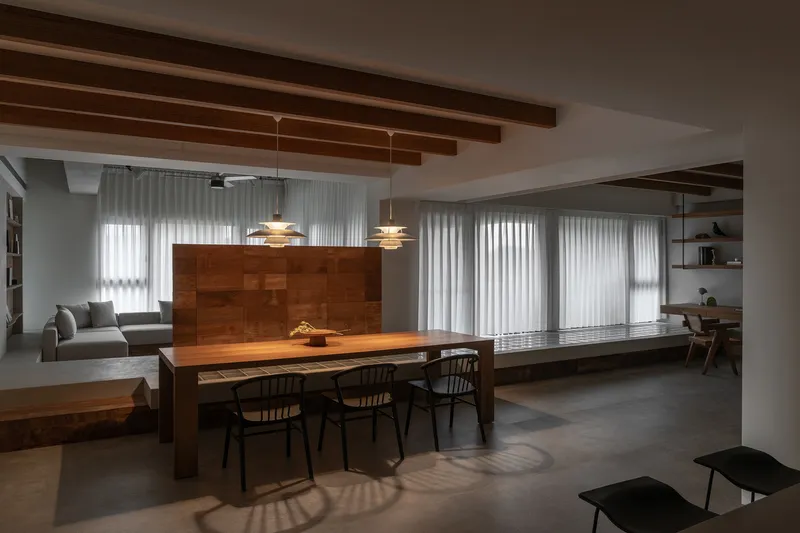


An Architecture of Flow and Balance
The design employs the technique of "leaving space" to foster visual openness and movement. Wooden structural pillars are not just load-bearing; they extend the sense of space and continuity. The interplay of overlapping materials, shifting floor levels, and subtle lighting fosters a serene, layered interior that invites residents to retreat from the city's chaos into a realm of balance and purity.
A Modern Apartment Rooted in Connection
Mooin Apartment redefines what it means to live well in an urban setting. Through inventive sunken living room apartment design, KC Design Studio has created a home that is as emotionally resonant as it is architecturally refined. It is a sanctuary where materials speak, light dances, and family life flourishes in harmony with design.



Popular Articles
Popular articles from the community


EW PARK: Sustainable Architecture Reimagines the Future of Urban Parking
EW PARK reimagines city parking as a modular wooden tower combining automation, solar energy, electric mobility, and adaptable urban design.

The Ocean Hive: Sustainable Architecture for a Self-Sufficient Civilization at Sea
The Ocean Hive imagines sustainable architecture at sea, where modular habitats, algae, wave power and ocean waste sustain a growing colony.

Hill & Cross Opera: Sculptural Opera House Architecture Shaped by Tallinn’s Landscape and Identity
Hill & Cross Opera reimagines opera house architecture in Tallinn through its sculptural hill, civic plaza, glass wave and a luminous cross.

Co-Life: Senior Housing Design That Reconnects Older Adults With the City
Co-Life reimagines senior housing design through healing gardens, shared streets, workshops, and a sustainable community across generations.


Similar Reads
You might also enjoy these articles


Bamboo Housing Challenge 2026: Design Affordable, Sustainable Homes Using Bamboo
An international design competition by Bamboo U and IBUKU inviting architects and designers to reimagine affordable housing using bamboo — with the winning design built full-scale in Bali.

Computational Design & Education: Beegraphy Design Awards Introduces 7th Category (Featuring Jiyun's Innovative Approach)
Dive into Beegraphy’s 7th Design Awards category, where computational design meets education to create immersive, interactive learning tools, inspired by Jiyun’s work.

From Parametric Lighting to Urban Furniture: Join the 2nd Workshop in Beegraphy’s Computational Design Series
Dive into Cutting-Edge Design Techniques and Practical Applications with Industry Experts

Last Call: Unleash Your Architectural Genius in SHAK's Kindergarten Design Competition
Urgent call for architects to join SHAK's kindergarten design competition before the looming deadline


Explore Sunken Courtyard Competitions
Discover active competitions in this discipline



Challenge to reimagine the Iron Throne


Photograph architecture without architects


Illustrate the lost glory of Angkor Wat - Render Challenge


Design challenge to reuse E-waste
Comments (0)
Please login or sign up to add comments
No comments yet. Be the first to comment!