

Movie Life: Where Cinema Bridges Generational Divides in Munich
An intergenerational communication center in Munich uses film as a catalyst for shared learning, memory, and community between youth and the elderly.


What if a building could function like a film: layered, sequential, full of moments where strangers become characters in each other's stories? Movie Life proposes exactly that. Sited near a film and television university in Munich, Bavaria, the project turns cinema into a social infrastructure, creating a center where elderly residents and young students share meals, watch films, discuss ideas, and build relationships across generational lines. It is a pointed rebuttal to the isolation that aging populations face, delivered through architecture that treats storytelling as a spatial programme.
Designed by Tifa L, Yuwei Jiang, and 杭 张, Movie Life was shortlisted in the Huddle competition. The surrounding urban fabric, rich with educational institutions, clinics, shops, and cultural centres, gives the project a ready-made constituency of users. The designers seized on this context, recognizing that a neighbourhood already structured around learning and care could absorb a new typology: an intergenerational communication centre grounded in the communal act of watching and making films.
An Axonometry of Shared Spaces
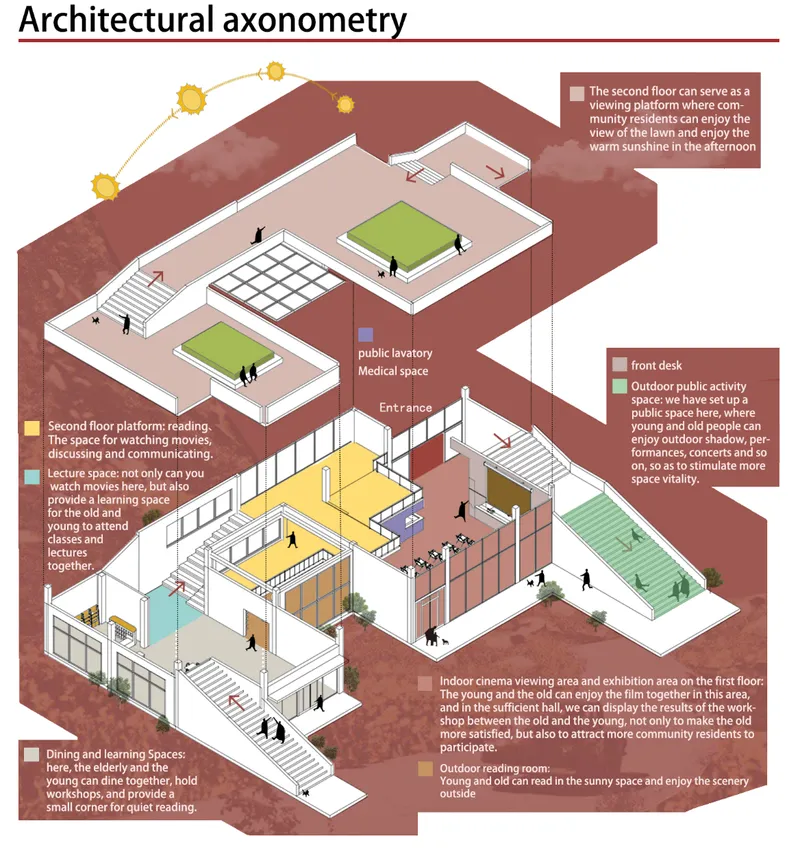
The axonometric drawing reveals how the building evolves from a compact base form into an interconnected system of reading platforms, indoor cinemas, outdoor performance stages, and sun-drenched communal terraces. Solar orientation drives the massing strategy, opening the volume toward light while creating sheltered courtyards for quieter gatherings. Circulation paths weave through these zones without hard boundaries, ensuring that someone walking to a lecture space passes through a dining corner or catches a glimpse of a film screening. The designers were deliberate about visual access: even from public zones outside the main auditorium, sightlines to the movie screen remain open, collapsing the threshold between audience and passerby.
The programme is layered with intention. A dual-purpose auditorium serves both film viewings and community events. Workshop areas host intergenerational exhibitions and discussions. Dining and learning corners promote casual interaction over shared meals and reading. Elevated walkways and reading gardens form outdoor activity nodes that invite both reflection and active engagement. Tying these spaces together is a points-based participation system: elderly users earn rewards through educational and social activities, redeemable for meals, tickets, or event access. It is a subtle incentive structure that nudges deeper social integration without feeling transactional.
Interior Scenes of Intergenerational Exchange

The interior renderings read almost like film stills. One frame shows elders and students seated together in a viewing area, their attention fixed on a shared screen. Another captures the reception hall as a social mixer, with figures clustered in conversation. A lecture space doubles as a workshop zone where film discussions bleed into collaborative making. The designers populate these scenes generously with people of different ages, and that is the point: the architecture is validated not by its formal gestures but by the interactions it enables. Casual conversations between youth and elders are not left to chance here; they are choreographed through spatial adjacency and programme overlap.
A Cinematic Landscape at Ground Level
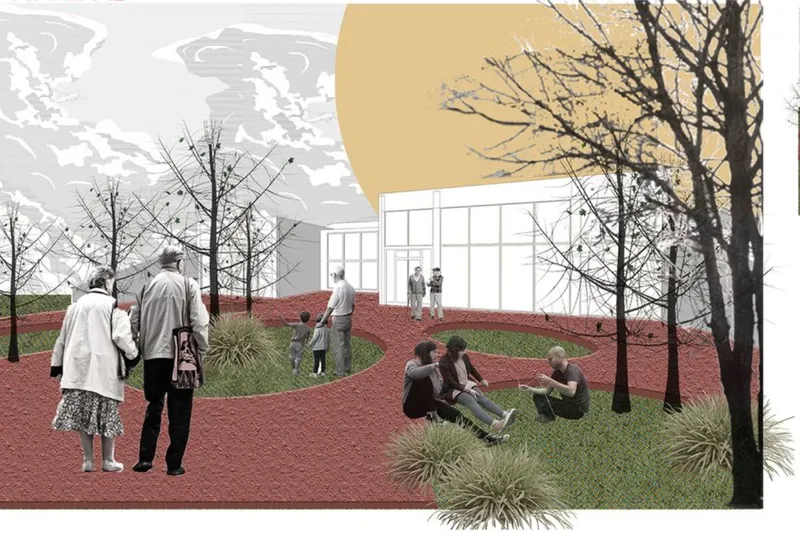
The exterior rendering shows a glazed facade that dissolves the boundary between inside and out, with people gathering on landscaped grounds beneath bare winter trees. The landscape design, inspired by labyrinthine networks and cinematic narratives, functions as what the designers call a "film maze." Elevated walkways, memory gardens, and interactive paths guide users through an experiential journey. At key nodes, outdoor exhibition areas display collaborative creations by different age groups. A plantation memorial garden allows elderly participants to leave a living memory, while reclaimed wood enhances the project's sustainability credentials. The landscape is not decoration; it is a storytelling device that extends the building's social mission into the open air.
Why This Project Matters
Aging populations represent one of the most pressing social challenges across European cities, and architecture's response has often been limited to care facilities or accessible housing. Movie Life reframes the question. Instead of asking how to house the elderly, it asks how to reintegrate them into the cultural life of a city. Film, as a medium that transcends literacy, language, and physical ability, turns out to be a remarkably effective catalyst. The project's strength lies in its refusal to separate programme from social purpose: every space, from the auditorium to the memorial garden, is designed to generate encounters between people who might otherwise never meet.
For a shortlisted competition entry, Movie Life demonstrates a mature understanding of how architecture can scaffold community without prescribing it. The points-based participation system, the visual permeability of the cinema spaces, and the landscape conceived as narrative sequence all point to designers thinking beyond form. Tifa L, Yuwei Jiang, and 杭 张 have proposed something genuinely useful: a building type that treats intergenerational connection not as a byproduct of good design, but as its primary objective.
View the Full Project
About the Designers
Designers: Tifa L, Yuwei Jiang, 杭 张
Enter a Design Competition on uni.xyz
uni.xyz runs architecture and design competitions year-round that reward proposals with spatial conviction and real site intelligence.
Project credits: Movie Life by Tifa L, Yuwei Jiang, 杭 张 Huddle (uni.xyz).


Popular Articles
Popular articles from the community


Extended Shell: Retrofitting Kolkata's Balconies as Living Urban Thresholds
A modular retrofit system recovers the social and environmental intelligence of Kolkata's historic verandas for contemporary Park Street residents.

Singing Woman: Contemporary Architecture Inspired by Estonia’s Voice and the Sea
Singing Woman turns Estonia’s song culture into flowing opera house architecture, blending public life, landscape, sea, and national memory.

Manzana Morphosis: Stretching Barcelona's Grid into a Living Landscape for 2050
A radical reworking of the Eixample manzana turns density into a tool for generous public space, vertical ecology, and environmental performance.

Opera by the Sea Estonia: Three Shells Dissolving Architecture into Tallinn's Coastline
A winning opera house proposal replaces monumental form with interconnected shells that blur the boundary between building, park and Baltic Sea.

Similar Reads
You might also enjoy these articles

Day and Night Park: A Time-Based Urban Newsstand in Beijing
A temporary urban newsstand in Beijing blending travel, light, and reading through poetic colors, compact form, and community-focused design.

Modernist Patio Renovation in El Masnou, Barcelona by Oliver Segura Arquitectura + Cebrià Arquitectura
Modernist patio renovation blending tradition and innovation with a movable pool, leveled floors, and Catalan materials in El Masnou.

Alto Residencial Coop: Cooperative Housing Development in Santiago de Compostela by Carbajo Barrios Arquitectos
A linear cooperative housing complex blending white volumes and perforated metal façades, enhancing community living, natural light, privacy, and urban integration.

Vil Genis School by BPA ARCHITECTURE – Massy, France
Vil Genis School in Massy, France, features sustainable design, south-facing classrooms, community integration, accessible spaces, and modern educational architecture.


Comments (0)
Please login or sign up to add comments
No comments yet. Be the first to comment!