
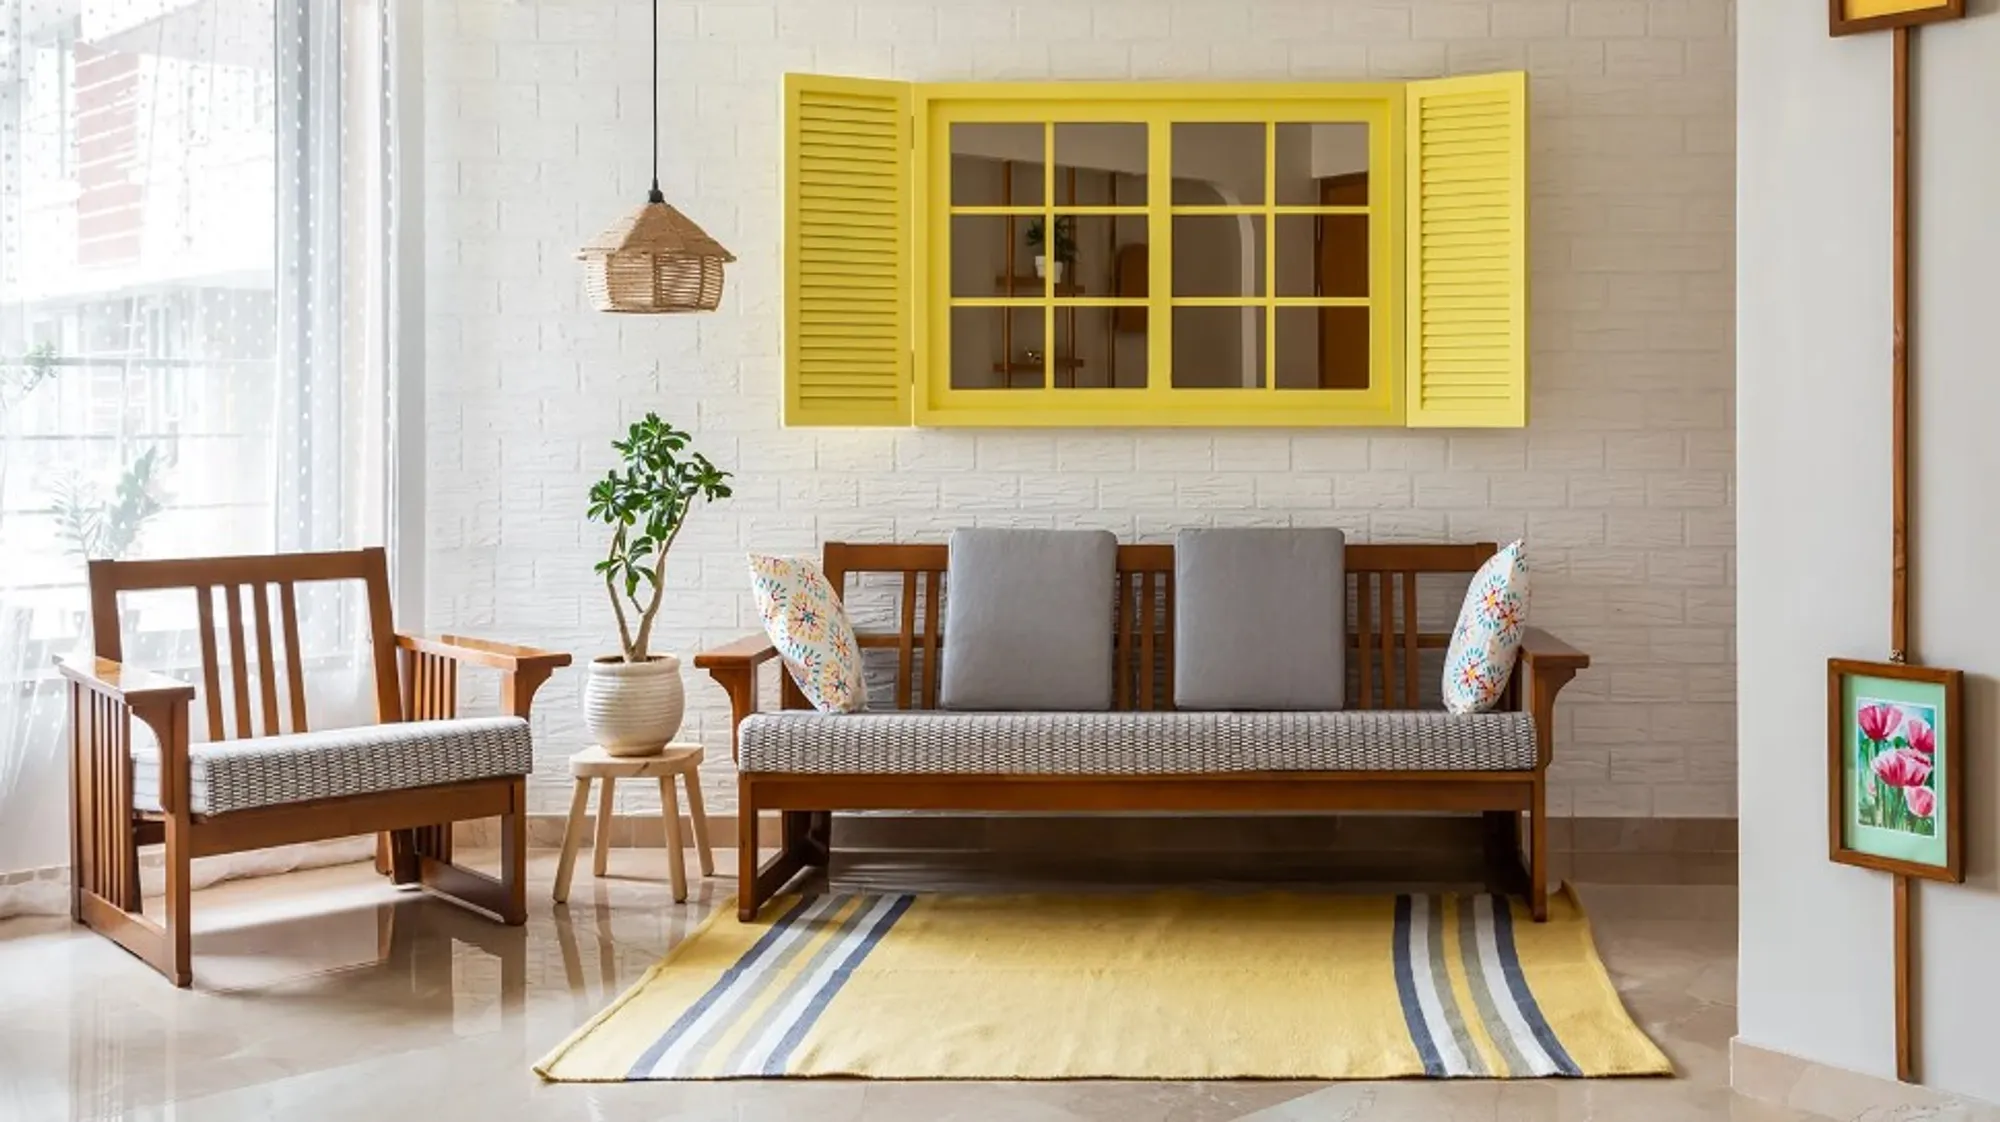
Mumbai: This colourful Andheri home is designed to make the most of every square foot
Despite its small size, this home has everything you need, including a bright and airy living room, a well-equipped kitchen, and even a small outdoor area

 Anuja Kambli
Anam Taufik's recent project in Andheri, Mumbai, called Nest, perfectly embodies the qualities of a warm and cosy home. Designed for a family of three, this compact 683-square-foot home in Mumbai reflects the clients' personalities, which are described as "blissfully radiant, amusingly poetic, and tastefully Indian." The clients wanted their home to be a peaceful and cosy nest, and with their love for art, colour, craft, and all things homely, the design process was a treat for Taufik.
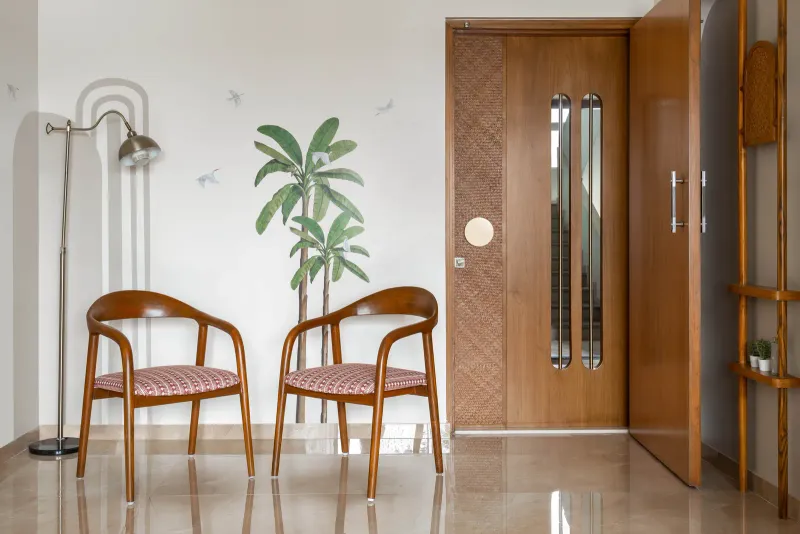 The wall adjacent to the dining flaunts a decal of coconut trees by Kalakaari Haath that adds to the vivacity of the scenario. The subtle grey arched pattern integrates this corner with the rest of the home. Anuja Kambli
Located in Mumbai, this home features two bedrooms, a kitchen, and a living area. However, the angular walls and corners presented some design challenges. To overcome these, the designer utilized the compactness of the spaces to their advantage. For example, they turned a nook in the children's room into a seating area with colourful decals and soft peach upholstery. Additionally, the family requested a simple dining setup due to the limited space, so the designer created a collapsible table that can be hung from a yellow arch painted on a living room wall. Even the smallest details, such as the edges of study table drawers in the primary bedroom, were utilized to optimize space and improve comfort. The designer explains that by removing the perpendicular edge, the desk appears visually lighter.
 A little bit of warmth, a little bit of gravitas, and a little bit of shine… The entrance is a precursor to the design story beyond its portal. Anuja Kambli
 The TV unit is a refurbished piece of furniture with rattan details adding to the charm. Anuja Kambli
The living room in this home features a calm colour scheme with mostly neutral tones and pops of brighter hues. Rounded elements, such as painted arches and rounded niches, add a sense of movement to the space. The addition of yellow accents and green foliage decals, along with rattan details, bring energy to the room and help to distract from the home's small size. Overall, the combination of neutral tones and rounded shapes creates a dynamic yet soothing atmosphere.
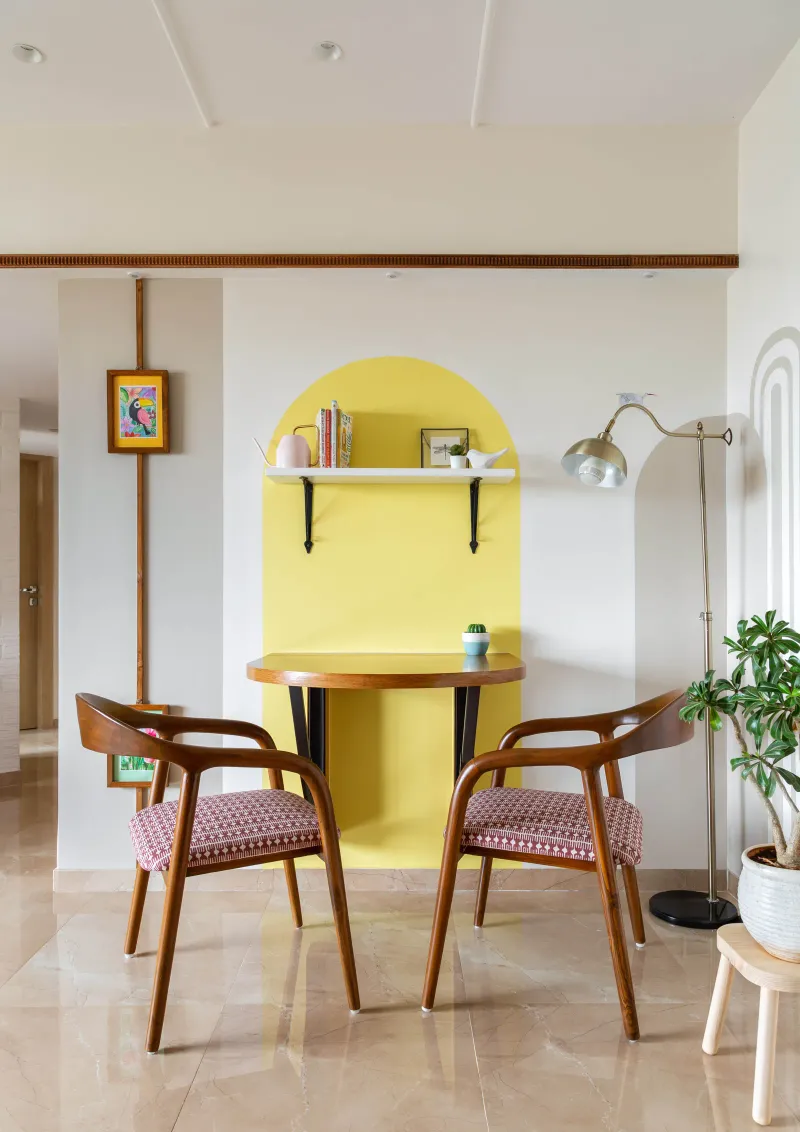 A drop-down wooden dining table for two is anchored visually to a yellow half-obround yellow form. The chairs are by Kridva Design. Anuja Kambli
 The arches in the dining area continue the design vocabulary of the rest of the space, while the foldability of the table optimises space. Anuja Kambli
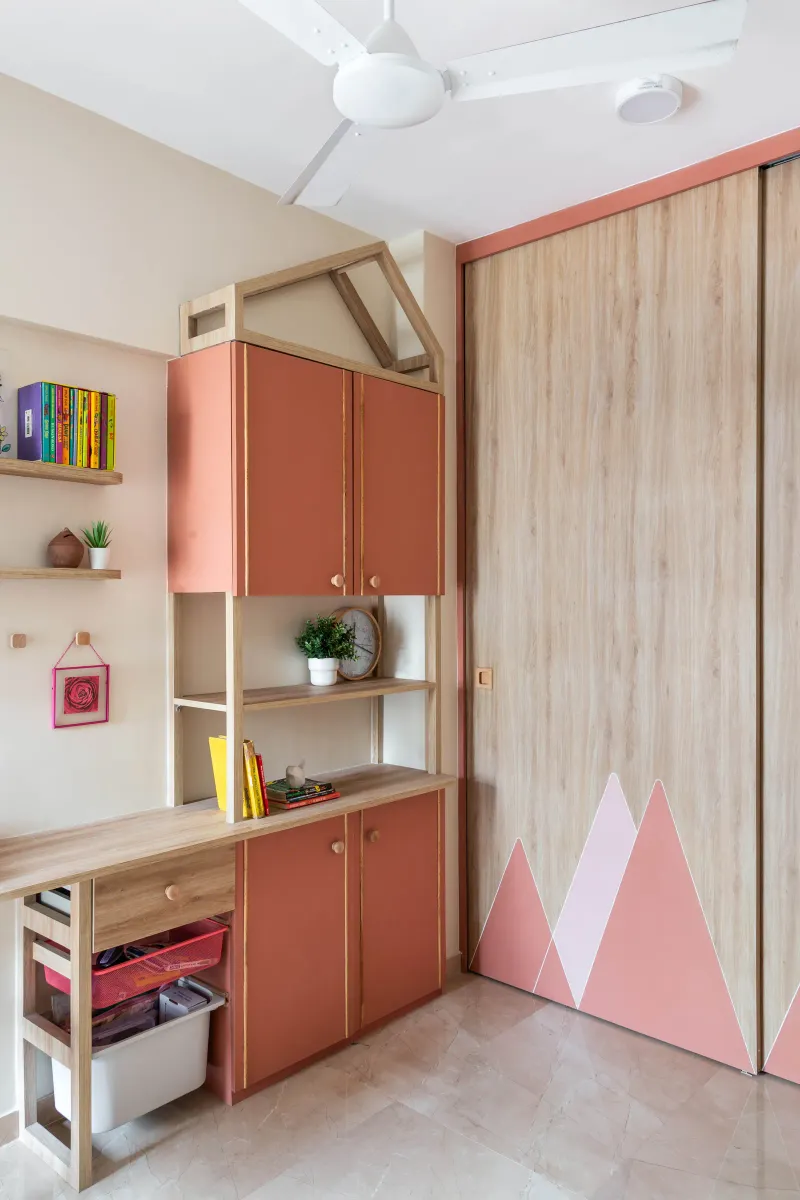
The primary bedroom features a harmonious blend of sage green and warm grey, providing a stylish backdrop for the carefully chosen details. One standout element is the rattan headboard with scalloped fabric upholstery, which is mounted on a green wall. In contrast, the kid's room exudes a playful and energetic vibe, with a predominantly pink colour scheme complemented by birch wood accents. The room is adorned with rainbow and cloud decals, clearly indicating that it belongs to a joyful seven-year-old girl.
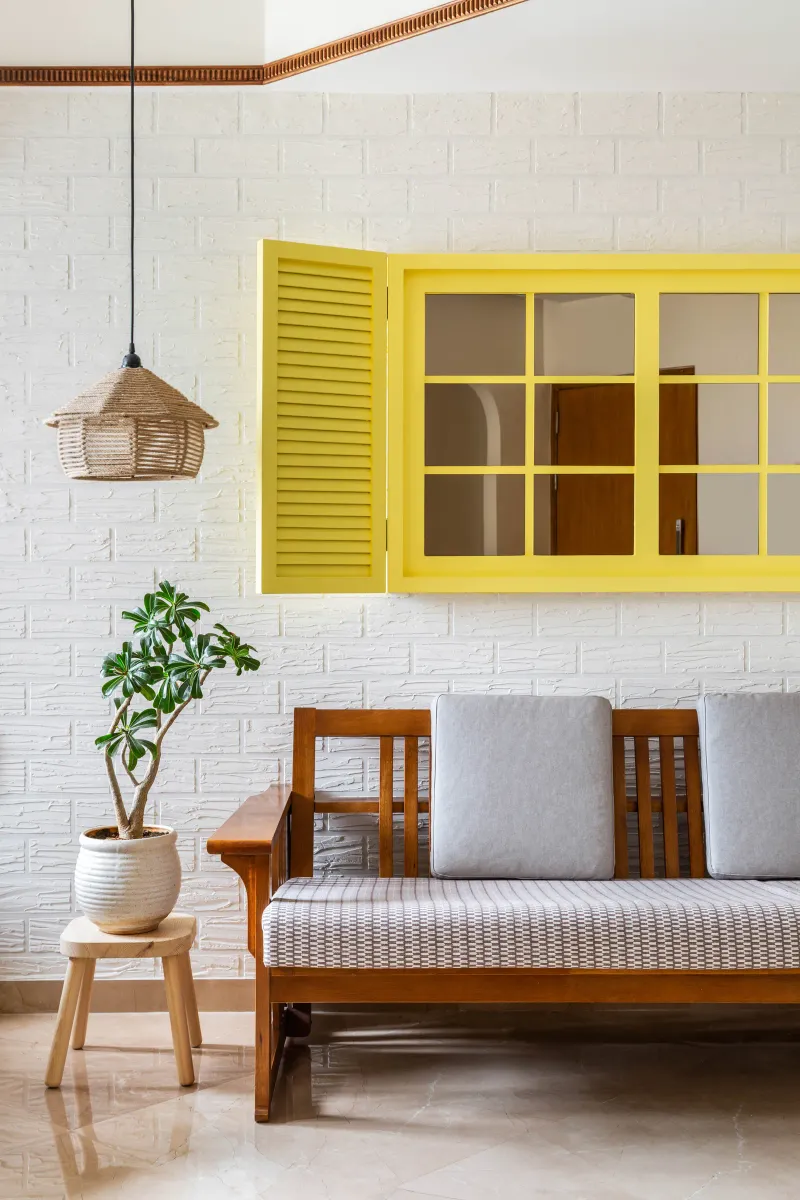 The warm colour scheme complements the accents of wood distributed throughout the design. The wall behind the sofa flaunts a bright yellow window with mirrors on a white brick wall. Anuja Kambli
“The endearing cosiness of this house and the feeling of seeing a compact shell turn into a home through its colours, textures, and its spatial adjustments is what resonates with me the most about this project,” enthuses Anam. “Some corners in this house make you want to curl up and read a book, wrapped in the comfort of its colours and its homely vibe.”
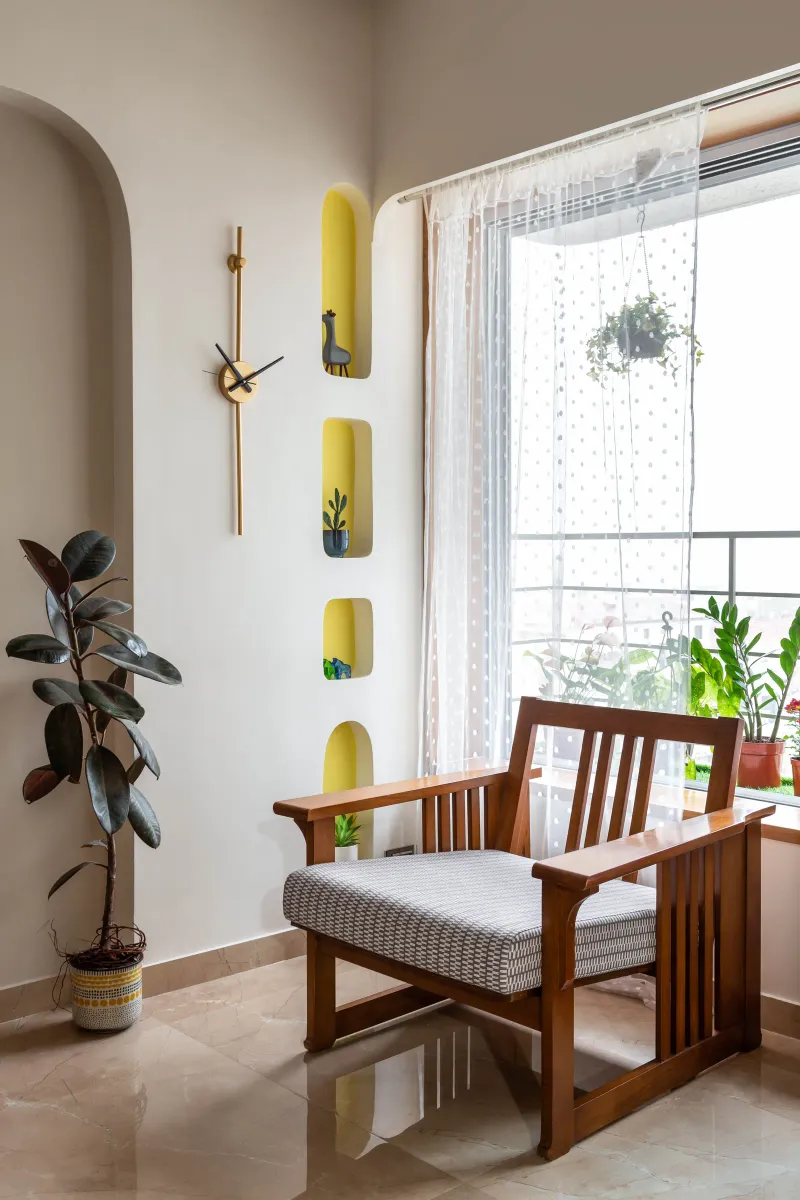 A limited living room space urged the exploration of wall niches, tactical furniture distribution, and maximising the utility of elements with the help of design. Anuja Kambli
 Concrete-like surface cladding, fluted glass and wood are the main ingredients of The Nest’s very contemporary kitchen. Two fluted shutters wrapped in a black profile tuck in an open wooden niche completing the elevation. Anuja Kambli
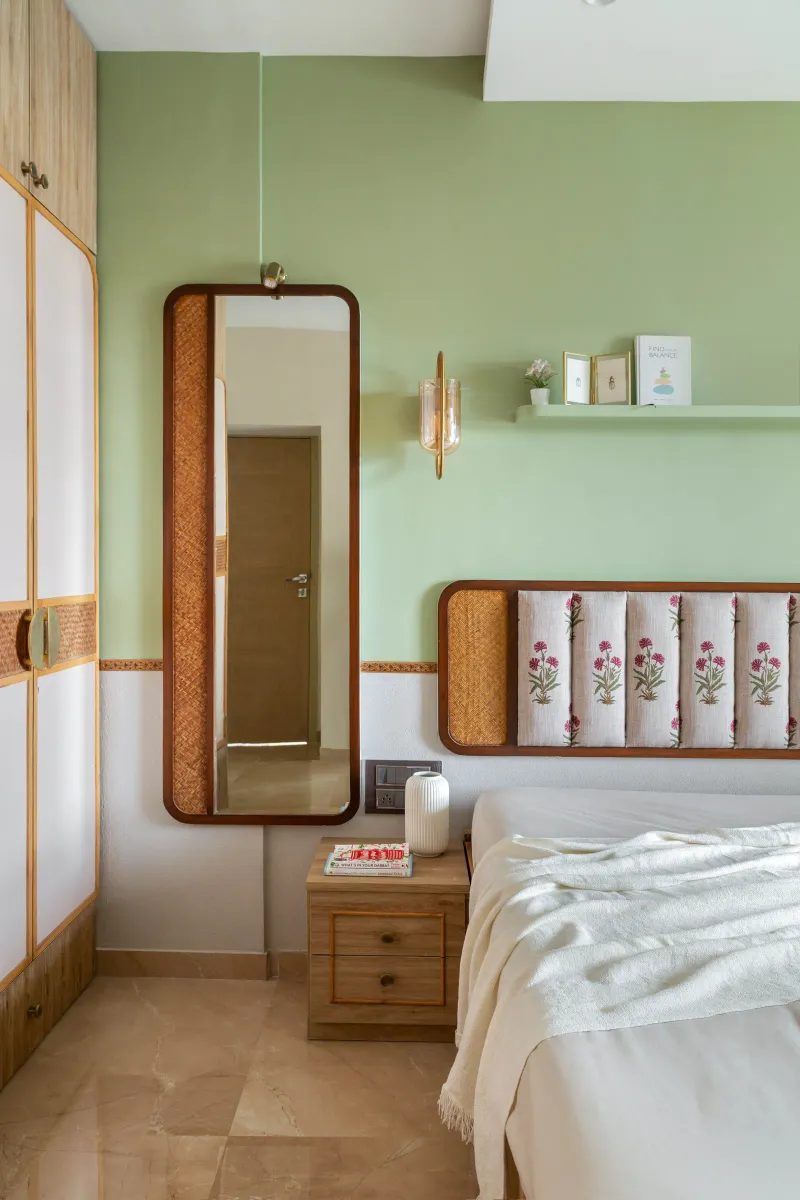 The primary bedroom is enveloped in a material palette that is inviting of nature. A combination of sage green, wood, rattan textures and floral prints brings a soothing vibe. Anuja Kambli
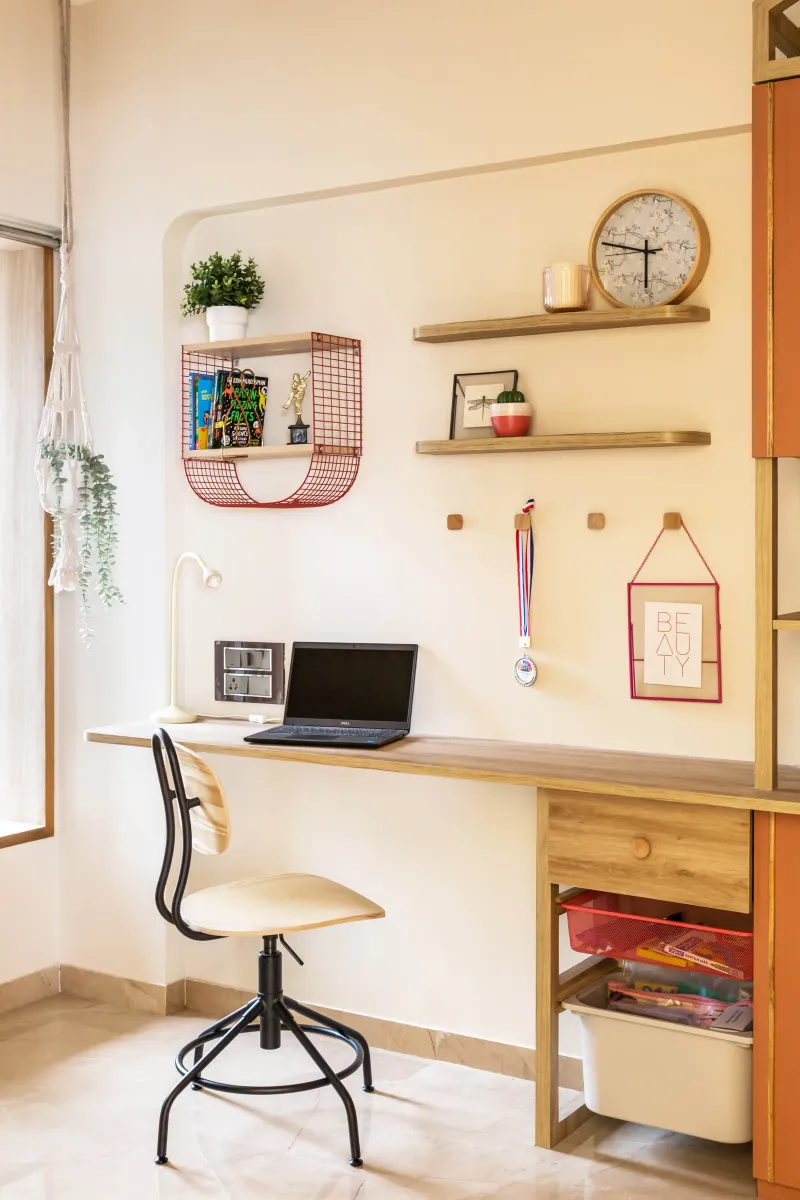
 The study unit in the primary bedroom has shelves attached to a long brass rod. The metallic detail finds continuity in the wardrobe handles, knobs and wall hangings. Anuja Kambli
 Anuja Kambli




Popular Articles
Popular articles from the community


Hill & Cross Opera: Sculptural Opera House Architecture Shaped by Tallinn’s Landscape and Identity
Hill & Cross Opera reimagines opera house architecture in Tallinn through its sculptural hill, civic plaza, glass wave and a luminous cross.

Co-life: Sustainable Architecture for Age-Friendly Community Living
Co-life reimagines sustainable architecture for seniors through courtyards, rammed earth, shared gardens, and spaces designed for belonging.

Riyadh For All: Intergenerational Urban Design for Active Aging in Rabat
Riyadh For All reimagines urban design in Rabat with intergenerational co-living, adaptive courtyards, and Moroccan cultural exchange today.

Co-Life: Senior Housing Design That Reconnects Older Adults With the City
Co-Life reimagines senior housing design through healing gardens, shared streets, workshops, and a sustainable community across generations.


Similar Reads
You might also enjoy these articles

116 Rokeby Building, Collingwood
Sustainable Collingwood office building featuring double-skin façade, natural ventilation, rooftop amenities, and carbon-neutral design focused on wellbeing and longevity.

Contemporary Apartment Renovation in Spain: RV House by BIAN Opens Up to the Sea
A minimalist 1930s apartment in Santander is transformed into a flexible, sea-facing home through contemporary Spanish renovation.

3 Marías House: A Contemporary Mediterranean Courtyard Retreat by Bajet Giramé + Burckhardt
Mediterranean courtyard home blending traditional architecture with modern design, terracotta flooring, flexible interiors, sustainable climate strategies, and garden integration.

NZ10 Apartment by auba studio: Adaptive Reuse in Palma de Mallorca
Adaptive reuse apartment transforms bakery into light-filled home with patios, privacy layers, and wood interiors enhancing urban living experience.


Explore Mumbai Competitions
Discover active competitions in this discipline


Challenge to design luxury tourism on rails


Challenge to reimagine the Iron Throne


Photograph architecture without architects


VR headsets Storefront design competition
Comments (0)
Please login or sign up to add comments
No comments yet. Be the first to comment!