
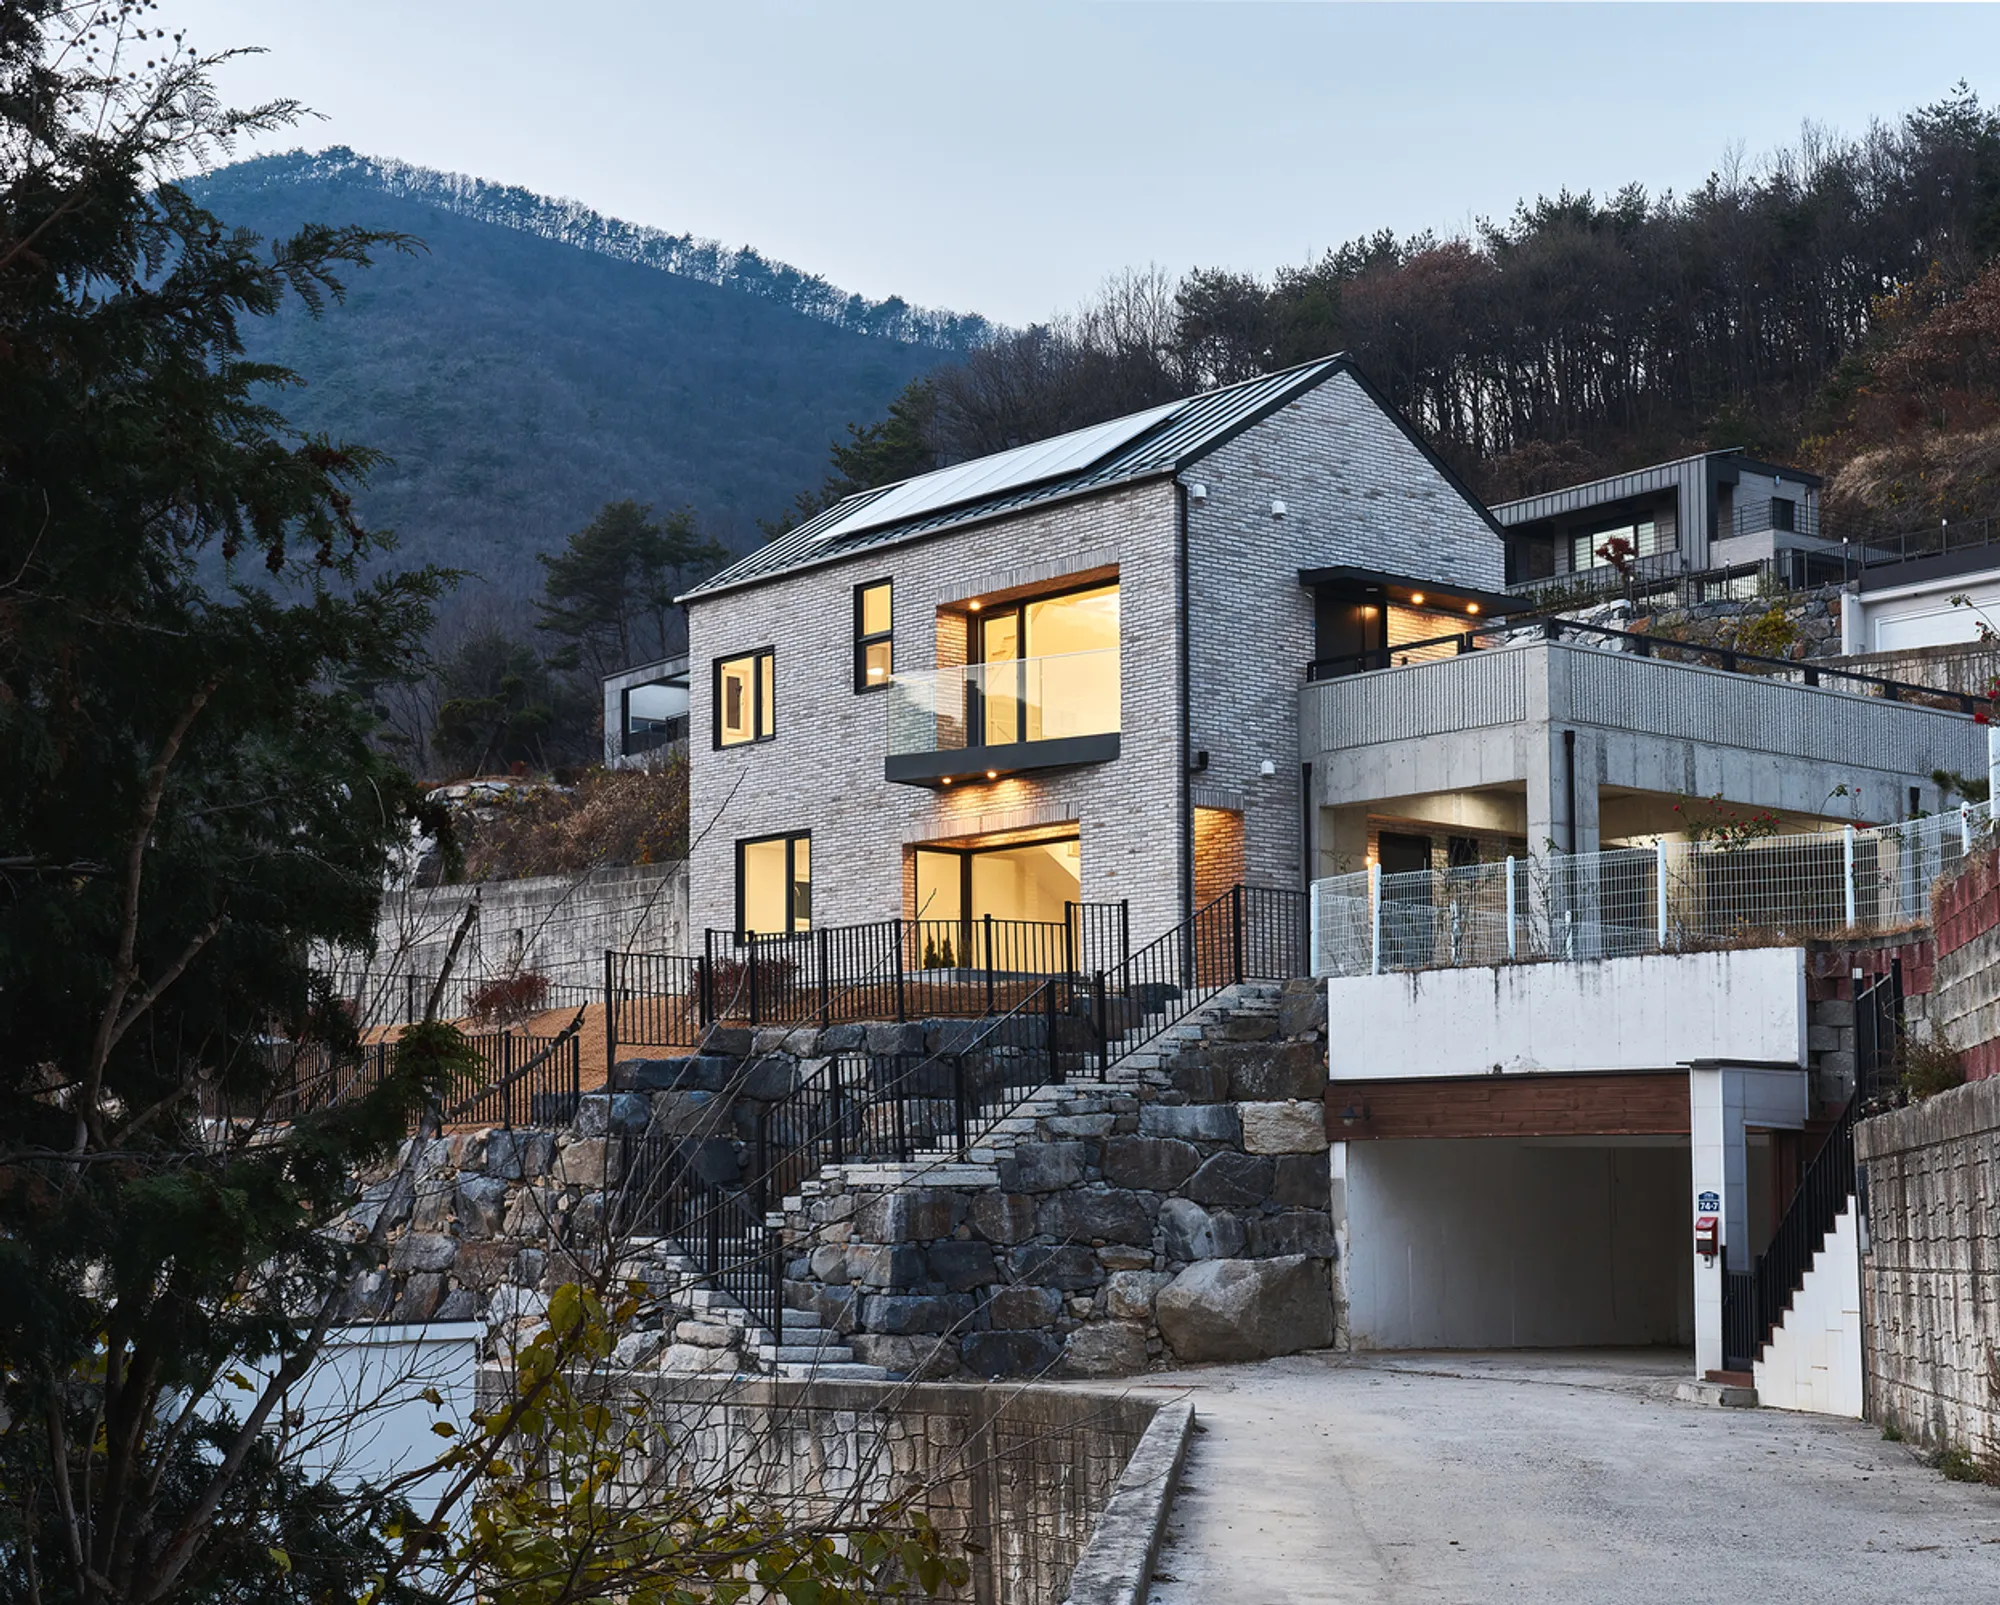
Musimjae: A Harmonious Integration of Nature and Simplicity in Residential Design
Musimjae by TAAL Architects is a small, elegant home in South Korea that integrates nature and simplicity into its design.


Musimjae, designed by TAAL Architects, stands as a testament to the balance between simplicity, modesty, and elegance in residential architecture. Located in Gongju, South Korea, this 187 m² home embodies the intersection of human existence and the grandeur of nature, drawing inspiration from Buddhism's concept of 'MuSim'—a mind free from distraction and delusion. The design’s primary goal is to create a space that offers self-fulfillment, peace, and harmony with the natural world.


The Philosophy Behind Musimjae
The architectural approach for Musimjae was shaped by a deep understanding of the client's vision, based on Buddhist teachings and the pursuit of clarity in life. The MuSim philosophy describes a wakeful mind that is free of discrimination, seeking simplicity and emotional purity. In designing the house, TAAL Architects sought to create a space that embodies these ideals through clean lines, simple materials, and open, unobstructed views of the surrounding landscape. The architectural challenge was to integrate the natural surroundings into the daily living experience while fulfilling the specific needs of the homeowner.



Nature as the Core of Design
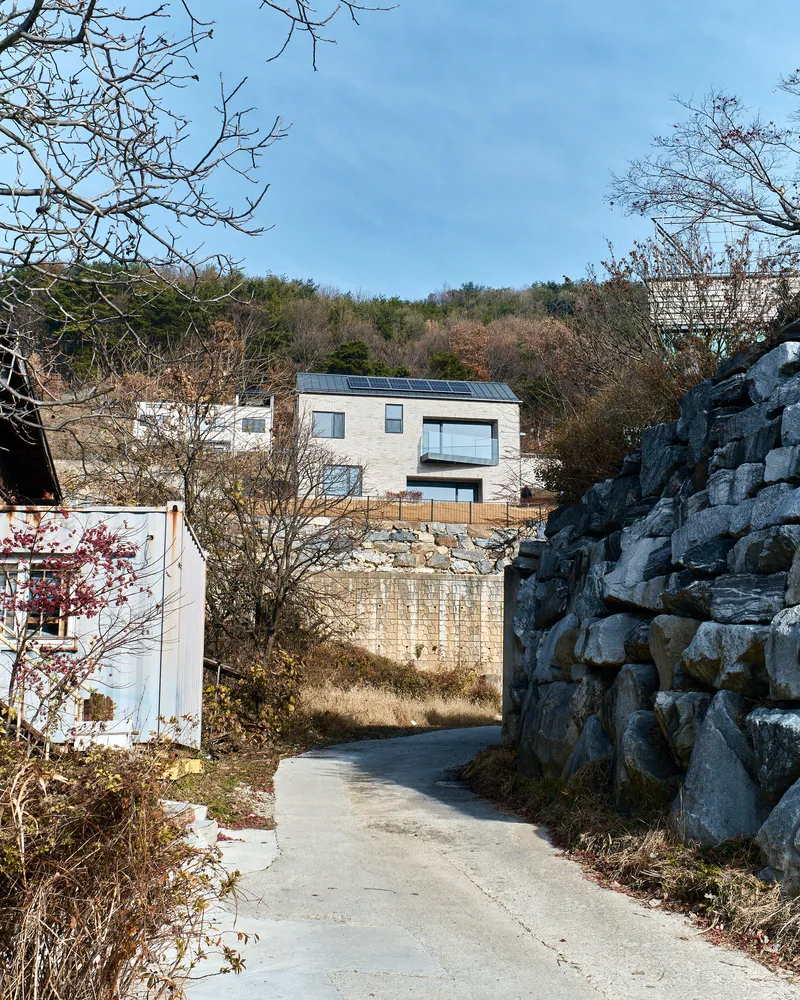
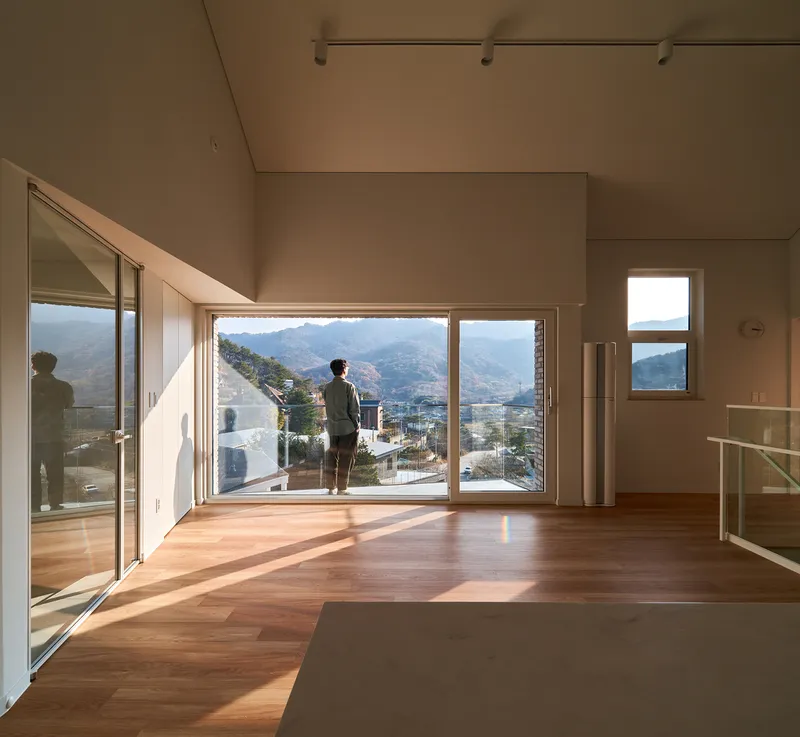
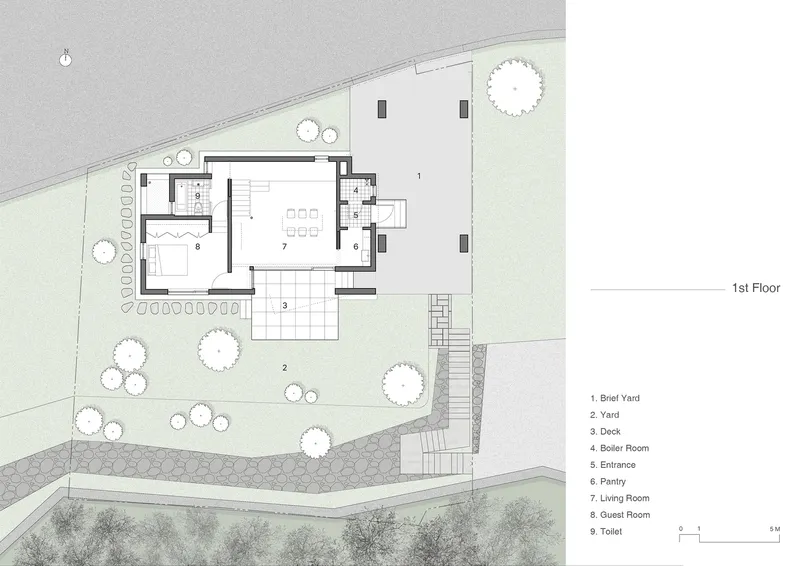
The house is situated in a picturesque location, nestled near Gyeryongsan, a mountain range that adds an extraordinary backdrop to the residence. In keeping with the philosophical concept of MuSim, Musimjae was designed to dissolve the boundaries between life and nature. All major living areas, including the living room and study, face the mountain. Large floor-to-ceiling windows allow the breathtaking views of Gyeryongsan to become part of the home's interior.

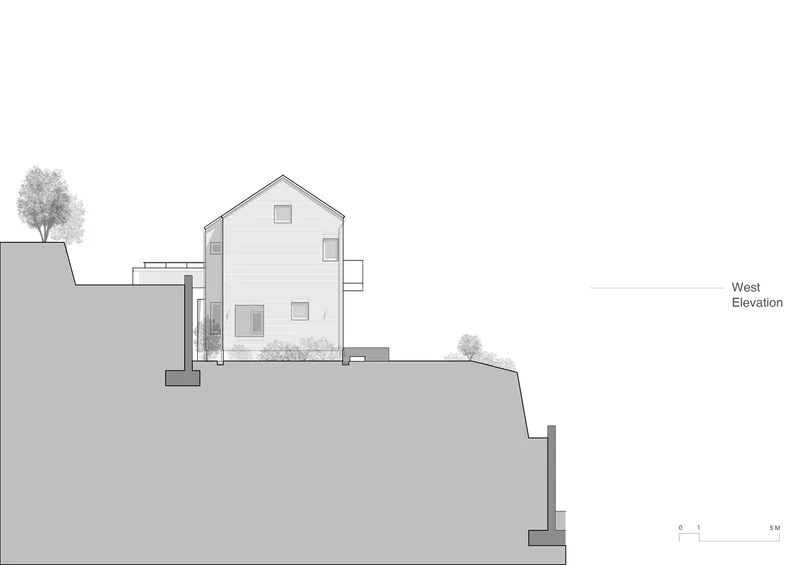
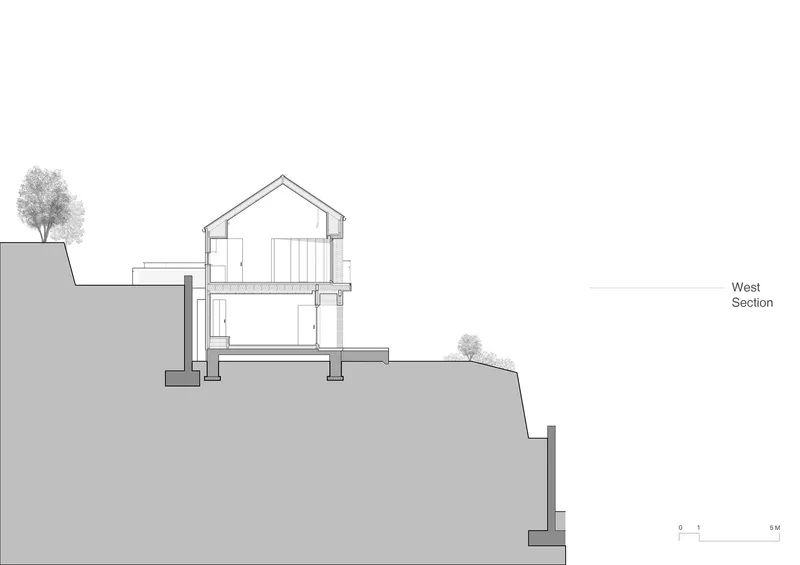
A key element in achieving this connection to nature is the angle of the walls in the living room on the second floor, which expand the view of the mountain and allow for a better interaction with the landscape. Similarly, the balcony railings were intentionally designed to be as transparent as possible, offering an unobstructed view of the mountain ridge. The master bedroom and guest room are also carefully positioned to bring the natural elements closer to the residents, aligning the height of the bed with the views of the sky, mountain, and forest beyond.

A Modest Yet Elegant Home
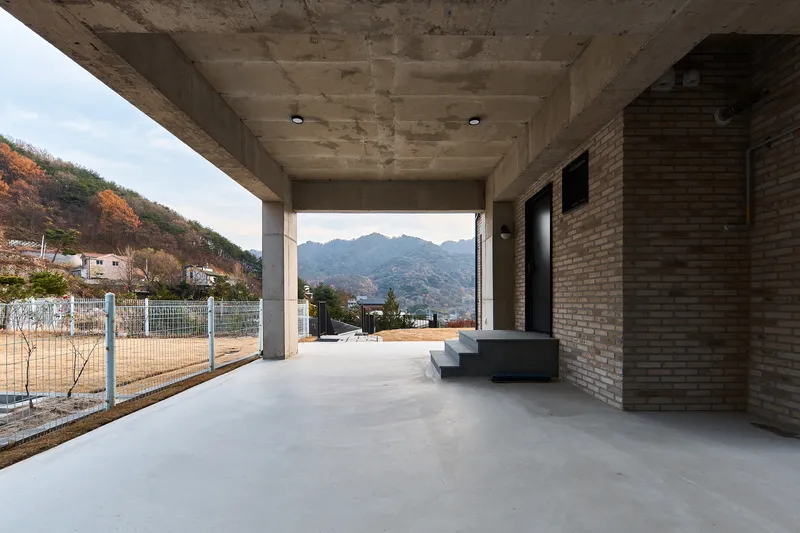
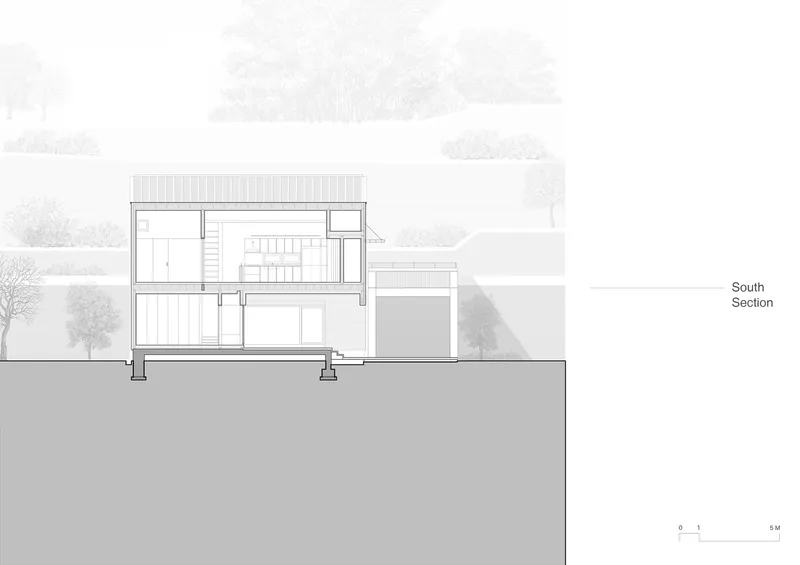
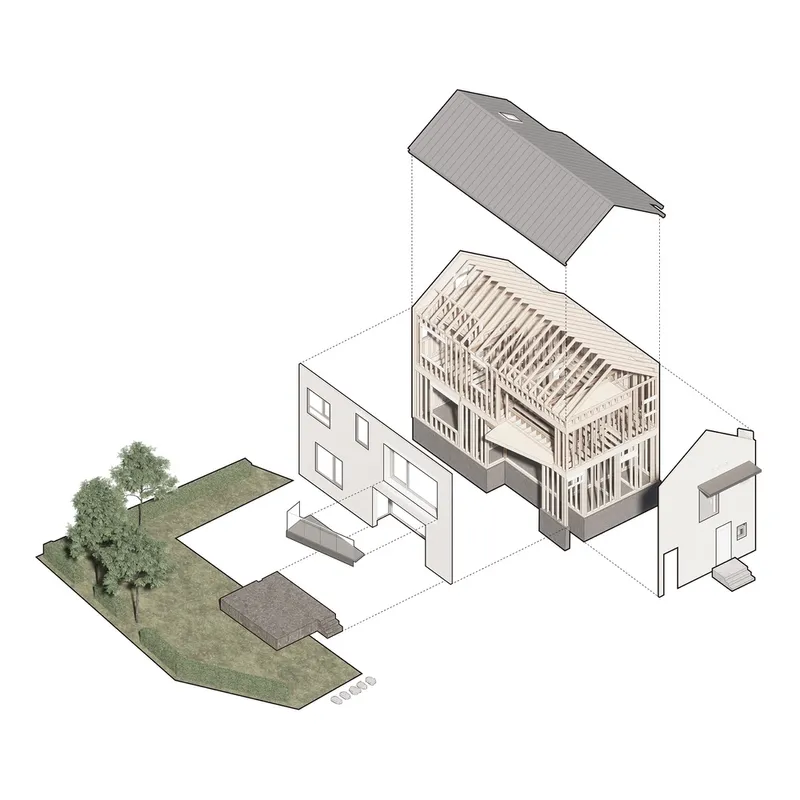
At less than 200 m², Musimjae is a small residence that exudes a sense of elegance without luxury. The design adheres to the principle of modesty while incorporating sophisticated, clean lines and natural materials. The home’s gable roof and the natural topography of the site provide the house with a sense of height and space. The simplicity in design—characterized by the restrained use of materials, colors, and finishes—creates a humble yet dignified architectural expression. Every aspect of the home, from the layout to the smallest detail, is designed to eliminate excess while maximizing comfort and aesthetic appeal.


Interior Space and Layout
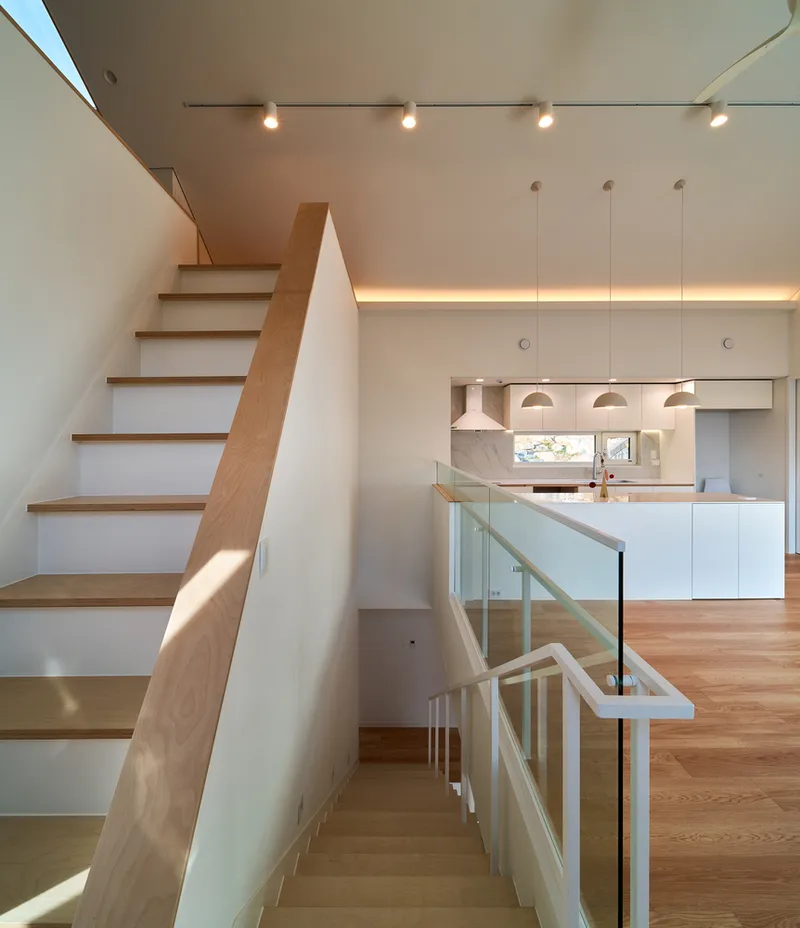
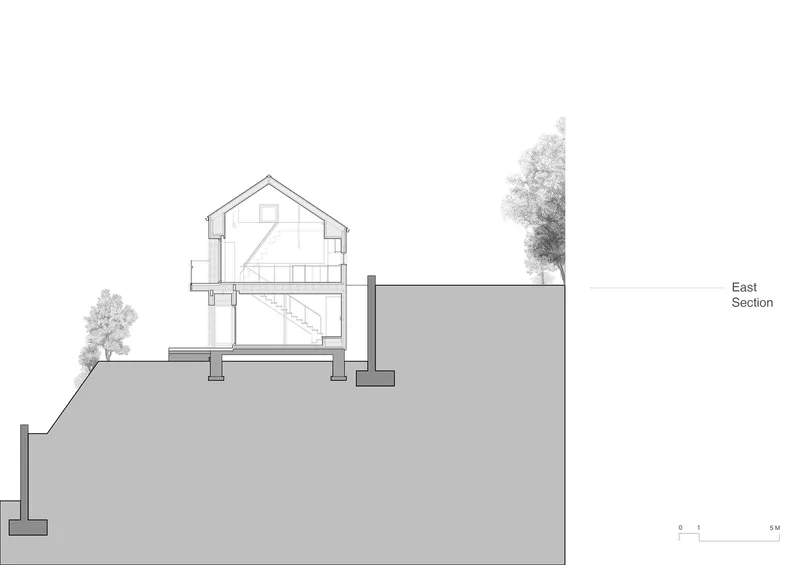
Inside, the home reveals voluminous spaces that are open and designed for peaceful living. The varying levels of the site were utilized to create unique ceiling heights that offer a sense of grandeur despite the house's modest size. The materials used in the home were selected for their simplicity and their ability to complement the natural surroundings. The design incorporates a subtle play of volumes and perspectives, creating an interior that feels rich in spatial qualities despite its simplicity.
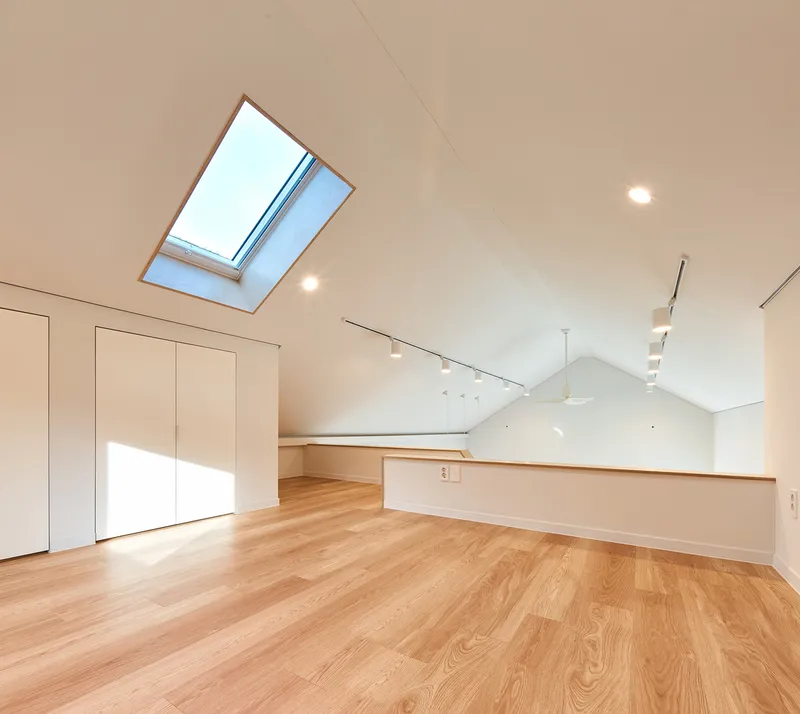
The skylight in the loft offers a direct view of the night sky, and the windows in the stairwell direct attention to Sammubbong, the highest peak of Gyeryongsan, reinforcing the intimate connection between the home and the land.



A Harmonious Living Space
Musimjae is a home that transcends traditional concepts of luxury and grandeur. Its focus on simplicity, modesty, and natural harmony creates a space that allows the homeowner to reconnect with nature and their inner self. The design, while simple, offers elegance in its restraint—making the house not just a residence, but a sanctuary for its inhabitants.



All Photographs are work of Kim Yongsu




Popular Articles
Popular articles from the community


Conexión: Biophilic Design Reimagines High-Rise Living in Hong Kong
Conexión reimagines high-rise living in Hong Kong through biophilic design, green facades, shared spaces, daylight, water and nature within.

Co-Life: Senior Housing Design That Reconnects Older Adults With the City
Co-Life reimagines senior housing design through healing gardens, shared streets, workshops, and a sustainable community across generations.

The Earth Pod: 3D Printed Homes for Resilient Refugee Communities
The Earth Pod reimagines refugee housing through 3D printed homes made from clay, combining resilience, self-sufficiency, and rapid shelter.

Hill & Cross Opera: Sculptural Opera House Architecture Shaped by Tallinn’s Landscape and Identity
Hill & Cross Opera reimagines opera house architecture in Tallinn through its sculptural hill, civic plaza, glass wave and a luminous cross.


Similar Reads
You might also enjoy these articles


Bamboo Housing Challenge 2026: Design Affordable, Sustainable Homes Using Bamboo
An international design competition by Bamboo U and IBUKU inviting architects and designers to reimagine affordable housing using bamboo — with the winning design built full-scale in Bali.

Computational Design & Education: Beegraphy Design Awards Introduces 7th Category (Featuring Jiyun's Innovative Approach)
Dive into Beegraphy’s 7th Design Awards category, where computational design meets education to create immersive, interactive learning tools, inspired by Jiyun’s work.

From Parametric Lighting to Urban Furniture: Join the 2nd Workshop in Beegraphy’s Computational Design Series
Dive into Cutting-Edge Design Techniques and Practical Applications with Industry Experts

Last Call: Unleash Your Architectural Genius in SHAK's Kindergarten Design Competition
Urgent call for architects to join SHAK's kindergarten design competition before the looming deadline


Explore Architecture Competitions
Discover active competitions in this discipline



Challenge to reimagine the Iron Throne


Photograph architecture without architects


Illustrate the lost glory of Angkor Wat - Render Challenge


Design challenge to reuse E-waste
Comments (0)
Please login or sign up to add comments
No comments yet. Be the first to comment!