
Naranjo House by Taller Michoacán + Bruno Lomelín Gomez
Naranjo House blends modern Mexican architecture with patios, water, and natural light, creating a serene holiday retreat embracing privacy and openness.


A Contemporary Mexican Holiday Home Rooted in Tradition
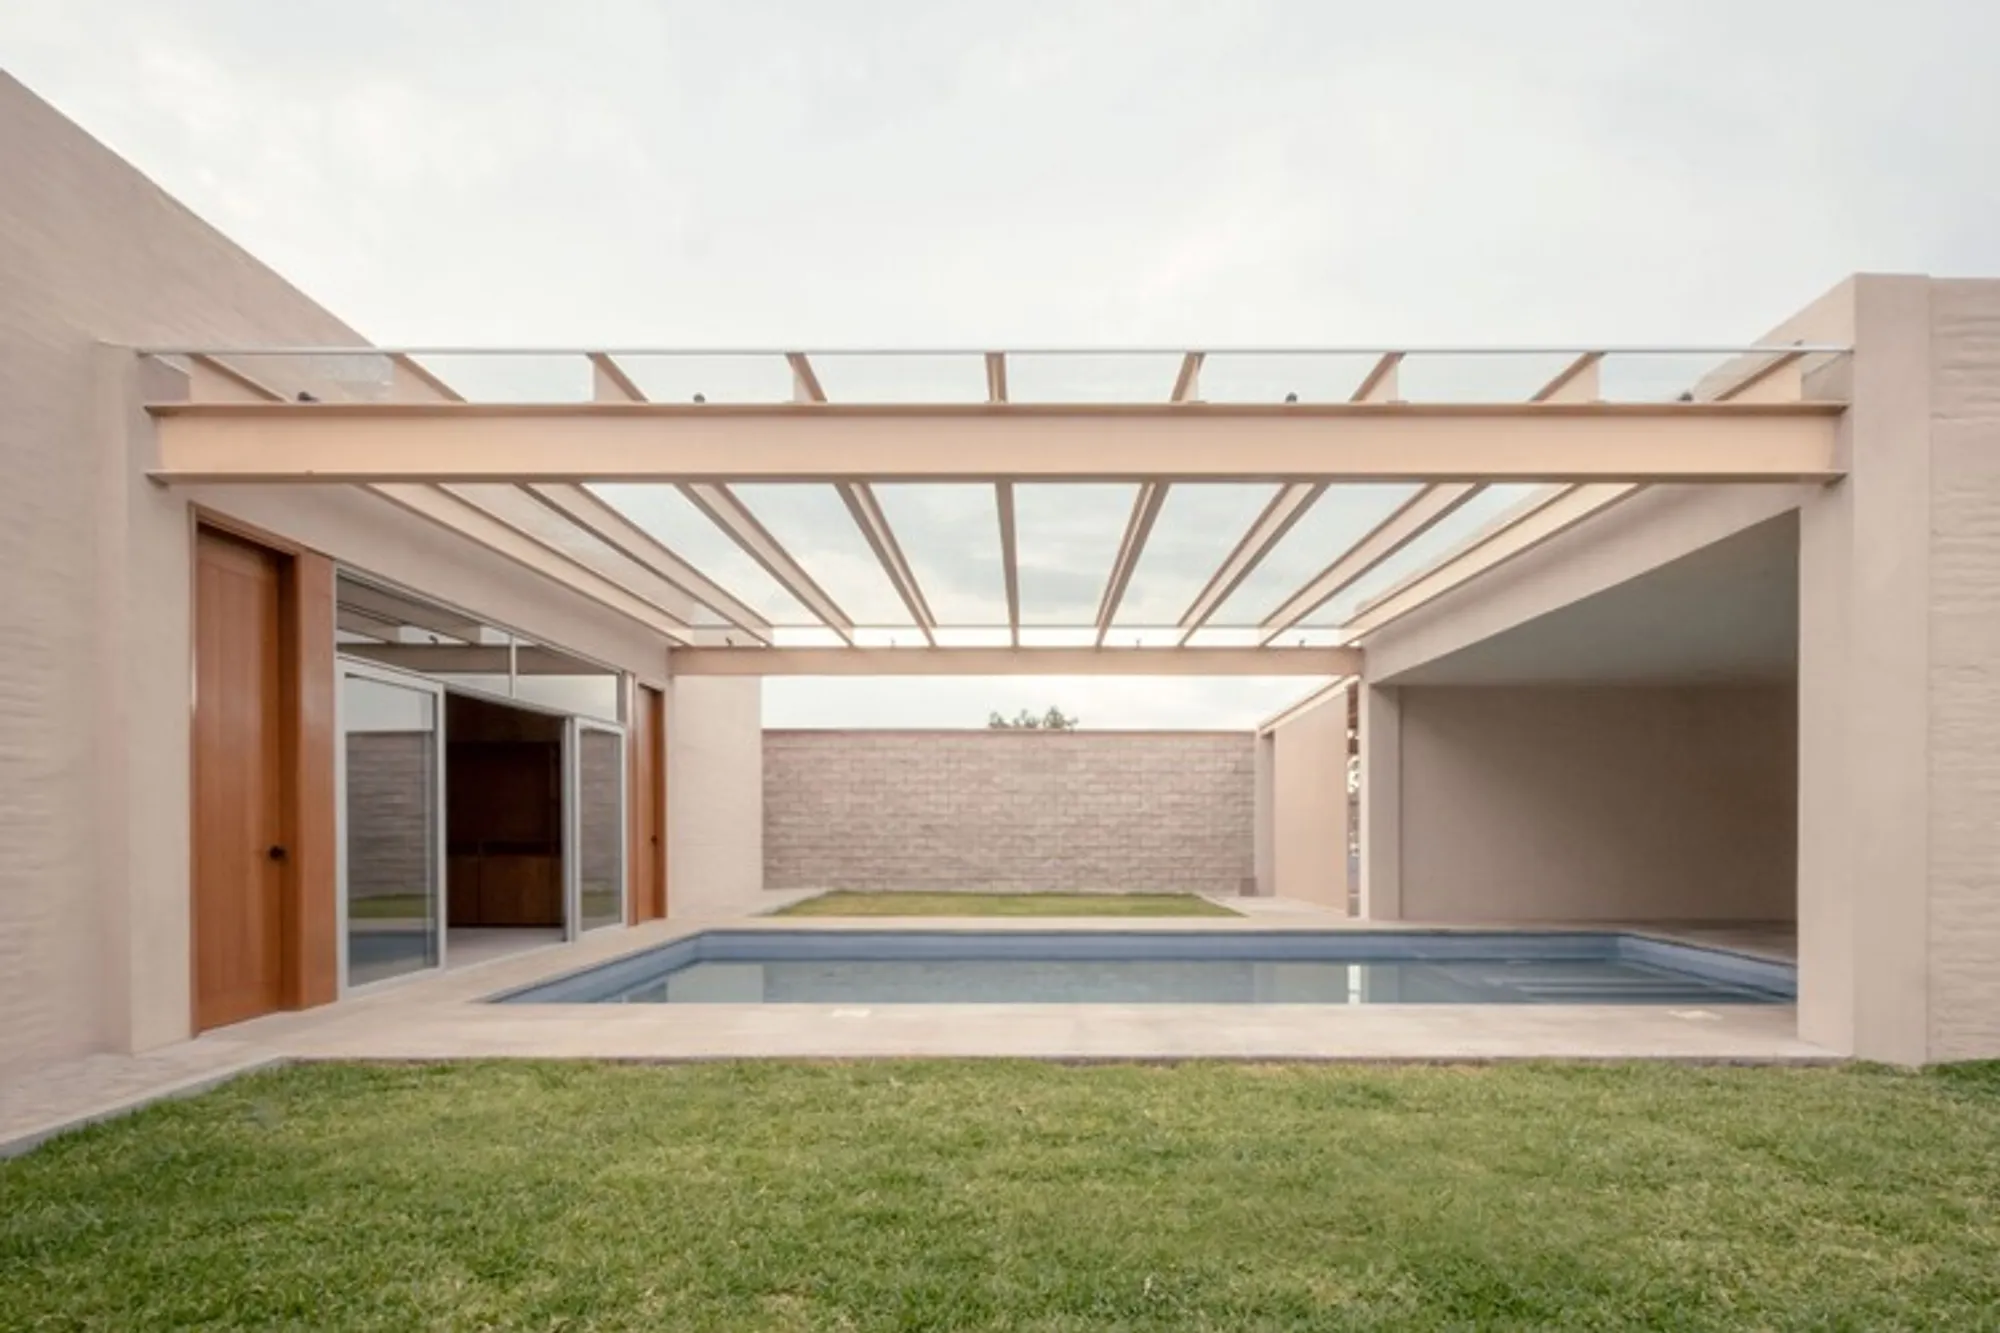
The Naranjo House, designed by Taller Michoacán in collaboration with Bruno Lomelín Gomez, is a striking holiday home located in Peribán de Ramos, Mexico. With its bold geometry, carefully designed patios, and strategic use of light and water, the residence redefines the concept of a modern Mexican courtyard house while respecting local traditions and climate.
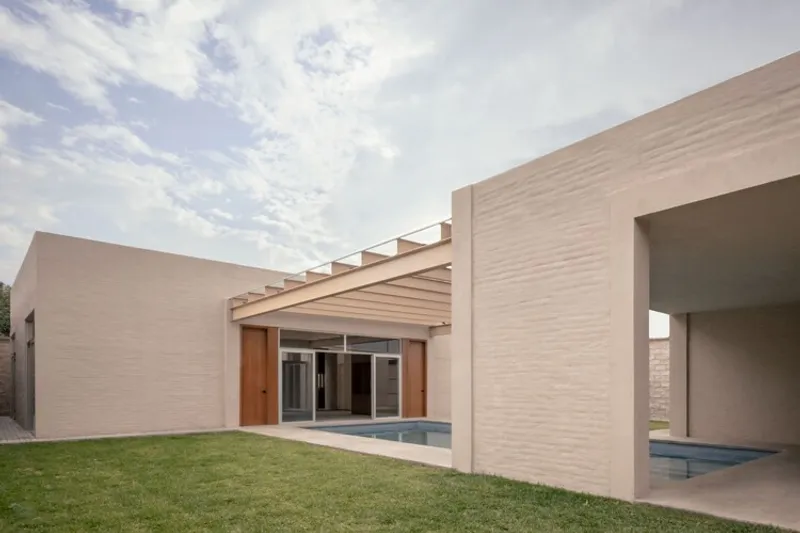
The client’s vision for a retreat home was met by creating two distinct volumes, connected through patios, green spaces, and a central body of water that integrates the architecture with the landscape. These volumes create a harmonious balance between privacy and openness, offering serene spaces for both social gatherings and intimate living.

Architecture and Design Concept
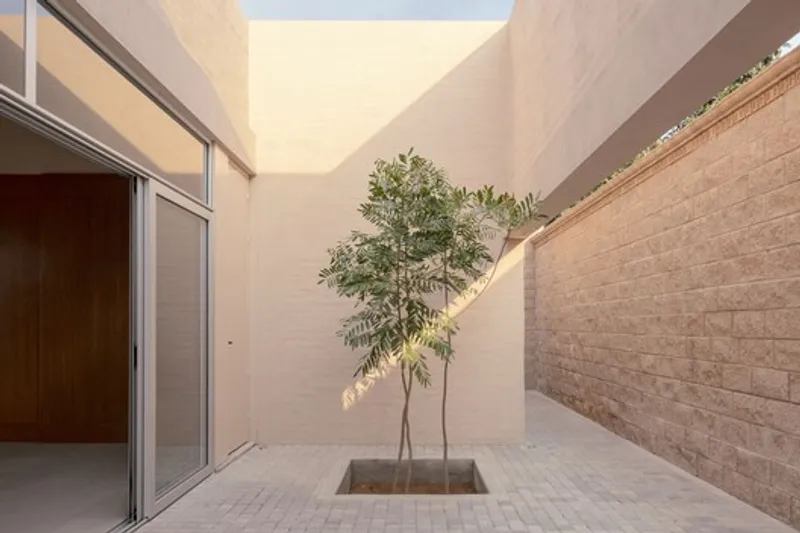
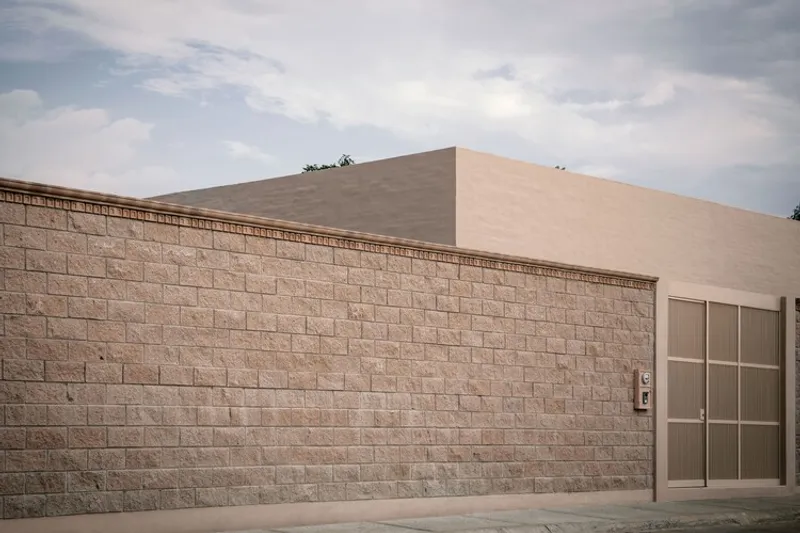
From the exterior, the façade of Naranjo House appears hermetic and minimal, with only pedestrian and vehicular entrances visible. This closed-off presence enhances the sense of privacy. However, once inside, the home reveals its dynamic sectional design, where spaces gradually unfold through patios, courtyards, and double-height areas.
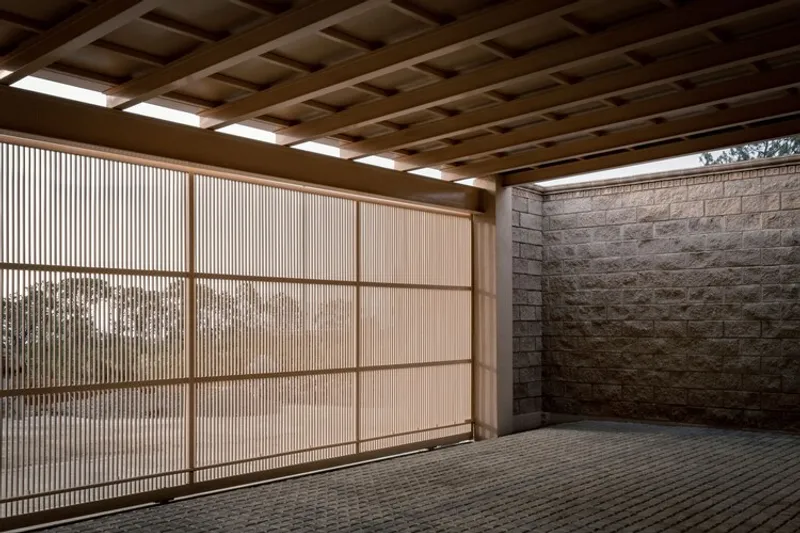
The first volume contains the entrance patio, a transitional space that distributes circulation between vehicular and pedestrian access. Designed with conventional height, it creates a sense of intrigue and anticipation before opening into the expansive day area.
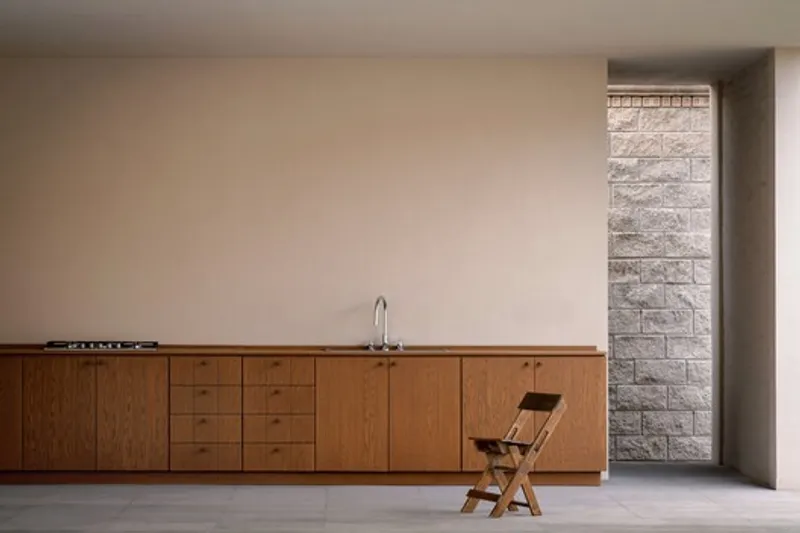
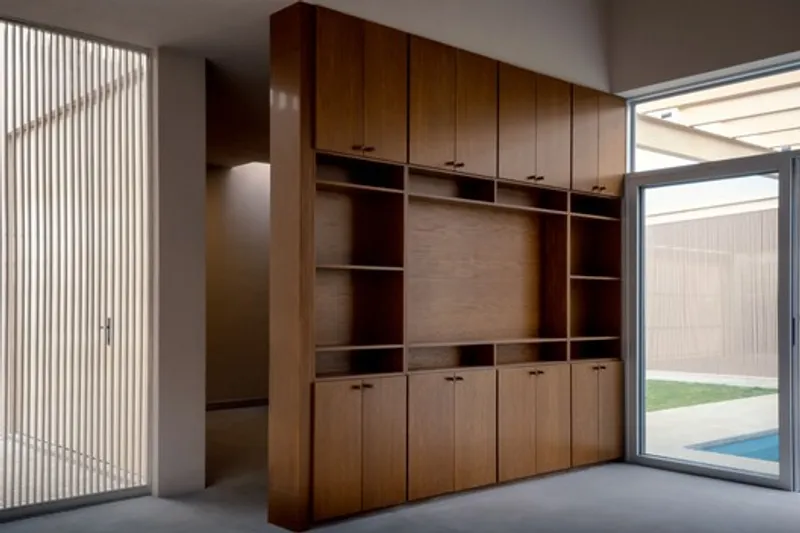
This central day zone, designed at one-and-a-half height, embraces the living and dining rooms. From here, the physical and visual connection to the swimming pool becomes immediate. The space also acts as a hub linking the kitchen, the breakfast patio, and the private night area. A wooden dividing wall subtly conceals the entrance to the bedrooms and bathrooms, scaling down the height to create an intimate residential experience.


Integration of Light, Water, and Nature
The pool is not just a recreational feature but a central convergence point for the house’s circulation. Covered by a glass roof, it blurs the boundaries between indoor and outdoor environments. This thoughtful integration also enhances natural heating, as the home’s orientation maximizes solar gain.
The second volume opens directly to landscaped terraces and the pool. This area is designed as a flexible leisure zone, blending indoor comfort with outdoor living.
The architects employed the patio house concept, ensuring that orientation, materiality, and distribution align with traditional Mexican architectural wisdom while embracing modern design language.


Materials and Atmosphere
The home uses brick, wood, and glass, balancing warmth with structural elegance. While the façade conveys solidity and privacy, the interiors are light-filled and connected to the outdoors. Natural materials bring timelessness, while spatial layering creates a rich sensory experience for its inhabitants.
Ultimately, Naranjo House is not just a vacation residence but a carefully orchestrated architectural experience—a dialogue between landscape, water, light, and human ritual.



All the photographs are works of Alberto Figueroa




Popular Articles
Popular articles from the community


Co-Life: Senior Housing Design That Reconnects Older Adults With the City
Co-Life reimagines senior housing design through healing gardens, shared streets, workshops, and a sustainable community across generations.

Co-life: Sustainable Architecture for Age-Friendly Community Living
Co-life reimagines sustainable architecture for seniors through courtyards, rammed earth, shared gardens, and spaces designed for belonging.

The Ocean Hive: Sustainable Architecture for a Self-Sufficient Civilization at Sea
The Ocean Hive imagines sustainable architecture at sea, where modular habitats, algae, wave power and ocean waste sustain a growing colony.

AL-JANNAH: Sustainable Architecture and Permaculture for Afghan Widows
AL-JANNAH uses sustainable architecture and permaculture to create resilient oasis of housing, learning, work and renewal for Afghan widows.


Similar Reads
You might also enjoy these articles


Hodi-Mandai Geram
Project Function: Preservation and revitalization of the Intangible heritage and socio-spatial identity of the Hodi by Housing, Cultural Memory Center, Sacred Grove, landscape, local tourism economy


Olio Towers: A Mid-Rise for Performers That Fuses Housing, Rehearsal, and Stage
Located blocks from Houston's Theater District, this modular tower stacks living units around a central performance atrium.

Oasis: Modular Green Housing Carved into Dhaka's Urban Fabric
A shortlisted Plugin Housing entry reclaims unauthorized settlements in Dhaka with stepped concrete volumes, green roofs, and ventilation-driven design.

Black Hole: A Floating Megastructure for the Post-Physical Era
Emiliano Mazzarotto envisions a spherical, self-scaling arena where e-sports, digital hotels, and holographic stadiums replace traditional public space.


Explore Nio Architects Competitions
Discover active competitions in this discipline



Challenge to reimagine the Iron Throne


Photograph architecture without architects


Illustrate the lost glory of Angkor Wat - Render Challenge


Design challenge to reuse E-waste
Comments (0)
Please login or sign up to add comments
No comments yet. Be the first to comment!