
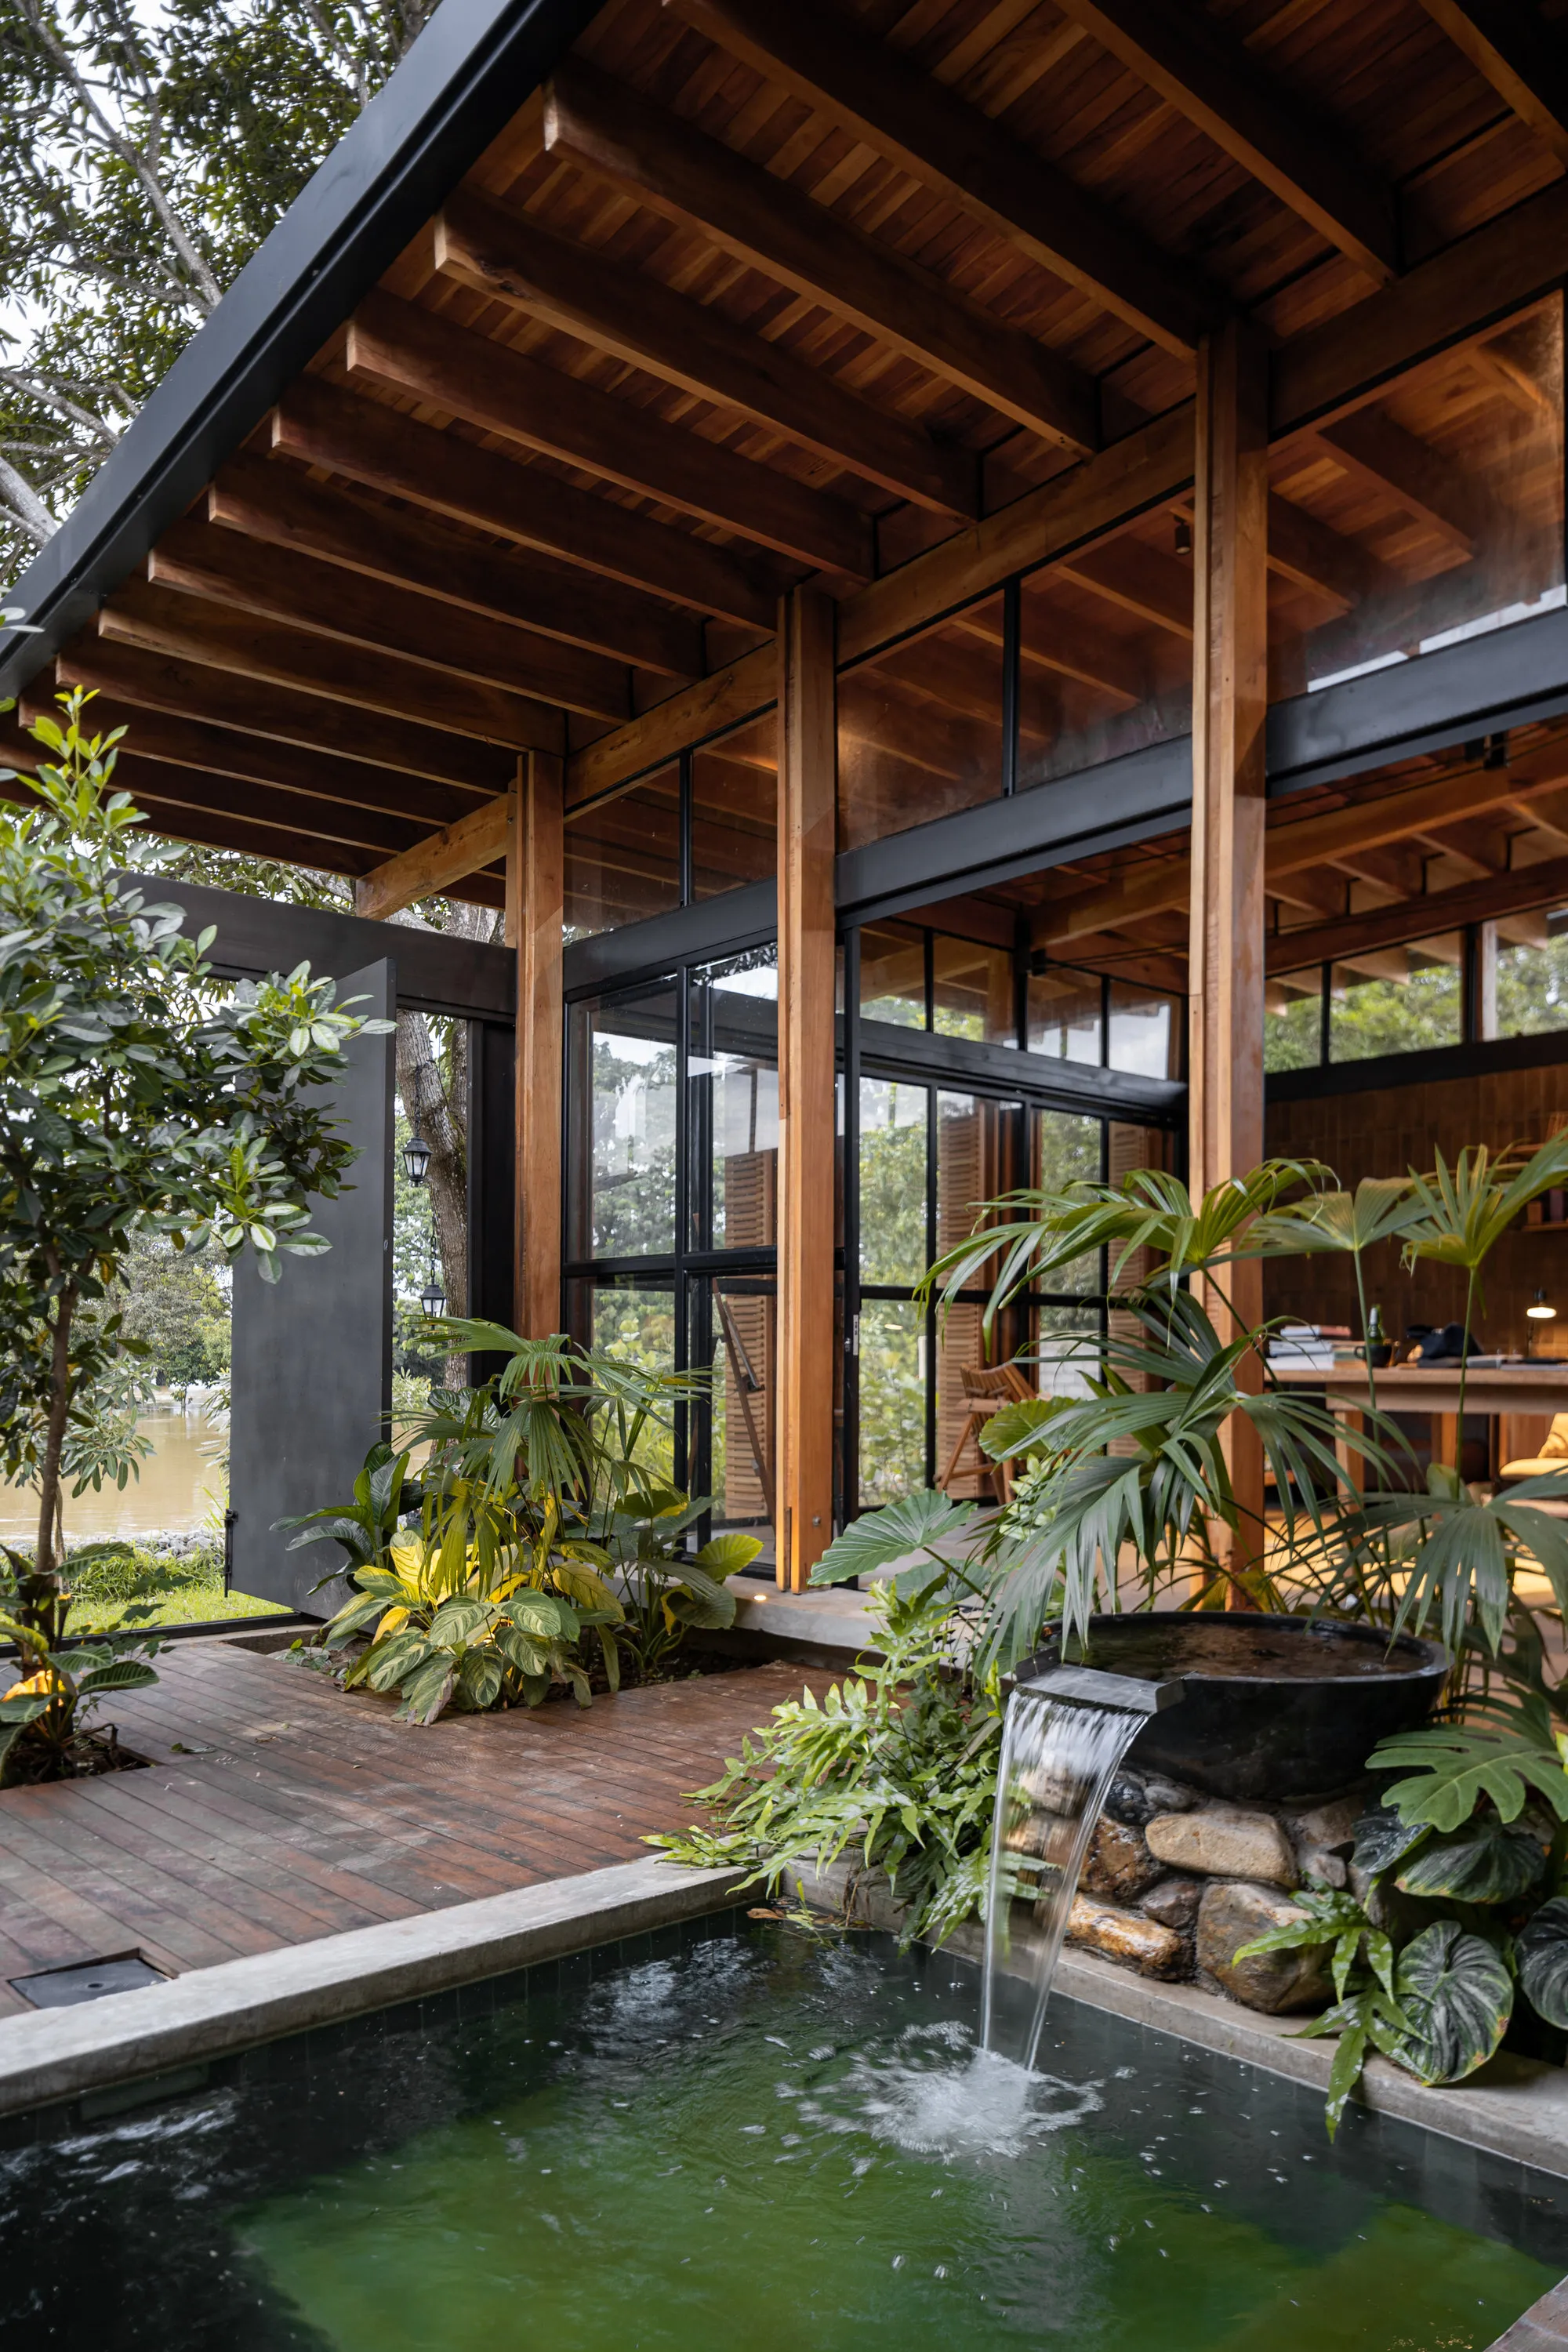
Natura Futura Builds a Riverside Biological Clock in Babahoyo from Exposed Brick and Local Timber
A 180-square-meter mixed-use house in Ecuador synchronizes daily life with the river, the light, and the pace of handmade materials.


In Babahoyo, a lowland Ecuadorian city where seasonal flooding is a recurring fact of life rather than an anomaly, Natura Futura has completed a house that treats time as construction material. The House of Time sits on a riverside plot measuring 23 by 13 meters, raised 1.4 meters above the river level, and is organized around a central courtyard that opens directly toward the water. Rather than sealing the interior from the climate, the 180-square-meter building uses courtyards, reflecting pools, wooden lattice screens, and precisely detailed skylight gaps to let the tropical environment in on the architects' terms.
What makes the project genuinely interesting is its refusal to treat brick as a substrate waiting to be rendered. In much of Latin American construction, brick is a base layer, something to cover up. Here the brick is left entirely exposed in walls, floors, and even lamps, allowed to weather and record time on its own surface. Paired timber columns at 1.75-meter intervals, worked by local carpenters using regional methods, hold up a single-sloped roof. Metal plates at beam-to-wall connections are detailed to leave deliberate gaps that become linear skylights, turning a structural joint into a light instrument. The result is a building whose character will shift with every hour of the day and every year of its life.
A Courtyard Facing the River
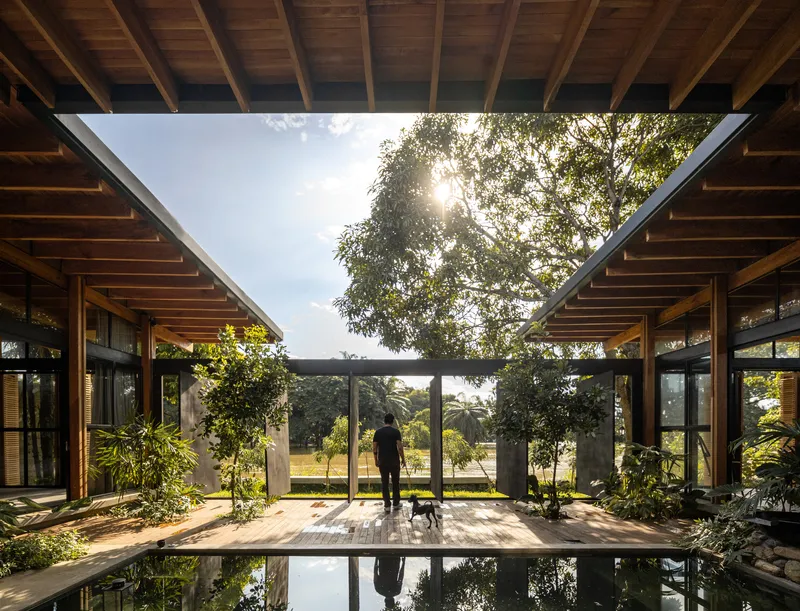
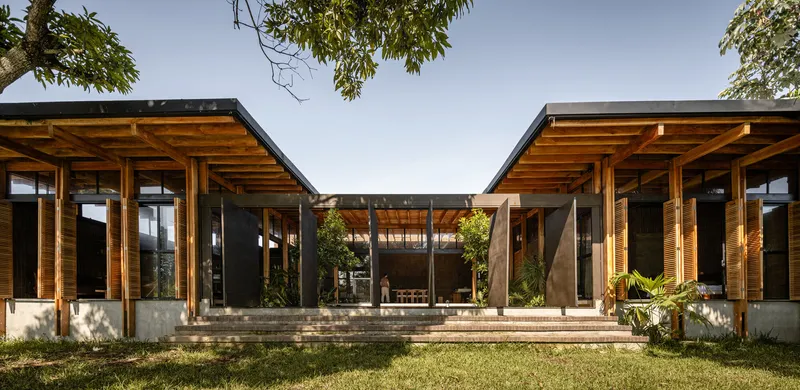
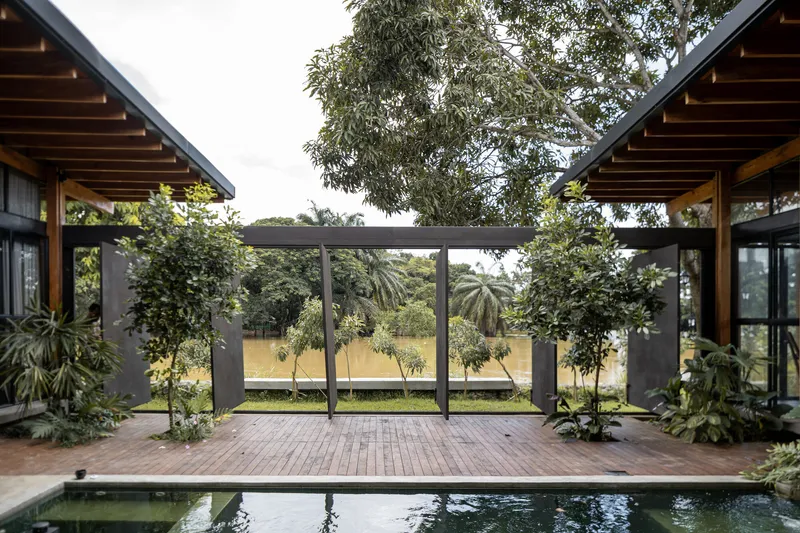
The central courtyard is the organizational spine of the house. It splits the plan into three zones: productive workshop spaces to the left, social and living functions in the center, and private sleeping quarters to the right. But the courtyard is more than a circulation device. A body of water at its base regulates temperature in the tropical heat, while the open ceiling frames a tree overhead and admits a diagonal cut of skylight. Pivoting doors in the courtyard's boundary wall serve a double life: when closed, they become a projection screen for outdoor screenings; when opened, they dissolve the threshold between house and garden entirely.
Stepped platforms descend from the courtyard toward the river, providing informal seating for gatherings, performances, and community events. The house is explicitly mixed-use, combining domestic living with collective learning and creative workshops. That programmatic ambiguity is what gives the courtyard its charge. It is a living room, a cinema, a lecture hall, and a swimming deck depending on the time of day.
Timber Structure as Climate Machine
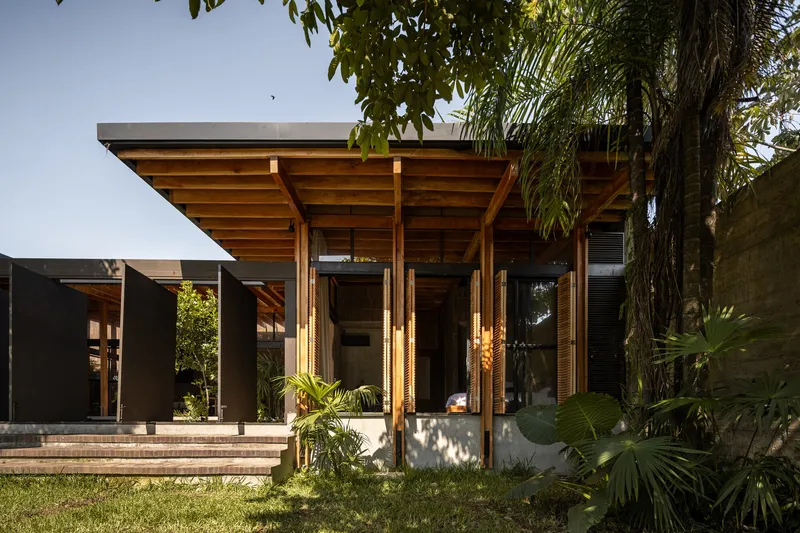
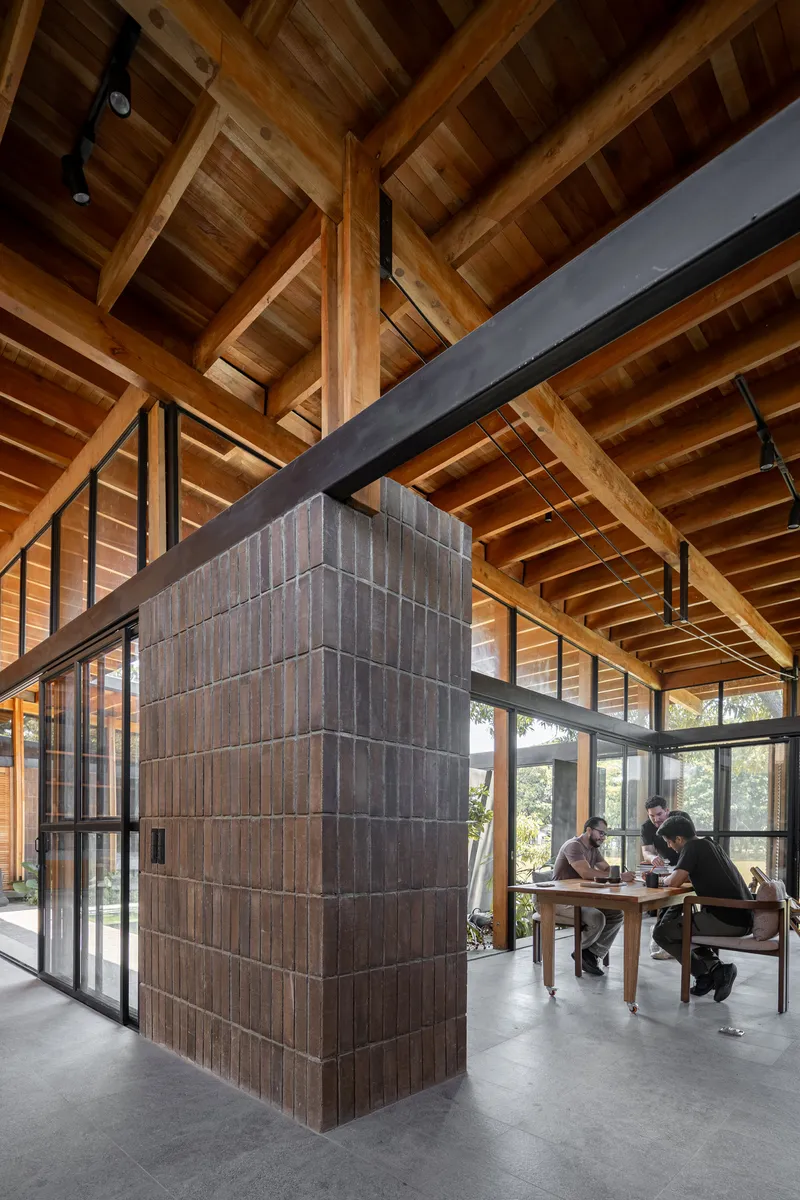
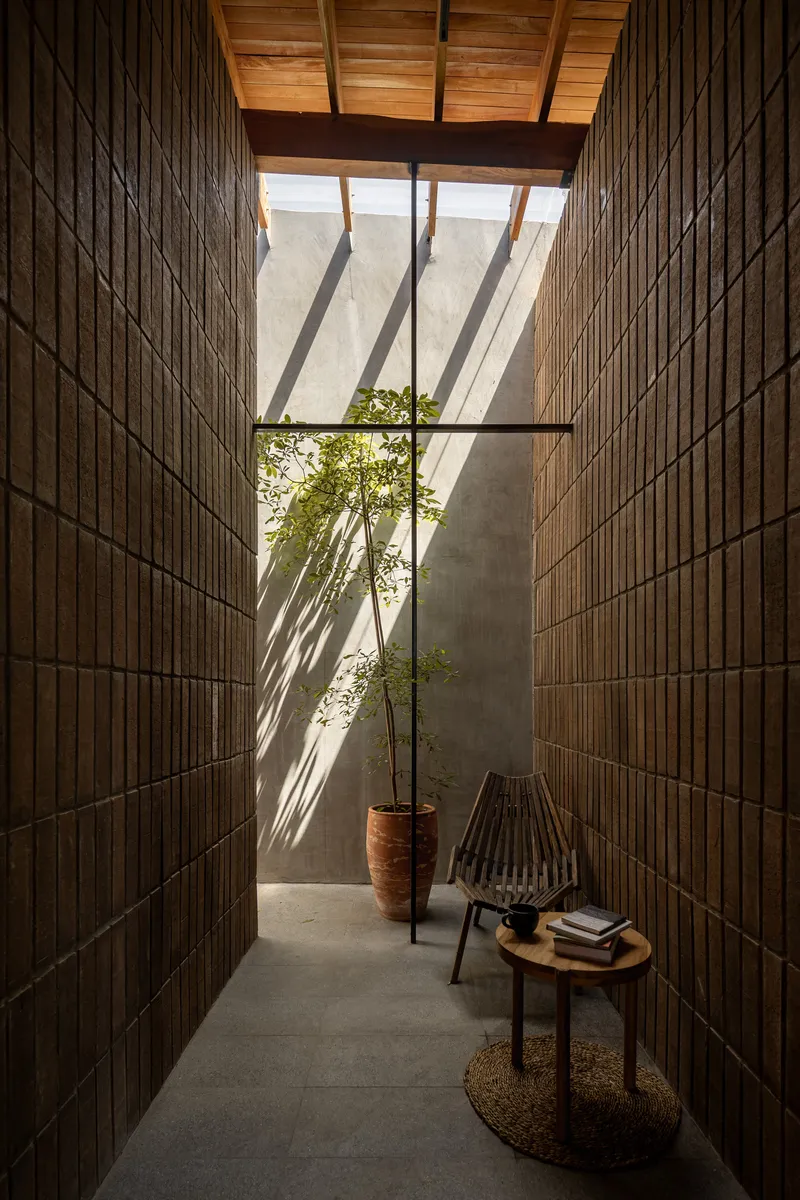
The paired wooden columns are the project's most distinctive structural move. Spaced at tight 1.75-meter intervals, they create a rhythmic cadence through every room, simultaneously acting as spatial dividers and ventilation channels. The timber is locally sourced and worked using artisanal techniques, a deliberate choice that ties the building's construction process to the same slow, craft-based temporality the architects want it to inhabit.
Wooden lattice screens filter solar radiation while allowing cross-ventilation, a necessity in Babahoyo's humid lowland climate. The result is an interior that feels shaded rather than dark, breezy rather than sealed. Light arrives through the lattices as striped shadows that track across the brick floors over the course of a day, making the passage of hours legible inside the house without a clock.
The Riverside Edge
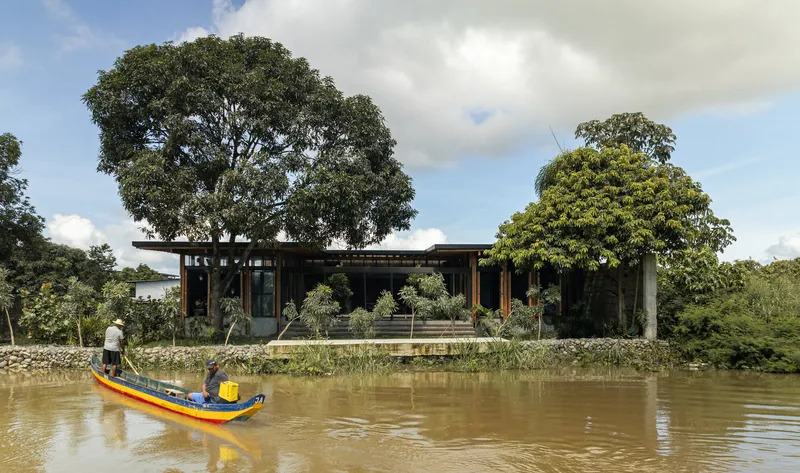
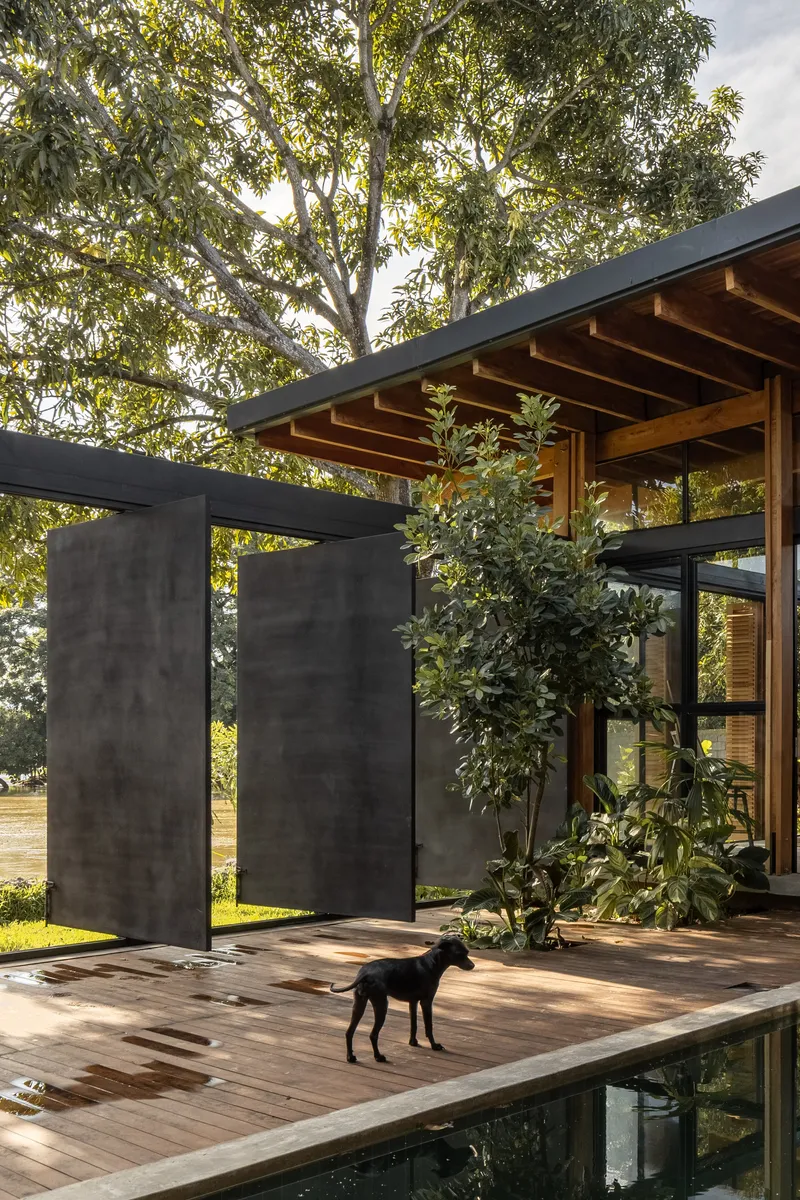
Seen from the river, the house presents a wide overhanging roof supported by slender timber columns, a gesture that recalls the vernacular palafito (stilt house) tradition of Ecuador's coastal lowlands without quoting it literally. The 1.4-meter elevation above river level is a pragmatic response to flooding, but it also gives the house a porch-like quality at the waterfront edge, where the timber deck meets the muddy river bank.
Steel-framed screen walls at the terrace perimeter double as supports for planted beds, softening the boundary between built form and landscape. The dog standing on the deck in late afternoon light is perhaps the most honest image of how this edge works: neither fully interior nor exterior, neither domestic nor public, just a place to be while the river moves.
Brick Left to Age
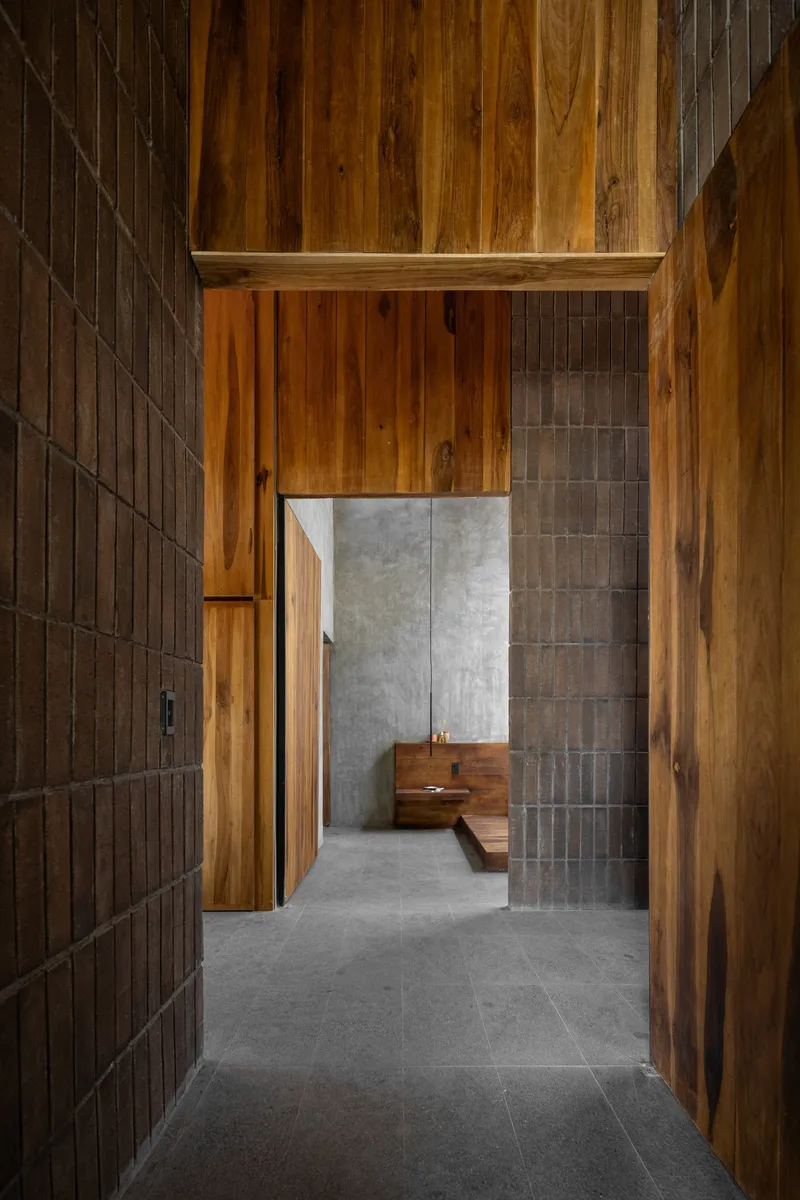
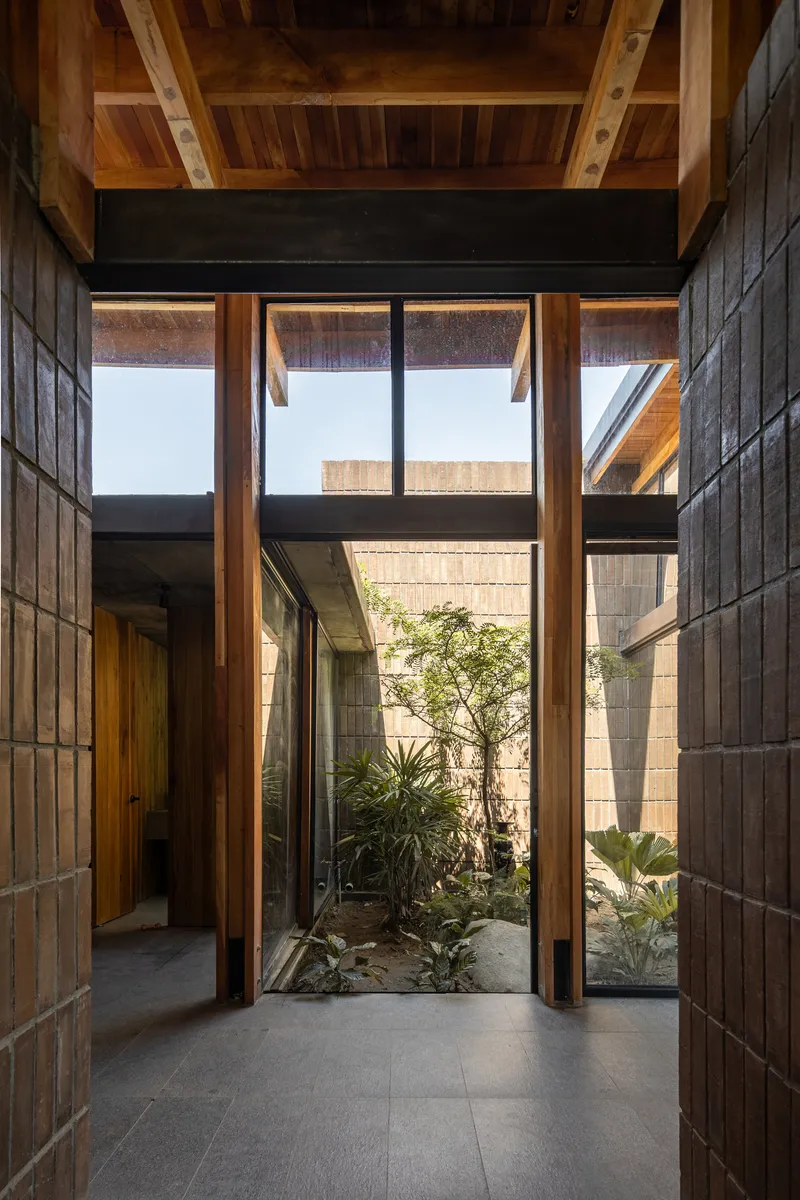
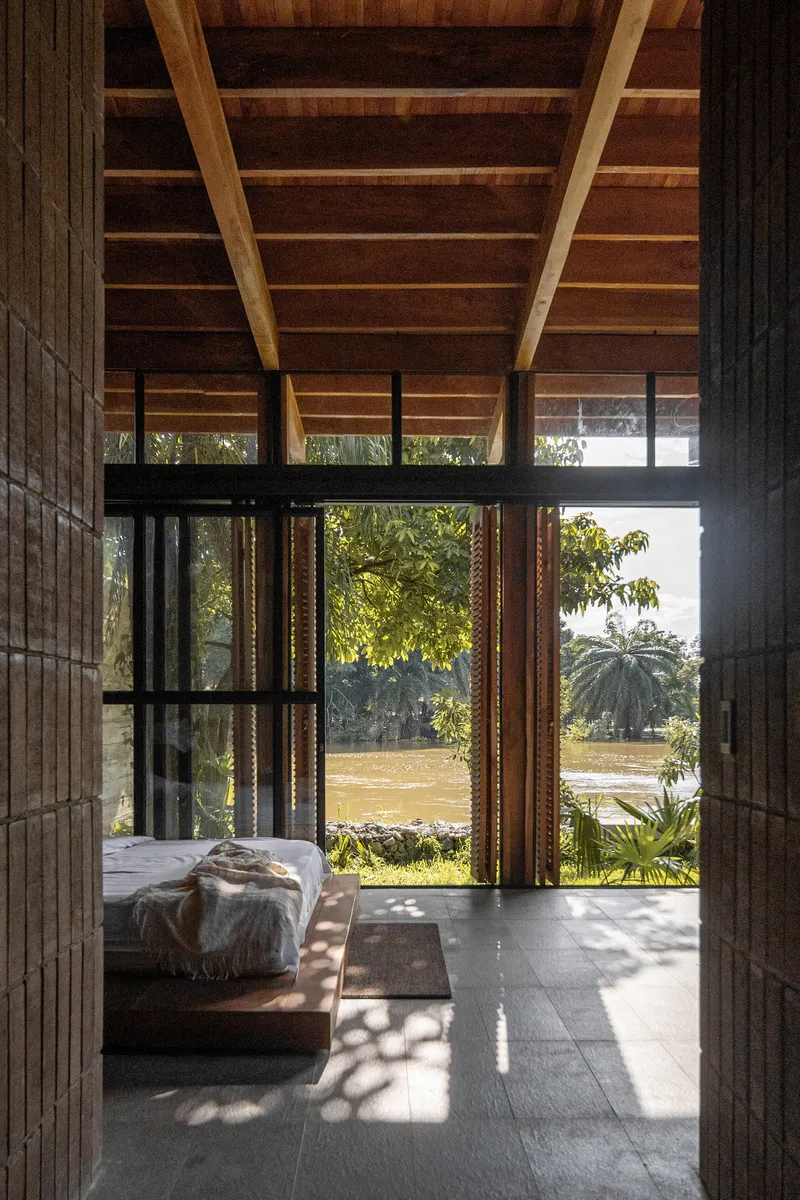
The exposed brick is doing conceptual work beyond aesthetics. By leaving the material unrendered, Natura Futura is making a cultural argument: that brick deserves the same dignity as stone or concrete, that its imperfections and patina are features rather than defects. In corridors and entrance halls, the brick sits alongside vertical timber cladding and steel-framed glazing without hierarchy. Each material ages differently, and the house is designed to become a record of those divergent timelines.
Small planted courtyards punctuate the brick walls, introducing pockets of green and light at transitions between rooms. These moments keep the material palette from feeling monolithic. The brick absorbs and re-radiates heat, the plants cool the air, and the timber filters the light: three materials collaborating as a passive climate system.
Interior Life Between Light and Shadow
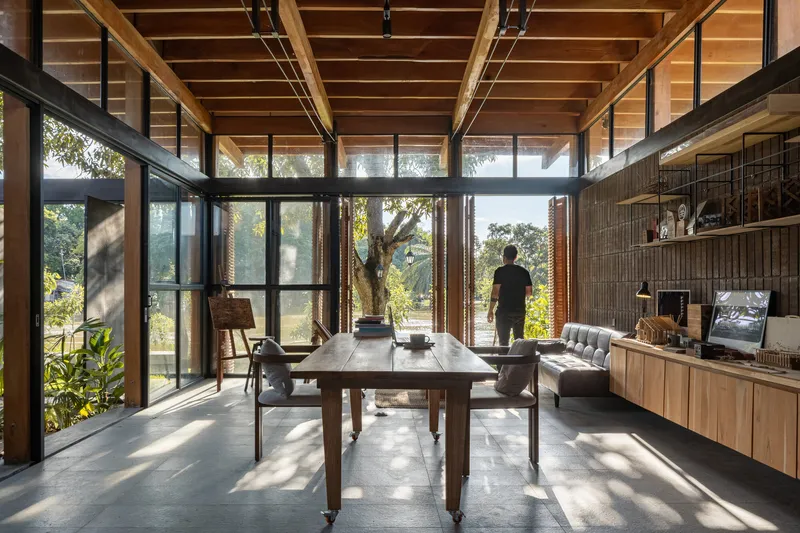
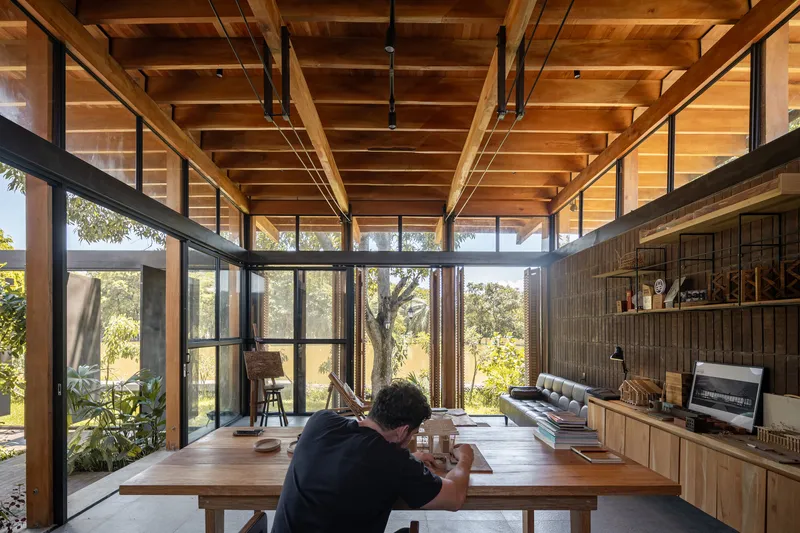
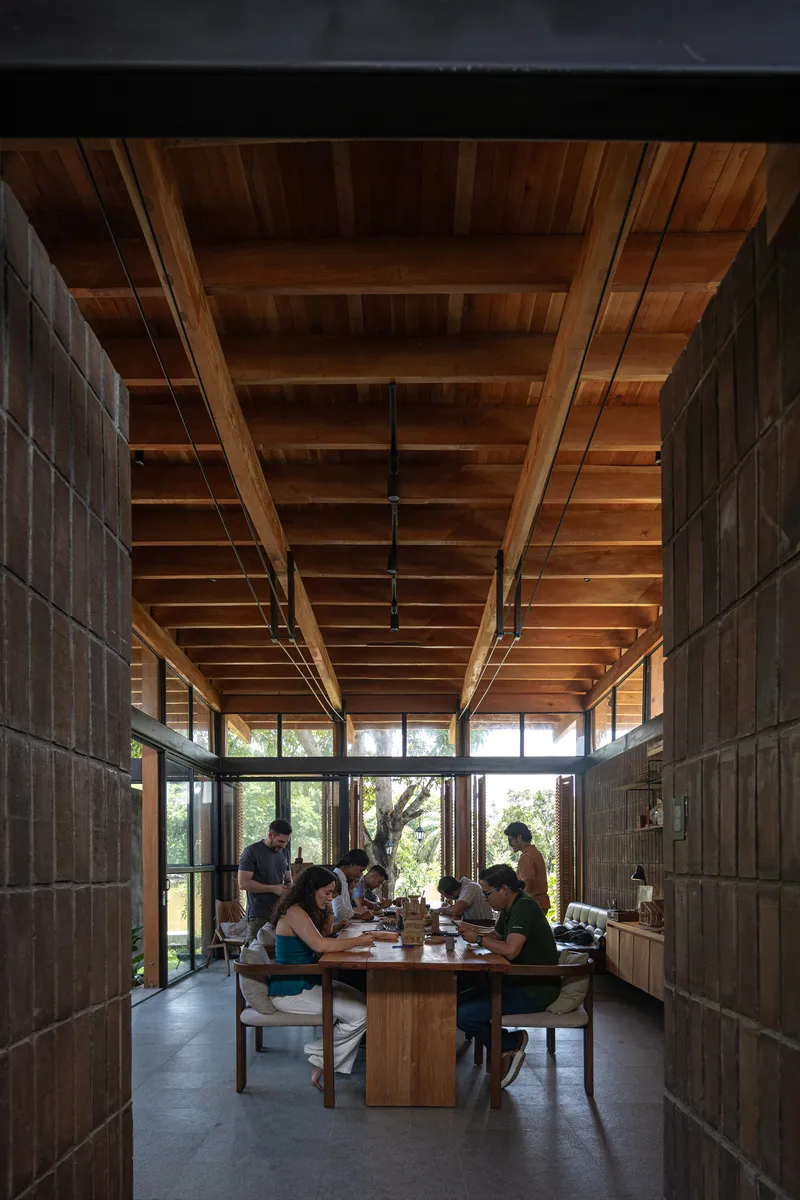
The social spaces inside the house gain their atmosphere from the interplay of clerestory windows and the timber ceiling structure. In the dining area, diagonal shadows from the skylight gaps track across the concrete floor, creating patterns that shift throughout the day. The family gathered around a central table at dusk is lit from above by warm, indirect light filtering through the coffered wood ceiling. It is a domestic scene whose spatial quality comes not from decoration but from the precise placement of openings.
In the open living spaces, full-height glazing frames the planted courtyard beyond, collapsing the distinction between workspace and garden. A person working at a table is surrounded by timber beams and green views without any sense of confinement. The modular construction system gives these rooms a flexibility that supports the house's mixed-use program: the same space hosts creative workshops during the day and family life in the evening.
The Private Rooms
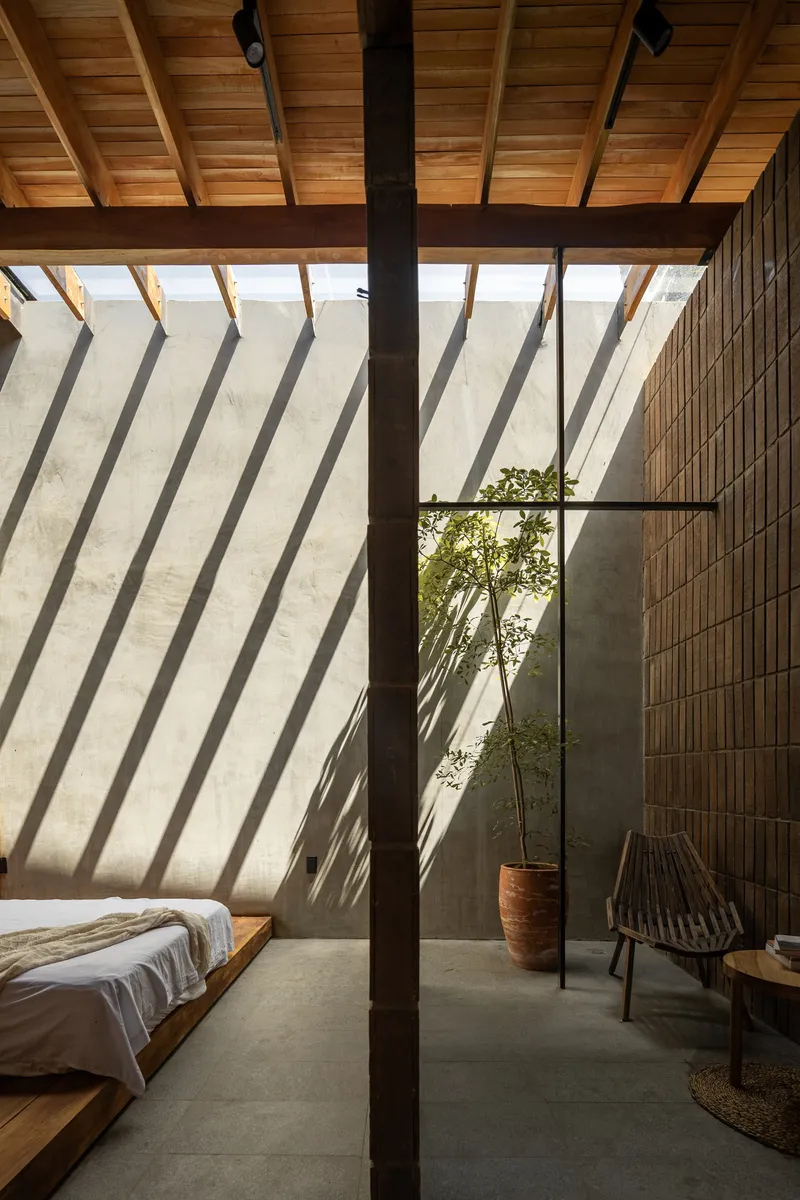
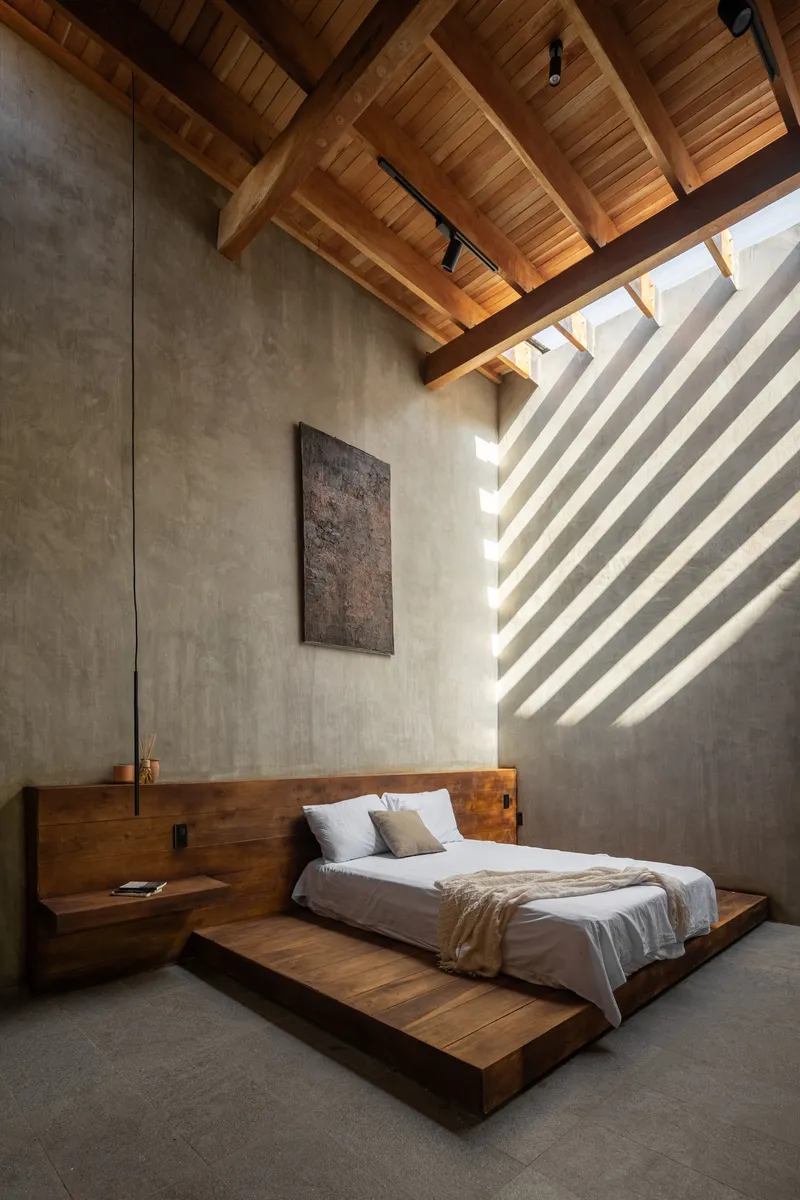
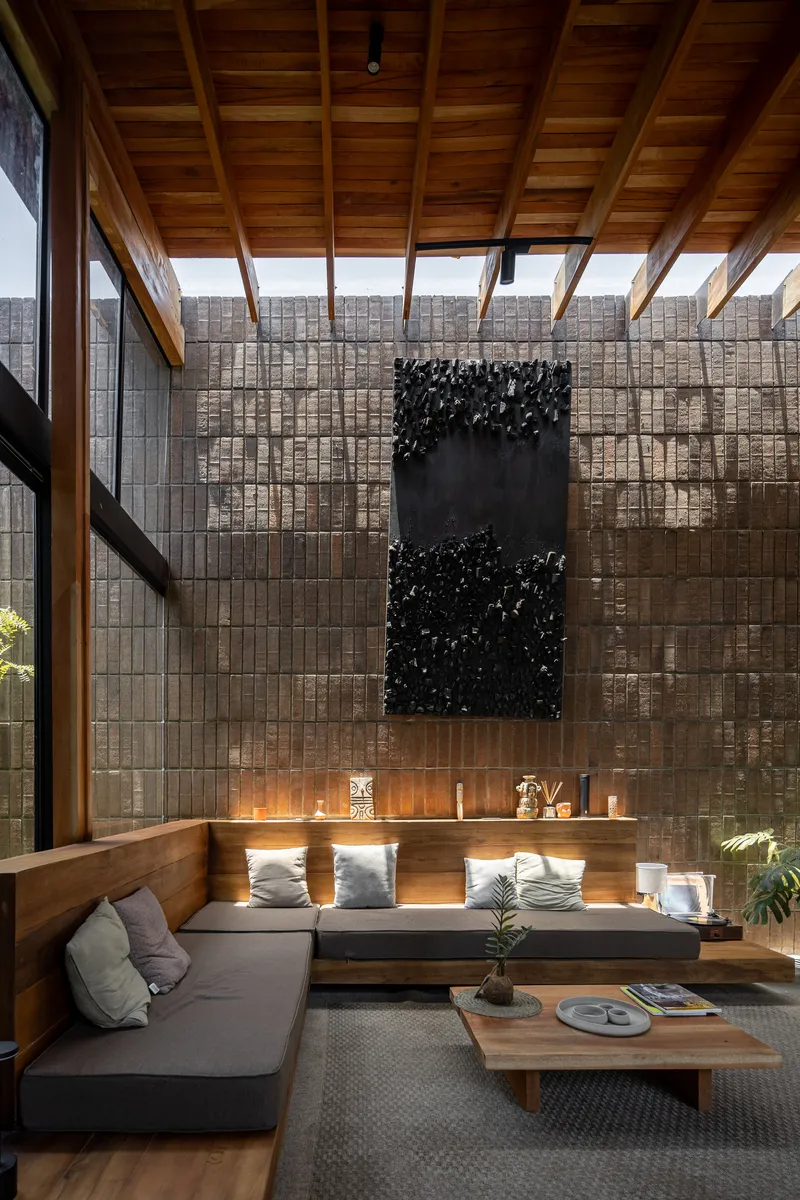
The bedrooms in the right wing are quieter variations on the same material and light strategy. A low timber platform bed sits beneath a vaulted wooden ceiling that casts striped shadows from the rafter spacing above. In another bedroom, a single skylight delivers a slanted blade of sunlight across concrete walls and timber rafters, marking the morning hour with precision.
A double-height living room with a decorative panel mounted on the brick wall shows how the architects accommodate personal expression within the structural grid. The panel feels deliberate against the raw brick, an object that someone chose, not a finish that was specified. That kind of openness to inhabitation is often claimed by architects but rarely designed for.
Screens, Glazing, and the Garden Threshold
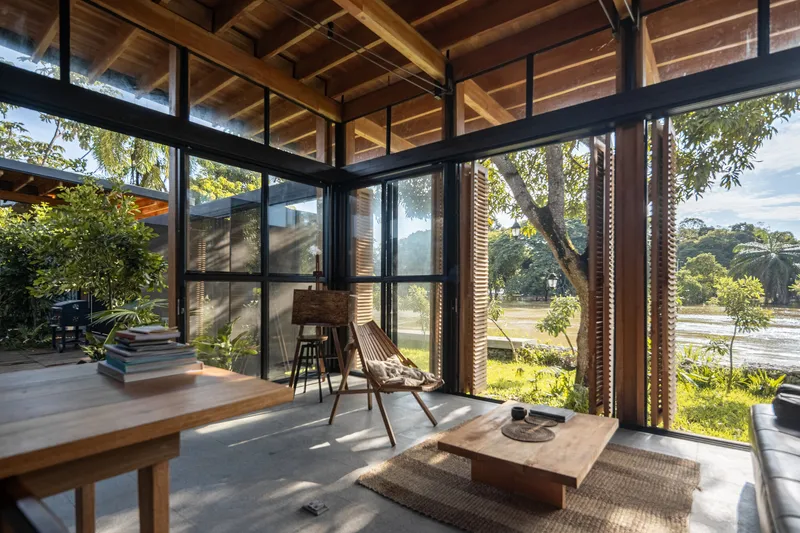
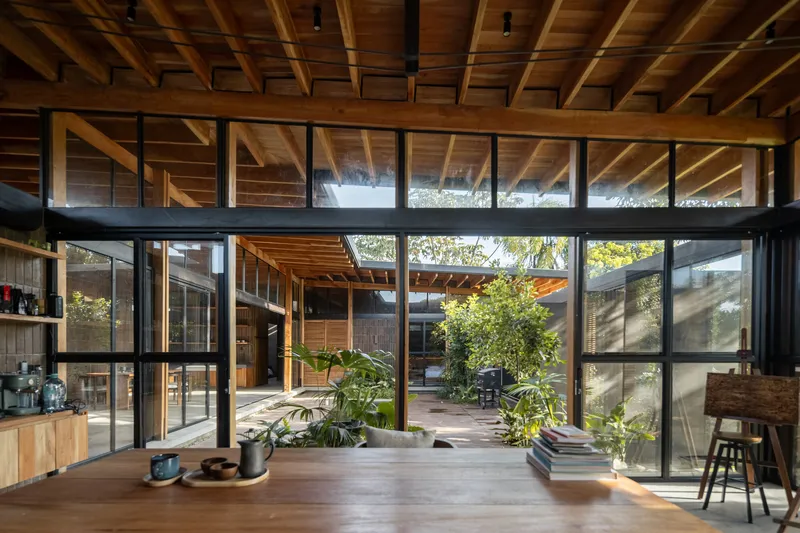
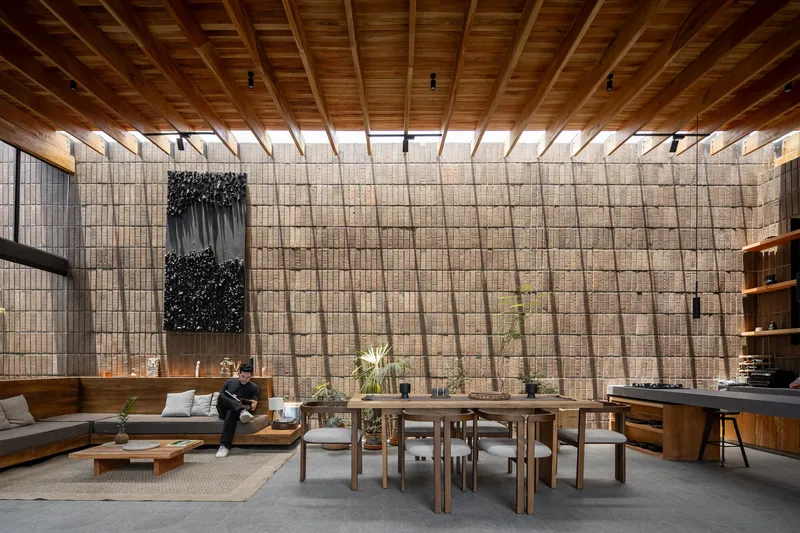
At the corner seating areas, floor-to-ceiling steel-framed glazing meets timber louvered screens, giving occupants the option to open completely to the garden or filter the view. The gridded concrete block wall in the interior living space provides a heavier, more opaque version of the same filtering strategy. Throughout the house, the architects offer a spectrum of permeability rather than a binary choice between open and closed.
Plans and Drawings
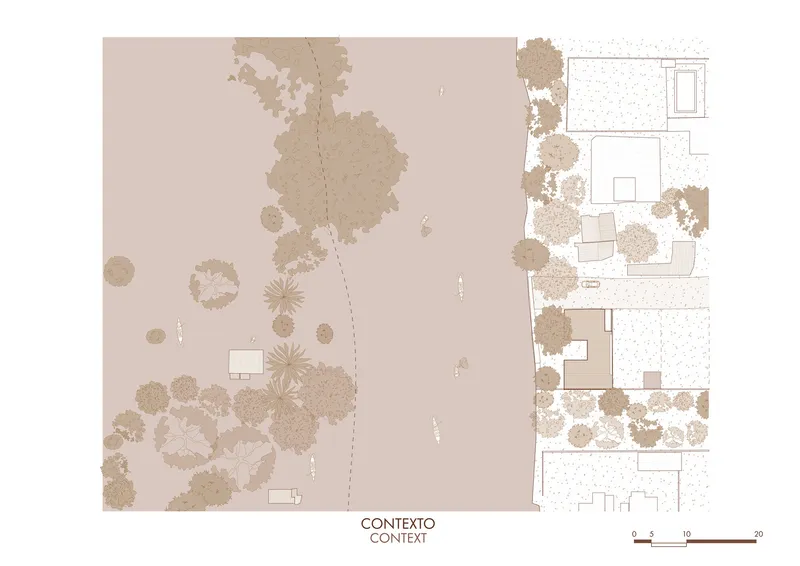
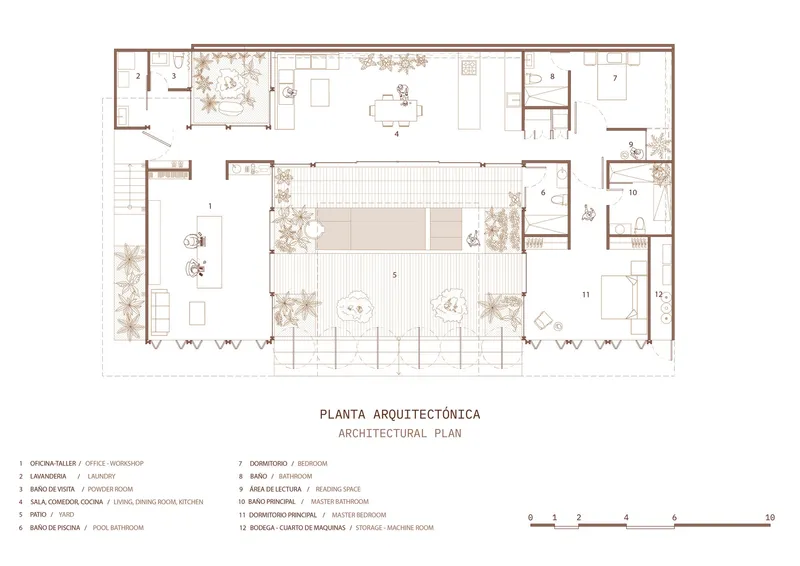
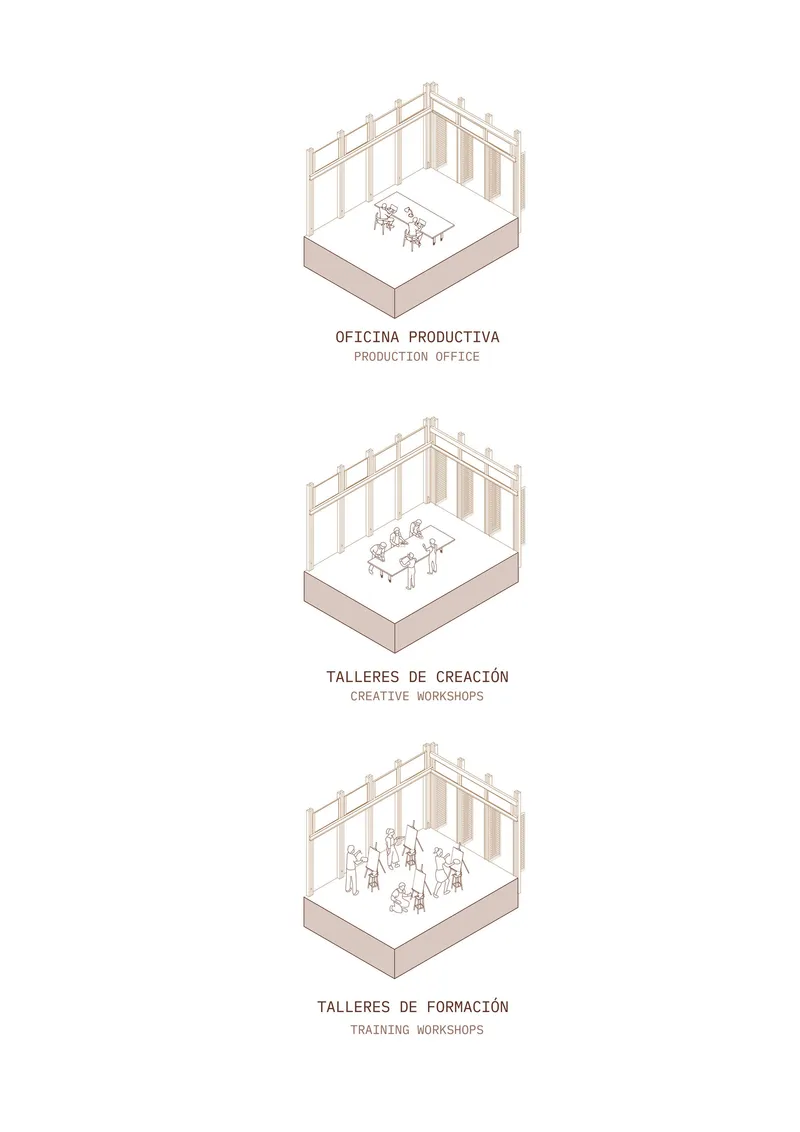
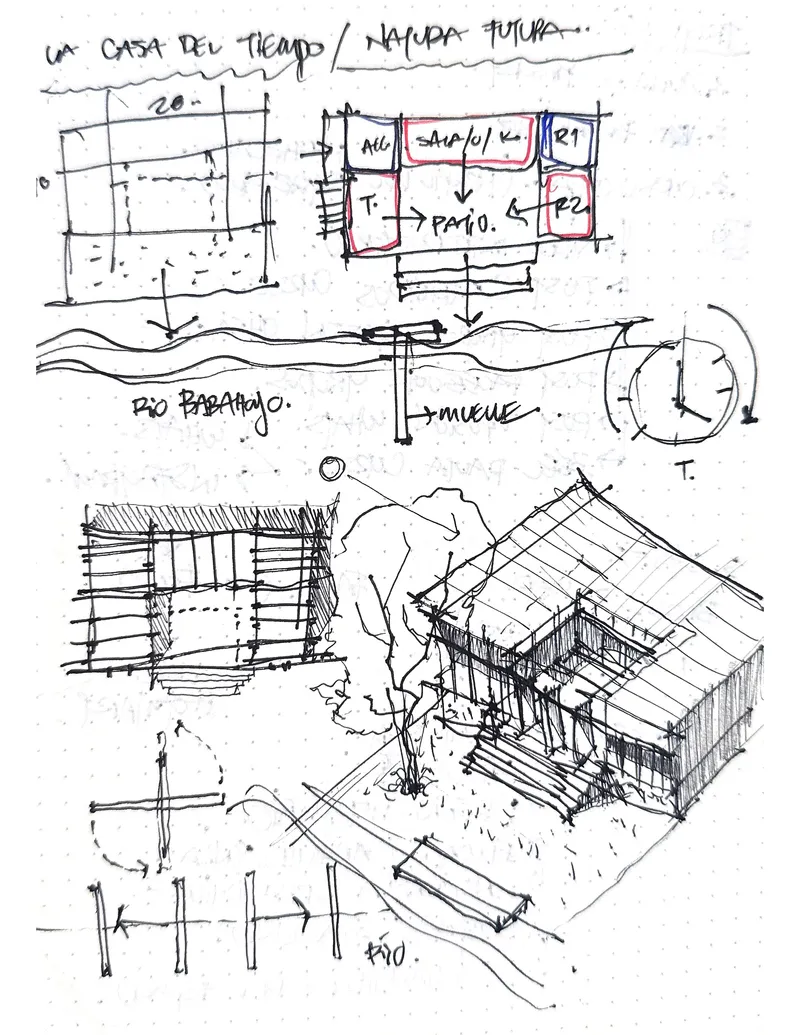
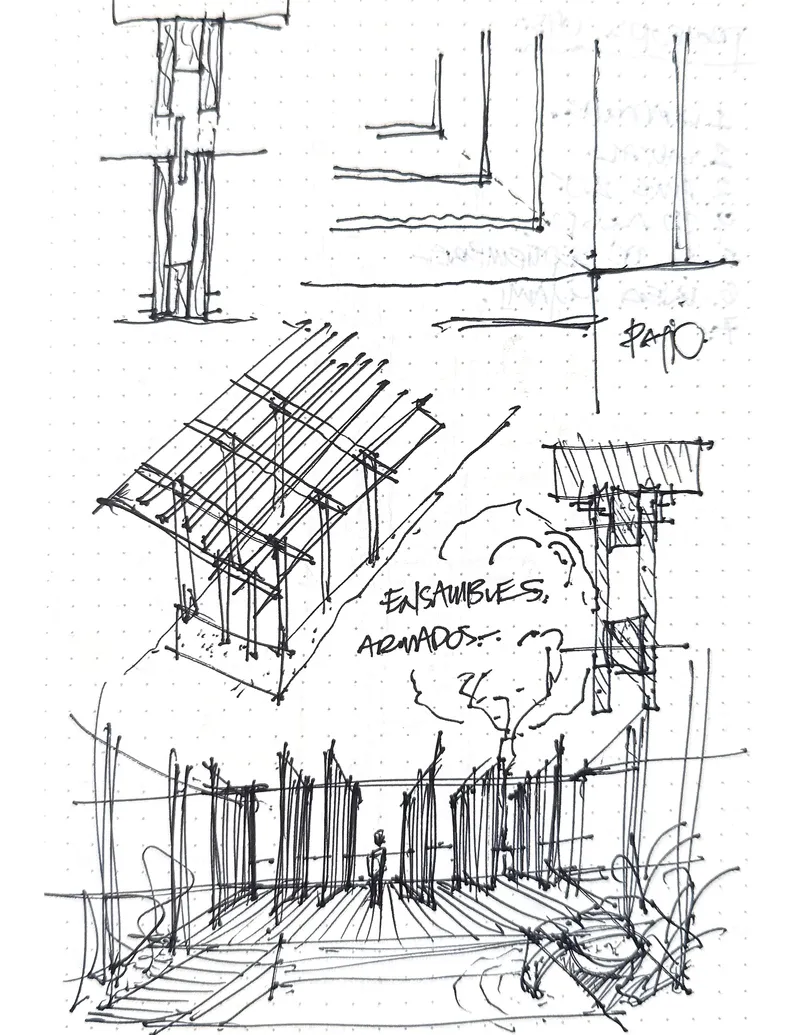
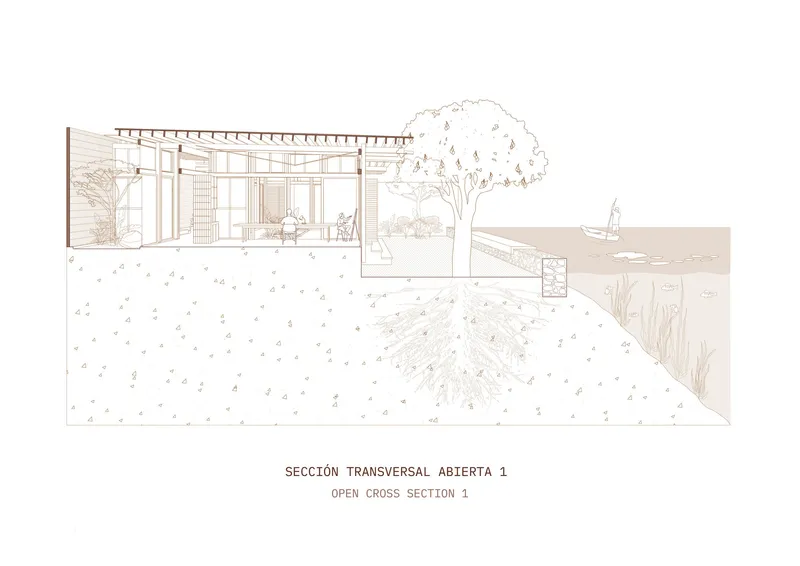
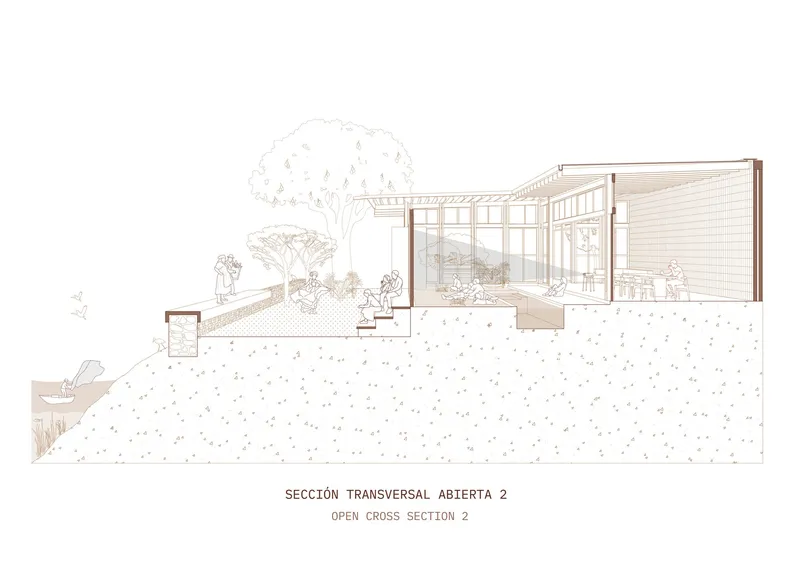
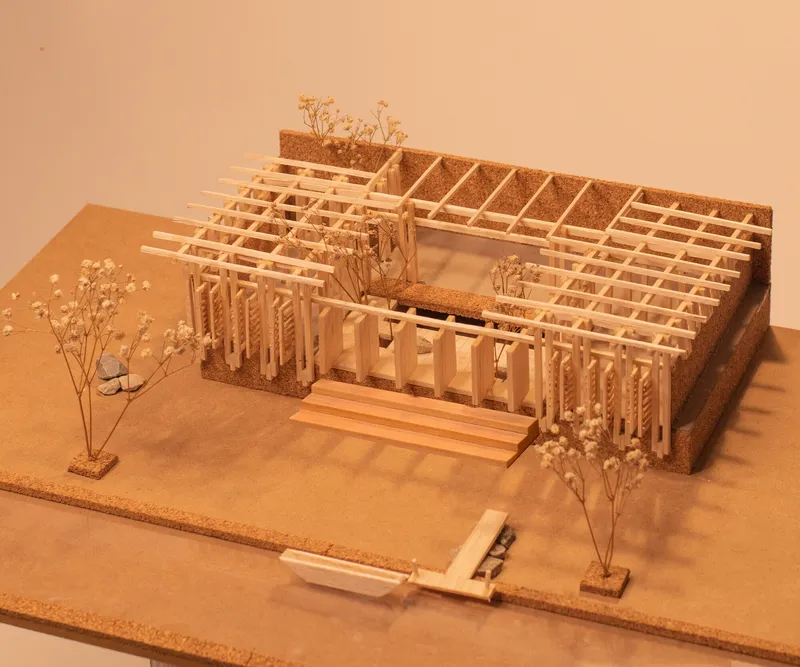
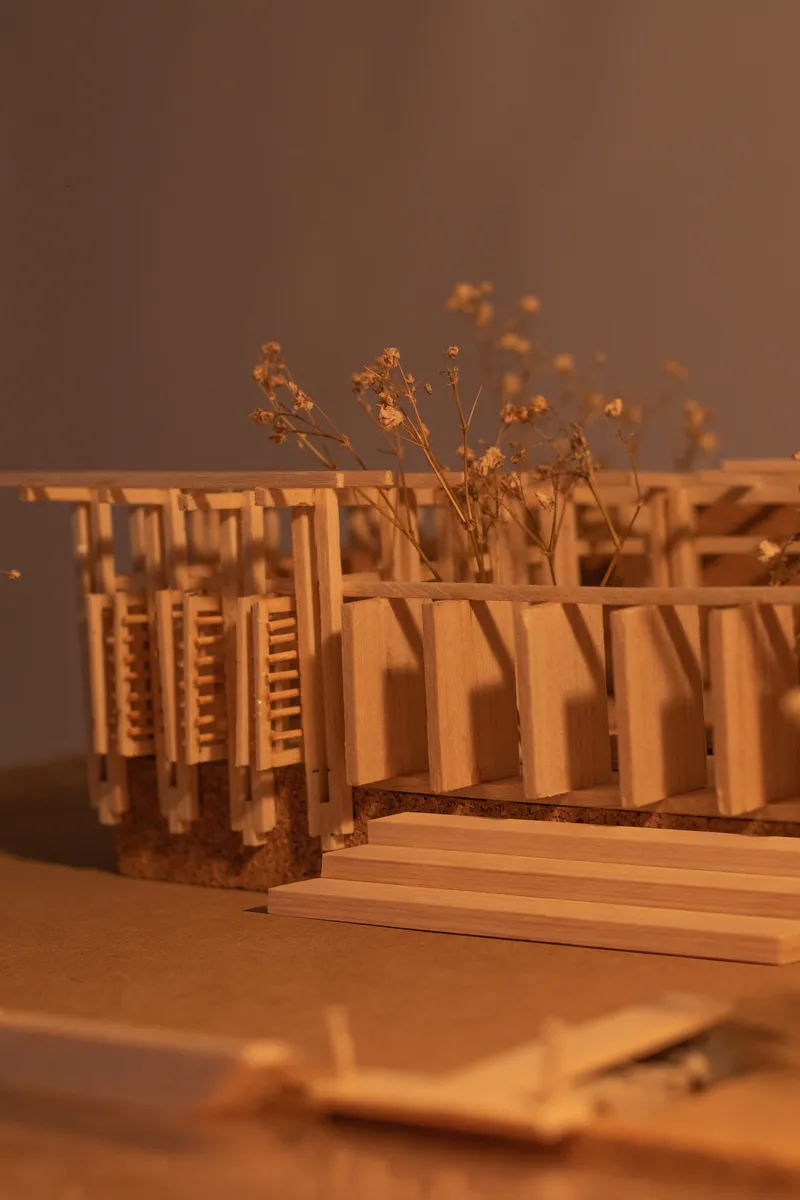
The site plan reveals the building's compact footprint within a generous tree canopy, confirming the landscape-first approach. The floor plan shows the tripartite organization clearly: workshop wing, central courtyard with pool, and private quarters, all linked by the repetitive column grid. Isometric drawings illustrate how the workshop module can be reconfigured for different uses, reinforcing the house's ambition to be a flexible, community-facing space rather than a fixed domestic program.
The cross sections are especially revealing. They show how the single-sloped roof creates varied ceiling heights across the plan, and how the building steps down toward the river with planted terraces. The hand-drawn axonometric sketches convey the timber roof structure and screen walls with a looseness that matches the project's artisanal construction ethos. Physical models with dried flower stems among the timber frame members capture the building's ambition to blur the line between architecture and landscape.
Why This Project Matters
The House of Time matters because it takes a conceptual premise, architecture as a biological clock, and builds it with real materials and real craft rather than rendering it as a metaphor in a competition panel. The skylight gaps at beam connections, the exposed brick left to weather, the courtyard oriented to the river: each decision is simultaneously a poetic gesture and a pragmatic response to Babahoyo's climate, flood risk, and building culture. That integration of idea and technique is what separates a built argument from a built diagram.
Natura Futura has been building a body of work in Ecuador's lowland cities that insists on local materials and artisanal construction without nostalgia. The House of Time is their clearest statement yet that slowness, both in building and in inhabiting, is a design strategy with spatial consequences. In a moment when Latin American architecture is gaining overdue international attention, this project offers a model that is rooted in its river city, legible in its construction, and open to the community it serves.
The House of Time by Natura Futura, Babahoyo, Ecuador. 180 m², completed 2026. Photography by Oscar Hernández.
About the Studio
Share Your Own Work on uni.xyz
If projects like this are the kind of work you want to make, uni.xyz is a place to publish your own, find collaborators, and enter design competitions.




Popular Articles
Popular articles from the community


Co-life: Sustainable Architecture for Age-Friendly Community Living
Co-life reimagines sustainable architecture for seniors through courtyards, rammed earth, shared gardens, and spaces designed for belonging.

The Earth Pod: 3D Printed Homes for Resilient Refugee Communities
The Earth Pod reimagines refugee housing through 3D printed homes made from clay, combining resilience, self-sufficiency, and rapid shelter.

Play: Fragments of Their World
Familiar architecture becomes modular playground design, creating safe spaces where displaced children can learn, connect, imagine and play.

The Ocean Hive: Sustainable Architecture for a Self-Sufficient Civilization at Sea
The Ocean Hive imagines sustainable architecture at sea, where modular habitats, algae, wave power and ocean waste sustain a growing colony.
Similar Reads
You might also enjoy these articles

Bao Huynh Watercolor Atelier: A Serene Art Retreat in Hội An
Bao Huynh Watercolor Atelier in Hội An blends multifunctional art spaces, sustainable design, local materials, and family-friendly living in a serene environment.

Atelier Macri Concept Store Interior Design by CASE-REAL
Atelier Macri store features a "ko" counter, walnut wood details, cork displays, blending retail, gallery, and seamless customer experiences.

Manuel Vargas Izquierdo Stadium and High-Performance Sports Center: Architectural Excellence in Jalpa de Méndez
The Manuel Vargas Izquierdo Stadium blends sustainable design, inclusive sports facilities, and cultural-inspired architecture, revitalizing Jalpa de Méndez’s public spaces.

KAKR Buluh Awar Hall: Revitalizing Community and Ecology Through Bamboo Architecture
Community built bamboo hall revitalizes Buluh Awar village, empowering youth, restoring ecology, celebrating vernacular craftsmanship through sustainable architecture and culture.



Comments (0)
Please login or sign up to add comments
No comments yet. Be the first to comment!