

Nature-Inspired Residential Architecture: The Tranquil Design of Manire House
Manire House exemplifies nature-inspired architecture, blending modern design with historical roots in the lush Camanti jungle of Peru.


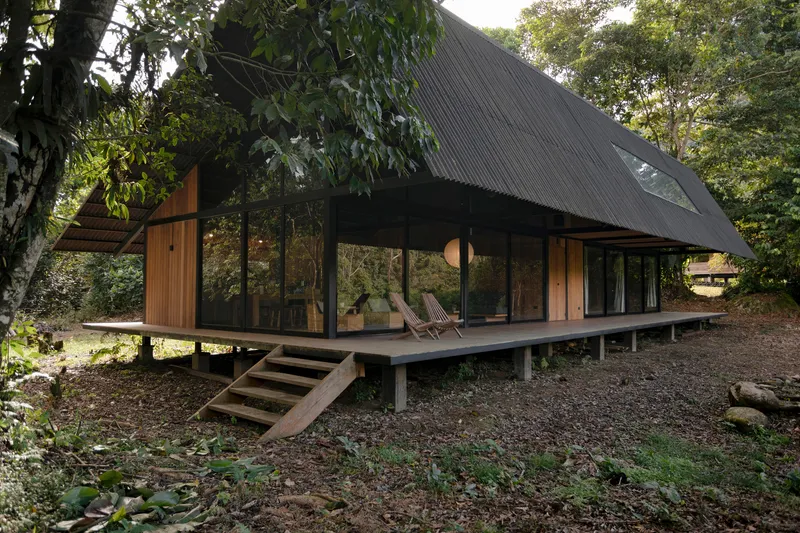
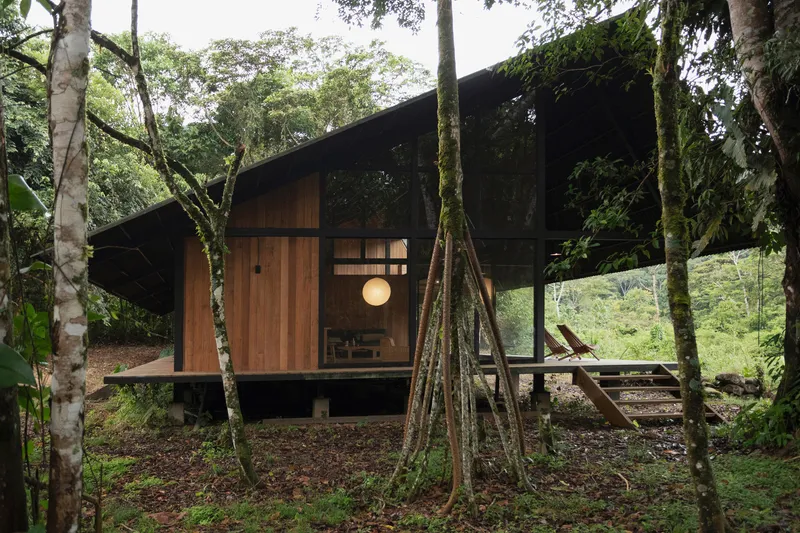
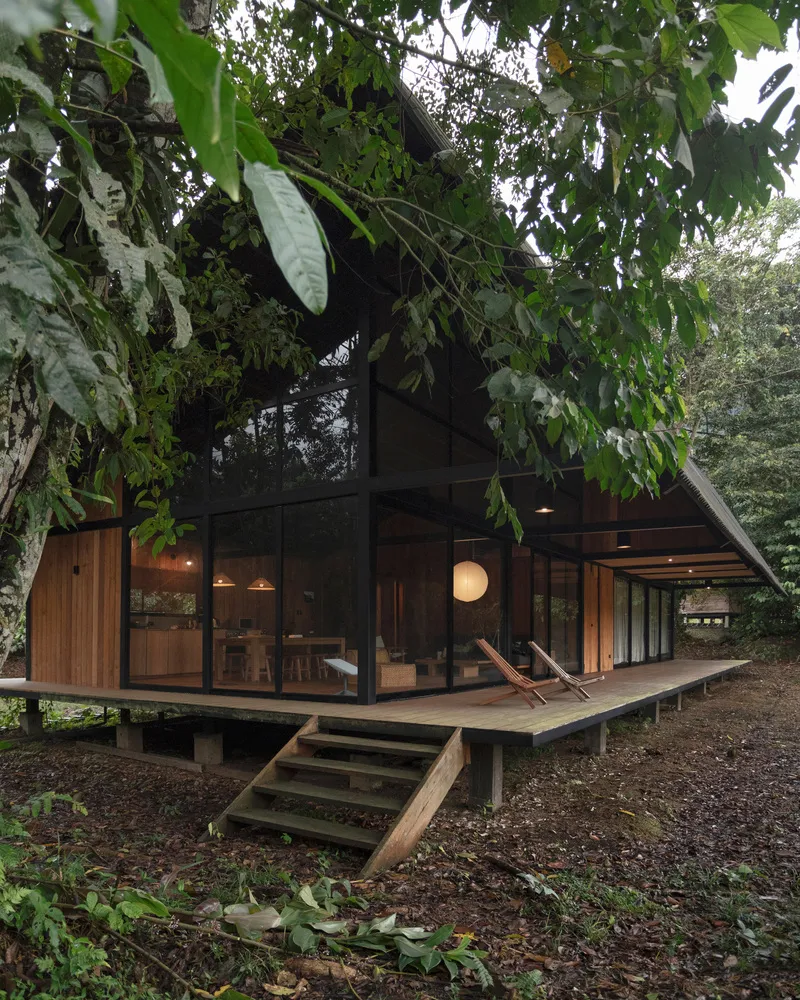
Manire House, designed by Martin Dulanto and Puna Estudio, is a striking example of nature-inspired residential architecture. Located in the lush Camanti jungle of Puerto Maldonado, Peru, this 2917 ft² home harmoniously blends modern design principles with the surrounding natural landscape. Built in 2023, the house serves as a sanctuary from urban life, inviting its inhabitants to reconnect with nature.
Drawing Inspiration from Mid-Century and Japanese Designs
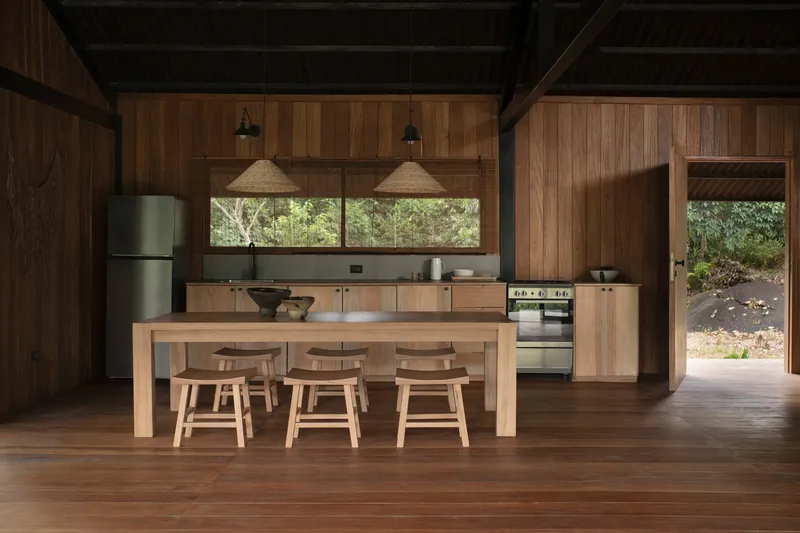
The design philosophy behind Manire House finds its roots in two iconic architectural movements: the mid-century modern Case Study Houses of Charles and Ray Eames and the minimalist elegance of traditional Japanese forest cabins. These influences converge in a home that emphasizes simplicity, functionality, and a deep respect for its natural surroundings.

A Site Rich in History and Nature
Manire House occupies a site of profound historical and emotional significance. The land, owned by the family of Yerko Zlatar, once housed a farm operated by his grandparents. Vestiges of this past remain in the form of ancient stone ruins and flourishing plantations of bananas, cacao, and tea.
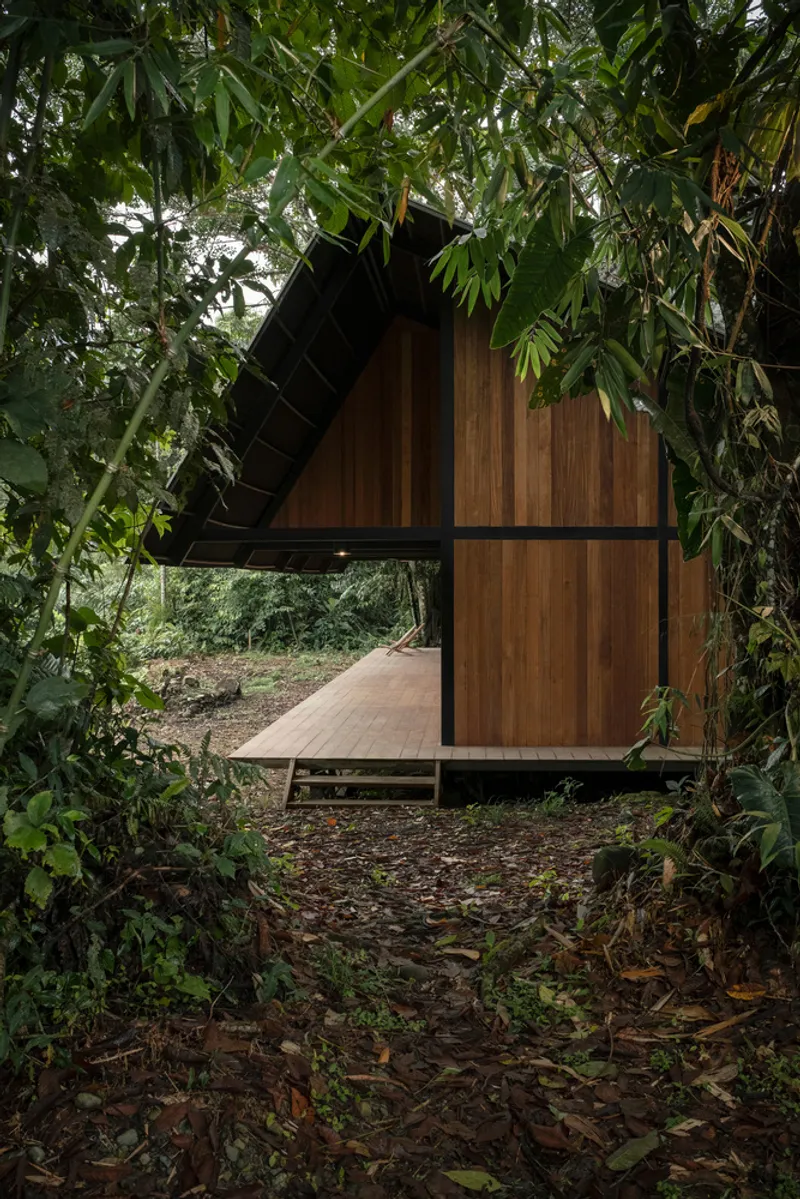
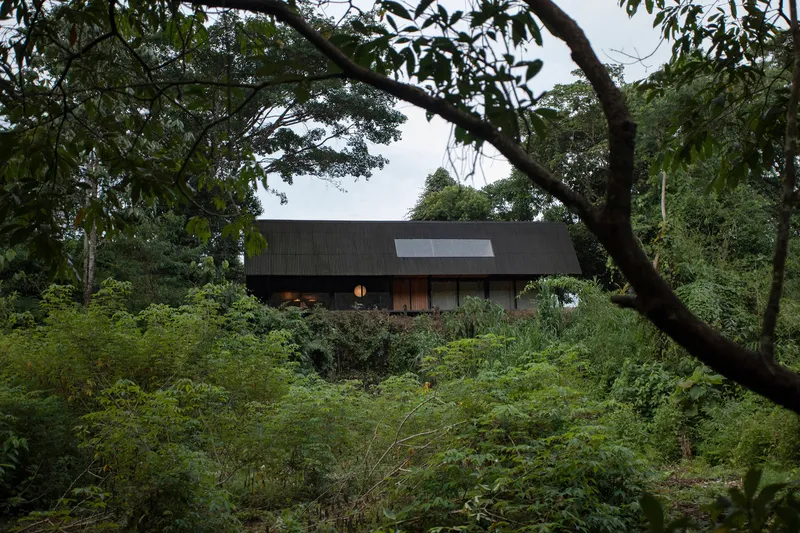
Situated by the Manire River, the home benefits from the soothing sounds of flowing water, creating a serene environment. The property’s unique combination of lush vegetation, historical ruins, and water elements enhances its immersive connection with nature.


A Design in Harmony with the Jungle
The architects designed Manire House with the goal of minimizing its environmental footprint and integrating seamlessly with the jungle surroundings. The structure's layout is carefully positioned to preserve existing trees and natural features, creating a dialogue between the built environment and the untouched landscape.

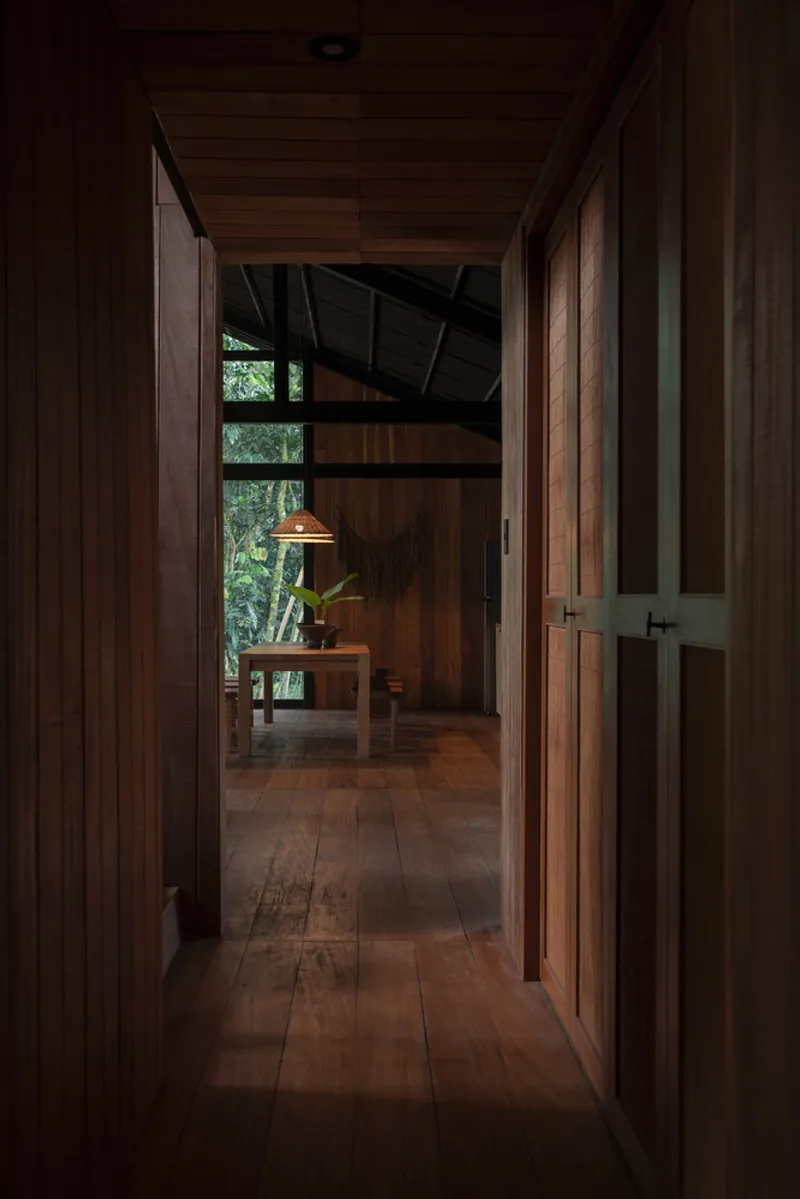
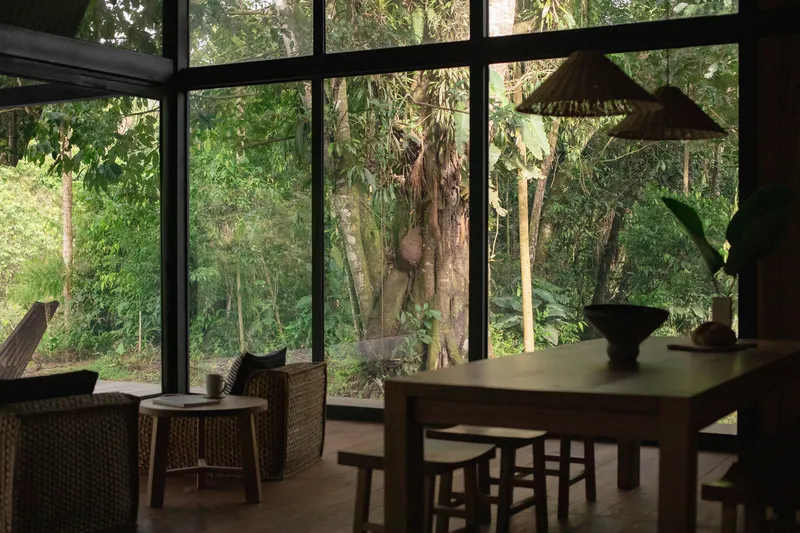
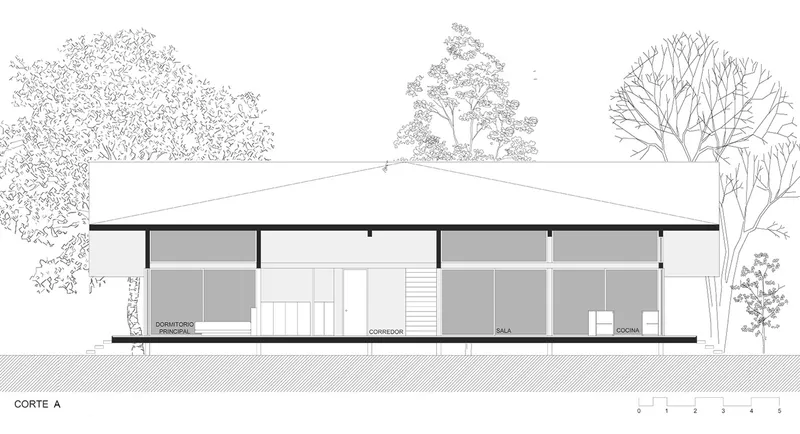
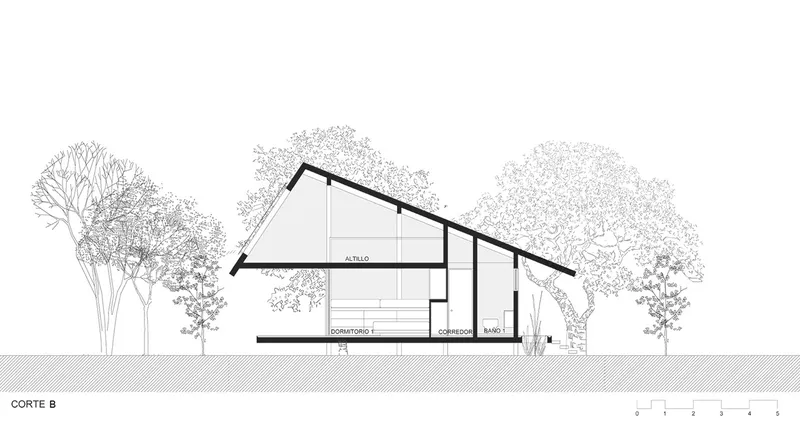
Large windows and open spaces allow abundant natural light to flood the interiors, while providing uninterrupted views of the jungle. The design embraces materials that reflect the surrounding environment, including exposed wood and concrete, which complement the rich green and earthy tones of the Camanti jungle.
A Space for Reflection and Connection
Manire House is more than just a residence; it is a refuge for introspection and connection. The open-plan design encourages interaction with the natural environment, inviting residents to engage with the sights, sounds, and textures of the jungle.
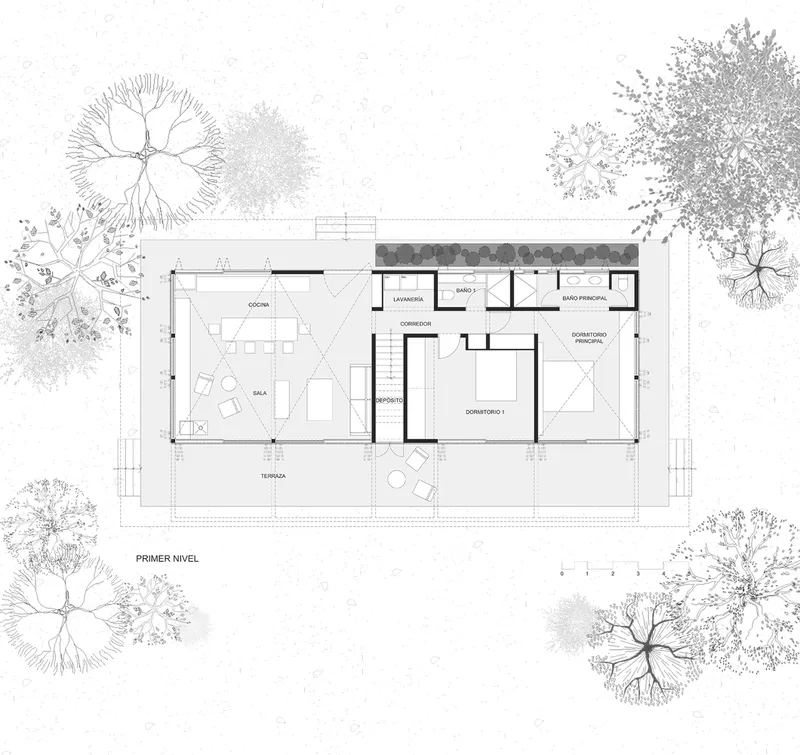
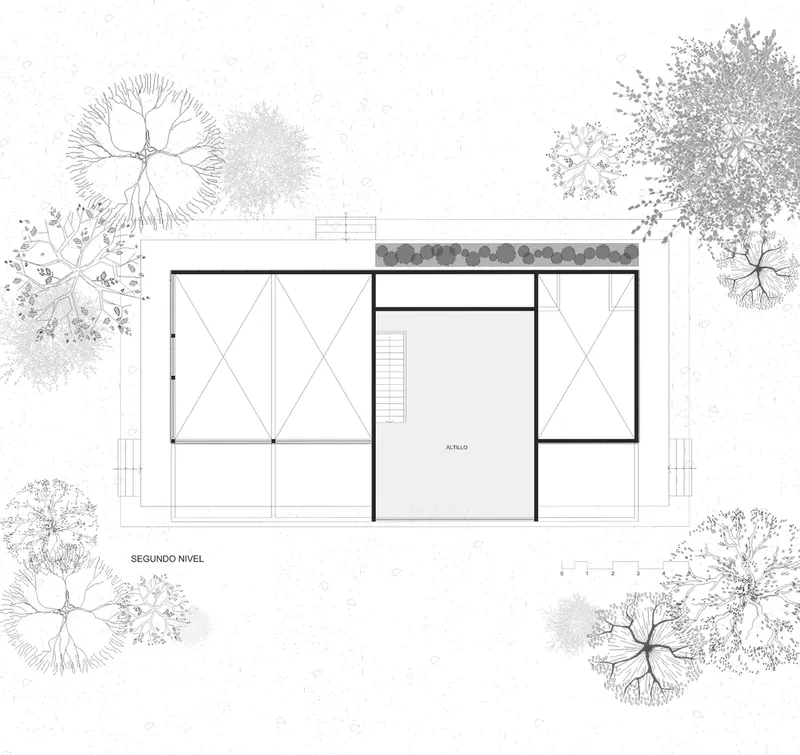
The home’s proximity to the Manire River enhances this sensory experience. The sound of water creates a tranquil atmosphere, while the river serves as a reminder of the site’s intrinsic link to nature. This intentional integration fosters a sense of peace and an opportunity for inner reflection.
Legacy and Sustainability
The architectural narrative of Manire House also speaks to legacy and sustainability. By preserving elements of the site’s history—such as the existing farm ruins and plantations—the design pays homage to the family’s past while crafting a modern vision for the future.

Sustainability is a central focus, with the home designed to reduce energy consumption and maintain ecological balance. Passive cooling strategies, the use of natural materials, and a design that complements the environment underscore the architects' commitment to creating an eco-friendly retreat.
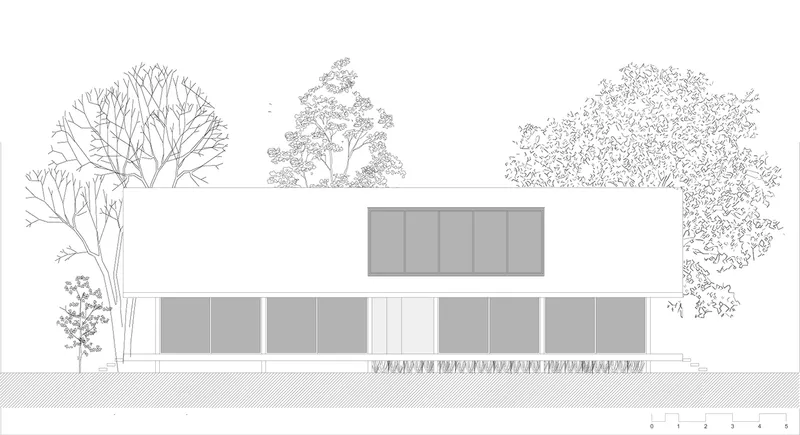
Manire House is a testament to the power of nature-inspired residential architecture. By blending modern design with historical significance and environmental sensitivity, the home offers a unique living experience that prioritizes peace, connection, and sustainability.
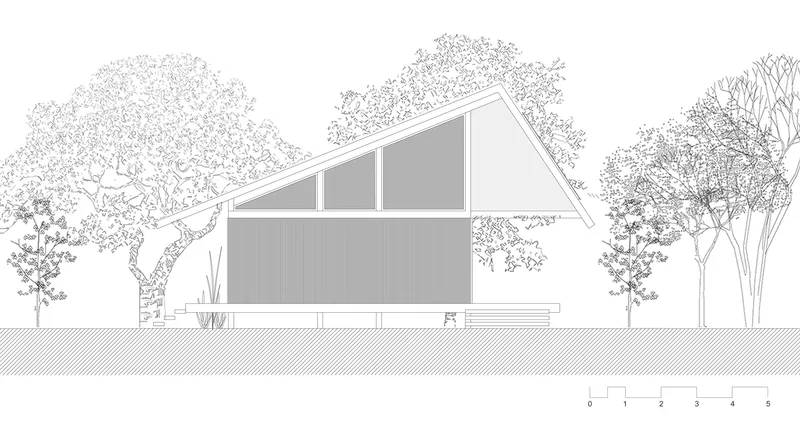
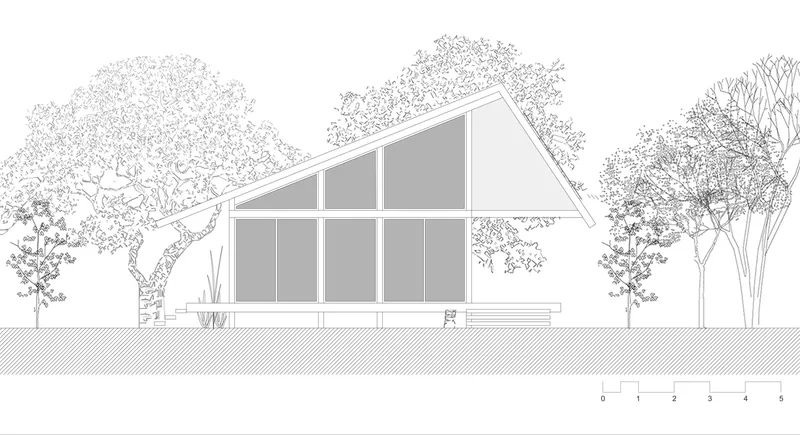
As a retreat from urban chaos, Manire House invites its inhabitants to rediscover the harmony of living in close relationship with the natural world, creating a timeless space of reflection and renewal.


Popular Articles
Popular articles from the community


LT2A and OPEN Architectes Thread a Brick and Glass High School Through a Wooded Belgian Campus
In Braine-l'Alleud, a 3,000 m² wing for Collège Cardinal Mercier pairs pale brick with a glazed colonnade, deferring to a small chapel and a dense wood.

David Macias Steps a Doorless Stone and Plaster House Down a Tropical Colombian Hillside
In the humid hills of Colombia, Threshold House replaces the front door with an open void and terraces its 850 m² down the slope instead of fighting it.

longwave studio Reorganizes a 112 m² Tainan Apartment Around the Daily Routines of a Family and Two Cats
In Tainan, Taiwan, birch plywood, rust-red furniture and a freestanding plaster wall link arrival, storage, work and family life in one apartment.

Jaramillo Van Sluys Arquitectura and Urbanismo Turn a Demolished Registry Lot in Quito into an Orchard Plaza
In Quito's Centro Histórico, a 2,800 m² plaza exposes the San Agustín convent wall and redraws its lost Augustinian orchard in volcanic stone.

Similar Reads
You might also enjoy these articles


Hodi-Mandai Geram
Project Function: Preservation and revitalization of the Intangible heritage and socio-spatial identity of the Hodi by Housing, Cultural Memory Center, Sacred Grove, landscape, local tourism economy


Olio Towers: A Mid-Rise for Performers That Fuses Housing, Rehearsal, and Stage
Located blocks from Houston's Theater District, this modular tower stacks living units around a central performance atrium.

Oasis: Modular Green Housing Carved into Dhaka's Urban Fabric
A shortlisted Plugin Housing entry reclaims unauthorized settlements in Dhaka with stepped concrete volumes, green roofs, and ventilation-driven design.

Black Hole: A Floating Megastructure for the Post-Physical Era
Emiliano Mazzarotto envisions a spherical, self-scaling arena where e-sports, digital hotels, and holographic stadiums replace traditional public space.

Explore Nature Inspired Competitions
Discover active competitions in this discipline

Challenge to reimagine the Iron Throne

Photograph architecture without architects

Illustrate the lost glory of Angkor Wat - Render Challenge

Design challenge to reuse E-waste
Comments (0)
Please login or sign up to add comments
No comments yet. Be the first to comment!