
Civilian Projects Converts a Detroit Rail Station Annex into a Hub for Deep Tech Research
Newlab at Michigan Central pairs raw industrial character with lush planted atriums to house robotics and mobility startups in Corktown, Detroit.


Detroit's Michigan Central complex has loomed over Corktown for more than a century, equal parts civic monument and symbol of urban decline. Now, as the broader station campus undergoes a closely watched transformation, one of the first buildings to open is the former baggage annex, reimagined by Civilian Projects as a permanent home for Newlab, a membership-based hub for startups working in robotics, autonomous vehicles, and advanced manufacturing. The conversion is significant not because it erases the building's industrial past but because it treats that past as an active ingredient in the design.
What makes the project worth studying is the tension it maintains between preservation and intervention. Civilian Projects kept the heavy concrete frame, the weathered columns, and the oversized window bays largely intact, then threaded new social infrastructure through the shell: a skylit atrium garden, flexible lab floors, and a series of deliberately informal gathering zones. The result feels less like a polished tech campus and more like a working warehouse that simply gained a richer ecosystem of occupants.
Brick Shell, New Identity


From the street, the building reads as unambiguously Detroit: red-brown brick, tall vertical windows punched in a regular rhythm, and a new dark-clad penthouse volume that sits confidently on the existing parapet. The penthouse signals contemporary use without competing with the masonry below. Inside, the concrete columns are left bare, their surfaces showing decades of wear and patching. Exposed mechanical ductwork runs overhead without apology. Civilian Projects understood that cleaning all of this up would only diminish it.
The decision to preserve visible traces of the building's freight-handling origins gives every corridor and lab bay an immediate material gravity. Researchers demonstrating an autonomous vehicle prototype do so beside columns that once bore the weight of locomotive parts. That juxtaposition is deliberate and, frankly, more convincing than any amount of reclaimed-wood branding.
The Planted Atrium as Connective Spine
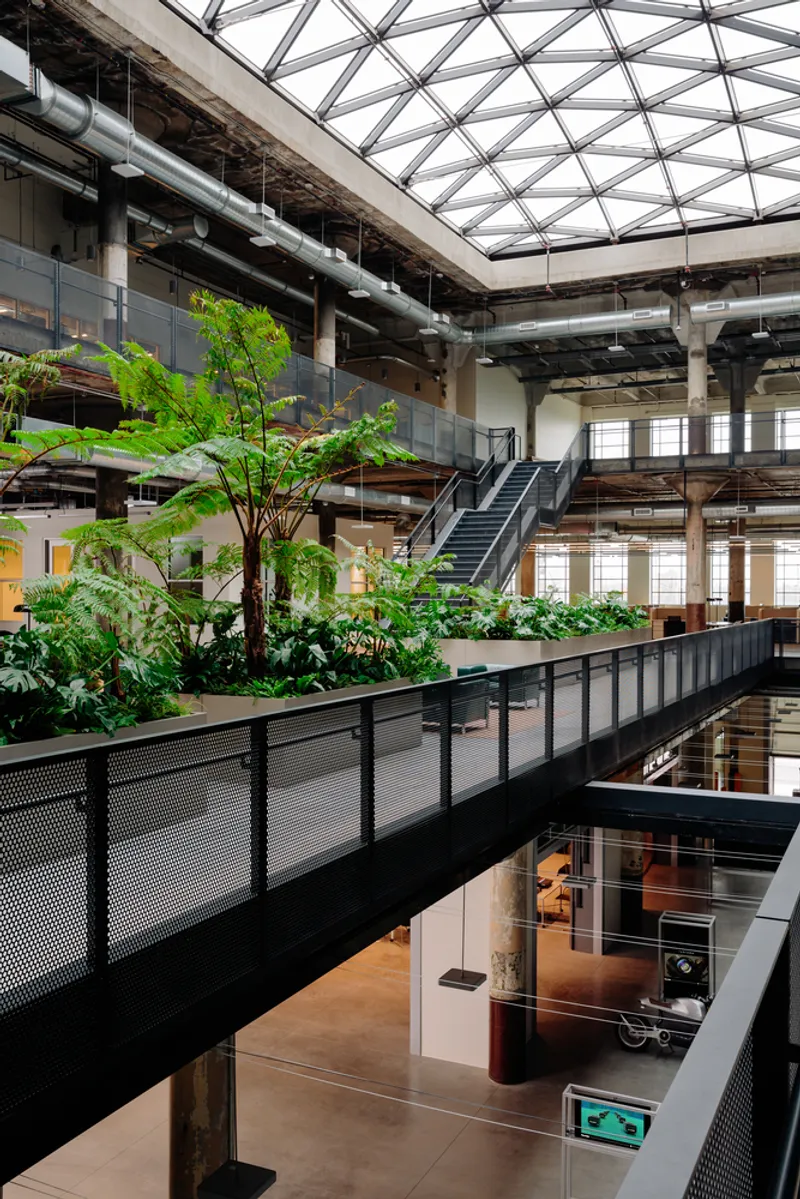


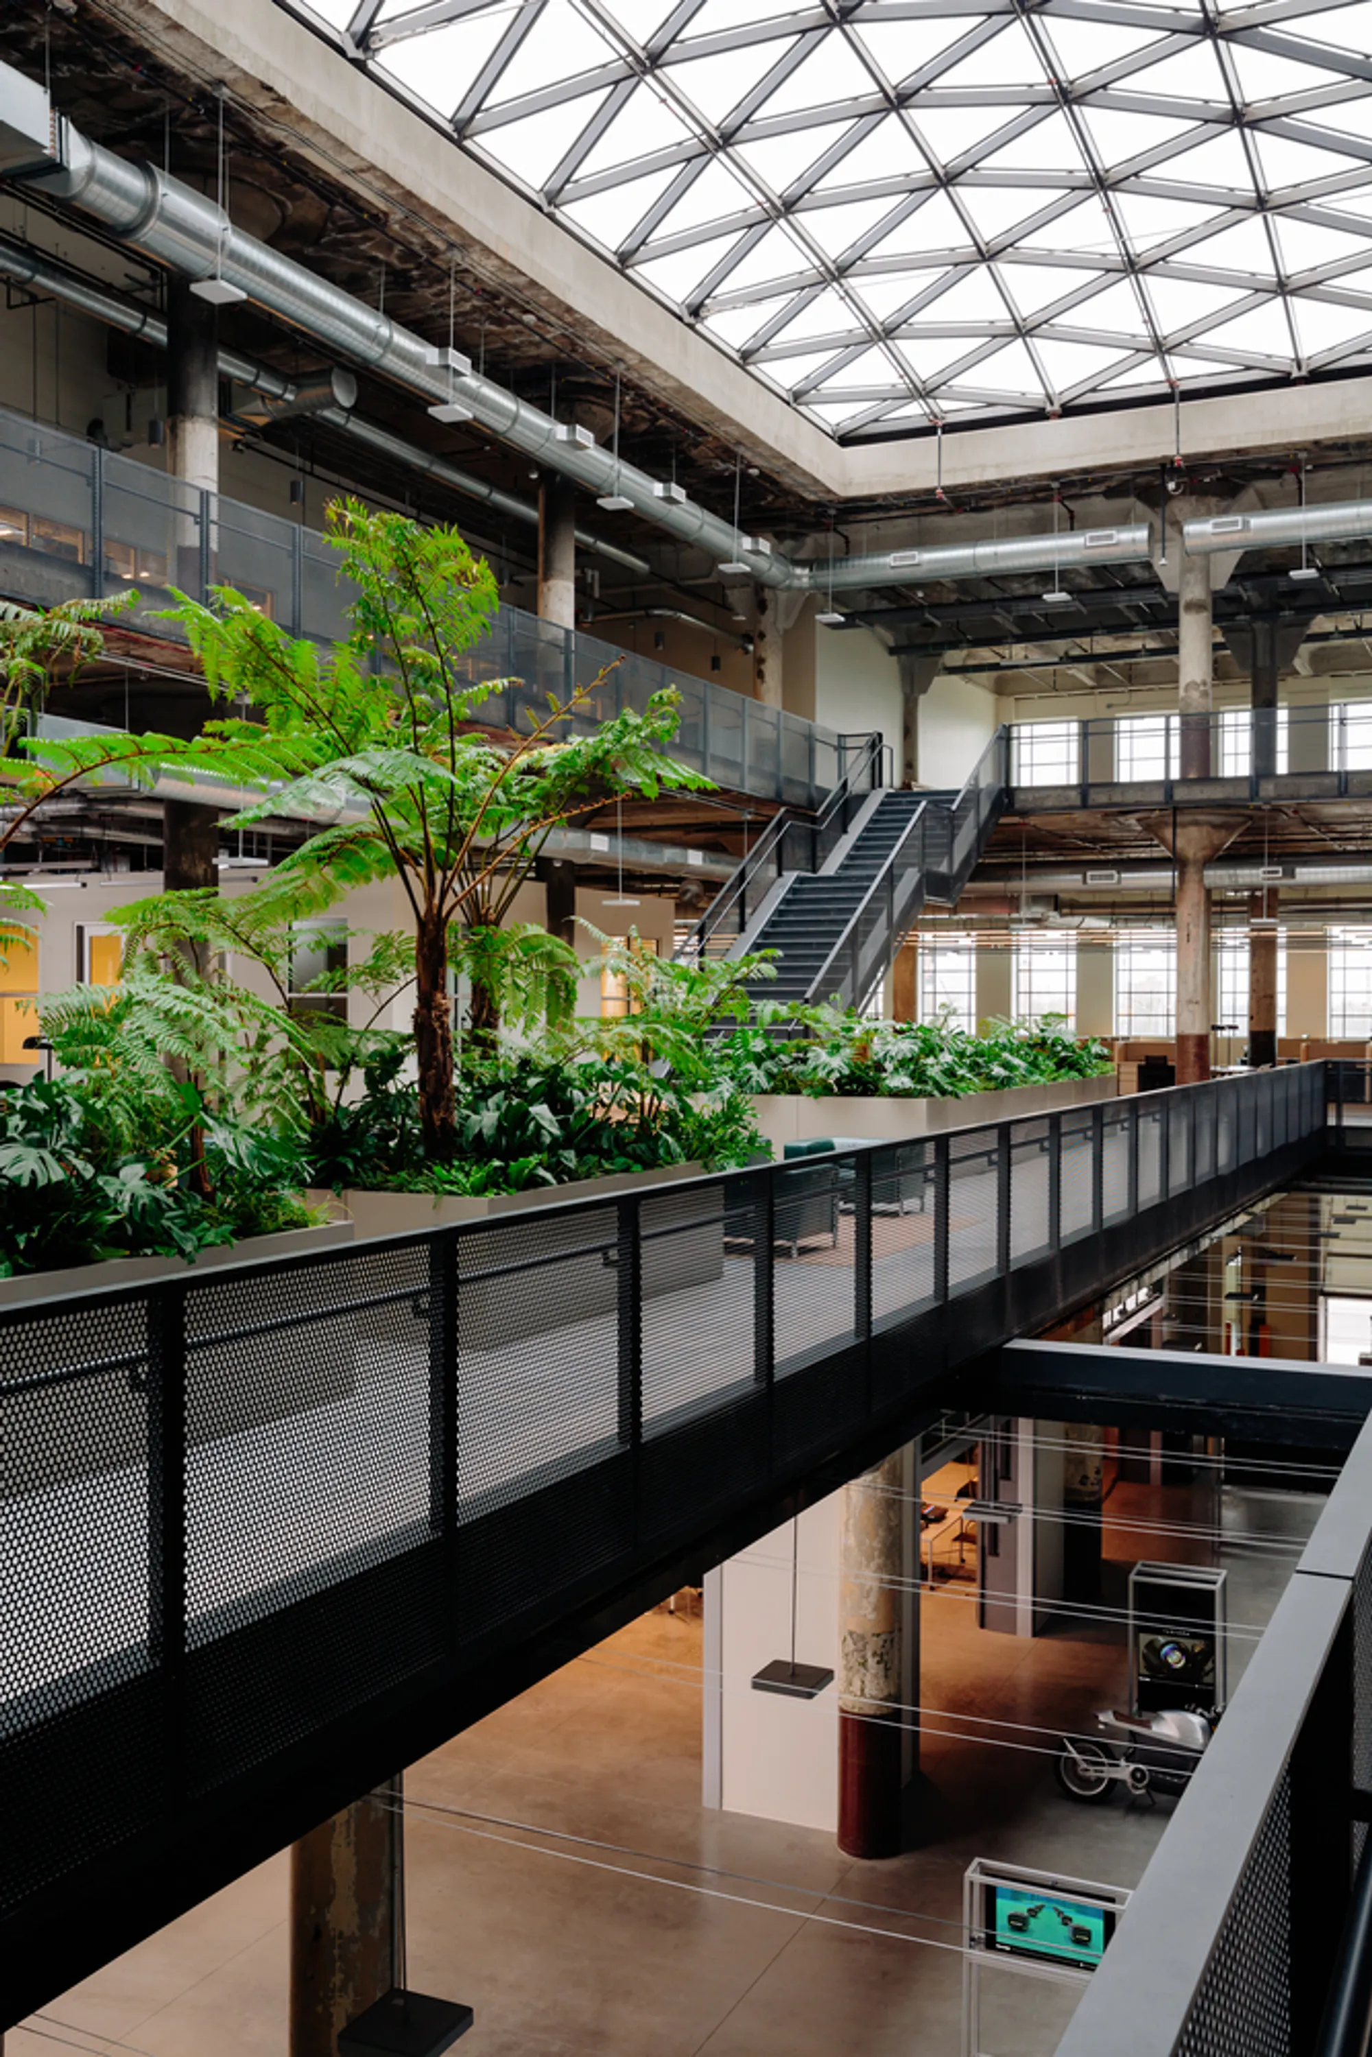
The project's most dramatic move is a multi-story atrium carved into the building's center and capped by a triangulated glass skylight. An elevated walkway threads through tree ferns and tropical plantings, creating a vertical garden that doubles as circulation between floors. Below, casual seating clusters are arranged among the fronds, encouraging the kind of unplanned encounter that coworking spaces fetishize but rarely achieve with any spatial conviction.
What separates this atrium from the generic green-wall trend is its structural honesty. The walkway is steel and perforated metal; the planting beds sit on exposed framing. Nothing pretends to be a natural landscape. Instead, the greenery operates as climate-conditioning infrastructure and social magnet in equal measure, softening the concrete shell without disguising it.
Thresholds and Flexible Rooms


Steel-framed glass doors divide the ground floor into a sequence of connected white-walled rooms that can open fully or close down for private events. The system is straightforward: pivot doors in black steel frames, no motorized partitions, no acoustic theater. The simplicity lets the spaces shift use quickly, which matters for a building whose tenants range from two-person startups to demonstration labs for full-scale robotic systems.
At the main entry, a reception desk clad in geometric faceted panels introduces the only moment of overt sculptural finish on the ground floor. Behind it, a warm wood-veneer wall anchors the arrival sequence. The contrast between this precise insertion and the rough exposed ceiling overhead neatly summarizes the project's design philosophy: controlled interventions set against an unvarnished backdrop.
Labs, Robots, and the Exhibition Layer


Newlab is not a conventional office. Several bays house full-scale industrial robotic arms, testing rigs, and demonstration setups that face outward through the tall window openings, making the research visible to passersby. One arm sits on a pedestal beside a large video screen; another is positioned near a window overlooking an interior workspace where people move freely. The architecture treats these machines as exhibits rather than hiding them behind lab walls.
A gallery-like space on an upper level displays green sculptural objects beneath a circular ceiling opening that channels daylight down through the concrete slab. The curatorial quality of this room suggests that Civilian Projects conceived the building not just as workspace but as a public-facing institution, a place where technology is performed and debated, not merely produced.
Social Zones and Material Warmth

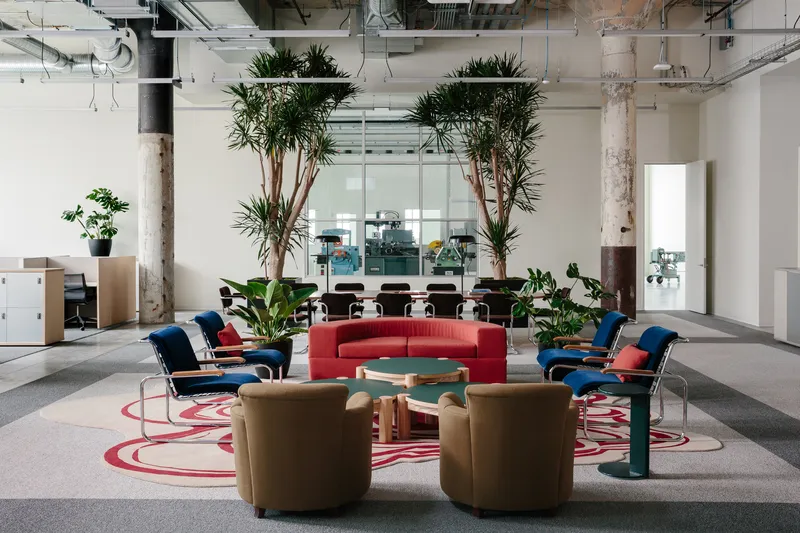
Scattered across the floor plates are informal clusters of seating arranged on graphic-patterned rugs that inject bursts of color into the otherwise neutral palette. One grouping features deep armchairs on a Persian-inflected rug beside a wood storage wall; another gathers colorful lounge chairs in a circle around tall dracaena plants. These vignettes read as deliberately domestic, a calibrated counterpoint to the industrial surroundings.
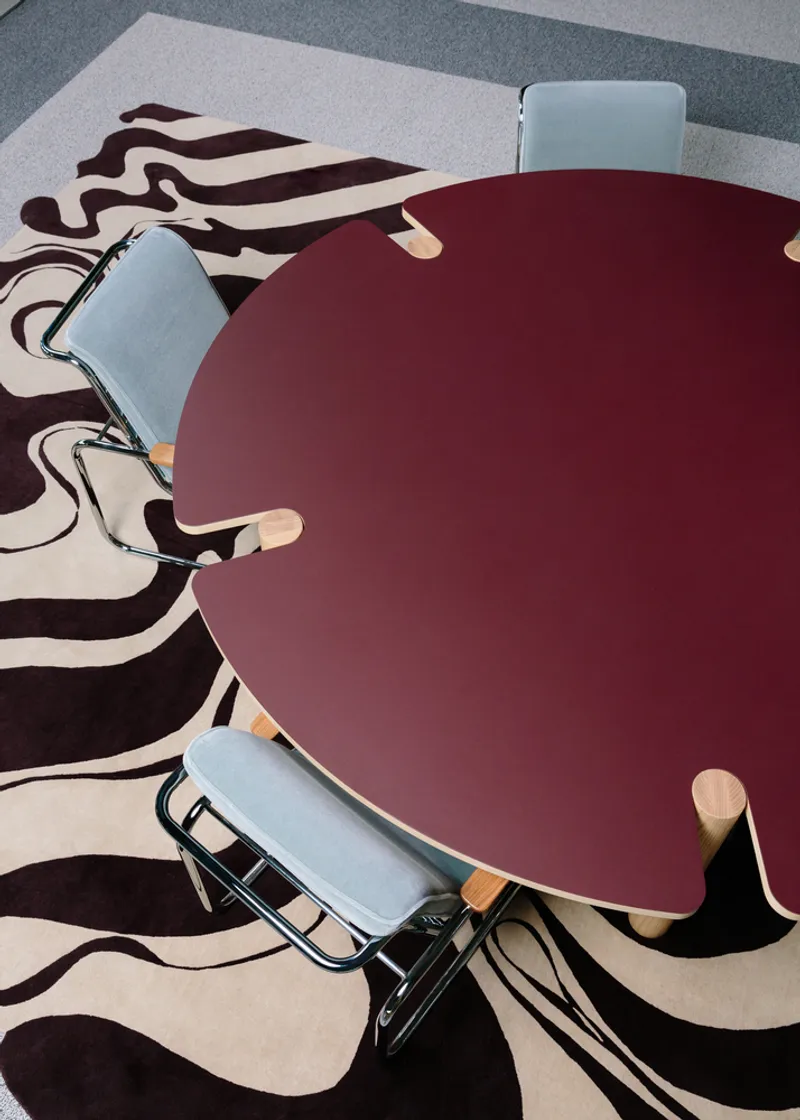
Viewed from above, a maroon table ringed by blue chairs on a swirling carpet pattern becomes almost graphic art. Civilian Projects seems to understand that people working on hard technical problems need spaces that don't look or feel technical. The warmth here isn't decorative afterthought; it is a spatial strategy for retention and community building.
Why This Project Matters
Newlab at Michigan Central arrives at a moment when adaptive reuse has become so mainstream that the real question is no longer whether to save old buildings but how to inhabit them with integrity. Civilian Projects answers by refusing to sand down the annex's roughness or to treat innovation tenants as an excuse for sleek minimalism. The building's concrete bones, its exposed ducts, its overscaled window bays all remain legible, and the new elements inserted among them are honest about their newness.
More importantly, the project positions architecture as participant in Detroit's reinvention rather than mere container for it. By making robotics labs visible from the street, planting a vertical garden in the building's gut, and distributing social gathering points across every floor, the design argues that a research hub can also be a civic space. For a neighborhood that has spent decades waiting for the Michigan Central complex to come back to life, that argument carries real weight.
Newlab at Michigan Central, designed by Civilian Projects, Corktown, Detroit, Michigan. Photography by Brian W. Ferry.
About the Studio
Share Your Own Work on uni.xyz
If projects like this are the kind of work you want to make, uni.xyz is a place to publish your own, find collaborators, and enter design competitions.




Popular Articles
Popular articles from the community


Conexión: Biophilic Design Reimagines High-Rise Living in Hong Kong
Conexión reimagines high-rise living in Hong Kong through biophilic design, green facades, shared spaces, daylight, water and nature within.

AL-JANNAH: Sustainable Architecture and Permaculture for Afghan Widows
AL-JANNAH uses sustainable architecture and permaculture to create resilient oasis of housing, learning, work and renewal for Afghan widows.

The Earth Pod: 3D Printed Homes for Resilient Refugee Communities
The Earth Pod reimagines refugee housing through 3D printed homes made from clay, combining resilience, self-sufficiency, and rapid shelter.

Co-Life: Senior Housing Design That Reconnects Older Adults With the City
Co-Life reimagines senior housing design through healing gardens, shared streets, workshops, and a sustainable community across generations.


Similar Reads
You might also enjoy these articles


Hodi-Mandai Geram
Project Function: Preservation and revitalization of the Intangible heritage and socio-spatial identity of the Hodi by Housing, Cultural Memory Center, Sacred Grove, landscape, local tourism economy


Olio Towers: A Mid-Rise for Performers That Fuses Housing, Rehearsal, and Stage
Located blocks from Houston's Theater District, this modular tower stacks living units around a central performance atrium.

Oasis: Modular Green Housing Carved into Dhaka's Urban Fabric
A shortlisted Plugin Housing entry reclaims unauthorized settlements in Dhaka with stepped concrete volumes, green roofs, and ventilation-driven design.

Black Hole: A Floating Megastructure for the Post-Physical Era
Emiliano Mazzarotto envisions a spherical, self-scaling arena where e-sports, digital hotels, and holographic stadiums replace traditional public space.


Explore Office Building Competitions
Discover active competitions in this discipline



Challenge to reimagine the Iron Throne


Photograph architecture without architects


Illustrate the lost glory of Angkor Wat - Render Challenge


Design challenge to reuse E-waste
Comments (0)
Please login or sign up to add comments
No comments yet. Be the first to comment!