

Noirhaus by KONSEP Architecture Studio – A Bold Fusion of Brutalism, Mediterranean Elegance, and Nature
Noirhaus by KONSEP Architecture Studio blends brutalist strength, Mediterranean elegance, and vibrant stained glass, integrating nature, art, and luxurious interiors.


Nestled in Pretoria, South Africa, Noirhaus by KONSEP Architecture Studio is a masterful 345 m² residence completed in 2024, where strength meets elegance. This striking brutalist Mediterranean home features dark, textured materials contrasted by vibrant, playful light, creating a dynamic and inviting atmosphere. Situated on a compact site adjacent to a lush green belt, the project was driven by a clear architectural challenge: maximize limited space while preserving a seamless connection to nature.
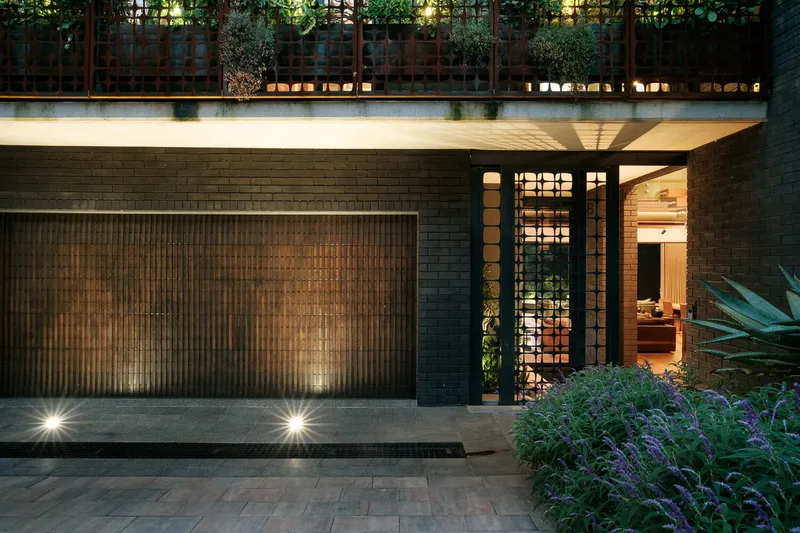
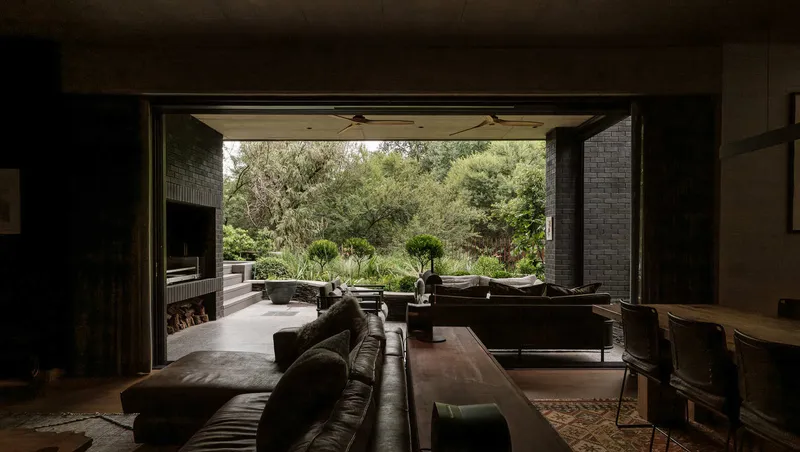
The design strategy is deceptively simple yet highly effective. By elevating the structure on a platform, the architects expanded the spatial experience, blending the interiors with panoramic views of the surrounding treeline. This elevated home design enhances privacy while fostering a continuous dialogue with the natural environment, making every room feel open and connected. Balconies and patios extend gracefully into landscaped gardens and green roofs, reinforcing the home's harmonious integration with nature.


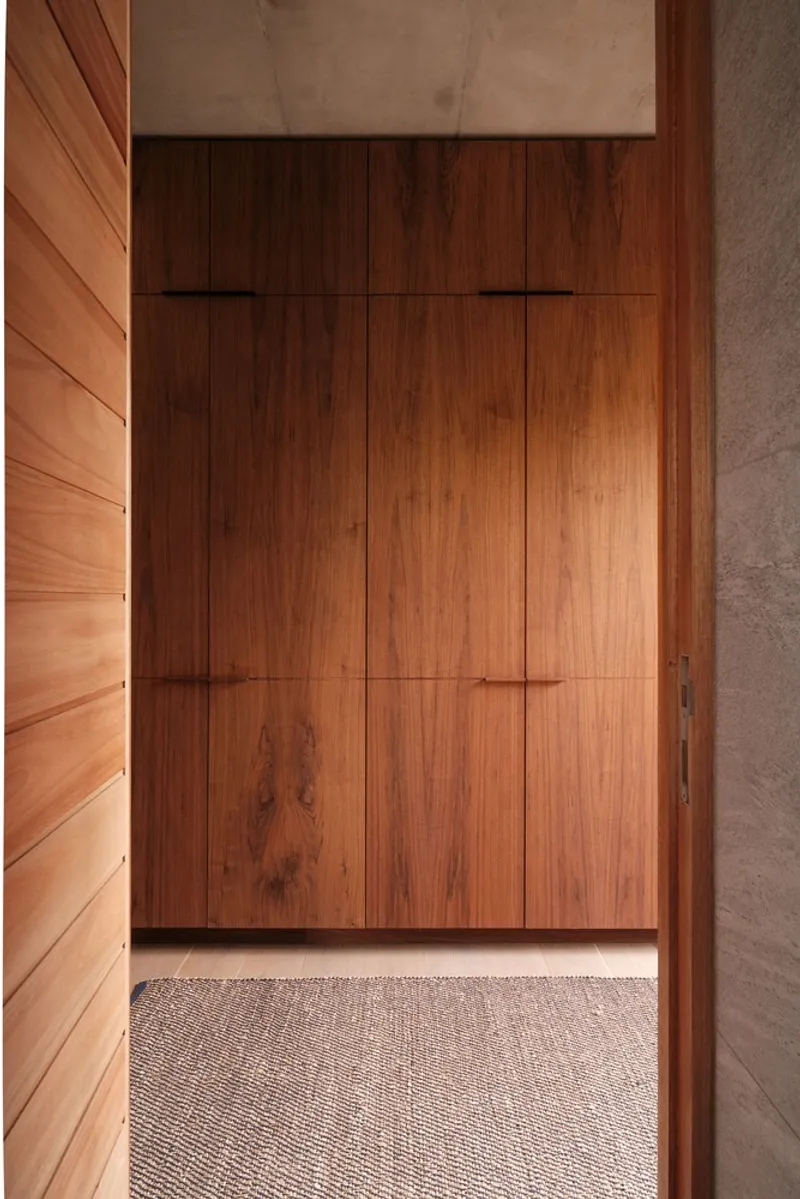
Noirhaus showcases a refined material palette that balances strength and warmth. Black clay bricks provide a grounded, enduring presence, while concrete, corten steel, terrazzo, and natural stone add texture and industrial elegance. The interior spaces are softened with luxurious walnut flooring and ash ceilings, creating a welcoming contrast to the rugged exterior.
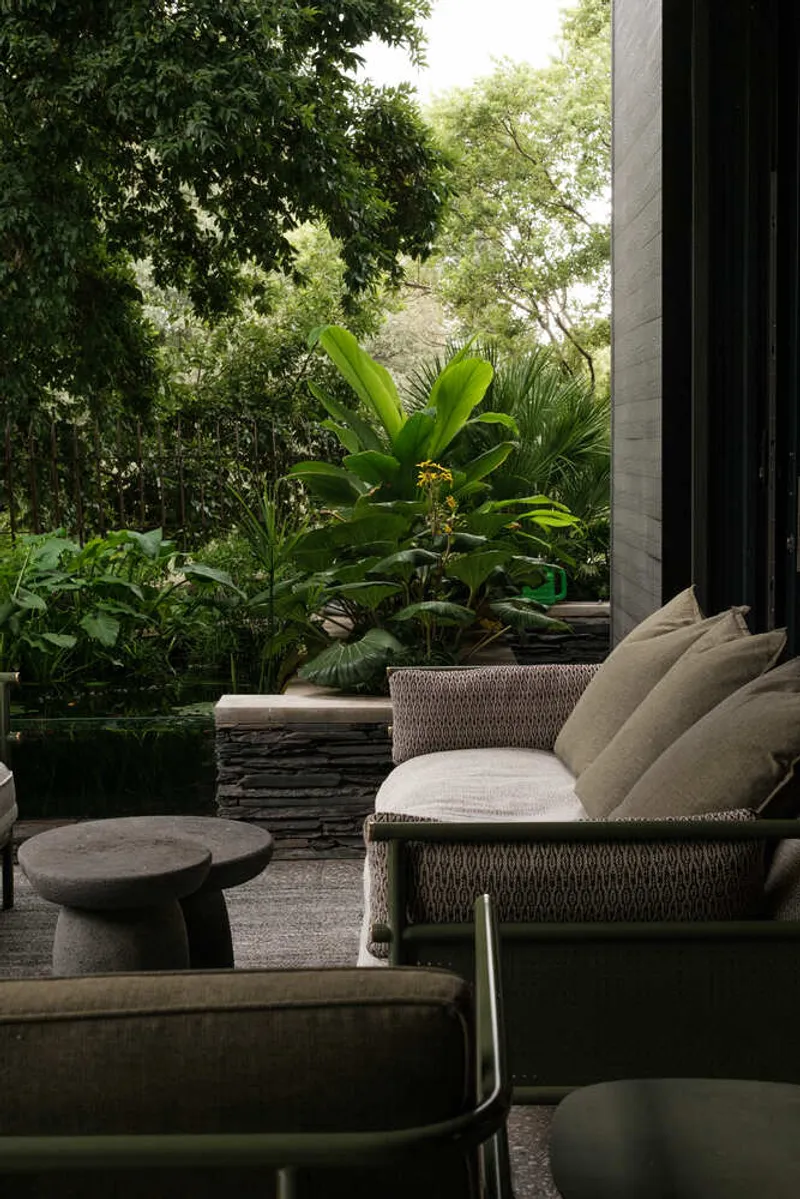
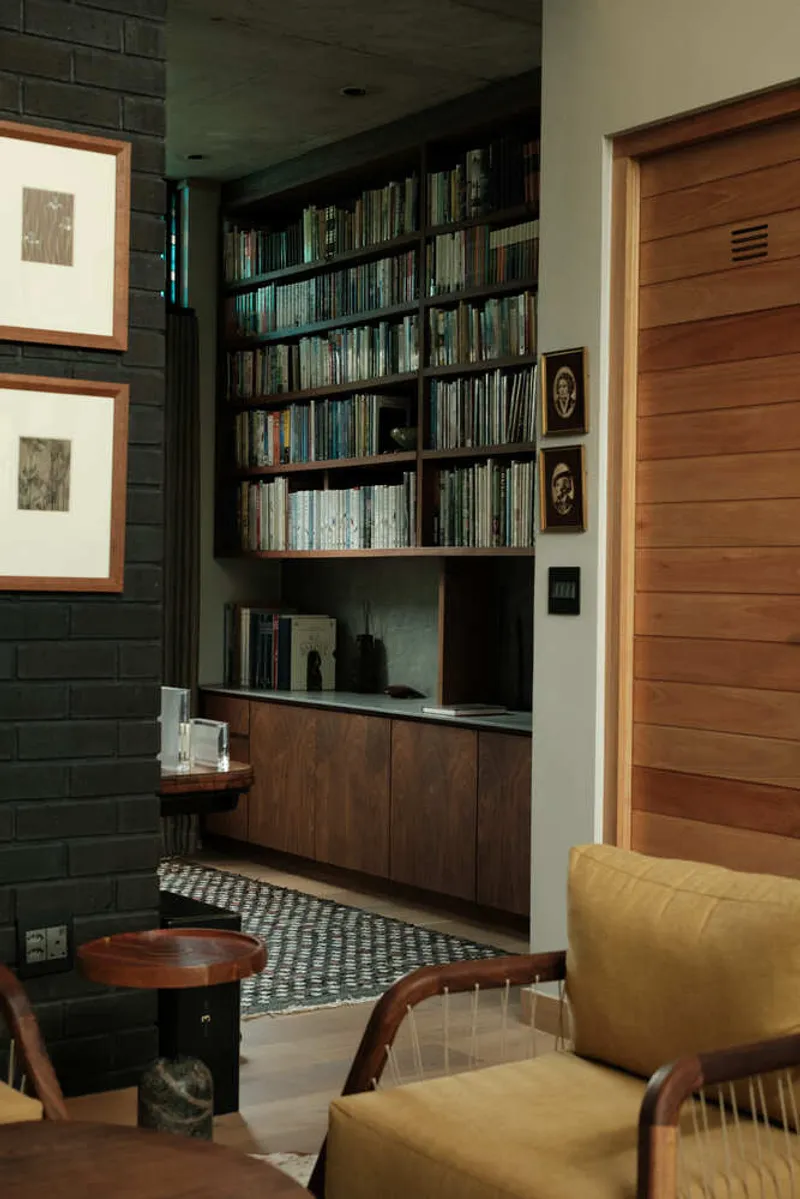
A standout feature of Noirhaus is its custom stained glass windows, designed by the homeowners to celebrate their global adventures. These windows scatter kaleidoscopic light across the interiors, transforming the serious brutalist framework into vibrant, living canvases. The residence also serves as a gallery for renowned South African artworks, where architectural sightlines, lighting, and spatial arrangements highlight each piece, forging a rich interplay between art, architecture, and nature.

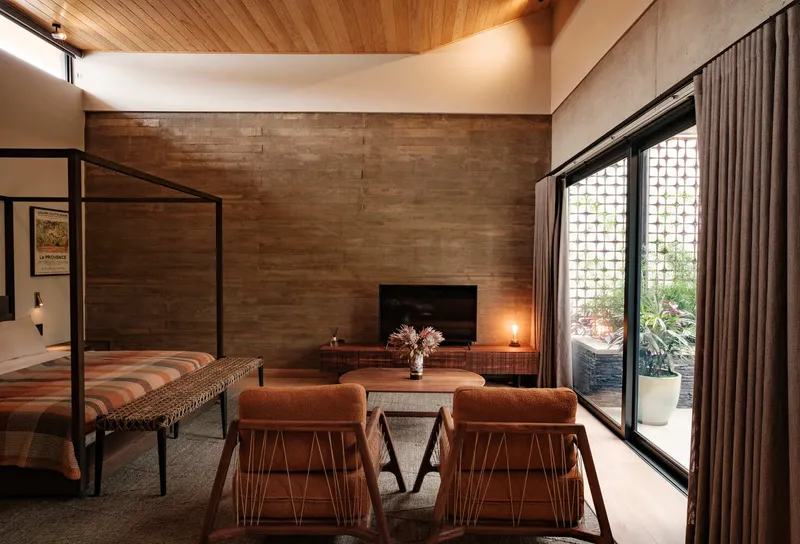
Ultimately, Noirhaus is a meticulous composition of contrasts: robust and refined, dark yet luminous, structured yet fluid. By merging brutalist architecture with Mediterranean warmth, personal artistic touches, and seamless indoor-outdoor integration, Noirhaus emerges as a sophisticated, immersive home—an exemplary fusion of architecture, nature, and art.

All Photographs are works of Adriaan Esthuizen


Popular Articles
Popular articles from the community


Manzana Morphosis: Stretching Barcelona's Grid into a Living Landscape for 2050
A radical reworking of the Eixample manzana turns density into a tool for generous public space, vertical ecology, and environmental performance.

Tsunami Convergenics: Turning Catastrophic Ocean Forces into Underwater Housing Infrastructure
A speculative underwater settlement off the coast of Onagawa, Japan, treats tsunamis and typhoons as energy sources rather than threats.

Opera by the Sea Estonia: Three Shells Dissolving Architecture into Tallinn's Coastline
A winning opera house proposal replaces monumental form with interconnected shells that blur the boundary between building, park and Baltic Sea.

Singing Woman: An Opera House That Performs Before the Curtain Rises
Ovidiu Cristian Pavel's conceptual opera house translates Estonia's choral identity into a sculpted waterfront landmark facing the Baltic Sea.

Similar Reads
You might also enjoy these articles


Hodi-Mandai Geram
Project Function: Preservation and revitalization of the Intangible heritage and socio-spatial identity of the Hodi by Housing, Cultural Memory Center, Sacred Grove, landscape, local tourism economy


Olio Towers: A Mid-Rise for Performers That Fuses Housing, Rehearsal, and Stage
Located blocks from Houston's Theater District, this modular tower stacks living units around a central performance atrium.

Oasis: Modular Green Housing Carved into Dhaka's Urban Fabric
A shortlisted Plugin Housing entry reclaims unauthorized settlements in Dhaka with stepped concrete volumes, green roofs, and ventilation-driven design.

Black Hole: A Floating Megastructure for the Post-Physical Era
Emiliano Mazzarotto envisions a spherical, self-scaling arena where e-sports, digital hotels, and holographic stadiums replace traditional public space.

Explore Brutalist Architecture Competitions
Discover active competitions in this discipline

Challenge to reimagine the Iron Throne

Photograph architecture without architects

Illustrate the lost glory of Angkor Wat - Render Challenge

Design challenge to reuse E-waste
Comments (0)
Please login or sign up to add comments
No comments yet. Be the first to comment!