

Nómada Chiado Restaurant by Spacegram: Redefining Restaurant Interior Design in Lisbon
Nómada Chiado by Spacegram redefines restaurant interior design in Lisbon, blending Japanese minimalism, sculptural forms, and immersive dining experiences.


Completed in 2020 by Spacegram, the Nómada Chiado Restaurant in Lisbon is a striking example of restaurant interior design in Lisbon. Spanning 150 m², the restaurant transforms a once barren, vault-like space into an immersive dining environment where architecture, texture, and cultural inspiration converge. Known for its innovative culinary identity, Nómada sought a design that could reflect its nomadic philosophy while creating a warm, sophisticated atmosphere for Lisbon’s thriving gastronomic scene.
Concept and Design Philosophy
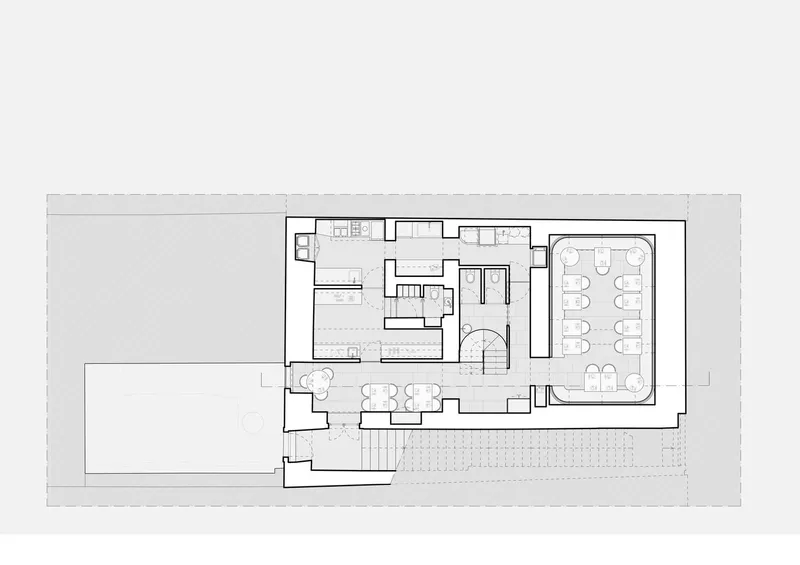
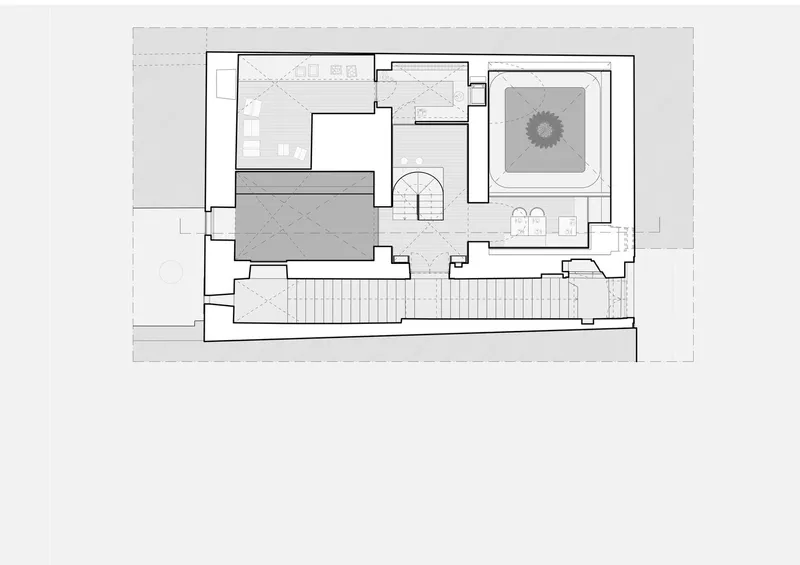
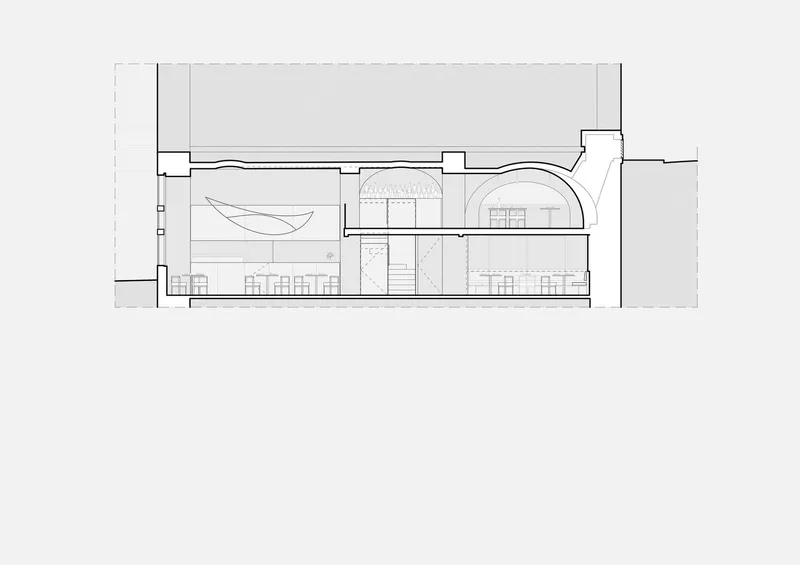
The design concept reimagines the vaulted interior as an experiential journey. Spacegram approached the project with three guiding principles: warmth and welcome, comfort and intimacy, and discreet luxury inspired by Japanese minimalist aesthetics. The architectural response divides the restaurant into distinct zones, each with a unique character yet connected through material richness, sculptural interventions, and a cohesive visual narrative.
Entrance and Bar Experience
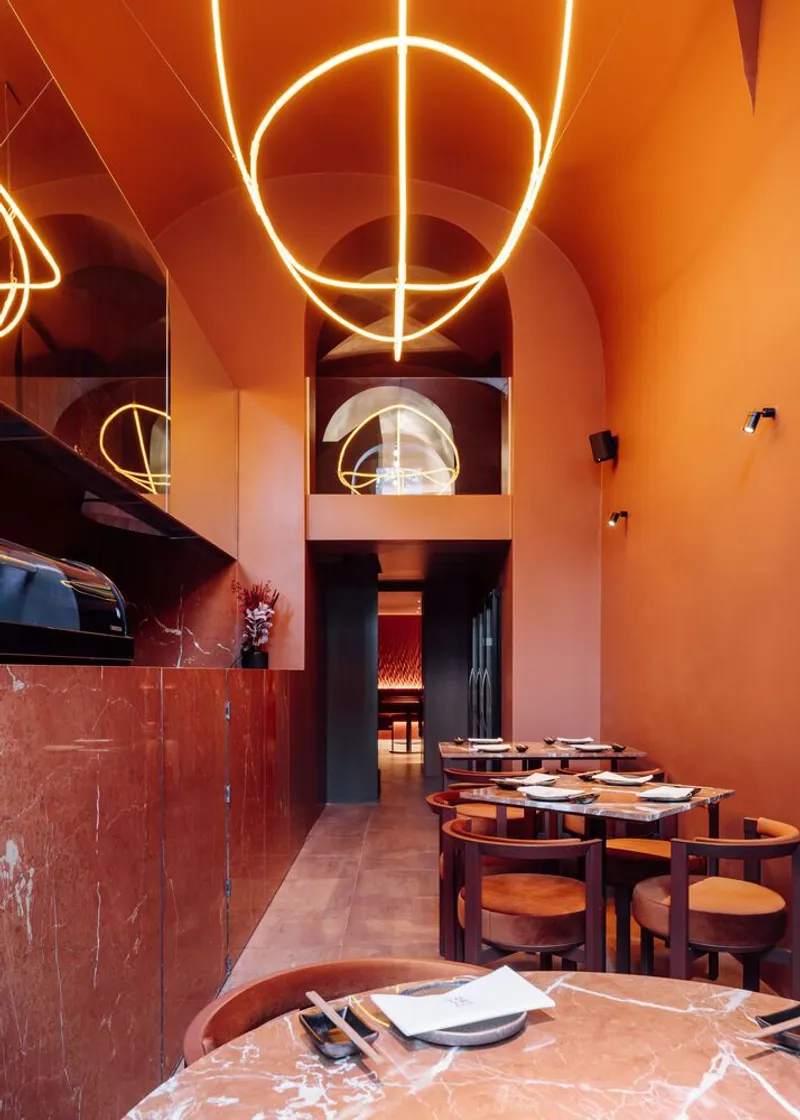
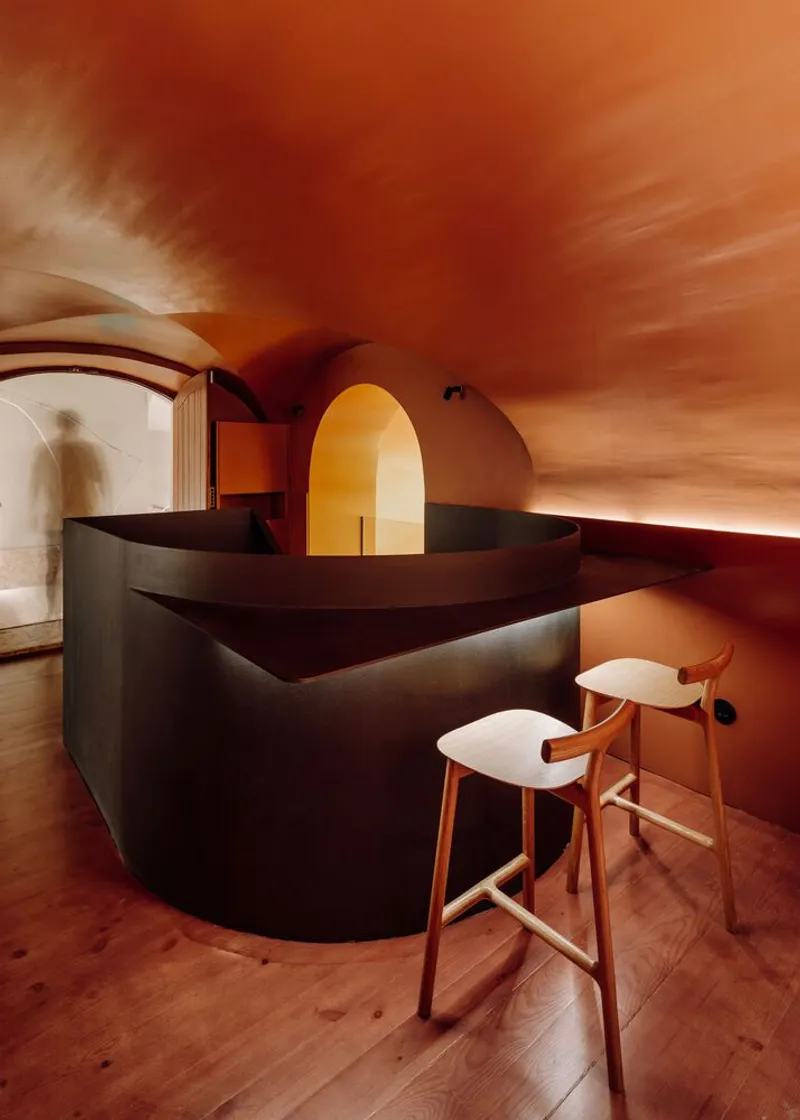
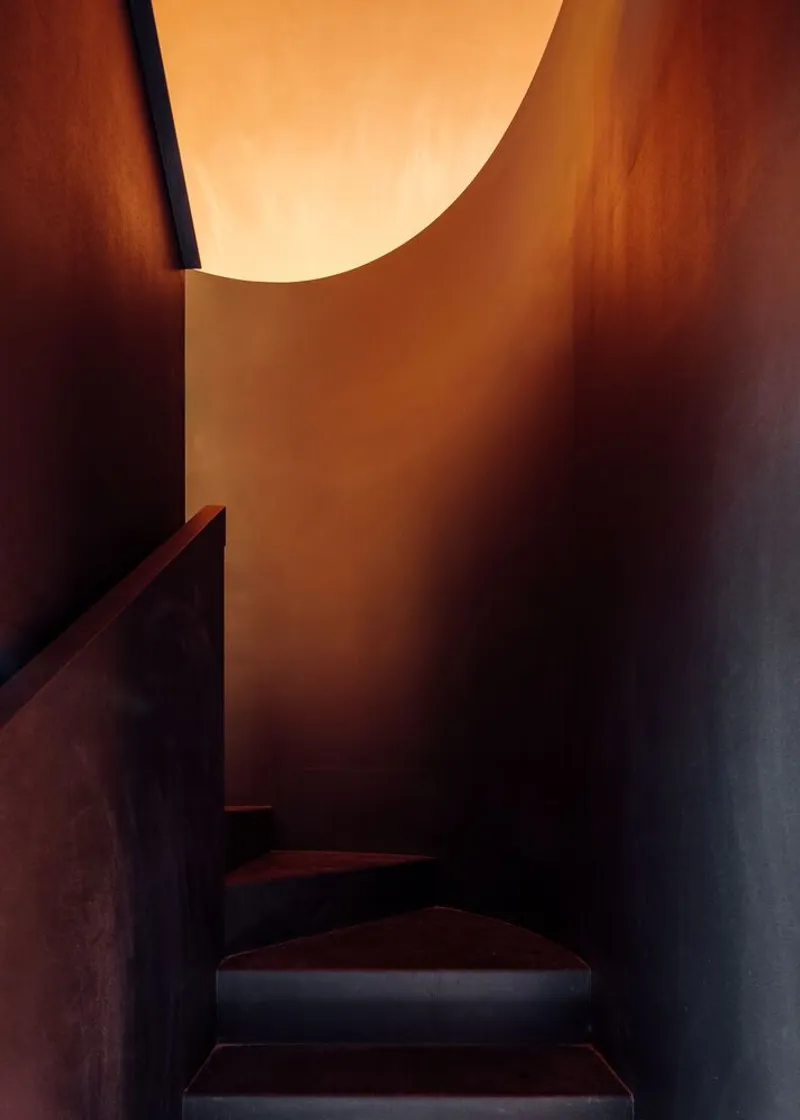
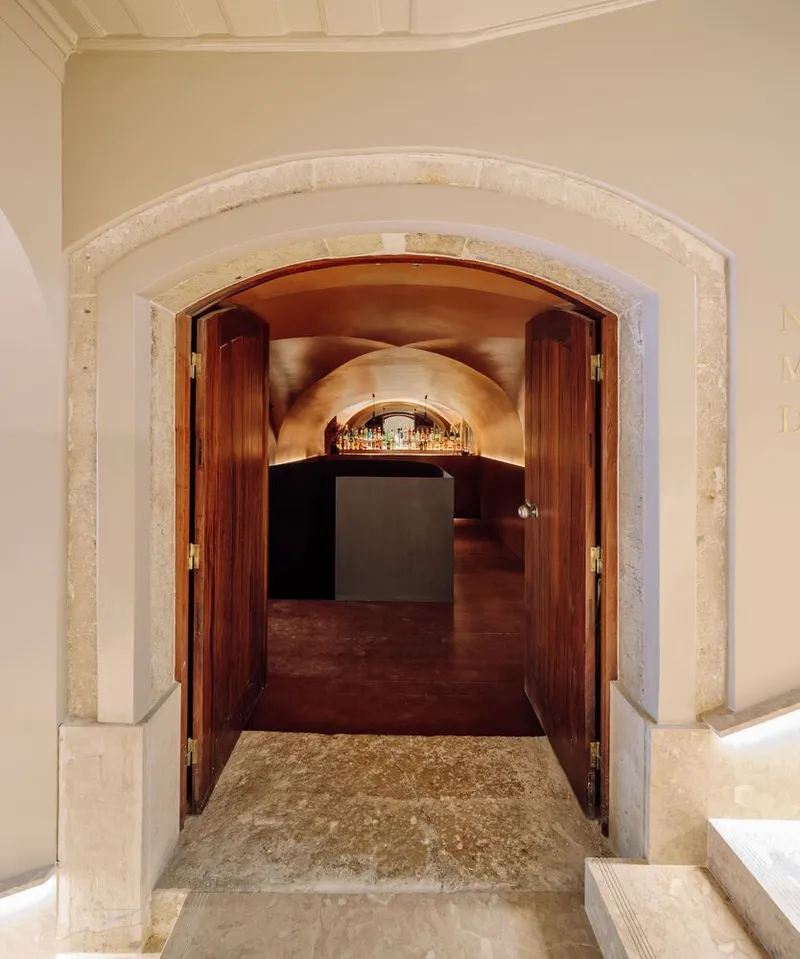
The journey begins with a tunnel-like entrance, softly illuminated to simulate a summer night’s ambience. This passage leads guests to a bespoke cocktail bar and spiral staircase crafted from custom metal structures. The staircase connects to the lower dining area, reinforcing the sense of discovery and layered spatial experience.
The Sushi Bar
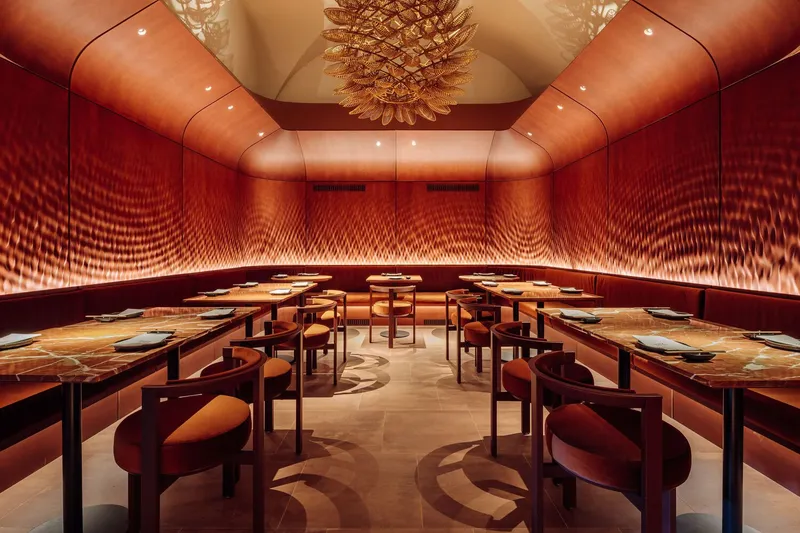
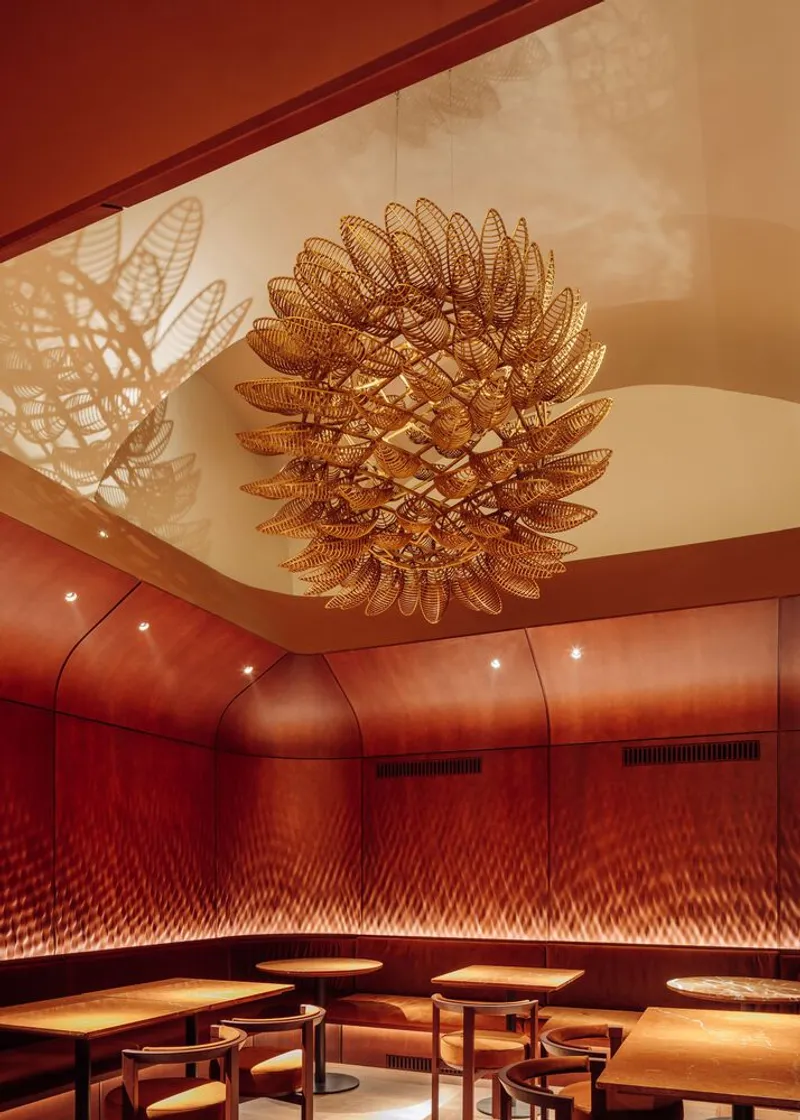
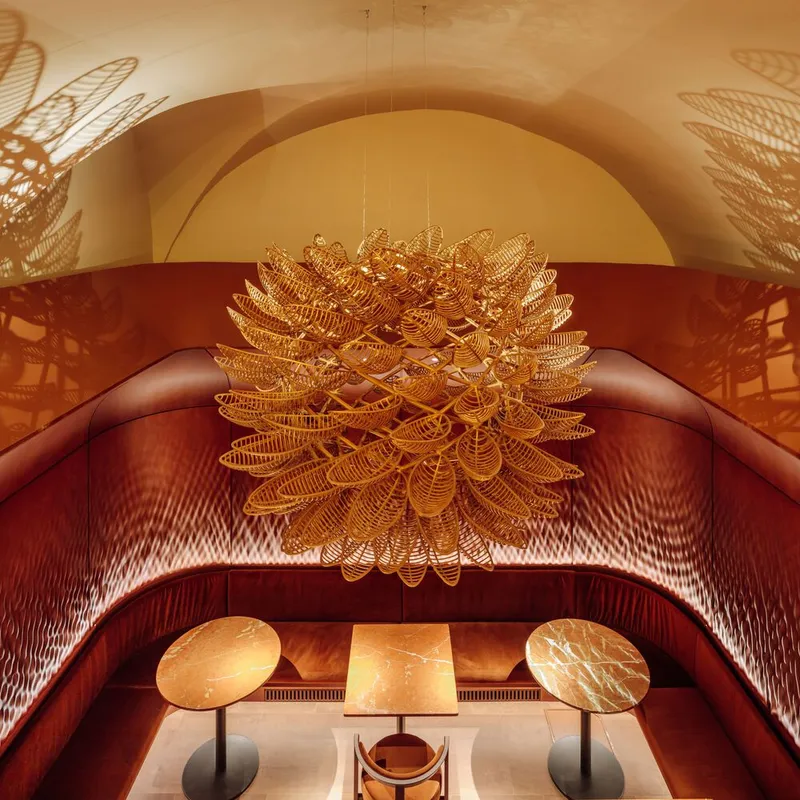
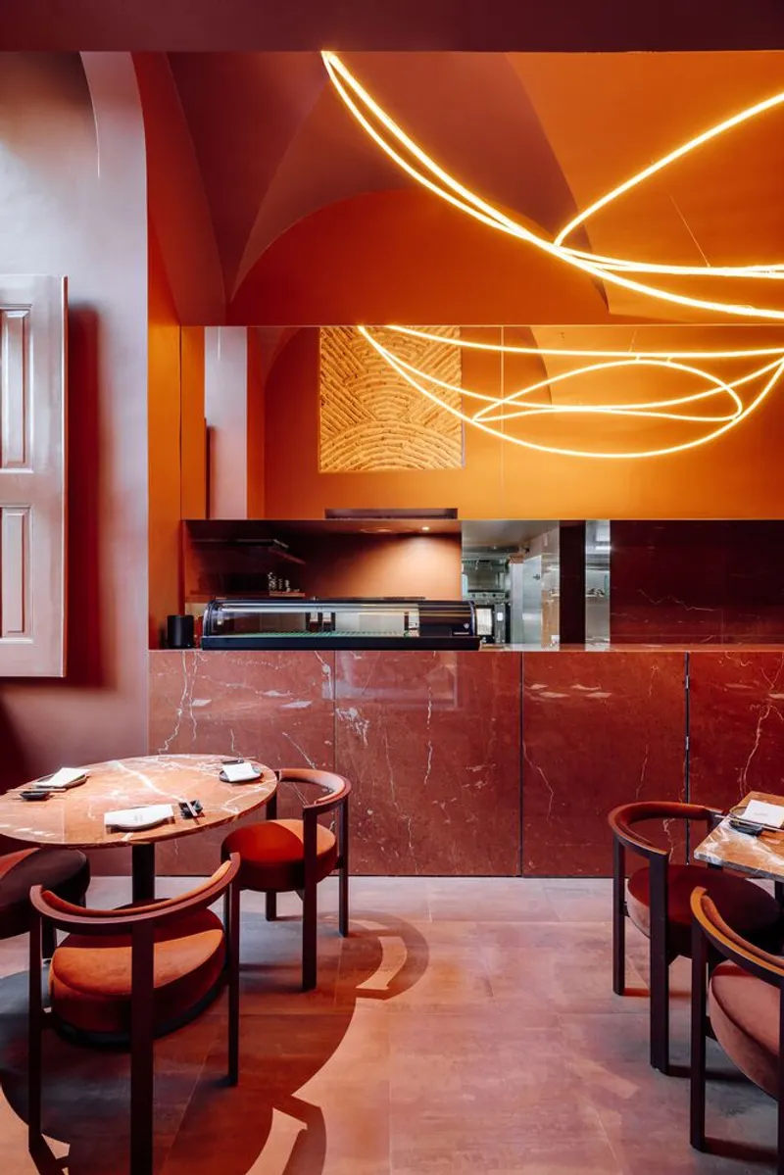
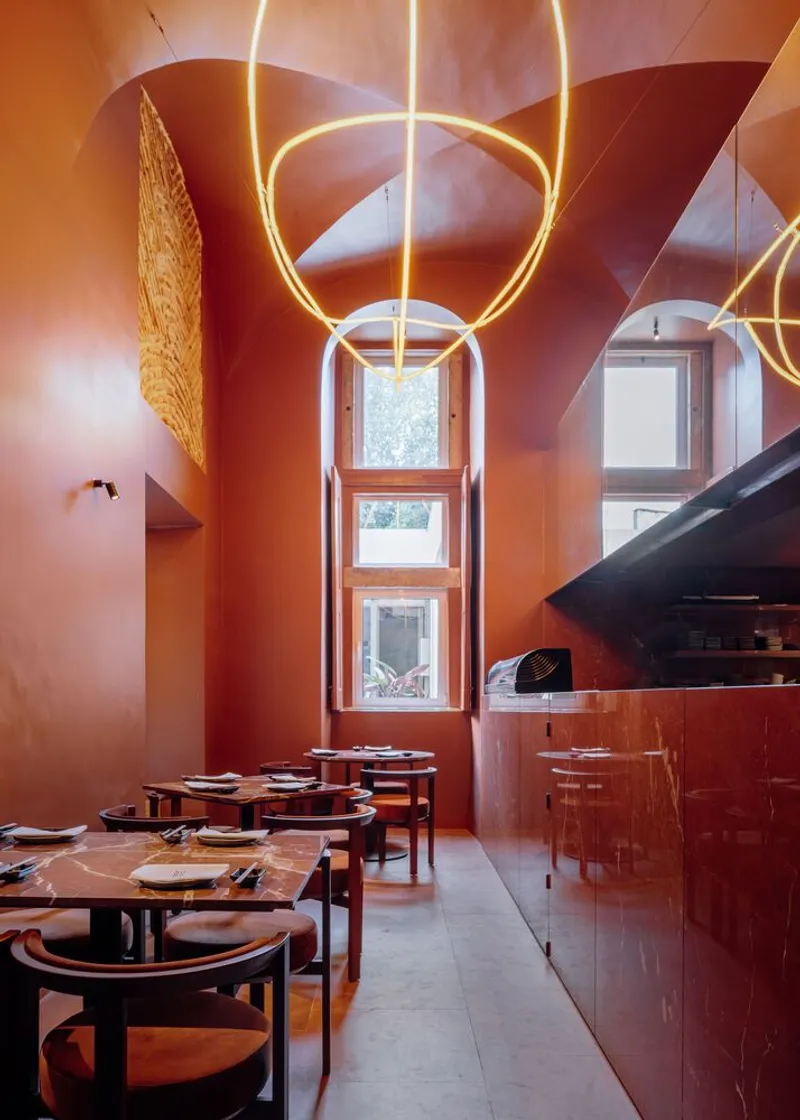
At the heart of the restaurant lies a vaulted sushi bar, naturally lit and dramatically defined by its linear layout. Guests dine at four tables in direct view of the sushi kitchen, ensuring an intimate and interactive culinary experience. A custom neon light fixture, designed in collaboration with Ian Yurisch, floats overhead, evoking the wire-frame of a nomadic boat. By night, it glows amber, enhancing the room’s atmospheric depth and symbolic ties to nomadic travel.
The Cocoon Room
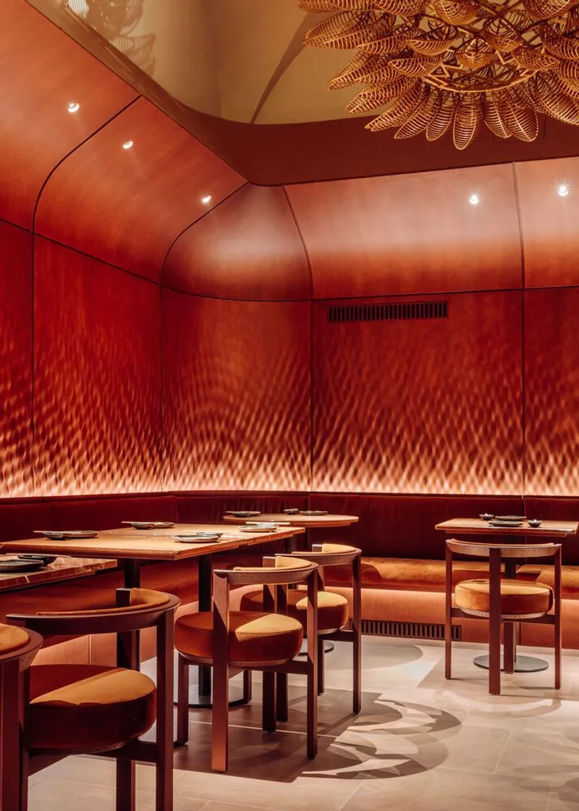
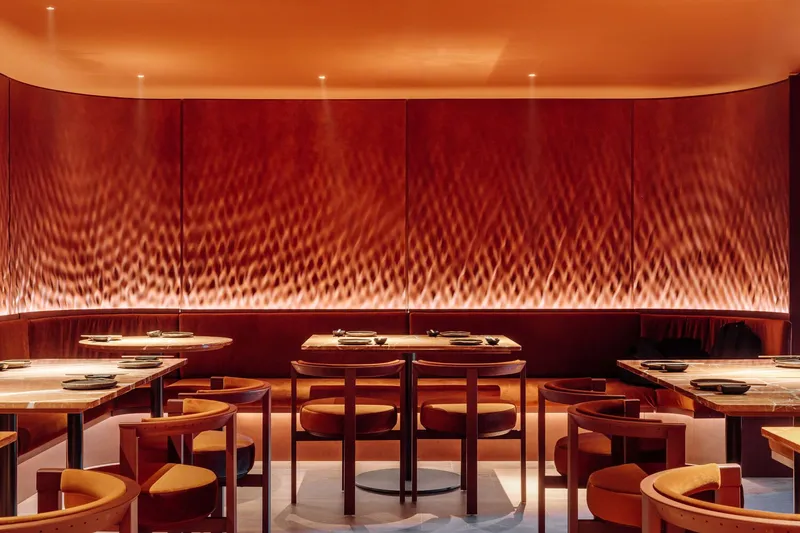
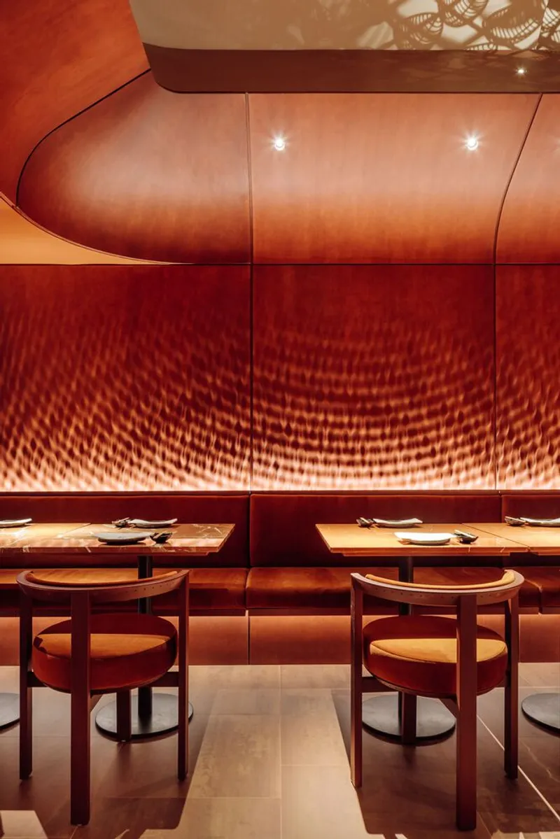
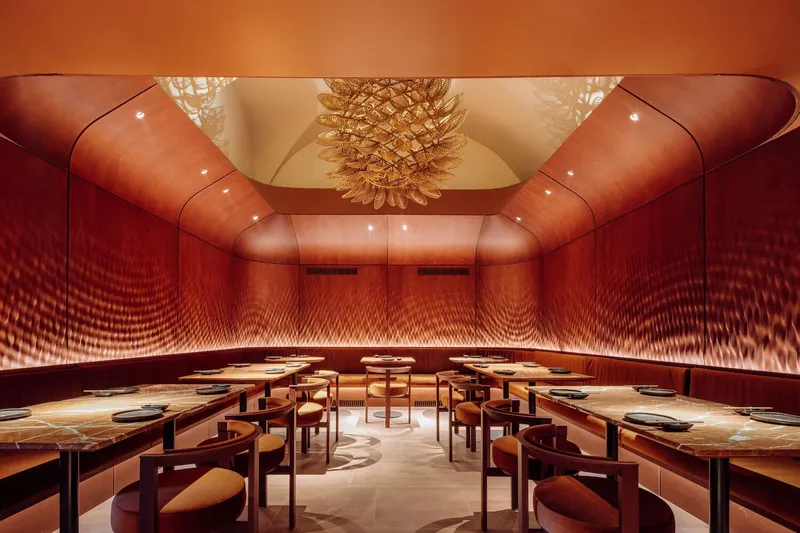
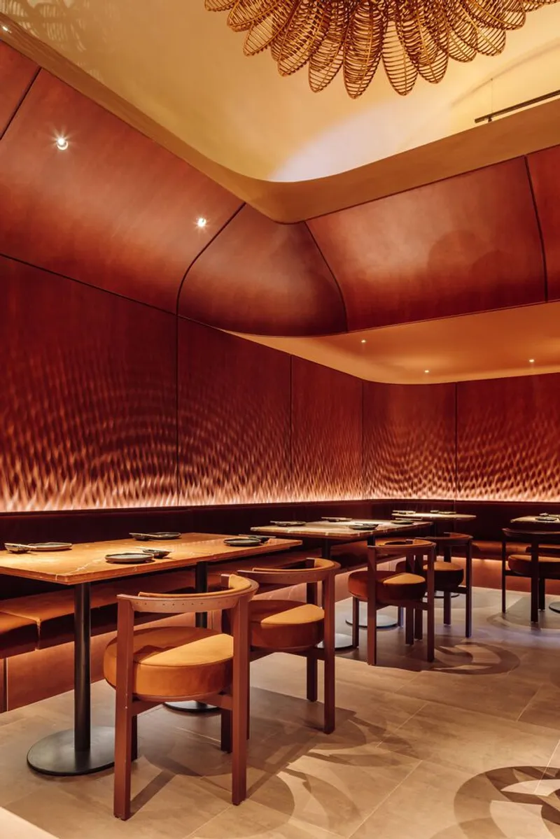
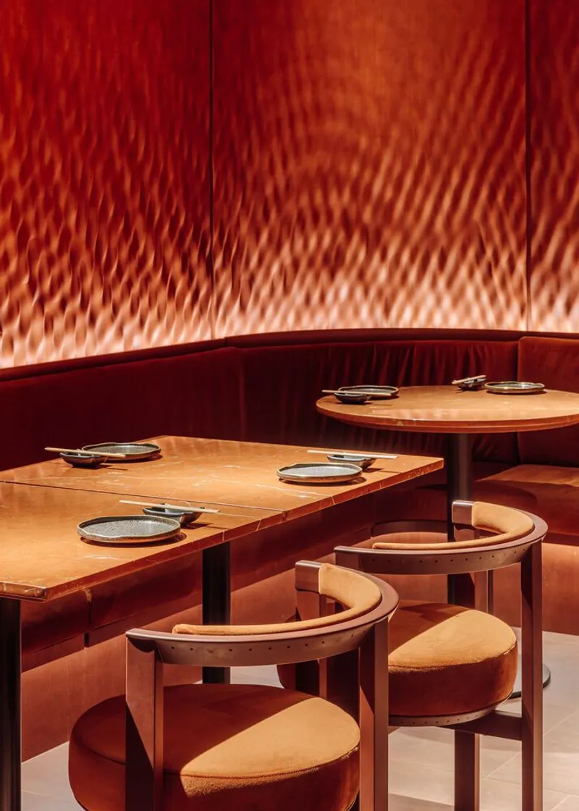
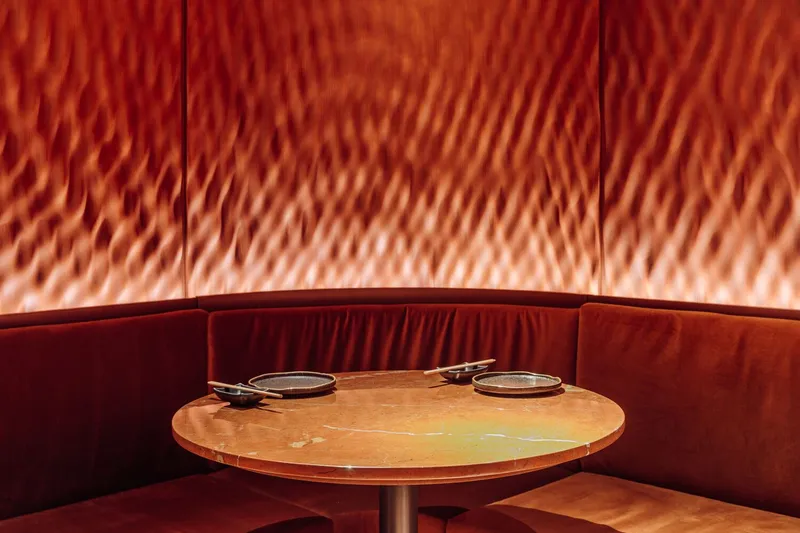
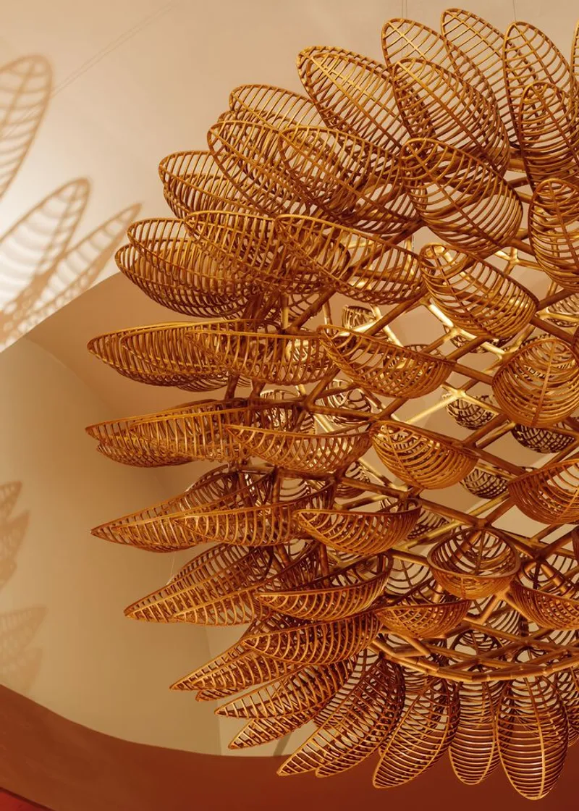
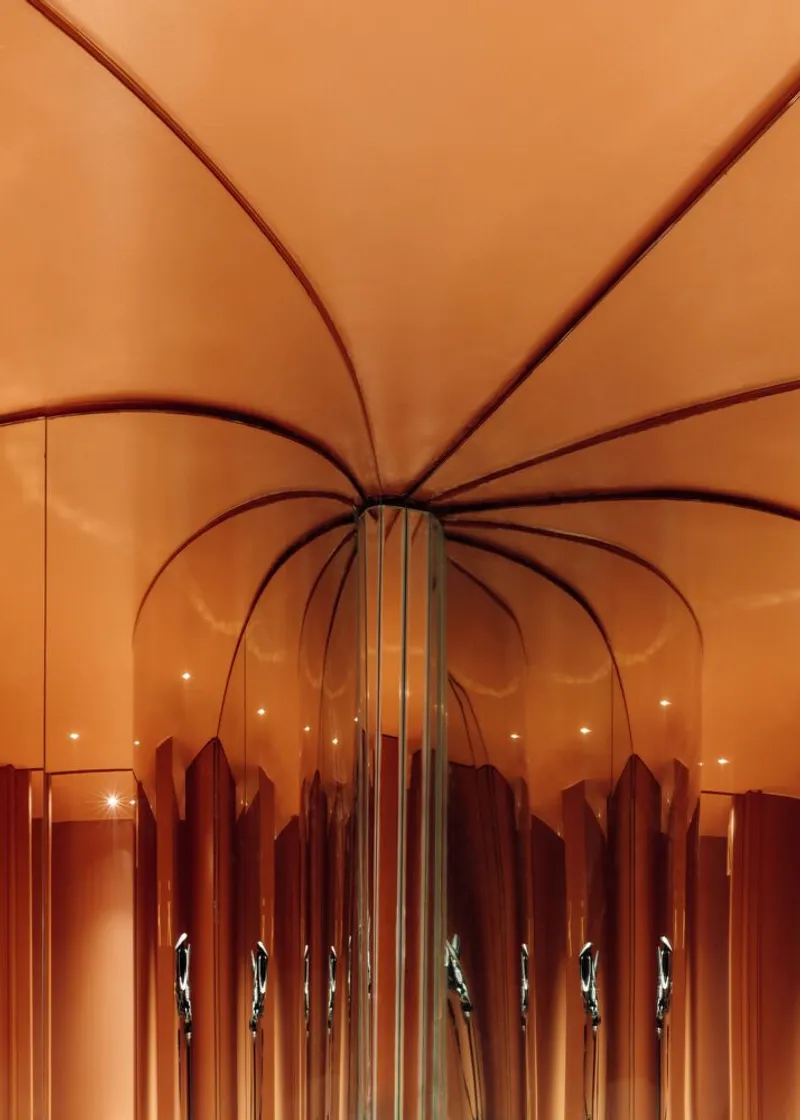
The signature cocoon room immerses diners in a sculptural landscape of rippling wood panels by MtWoods. Inspired by aquatic and ethereal natural forms, the generative carvings curve fluidly along the walls, veneered by hand with meticulous craftsmanship. Curved sofas complement the flowing geometry, producing a cocoon-like intimacy. At the room’s opening, an artwork inspired by global nomadic travel anchors the design, while a spiraling vortex ceiling sculpture by Artworks captures shifting light and shadow.
Private Dining Spaces
Beyond the cocoon room, a private dining area provides a secluded, cavern-like space for groups and tasting events. Although intimate, it retains visual connections to the cocoon room, extending the restaurant’s narrative of layered experiences and collective celebration.
Materiality and Atmosphere
Throughout Nómada Chiado, material choices reinforce its immersive character. The interiors embrace rusty-red hues, inspired by the Japanese tone aka, symbolizing protection and celebration. Existing pine floors were painted in a similar shade, complemented by Rojo Alicante marble, where earthy reds contrast against white and grey veins. Custom-designed round tables and minimalist velvet-upholstered chairs highlight the attention to bespoke detail, while strategically placed mirrors expand spatial perception, reflecting the restaurant’s layered journey.
A Landmark of Restaurant Interior Design in Lisbon
Nómada Chiado by Spacegram is more than a dining space—it is a curated architectural experience. Through its bold materiality, cultural references, and sculptural interiors, the project exemplifies the best of restaurant interior design in Lisbon, merging culinary innovation with atmospheric storytelling. By transforming a challenging vault-like shell into an iconic dining destination, Spacegram has cemented Nómada Chiado as both a gastronomic and architectural landmark in the city.
All Photographs are works of Francisco Nogueira


Popular Articles
Popular articles from the community


Faces of the Soviet Avant-Garde: Turning Moscow's Street Names into an Open-Air Museum
A network of sculptural installations across a Moscow residential district transforms forgotten architect names into spatial encounters with cultural memor

Tsunami Convergenics: Turning Catastrophic Ocean Forces into Underwater Housing Infrastructure
A speculative underwater settlement off the coast of Onagawa, Japan, treats tsunamis and typhoons as energy sources rather than threats.

Singing Woman: An Opera House That Performs Before the Curtain Rises
Ovidiu Cristian Pavel's conceptual opera house translates Estonia's choral identity into a sculpted waterfront landmark facing the Baltic Sea.

Opera on the Sea: Driftwood Logic Shapes a Timber Opera House on Estonia's Coast
Trevor Orgill's opera house translates the entangled drift of floating timber into a civic building where wood, water, and music converge.

Similar Reads
You might also enjoy these articles


Bamboo Housing Challenge 2026: Design Affordable, Sustainable Homes Using Bamboo
An international design competition by Bamboo U and IBUKU inviting architects and designers to reimagine affordable housing using bamboo — with the winning design built full-scale in Bali.

Computational Design & Education: Beegraphy Design Awards Introduces 7th Category (Featuring Jiyun's Innovative Approach)
Dive into Beegraphy’s 7th Design Awards category, where computational design meets education to create immersive, interactive learning tools, inspired by Jiyun’s work.

From Parametric Lighting to Urban Furniture: Join the 2nd Workshop in Beegraphy’s Computational Design Series
Dive into Cutting-Edge Design Techniques and Practical Applications with Industry Experts

Last Call: Unleash Your Architectural Genius in SHAK's Kindergarten Design Competition
Urgent call for architects to join SHAK's kindergarten design competition before the looming deadline

Explore Diana Martins Interiores Competitions
Discover active competitions in this discipline

Challenge to reimagine the Iron Throne

Photograph architecture without architects

Illustrate the lost glory of Angkor Wat - Render Challenge

Design challenge to reuse E-waste
Comments (0)
Please login or sign up to add comments
No comments yet. Be the first to comment!