
Nomos Builds a Low-Tech Timber Office Building on a Family Print Shop's Former Site in Geneva
Mosso replaces a grandfather's printing press with a seven-story hybrid wood-concrete workplace designed for reversibility and bioclimatic performance.


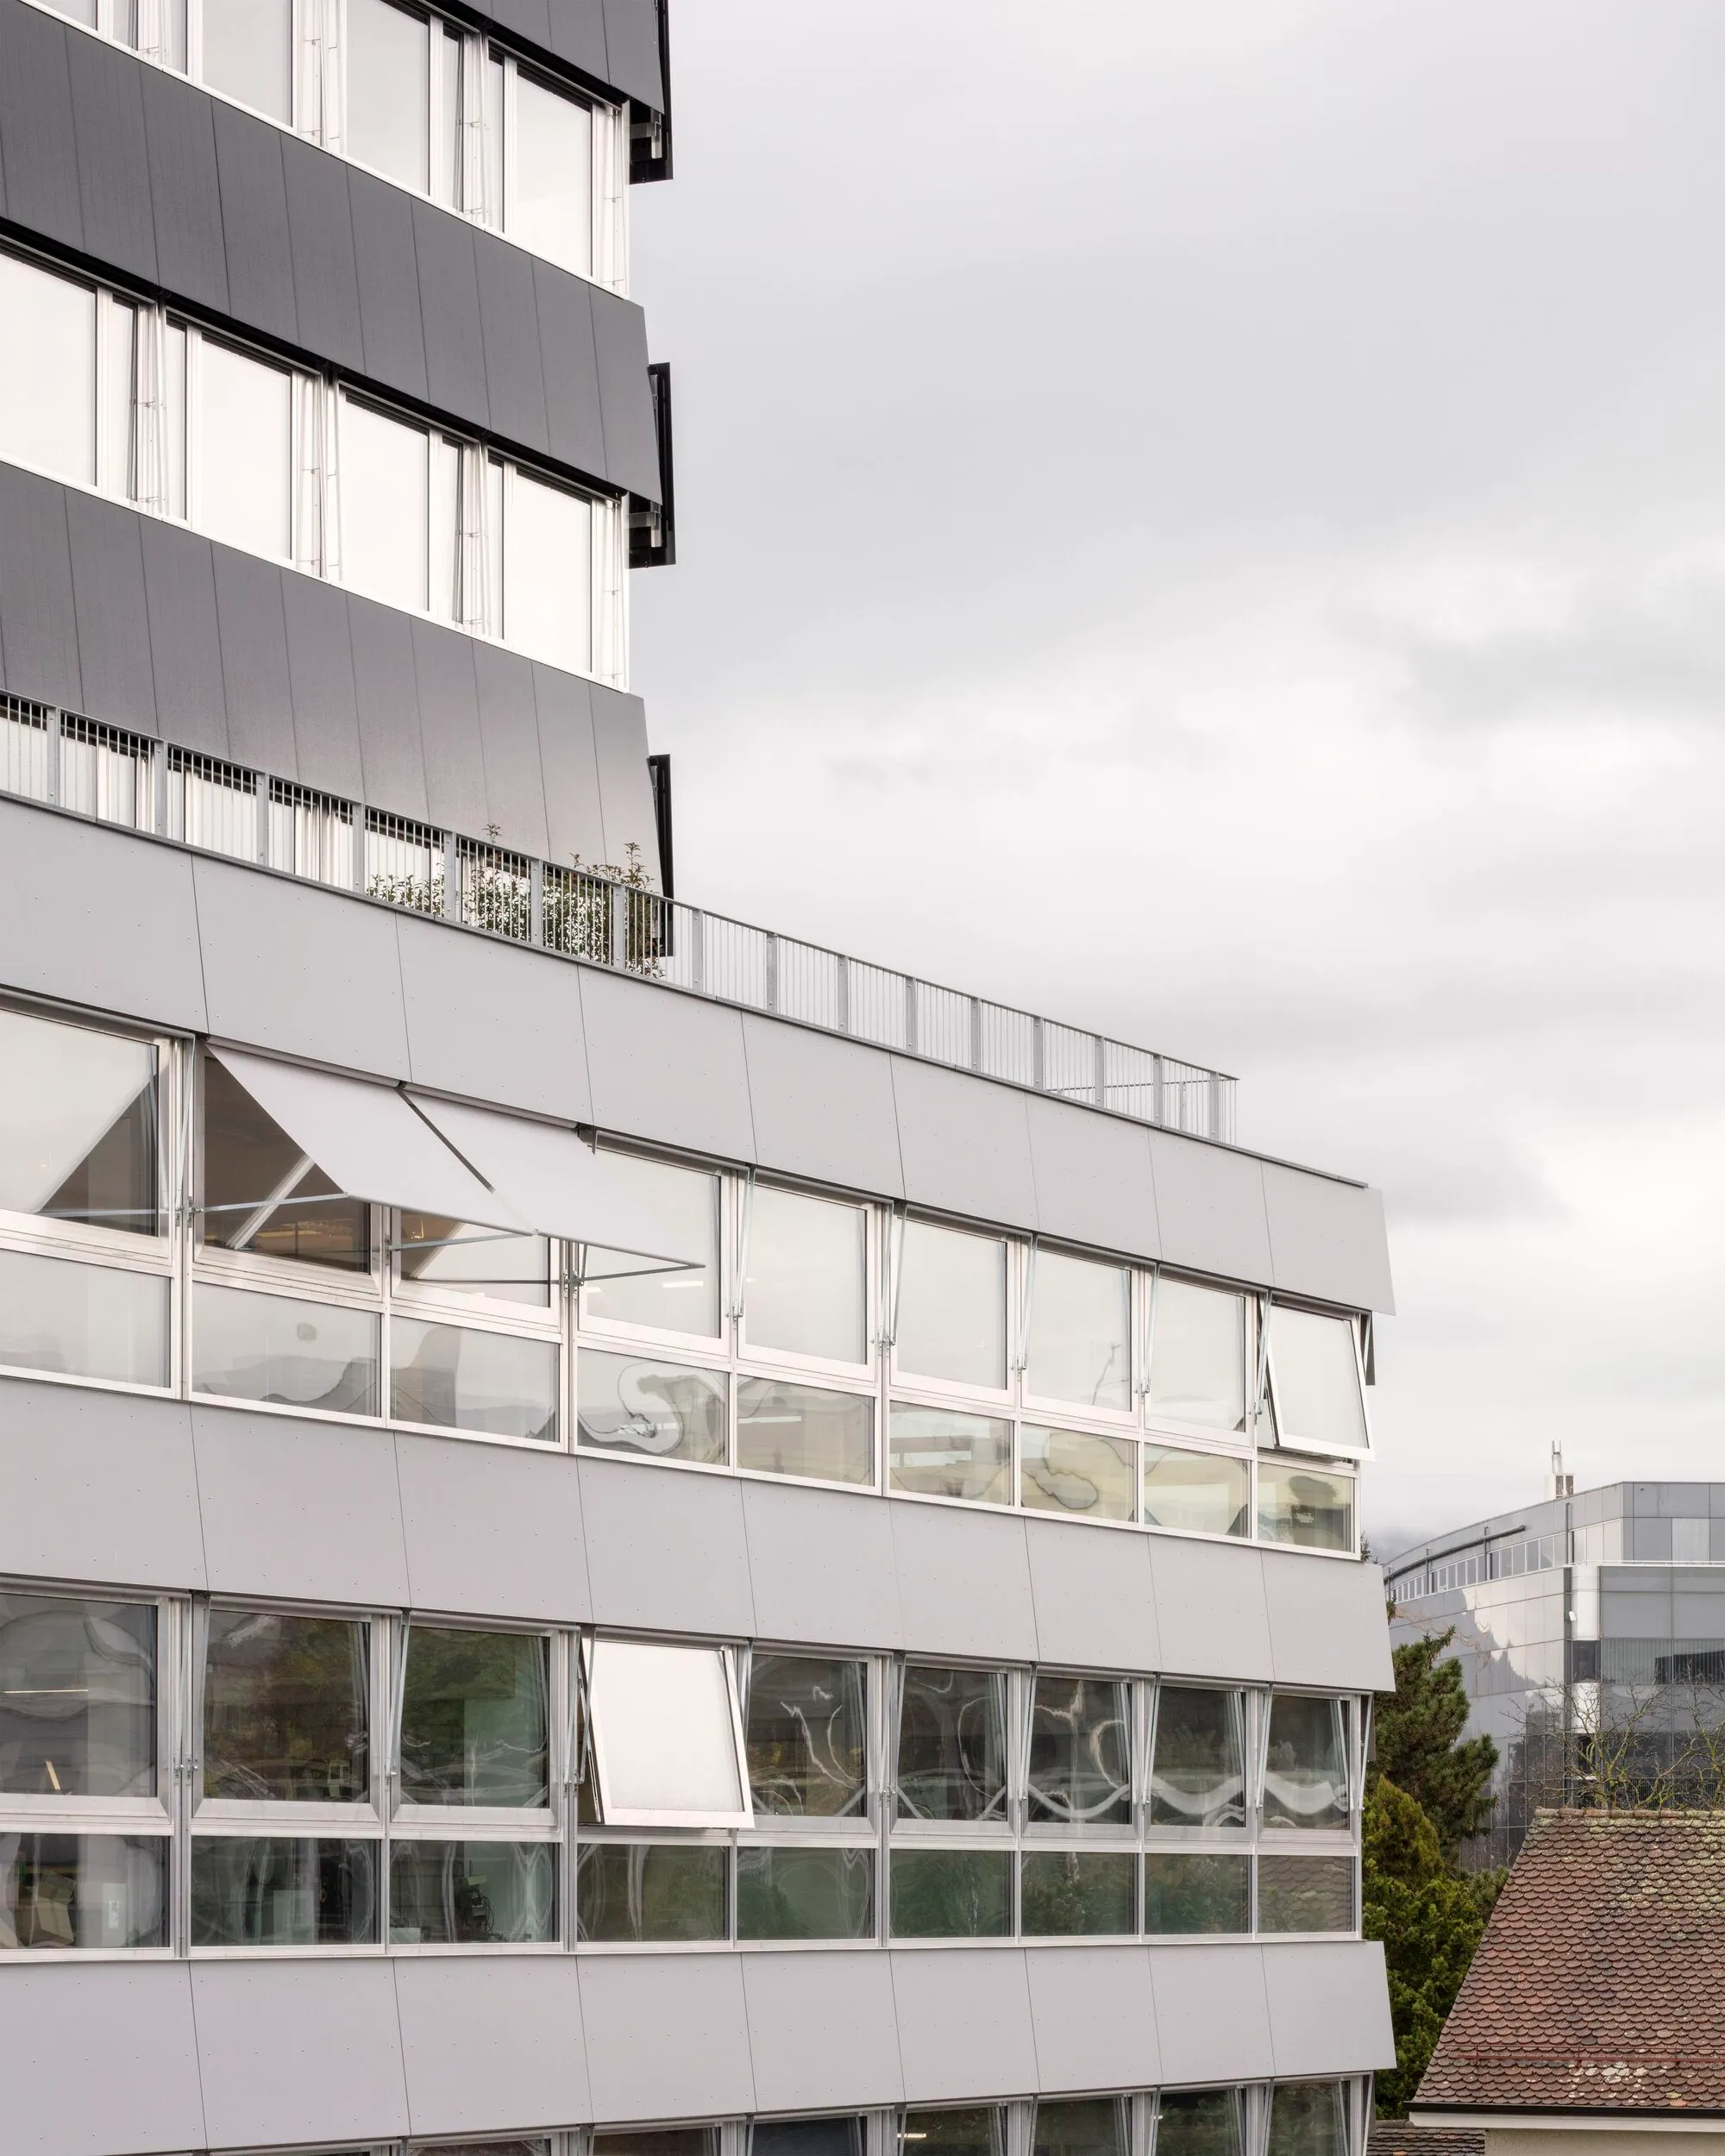
There is a particular kind of architectural ambition that refuses to announce itself. Mosso, a seven-story office and workshop building in the Chêne-Bourg district of Geneva, looks from the street like a quiet stack of fiber cement panels and ribbon windows. It does not scream timber structure, photovoltaic facade, or compressed earth blocks. Yet all three are present, layered into a building that Nomos designed as a deliberately "low tech" instrument for work. The site once held the client's grandfather's printing press, and the replacement carries forward something of that industrial frankness: a building that shows how it is made and stays ready to be unmade.
What makes Mosso genuinely interesting is its commitment to reversibility. Dry assembly, visible fixings, reused luminaires salvaged from demolition sites, and a hybrid wood-concrete structure whose laminated ash beams are punctuated with holes for utility routing all point toward a building conceived not as a permanent monument but as a long-lived, adaptable tool. In a city where new office stock tends toward sealed glass envelopes and mechanical climate control, Nomos has delivered 4,100 square meters of workspace that breathes, flexes, and could, in theory, be taken apart.
A Staggered Envelope That Works for a Living
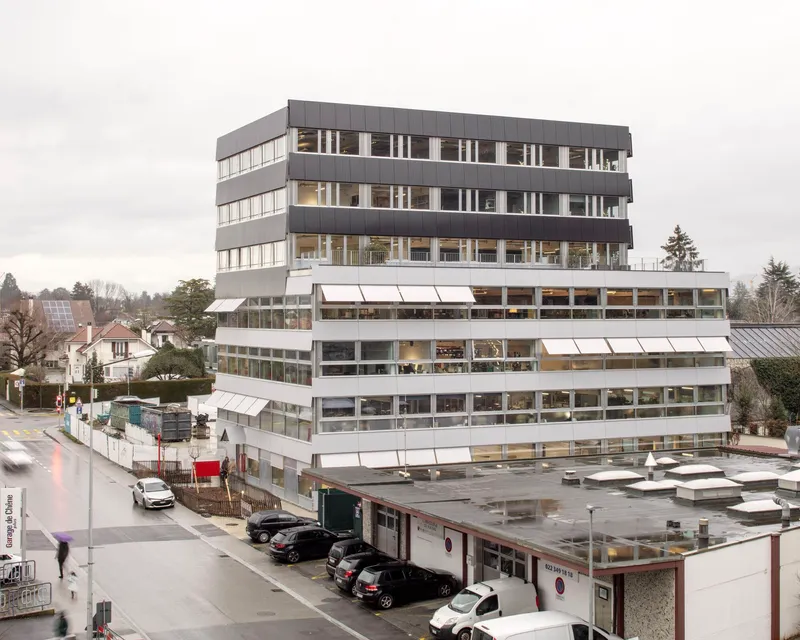
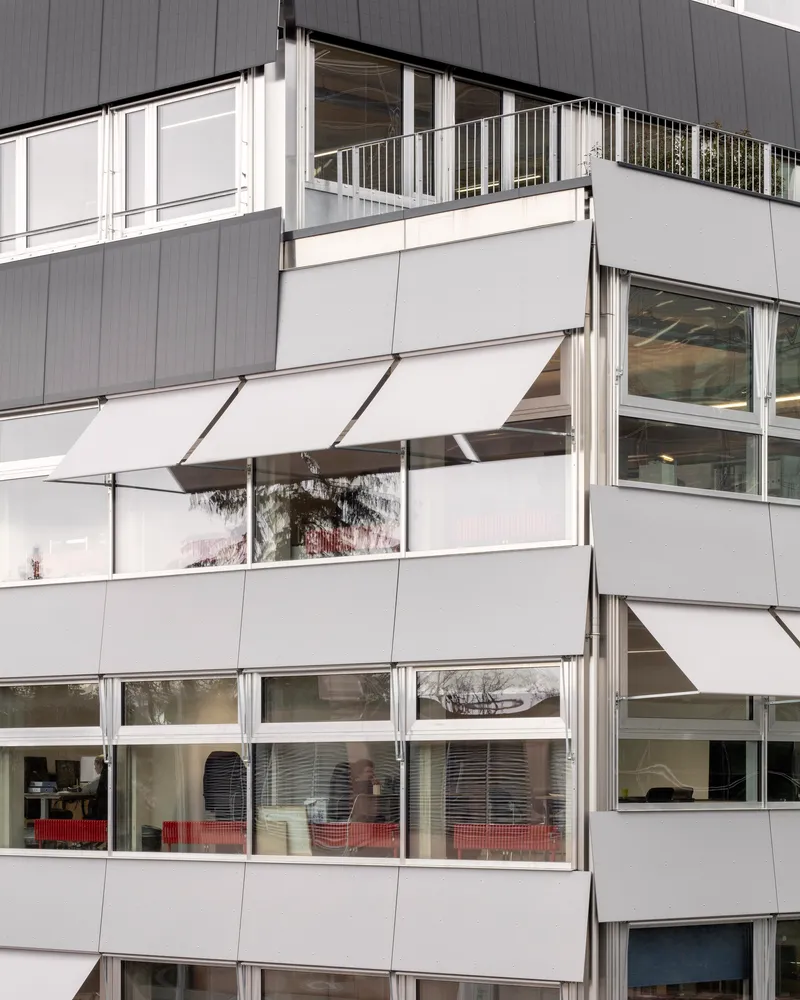
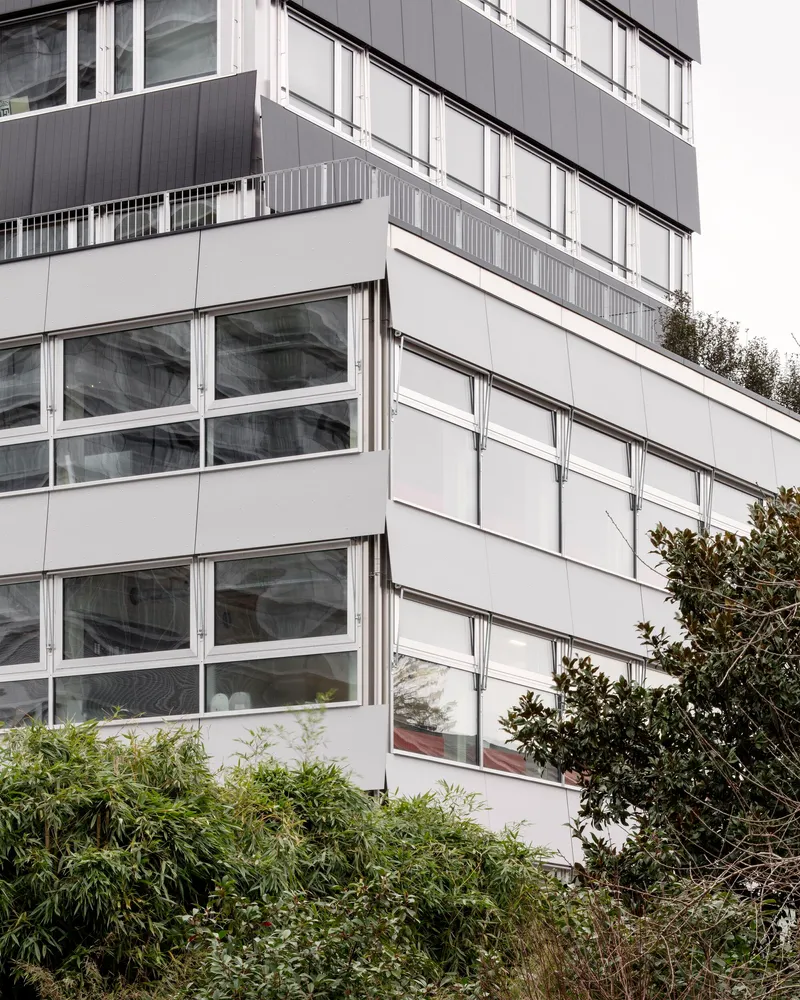
The facade is the building's most public argument. White fiber cement panels and projecting awnings are arranged in a staggered, house-of-cards pattern that breaks the volume into a series of offset planes. Corner balconies with metal railings open the upper floors to the air, while horizontal window bands maximize daylight penetration across the deep floor plates. Dense foliage at street level softens the base, but the upper stories present a deliberately industrial silhouette, more printing factory than corporate tower.
The staggering is not just visual. On the top three floors, facade elements are angled to optimize the performance of integrated photovoltaic panels, turning what reads as a compositional gesture into a functional energy strategy. Combined with operable windows for natural ventilation, the envelope earns the building its THPE (Very High Energy Performance) label without resorting to the triple-glazed, hermetically sealed approach that dominates Swiss commercial construction.
Entry and Circulation as Industrial Choreography
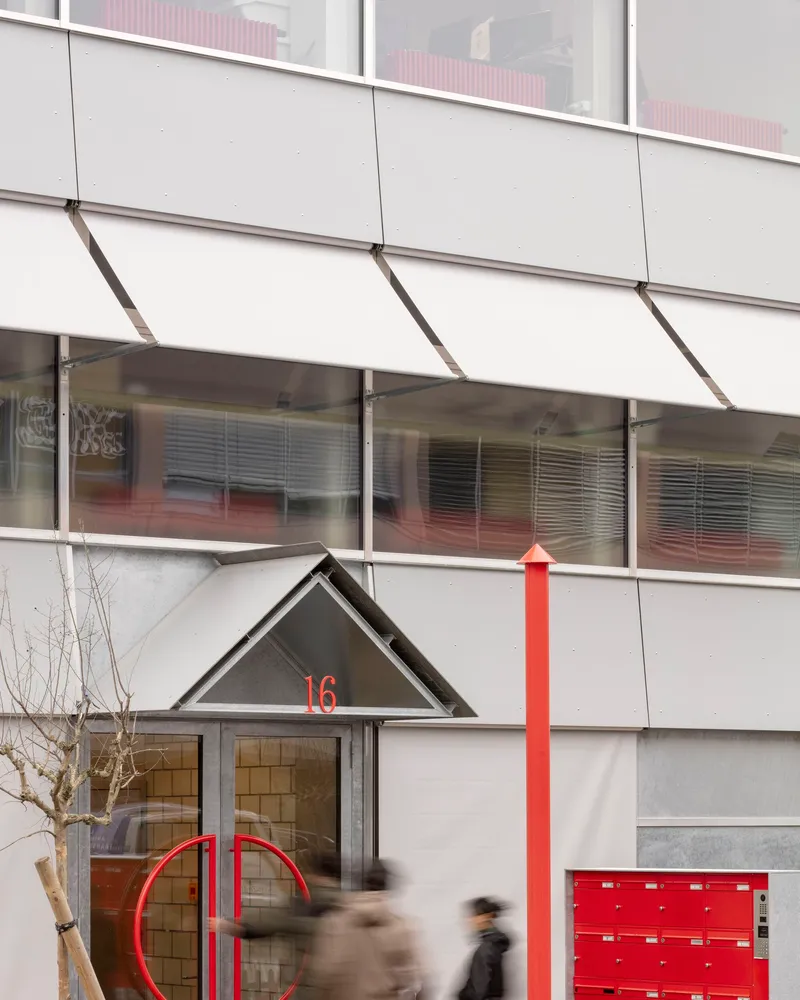
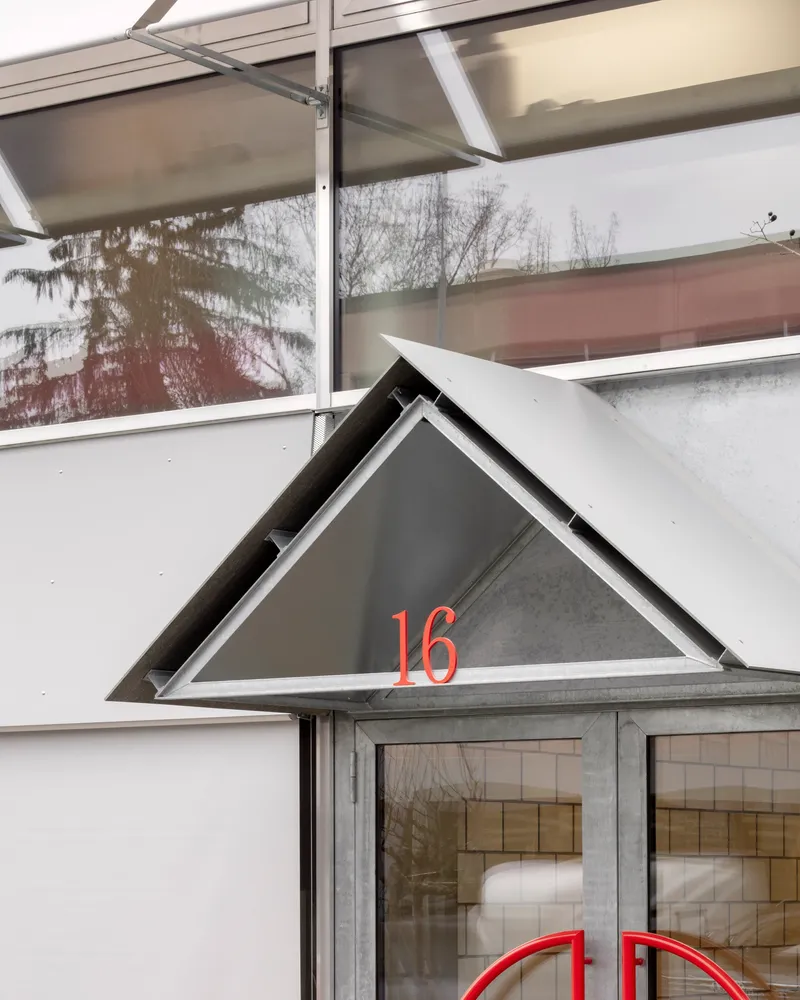
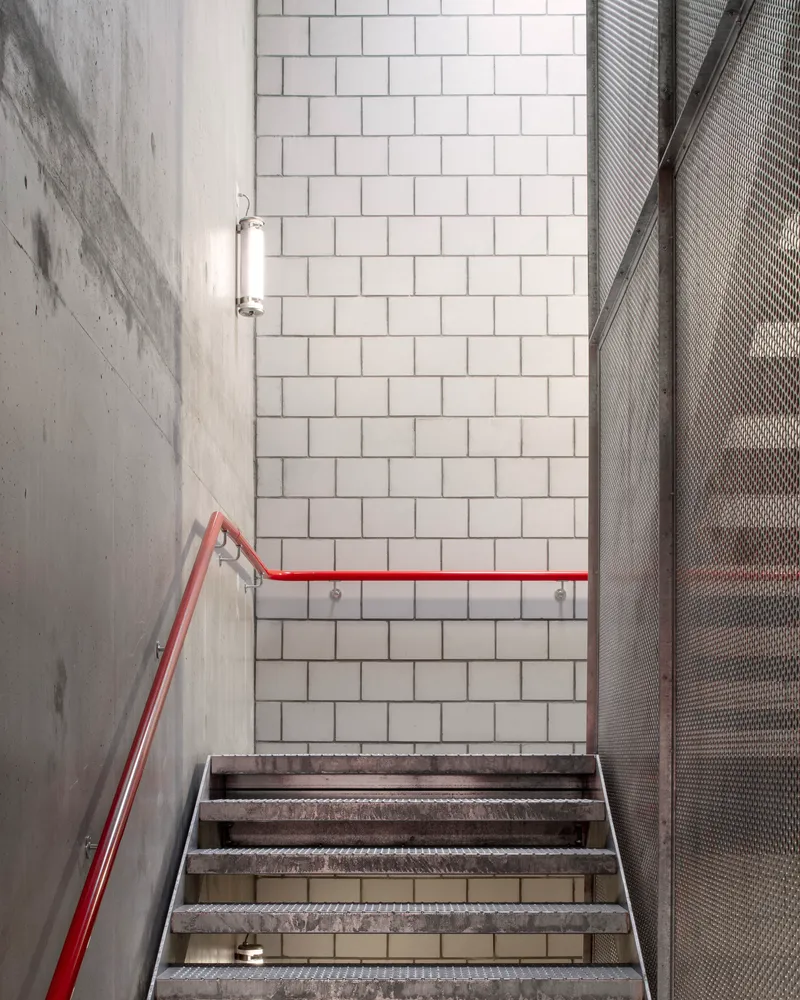
The ground floor entrance is marked by a triangular canopy, red mailboxes, and bold numbering that recall a postal sorting facility more than a conventional office lobby. Blurred pedestrians passing by in one image suggest the building sits on an active street, close to the Léman Express station in a district undergoing rapid transformation. This is architecture that expects foot traffic, not a car park.
Inside, a concrete stairwell with a red-painted handrail and perforated metal screen panels organizes vertical movement. The palette is deliberately spare: white tile, raw concrete, galvanized steel. Red accents recur as a wayfinding device and a tonal counterpoint to the grey infrastructure. There is no marble, no reception desk theater. The stair is a stair, and it tells you so.
The Monumental Column and the Open Floor
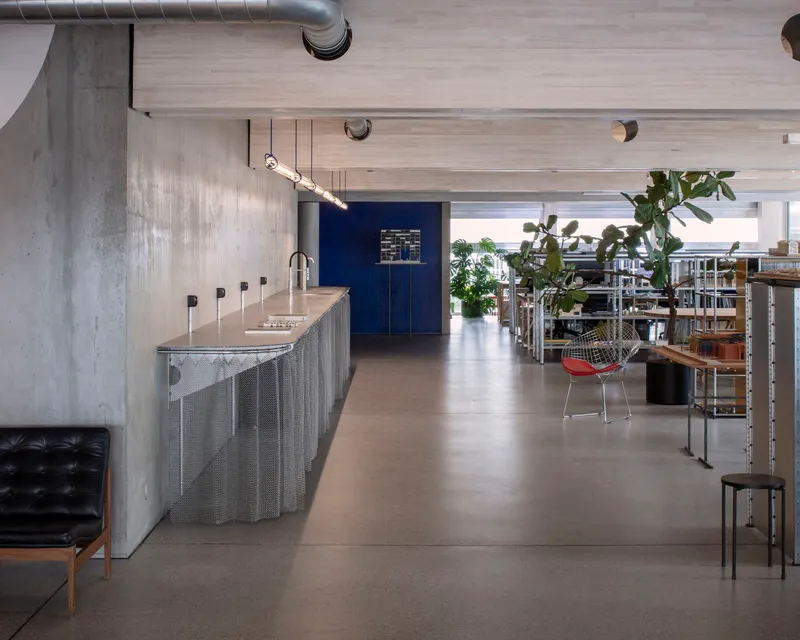
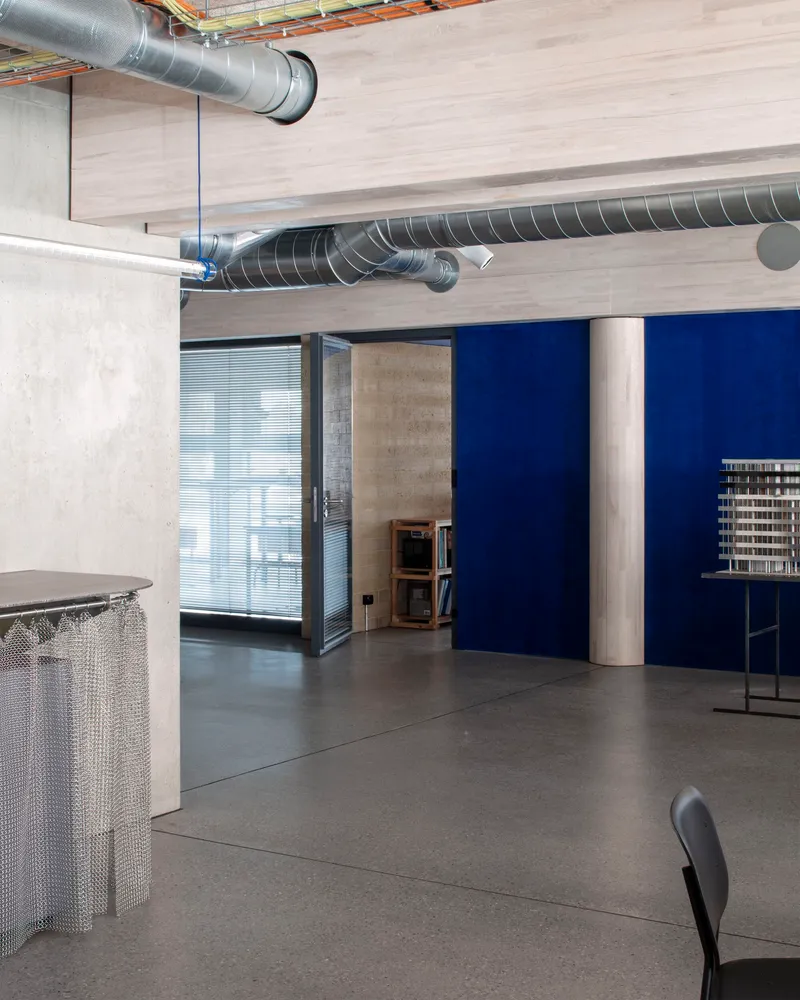
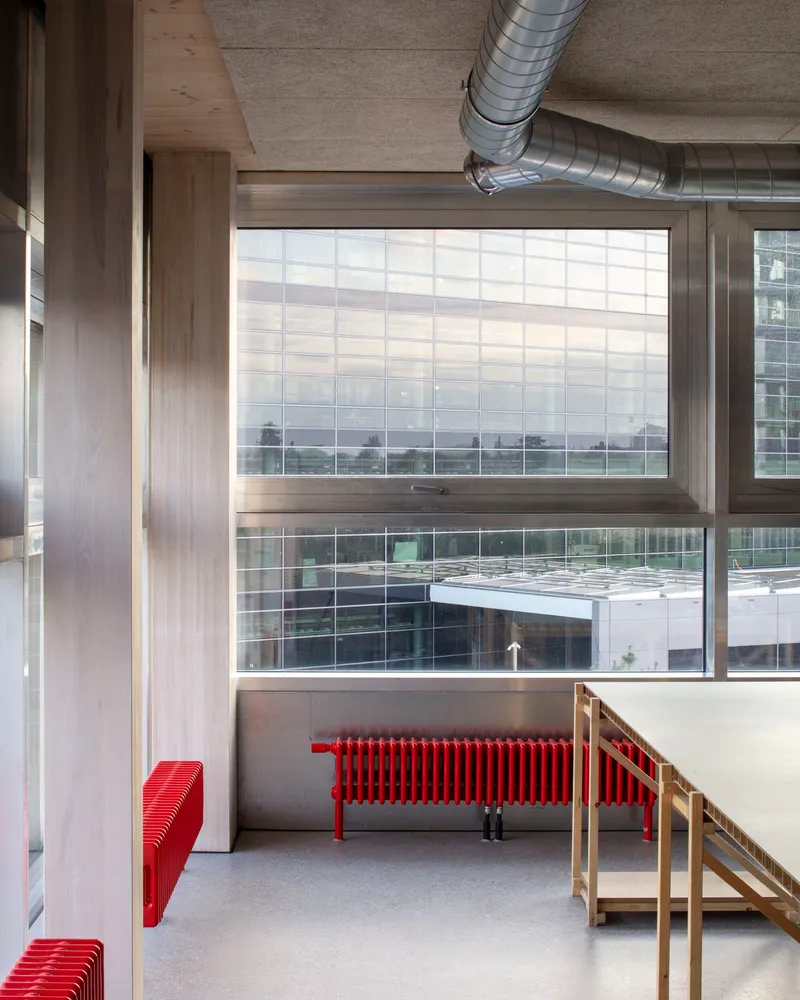
Nomos organizes each floor around a single monumental timber column, a structural and spatial anchor that frees the rest of the plan for generous, flexible layouts. Exposed concrete ceilings reveal the hybrid wood-concrete system overhead, while spiral ductwork runs openly through the space. Blue partitions and painted walls define zones without subdividing them permanently, a strategy that keeps the artisanal workshop and office programs interchangeable over time.
The laminated ash beams are the real heroes here. Each one is punctuated with circular holes that allow utilities to pass through the structural depth of the floor rather than beneath it, reducing floor-to-floor height and keeping mechanical systems visible and accessible. It is a detail that speaks directly to the building's reversibility ethos: if you can see every pipe and wire, you can change every pipe and wire.
Workshop Interiors and the Beauty of Rough Materials
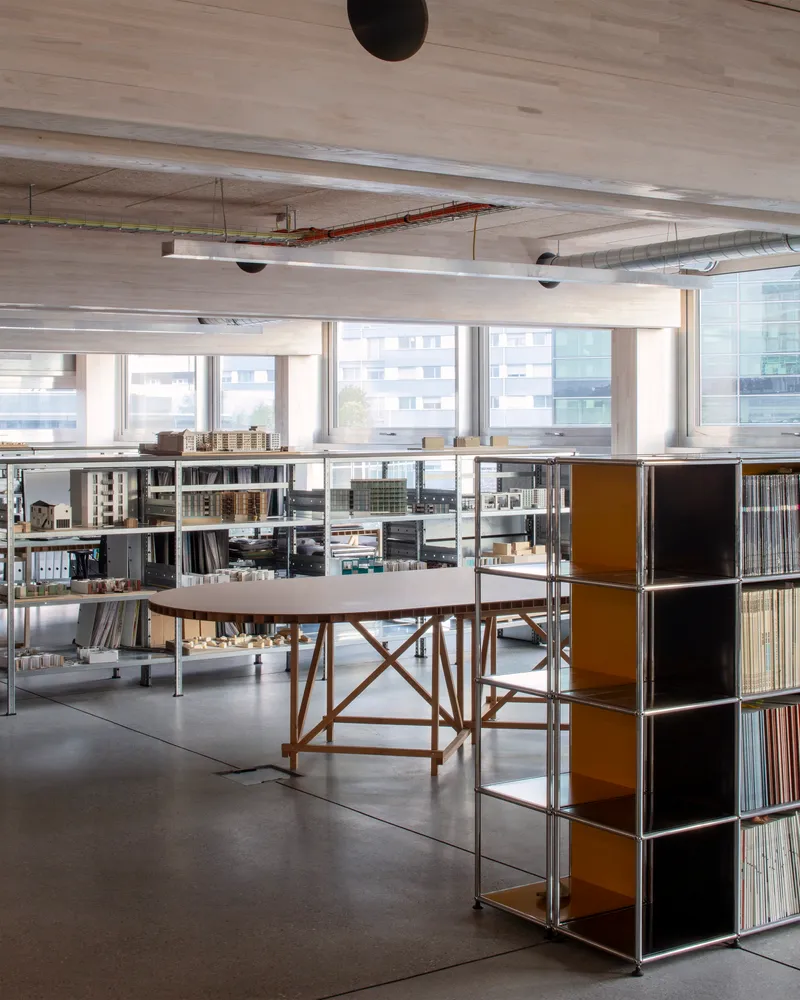
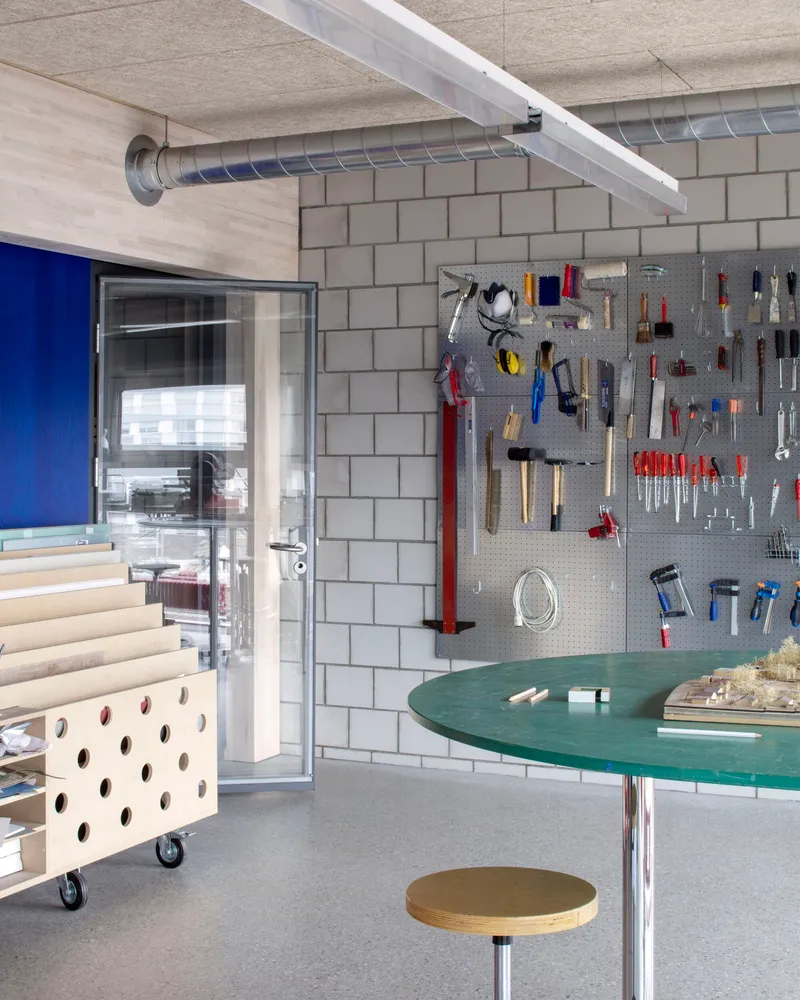
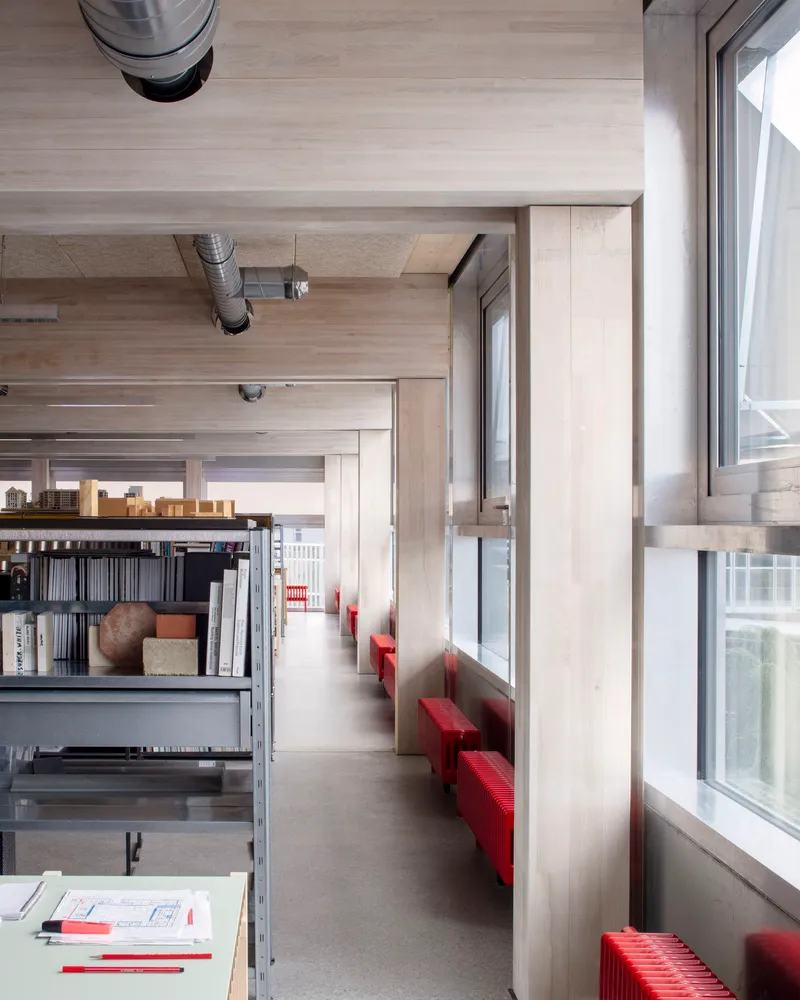
The workshop floors reveal a material honesty that borders on the affectionate. Pegboard tool walls, round green work surfaces, concrete block partitions, and timber trestle tables sit beneath sanded concrete screeds and exposed timber ceilings. Corridors are lined with metal shelving units and red bench seating along full-height windows, blurring the line between storage, rest, and work. A building designed for people who make things looks, appropriately, like a place where things get made.
Reused luminaires salvaged from demolition sites and reused glass partition walls contribute to both the material palette and the environmental accounting. These are not token gestures. In a 4,100 square meter building, the cumulative impact of salvaged components is measurable, and their patina adds a texture that new fixtures cannot replicate.
Materiality in the Details
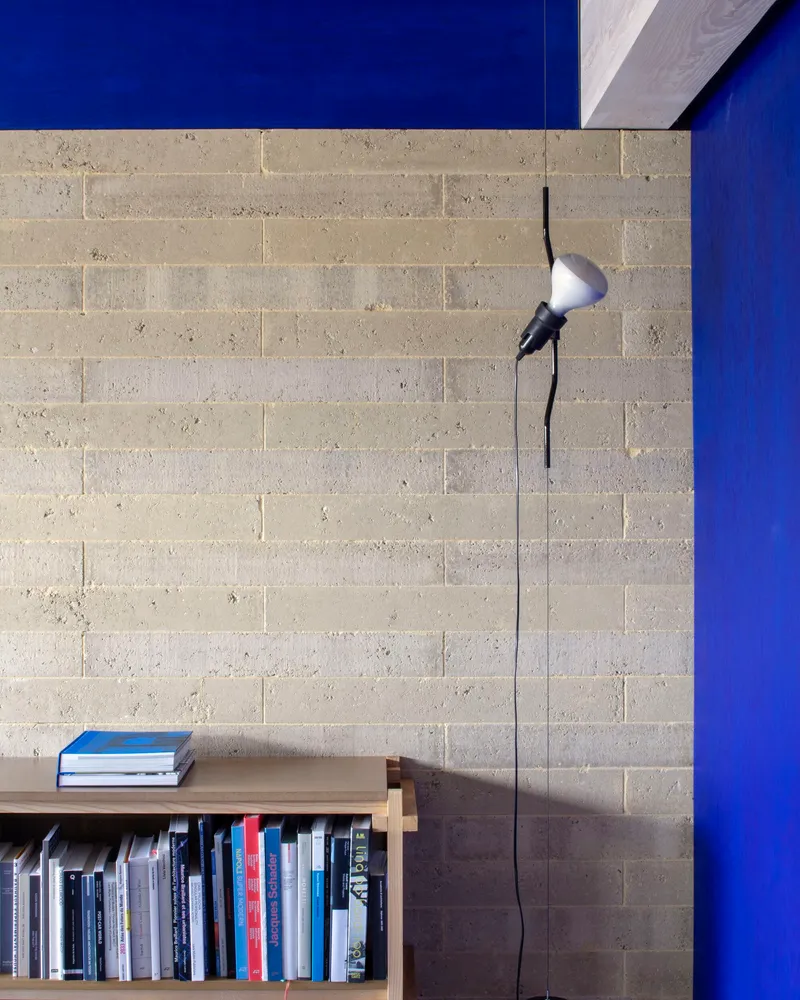
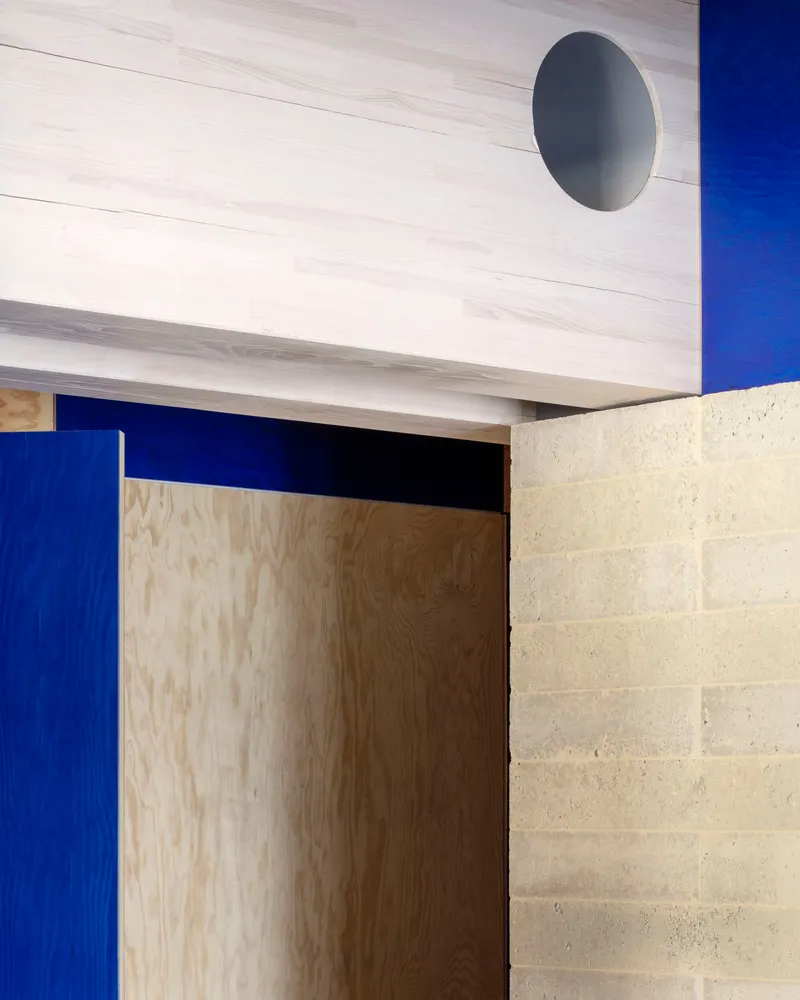
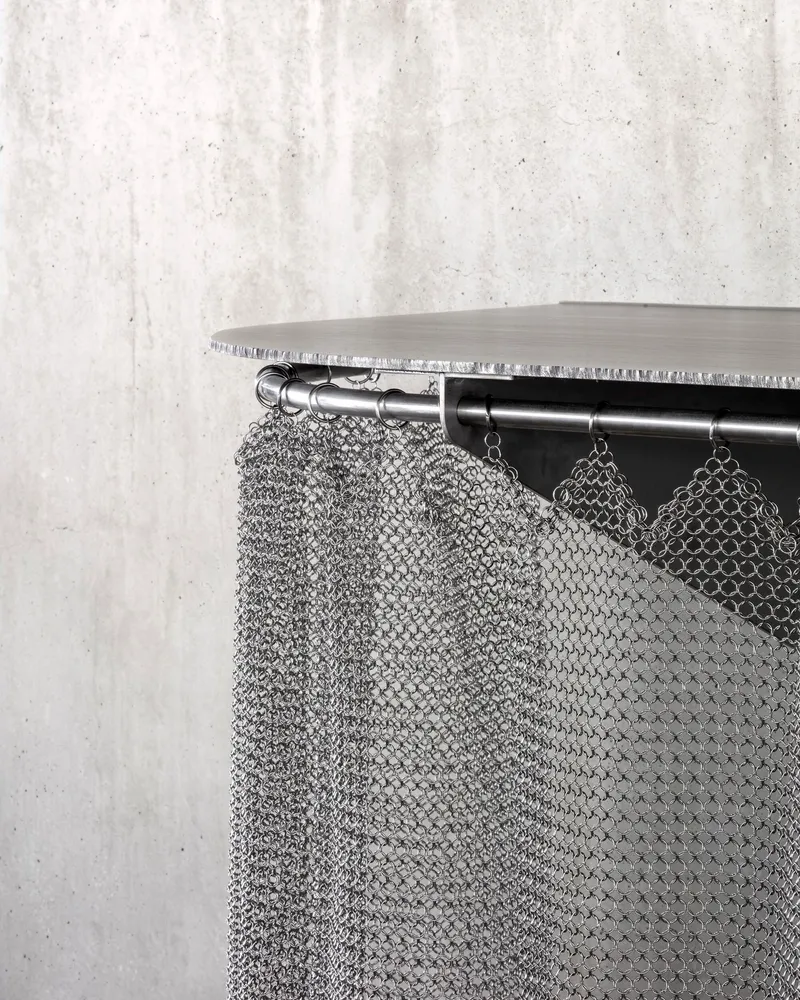
Zoom in and Mosso rewards attention. Compressed earth block walls meet articulated lamps on adjustable arms. Plywood doors are framed by blue-painted panels and silico-limestone bricks, each junction frankly expressed. A chainmail curtain hangs from a steel rod beneath a timber shelf edge, serving as a room divider that weighs almost nothing and can be moved in seconds. The fixings are not hidden; they are the ornament.
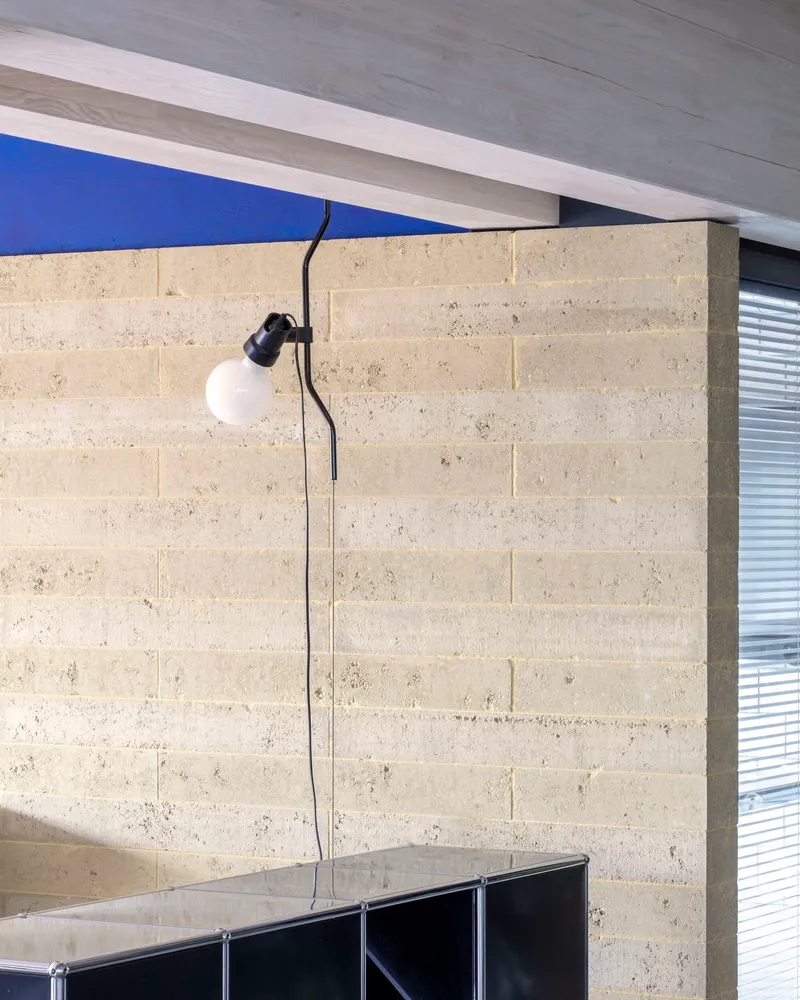
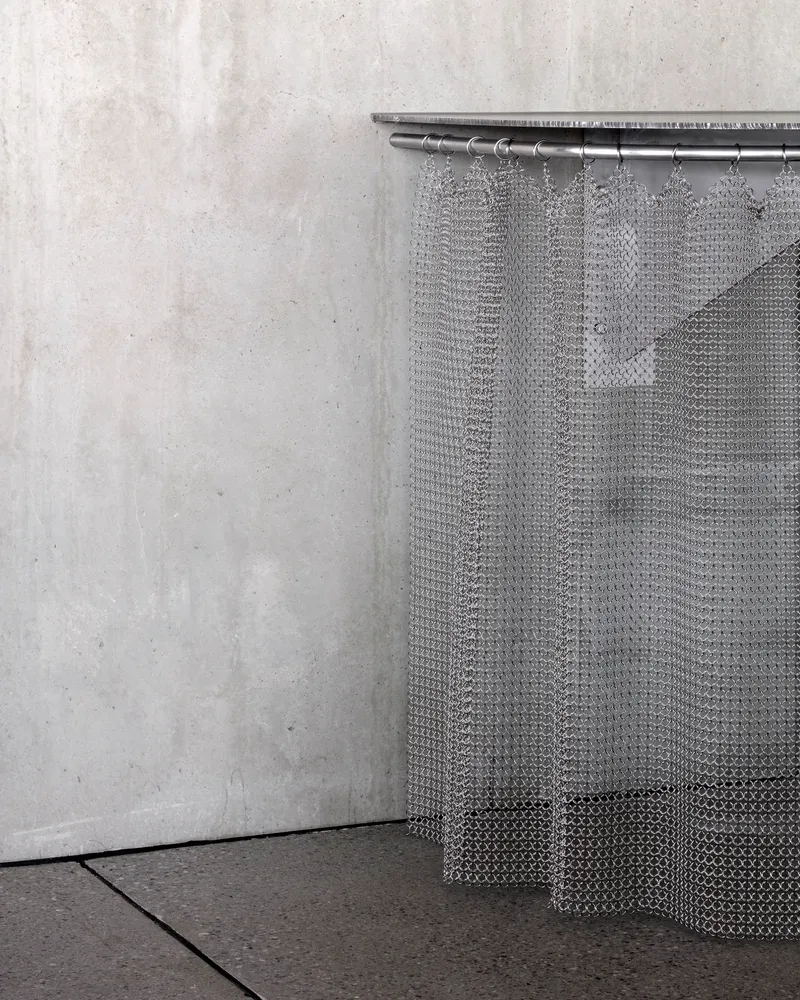
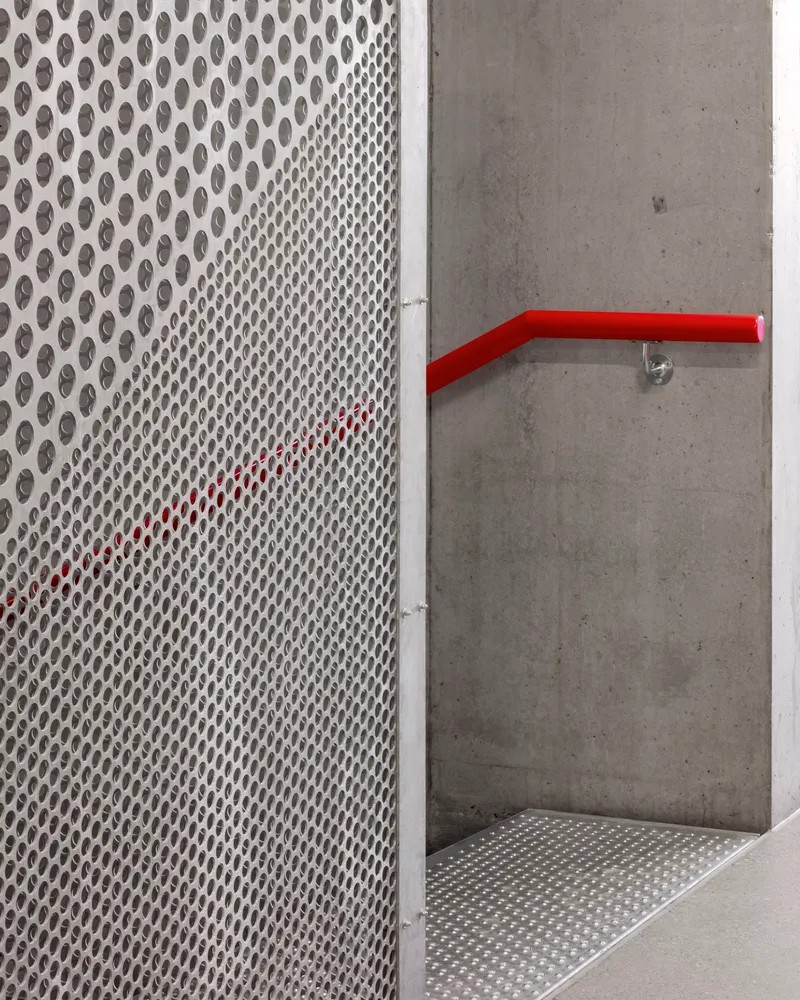
Perforated metal screens, poured concrete walls, and metal mesh curtains create a layered transparency throughout the circulation zones. Light filters through these surfaces in patterns that shift with the time of day, giving the building's most utilitarian spaces a quality of visual depth that owes nothing to expensive finishes. The red handrails at each landing are a small, persistent pleasure: a signature color that threads the entire vertical section together.
Cyanotype Studies
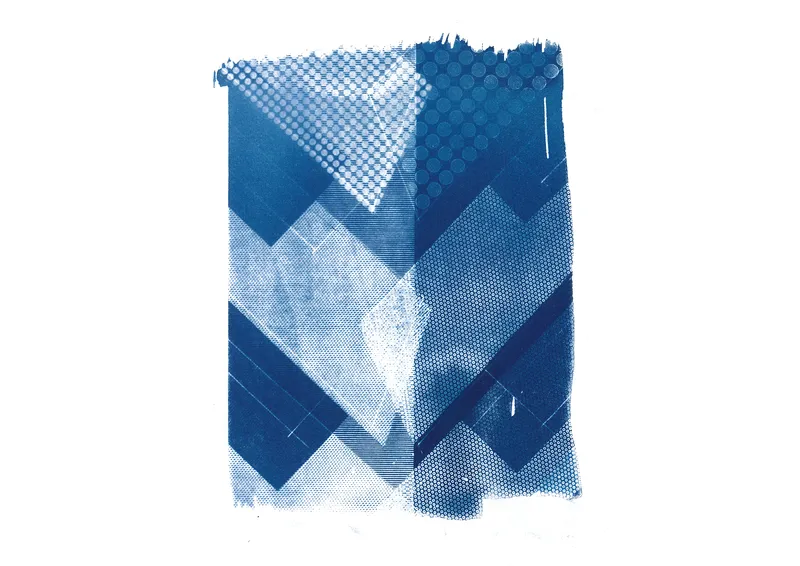
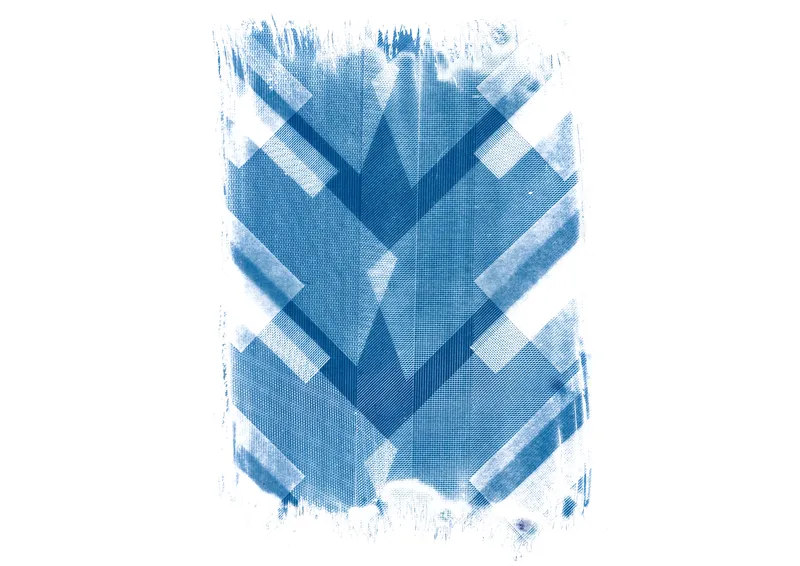
Two collaged cyanotype prints document the facade's geometric logic through overlapping blue-toned architectural forms. These images read as both analytical studies and autonomous artworks, capturing the staggered panel rhythm in a medium that is itself a photographic printing process. The echo with the site's history as a printing press location feels intentional and poetic, linking the building's visual identity to the craft that preceded it on the same plot.
Plans and Drawings
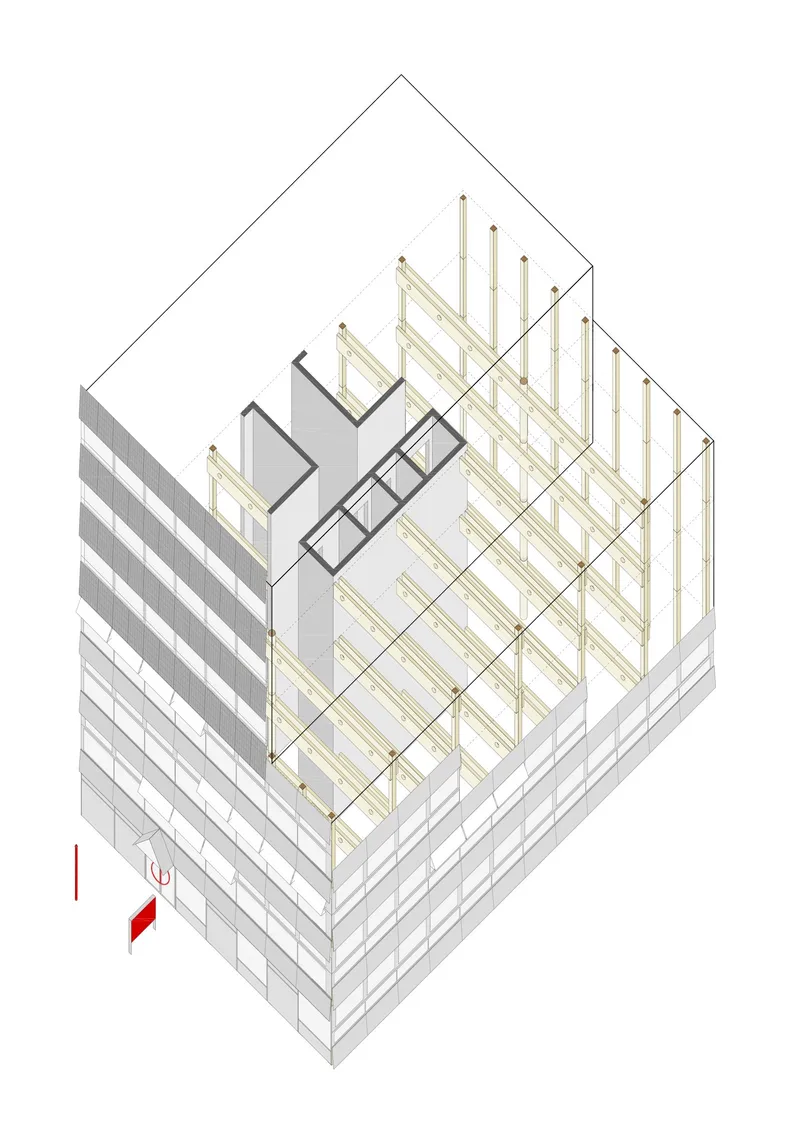
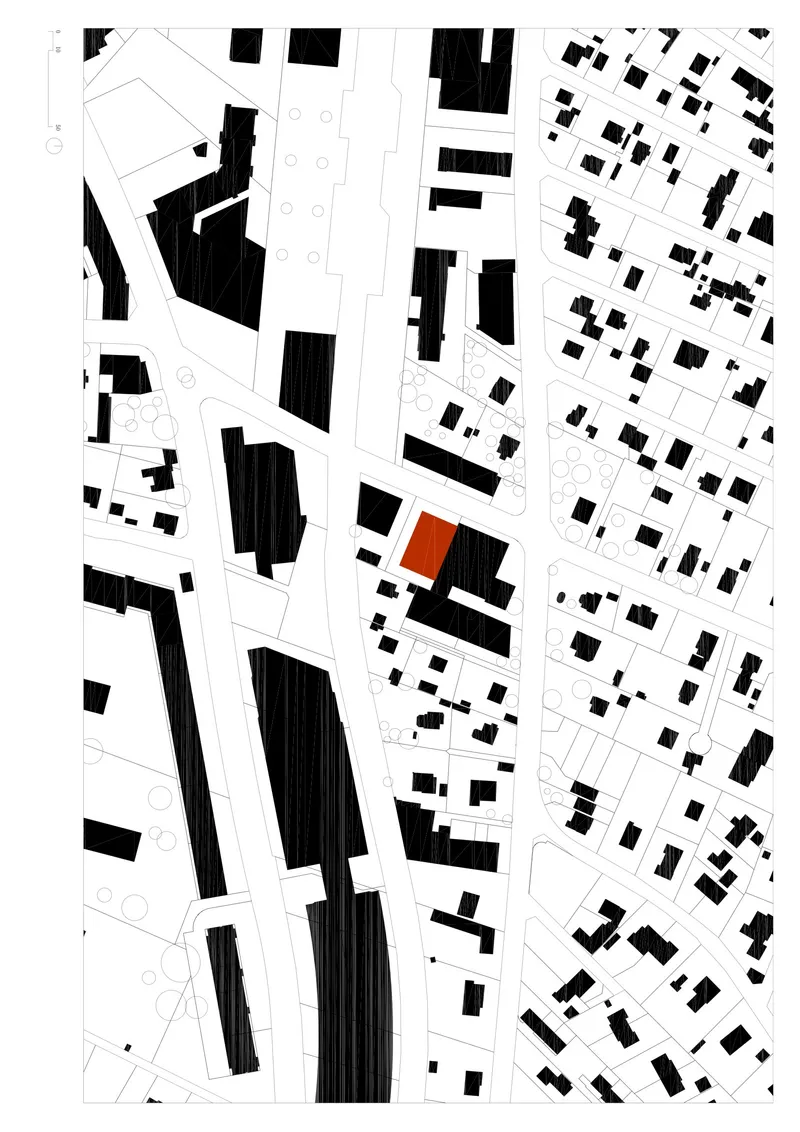
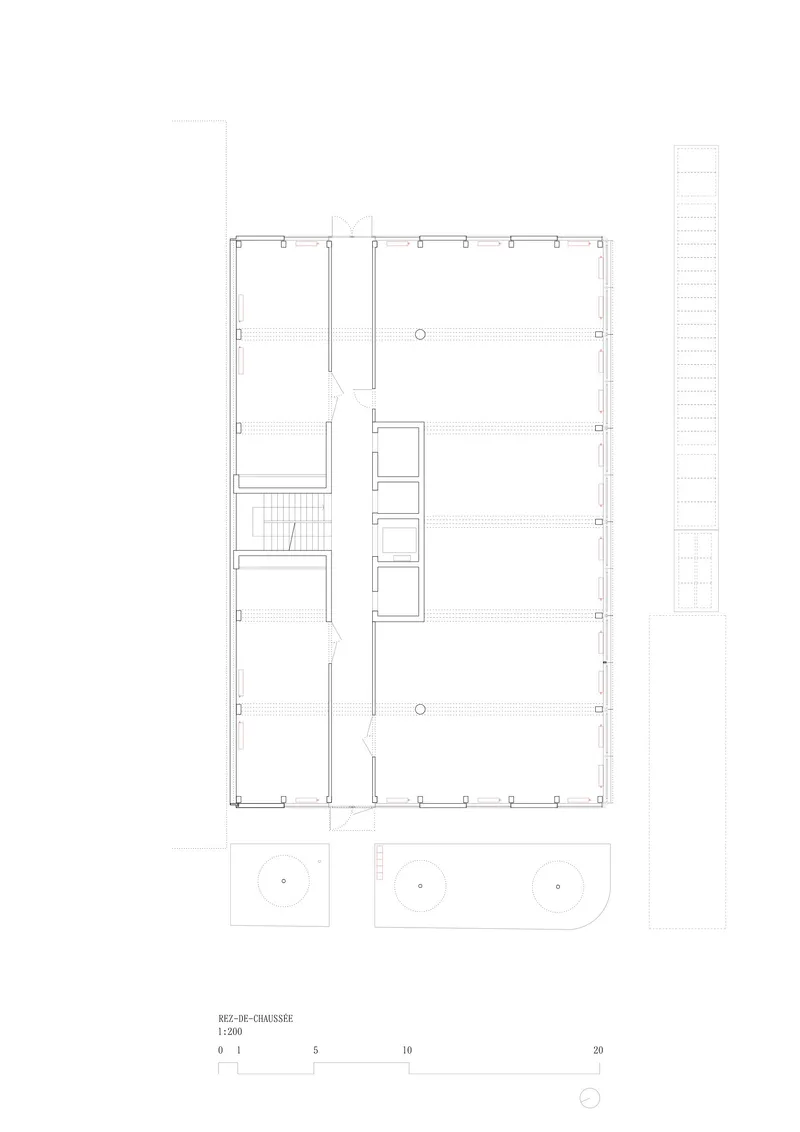
The axonometric drawing reveals the full timber structural frame: a regular grid of columns and beams wrapped in horizontal floor plates, with the facade skin peeled away to expose the skeleton. The site plan positions Mosso in orange against the dense urban grain of Chêne-Bourg, showing how the building fills its lot while maintaining setbacks that align with adjacent blocks. Floor plans confirm the open, column-free spans enabled by the hybrid structure, with a compact central stair and elevator core leaving the perimeter free for daylight.
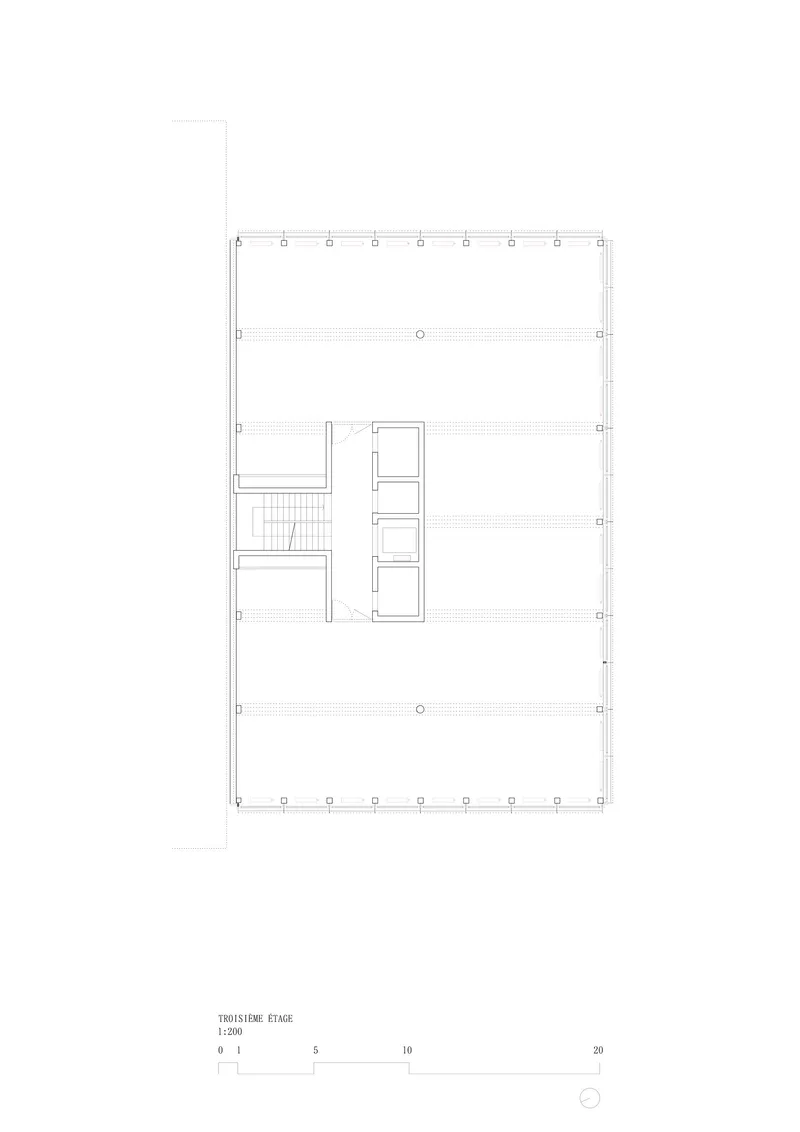
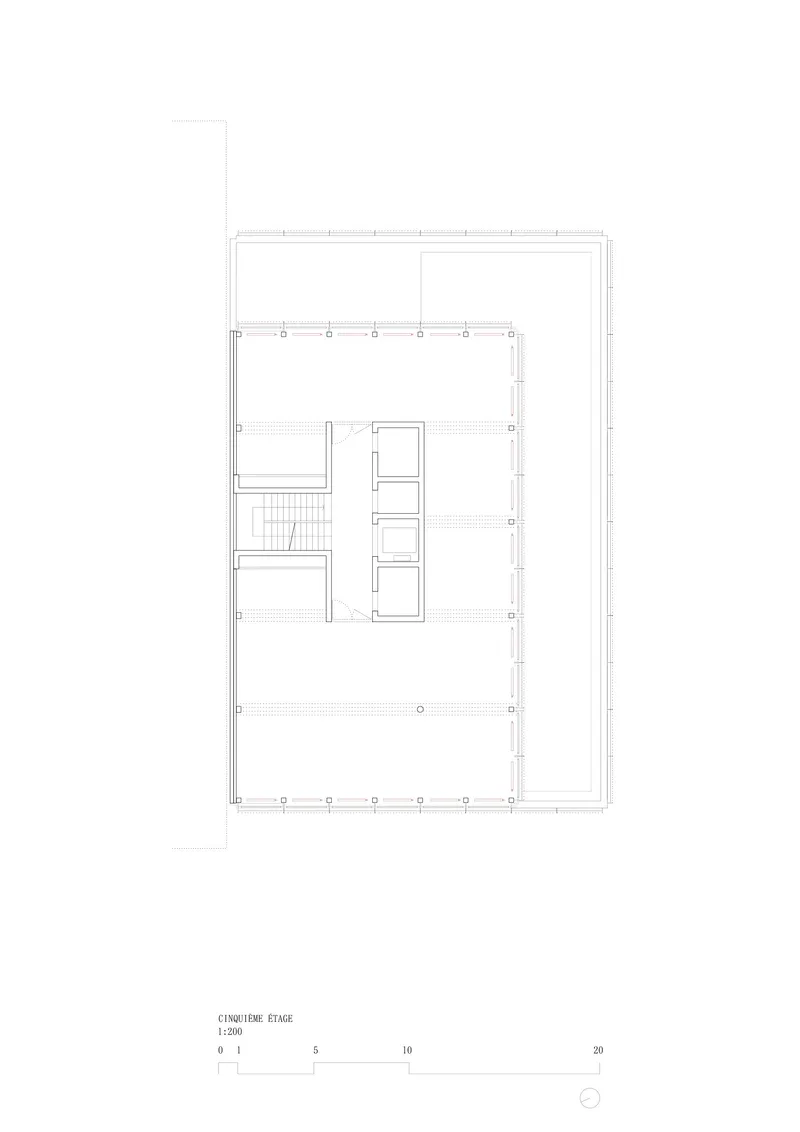
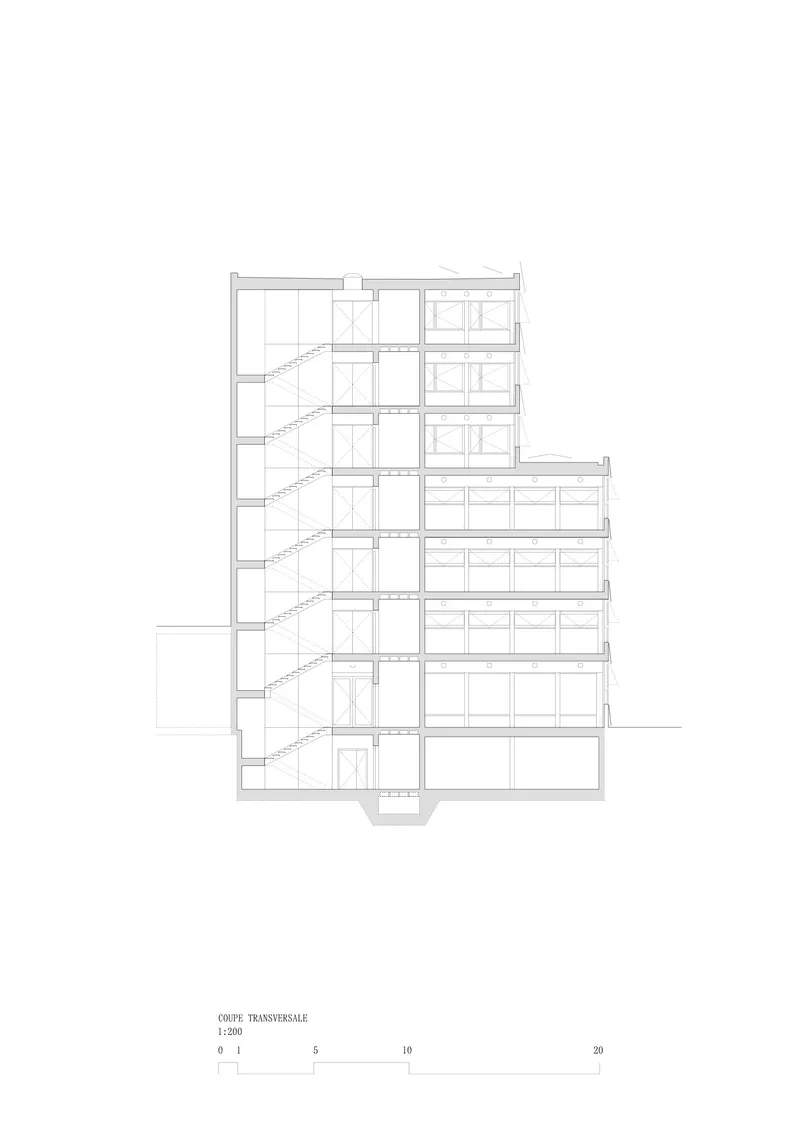
Variations across floor plans show how the program shifts from level to level, with one plan depicting an attached extension on the right side that widens the usable area. The building section cuts through all seven floors, exposing the stair runs that connect each level and confirming the compact floor-to-floor heights made possible by the through-beam utility routing strategy.
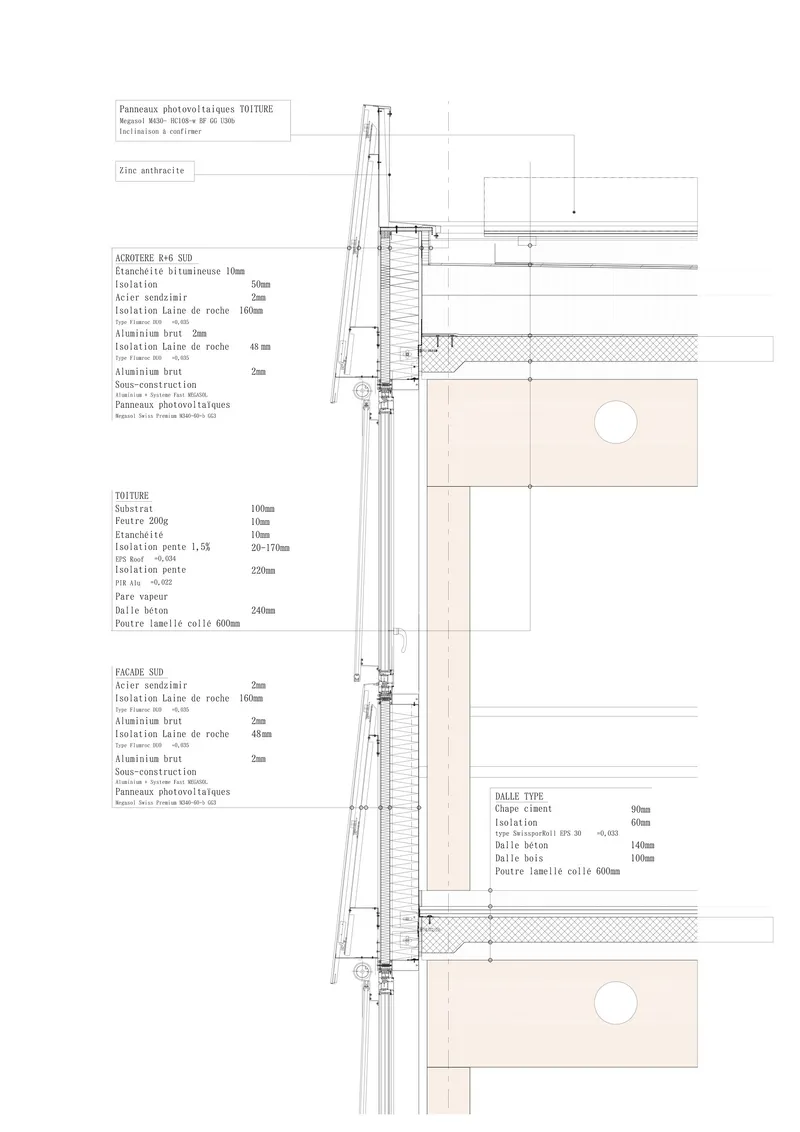
A detail section annotated in French dissects the facade assembly layer by layer: insulation panels, structural connections, and cladding attachments are all called out. This is the drawing that most directly communicates Mosso's dry-assembly logic. Every component is bolted, clipped, or screwed, not bonded. Disassembly is not an afterthought; it is engineered into the wall.
Why This Project Matters
Mosso matters because it treats sustainability as an engineering discipline rather than a marketing category. The building does not rely on a single heroic gesture, whether a green roof, a mass timber showpiece, or a net-zero energy claim. Instead, it layers dozens of modest, well-proven strategies: natural ventilation, angled photovoltaic panels, salvaged components, compressed earth blocks, and a hybrid structure designed for disassembly. The result is a building that earns its environmental credentials through accumulation, not spectacle.
It also matters as a model for how to build in rapidly transforming urban districts without erasing the character of what came before. By replacing a family printing house with a building that shares its industrial candor, its visible mechanisms, and its commitment to craft, Nomos has produced an office building that feels like it belongs to its plot in a way that most speculative commercial stock never does. Mosso is not sentimental about the past, but it remembers.
Mosso by Nomos, Chêne-Bourg, Geneva, Switzerland. 4,100 m², completed 2024. Photography by Paola Corsini.
About the Studio
Share Your Own Work on uni.xyz
If projects like this are the kind of work you want to make, uni.xyz is a place to publish your own, find collaborators, and enter design competitions.




Popular Articles
Popular articles from the community


The Musturak Paradise: Senior Living Architecture for a Connected Future in Temara, Morocco
The Musturak Paradise reimagines senior living architecture in Temara via private homes, social spaces, culture, community, and shared care.

Riyadh For All: Intergenerational Urban Design for Active Aging in Rabat
Riyadh For All reimagines urban design in Rabat with intergenerational co-living, adaptive courtyards, and Moroccan cultural exchange today.

Co-Life: Senior Housing Design That Reconnects Older Adults With the City
Co-Life reimagines senior housing design through healing gardens, shared streets, workshops, and a sustainable community across generations.

Conexión: Biophilic Design Reimagines High-Rise Living in Hong Kong
Conexión reimagines high-rise living in Hong Kong through biophilic design, green facades, shared spaces, daylight, water and nature within.


Similar Reads
You might also enjoy these articles

Bao Huynh Watercolor Atelier: A Serene Art Retreat in Hội An
Bao Huynh Watercolor Atelier in Hội An blends multifunctional art spaces, sustainable design, local materials, and family-friendly living in a serene environment.

Atelier Macri Concept Store Interior Design by CASE-REAL
Atelier Macri store features a "ko" counter, walnut wood details, cork displays, blending retail, gallery, and seamless customer experiences.

Manuel Vargas Izquierdo Stadium and High-Performance Sports Center: Architectural Excellence in Jalpa de Méndez
The Manuel Vargas Izquierdo Stadium blends sustainable design, inclusive sports facilities, and cultural-inspired architecture, revitalizing Jalpa de Méndez’s public spaces.

KAKR Buluh Awar Hall: Revitalizing Community and Ecology Through Bamboo Architecture
Community built bamboo hall revitalizes Buluh Awar village, empowering youth, restoring ecology, celebrating vernacular craftsmanship through sustainable architecture and culture.


Explore Architecture Competitions
Discover active competitions in this discipline



Challenge to reimagine the Iron Throne


Photograph architecture without architects


Illustrate the lost glory of Angkor Wat - Render Challenge


Design challenge to reuse E-waste
Comments (0)
Please login or sign up to add comments
No comments yet. Be the first to comment!