
Nordest Arquitectura Carves a Semi-Exterior Core Through a Stone Farmhouse in Catalonia
House 2302 reworks a traditional Baix Empordà farmhouse around two precise interventions that let light and landscape flow through its stone walls.


The farmhouses of the Baix Empordà sit low against the Catalan landscape, thick-walled and stoic, shaped by centuries of wind and agricultural pragmatism. They are not buildings that invite dramatic gestures. Nordest Arquitectura understood this when they took on House 2302, a 602 square meter renovation of a traditional stone farmhouse in Serra de Daró, completed in 2025. The result is a project that earns its ambitions through restraint: two focused interventions that reorganize the entire interior sequence without betraying the exterior character of the original structure.
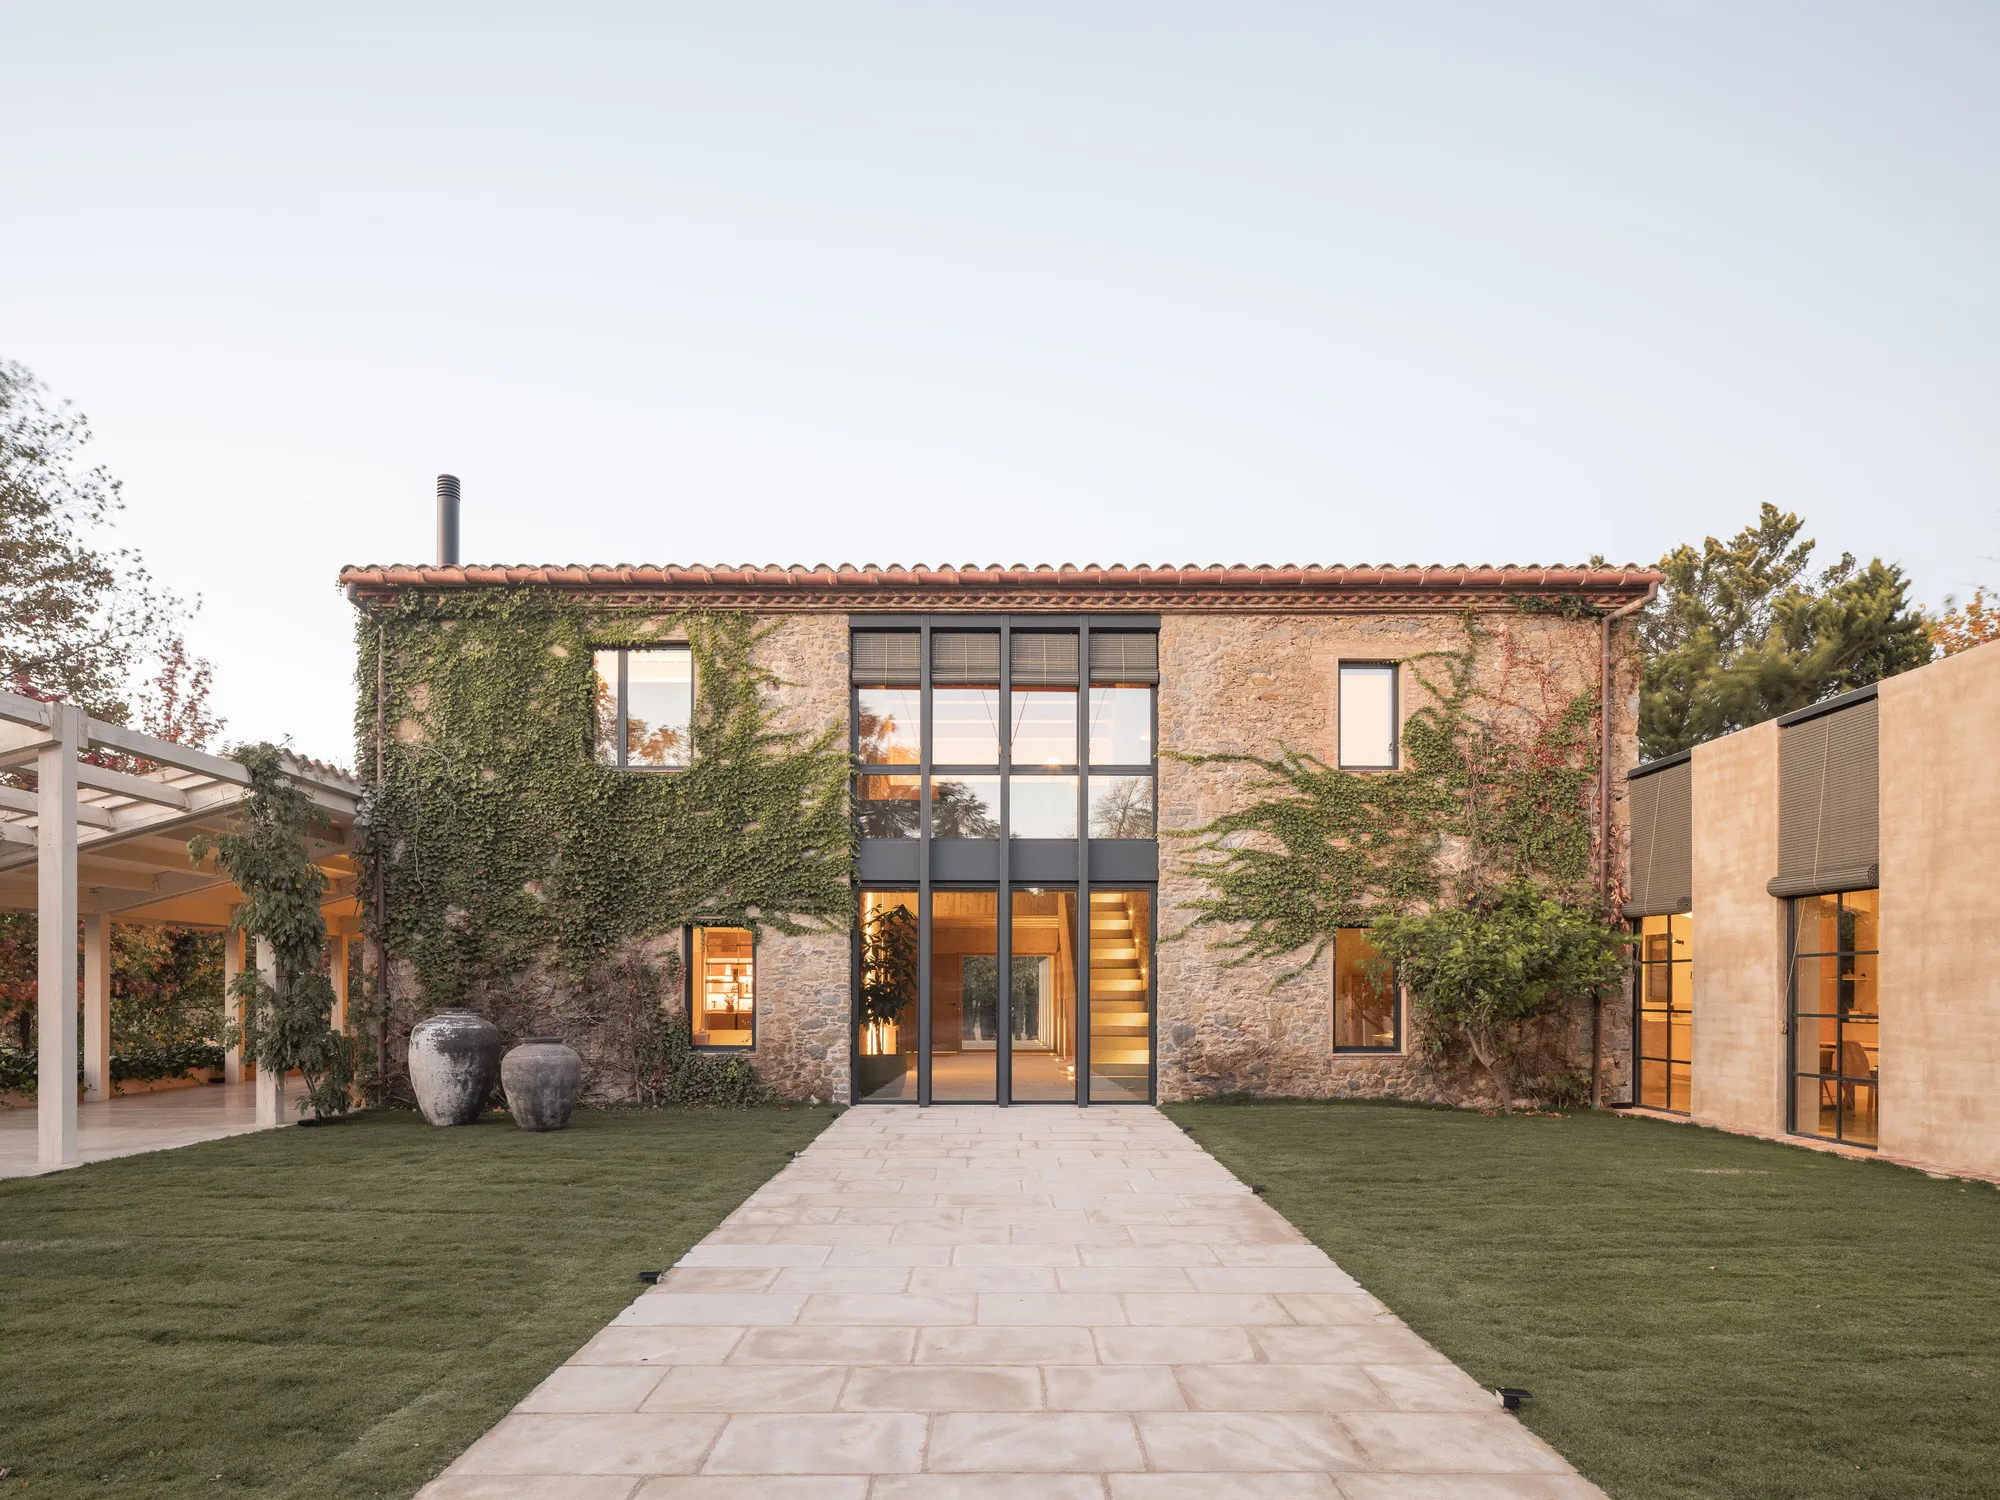
What makes this project worth studying is the conceptual clarity behind its spatial strategy. Rather than layering contemporary additions onto a heritage shell, Nordest concentrated its energy on a central semi-exterior core and a new staircase that together redefine how the house is inhabited. The staircase is not merely circulation; it organizes levels, creates a protected studio above, and anchors the house's vertical logic. The central core, once fragmented and dark, now connects the entrance to the south garden, creating a double-height space where the boundary between inside and outside dissolves into something atmospheric and loose.
Stone Walls as Heritage and Surface
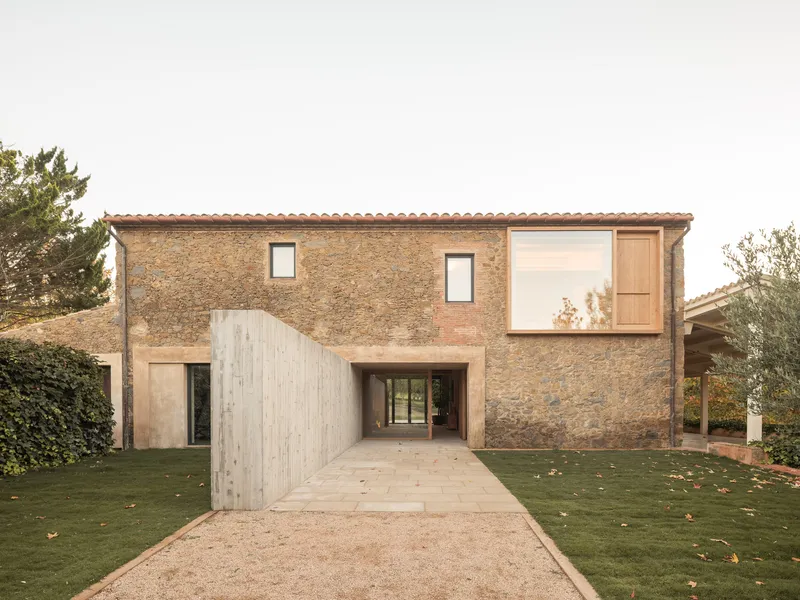
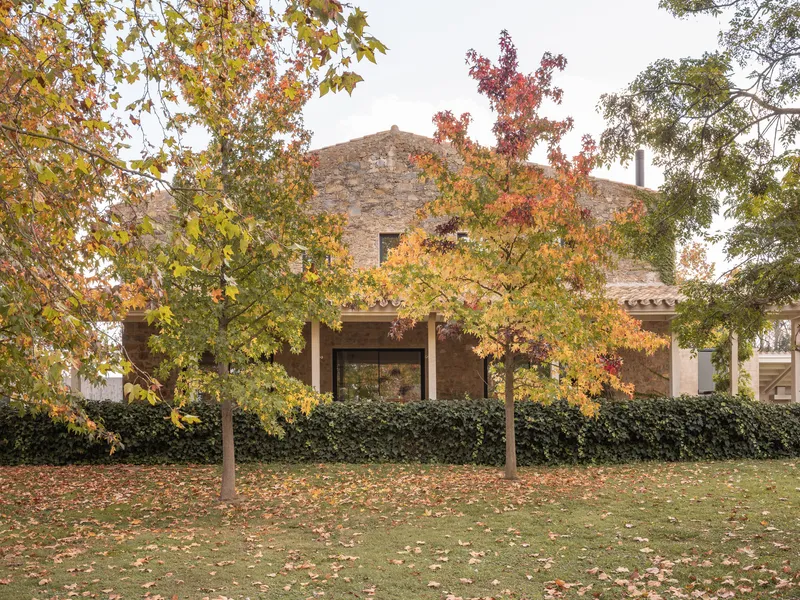
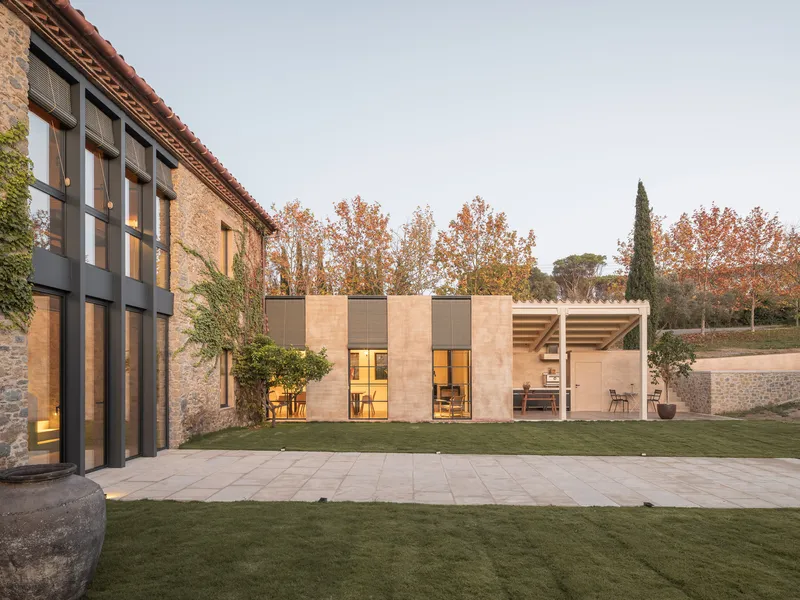
The exterior reads as a catalog of regional masonry, with rough-cut stone walls, terracotta tile roofs, and climbing vines that have had decades to colonize the facades. From the street, House 2302 could pass for an untouched farmstead. The timber-screened entryway is the subtlest of contemporary tells, a threshold device that signals the architecture within without announcing itself. Around the rear, the composition loosens: alternating panels of sandstone and glass sit beside the original terracotta-roofed volume, revealing the project's dual nature.
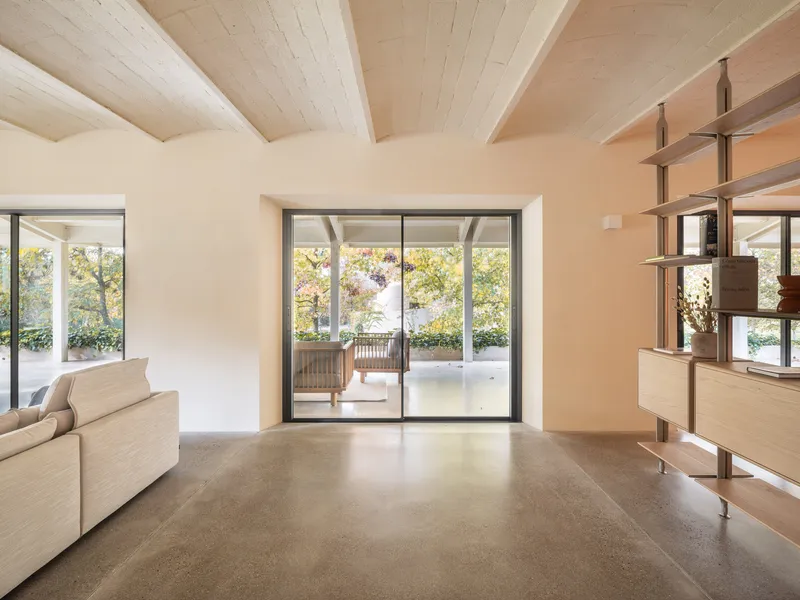
Nordest treats the existing stone not as a constraint but as an active material in the design vocabulary. Interior walls are handled as if they were facades, their surfaces left exposed and celebrated rather than clad or concealed. This decision collapses the distinction between inside and outside, reinforcing the semi-exterior quality of the central core and allowing the stone to carry its weathered texture into the most intimate rooms.
The Staircase as Spatial Engine

The concrete staircase rising along an exposed stone wall is the single most consequential move in the house. Previously, the central space was fragmented by a conventional stair that divided the plan without giving anything back. Nordest removed it and inserted a new concrete structure that does triple duty: it circulates, it separates, and it creates. On the upper floor, the staircase's enclosure carves out a protected studio, a room defined not by partition walls but by the logic of the stair itself.
The material contrast is deliberate. Smooth concrete railings against rough stone, with a timber ceiling overhead and potted cacti below, producing a composition that reads as assembled rather than designed from scratch. The staircase belongs to the house while remaining visibly new, a kind of architectural honesty that avoids the trap of faux-heritage detailing.
Light, Timber, and the Interior Atmosphere

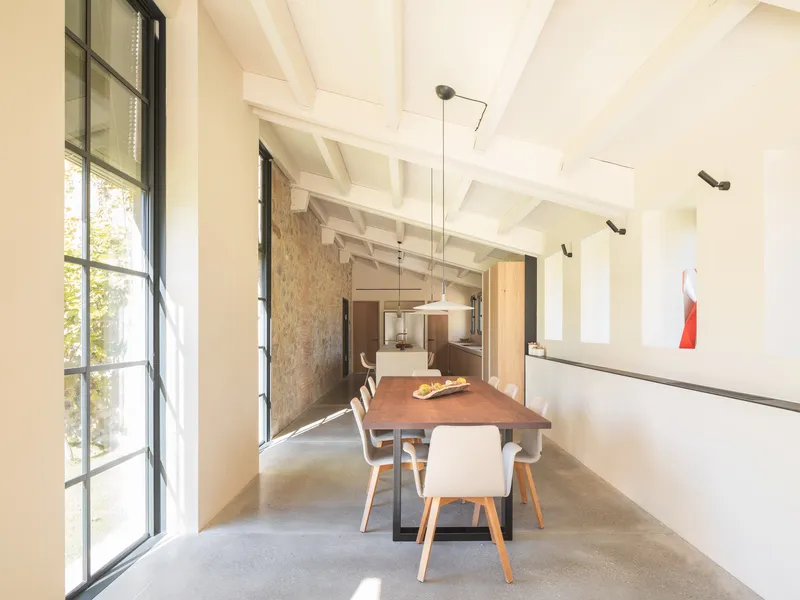
The interiors are defined by the interplay of exposed timber beams, stone walls, and carefully placed openings. In the kitchen, light wood cabinetry sits beneath original timber joists and against a rough stone wall, an arrangement that feels domestic without lapsing into rusticity. Pendant lights hang low, establishing a human scale within what could otherwise read as a converted barn.
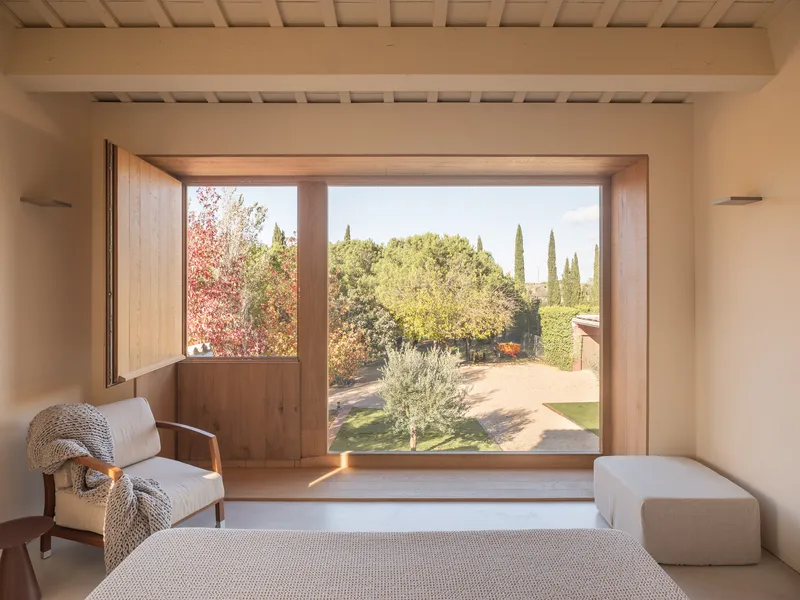
The dining area stretches beneath tall steel-framed windows, the ceiling joists spanning the full length like ribs. It is a generous room, but its proportions remain grounded. Throughout the house, timber-framed window alcoves frame specific garden views: olive trees, autumn foliage, the layered greens of the Empordà landscape. These are not panoramic openings but curated apertures that give each room a distinct relationship to the exterior.
The Threshold Between Garden and House

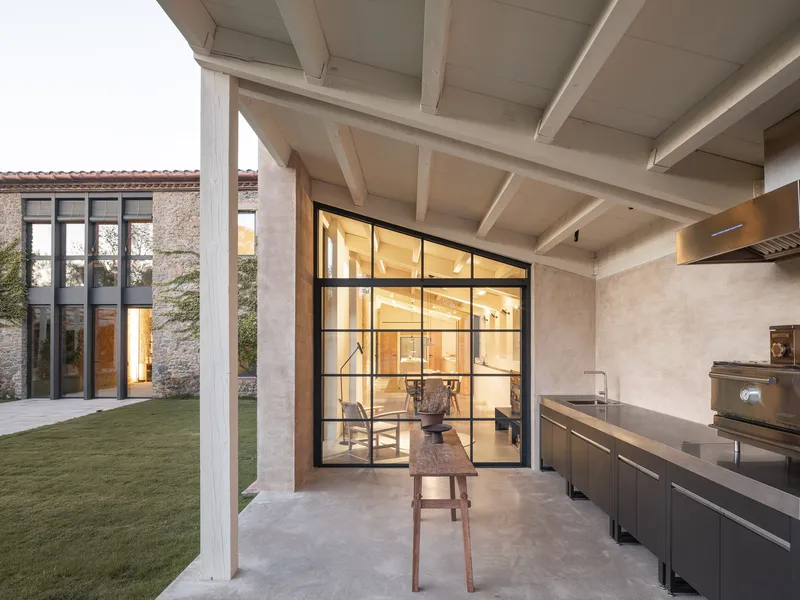
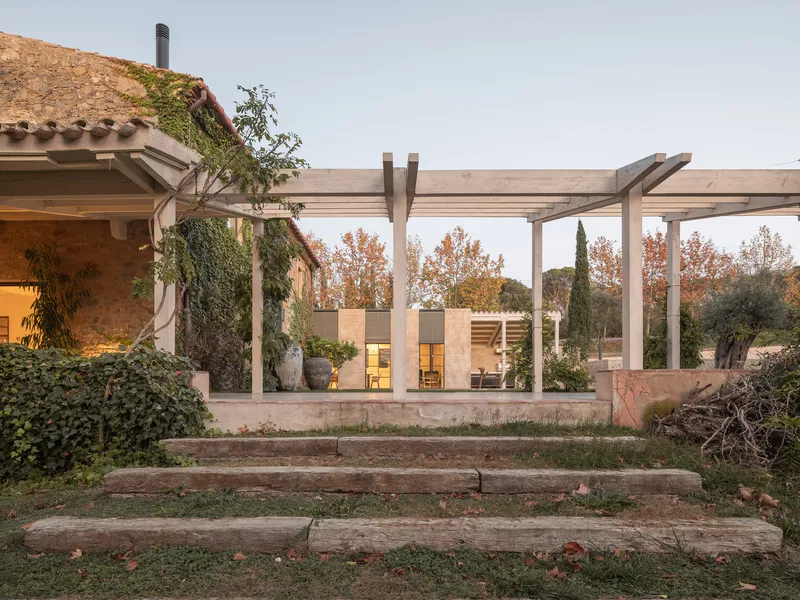
The rear elevation tells the story most legibly. A glazed central bay sits between climbing vines, with an olive tree anchoring the foreground. The covered outdoor kitchen, with its exposed beam ceiling and black-framed glass doors, occupies the side porch that Nordest glazed to accommodate a dining area and barbecue. Solid walls alternate with glass bands, creating a condition where the porch is neither fully inside nor fully outside.
A timber pergola shades the stepped stone terrace, casting geometric shadows onto the paving and framing views back toward the ivy-clad original structure and the sandstone addition beyond. The effect is one of layered depth: garden to pergola to terrace to house, each zone offering a different degree of shelter and exposure. The south garden, once disconnected, now participates in the daily life of the house through the semi-exterior core that links entrance to landscape in a single continuous sequence.
Twilight and the Gridded Facade
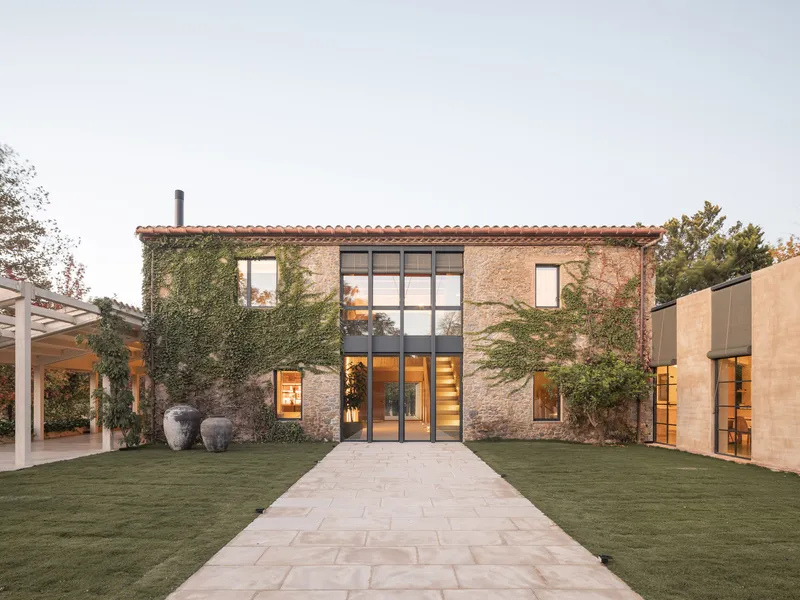
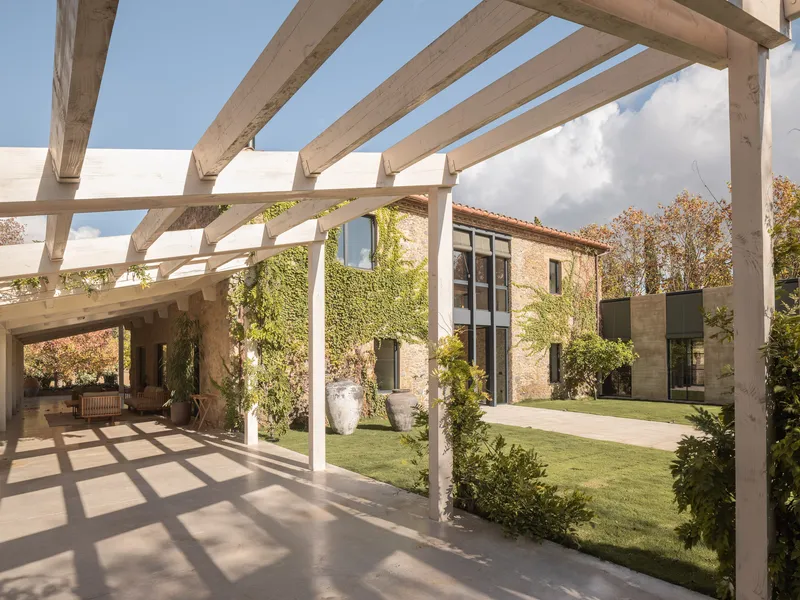
The ivy-covered stone facade with its gridded steel-framed glazing is arguably the project's most photogenic moment, particularly at twilight when interior light turns the window grid into a lantern set against the darkening vines. But it is more than scenography. The grid regularizes what was likely an irregular pattern of openings, imposing a contemporary order on the historic wall without removing the plant life that has claimed it. It is a negotiation between control and wildness, between the architect's geometry and nature's indifference to it.
The Compound from Above

The aerial view reveals the compound's true scale and complexity. A brick tower, a swimming pool, slatted canopies, and multiple volumes arranged among autumn trees compose a small estate rather than a single house. The 602 square meters of program is distributed across these elements with enough space between them to allow landscape to infiltrate the architecture at every seam.
At dusk, the stone addition with its alternating sandstone and glass panels glows against the terracotta-roofed original volume, making the two architectures legible as distinct but companionable. Nordest has resisted the temptation to unify everything under a single gesture, opting instead for a composition of parts that reads like a farmstead that has grown over time, even where the growth is entirely new.
Plans and Drawings
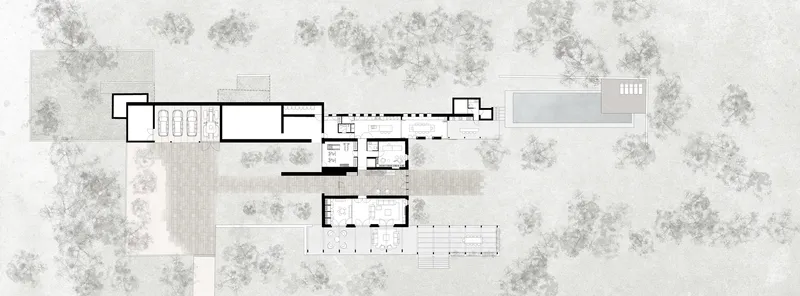
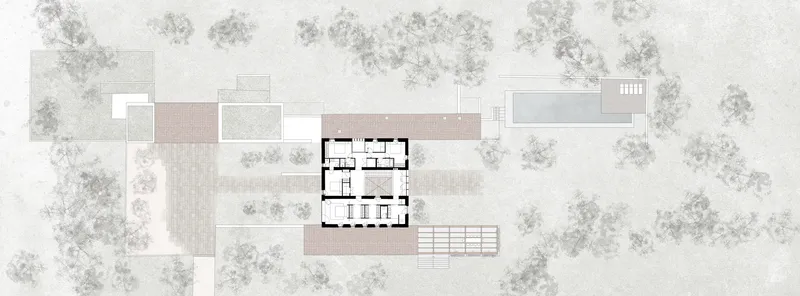
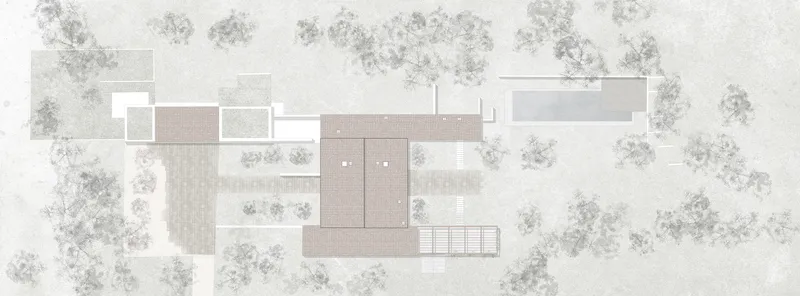
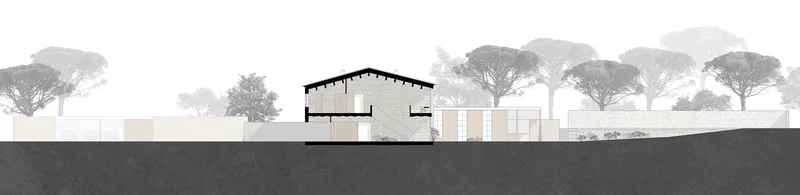

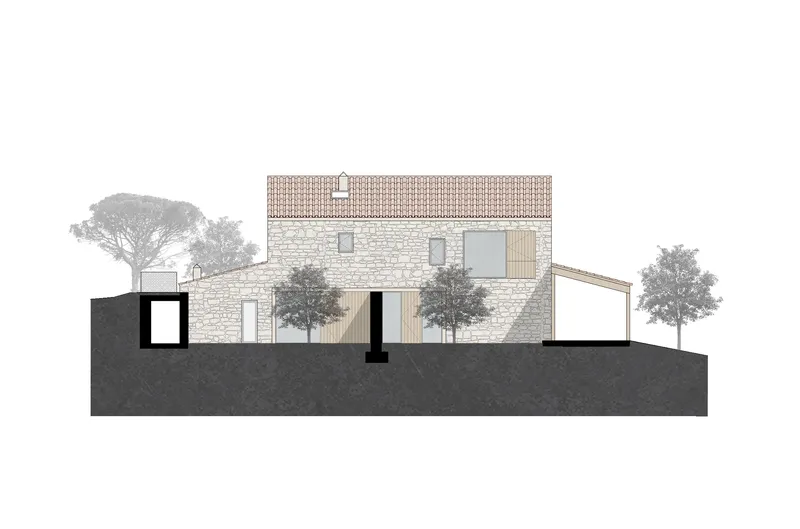
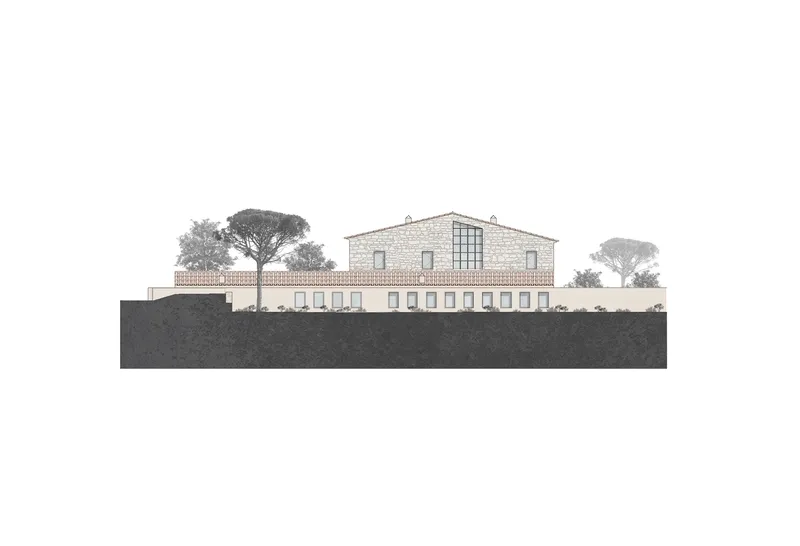
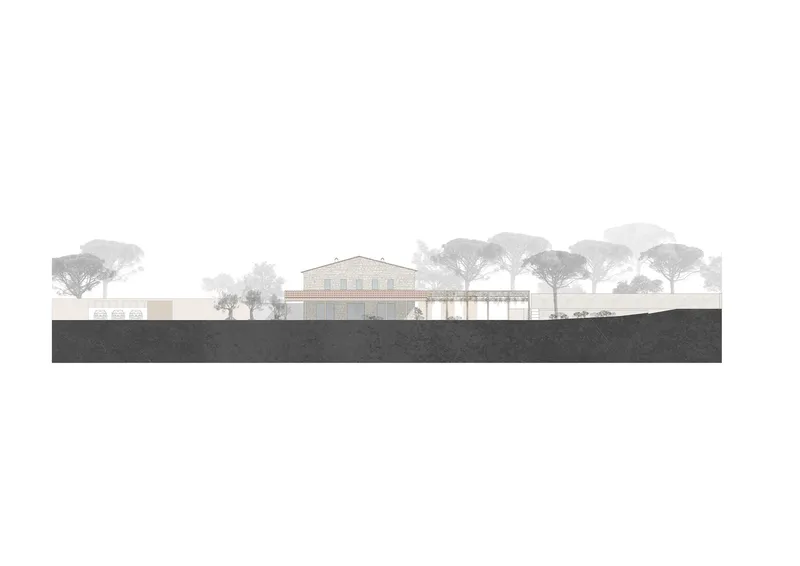
The site plans document the compound's loose aggregation of volumes, pathways, and tree canopies, showing how the built elements occupy only a fraction of the property while the landscape does the work of connecting them. The roof plan makes the pergola structures legible as mediating elements between building and garden. The sections are particularly revealing: the pitched roof structure and interior volumes are set against a backdrop of umbrella pines, while the tall glazed opening in the stone barn section demonstrates how the central core achieves its double-height ambition within the constraints of the existing envelope.
The elevations flatten the material palette into a single reading: stone, terracotta, timber cladding, arched colonnades, and symmetrical window openings all coexisting across a long horizontal composition. The long elevation drawing of the villa set among its grove of umbrella pines confirms what the photographs suggest: this is a project that situates itself within its landscape rather than sitting upon it.
Why This Project Matters
House 2302 is a useful counterpoint to the tendency in heritage renovation toward either timid preservation or aggressive contrast. Nordest Arquitectura has found a middle register: precise contemporary interventions that reorganize the spatial logic of the farmhouse while allowing the original stone, timber, and terracotta to remain the dominant materials. The decision to treat interior walls as facades and to create a semi-exterior core rather than a conventional atrium gives the project a specificity that generic "old meets new" renovations rarely achieve.
More broadly, the project demonstrates that the most productive design strategy for vernacular buildings is often subtraction and reframing rather than addition. By removing the old staircase and opening the central core to the garden, Nordest changed how every room in the house is experienced without adding significant new volume. That economy of means, concentrated in two interventions rather than scattered across dozens, is what elevates House 2302 from a competent renovation into a project worth returning to.
House 2302 by Nordest Arquitectura, Serra de Daró, Spain. 602 m², completed 2025. Photography by Filippo Poli.
About the Studio
Share Your Own Work on uni.xyz
If projects like this are the kind of work you want to make, uni.xyz is a place to publish your own, find collaborators, and enter design competitions.




Popular Articles
Popular articles from the community


Play: Fragments of Their World
Familiar architecture becomes modular playground design, creating safe spaces where displaced children can learn, connect, imagine and play.

Hill & Cross Opera: Sculptural Opera House Architecture Shaped by Tallinn’s Landscape and Identity
Hill & Cross Opera reimagines opera house architecture in Tallinn through its sculptural hill, civic plaza, glass wave and a luminous cross.

Riyadh For All: Intergenerational Urban Design for Active Aging in Rabat
Riyadh For All reimagines urban design in Rabat with intergenerational co-living, adaptive courtyards, and Moroccan cultural exchange today.

Lunar Spiral: Space Architecture Shaped by the Mathematics of the Universe
Lunar Spiral reimagines space architecture through Fibonacci geometry, lunar regolith, levitating habitats, and self-sustaining Moon living.


Similar Reads
You might also enjoy these articles

Bao Huynh Watercolor Atelier: A Serene Art Retreat in Hội An
Bao Huynh Watercolor Atelier in Hội An blends multifunctional art spaces, sustainable design, local materials, and family-friendly living in a serene environment.

Atelier Macri Concept Store Interior Design by CASE-REAL
Atelier Macri store features a "ko" counter, walnut wood details, cork displays, blending retail, gallery, and seamless customer experiences.

Manuel Vargas Izquierdo Stadium and High-Performance Sports Center: Architectural Excellence in Jalpa de Méndez
The Manuel Vargas Izquierdo Stadium blends sustainable design, inclusive sports facilities, and cultural-inspired architecture, revitalizing Jalpa de Méndez’s public spaces.

KAKR Buluh Awar Hall: Revitalizing Community and Ecology Through Bamboo Architecture
Community built bamboo hall revitalizes Buluh Awar village, empowering youth, restoring ecology, celebrating vernacular craftsmanship through sustainable architecture and culture.


Explore Power Generation Competitions
Discover active competitions in this discipline


Challenge to design mud housing for contemporary communities


Challenge to reimagine the Iron Throne


Photograph architecture without architects


Illustrate the lost glory of Angkor Wat - Render Challenge
Comments (0)
Please login or sign up to add comments
No comments yet. Be the first to comment!