
Nouveau Centre Administratif d’Etat de Lyon: Sustainable Urban Office Architecture
This article explores the Nouveau Centre Administratif d’Etat de Lyon, showcasing sustainable office architecture and urban green design in Lyon.


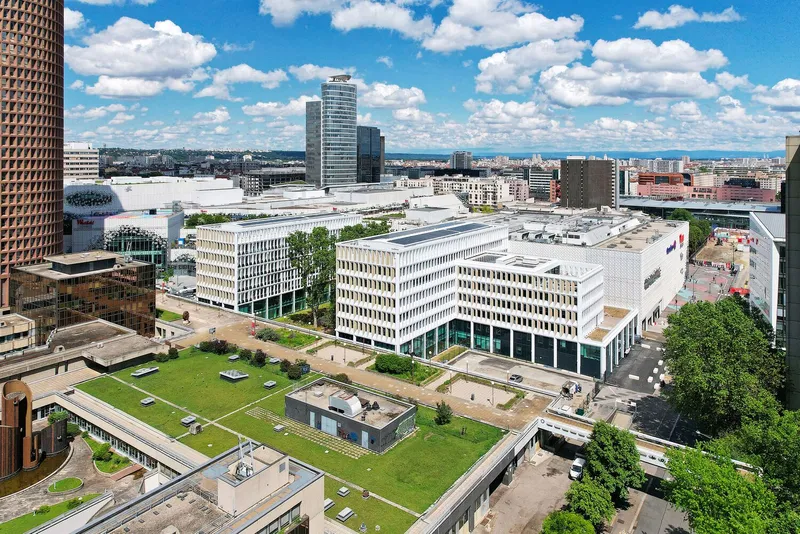
The Nouveau Centre Administratif d’Etat de Lyon by Snøhetta, located in the heart of the Part-Dieu district, is a cutting-edge example of sustainable urban office architecture. Designed to integrate seamlessly with the city’s existing urban fabric, the building serves as a model of efficiency and environmental consciousness while contributing to the regeneration of one of France’s busiest business districts.

Revitalizing the Part-Dieu District with Sustainable Design
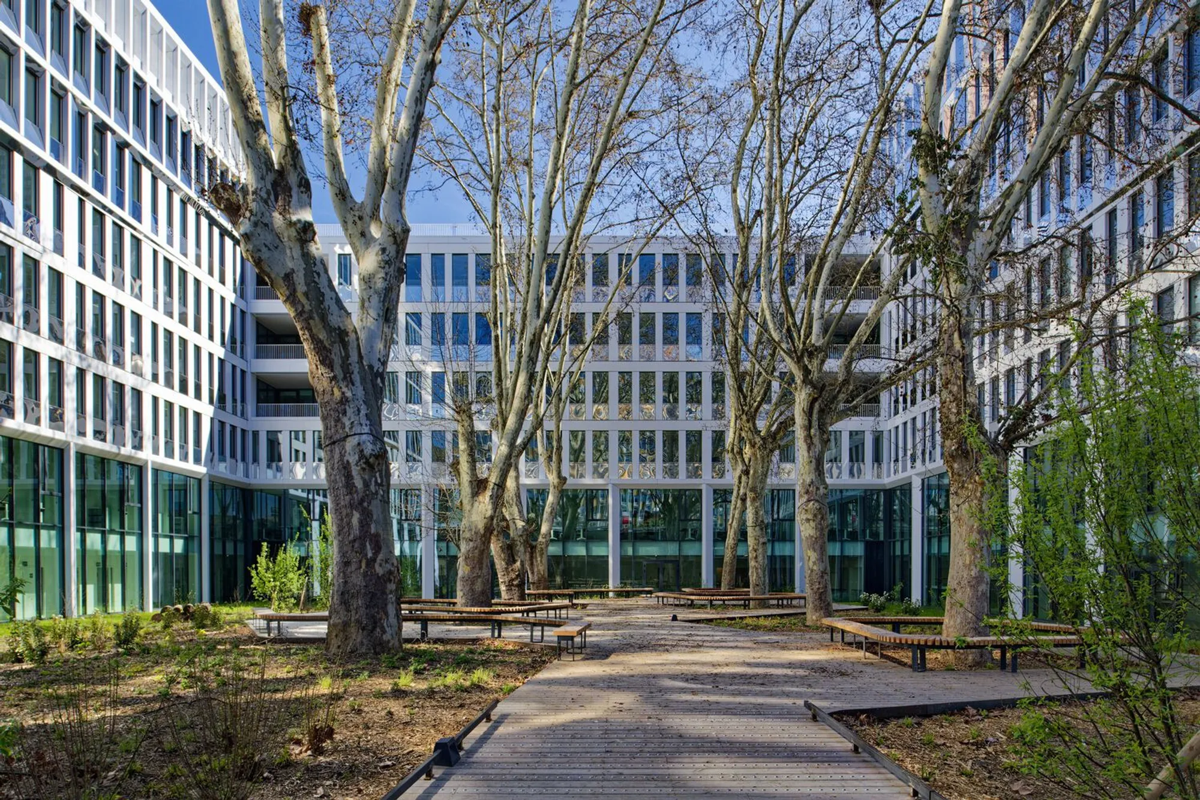
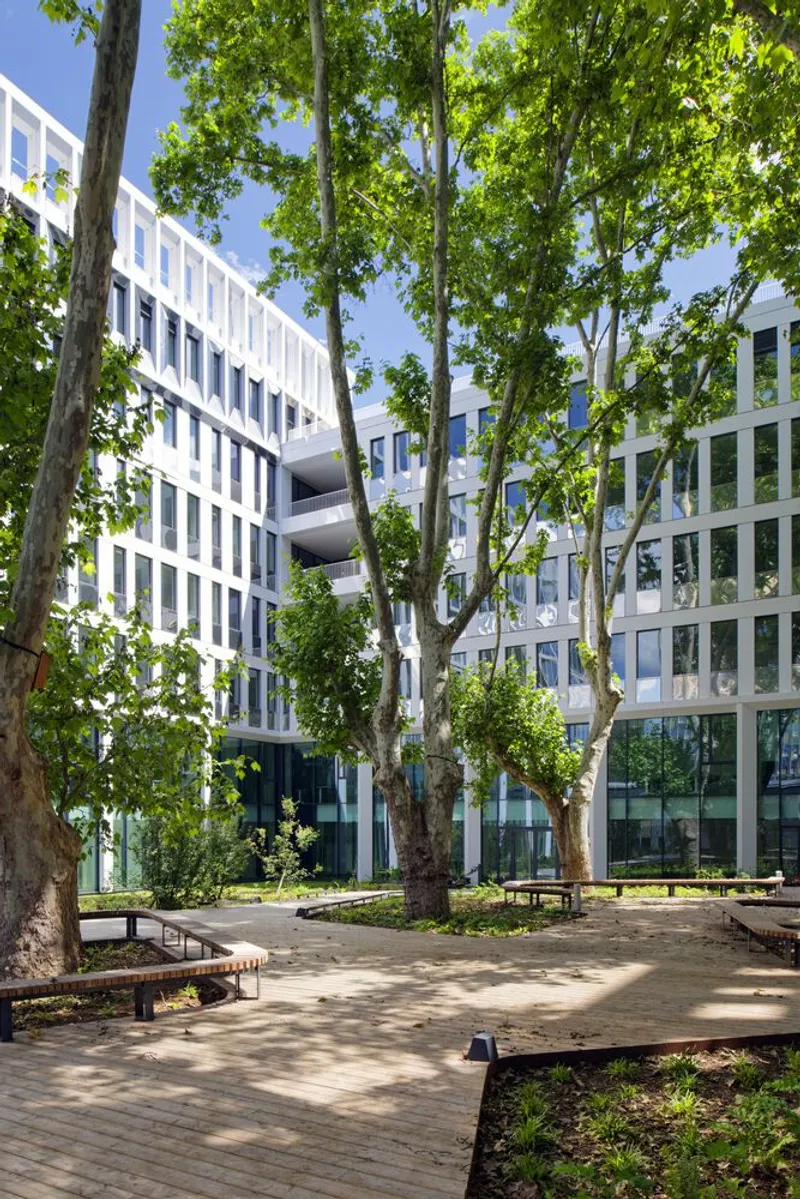
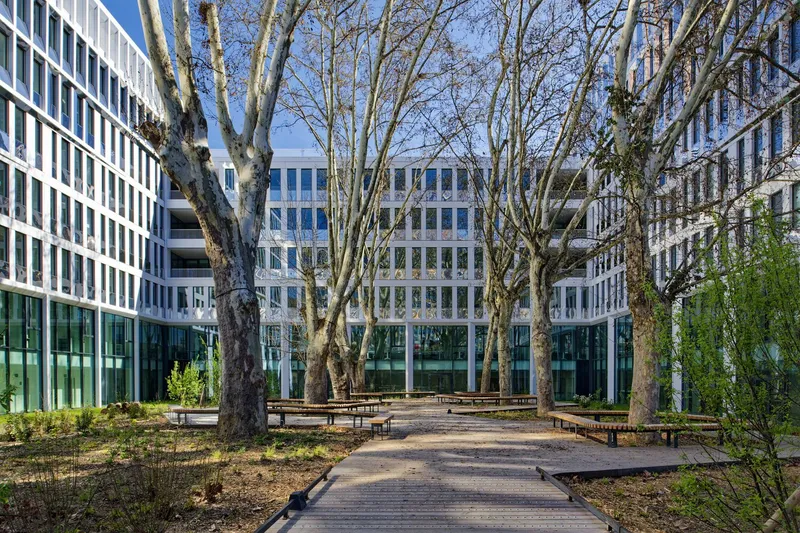
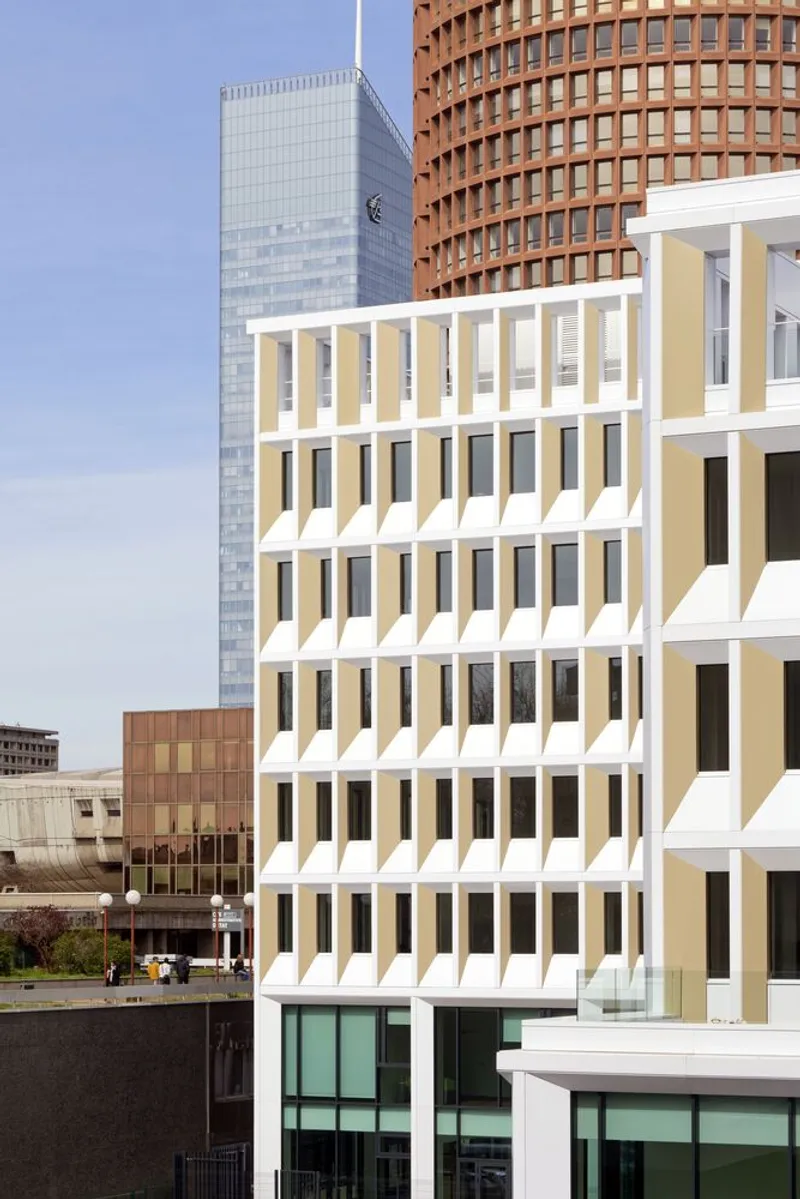
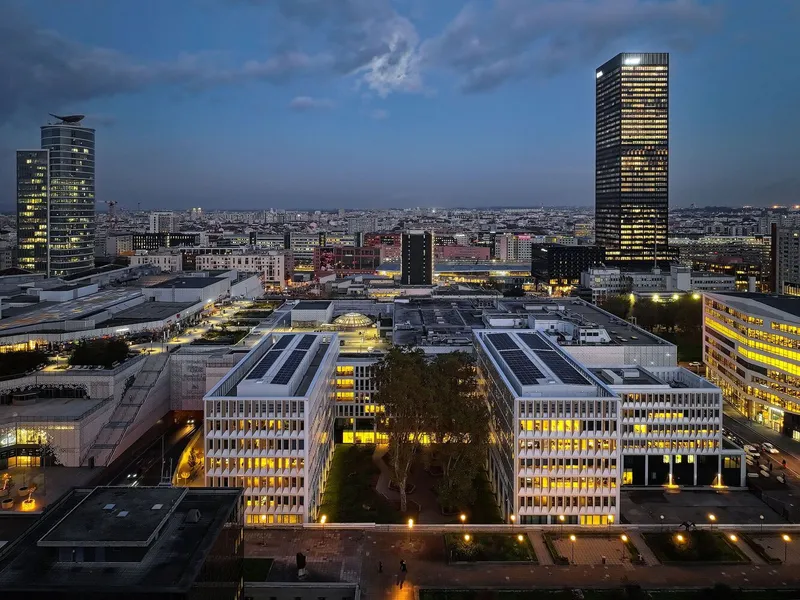
The Part-Dieu district, home to 60,000 jobs and 2,500 businesses, is undergoing a significant renovation to accommodate more housing, offices, and public spaces. Within this densely populated area, the Nouveau Centre Administratif d’Etat de Lyon occupies the last vacant plot, a small site with historical significance, featuring century-old plane trees that remain a crucial part of the design. The building’s footprint is strategically designed to maximize space while preserving these trees, offering a green oasis in a dense urban setting.
The Concept: A Building with a Heart of Green
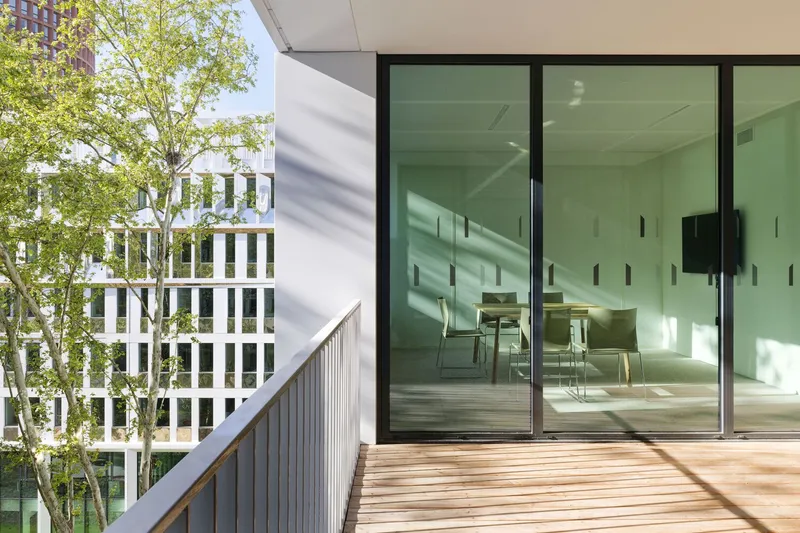
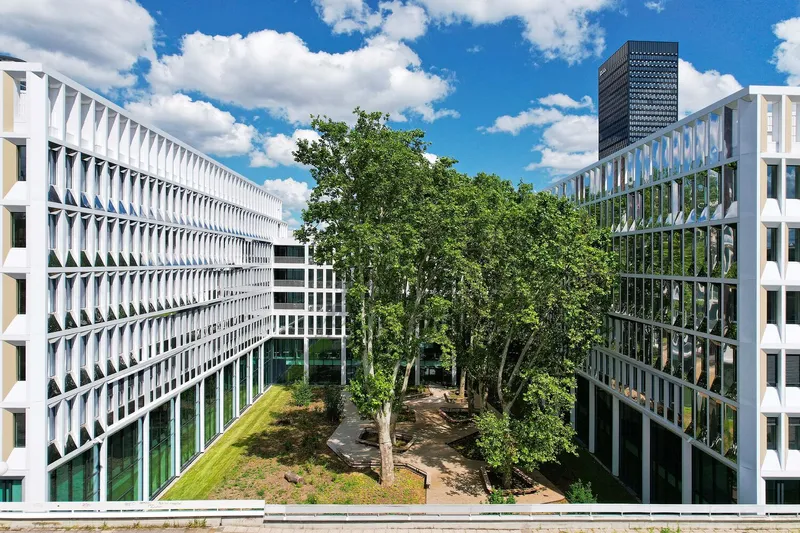
At the core of the Nouveau Centre Administratif d’Etat de Lyon lies a landscaped pocket formed by two rows of preserved plane trees, creating a green "heart" within the structure. This design not only enhances the aesthetic appeal but also fosters a connection between nature and the built environment. The building is organized into a U-shape around this central garden, with each office wing designed to allow for abundant natural light, reduce visual impact, and increase outdoor spaces, including terraces and gardens.
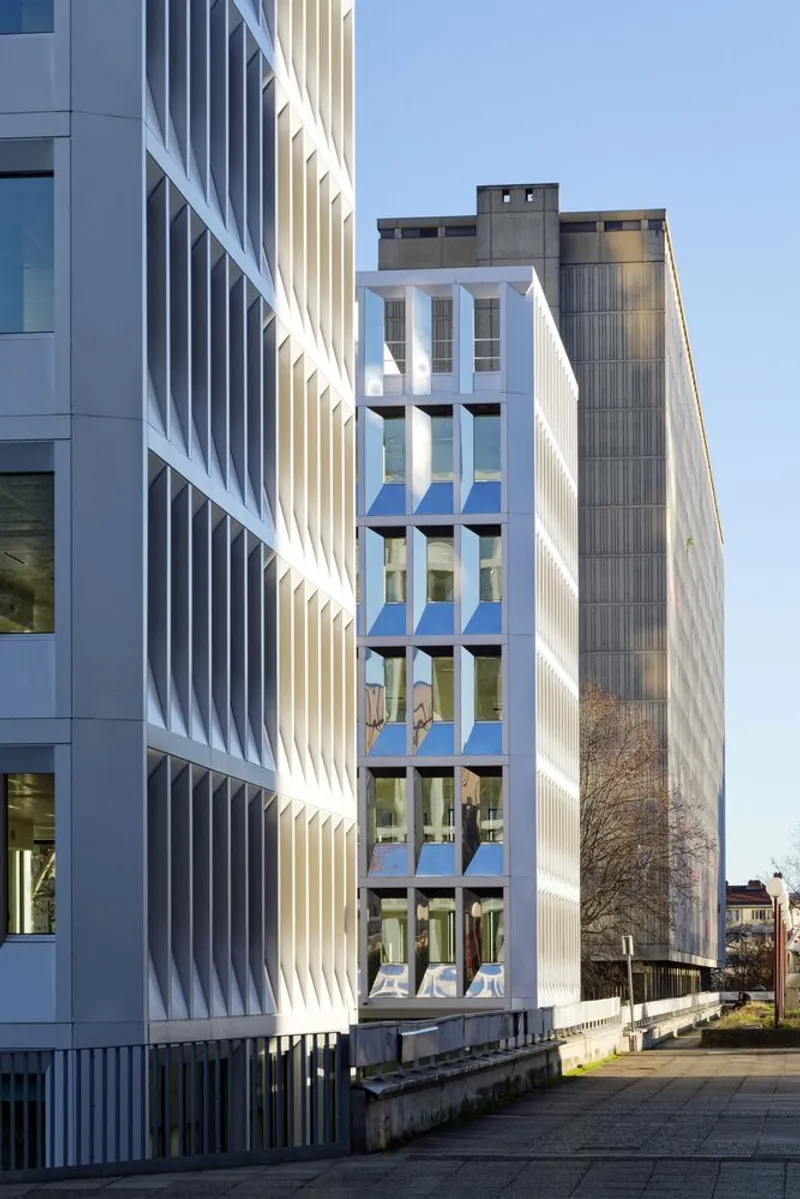
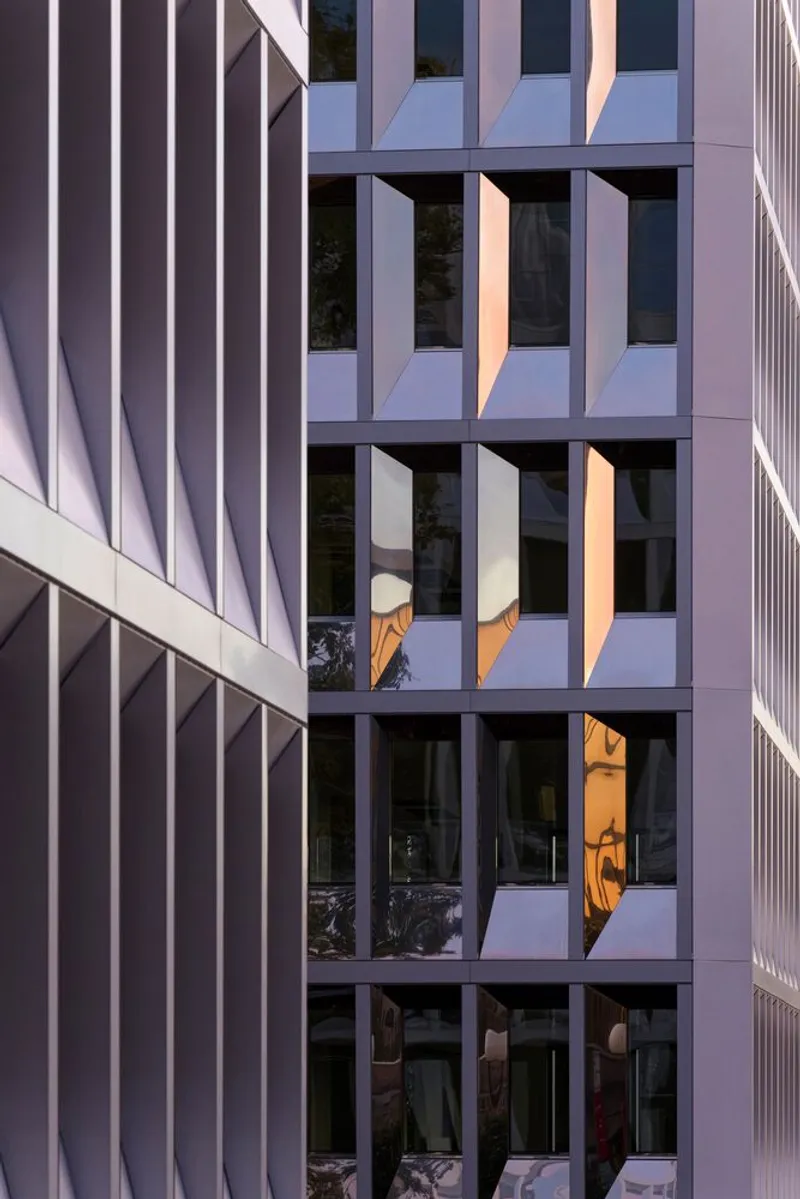
The layout of the building also promotes sustainability by using natural elements for environmental benefits. The plane trees provide shade in the summer, reducing heat on the south-facing facades, while allowing sunlight in the winter. This natural shading system contributes to the building's energy efficiency and mitigates the urban heat island effect.
Urban Integration and Multifunctional Spaces
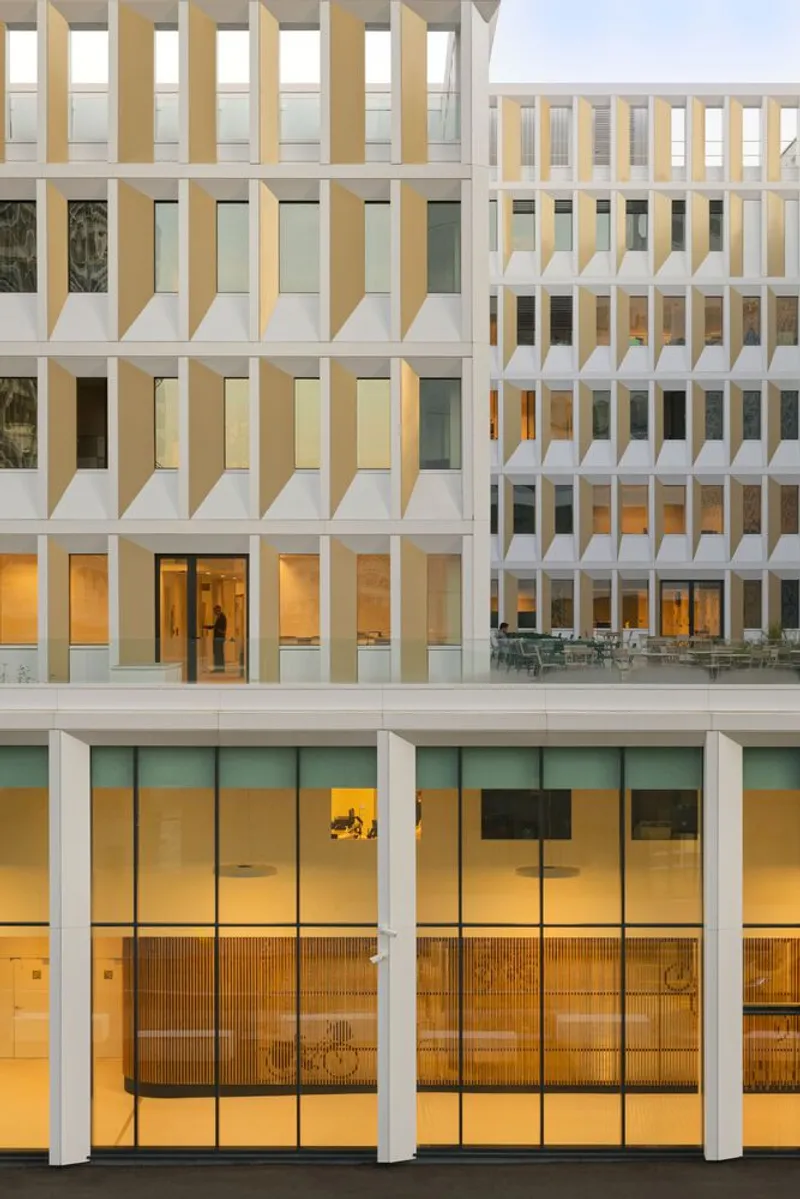
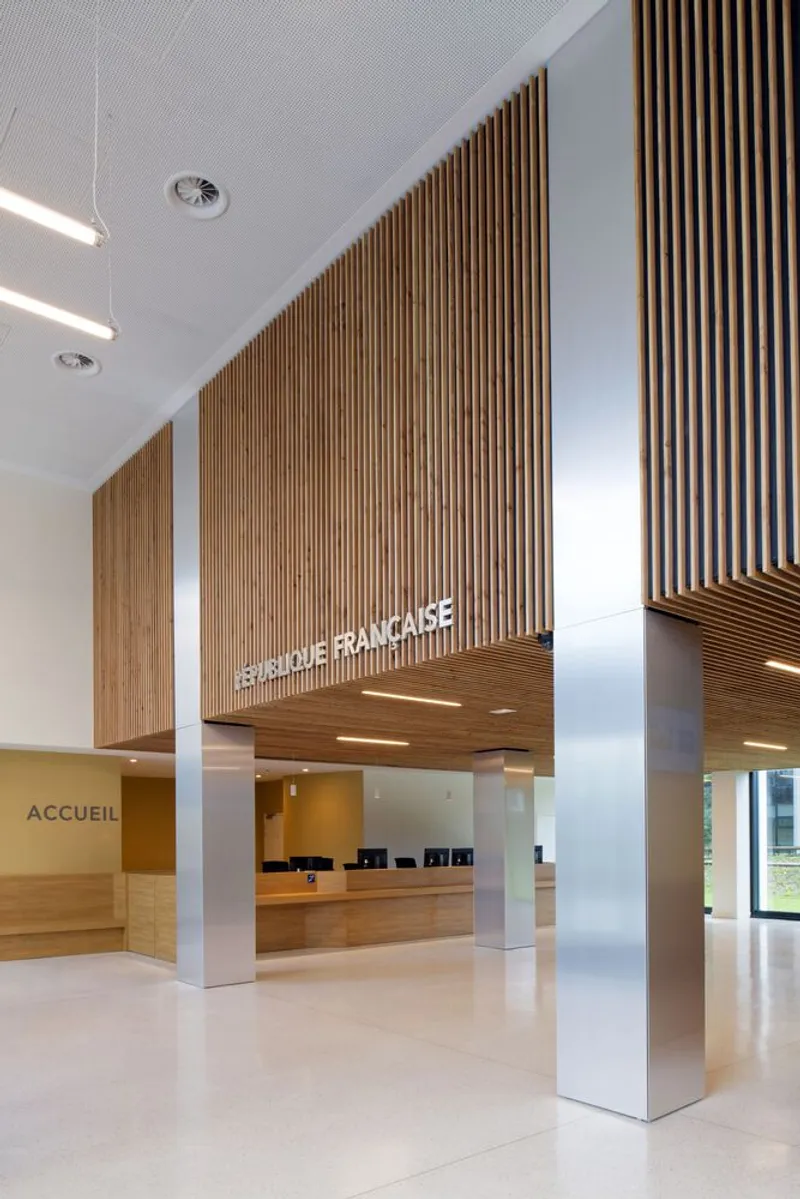
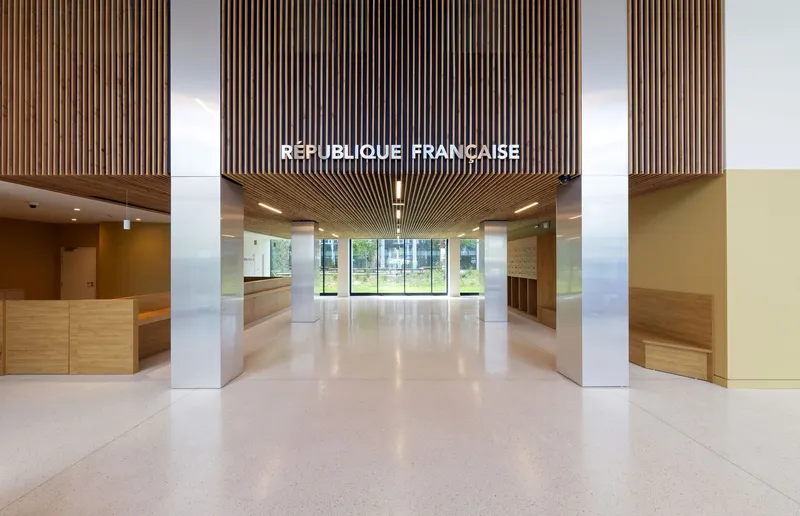
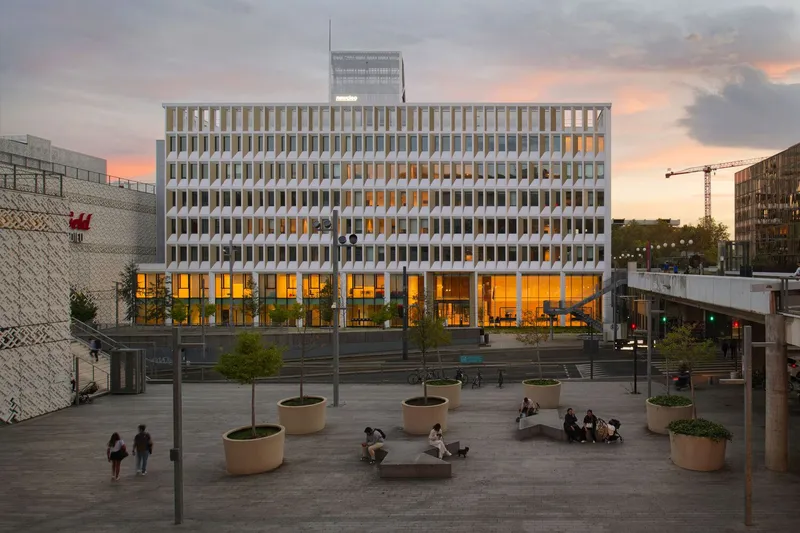
One of the building's defining features is the use of an active plinth, which is designed to engage with the surrounding public space. This area houses communal and public functions, enhancing the social vibrancy of the district. The northern side of the plinth opens up to a future urban park, which will eventually serve as the main entrance for employees, while the southern façade creates a dynamic street presence, bringing life to the area.
The building's design also features several outdoor spaces on terraces and roofs. These accessible areas, totaling 1,300m², contribute to biodiversity and provide much-needed green space in the city. Notably, the rooftop terraces are designed to serve as hanging gardens, offering a peaceful retreat for building occupants and visitors.
Kinetic Facade: A Responsive, Modular System
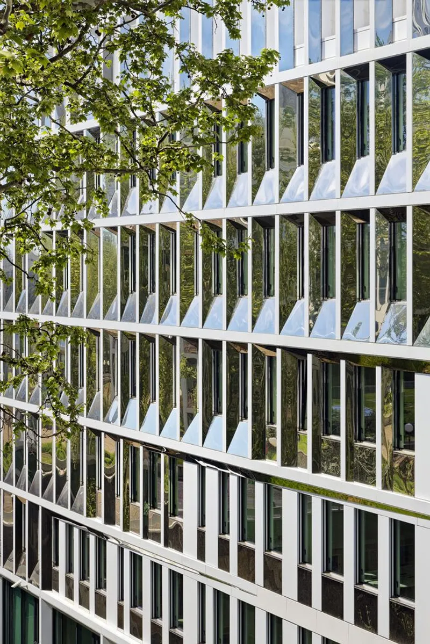
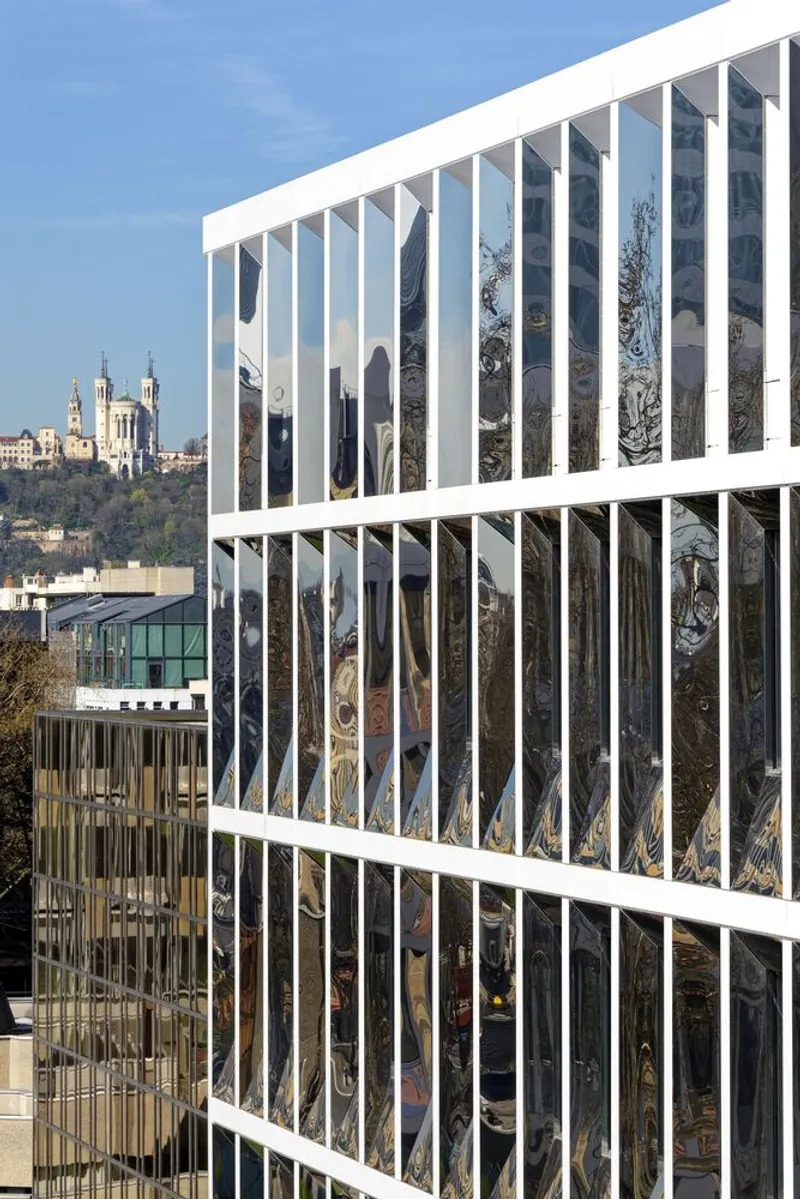
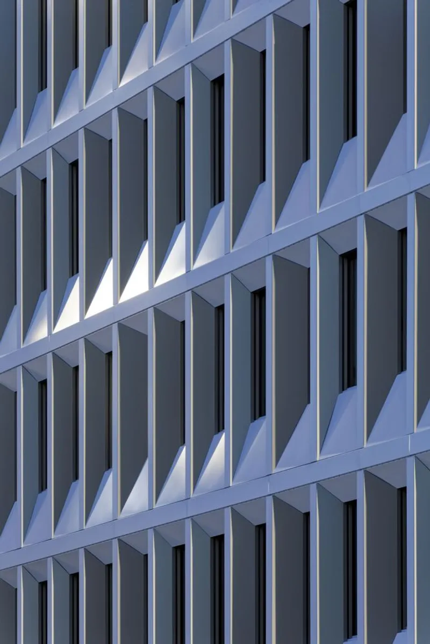
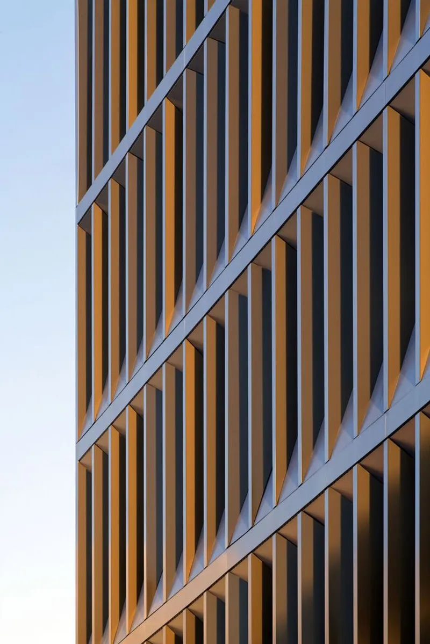
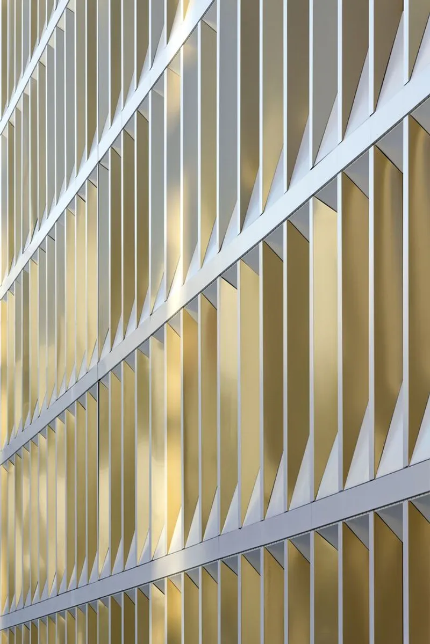
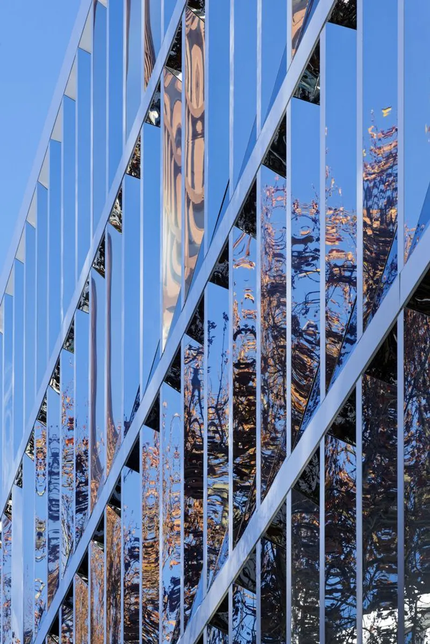
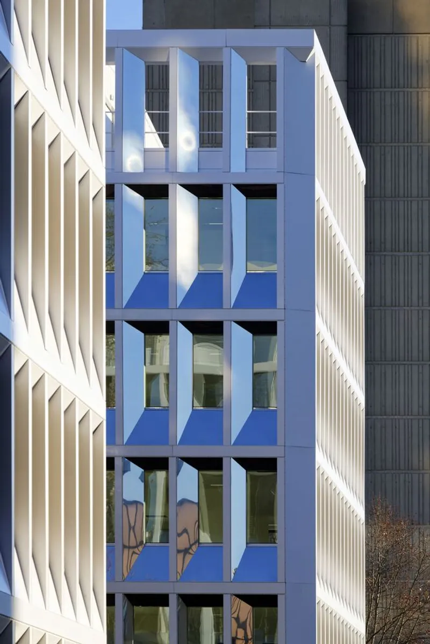
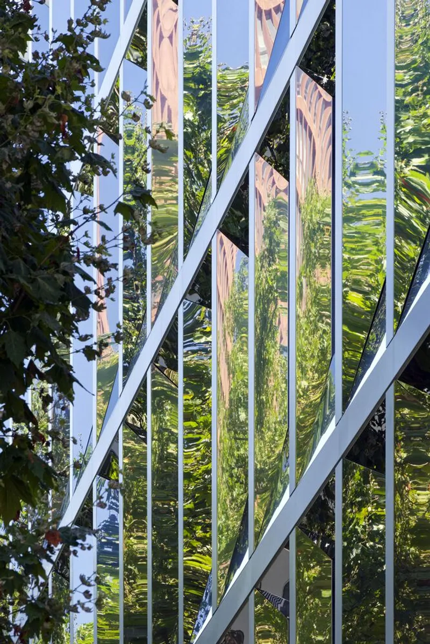
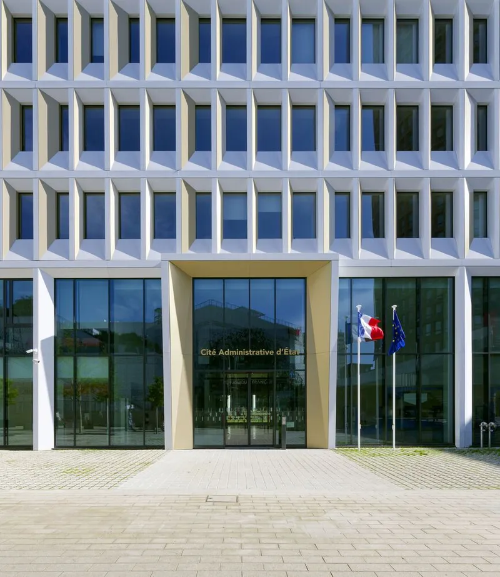
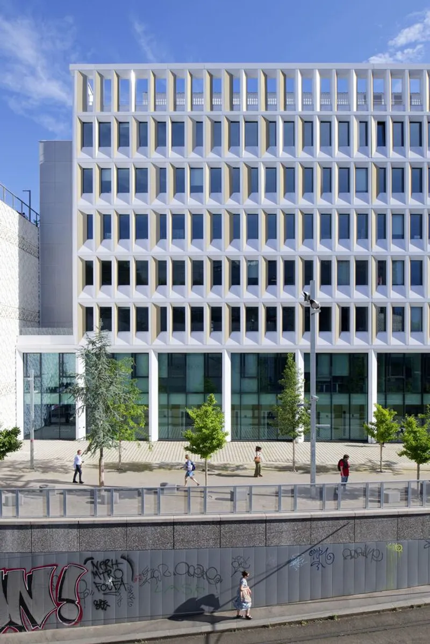
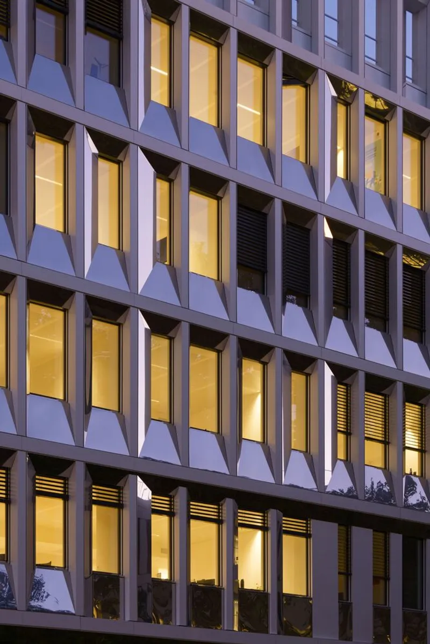
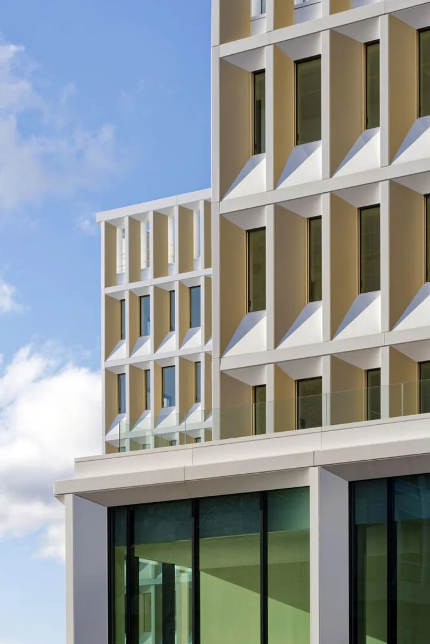
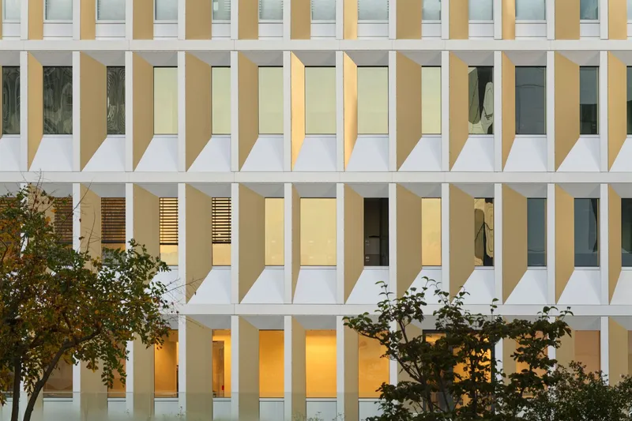
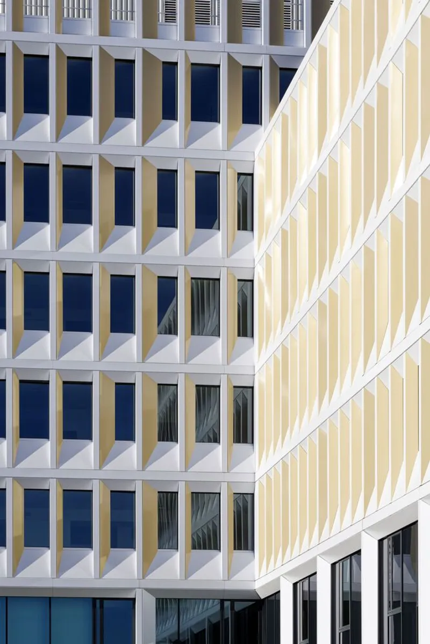
The Nouveau Centre Administratif d’Etat de Lyon utilizes a modular façade system, inspired by the architectural style of the Part-Dieu district. The façade features repeated geometric modules with varied exposure to sunlight, optimizing natural light intake while minimizing heat gain. This system is prefabricated, allowing for efficiency in construction and reducing the building's environmental footprint. The modular approach is also flexible, allowing future adaptations and ensuring long-term sustainability.
Sustainable Construction Techniques and Technical Solutions
The project faced several challenges, including limited space for construction and logistical difficulties due to its dense urban location. To overcome these constraints, the design team employed prefabricated elements, ensuring fast and efficient construction. This decision not only addressed spatial challenges but also contributed to the project’s sustainability goals, reducing waste and energy consumption during the building process.
A Green Urban Oasis in the Heart of Lyon
The Nouveau Centre Administratif d’Etat de Lyon is more than just an office building; it is a testament to sustainable urban design, blending modern architecture with nature. Its innovative use of green space, modular design, and environmental efficiency make it a prime example of how urban architecture can address the challenges of density, sustainability, and public engagement.
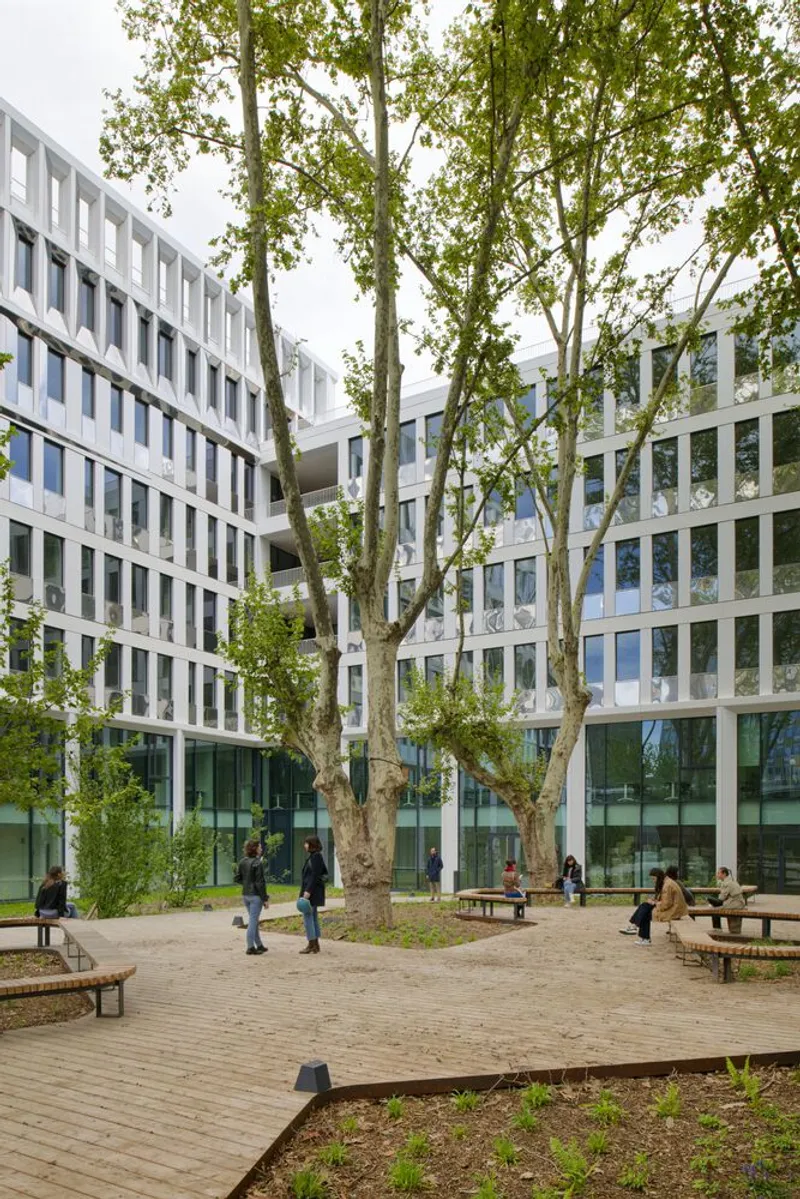
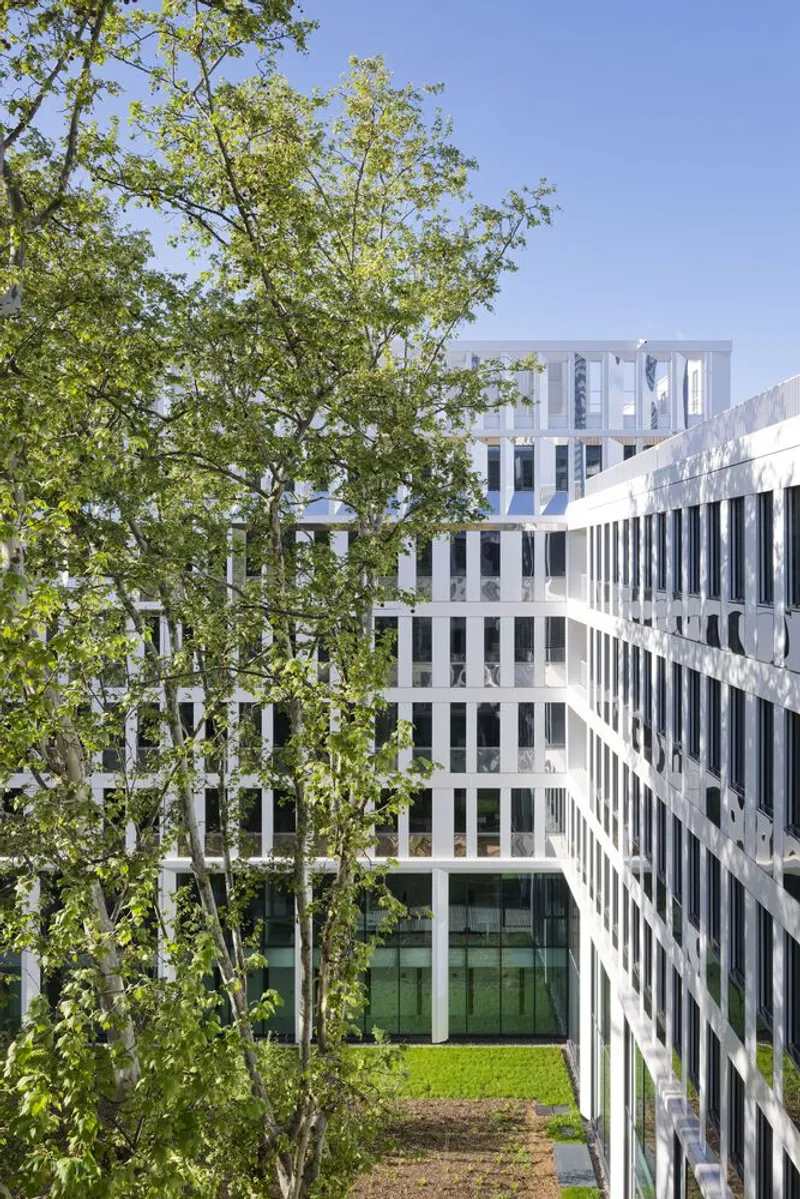
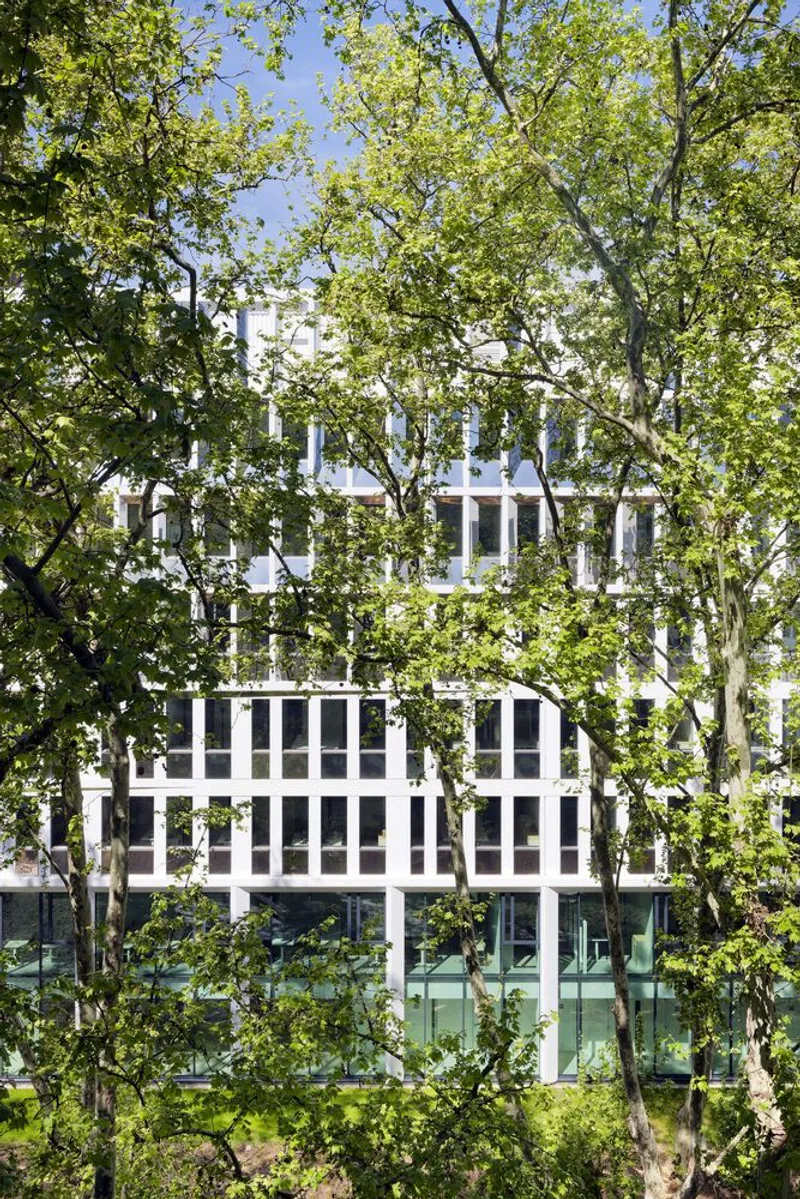
The building’s thoughtful integration of landscape and architecture, along with its use of sustainable materials and energy-efficient systems, sets a new standard for urban office buildings in Lyon and beyond.
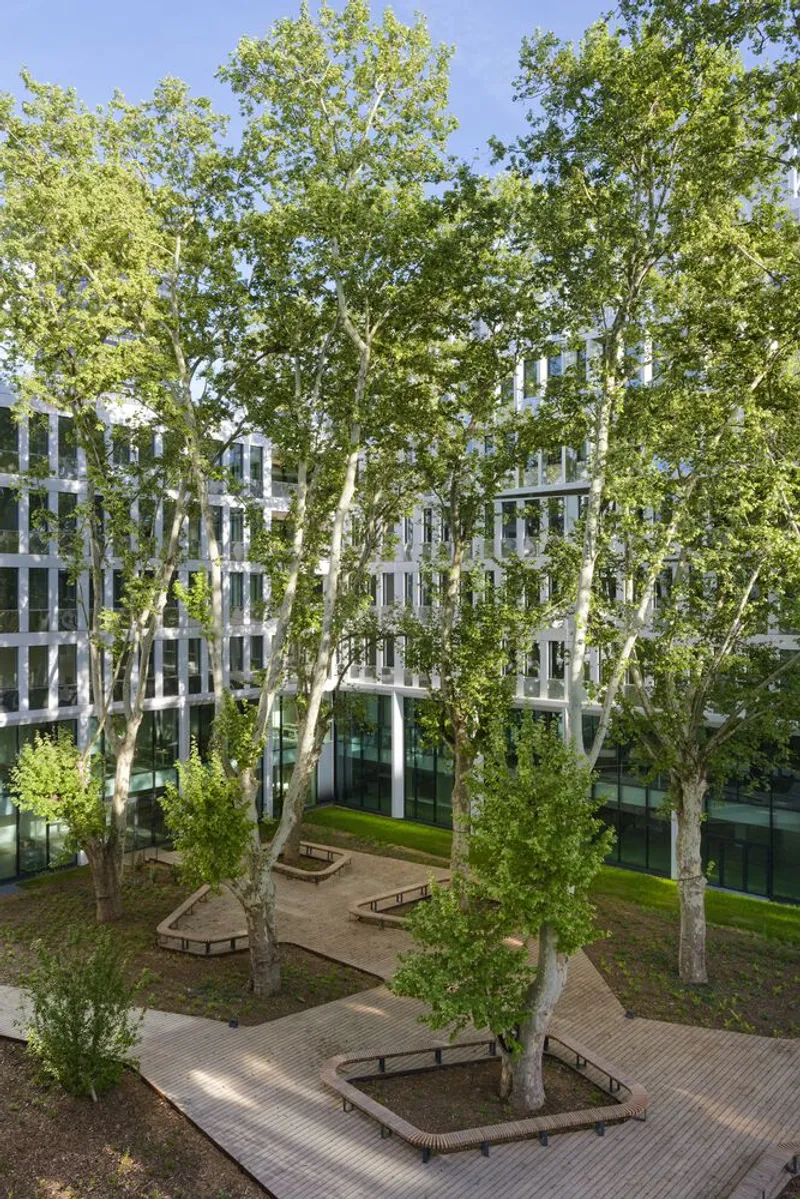
All Photographs are works of Snøhetta




Popular Articles
Popular articles from the community


EW PARK: Sustainable Architecture Reimagines the Future of Urban Parking
EW PARK reimagines city parking as a modular wooden tower combining automation, solar energy, electric mobility, and adaptable urban design.

AL-JANNAH: Sustainable Architecture and Permaculture for Afghan Widows
AL-JANNAH uses sustainable architecture and permaculture to create resilient oasis of housing, learning, work and renewal for Afghan widows.

Riyadh For All: Intergenerational Urban Design for Active Aging in Rabat
Riyadh For All reimagines urban design in Rabat with intergenerational co-living, adaptive courtyards, and Moroccan cultural exchange today.

Co-Life: Senior Housing Design That Reconnects Older Adults With the City
Co-Life reimagines senior housing design through healing gardens, shared streets, workshops, and a sustainable community across generations.


Similar Reads
You might also enjoy these articles


Bamboo Housing Challenge 2026: Design Affordable, Sustainable Homes Using Bamboo
An international design competition by Bamboo U and IBUKU inviting architects and designers to reimagine affordable housing using bamboo — with the winning design built full-scale in Bali.

Computational Design & Education: Beegraphy Design Awards Introduces 7th Category (Featuring Jiyun's Innovative Approach)
Dive into Beegraphy’s 7th Design Awards category, where computational design meets education to create immersive, interactive learning tools, inspired by Jiyun’s work.

From Parametric Lighting to Urban Furniture: Join the 2nd Workshop in Beegraphy’s Computational Design Series
Dive into Cutting-Edge Design Techniques and Practical Applications with Industry Experts

Last Call: Unleash Your Architectural Genius in SHAK's Kindergarten Design Competition
Urgent call for architects to join SHAK's kindergarten design competition before the looming deadline


Explore Office De Architects Competitions
Discover active competitions in this discipline



Challenge to reimagine the Iron Throne


Photograph architecture without architects


Illustrate the lost glory of Angkor Wat - Render Challenge


Design challenge to reuse E-waste
Comments (0)
Please login or sign up to add comments
No comments yet. Be the first to comment!