
Nursery in Armenia Alberto Campo Baeza – Protective Concrete Canopy for Early Learning Near Mount Ararat
Campo Baeza’s Nursery in Armenia creates a protective concrete canopy and luminous glass pavilion, shading children beneath Mount Ararat landscape.


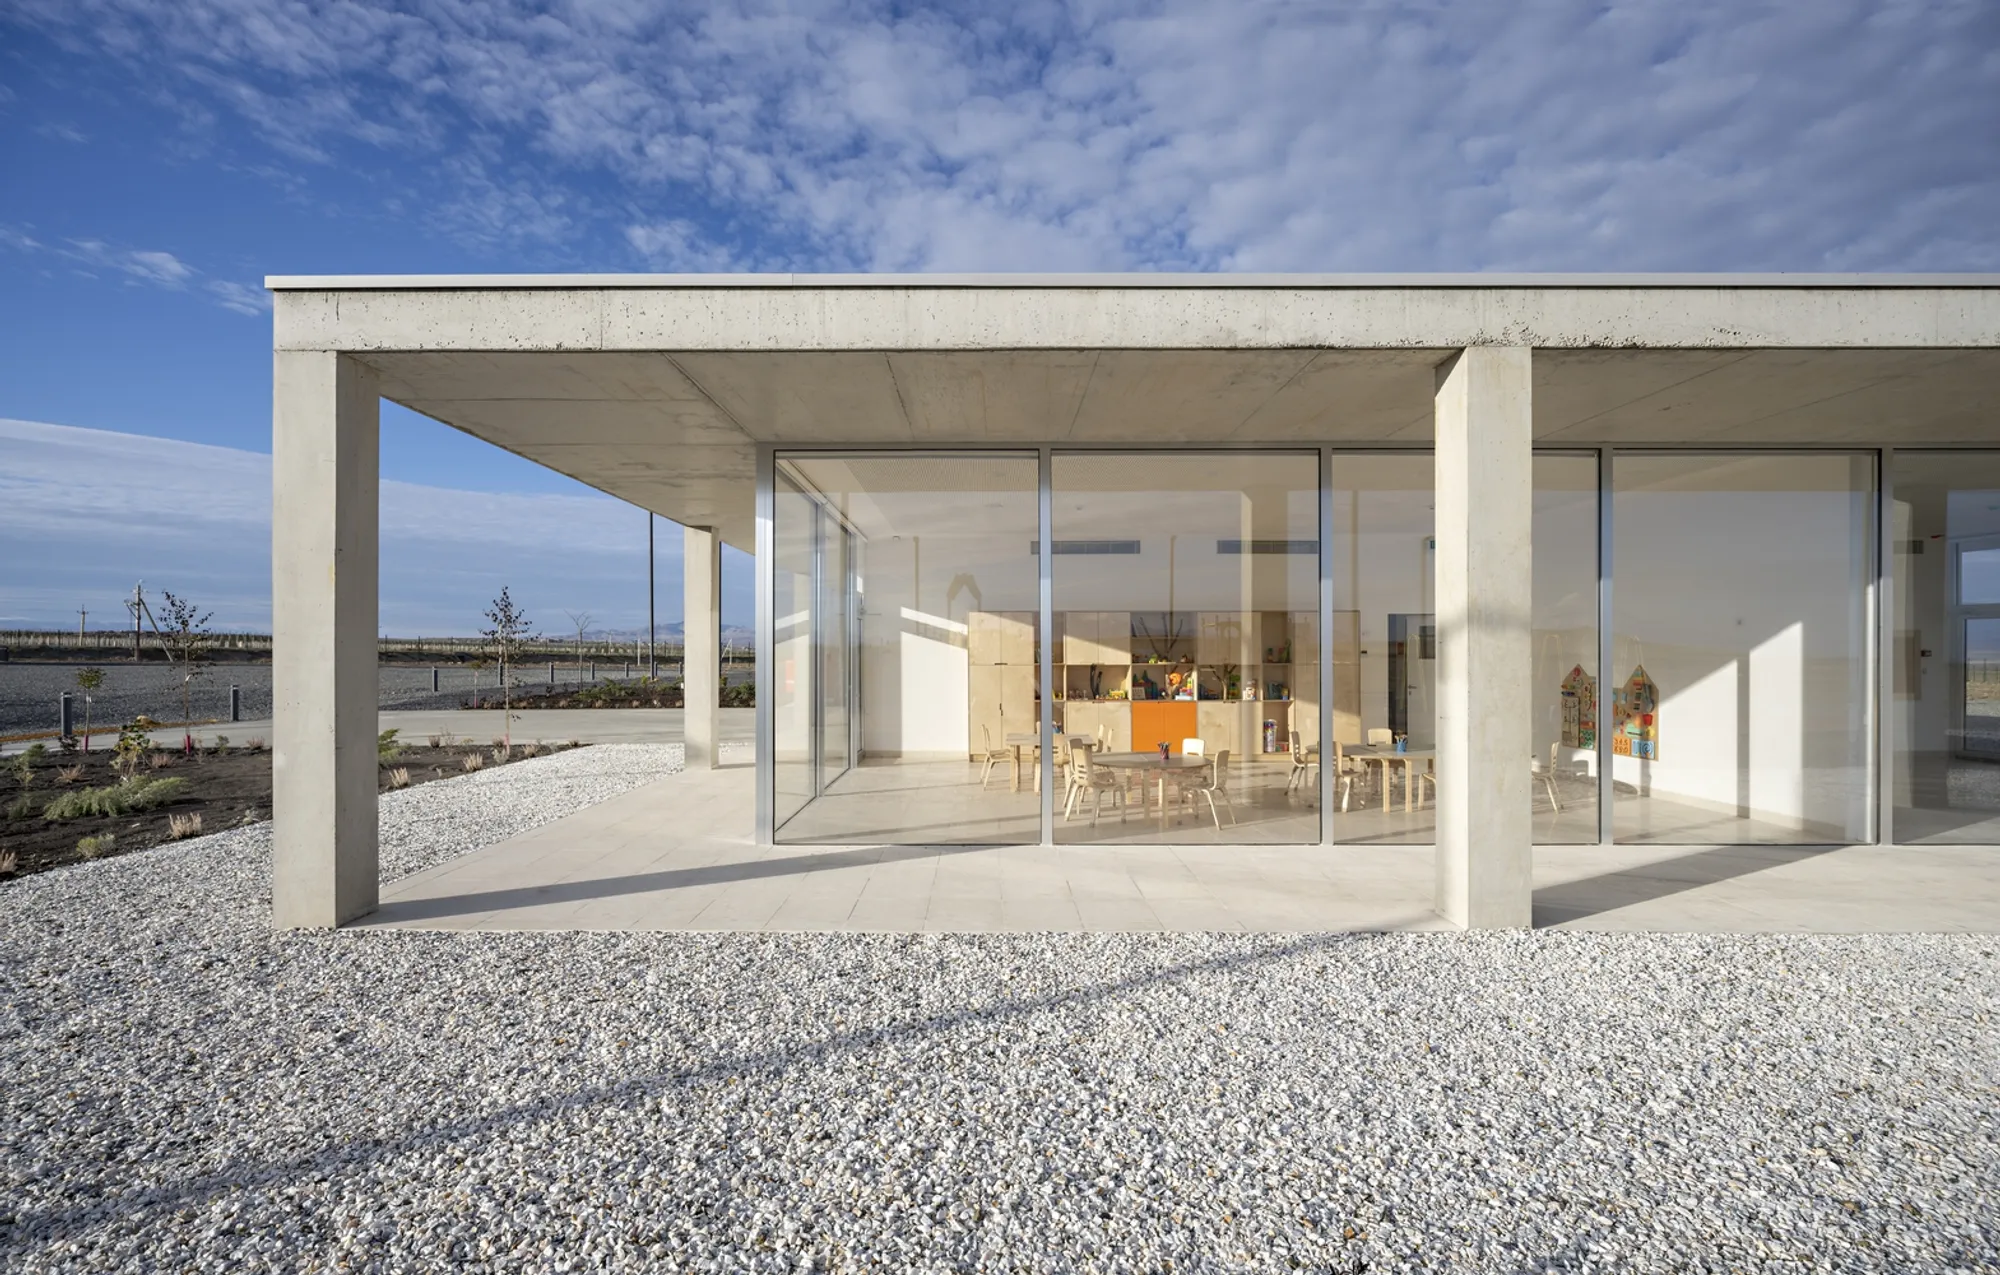
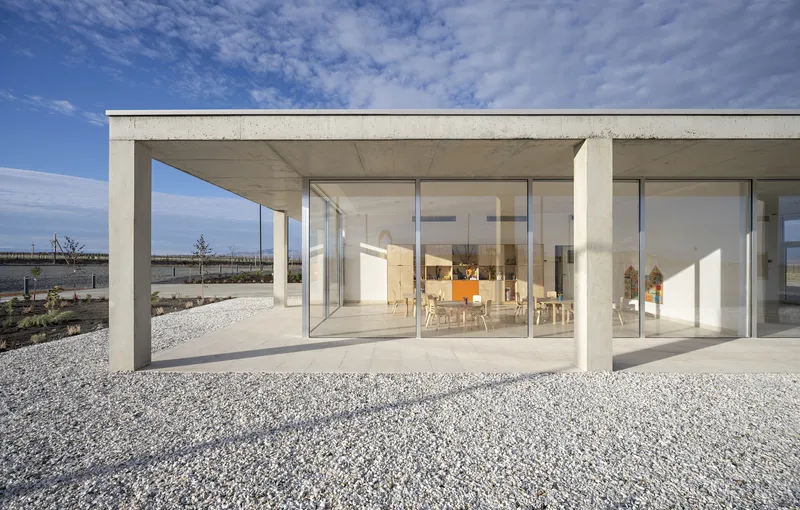
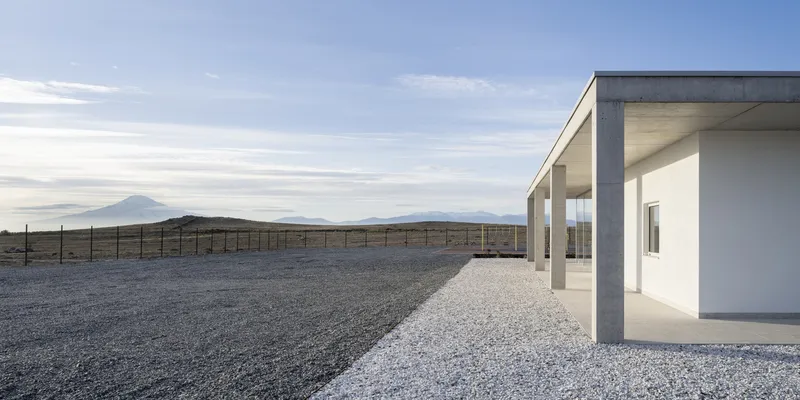
The Nursery in Armenia Alberto Campo Baeza is a 250 m² early childhood facility commissioned by the Children of Armenia Fund (COAF) and completed in 2024 near Mount Ararat in Armavir, Armenia. Conceived after the architects won an invited competition to build a new school complex, the project stands at the campus entrance as a distilled exercise in shelter, light, and measured restraint—architecture brought to its essentials in service of children.
Context and Commission
COAF asked for a modest, economical nursery that could welcome the youngest learners arriving at the new campus not far from the land long associated with the resting place of Noah’s Ark. Responding to this cultural and geographic context, Alberto Campo Baeza proposed an elemental structure whose clarity would give dignity to a small program while marking the campus threshold.
Concept: “Under the Shadow of Your Wings”
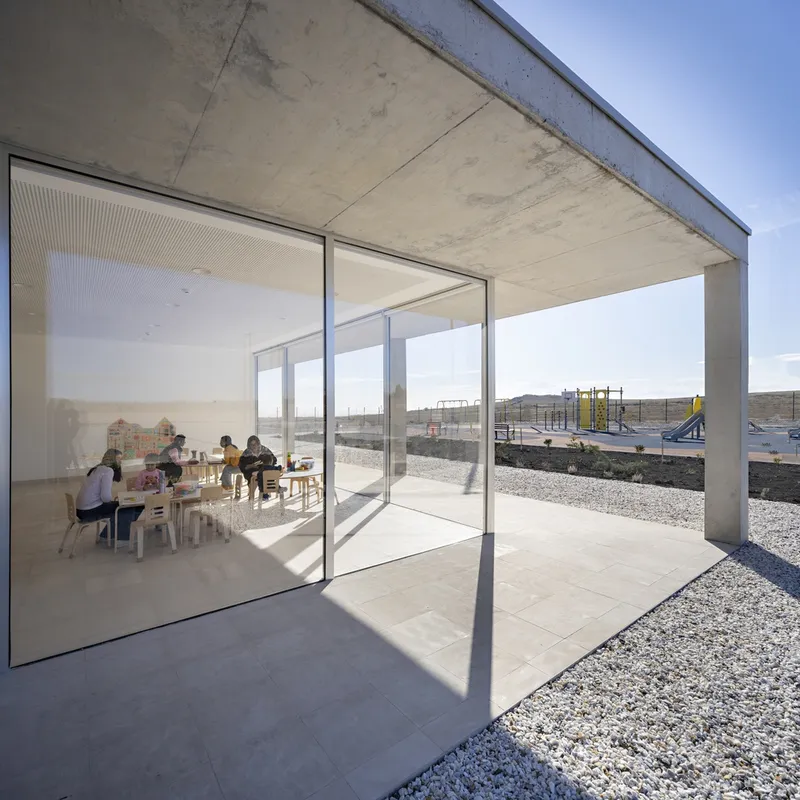
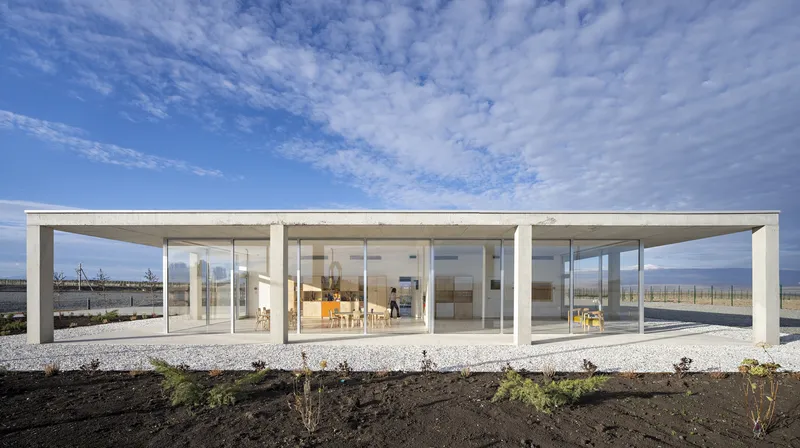
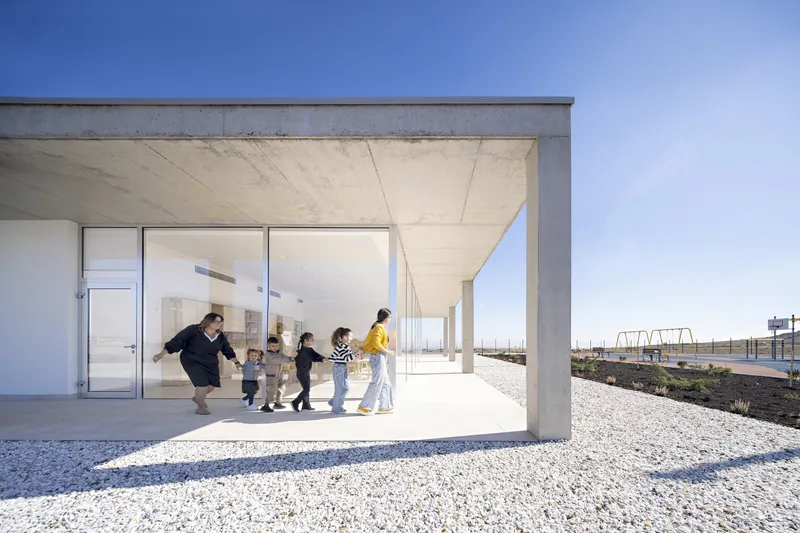
Drawing inspiration from the Psalms—sub umbra alarum tuarum protegenos (“under the shadow of your wings protect us”)—the design imagines the nursery as a place of shade, care, and protection. Children gather, play, and learn beneath a broad horizontal plane that filters harsh light and creates a calm, guarded world below. The architectural “wing” becomes a concrete table suspended over luminous, transparent enclosure.
The Structural Table
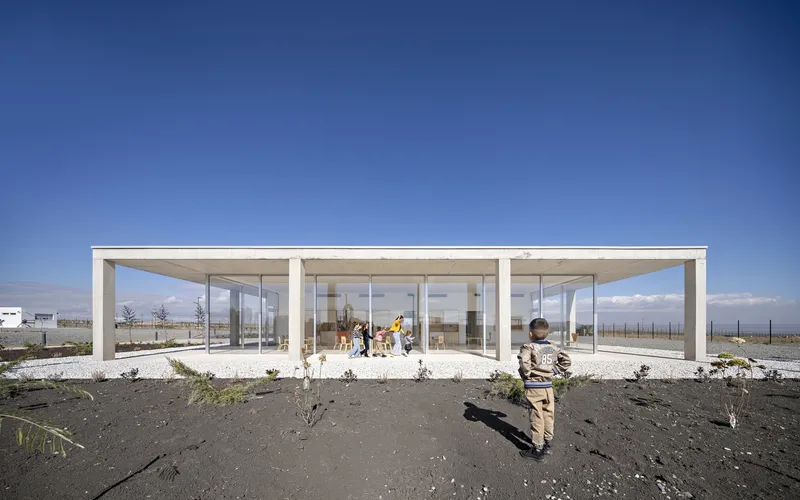
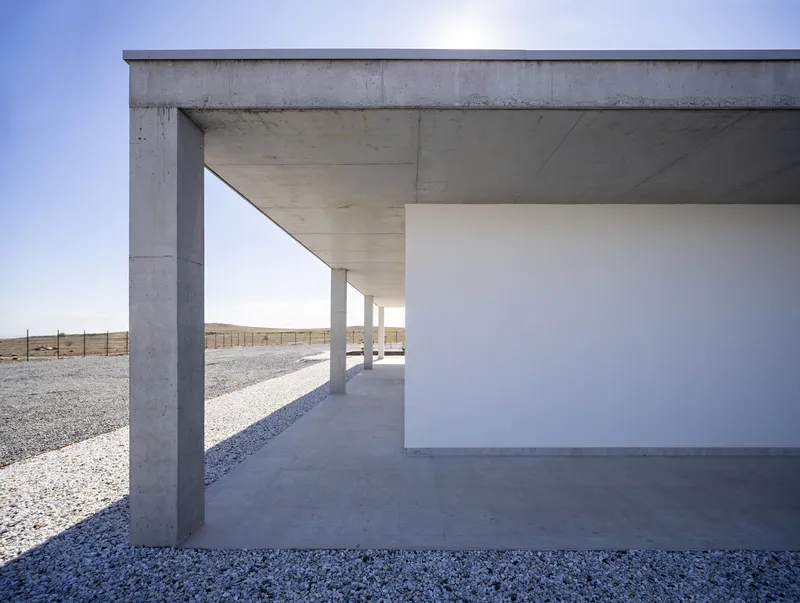
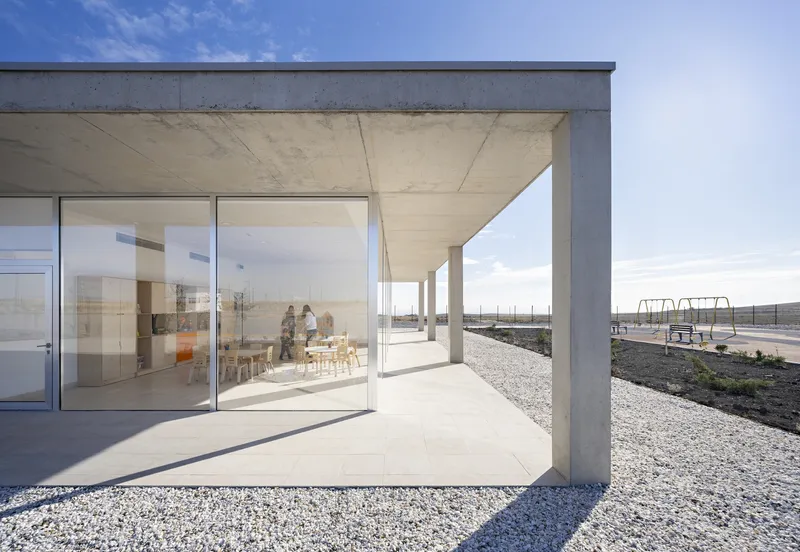
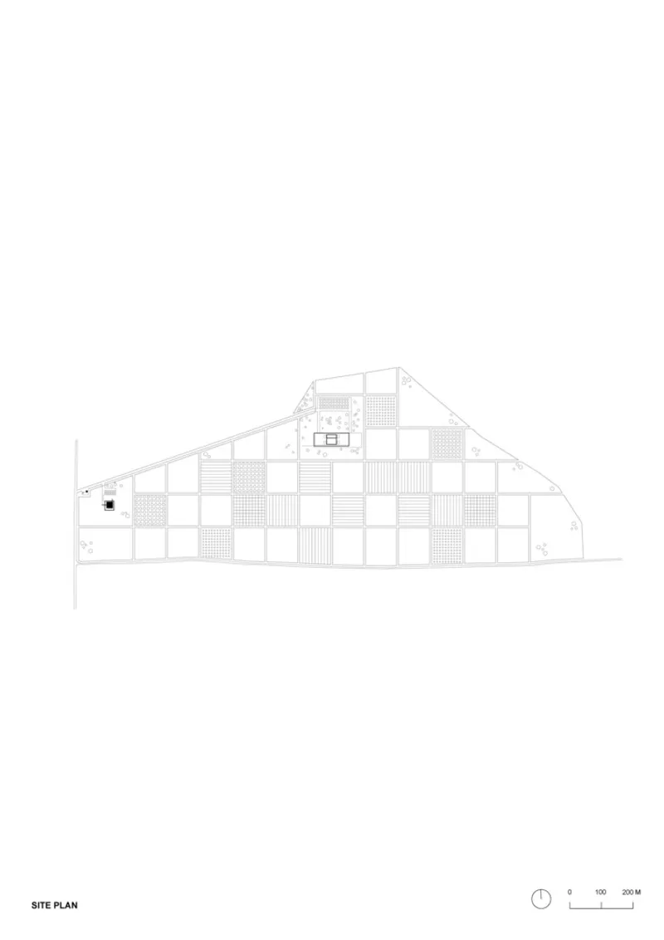
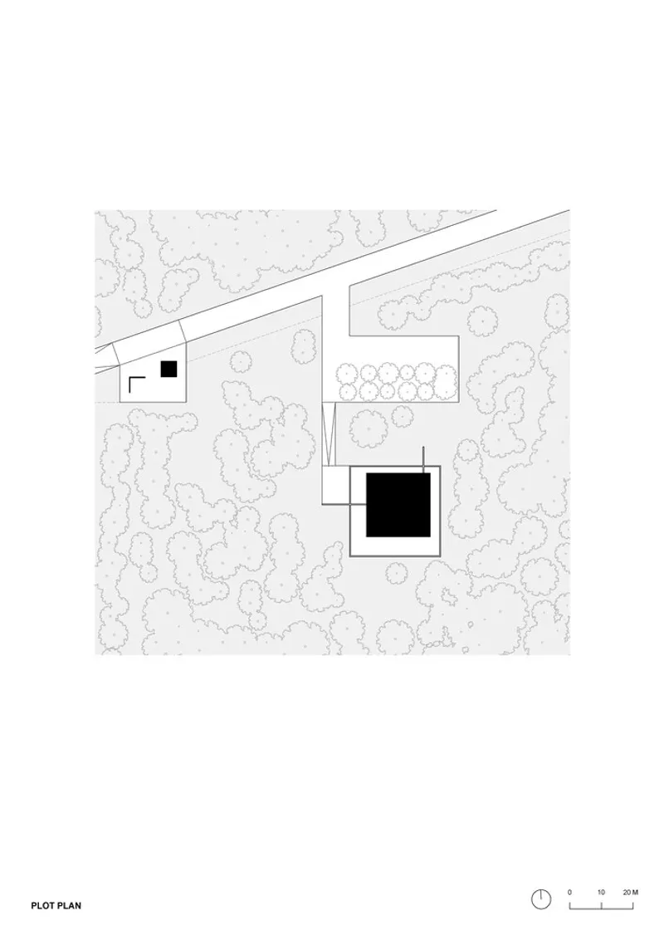
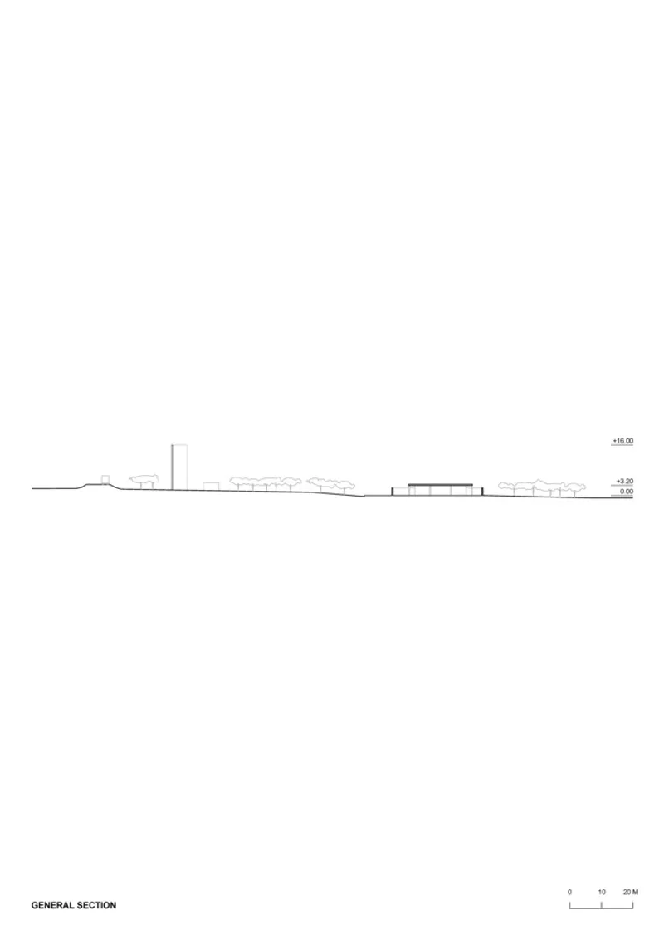
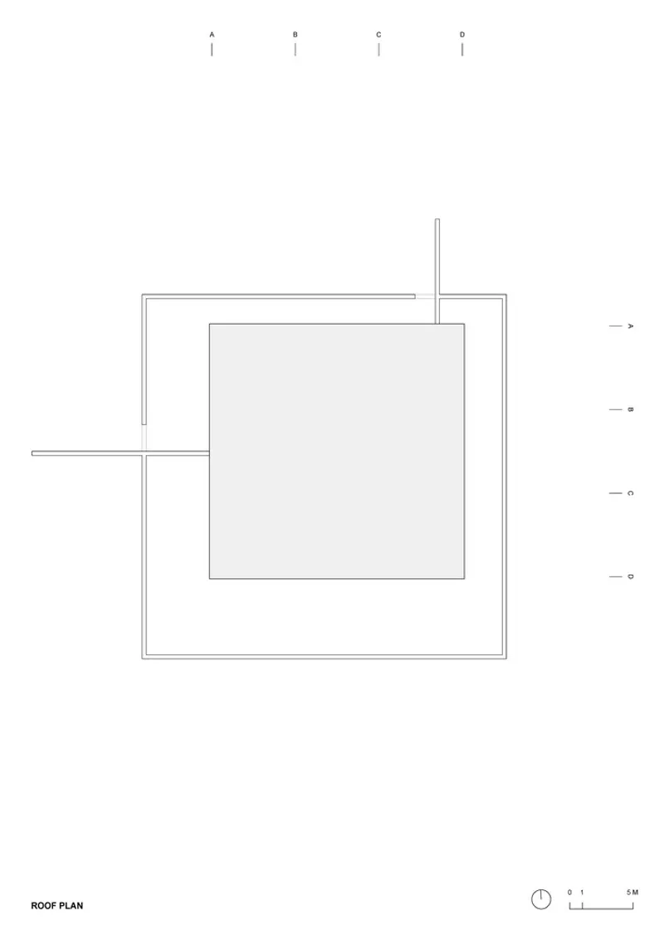
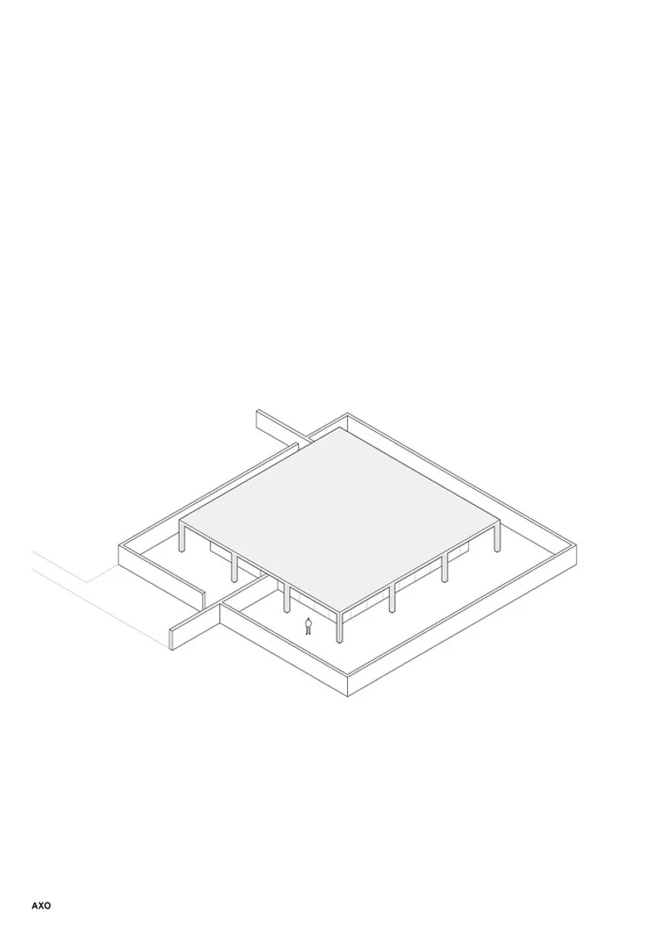
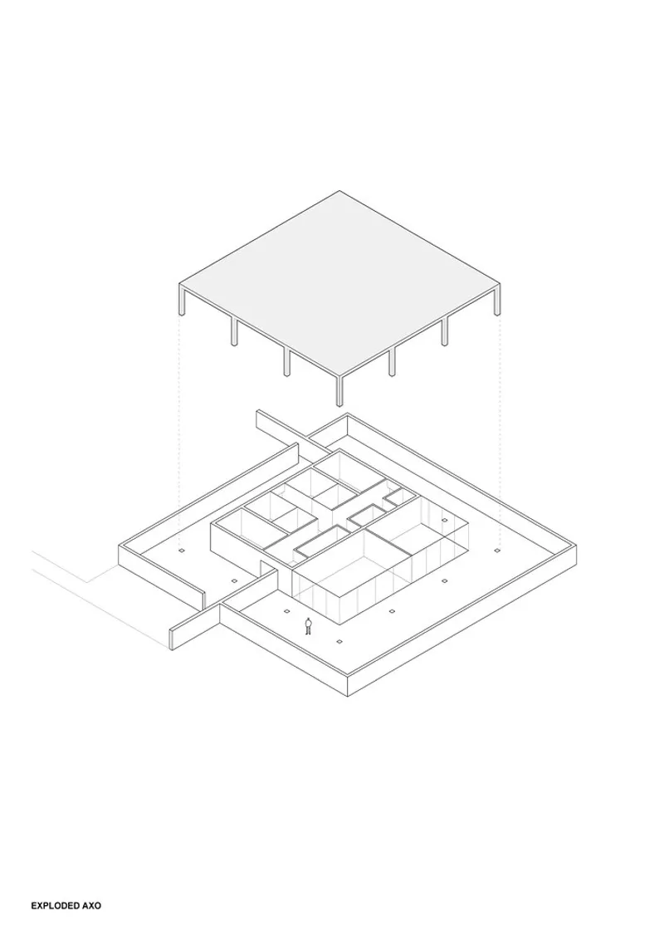
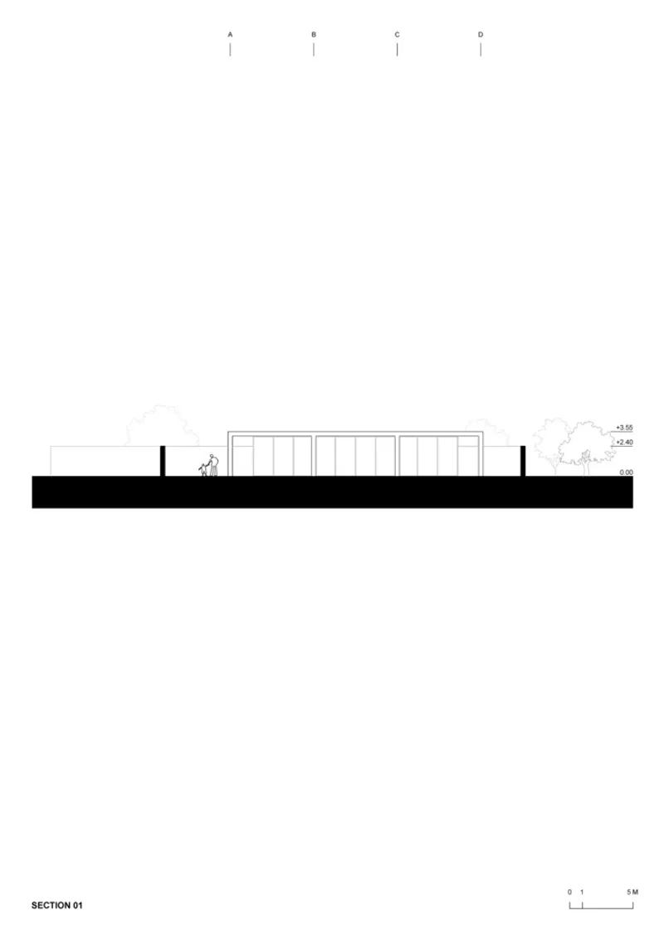
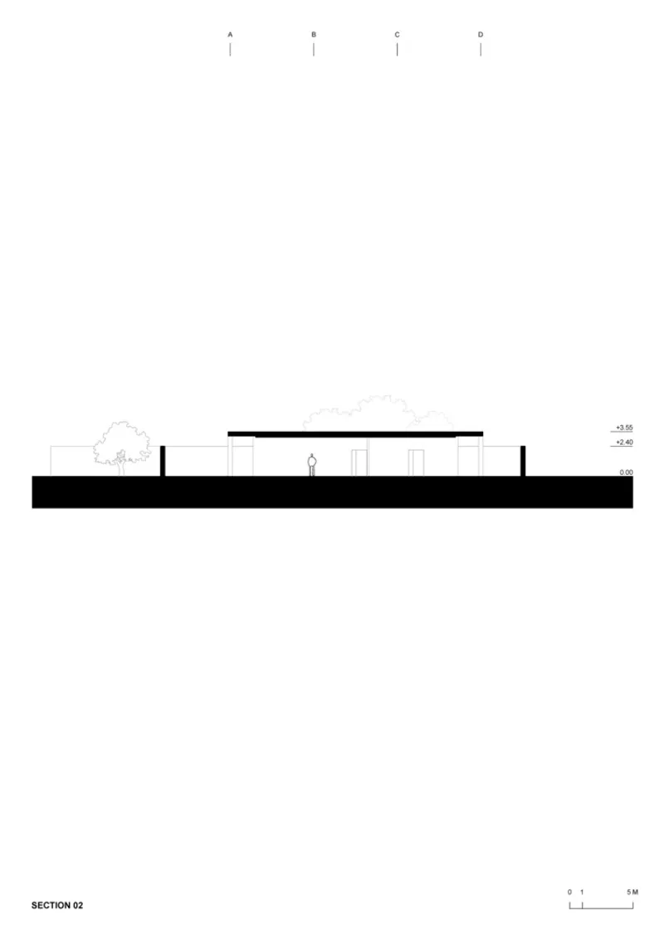
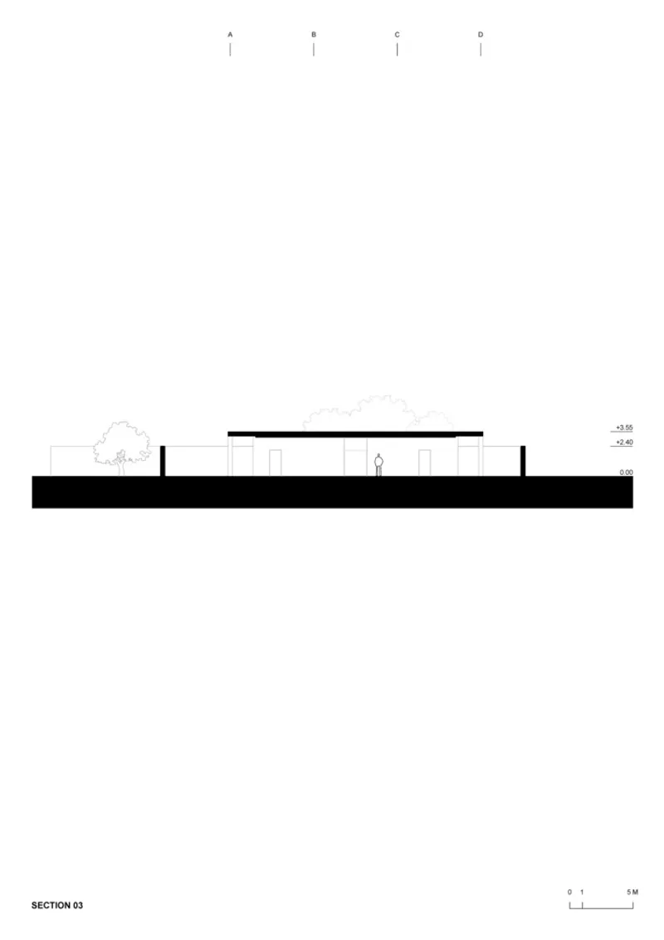
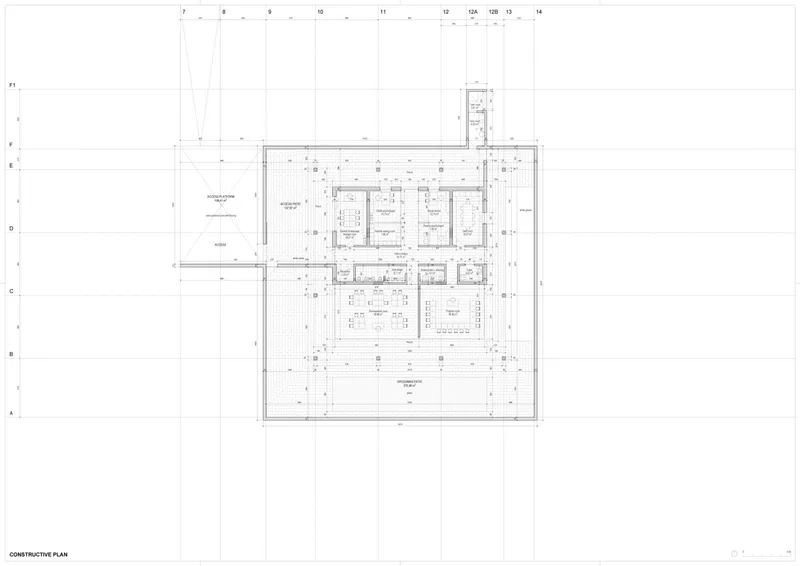
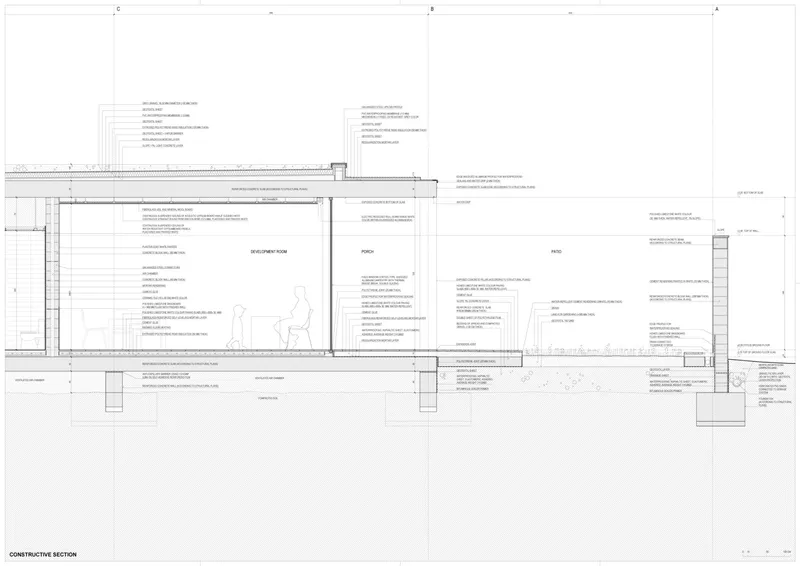
At the heart of the Nursery in Armenia Alberto Campo Baeza is a rigorous 20 x 20 meter square structural grid formed in reinforced concrete and lifted to a height of 3.6 meters. Equidistant pillars define the field, reading almost like table legs that support an oversized slab. This disciplined frame establishes order, scale, and rhythm, while its generous overhang generates deep shade critical to the project’s protective concept.
Program Under the Canopy
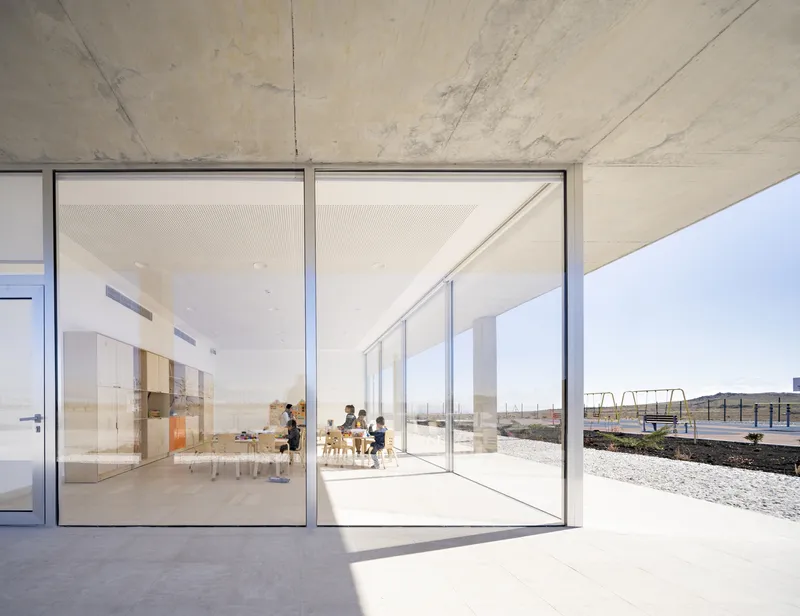
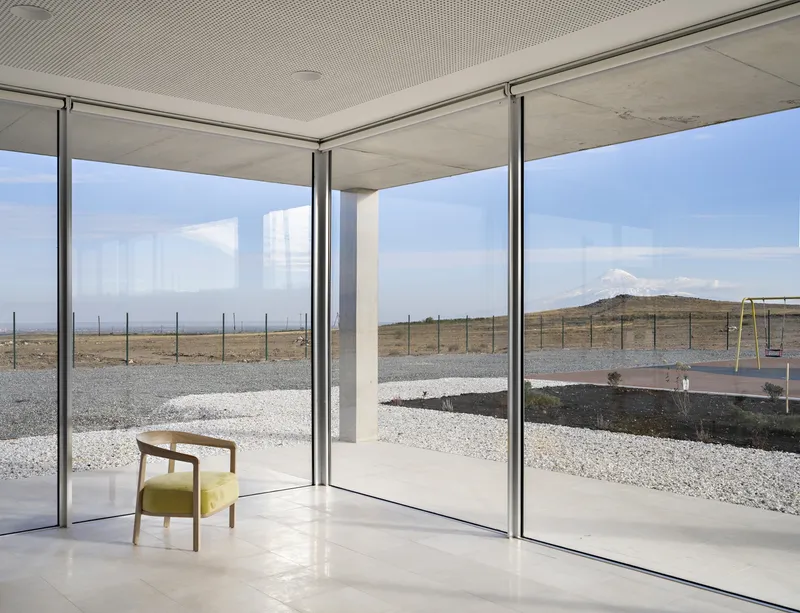
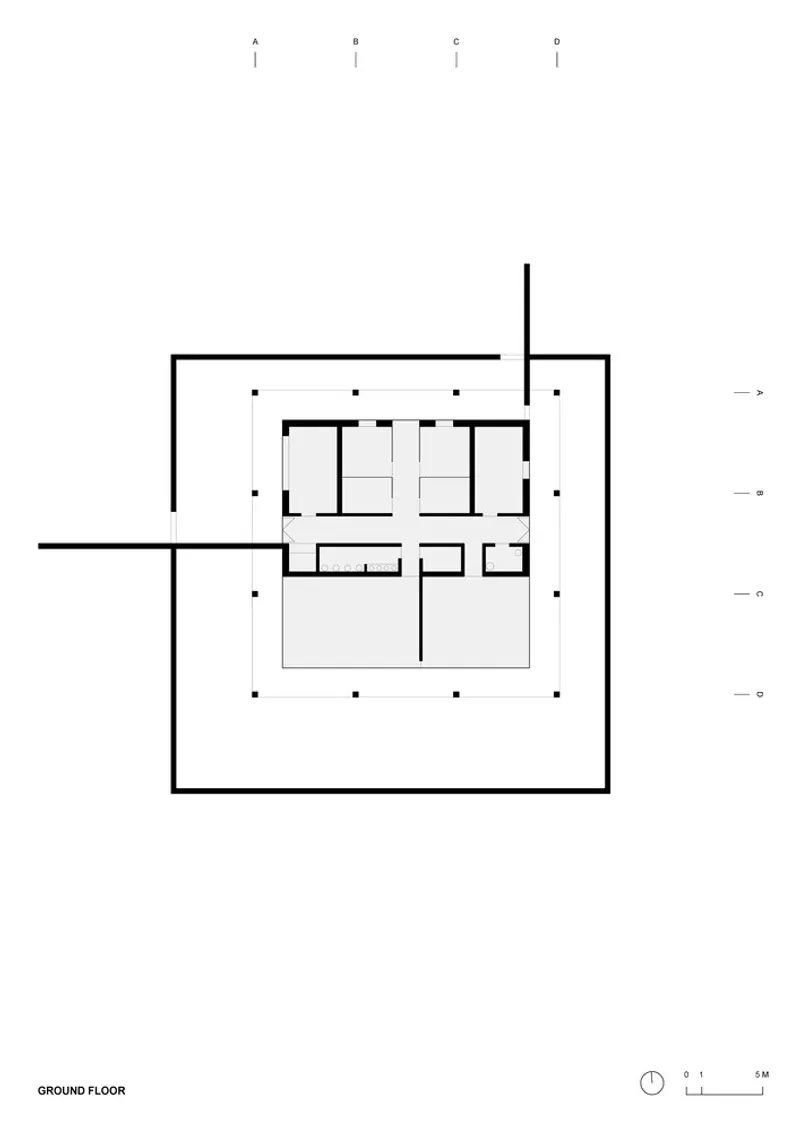
The entire 250 m² nursery program sits beneath the structural table in a composition of white interior walls and expansive glass. The light-colored envelope amplifies available daylight reflected from the underside of the concrete canopy, producing bright but tempered interiors. Transparency strengthens visual supervision and extends children’s awareness outward to the campus without exposing them to direct sun.
Shade, Climate, and Play
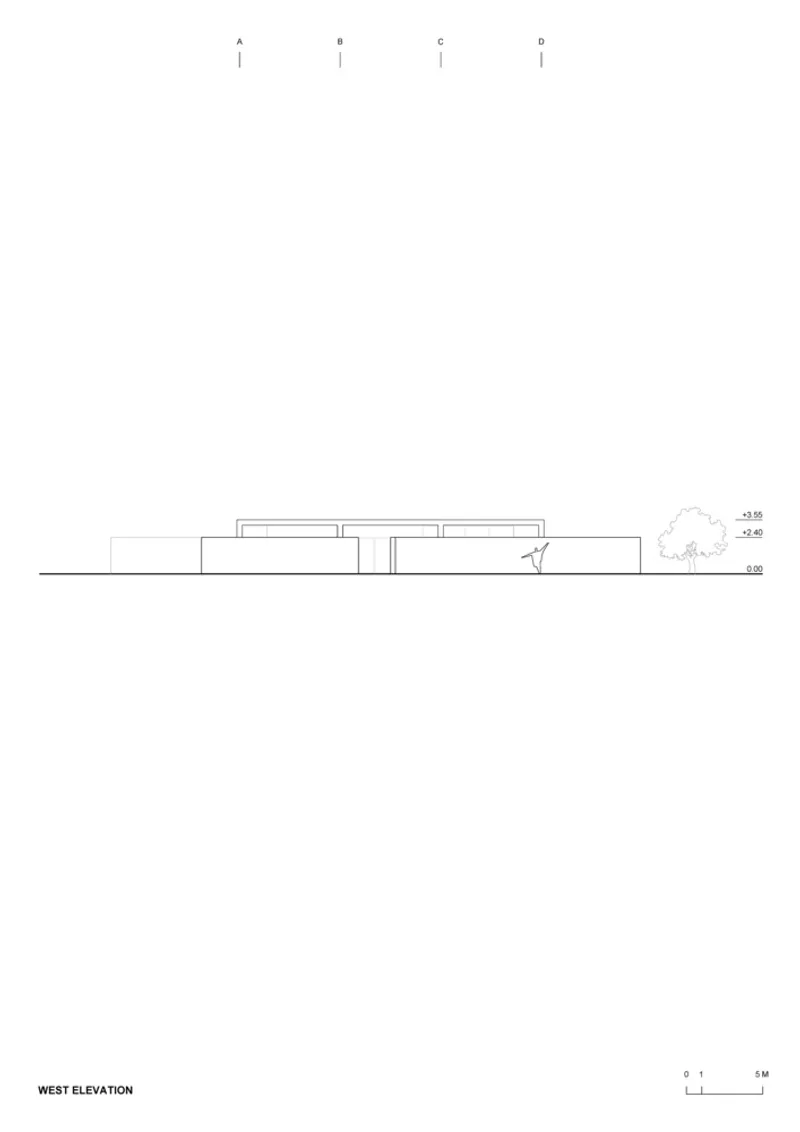
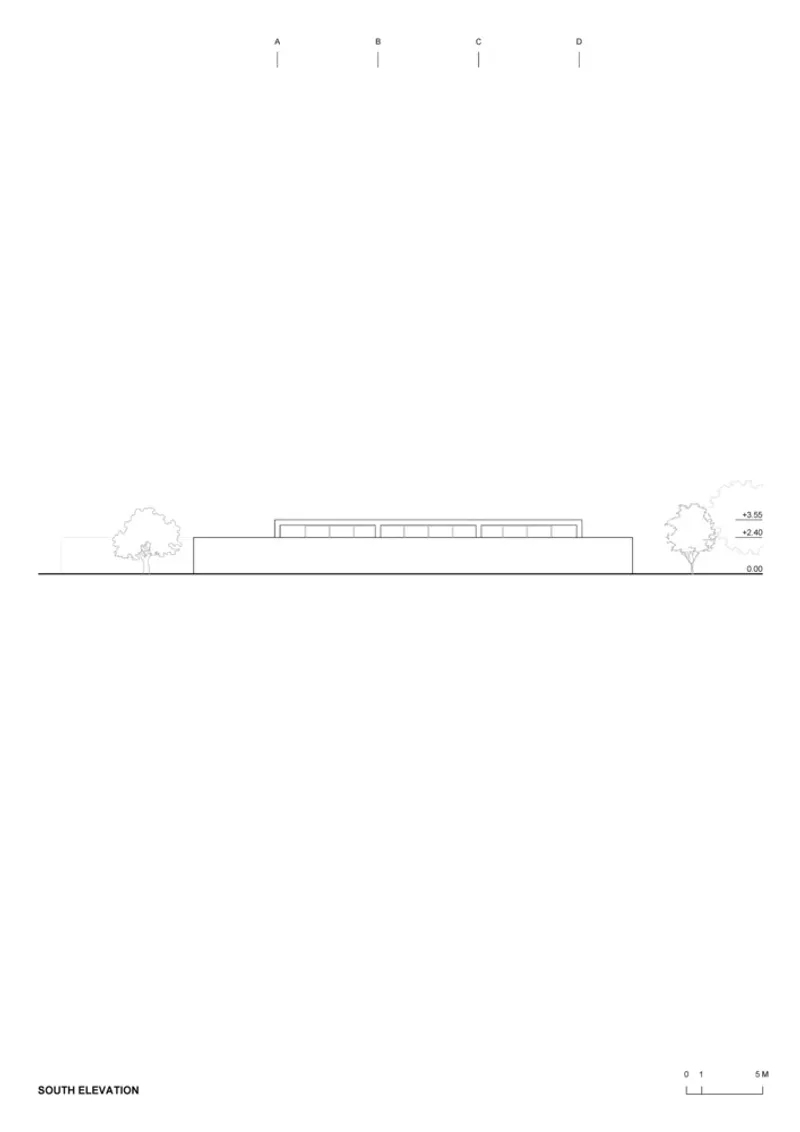
The raised concrete roof casts a broad pool of shade that moderates heat and glare, creating comfortably lit spaces suited to early childhood activity. The gap between canopy edge and enclosed classroom skin sets up transitional zones where children can move gradually from protected interior to open outdoor play areas. The architecture’s primary environmental tool is its section: mass above, light enclosure below.
Future Perimeter Wall
The design anticipates a white perimeter wall that will eventually wrap the “table,” further defining the nursery’s protected domain and sharpening its geometric clarity within the larger campus landscape. Even without that future wall, the elevated slab and grid already read as a defined plane of guardianship—an architectural promise that can grow as campus needs evolve.
Material Simplicity and Economy
Concrete, white surfaces, and glass compose a deliberately reduced palette chosen for durability, cost control, and spatial purity. By concentrating resources in the structural canopy and keeping enclosure elements light and repeatable, the project remains economical without sacrificing conceptual strength. The understatement aligns with the architects’ stated goal: a quiet building that fulfills its function with dignity and care.
Quiet Architecture, Clear Purpose
Campo Baeza’s nursery is intentionally unassuming—no formal theatrics, no unnecessary complexity. Instead, proportion, grid, and light carry the architectural experience. The result is a calm, legible environment where children feel protected, educators can supervise easily, and the campus gains a recognizable gateway form that reflects COAF’s commitment to education rooted in place.
The Nursery in Armenia Alberto Campo Baeza demonstrates how a small budget and compact program can yield powerful, memorable architecture through clarity of structure and idea. A square concrete canopy lifts like a protective wing; beneath it, white and glass volumes host the daily life of children at the foot of Mount Ararat. Simple, economical, and deeply humane, the project turns shade into shelter and structure into symbolism.




Popular Articles
Popular articles from the community


Hill & Cross Opera: Sculptural Opera House Architecture Shaped by Tallinn’s Landscape and Identity
Hill & Cross Opera reimagines opera house architecture in Tallinn through its sculptural hill, civic plaza, glass wave and a luminous cross.

The Earth Pod: 3D Printed Homes for Resilient Refugee Communities
The Earth Pod reimagines refugee housing through 3D printed homes made from clay, combining resilience, self-sufficiency, and rapid shelter.

Lunar Spiral: Space Architecture Shaped by the Mathematics of the Universe
Lunar Spiral reimagines space architecture through Fibonacci geometry, lunar regolith, levitating habitats, and self-sustaining Moon living.

Play: Fragments of Their World
Familiar architecture becomes modular playground design, creating safe spaces where displaced children can learn, connect, imagine and play.


Similar Reads
You might also enjoy these articles


Bamboo Housing Challenge 2026: Design Affordable, Sustainable Homes Using Bamboo
An international design competition by Bamboo U and IBUKU inviting architects and designers to reimagine affordable housing using bamboo — with the winning design built full-scale in Bali.

Computational Design & Education: Beegraphy Design Awards Introduces 7th Category (Featuring Jiyun's Innovative Approach)
Dive into Beegraphy’s 7th Design Awards category, where computational design meets education to create immersive, interactive learning tools, inspired by Jiyun’s work.

From Parametric Lighting to Urban Furniture: Join the 2nd Workshop in Beegraphy’s Computational Design Series
Dive into Cutting-Edge Design Techniques and Practical Applications with Industry Experts

Last Call: Unleash Your Architectural Genius in SHAK's Kindergarten Design Competition
Urgent call for architects to join SHAK's kindergarten design competition before the looming deadline


Explore Architecture Competitions
Discover active competitions in this discipline



Challenge to reimagine the Iron Throne


Photograph architecture without architects


Illustrate the lost glory of Angkor Wat - Render Challenge


Design challenge to reuse E-waste
Comments (0)
Please login or sign up to add comments
No comments yet. Be the first to comment!