
Marge Arkitekter Wedges a Brick Monolith Between Two Buildings at a Stockholm Art School
A 680-square-meter extension on Lidingö stitches together plaster and brick with shifting red tones and glulam-lit studios.


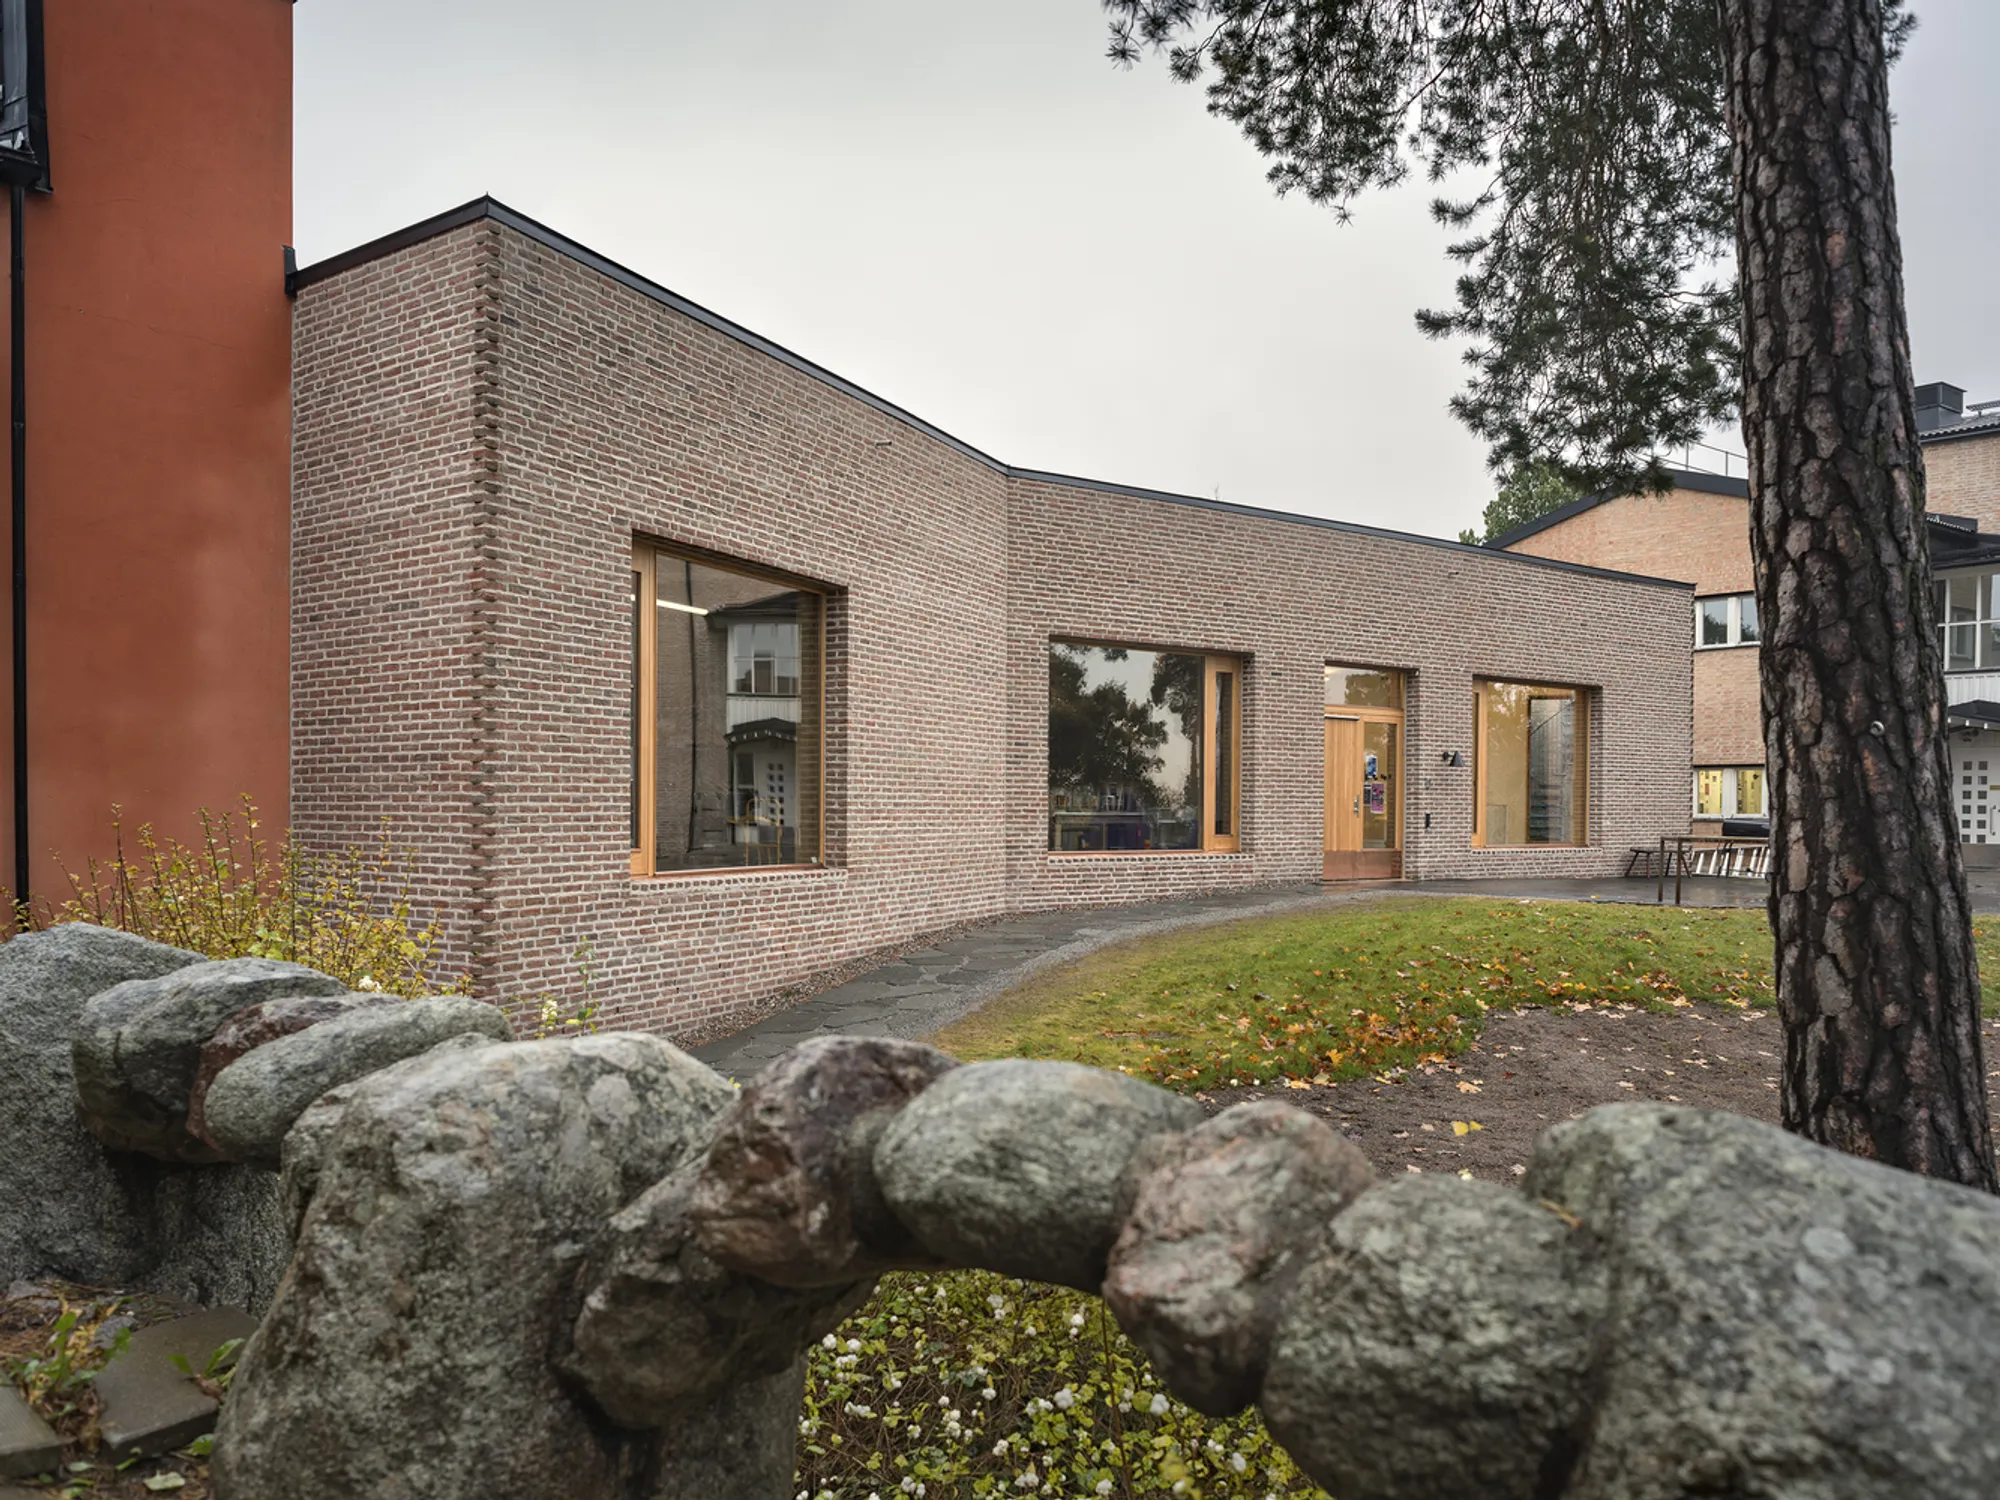
Nyckelviksskolan has occupied its campus on Lidingö since 1955, accumulating buildings in plaster and brick over decades. The challenge facing Marge Arkitekter was not simply to add 680 square meters of ceramic and sculpture workshops but to negotiate a tricky seam: the main building's smooth plastered facade on one side, the sacked brick of the existing workshop building on the other. The answer is not a polite glass link or a neutral connector. It is a wedge-shaped brick monolith that reads as if it had always been there, chiseled open where light and views demand it.
What makes this project worth studying is how it treats brick not as wallpaper but as the primary architectural argument. The facades are laid on site in varying bonds, producing a surface that shifts in red tone depending on angle and light. Large timber-framed openings are carved into the mass rather than punched through it, giving the volume a sculptural quality closer to land art than institutional infill. The result is an extension that connects two disparate neighbors without imitating either.
A Monolith Among the Pines
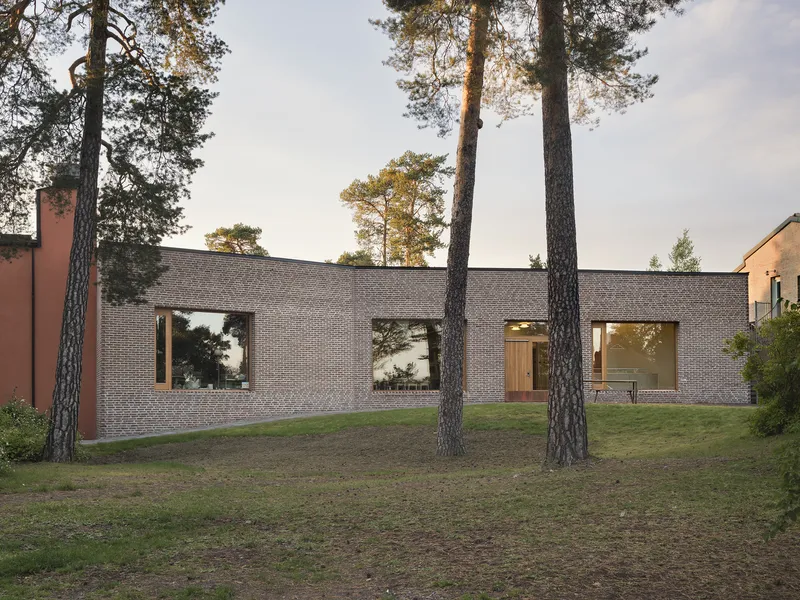
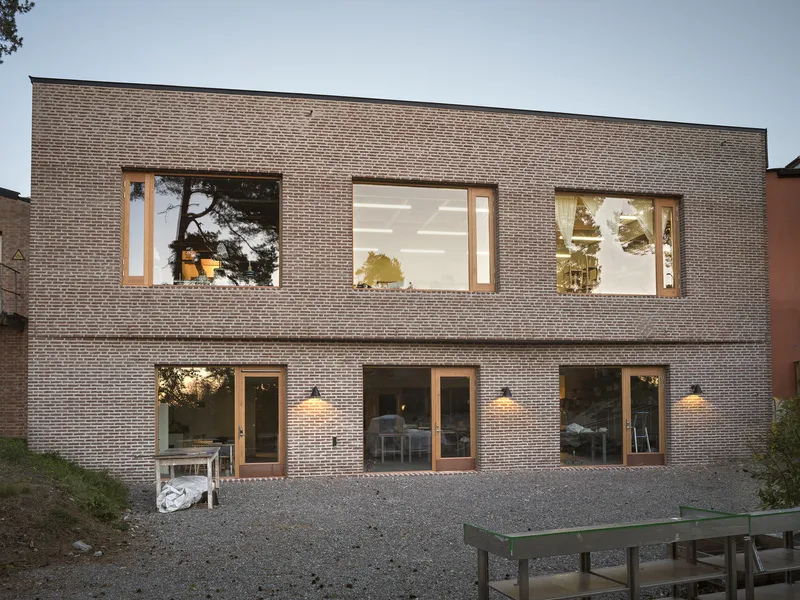
Seen at dusk, the extension reveals its dual personality. From the east-facing entrance, the two-story brick elevation presents itself as a confident, grounded volume, its warm tones amplified by exterior lighting against a backdrop of tall pines. The timber-framed openings are generous but disciplined, each one scaled to the activity inside rather than arranged for compositional symmetry. The gravel courtyard and glazed doors at ground level pull the threshold outward, making arrival feel like entering a workshop rather than a corridor.
The restraint of the palette is the point. Brick, timber, glass, and little else. No decorative flashings or accent panels. The building earns its presence through massing and material honesty, letting the shifting red tones of the hand-laid facade do the expressive work.
Brick as Connective Tissue
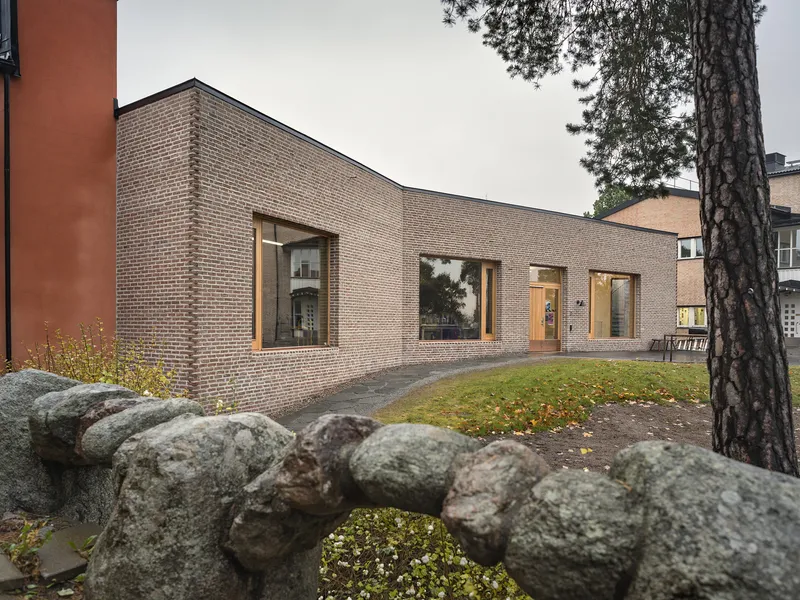
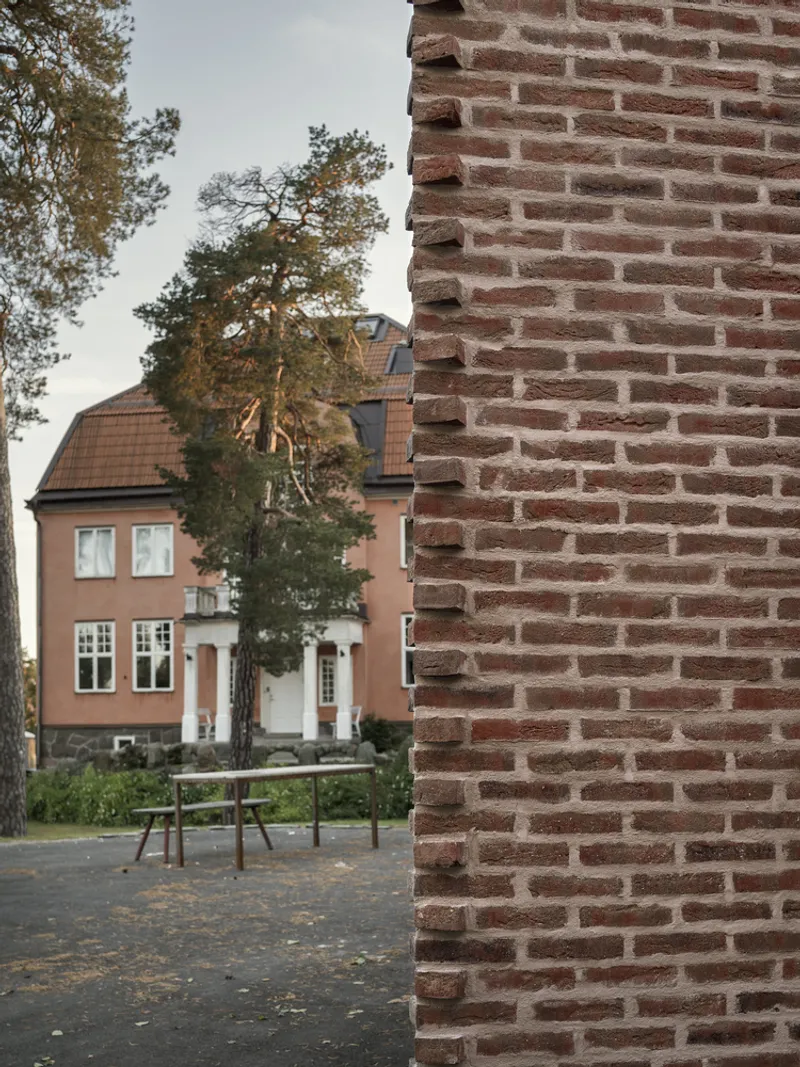
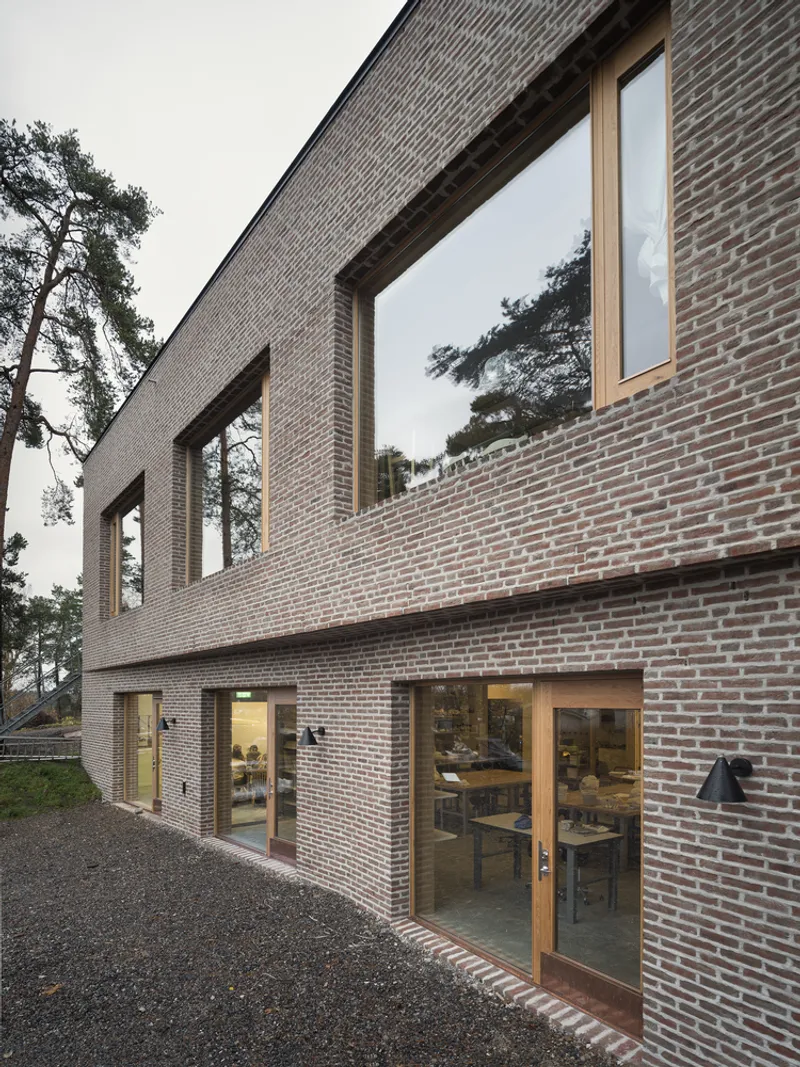
The most revealing views are at the corners. Where the extension meets the existing campus, its curved brick volume and angled surfaces negotiate a gentle transition between the plastered main building and the rougher sacked brick of the old workshop. Marge Arkitekter did not try to match either neighbor directly. Instead, the varying bonds and tonal range of the new brickwork create a third register, something that reads as both familiar and distinct. The stone retaining wall below anchors the building into the sloping site, reinforcing the sense of a mass that has been wedged into the landscape.
The brick corner detail visible against the neighboring residence and playground is telling. The edge is crisp but not mechanical. It suggests a hand-cut quality consistent with the studio's description of the volume as "chiseled," and it holds up at close range in a way that a rainscreen system simply would not.
Studios Built for Making
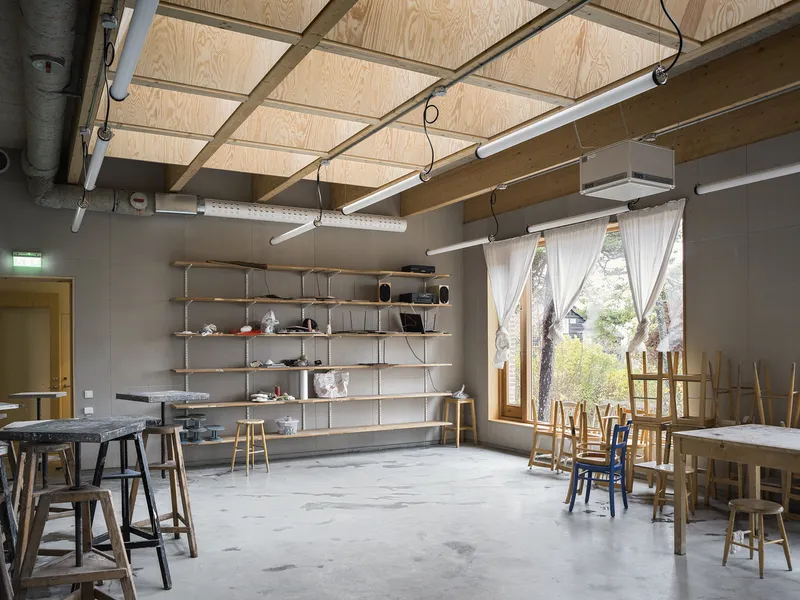
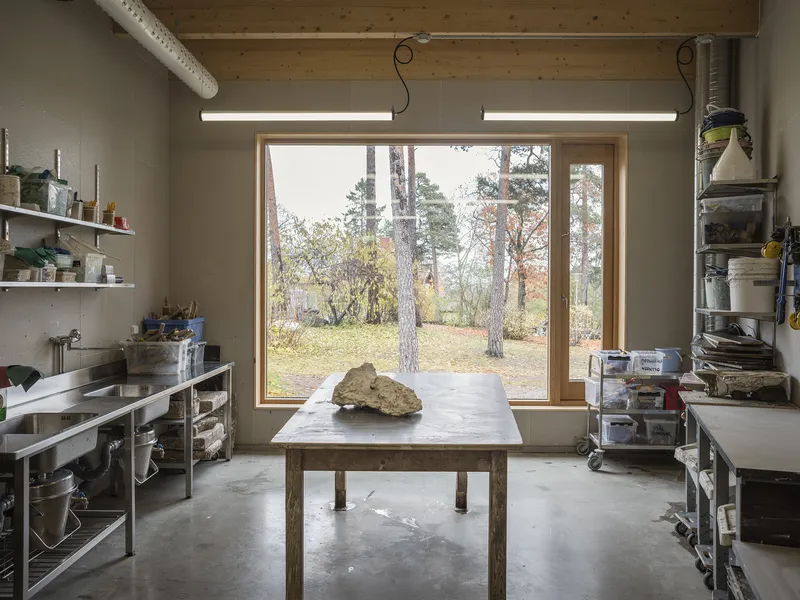
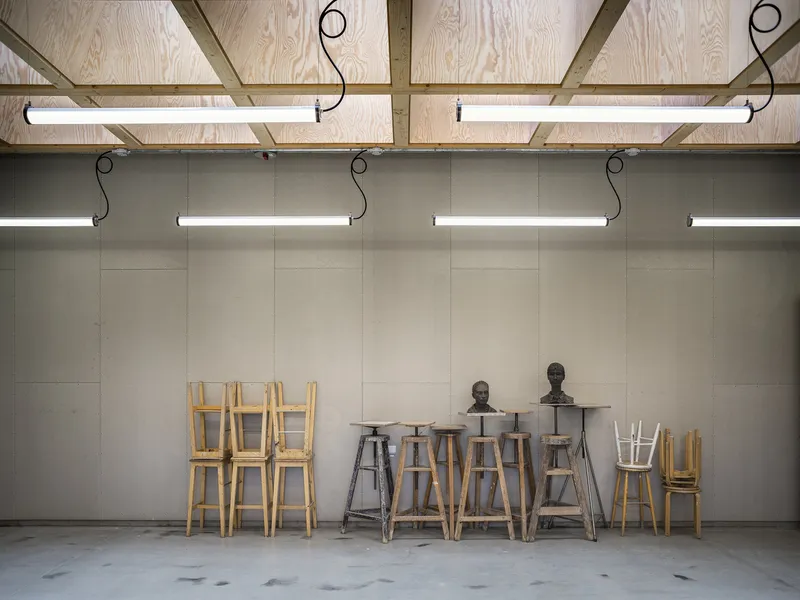
Inside, the priorities are legible: concrete floors that can take a beating, exposed plywood ceiling panels carried on glulam beams, open shelving within arm's reach, and natural light that arrives from multiple directions. The ceramic and sculpture workshops are not precious gallery spaces. They are rooms designed for clay dust, plaster splatter, and the weight of kilns. The curtained windows allow instructors to control glare without sacrificing the connection to the forested landscape outside.
The studio with the large timber-framed window overlooking pines is a standout moment. It frames the forest as a backdrop to the worktable, collapsing the distance between interior concentration and the natural setting that defines Lidingö. Fluorescent shop lights hang from the plywood ceiling, unpretentious and functional. The message is clear: this is a place where things get made.
Threshold and Sequence
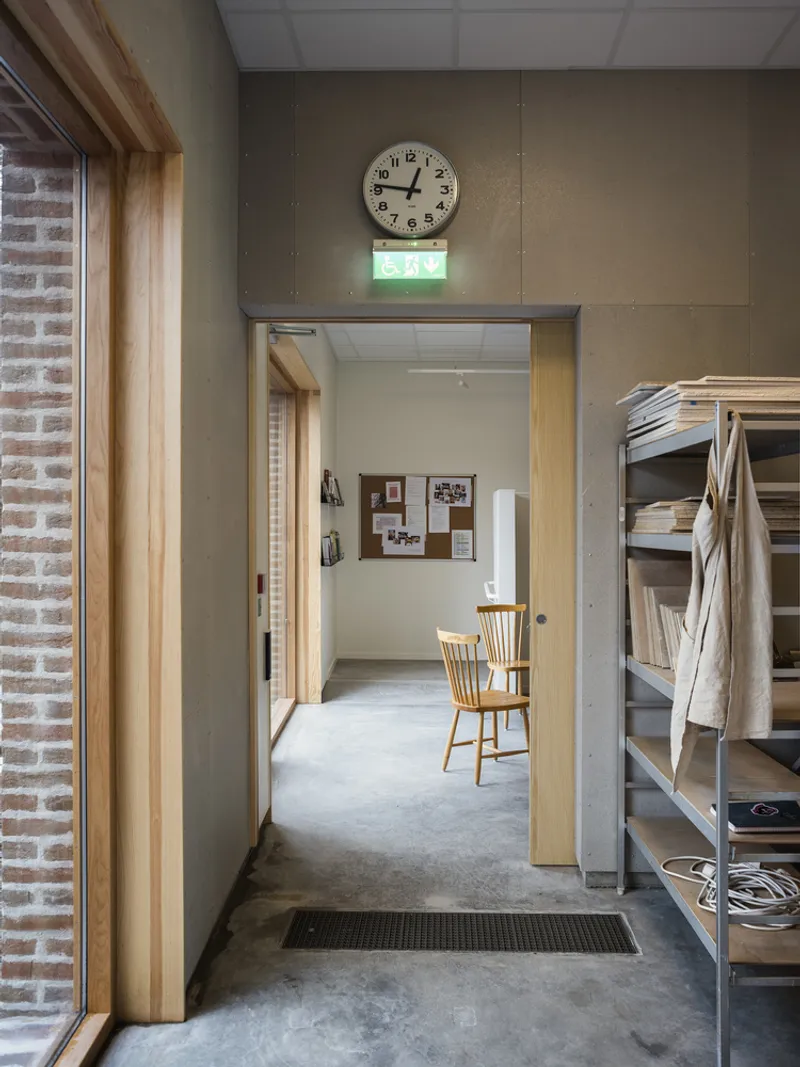
The interior doorway sequence reveals how carefully Marge Arkitekter managed the transition from circulation to studio. Concrete walls, timber frames, and a modest clock above the passage create a rhythm of compression and release as you move deeper into the building. There is nothing gratuitous here. The materials remain consistent, and the proportions of each opening are tuned to the adjacent space. You know when you are passing through a corridor and when you are arriving in a room.
This kind of spatial sequencing is often lost in educational buildings, where budgets push designers toward open plans and flexible partitions. The Nyckelviksskolan extension commits to defined rooms with real thresholds, a decision that respects both the specificity of craft education and the mental shift students need when moving between making and reflecting.
Plans and Drawings
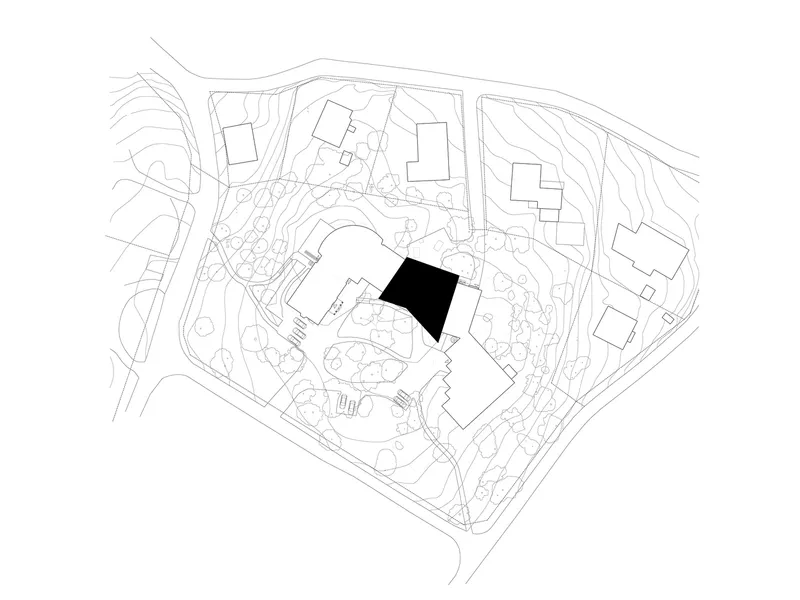
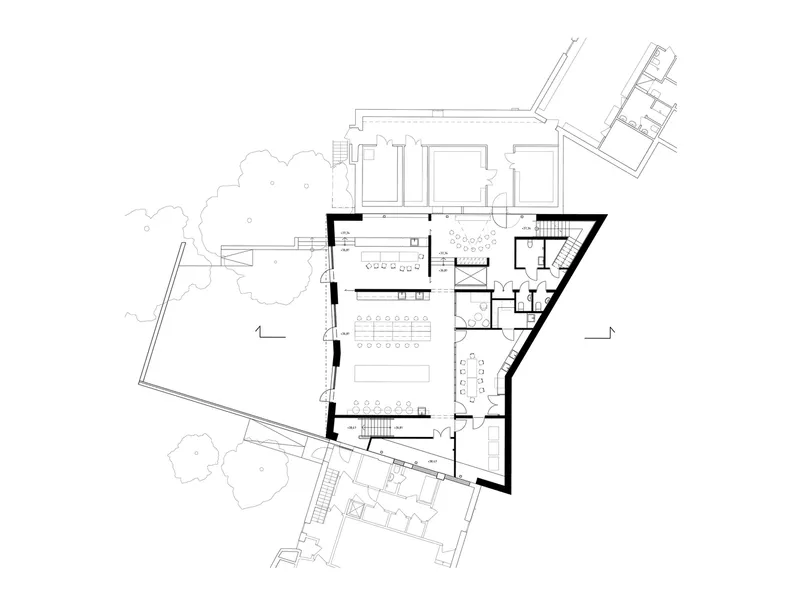
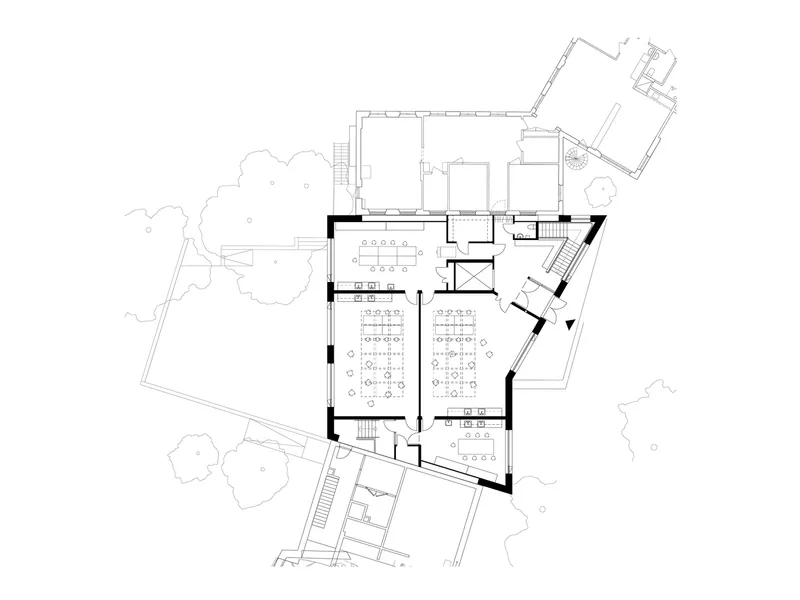
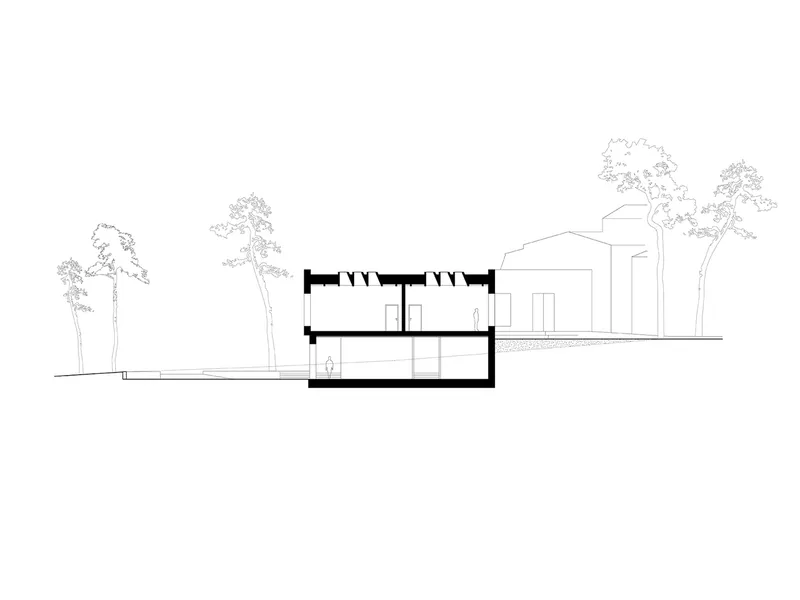
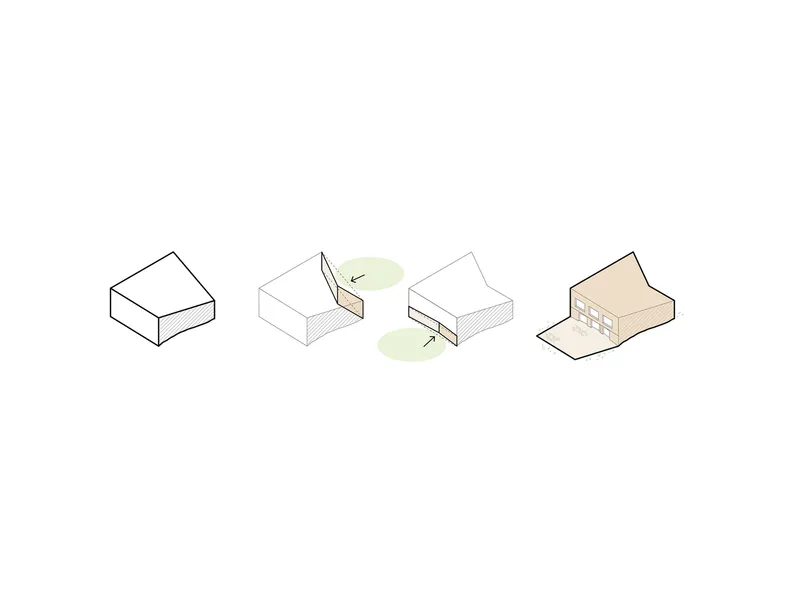
The site plan makes the insertion strategy explicit: the new footprint, highlighted in black, occupies the gap between existing structures while respecting mature tree canopies. The angular geometry visible in the ground and upper floor plans is not arbitrary. It follows the oblique alignments created by the two buildings it connects, producing angled walls that give each studio a slightly different orientation and light condition. The section drawing confirms the partially sunken volume, with a souterrain level that opens to grade on the downhill side, enabling direct access to an outdoor teaching area.
The axonometric sequence is particularly useful. It illustrates the progressive logic of the design: first the sloped roof form as an envelope, then the insertion of interior partitions, structure, and service spaces. You can read the hybrid steel-and-prefabricated-concrete frame, the glulam beams framing the rooflights, and the way the studios nest within the wedge. It is a clear diagram of a building that was conceived from the outside in and the inside out simultaneously.
Why This Project Matters
Brick extensions to historic campuses are a genre with plenty of forgettable entries. What separates the Nyckelviksskolan project is the refusal to default to either nostalgic mimicry or attention-seeking contrast. Marge Arkitekter found a third path: a building that is unmistakably new in its geometry and detailing yet deeply embedded in the material culture of its neighbors. The varying bonds, the shifting red tones, and the chiseled openings give the extension a tactile richness that rewards repeated visits, the kind of quality that matters in a school where students are being trained to see and touch with precision.
At 680 square meters, this is a modest building. Its lessons, however, are transferable. It demonstrates that a Design & Build procurement can still yield architecture of real ambition when the design team maintains control of materiality and spatial sequence. It shows that brick, far from being a conservative choice, can be the most expressive element on a site when it is laid with care and deployed as structure rather than cladding. And it proves that an art school deserves architecture that is itself a work of craft.
Nyckelviksskolan Extension by Marge Arkitekter. Lidingö, Stockholm, Sweden. 680 m². Completed 2023. Photography by Johan Fowelin.
About the Studio
Share Your Own Work on uni.xyz
If projects like this are the kind of work you want to make, uni.xyz is a place to publish your own, find collaborators, and enter design competitions.




Popular Articles
Popular articles from the community


Conexión: Biophilic Design Reimagines High-Rise Living in Hong Kong
Conexión reimagines high-rise living in Hong Kong through biophilic design, green facades, shared spaces, daylight, water and nature within.

Co-Life: Senior Housing Design That Reconnects Older Adults With the City
Co-Life reimagines senior housing design through healing gardens, shared streets, workshops, and a sustainable community across generations.

Co-life: Sustainable Architecture for Age-Friendly Community Living
Co-life reimagines sustainable architecture for seniors through courtyards, rammed earth, shared gardens, and spaces designed for belonging.

Play: Fragments of Their World
Familiar architecture becomes modular playground design, creating safe spaces where displaced children can learn, connect, imagine and play.


Similar Reads
You might also enjoy these articles


Hodi-Mandai Geram
Project Function: Preservation and revitalization of the Intangible heritage and socio-spatial identity of the Hodi by Housing, Cultural Memory Center, Sacred Grove, landscape, local tourism economy


Olio Towers: A Mid-Rise for Performers That Fuses Housing, Rehearsal, and Stage
Located blocks from Houston's Theater District, this modular tower stacks living units around a central performance atrium.

Oasis: Modular Green Housing Carved into Dhaka's Urban Fabric
A shortlisted Plugin Housing entry reclaims unauthorized settlements in Dhaka with stepped concrete volumes, green roofs, and ventilation-driven design.

Black Hole: A Floating Megastructure for the Post-Physical Era
Emiliano Mazzarotto envisions a spherical, self-scaling arena where e-sports, digital hotels, and holographic stadiums replace traditional public space.


Explore Exposed Brick Competitions
Discover active competitions in this discipline



Challenge to reimagine the Iron Throne


Photograph architecture without architects


Illustrate the lost glory of Angkor Wat - Render Challenge


Design challenge to reuse E-waste
Comments (0)
Please login or sign up to add comments
No comments yet. Be the first to comment!