
NZ House by Aguirre Arquitetura: A Contemporary Brazilian Residence Designed for Social Living and Nature Integration
Contemporary Brazilian house with U-shaped layout, central garden pool, corten steel materials, and social spaces designed for hospitality and nature integration.


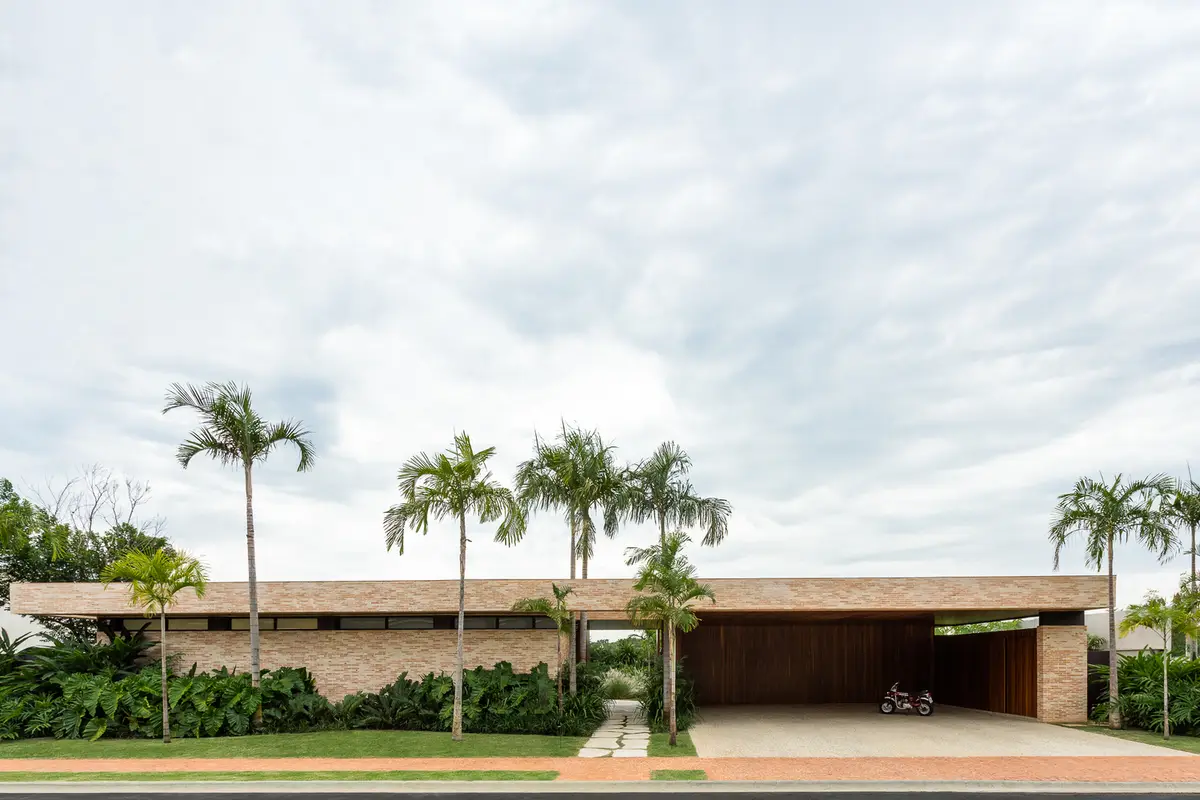
The NZ House, designed by Aguirre Arquitetura and led by architect Alexandre Aguirre, is a contemporary residential project located in a gated community in Uberlândia, Minas Gerais, Brazil. Completed in 2022, the house spans approximately 6,297 square feet and reflects a thoughtful approach to modern Brazilian architecture that balances social interaction, privacy, and strong connections with nature.
Designed for a family that enjoys hosting friends and relatives, the residence emphasizes hospitality, openness, and spatial fluidity. Through strategic architectural planning, natural materials, and integrated landscaping, the project creates a harmonious living environment that blends interior and exterior spaces seamlessly.

U-Shaped Layout Organizing Residential Life
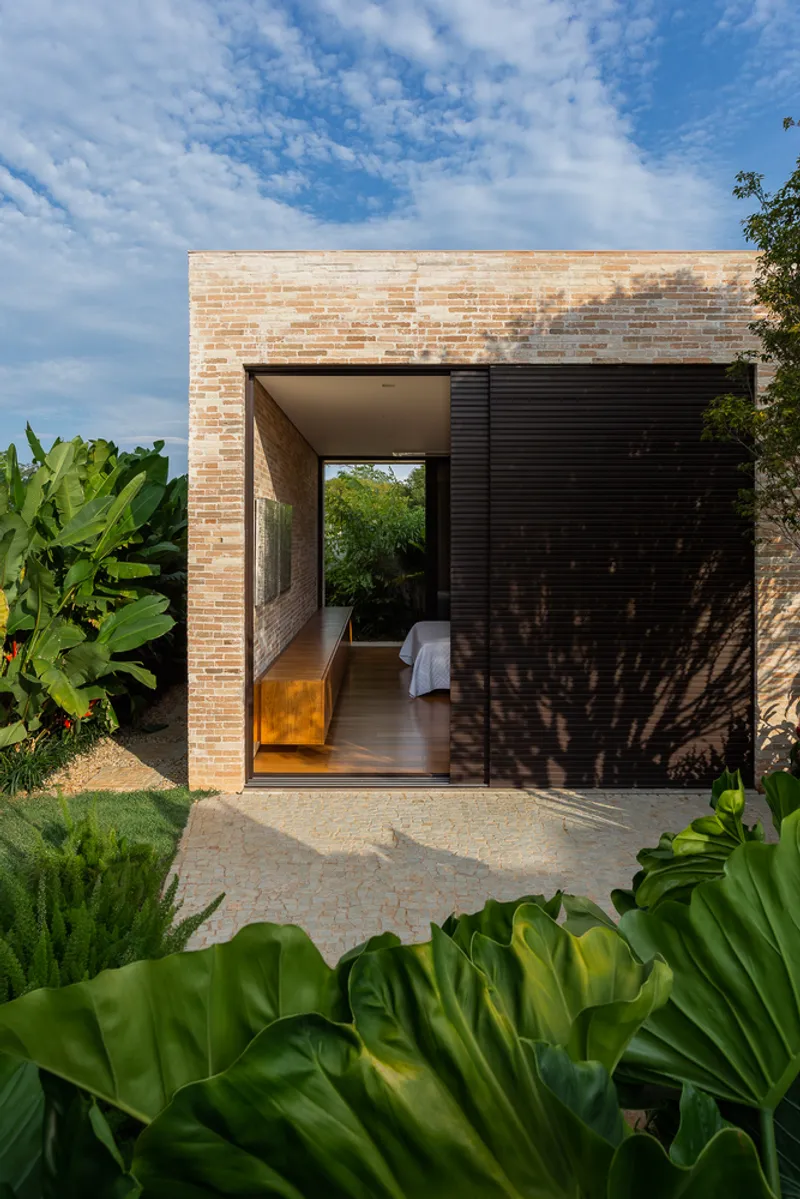
A defining feature of the NZ House architecture is its U-shaped layout, which organizes the entire residence on a single floor. This configuration allows for clear functional zoning, separating private spaces from social and leisure areas while maintaining visual and spatial continuity.
The U-shaped plan embraces a central courtyard garden, establishing it as the heart of the residence. From almost every room, occupants can enjoy views of greenery, water, and outdoor leisure spaces. This arrangement encourages natural ventilation, daylight penetration, and visual connectivity across the home.
The living and leisure areas form the dynamic core of the residence, ensuring that gatherings, celebrations, and everyday family life revolve around shared spaces connected to the outdoors.
Central Garden and Natural Pool Integration
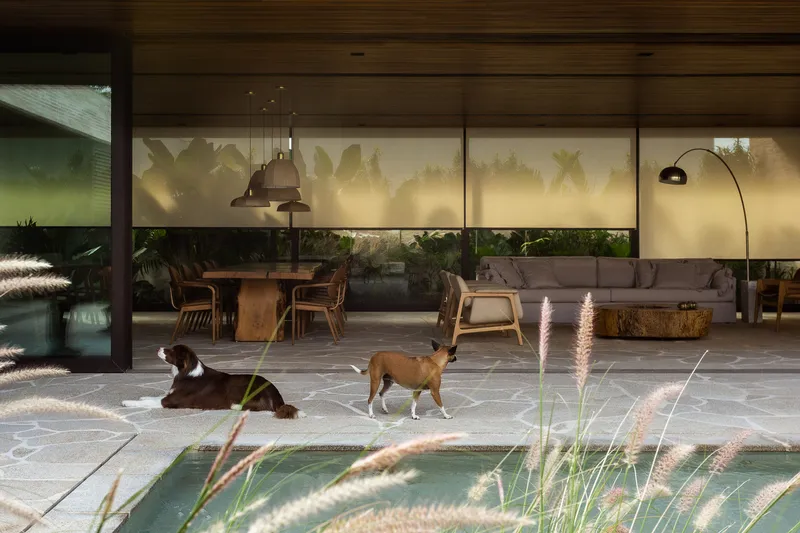
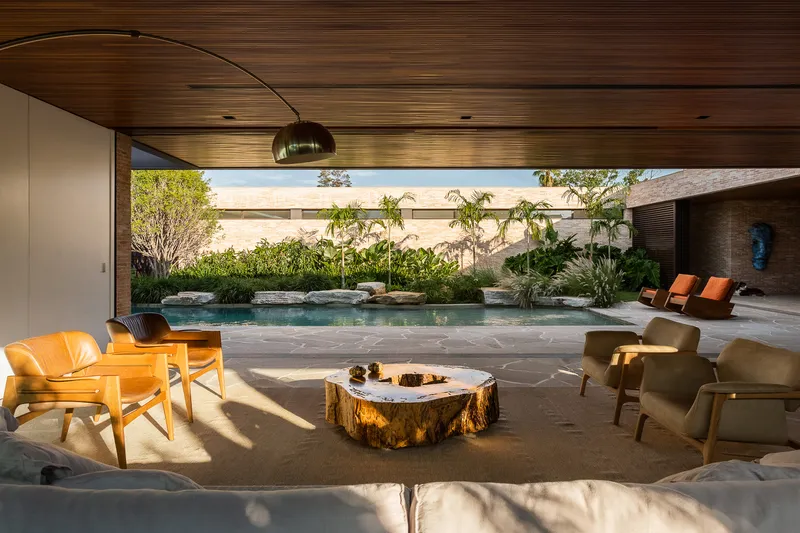
At the center of the house lies a beautifully landscaped internal garden with a swimming pool, designed to resemble natural pools found in landscapes. The shape of the pool and the selection of materials contribute to an organic aesthetic that enhances the home's relationship with nature.
This central outdoor area acts as both a visual focal point and a social hub, connecting the main living room, terraces, and adjacent spaces. Carefully planned landscaping softens the architectural lines and creates a tranquil atmosphere throughout the residence.
Large glass panels were incorporated in the social areas, allowing the interior living spaces to open directly toward the garden, pool, and side courtyards. This architectural strategy strengthens the indoor-outdoor connection while maximizing natural light and views.


Social Spaces Designed for Hospitality
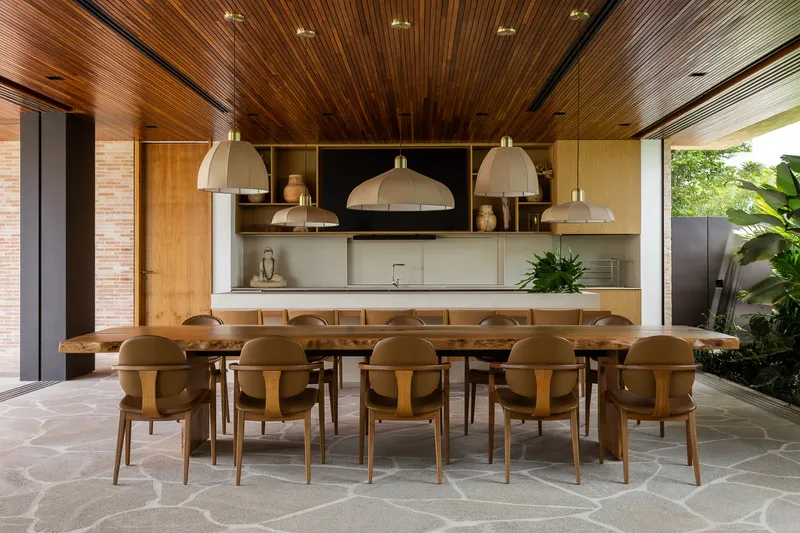
Because the homeowners frequently entertain guests, the house includes a variety of spaces dedicated to social gatherings and relaxation. In addition to the main living room, a wine cellar located in the basement was designed as an intimate lounge area where guests can gather and enjoy wine tastings or informal conversations.
The design also includes a rooftop terrace with a deck, offering panoramic views of the surrounding city. This elevated outdoor space provides another setting for leisure, social events, or quiet moments overlooking the urban landscape of Uberlândia.
Together, these elements create a home that is highly adaptable to both everyday family living and large social gatherings.


Material Palette: Natural Warmth Meets Contemporary Design
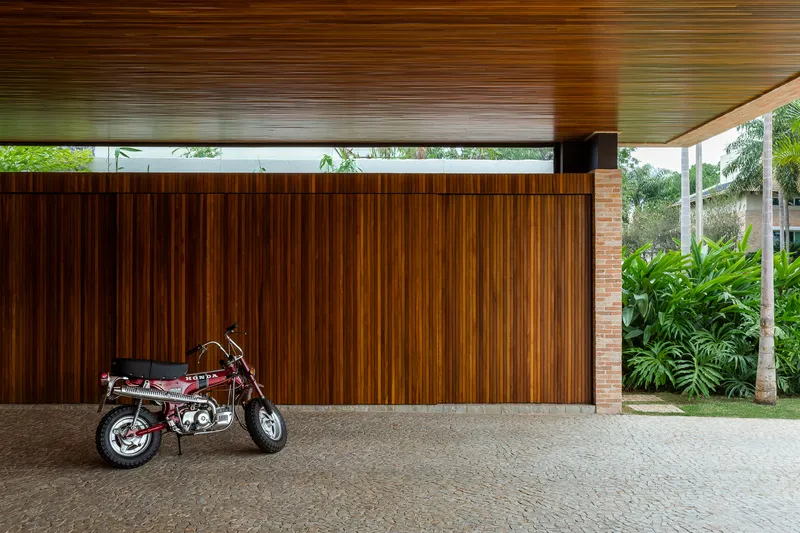
The architectural identity of the NZ House is strongly defined by its material composition. The project combines natural materials such as brick and wood with corten steel, creating a balance between rustic warmth and modern elegance.
The use of corten metal adds texture and depth to the facade while reinforcing the contemporary character of the residence. Meanwhile, brick surfaces and natural landscaping elements introduce warmth and tactile richness, ensuring the house feels comfortable and inviting.
Interior spaces continue this material dialogue through the integration of wood flooring, stone finishes, and carefully selected furnishings provided by manufacturers including Indusparquet, Marmomax Uberlândia, Louis Kazan, Tec Line, and Ícaro Design.
Seamless Indoor, Outdoor Living
One of the most successful aspects of the project is its ability to merge architecture, landscape, and lifestyle. Expansive glazing, open-plan interiors, and continuous flooring materials create a seamless transition between the interior and exterior environments.
From the living room to the terrace and garden areas, the spatial experience flows naturally, encouraging residents to move between spaces while maintaining a strong connection with the surrounding landscape.
This approach reflects a key principle of contemporary Brazilian residential architecture: designing homes that celebrate climate, nature, and outdoor living.

A Contemporary Brazilian Home Rooted in Comfort and Nature
The NZ House by Aguirre Arquitetura demonstrates how thoughtful architectural planning can transform a residence into a vibrant social environment while maintaining privacy and comfort. Through its U-shaped plan, central garden, natural material palette, and carefully designed social spaces, the project successfully balances modern aesthetics with warmth and functionality.
By prioritizing nature integration, hospitality-oriented design, and fluid spatial relationships, the NZ House stands as a compelling example of contemporary residential architecture in Brazil.


All photographs are woks of
Israel Gollino


Popular Articles
Popular articles from the community


ALGAL REALM: A Bio-Integrated Lunar Habitat Design for Life Beyond Earth
ALGAL REALM reimagines lunar habitat design with algae-powered life support, 3D-printed regolith, and vertical living for a lunar future.

Co-life: Sustainable Architecture for Age-Friendly Community Living
Co-life reimagines sustainable architecture for seniors through courtyards, rammed earth, shared gardens, and spaces designed for belonging.

Conexión: Biophilic Design Reimagines High-Rise Living in Hong Kong
Conexión reimagines high-rise living in Hong Kong through biophilic design, green facades, shared spaces, daylight, water and nature within.

Play: Fragments of Their World
Familiar architecture becomes modular playground design, creating safe spaces where displaced children can learn, connect, imagine and play.

Similar Reads
You might also enjoy these articles


Bamboo Housing Challenge 2026: Design Affordable, Sustainable Homes Using Bamboo
An international design competition by Bamboo U and IBUKU inviting architects and designers to reimagine affordable housing using bamboo — with the winning design built full-scale in Bali.

Computational Design & Education: Beegraphy Design Awards Introduces 7th Category (Featuring Jiyun's Innovative Approach)
Dive into Beegraphy’s 7th Design Awards category, where computational design meets education to create immersive, interactive learning tools, inspired by Jiyun’s work.

From Parametric Lighting to Urban Furniture: Join the 2nd Workshop in Beegraphy’s Computational Design Series
Dive into Cutting-Edge Design Techniques and Practical Applications with Industry Experts

Last Call: Unleash Your Architectural Genius in SHAK's Kindergarten Design Competition
Urgent call for architects to join SHAK's kindergarten design competition before the looming deadline

Explore Blocs Competitions
Discover active competitions in this discipline

Challenge to reimagine the Iron Throne

Photograph architecture without architects

Illustrate the lost glory of Angkor Wat - Render Challenge

Design challenge to reuse E-waste
Comments (0)
Please login or sign up to add comments
No comments yet. Be the first to comment!