
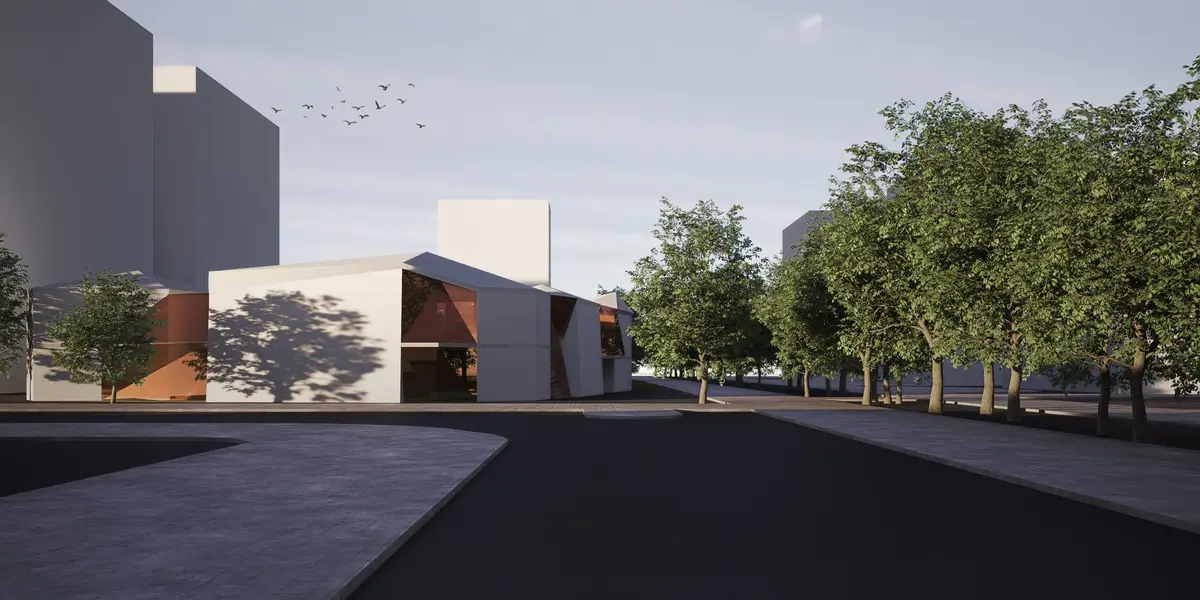
Oasis School: A Secure and Adaptable Learning Environment in Manila
Creating a safe and stimulating educational space for students in a densely populated urban setting.


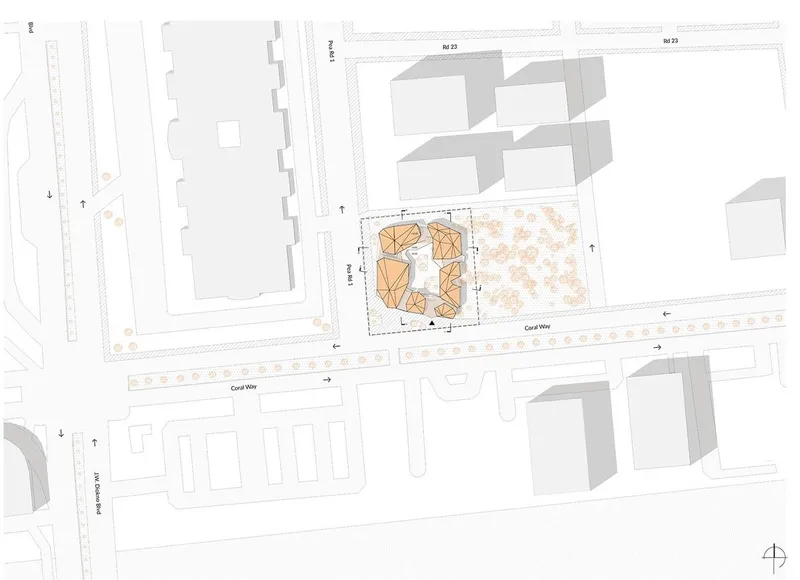
The "oasis" project, designed by Zeynep Sinangil and Irmak Cetin, reimagines the traditional school environment by prioritizing security and adaptability within a densely populated urban context. This innovative design, awarded the People's Choice Award in the Play ON School competition, addresses the specific challenges of Manila, Philippines, where high population density and traffic congestion create a need for safe and engaging learning spaces for primary and secondary school students.
Design Concept: Prioritizing Security and Flexibility
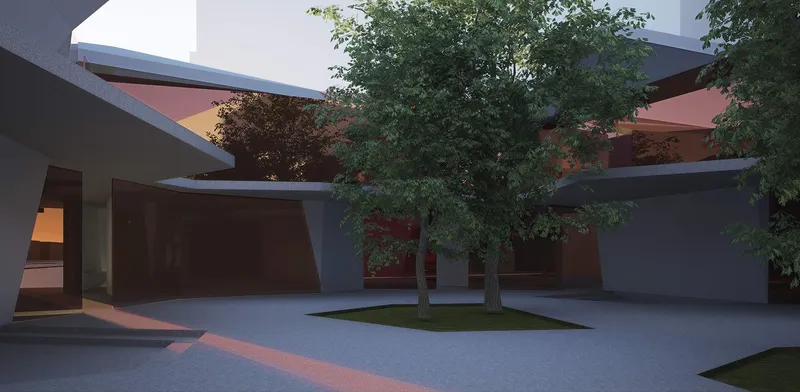
The core concept driving the "oasis" design is the creation of a secure and adaptable learning environment where students feel safe and empowered to explore their full potential. Recognizing the potential anxieties associated with a bustling urban setting, the architects sought to minimize external distractions and create a sense of enclosure within the school's interior. This emphasis on security is balanced by a commitment to flexibility and adaptability, recognizing that learning needs and pedagogical approaches are constantly evolving.
Architectural Features and Design Elements
Minimized External Interaction: The school's exterior is designed to minimize interaction with the outside world, reducing visual and auditory distractions from the surrounding urban environment. This approach fosters a sense of calm and focus within the school's interior, creating a haven for learning and exploration.
Specialized Internal Spaces: While the exterior emphasizes enclosure, the interior features specialized spaces designed to cater to the specific needs of children. These spaces prioritize flexibility and adaptability, allowing for a range of learning activities and pedagogical approaches.
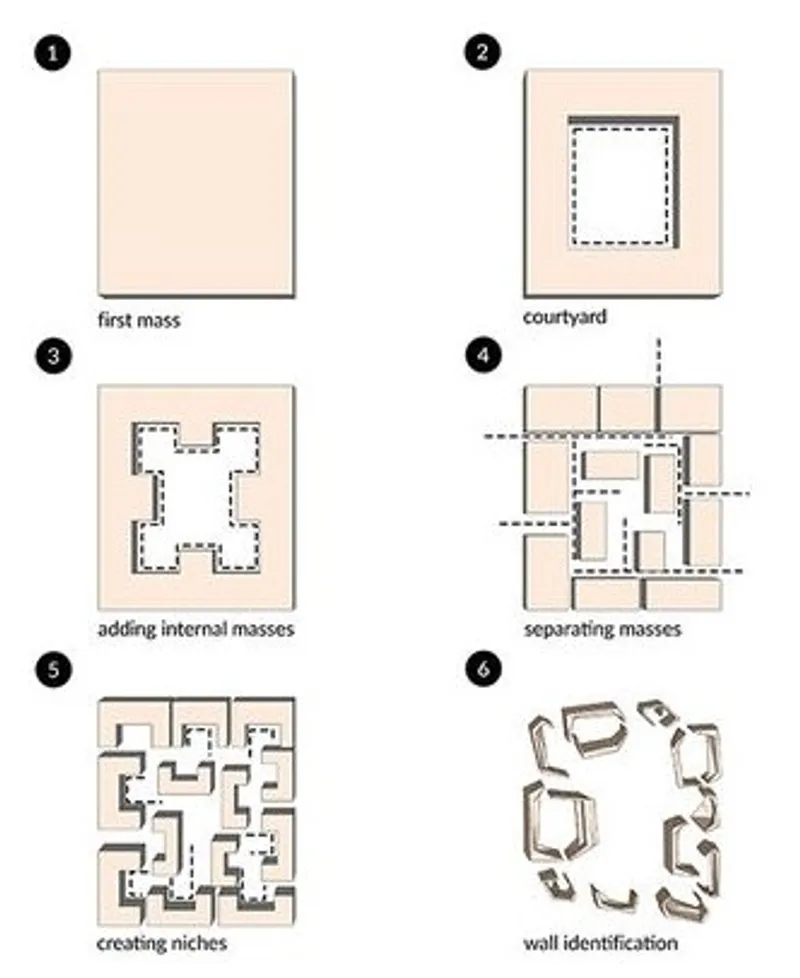
Free-Flowing Floor Plan: The school's floor plan is characterized by a free-flowing layout, blurring the boundaries between traditional classrooms and creating a more fluid and interconnected learning environment. This approach encourages collaboration and interaction among students and teachers, fostering a sense of community within the school.

Adaptable Wall Thicknesses: The walls within the school are not merely structural elements but also functional components that adapt to different needs. Wall thicknesses vary to accommodate storage, seating, and other functions, maximizing space utilization and creating a dynamic and engaging learning environment.
Multi-Program Integration: The flexible design allows for the integration of multiple programs within the same space, promoting interdisciplinary learning and encouraging students to make connections between different subjects and concepts.
Niche Creation and Wall Identity: The design incorporates niches and variations in wall surfaces to create a sense of visual interest and provide opportunities for students to personalize their learning environment. Each wall becomes a unique element with its own identity, contributing to a dynamic and stimulating atmosphere.
Pedagogical Implications
The "oasis" design reflects a shift away from traditional classroom-based learning towards a more flexible and student-centered approach. The emphasis on adaptability and multi-program integration encourages a more holistic and interconnected learning experience, where students are empowered to explore their interests and develop their skills in a variety of contexts. The design also recognizes the importance of creating a sense of security and belonging within the school environment, fostering a positive and supportive learning community.

The "oasis" project represents a compelling vision for a school design that responds to the specific challenges and opportunities of a densely populated urban environment. By prioritizing security, flexibility, and student-centered learning, the architects have created a space that has the potential to transform the educational experience for students in Manila. This innovative design serves as a model for future school projects, demonstrating the power of architecture to create safe, stimulating, and adaptable learning environments that empower students to thrive.


Popular Articles
Popular articles from the community


ETEH Reworks the Shared Spaces of São Domingos School in Brazil Around Timber, Color and Hanging Plants
At São Domingos School in Brazil, 436 m² of hall, refectory and library are recast with timber joinery, a yellow and blue code and trailing greenery.


Aquadapt: An Underwater Habitat That Rewrites Its Rooms by the Hour
Curved modules ring the seabed while one shell shifts from breakfast room to cinema, farm and football pitch as residents' needs change.

Juan García Correa, John González and Claudia Rueda Sink a Circular Amphitheater into a Manizales Engineering Building
On the La Nubia campus in Manizales, Colombia, the S1 Building folds labs and offices into a hillside of ramped lawns that double as a campus route.

The Amber Palace Opera: A Geological Fiction Surfaces on Tallinn's Baltic Waterfront
Pierre Brillard reimagines a Baltic legend as a public landscape, opera house, and waterfront promenade rooted in Tallinn's coastal identity.

Similar Reads
You might also enjoy these articles

Vereda Arquitetos Renovates a 40-Square-Meter Apartment Inside Niemeyer's Copan Building
A compact unit in São Paulo's most iconic residential tower gets a material overhaul that pairs exposed concrete with bold blue Formica.

Shakur's House: Exposed Brick as an Interior Organiser in a 168 m² Mashhad Residence
Brick moves indoors in this Mashhad residence, where masonry walls, glass partitions and teal planes sequence a compact home without closing it off.

Day and Night Park: A Time-Based Urban Newsstand in Beijing
A temporary urban newsstand in Beijing blending travel, light, and reading through poetic colors, compact form, and community-focused design.

Modernist Patio Renovation in El Masnou, Barcelona by Oliver Segura Arquitectura + Cebrià Arquitectura
Modernist patio renovation blending tradition and innovation with a movable pool, leveled floors, and Catalan materials in El Masnou.

Explore Green Oasis Competitions
Discover active competitions in this discipline

Challenge to design public laboratory

Challenge to reimagine the Iron Throne

Photograph architecture without architects

Illustrate the lost glory of Angkor Wat - Render Challenge
Comments (0)
Please login or sign up to add comments
No comments yet. Be the first to comment!