
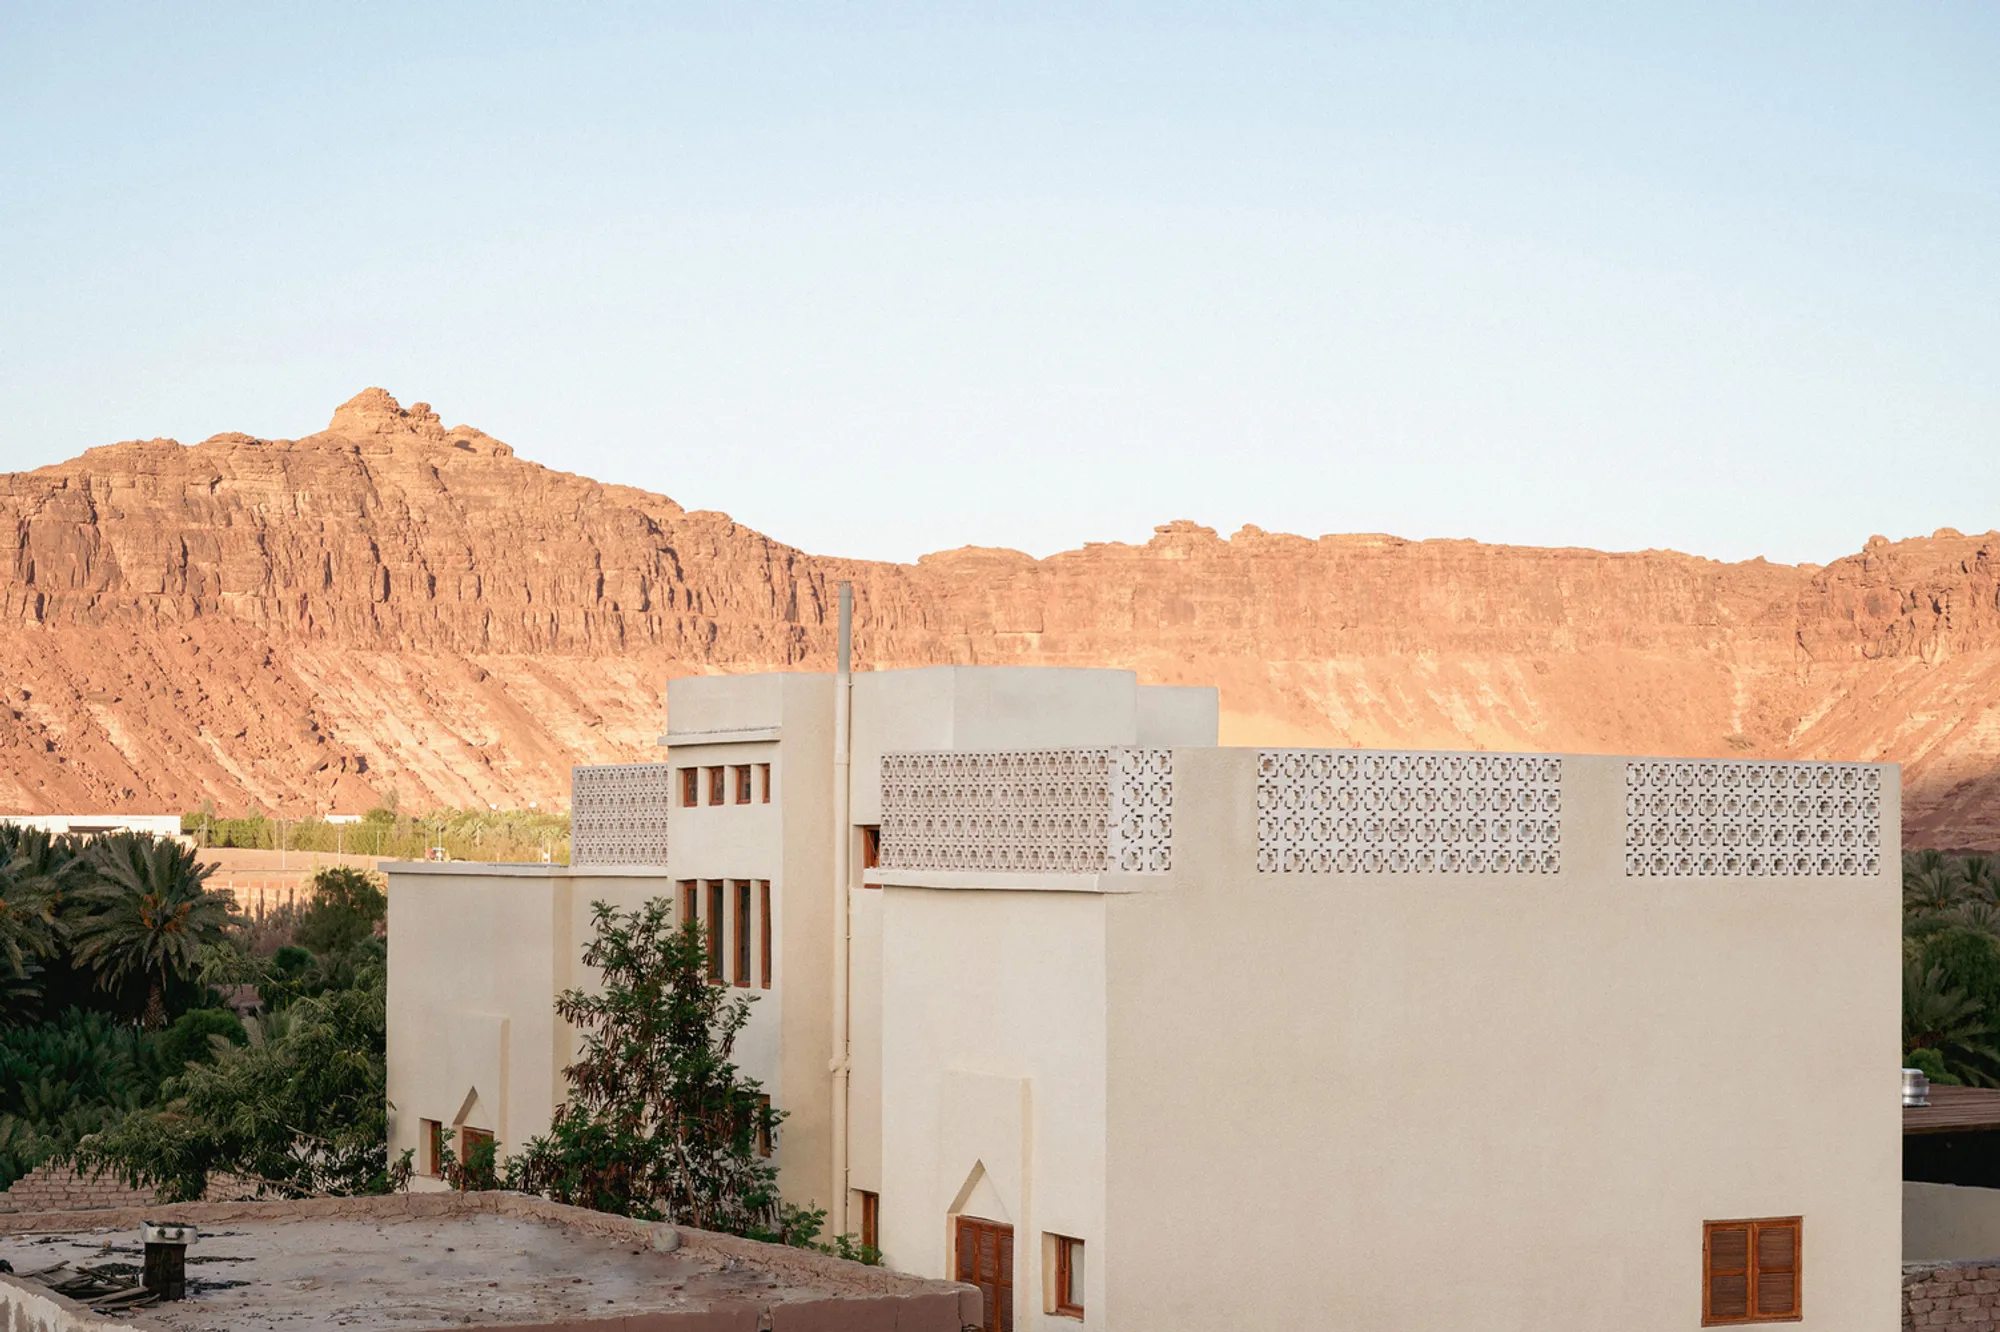
Oasis View Vacation Rentals by Elie Metni Architects: A Contemporary Tribute to AlUla’s Vernacular Soul
Oasis View blends traditional AlUla architecture with modern comfort, offering serene vacation rentals rooted in local craftsmanship and design.


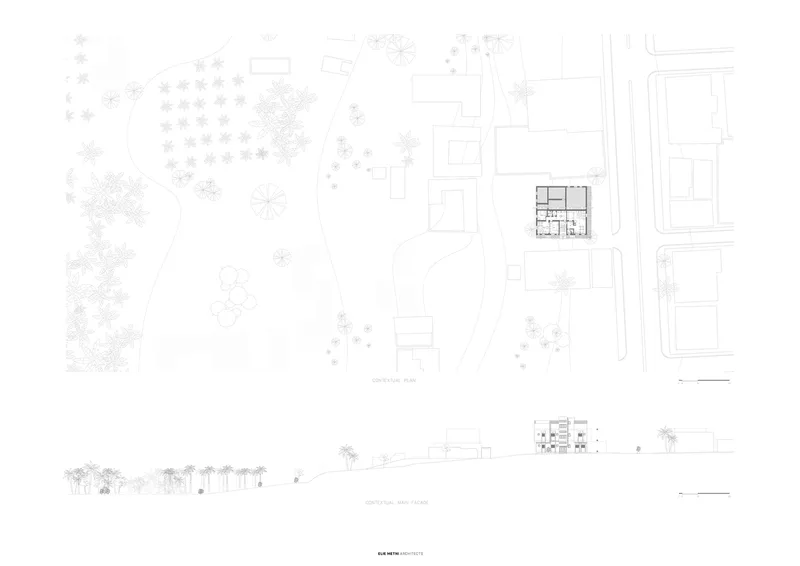
Nestled within the majestic desert landscapes of AlUla, Saudi Arabia, the Oasis View Vacation Rentals by Elie Metni Architects offers a compelling narrative of heritage preservation fused with modern hospitality. This architectural project, completed in 2023, revitalizes an existing structure in harmony with AlUla’s historic urban fabric, while delivering a boutique vacation experience that honors traditional craftsmanship and contemporary comfort.
Architectural Vision: Preserving Identity, Embracing Modernity
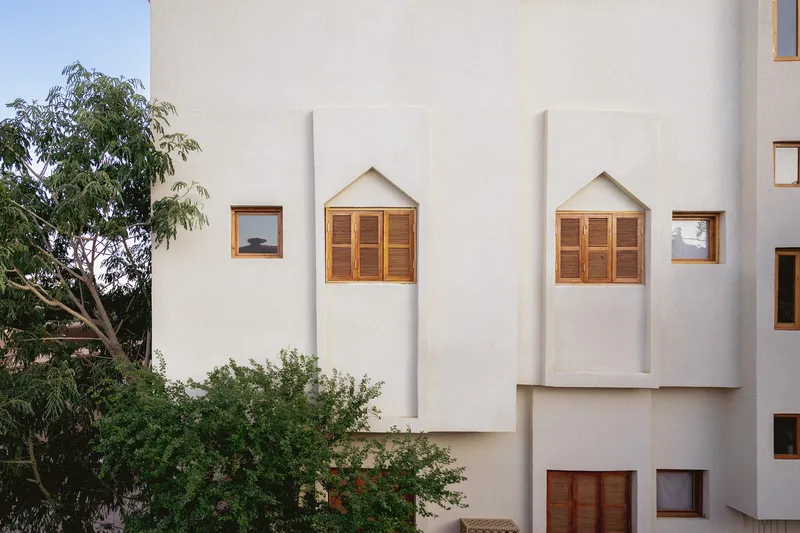
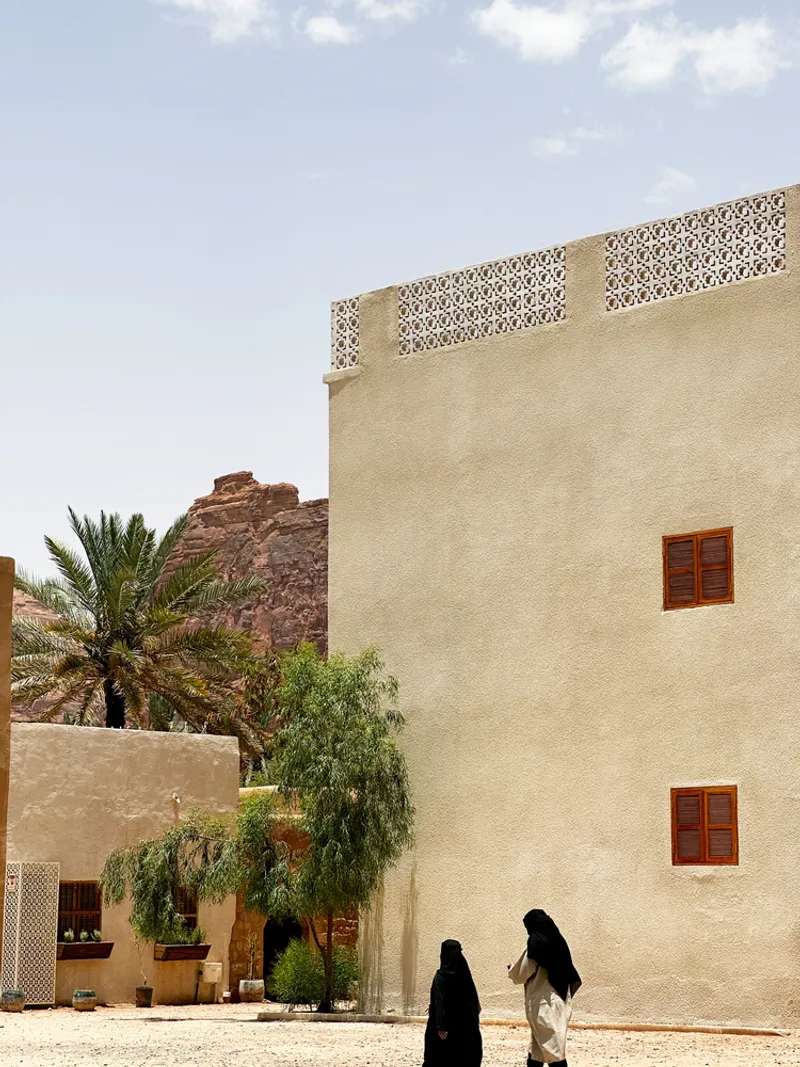
The design approach was guided by a deep respect for local architecture, aligning with AlUla’s building codes while breathing new life into the existing structures. Elie Metni Architects focused on restoration and adaptive reuse, elevating key architectural elements while integrating new vacation rental units. This dual strategy achieves a refined balance between traditional desert aesthetics and modern lifestyle demands, offering guests an authentic and immersive stay that reflects the spirit of the oasis.
Traditional Materials and Local Techniques
What sets Oasis View apart is its collaborative design process involving local artisans and suppliers. The architects embraced a hands-on, site-specific approach to incorporate vernacular materials and methods into the project. This not only supported the local economy but also reinforced a culturally rooted identity in the architecture.
The project spans two adjoining buildings, each employing distinct construction methods:
- The main structure was carefully restored using concrete and masonry techniques, highlighting the building's original character.
- The adjacent annex was constructed using traditional mud-brick methods, connecting it to the legacy of AlUla’s desert dwellings.
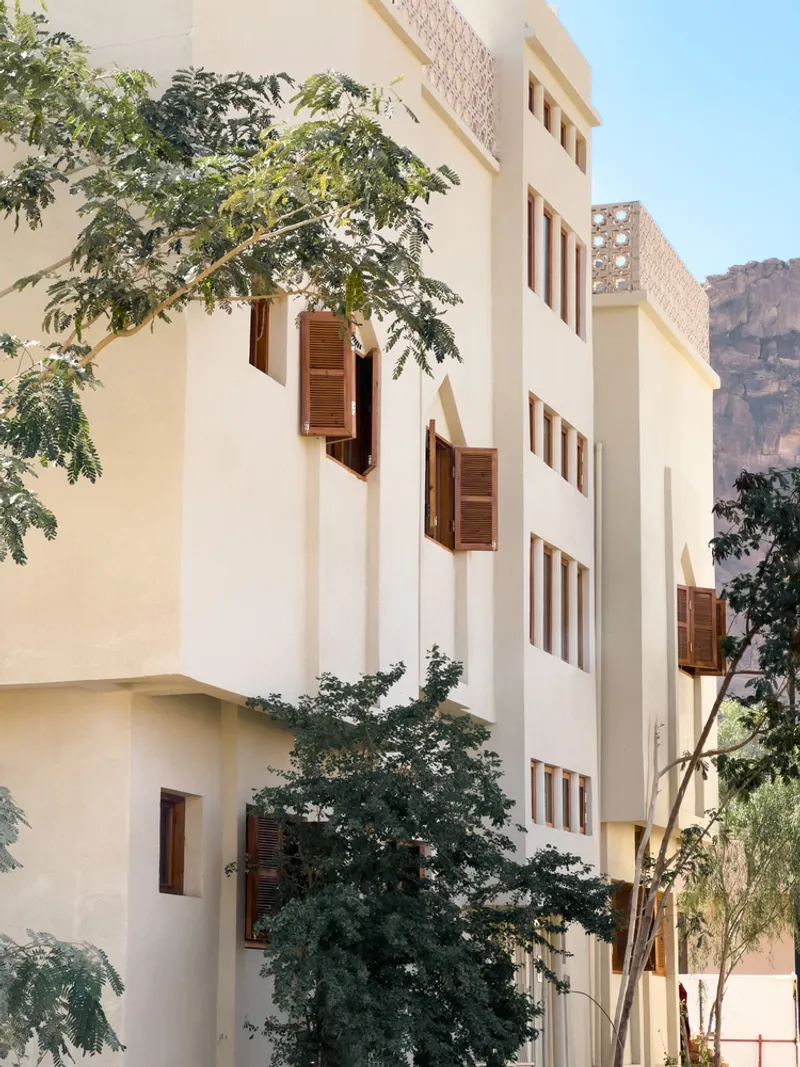
- Custom carpentry throughout the interiors was executed using AlJadidah’s traditional wood systems, further grounding the building in its context.
This meticulous craftsmanship creates a harmonious architectural dialogue between old and new, reflecting a profound sensitivity to place.
Interior Design and Spatial Organization
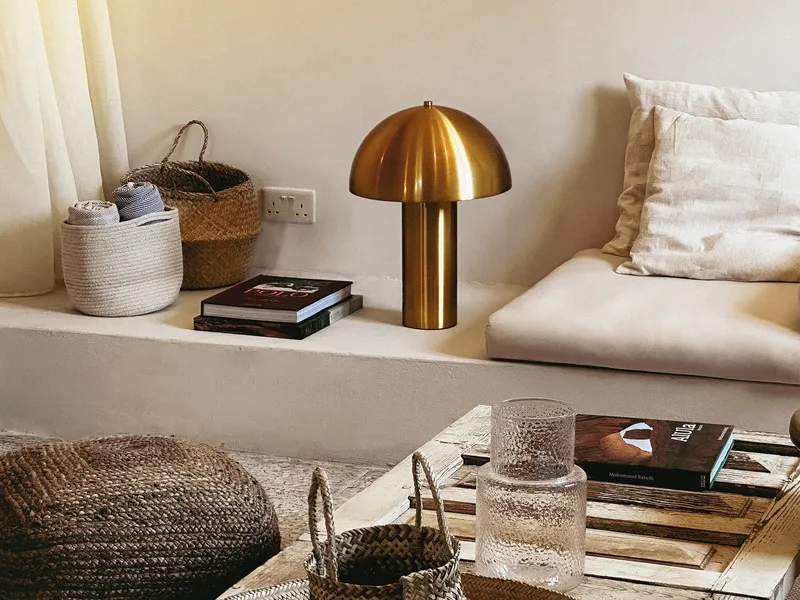
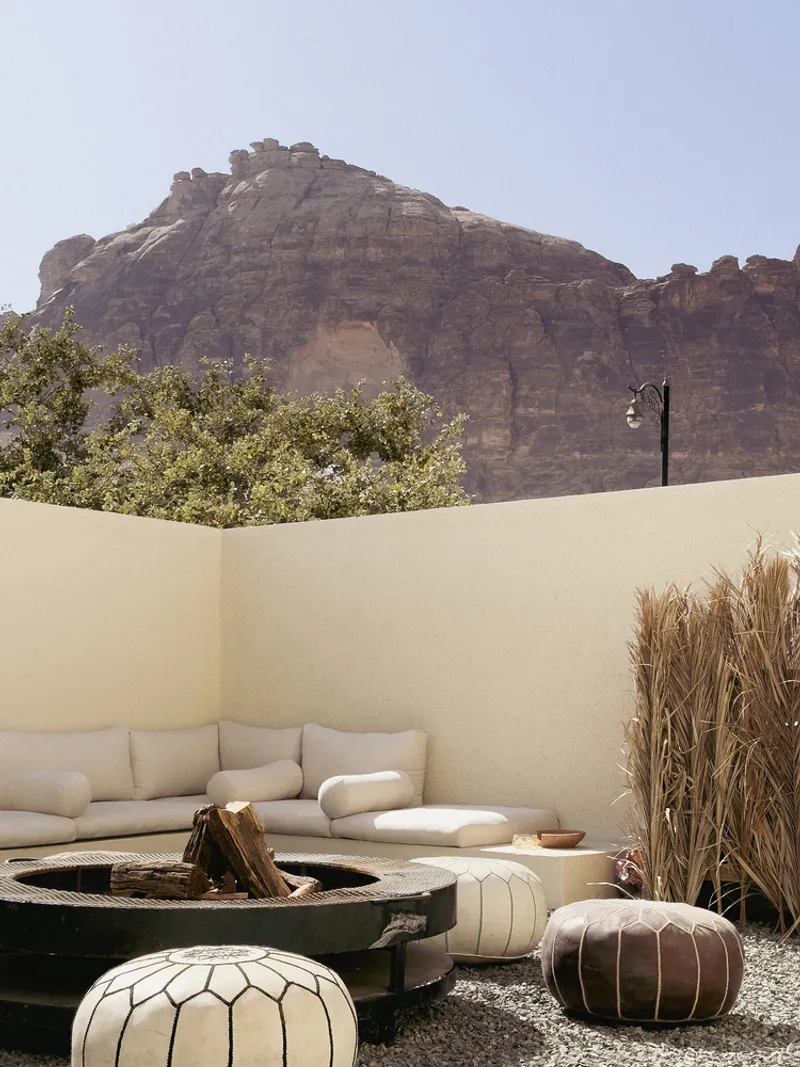
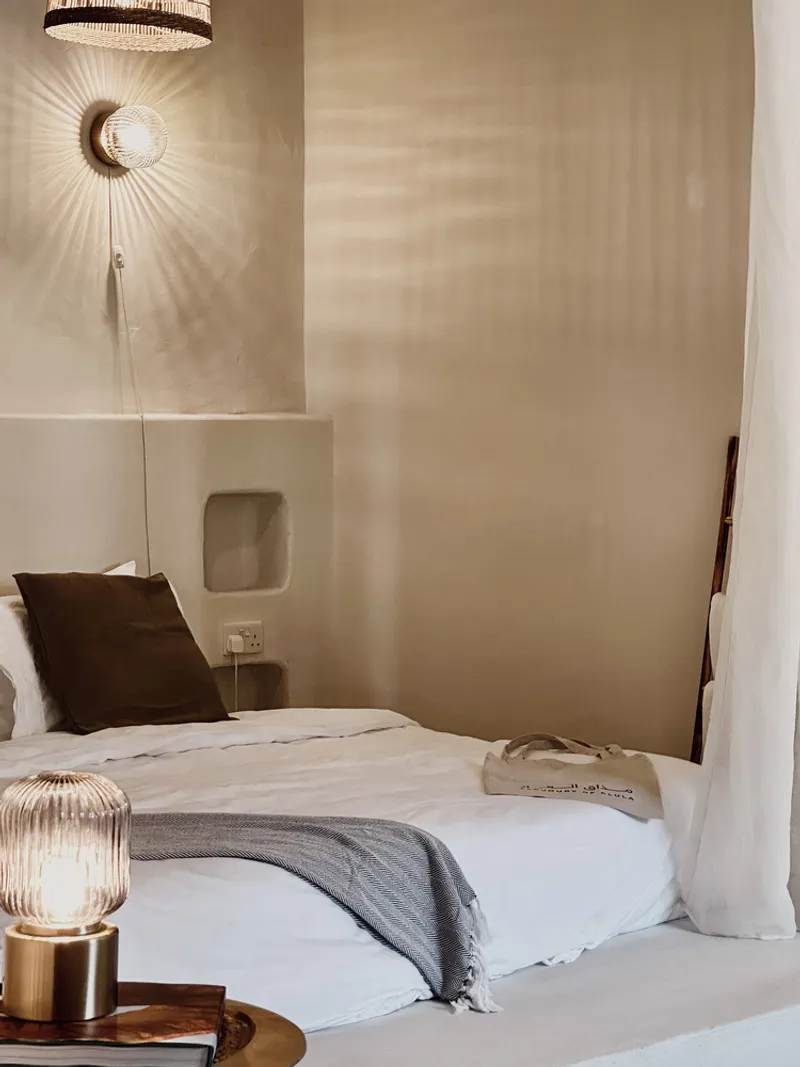
Designed with a tailored hospitality experience in mind, the vacation rentals include a mix of one- to four-bedroom units. Each apartment is imbued with warm textures, locally sourced finishes, and desert-toned materials that echo the surrounding landscape. Carefully placed windows and open-air courtyards invite natural light and ventilation, connecting guests to the desert’s rhythms.
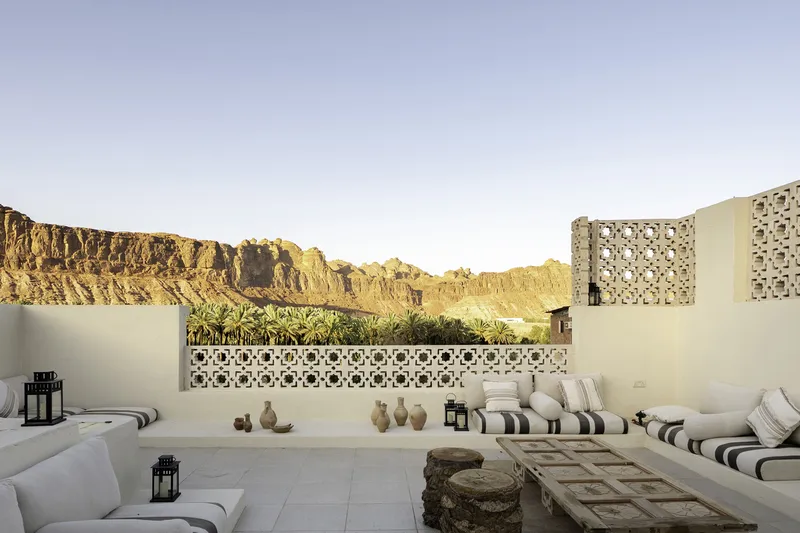
At the heart of the project is a shared rooftop terrace, offering expansive views over the AlUla oasis and sandstone mountains. The rooftop features:
- Intimate seating areas for socializing or relaxing
- A communal dining space ideal for gatherings
- A small, discreet pool oriented toward the mountains—maintaining guest privacy while enhancing the sense of retreat
Sustainable Tourism Through Thoughtful Architecture
More than just a hospitality development, Oasis View serves as a model for sustainable tourism in heritage environments. It demonstrates how adaptive reuse architecture can enhance visitor experience without compromising cultural integrity. Through its locally grounded design, environmentally conscious construction methods, and socially inclusive collaboration, this project celebrates the timeless beauty of AlUla in a refreshingly contemporary voice.
All Photographs are works of Nick Jackson, Elie Metni




Popular Articles
Popular articles from the community


Conexión: Biophilic Design Reimagines High-Rise Living in Hong Kong
Conexión reimagines high-rise living in Hong Kong through biophilic design, green facades, shared spaces, daylight, water and nature within.

Co-life: Sustainable Architecture for Age-Friendly Community Living
Co-life reimagines sustainable architecture for seniors through courtyards, rammed earth, shared gardens, and spaces designed for belonging.

EW PARK: Sustainable Architecture Reimagines the Future of Urban Parking
EW PARK reimagines city parking as a modular wooden tower combining automation, solar energy, electric mobility, and adaptable urban design.

Hill & Cross Opera: Sculptural Opera House Architecture Shaped by Tallinn’s Landscape and Identity
Hill & Cross Opera reimagines opera house architecture in Tallinn through its sculptural hill, civic plaza, glass wave and a luminous cross.


Similar Reads
You might also enjoy these articles


Hodi-Mandai Geram
Project Function: Preservation and revitalization of the Intangible heritage and socio-spatial identity of the Hodi by Housing, Cultural Memory Center, Sacred Grove, landscape, local tourism economy


Olio Towers: A Mid-Rise for Performers That Fuses Housing, Rehearsal, and Stage
Located blocks from Houston's Theater District, this modular tower stacks living units around a central performance atrium.

Oasis: Modular Green Housing Carved into Dhaka's Urban Fabric
A shortlisted Plugin Housing entry reclaims unauthorized settlements in Dhaka with stepped concrete volumes, green roofs, and ventilation-driven design.

Black Hole: A Floating Megastructure for the Post-Physical Era
Emiliano Mazzarotto envisions a spherical, self-scaling arena where e-sports, digital hotels, and holographic stadiums replace traditional public space.


Explore Oasis Competitions
Discover active competitions in this discipline


Challenge to design luxury tourism on rails


Challenge to reimagine the Iron Throne


Photograph architecture without architects


VR headsets Storefront design competition
Comments (0)
Please login or sign up to add comments
No comments yet. Be the first to comment!