
Offenbach Marktplatz Transportation Hub by Just Architekten GmbH: A Poetic Urban Gesture
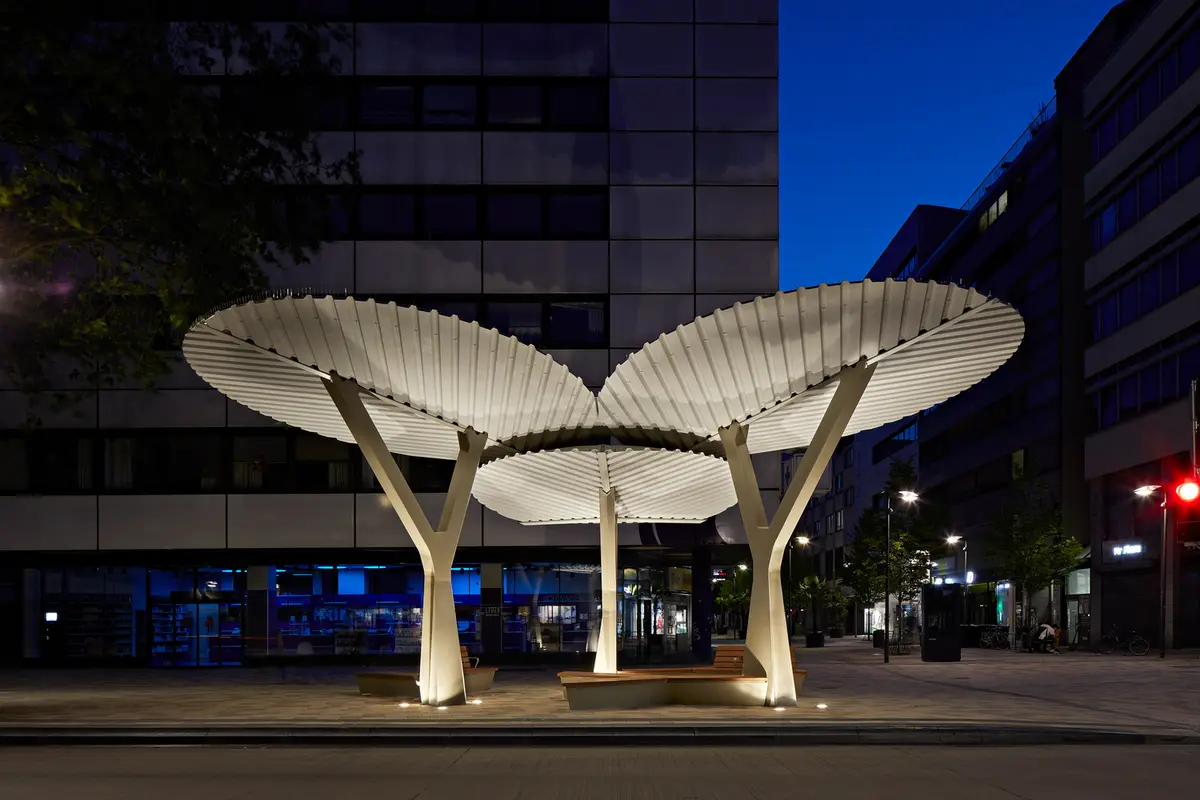
Sculptural bus stop at Offenbach Marktplatz featuring leafy green canopy, steel structure, wooden benches, seamless urban integration, inviting seating, day-night ambiance.


Located in the heart of Offenbach am Main, Germany, the Marktplatz Transportation Hub designed by Just Architekten GmbH (2023) transforms a conventional bus stop into an engaging public space. Covering 79 m², the project led by Nils Adam, Tatjana Gorbachewskaja, Markus Kistner, and Philipp Tengler redefines urban transportation infrastructure as both functional and social architecture.
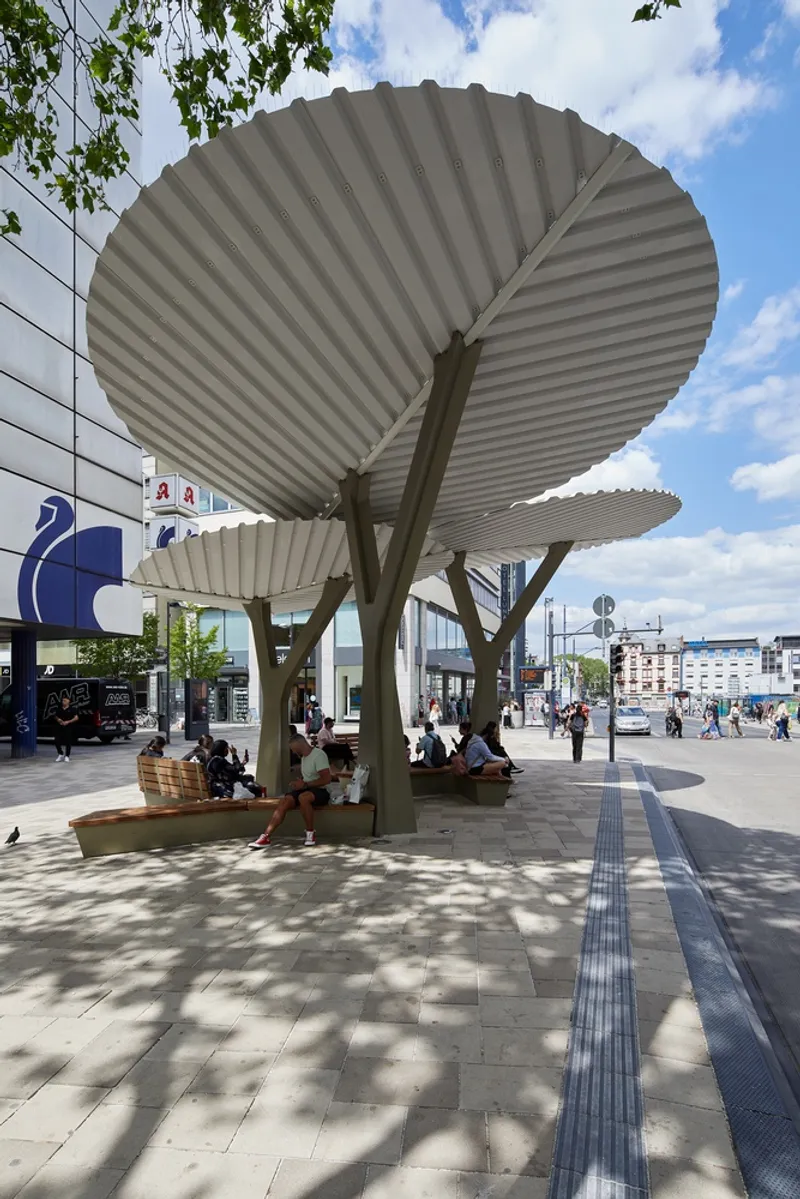
The hub replaces a worn, outdated orange tent-like shelter with a sculptural canopy that seamlessly integrates into the Offenbach Market Square. Unlike typical bus stops with rigid orientations, this design adopts an open, non-directed form, allowing seating areas to invite visitors from all directions. The canopy organically extends from nearby plane trees, connecting the Frankfurter Straße shopping mile with the central plaza while maintaining spatial openness.
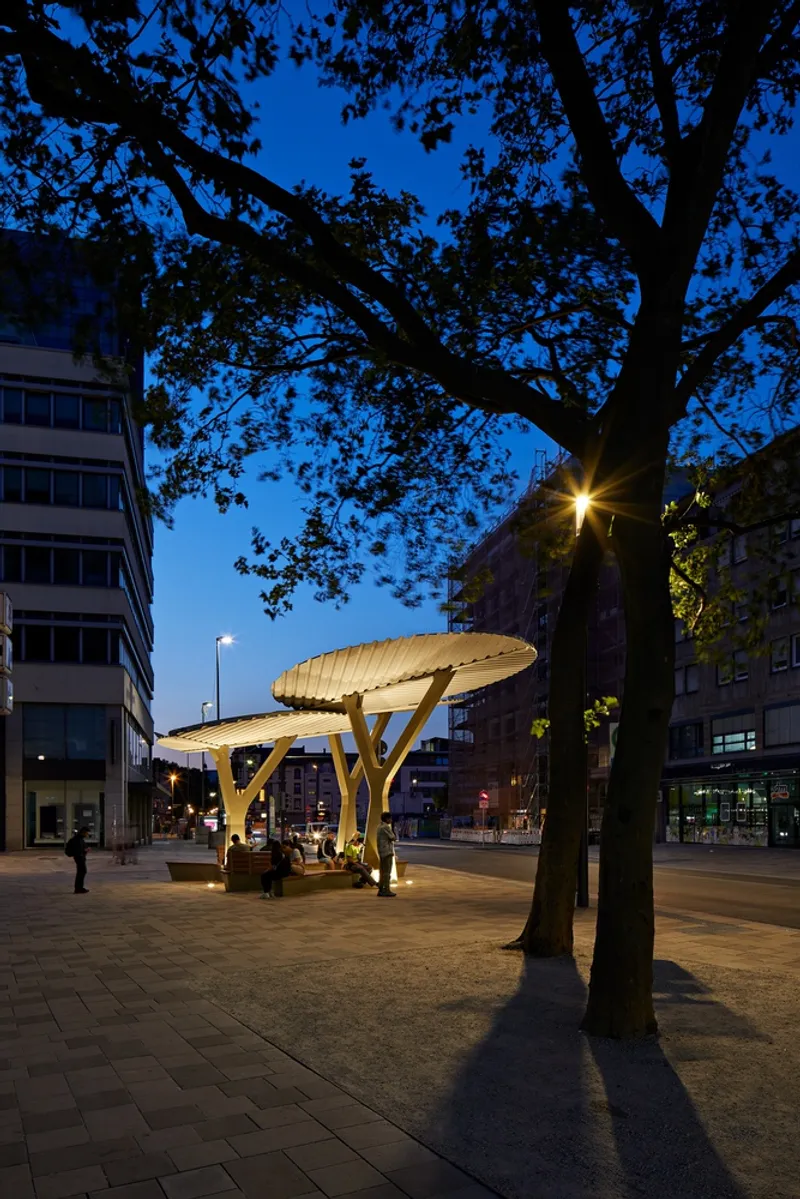
Constructed with trapezoidal steel sheets covered in greenery, the three-part leafy roof harmonizes with the urban landscape. Robust steel trunks support the structure, while galvanized steel benches with solid wooden surfaces blend into the bustling environment. This thoughtful combination of materials, greenery, and urban connectivity fosters a vibrant, multifunctional public space.
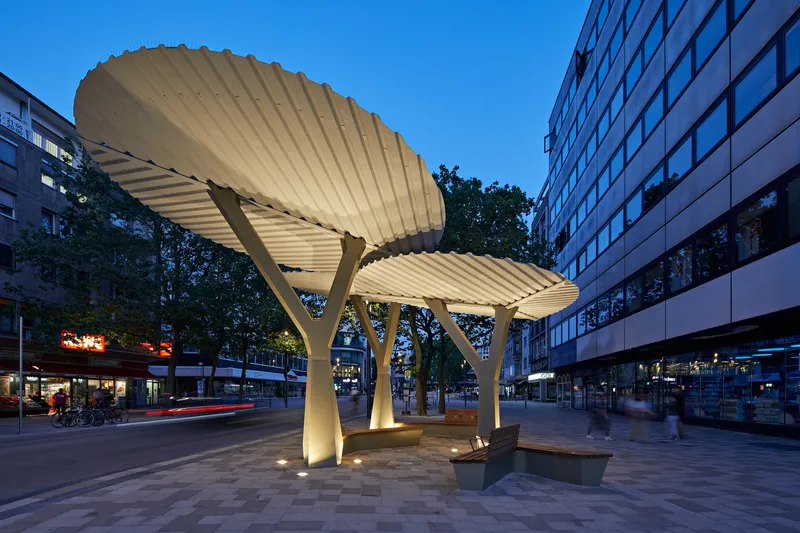
The hub is intentionally zoned into inner and outer areas, optimizing its functionality. Passengers use the outer zone along the bus lane as a waiting area, while pedestrians enjoy seating in the inner zone, creating a lively meeting point for all age groups. Its design prioritizes weather protection, connectivity, and social engagement, turning a functional transit node into an urban landmark.
Lighting plays a crucial role in enhancing the hub’s visual and experiential quality. Indirect lighting strategies create varying moods, ensuring the space is inviting day and night, while emphasizing the sculptural canopy’s presence. This design approach successfully merges urban functionality, aesthetic appeal, and environmental integration, exemplifying contemporary public infrastructure design.
The Offenbach Marktplatz Transportation Hub illustrates how thoughtful architectural intervention can enrich urban life, providing a dynamic meeting place, promoting sustainable materials, and enhancing pedestrian experience in city centers.


Popular Articles
Popular articles from the community


Opera on the Sea: Driftwood Logic Shapes a Timber Opera House on Estonia's Coast
Trevor Orgill's opera house translates the entangled drift of floating timber into a civic building where wood, water, and music converge.

Opera by the Sea Estonia: Three Shells Dissolving Architecture into Tallinn's Coastline
A winning opera house proposal replaces monumental form with interconnected shells that blur the boundary between building, park and Baltic Sea.

Singing Woman: Contemporary Architecture Inspired by Estonia’s Voice and the Sea
Singing Woman turns Estonia’s song culture into flowing opera house architecture, blending public life, landscape, sea, and national memory.

Extended Shell: Retrofitting Kolkata's Balconies as Living Urban Thresholds
A modular retrofit system recovers the social and environmental intelligence of Kolkata's historic verandas for contemporary Park Street residents.

Similar Reads
You might also enjoy these articles


FAMM Arquitectura Organizes Ten Villas Around Courtyards and Jungle in Nosara, Costa Rica
El Molino pairs two elongated volumes with deep overhangs and timber louvers to build a compact coastal community five minutes from the beach.

Oscar Niemeyer's Ibirapuera Park Pavilions Define São Paulo's Cultural Identity in Concrete and Curve
A constellation of modernist volumes set within São Paulo's most important urban park, conceived for the city's 400th anniversary in 1954.

Sanjay Puri Architects Wraps a Jaipur Office Tower in Capsule-Shaped Green Buffers
A nine-level climate-responsive workplace near Jaipur Airport uses stacked planter terraces and aluminium screens to fight 40°C heat.

RHO Converts a Berlin Spree-Side Industrial Courtyard into Enkime's 1,000 m² Agency Headquarters
A social media agency's new home in Charlottenburg trades glossy branding for concrete waffle ceilings, glazed tile, and sheer curtains.

Explore Transit Hub Competitions
Discover active competitions in this discipline

Challenge to reimagine the Iron Throne

Photograph architecture without architects

Illustrate the lost glory of Angkor Wat - Render Challenge

Design challenge to reuse E-waste
Comments (0)
Please login or sign up to add comments
No comments yet. Be the first to comment!