

OLA Palermo: A Landmark of Adaptive Reuse Architecture in Buenos Aires by ODA
ODA’s OLA Palermo redefines adaptive reuse architecture, transforming an abandoned parking structure into a thriving urban park and civic hub.


A Visionary Mixed-Use Transformation for the Urban Future
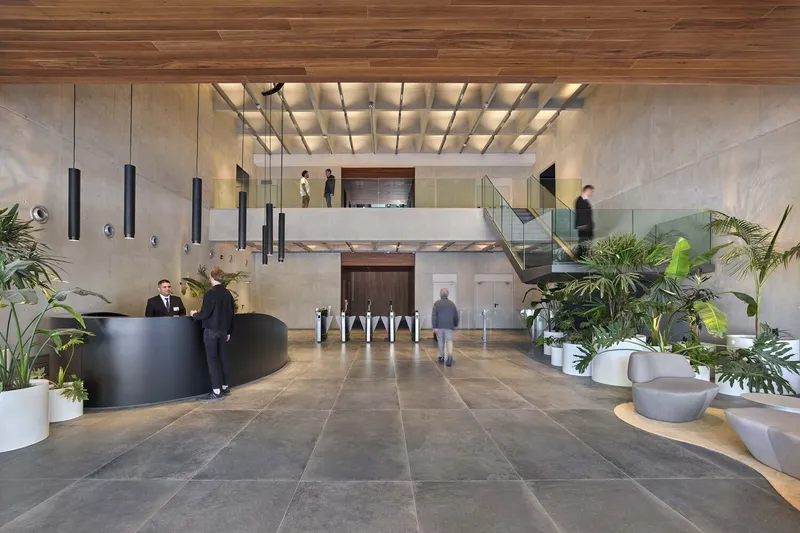
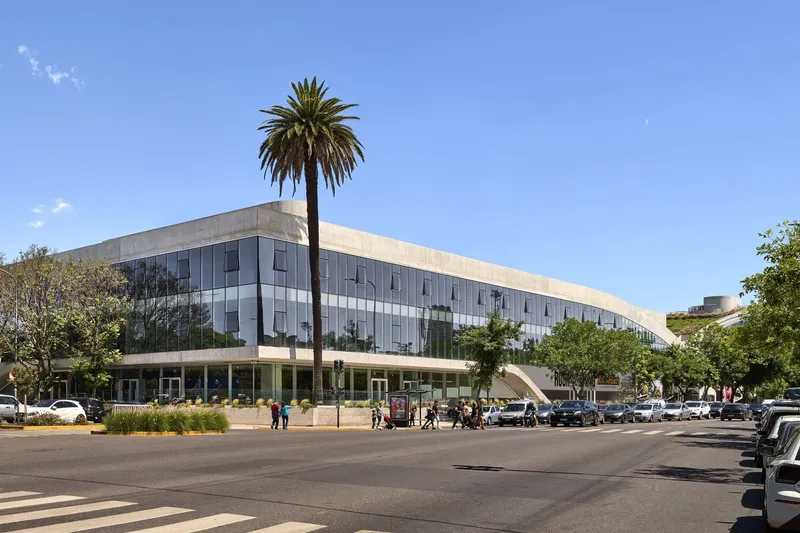
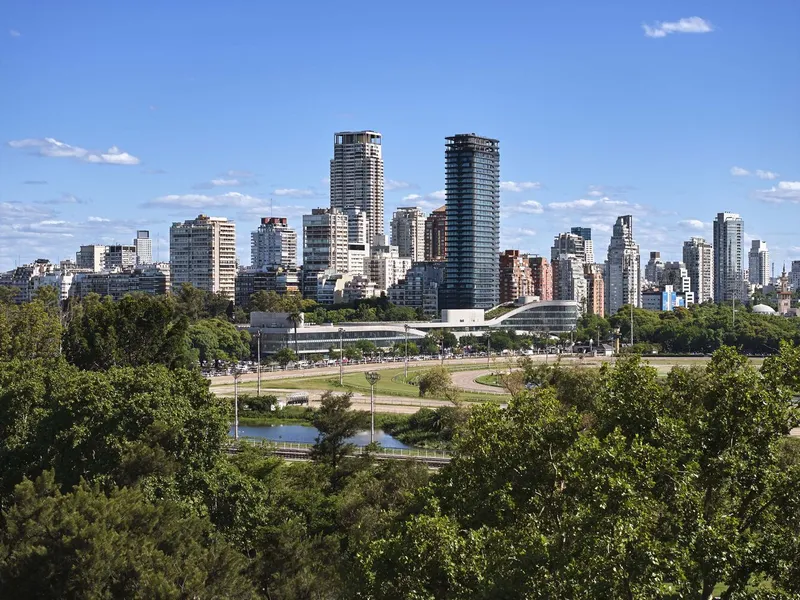
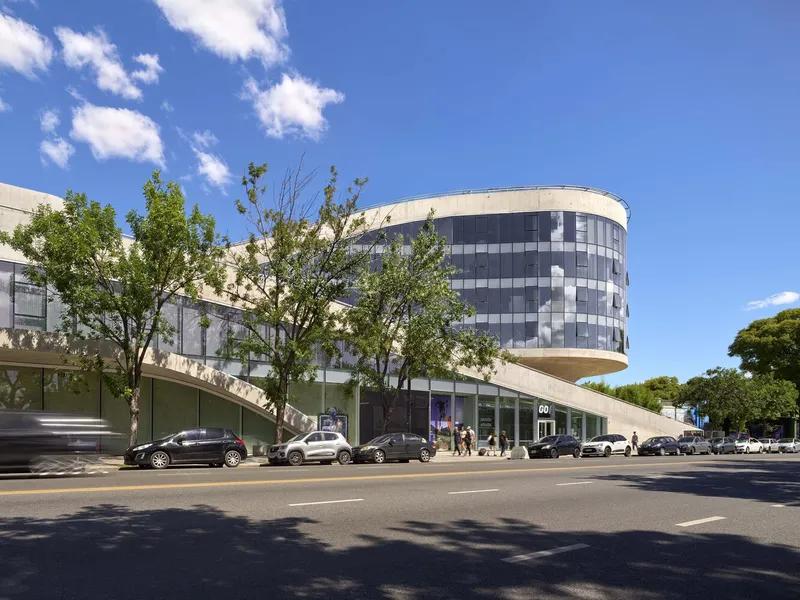
Located between the iconic El Rosedal de Palermo park and the Buenos Aires racecourse, OLA Palermo by ODA redefines urban space through a pioneering act of adaptive reuse architecture. Transforming a long-abandoned parking structure into a vibrant civic and commercial hub, the project brings new life to a site that once divided the neighborhood. With a total area of 160,000 square feet, the development harmonizes offices, retail, dining, public terraces, and green promenades into a seamless urban experience.
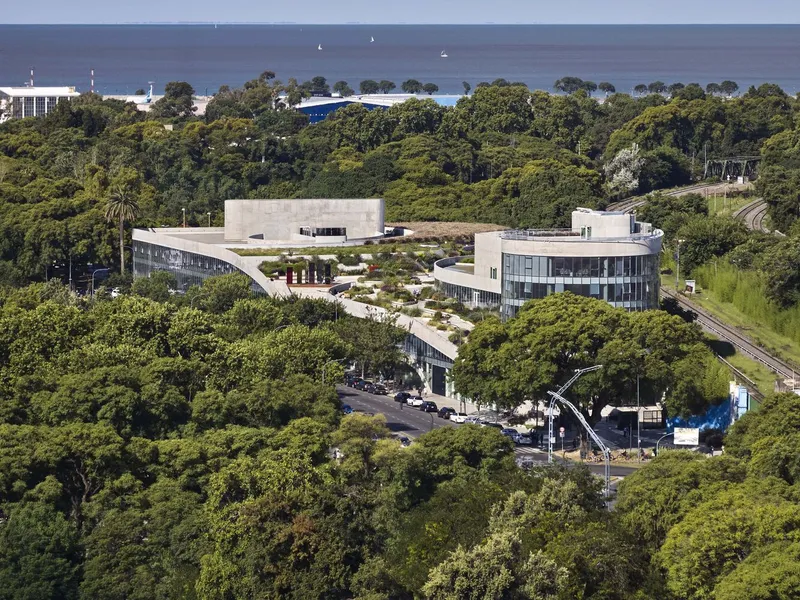
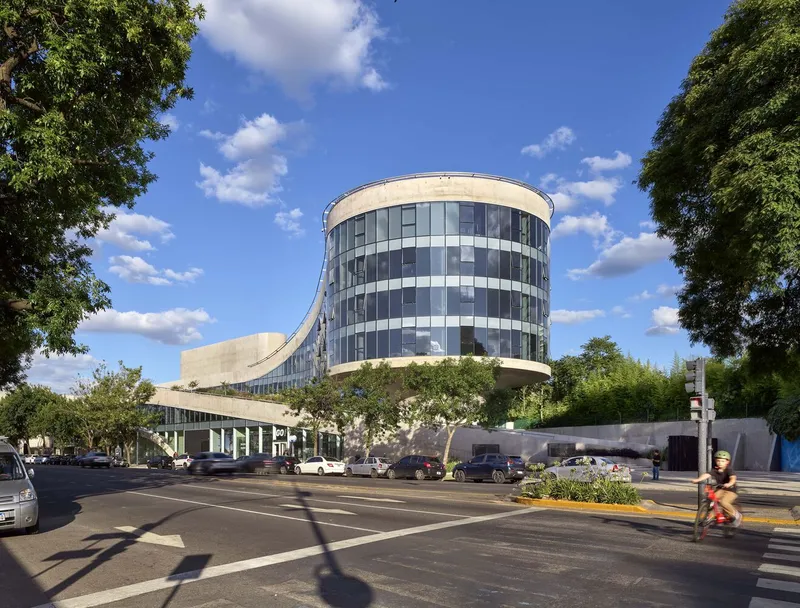
ODA, in collaboration with BSD Investments and the Government of the City of Buenos Aires, envisioned this project not merely as a real estate endeavor, but as a connective tissue between nature, infrastructure, and community. Replacing a lifeless shell with a dynamic architectural icon, OLA Palermo represents a bold statement on how cities can reclaim underused spaces and transform them into productive, inclusive environments.
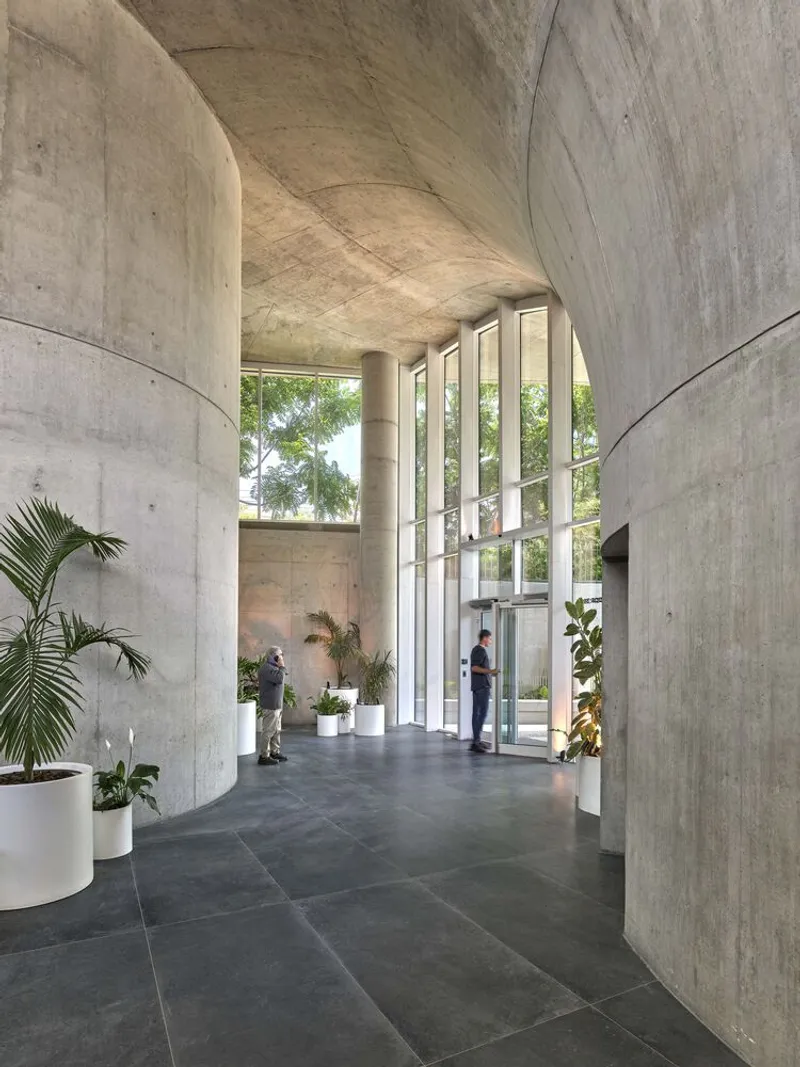
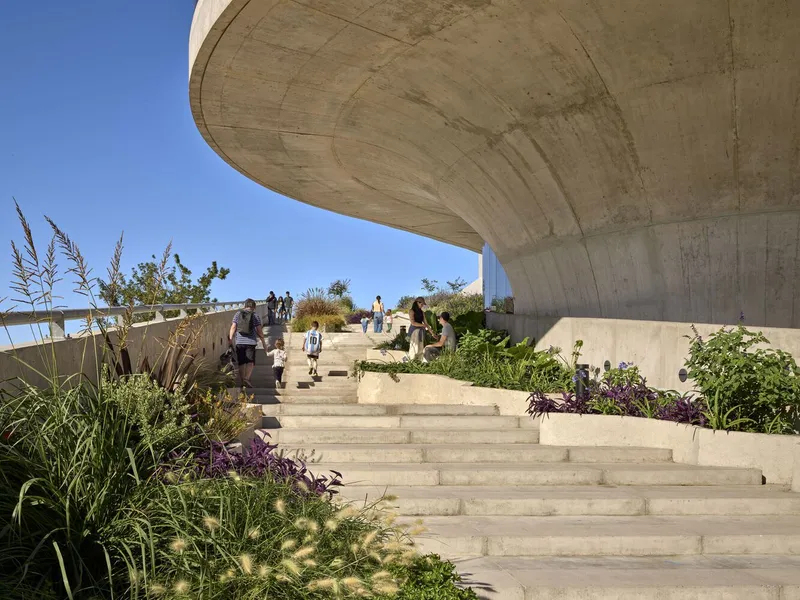
Reimagining Infrastructure Through Adaptive Reuse Architecture
At the heart of this design is a strong commitment to sustainability and reuse. Rather than demolishing the existing three-story structure, ODA’s design preserves and reconfigures 80% of the original building. This environmentally conscious approach underscores a growing global trend in adaptive reuse architecture—the reinvention of decaying or obsolete buildings into thriving social and commercial landmarks.
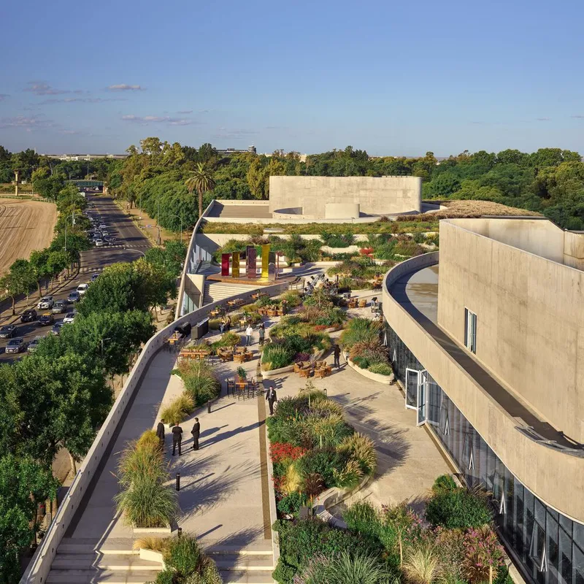
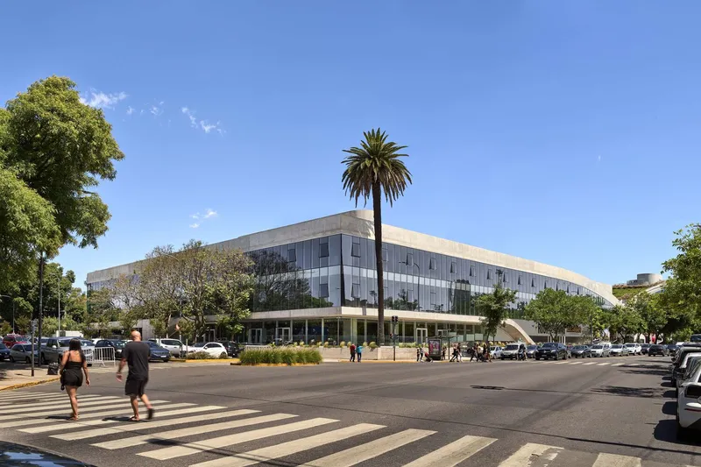
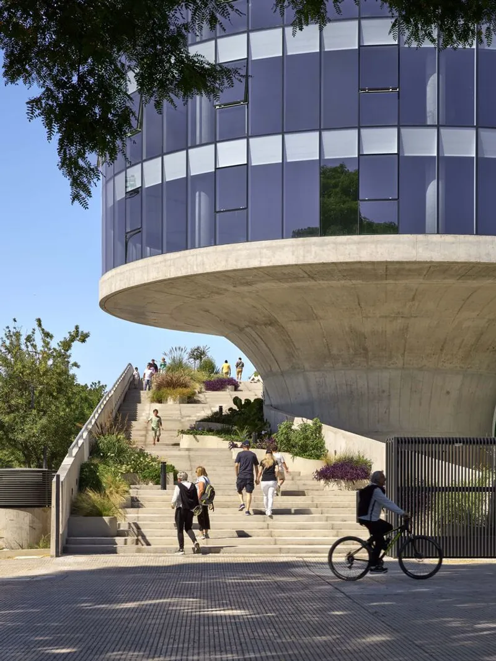
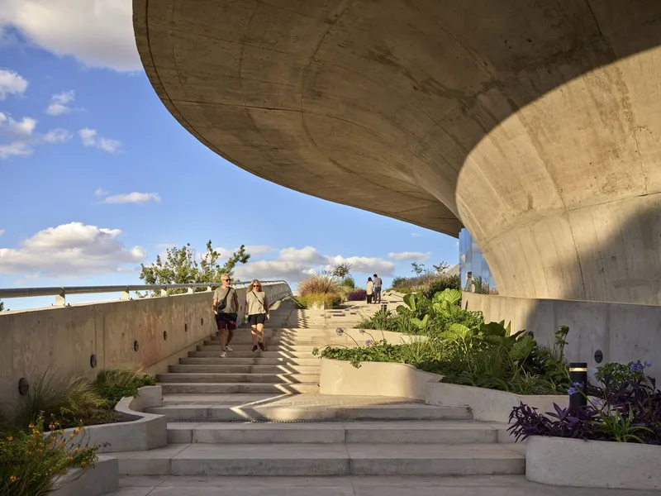
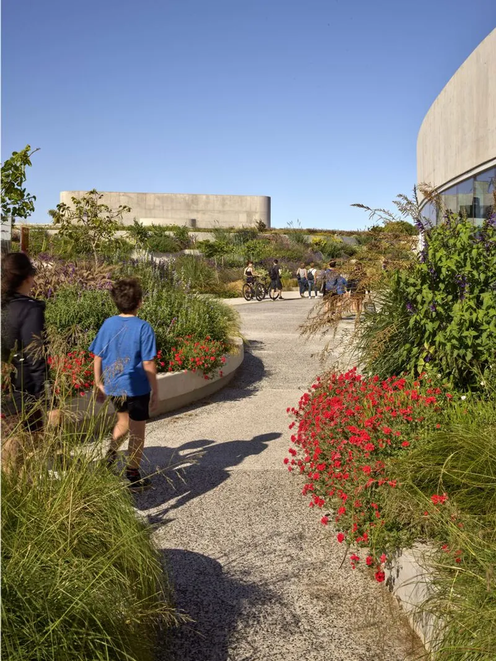
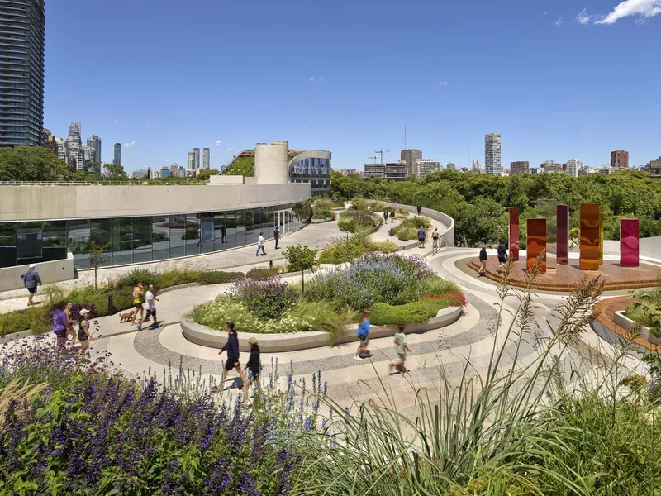
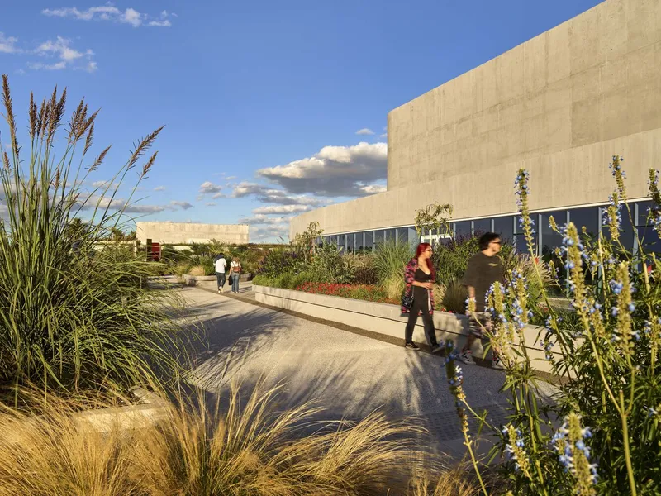
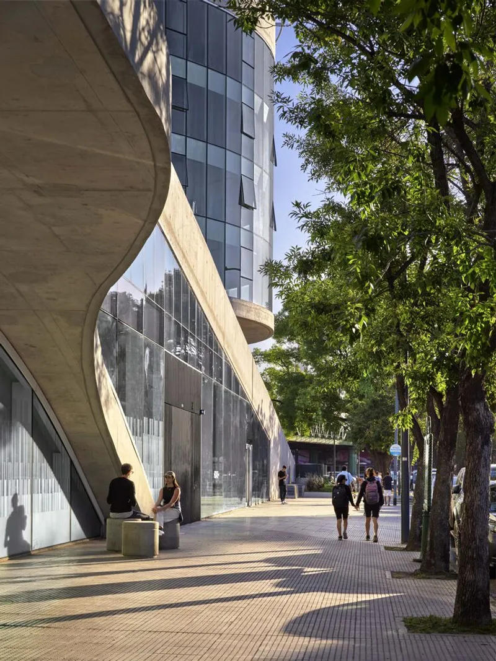
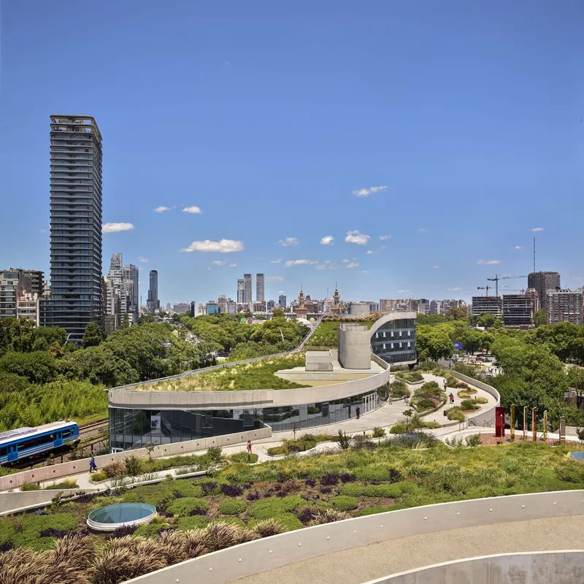
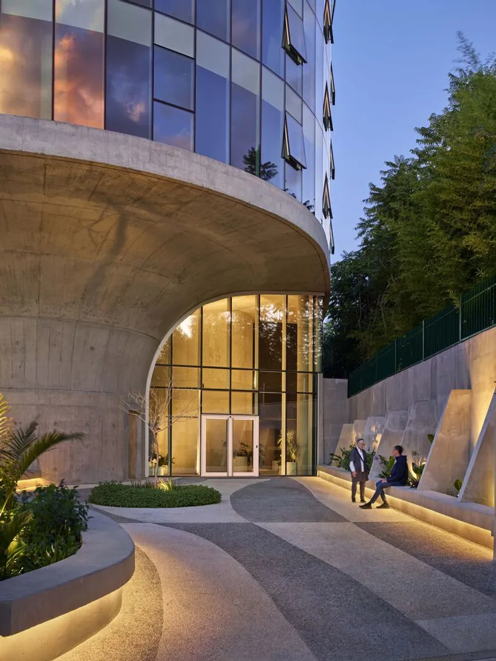
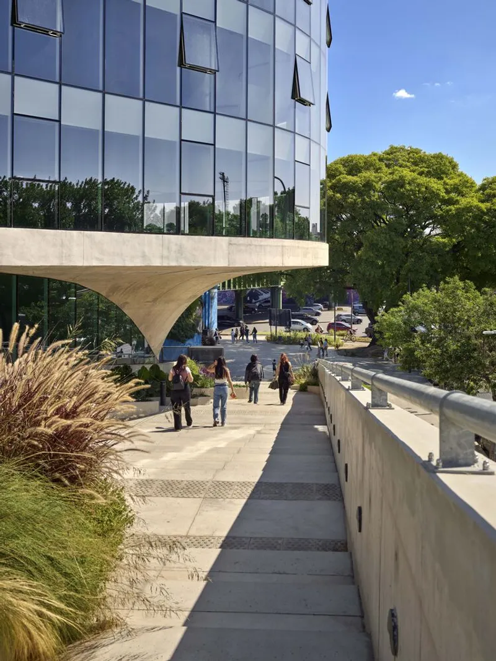
The design carves into the original mass, introducing flowing, organic curves that erase the rigid geometry of the old parking structure. Terraced gardens, pedestrian paths, and generous glazing redefine the experience of movement and space. The previously isolated site is now porous, visually and physically linked to the surrounding parklands and neighborhoods.
A Public Park in the Sky
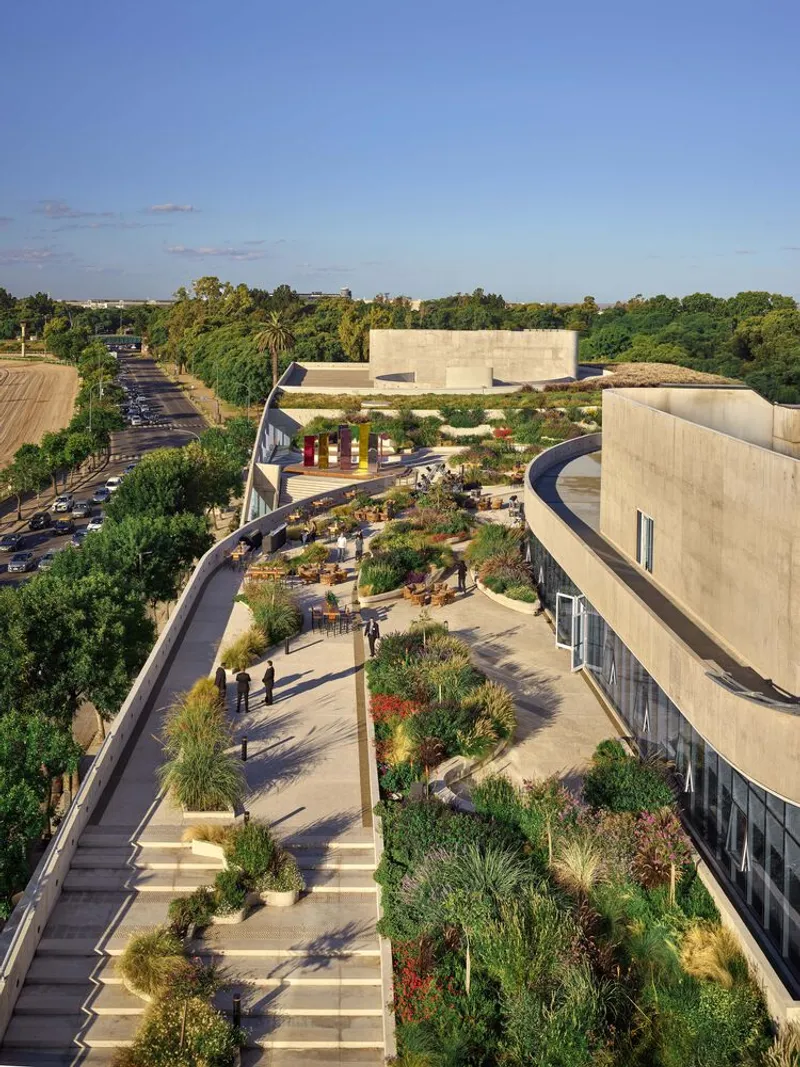
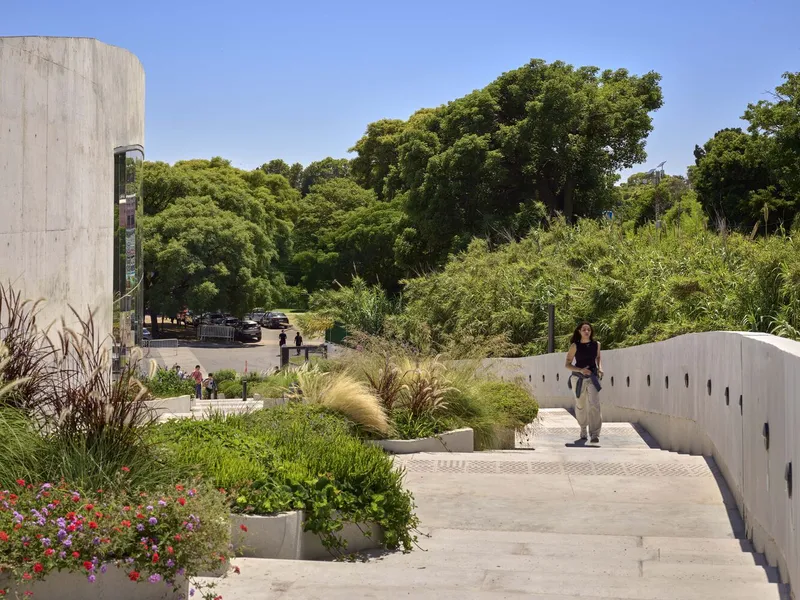
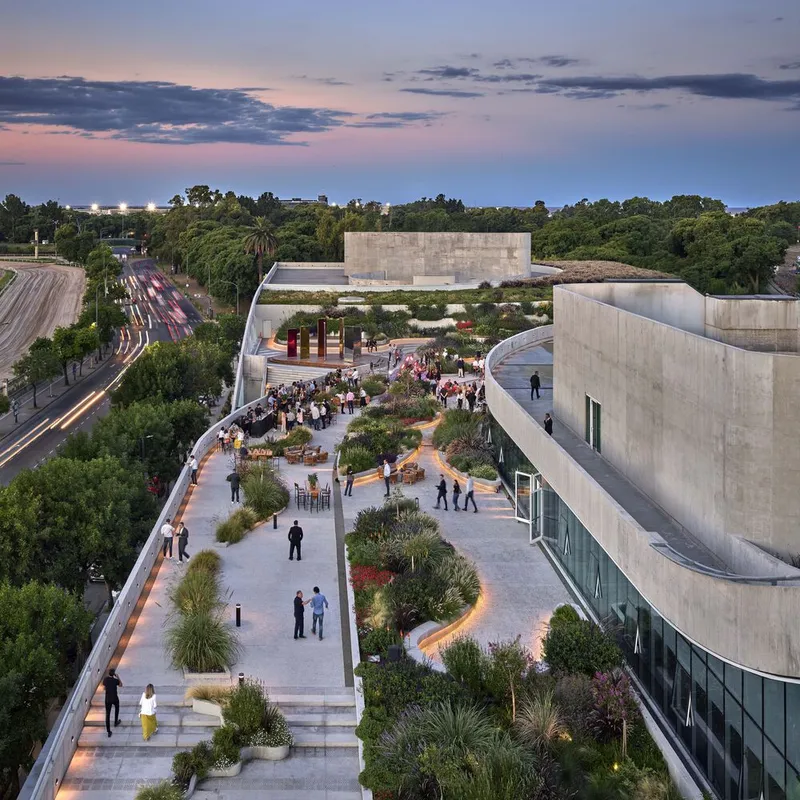
One of the defining moves in the project is the continuation of the park itself. Rather than merely placing the building adjacent to El Rosedal, OLA Palermo integrates greenery into its structure. A landscaped ramp winds up one side of the building and descends on the other, reconnecting the park’s loop and extending the natural terrain vertically.
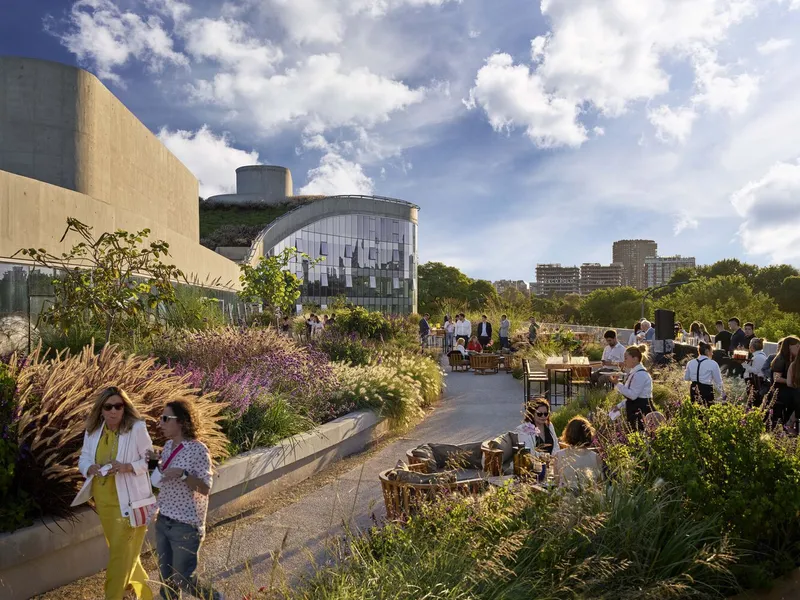
The rooftop becomes an activated civic terrace, hosting a public park, commercial brewery, and private gardens for office tenants. This design not only blurs the line between architecture and landscape, but reimagines how vertical space can function as communal terrain. With panoramic 360-degree views of Buenos Aires and a seamless transition between indoors and outdoors, the rooftop is poised to become a defining element of the city’s public realm.
A Mixed-Use Civic Hub Rooted in Culture
Named after Argentine jockey Gigena, who passed away during a race in 1912, the project pays homage to local history while embodying a new urban typology. It offers Class A office space with exceptional amenities, cafés, retail outlets, and a 250-car parking garage—all within a structure designed to promote movement, gathering, and engagement.
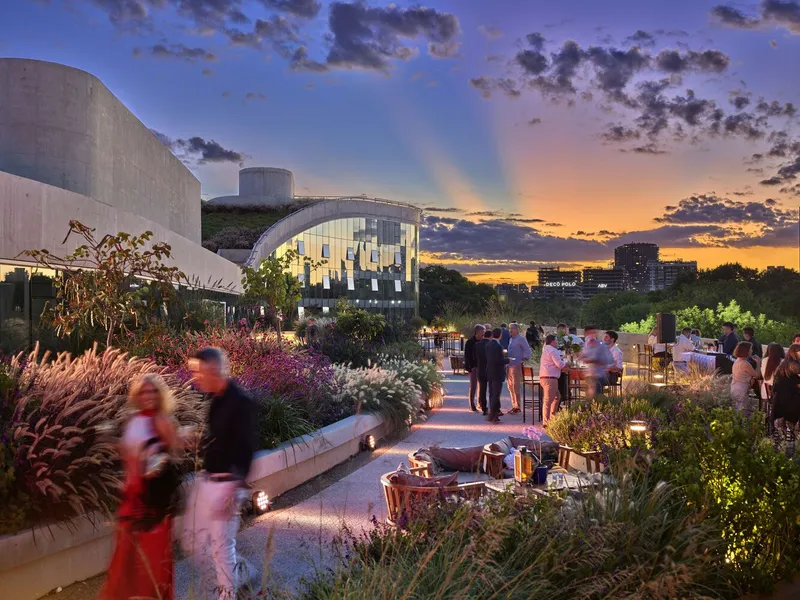
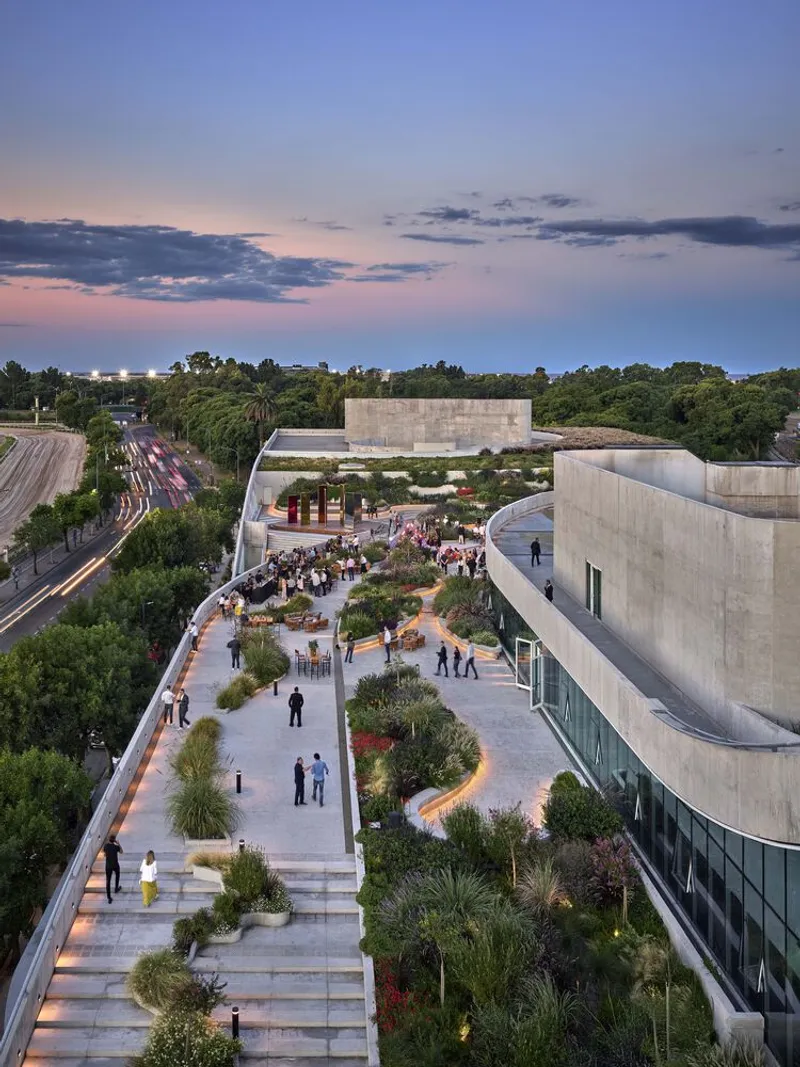
The wild gardens, featuring native Argentine flora, are curated not for passive contemplation but active participation. Visitors are encouraged to walk, explore, and engage with the space as a living, breathing urban park. This vision of a “healthy city” reflects ODA’s philosophy: cities thrive when public spaces are multifunctional, inclusive, and fully integrated into the lives of their inhabitants.
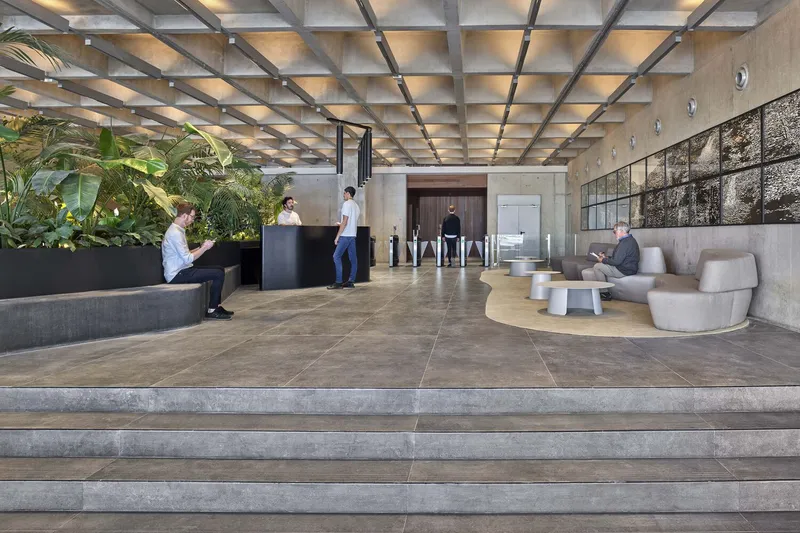
Public-Private Collaboration as a Model for Urban Innovation
ODA’s founder Eran Chen describes OLA Palermo as a model of future-focused development: a bold, collaborative effort between public institutions and private enterprise. The City of Buenos Aires granted BSD Investments a 15-year concession to transform the site, and the result is a forward-thinking model for sustainable, mixed-use redevelopment that benefits the public as much as private stakeholders.
With contributions from Aisenson Studio (executive architect), Inscape Landscape, BSD Investments, and Coinsa, the project exemplifies a multidisciplinary and multinational collaboration. Together, they have realized a vision where design, infrastructure, ecology, and commerce intersect to redefine a key urban node in Buenos Aires.
The Power of Adaptive Reuse Architecture
OLA Palermo is not just a project—it’s a movement. It demonstrates how cities can evolve sustainably by embracing adaptive reuse architecture, reimagining existing structures rather than erasing them. Through thoughtful design, civic ambition, and ecological sensitivity, this development transforms a forgotten urban space into a vibrant destination and a new symbol for the city.
In an era where sustainability and inclusivity are more vital than ever, OLA Palermo offers a glimpse into the future of urban life—one where architecture grows with the city, not against it.
All the photographs are works of Alan Karchmer




Popular Articles
Popular articles from the community


The Ocean Hive: Sustainable Architecture for a Self-Sufficient Civilization at Sea
The Ocean Hive imagines sustainable architecture at sea, where modular habitats, algae, wave power and ocean waste sustain a growing colony.

Co-Life: Senior Housing Design That Reconnects Older Adults With the City
Co-Life reimagines senior housing design through healing gardens, shared streets, workshops, and a sustainable community across generations.

Hill & Cross Opera: Sculptural Opera House Architecture Shaped by Tallinn’s Landscape and Identity
Hill & Cross Opera reimagines opera house architecture in Tallinn through its sculptural hill, civic plaza, glass wave and a luminous cross.

The Musturak Paradise: Senior Living Architecture for a Connected Future in Temara, Morocco
The Musturak Paradise reimagines senior living architecture in Temara via private homes, social spaces, culture, community, and shared care.


Similar Reads
You might also enjoy these articles


Bamboo Housing Challenge 2026: Design Affordable, Sustainable Homes Using Bamboo
An international design competition by Bamboo U and IBUKU inviting architects and designers to reimagine affordable housing using bamboo — with the winning design built full-scale in Bali.

Computational Design & Education: Beegraphy Design Awards Introduces 7th Category (Featuring Jiyun's Innovative Approach)
Dive into Beegraphy’s 7th Design Awards category, where computational design meets education to create immersive, interactive learning tools, inspired by Jiyun’s work.

From Parametric Lighting to Urban Furniture: Join the 2nd Workshop in Beegraphy’s Computational Design Series
Dive into Cutting-Edge Design Techniques and Practical Applications with Industry Experts

Last Call: Unleash Your Architectural Genius in SHAK's Kindergarten Design Competition
Urgent call for architects to join SHAK's kindergarten design competition before the looming deadline


Explore Architecture Competitions
Discover active competitions in this discipline



Challenge to reimagine the Iron Throne


Photograph architecture without architects


Illustrate the lost glory of Angkor Wat - Render Challenge


Design challenge to reuse E-waste
Comments (0)
Please login or sign up to add comments
No comments yet. Be the first to comment!