
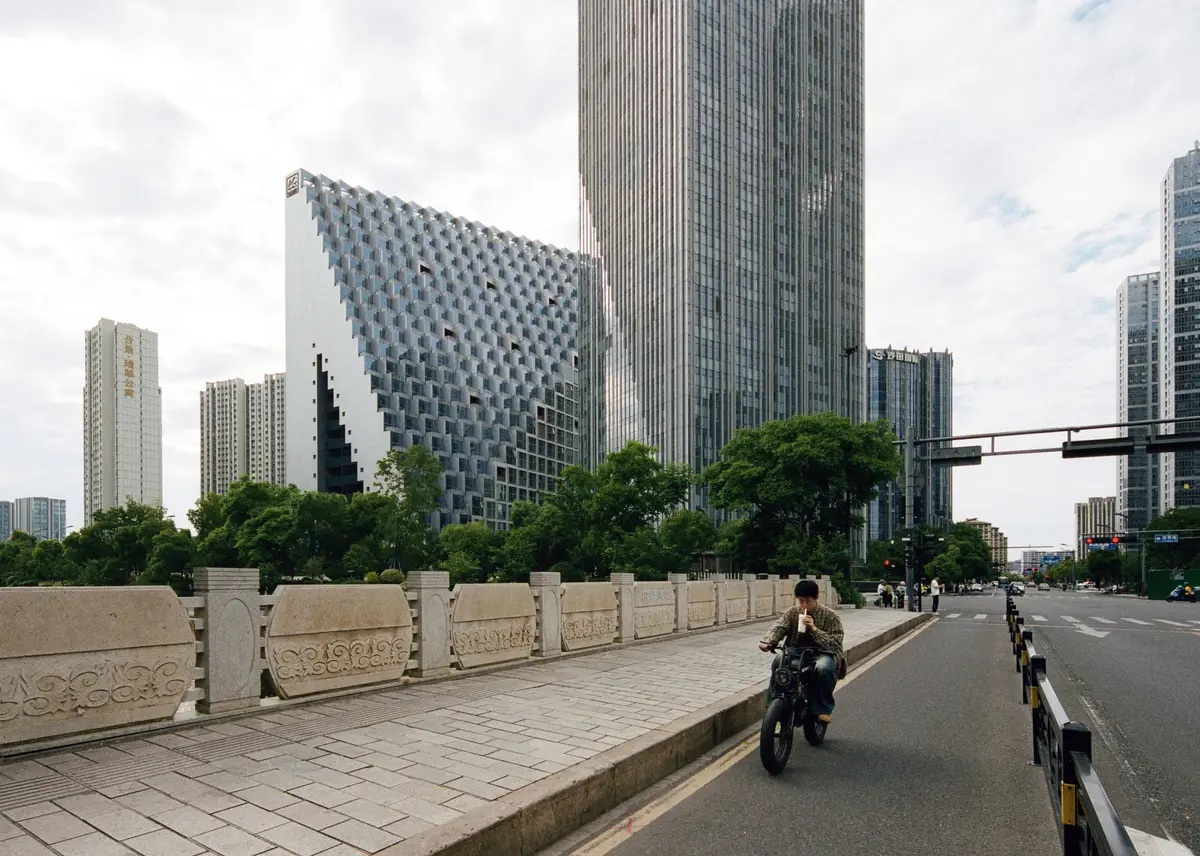
OMA Collapses a Cluster of Towers into One Prismatic Landmark in Hangzhou
A 106-meter mixed-use volume shaped by two oblique cuts brings a three-dimensional village to China's Future Tech City.


The typical playbook for a mixed-use complex in a booming Chinese tech district goes something like this: line up a handful of residential towers, sandwich a retail podium underneath, and call it a day. OMA took a different route in Hangzhou's Future Tech City. Instead of scattering program across discrete buildings, the firm collapsed what would have been a cluster of conventional towers into a single 43,000-square-meter volume, then carved it with two oblique cuts to produce a faceted silhouette that earned its name: Hangzhou Prism.
What makes the project genuinely interesting is not just the geometry but what the geometry enables. The two angled facades aren't decorative gestures; they generate stepped terraces that give loft apartments private outdoor space and frame views toward the surrounding park and high-speed rail station. The result is a building that reads as a porous, inhabited landscape rather than a sealed box. Completed in 2026, the Prism houses a 20,000-square-meter hotel, 10,000 square meters of residences, 5,000 square meters of offices, and 8,000 square meters of commercial space, all knitted together in what OMA calls a "three-dimensional village."
Two Cuts, One Identity
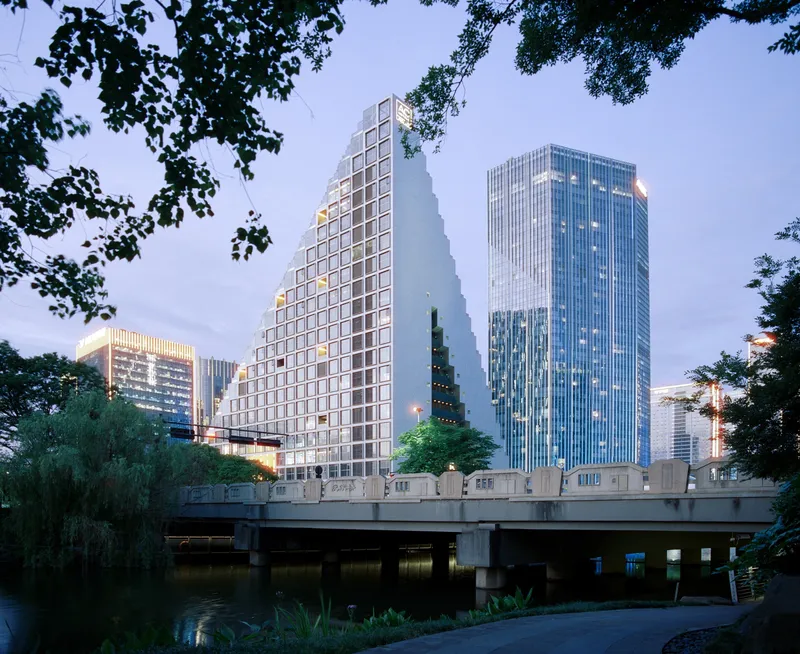

The building's form is disarmingly simple to describe: start with a cuboid, make two oblique cuts, and let the resulting planes become habitable facades. In practice, the move produces a tower that changes profile dramatically depending on where you stand. Seen from across the river at dusk, the stepped silhouette reads almost geological, a terraced hillside transplanted to the urban grid. From the tree-lined boulevard below, the angled face tilts away and the cubic balconies become the dominant texture, projecting outward in a pixelated rhythm.
At 106.5 meters, the Prism is tall enough to anchor the emerging central business district without trying to be the tallest thing on the skyline. Its identity comes from shape, not height, a welcome distinction in a city already home to corporate headquarters for Alibaba and NetEase.
A Facade That Doubles as a Neighborhood

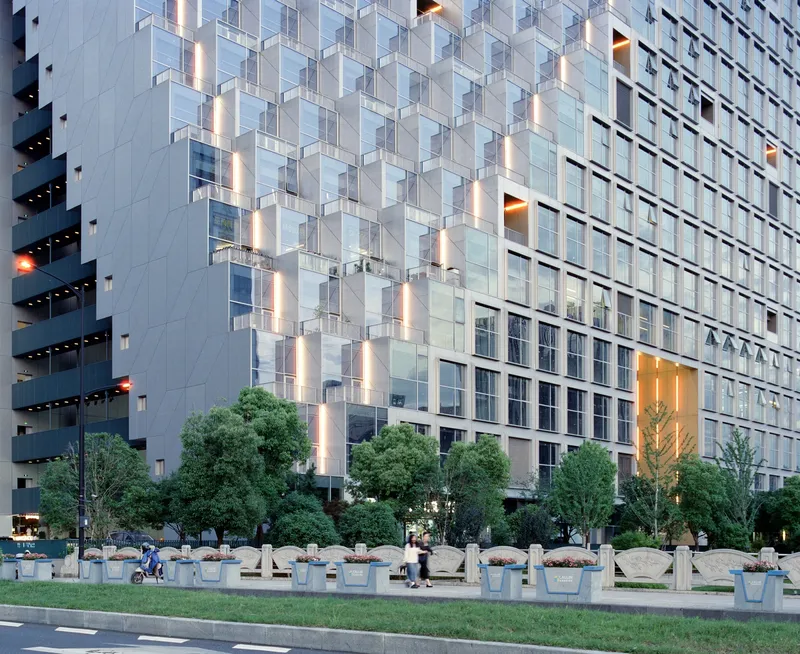
Up close, the texture of the Prism is its strongest card. The oblique facades are lined with projecting cubic balconies clad in stone, metal, and aluminum sheet, each one slightly offset to avoid the lockstep repetition of a conventional curtain wall. The effect is somewhere between a Mediterranean hill town and a brutalist honeycomb: individual units are legible within the mass, but they never fragment the overall silhouette.
The stepped profile is not purely formal. Each terrace gives upper-level loft apartments generous outdoor space and expansive sightlines over the adjacent park. For a building that packs four distinct programs into a single envelope, the facade does real work in ensuring that the residential portions don't feel like afterthoughts wedged behind glass.
The Public Ground
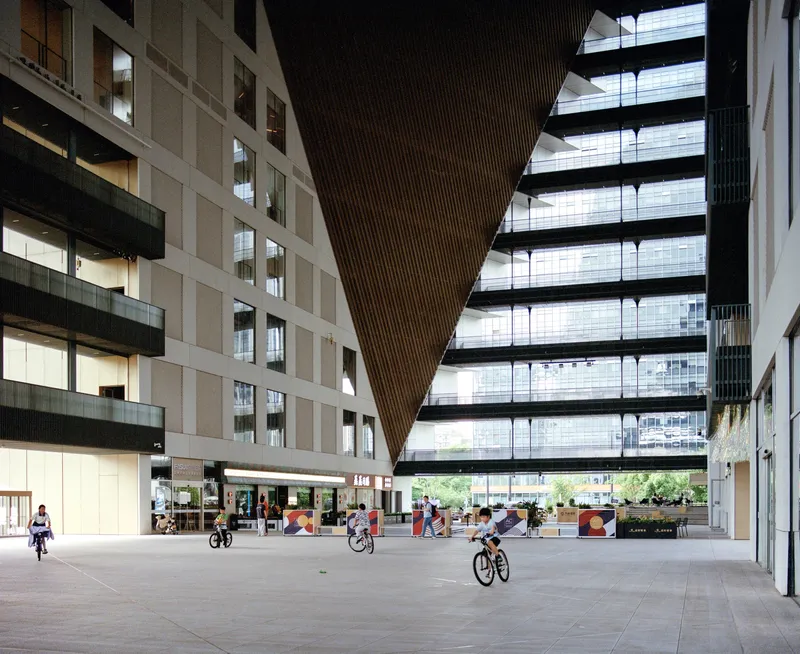
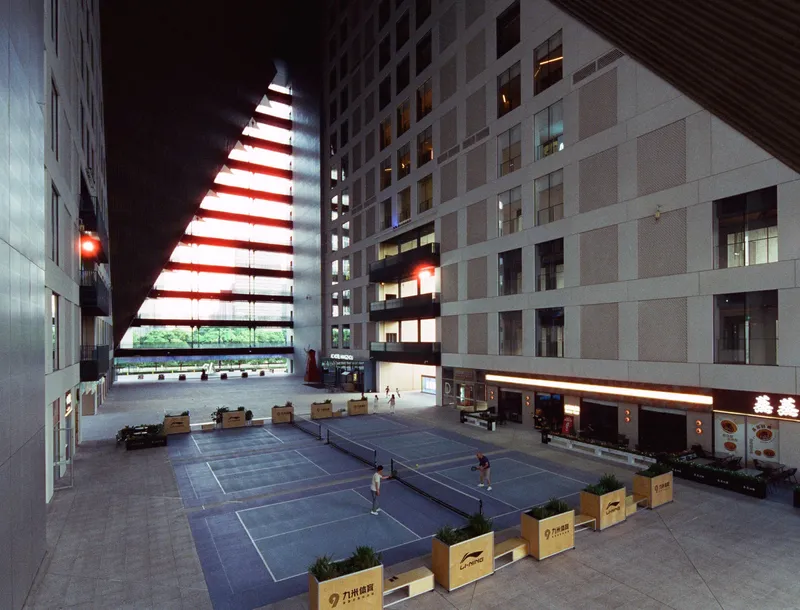
The base of the Prism is designed as a publicly accessible atrium that functions more like an urban square than a lobby. A dramatic triangular slatted ceiling defines the covered courtyard, letting filtered light fall onto a paved plaza where cyclists and pedestrians move freely. The space links directly to the adjacent park, incorporating landscaping, water features, and recreational areas that blur the line between building and ground.
At night, the triangular opening becomes a lantern, its illuminated edges framing the sky and drawing people into wooden seating boxes scattered across the plaza. It is a smart inversion of the typical mixed-use podium, which tends to privatize ground-level space behind glass storefronts. Here, the commercial program lines the edges while the center stays open, porous, and genuinely civic.
Plans and Drawings
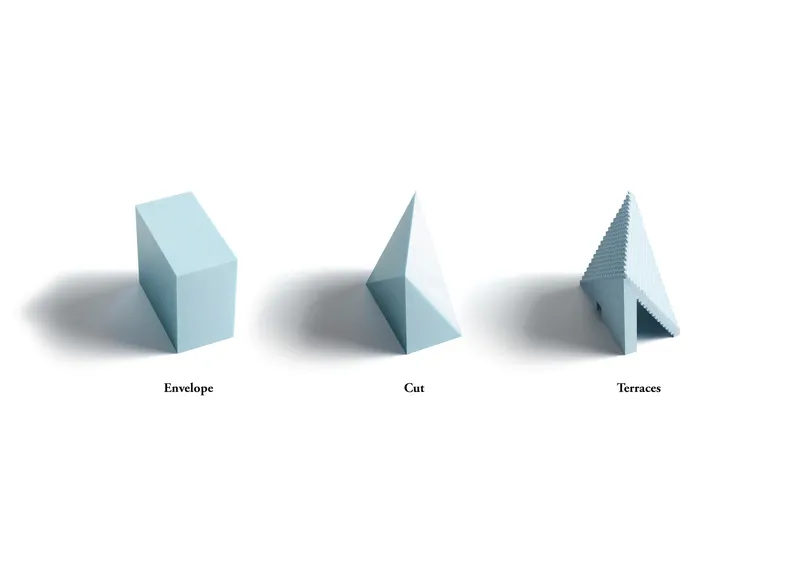
OMA's volumetric diagram lays out the design logic in three clean steps: the initial envelope, the oblique cuts, and the resulting terraces. It is the kind of drawing that makes the formal strategy feel inevitable rather than arbitrary. The two cuts are not symmetrical, which keeps the massing from becoming a simple wedge and gives each face of the building a distinct character. What the diagram doesn't show, but the built result makes clear, is how much program flexibility the strategy unlocks: hotel floors can take the deeper plan, lofts get the terraced edge, and offices slot into the more regular middle sections.
Why This Project Matters
Hangzhou Prism matters because it offers a credible alternative to the tower-plus-podium model that has dominated Chinese urban development for decades. By folding hotel, residential, office, and retail programs into a single carved volume, OMA demonstrates that density and diversity don't require a campus of separate buildings. The porous ground level, the terraced facades, and the direct connection to the surrounding park all argue for a version of mixed-use development that is more integrated and more public than the norm.
It also proves that a strong formal idea can do practical work. The two oblique cuts are not sculptural indulgences; they generate usable terraces, orient views, and create the stepped profile that makes the building instantly recognizable in a rapidly growing district. In a city racing to define the character of its new tech-driven center, the Prism sets a standard that is simultaneously bold and functional, a building that looks nothing like its neighbors and works better because of it.
Hangzhou Prism by OMA. Located in Hangzhou, China. 43,000 m². Completed 2026. Photography by Zhu Wenqiao and Tu Ximeng.
About the Studio
Share Your Own Work on uni.xyz
If projects like this are the kind of work you want to make, uni.xyz is a place to publish your own, find collaborators, and enter design competitions.


Popular Articles
Popular articles from the community


ALGAL REALM: A Bio-Integrated Lunar Habitat Design for Life Beyond Earth
ALGAL REALM reimagines lunar habitat design with algae-powered life support, 3D-printed regolith, and vertical living for a lunar future.

Little Red Riding Hood: Architectural Design as a Journey Through Fear, Light, and Storytelling
Little Red Riding Hood reimagines the fairy tale through architectural design shaped by fear, light, scale, memory, uncertainty, and choice.

The Musturak Paradise: Senior Living Architecture for a Connected Future in Temara, Morocco
The Musturak Paradise reimagines senior living architecture in Temara via private homes, social spaces, culture, community, and shared care.

Co-Life: Senior Housing Design That Reconnects Older Adults With the City
Co-Life reimagines senior housing design through healing gardens, shared streets, workshops, and a sustainable community across generations.

Similar Reads
You might also enjoy these articles

Bao Huynh Watercolor Atelier: A Serene Art Retreat in Hội An
Bao Huynh Watercolor Atelier in Hội An blends multifunctional art spaces, sustainable design, local materials, and family-friendly living in a serene environment.

Atelier Macri Concept Store Interior Design by CASE-REAL
Atelier Macri store features a "ko" counter, walnut wood details, cork displays, blending retail, gallery, and seamless customer experiences.

Manuel Vargas Izquierdo Stadium and High-Performance Sports Center: Architectural Excellence in Jalpa de Méndez
The Manuel Vargas Izquierdo Stadium blends sustainable design, inclusive sports facilities, and cultural-inspired architecture, revitalizing Jalpa de Méndez’s public spaces.

KAKR Buluh Awar Hall: Revitalizing Community and Ecology Through Bamboo Architecture
Community built bamboo hall revitalizes Buluh Awar village, empowering youth, restoring ecology, celebrating vernacular craftsmanship through sustainable architecture and culture.

Explore Architecture Competitions
Discover active competitions in this discipline

Challenge to reimagine the Iron Throne

Photograph architecture without architects

Illustrate the lost glory of Angkor Wat - Render Challenge

Design challenge to reuse E-waste
Comments (0)
Please login or sign up to add comments
No comments yet. Be the first to comment!