
OMA Gives the New Museum a Counterpart That Doubles Its Ambitions on the Bowery
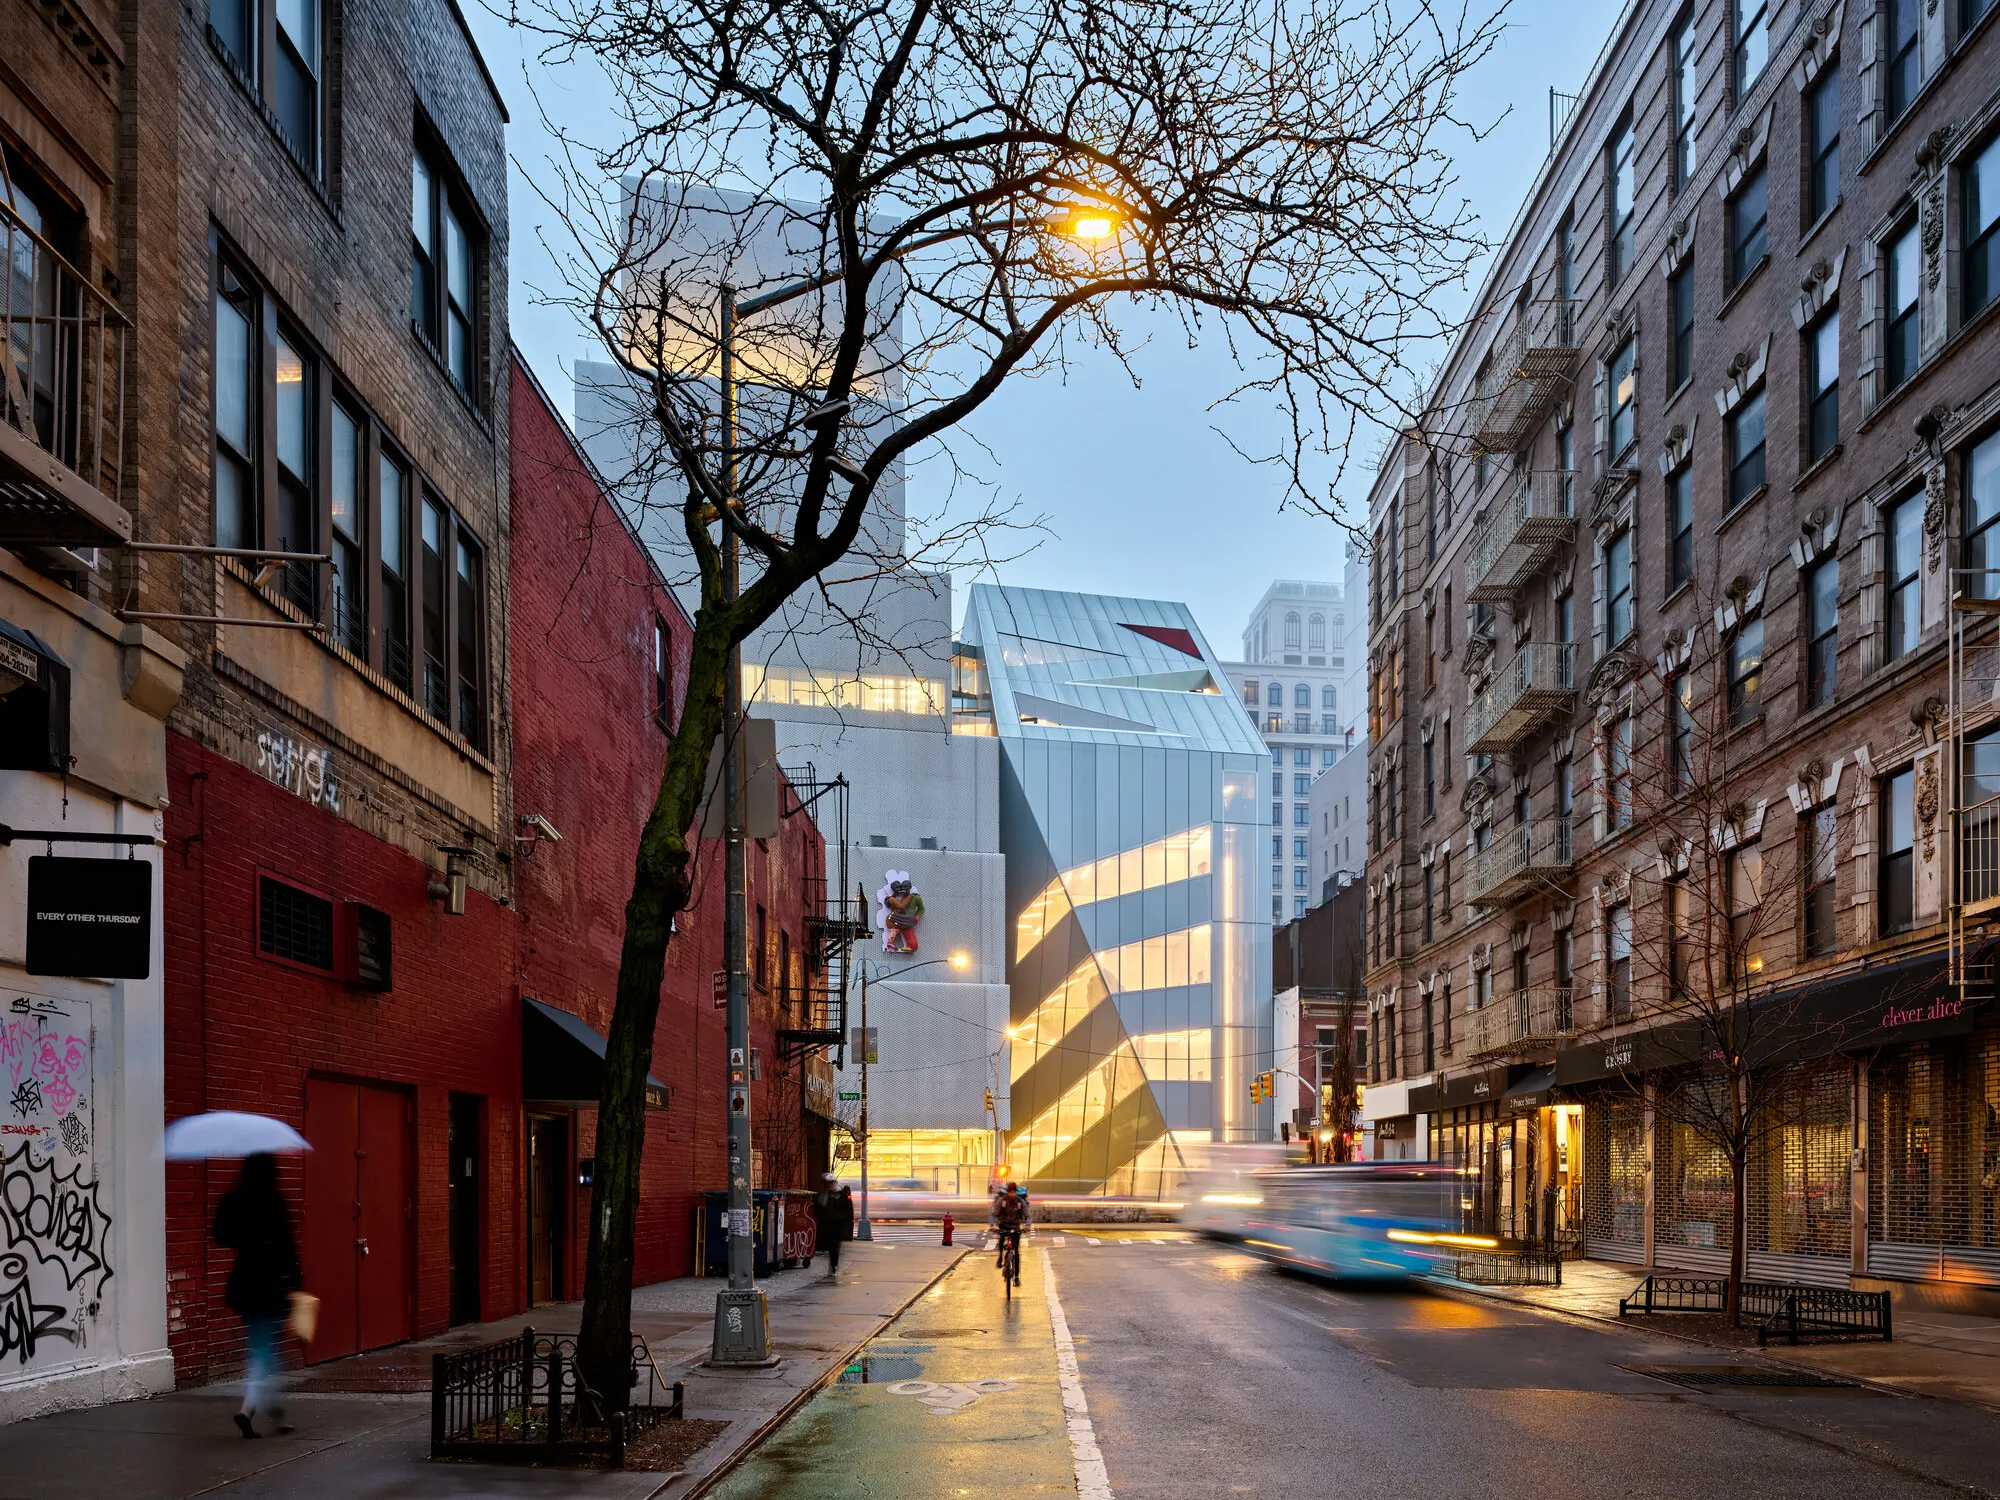
A laminated glass and metal mesh expansion stands beside SANAA's iconic tower, nearly doubling the New Museum's footprint in lower Manhattan.


The New Museum has never been a modest institution. When SANAA completed its stacked-box tower at 235 Bowery in 2007, the building became an instant landmark: opaque, vertical, almost defensive in its refusal to engage the street. Now OMA, led by Shohei Shigematsu and Rem Koolhaas, has placed a seven-story counterpart next door at 231 Bowery that does nearly the opposite. Where SANAA's building is solid and introverted, OMA's expansion is translucent, faceted, and turned outward. It is a deliberate act of architectural dialogue, not deference.
What makes this project genuinely compelling is its refusal to treat expansion as simple addition. OMA did not just bolt on more square footage; the firm reorganized the institution's entire vertical logic. Galleries in the new building grow larger on upper floors while those in the existing SANAA building shrink, so that each connected floor holds a balanced total area. The result is a campus that breathes in two directions at once, with 60,000 square feet of new space housing everything from a full-service restaurant and incubator hub to a doubled Sky Room with panoramic views of downtown Manhattan. At a construction cost of $82 million and a capital campaign that overshot its $125 million goal, this is one of the most significant cultural building projects New York has seen in years.
Glass, Mesh, and the Art of Being Seen

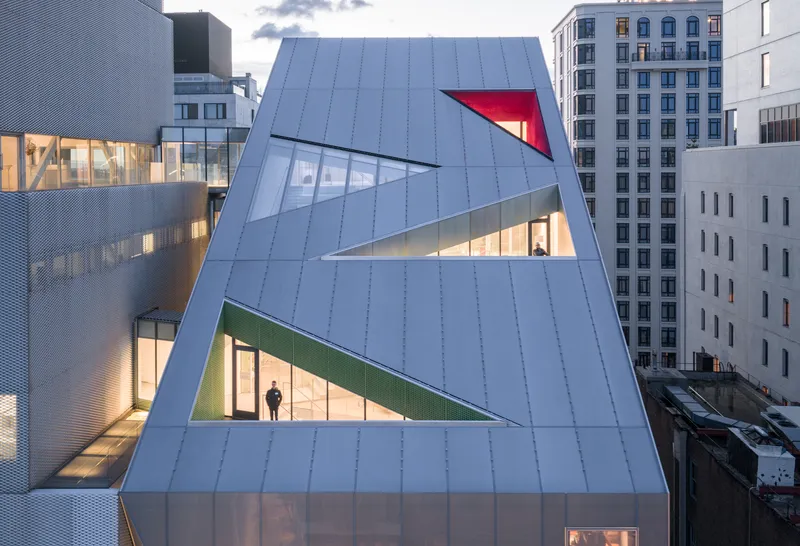
OMA's facade is a laminated glass skin with a metal mesh interlayer, a material system that shifts character depending on the time of day. In daylight it reads as a silvery, semi-opaque surface that catches light without revealing too much. At dusk, the building inverts: interior illumination pushes through the mesh, turning the entire volume into a lantern. Triangular window openings punched into the cladding hold balconies and additional clear glass panes that form vertical stripes down the facade, breaking up the mesh surface and providing specific, framed views out to the Bowery.
The facade's articulation borrows from a vernacular source that most architects would avoid: the front-mounted fire escape. OMA folded the logic of that ubiquitous New York element into the stair's outward expression, giving the building an honest street presence rather than a polished one. It is a knowing gesture, acknowledging that even on a block now anchored by two major cultural institutions, the Bowery's industrial character still sets the terms.
Galleries That Grow Upward

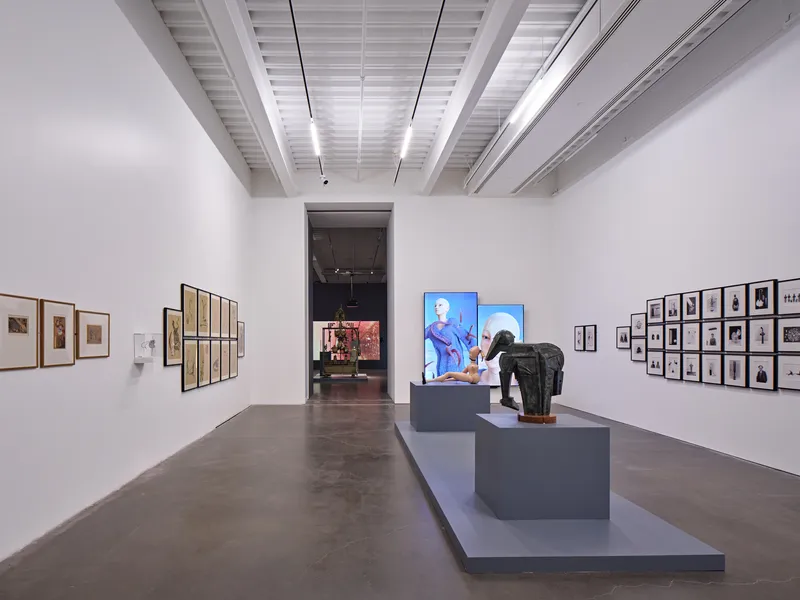
The gallery floors on levels two, three, and four are connected to their counterparts in the SANAA building through aligned ceiling heights, creating a continuous loop that curators can program as a single sequence or as distinct rooms. The clever trick is dimensional: OMA's galleries expand in plan as they rise, while SANAA's contract. Every connected floor ends up with roughly the same usable area. This means a visitor moving through the campus experiences constant spatial variation without ever feeling like one building is the main event and the other is the annex.
Inside, the material palette stays restrained. White walls, exposed I-beams, and polished meshed floors give curators a flexible canvas. The pink resin floor in one gallery and the polished concrete in another suggest that each level will carry its own character rather than defaulting to a single institutional finish. These are rooms that assume artists will push back against them, and they are built to absorb that push.
The Stair as Social Condenser


OMA describes the atrium staircase as the building's social condenser, and the evidence is in the detailing. Perforated metal panels, back-lit from behind in the New Museum's signature green, form the stair's balustrades. An angled skylight washes the stairwell in natural light, making the vertical circulation feel like a destination rather than a corridor. Visitors sit on the steps because the space invites lingering, not just transit.
Above the galleries, the upper floors house the institution's programmatic ambitions beyond art display: a 74-seat forum, a dedicated artist-in-residence studio, and the NEW INC cultural incubator that had previously occupied the loft building this expansion replaced. The top-floor office space, what OMA calls the building's brain, sits under an exposed industrial ceiling with green-tiled walls, reinforcing the institution's identity through color and material even in its workspaces. It is a campus where administrative and creative labor share the same architectural intensity.
A Courtyard Carved from Cork
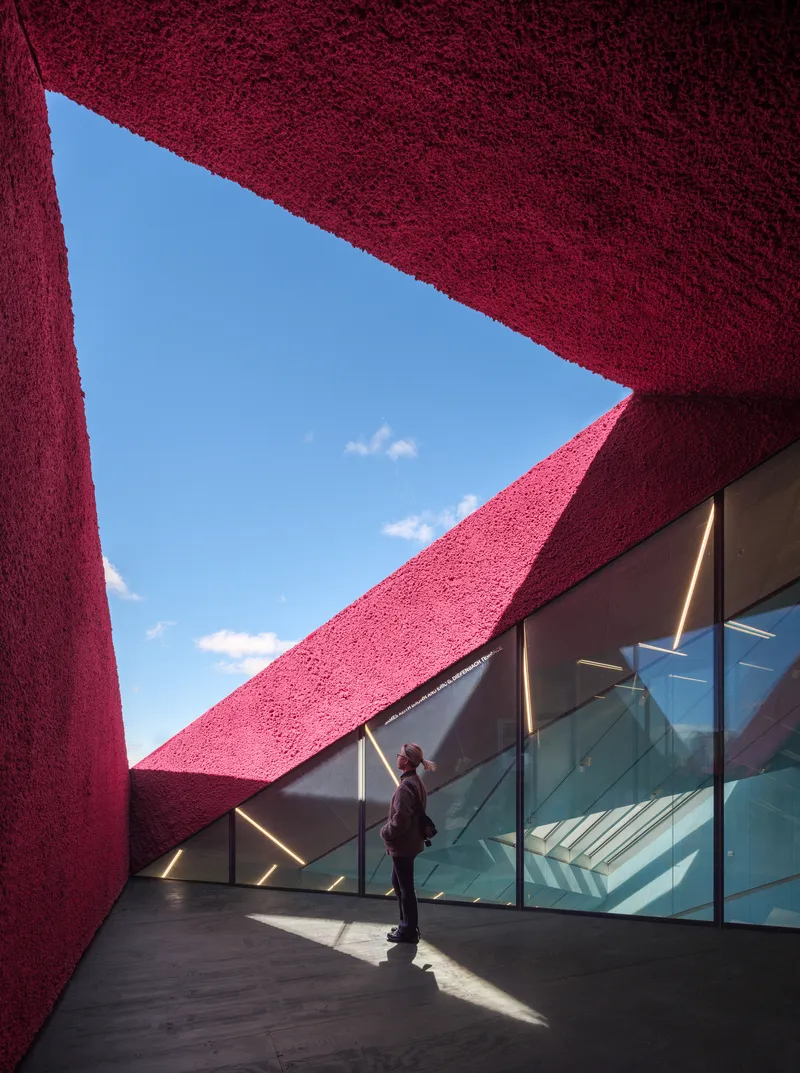
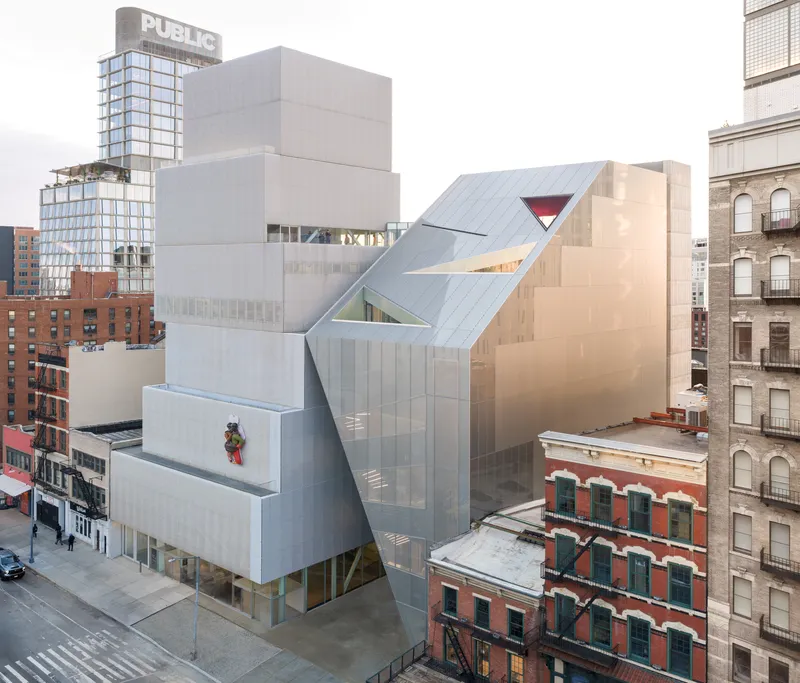
At street level, the facade folds inward to create a triangular exterior courtyard at the intersection of Bowery and Prince Street. This public plaza is the expansion's most generous civic gesture, pulling pedestrians off the sidewalk and into the museum's orbit before they even enter the building. Inside the ground-floor lobby, an enclosed courtyard restaurant sits within walls clad in expanded cork painted with silver leaf on the exterior and left unpainted on the interior. Textured glass wraps the restaurant enclosure, giving it the quality of a building-within-a-building.
The restaurant is accessible from both the main lobby and Freeman Alley at the back of the structure, allowing it to operate independently after museum hours. It is a small programmatic decision with large urban consequences: the building remains active and permeable even when the galleries are closed, anchoring the block in a way that a sealed institution never could.
Sitting Next to SANAA
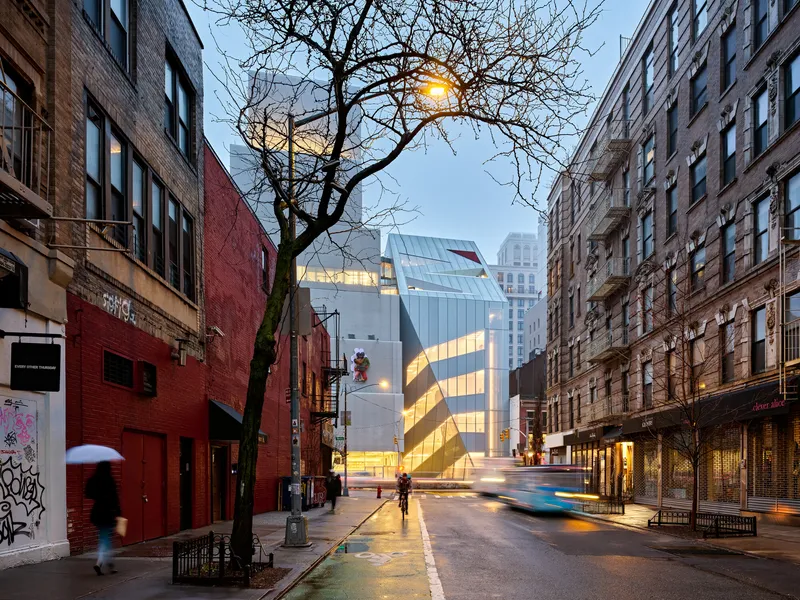
The relationship between the two buildings is the project's defining tension. OMA's expansion sits deeper into the block and lower than its neighbor, a deliberate move that preserves the SANAA tower's skyline prominence. On the north side, the new facade slopes inward, pulling back to expose more of the existing building's zinc cladding. This required extending the original facade with additional material, a surgical detail that treats the older building's surface as something worth revealing rather than overshadowing.
The result is not a matched pair but a productive asymmetry. SANAA's tower is solid and stacked; OMA's volume is translucent and faceted. One building rises in discrete boxes; the other presents a continuous, modulated skin. Together, they form a campus that argues against the idea that institutional expansion must mean stylistic continuity. Two very different architectural intelligences now share a single address, and the New Museum is stronger for the friction between them.
Why This Project Matters
Museum expansions in New York tend to follow one of two scripts: absorb the original building into a larger envelope, or add a wing so deferential it disappears. OMA's New Museum expansion does neither. It stands as an independent architectural statement that gains meaning from its proximity to a building by another firm. The decision to balance gallery areas across connected floors, rather than simply adding more space to one side, reveals a level of institutional thinking that goes beyond square footage. This is planning for how art is encountered, not just how much of it can be stored.
More broadly, the project demonstrates that the Bowery's transformation from a gritty commercial strip into a cultural corridor is now irreversible, and that architecture can still shape the terms of that transformation. By folding a public courtyard, an independent restaurant, and an artist incubator into a building that also houses world-class galleries, OMA has produced something rarer than a beautiful museum: a building that serves multiple publics at multiple hours. That is the kind of ambition worth $82 million.
New Museum of Contemporary Art, designed by OMA with Cooper Robertson as executive architect, New York, United States. Structural engineering by Arup. Construction by F.J. Sciame Construction Co.
About the Studio
Share Your Own Work on uni.xyz
If projects like this are the kind of work you want to make, uni.xyz is a place to publish your own, find collaborators, and enter design competitions.




Popular Articles
Popular articles from the community


Hill & Cross Opera: Sculptural Opera House Architecture Shaped by Tallinn’s Landscape and Identity
Hill & Cross Opera reimagines opera house architecture in Tallinn through its sculptural hill, civic plaza, glass wave and a luminous cross.

The Ocean Hive: Sustainable Architecture for a Self-Sufficient Civilization at Sea
The Ocean Hive imagines sustainable architecture at sea, where modular habitats, algae, wave power and ocean waste sustain a growing colony.

Conexión: Biophilic Design Reimagines High-Rise Living in Hong Kong
Conexión reimagines high-rise living in Hong Kong through biophilic design, green facades, shared spaces, daylight, water and nature within.

AL-JANNAH: Sustainable Architecture and Permaculture for Afghan Widows
AL-JANNAH uses sustainable architecture and permaculture to create resilient oasis of housing, learning, work and renewal for Afghan widows.


Similar Reads
You might also enjoy these articles

Bao Huynh Watercolor Atelier: A Serene Art Retreat in Hội An
Bao Huynh Watercolor Atelier in Hội An blends multifunctional art spaces, sustainable design, local materials, and family-friendly living in a serene environment.

Atelier Macri Concept Store Interior Design by CASE-REAL
Atelier Macri store features a "ko" counter, walnut wood details, cork displays, blending retail, gallery, and seamless customer experiences.

Manuel Vargas Izquierdo Stadium and High-Performance Sports Center: Architectural Excellence in Jalpa de Méndez
The Manuel Vargas Izquierdo Stadium blends sustainable design, inclusive sports facilities, and cultural-inspired architecture, revitalizing Jalpa de Méndez’s public spaces.

KAKR Buluh Awar Hall: Revitalizing Community and Ecology Through Bamboo Architecture
Community built bamboo hall revitalizes Buluh Awar village, empowering youth, restoring ecology, celebrating vernacular craftsmanship through sustainable architecture and culture.


Explore Cultural Architecture Competitions
Discover active competitions in this discipline



Challenge to design public laboratory


Bring back Drive In's
Comments (0)
Please login or sign up to add comments
No comments yet. Be the first to comment!