

Oneness & Otherness Apartment by Shiran Ishay
The Oneness & Otherness Apartment by Shiran Ishay blends flexible furniture walls, movable partitions, and dynamic spaces for modern, intimate urban living.

The Oneness & Otherness Apartment by Shiran Ishay is a masterclass in contemporary residential design, seamlessly merging functionality, flexibility, and spatial fluidity. Located in the historic German Colony of Jerusalem, this 70 m² apartment explores the delicate balance between shared living and personal privacy, redefining modern urban dwelling.
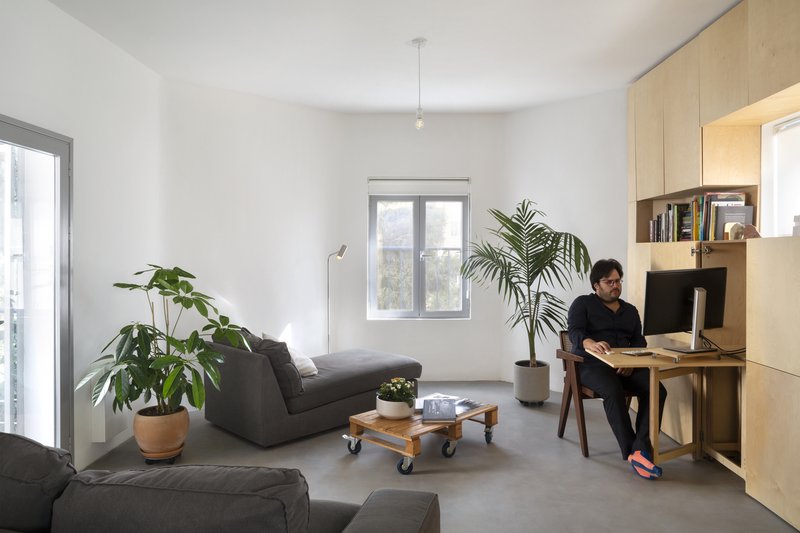
Design Concept: Dynamic Space Through Architecture
This apartment’s design revolves around three pivotal architectural elements:
- Vertical Furniture Walls
- Continuous Concrete Flooring
- Movable Wooden Partitions
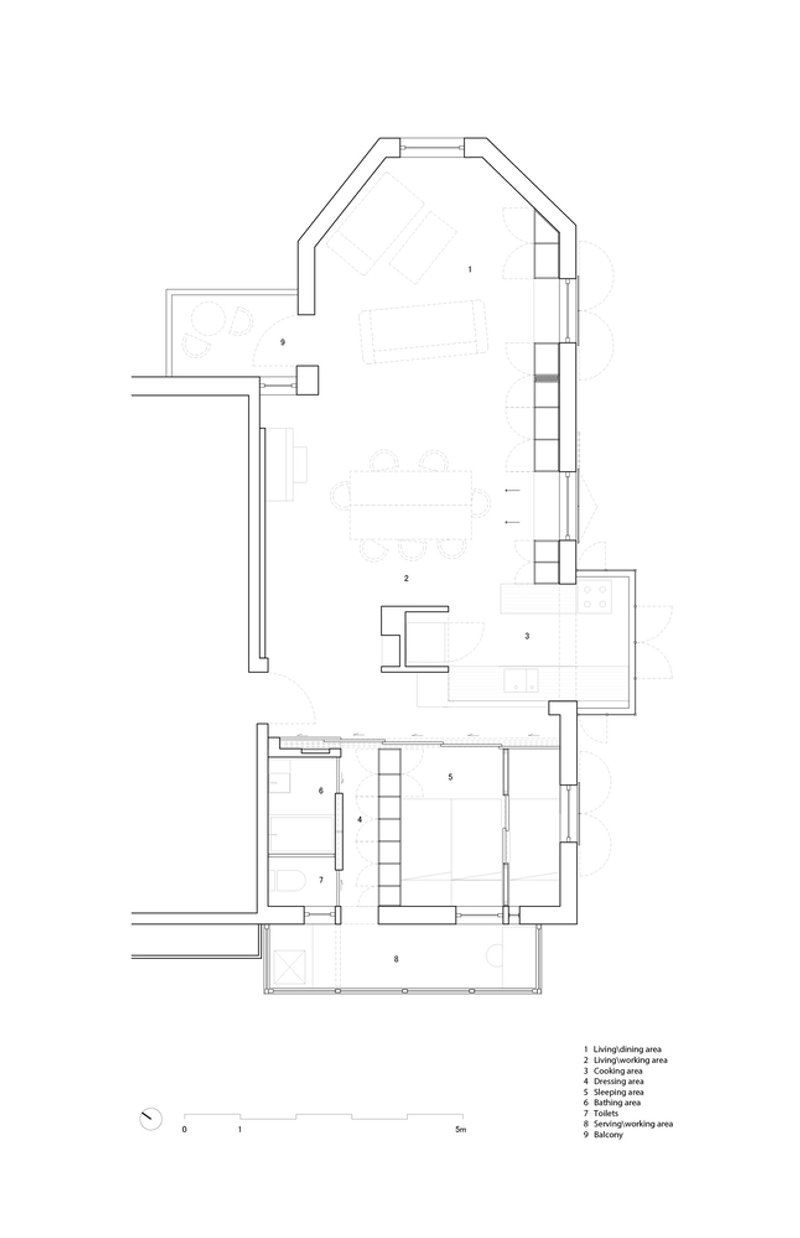
These elements transform the apartment into a single, dynamic space that can be adapted for multiple functions or divided into distinct zones according to personal or social needs. The concept emphasizes creating a personal space carved out of common areas, fostering both family interaction and private moments.
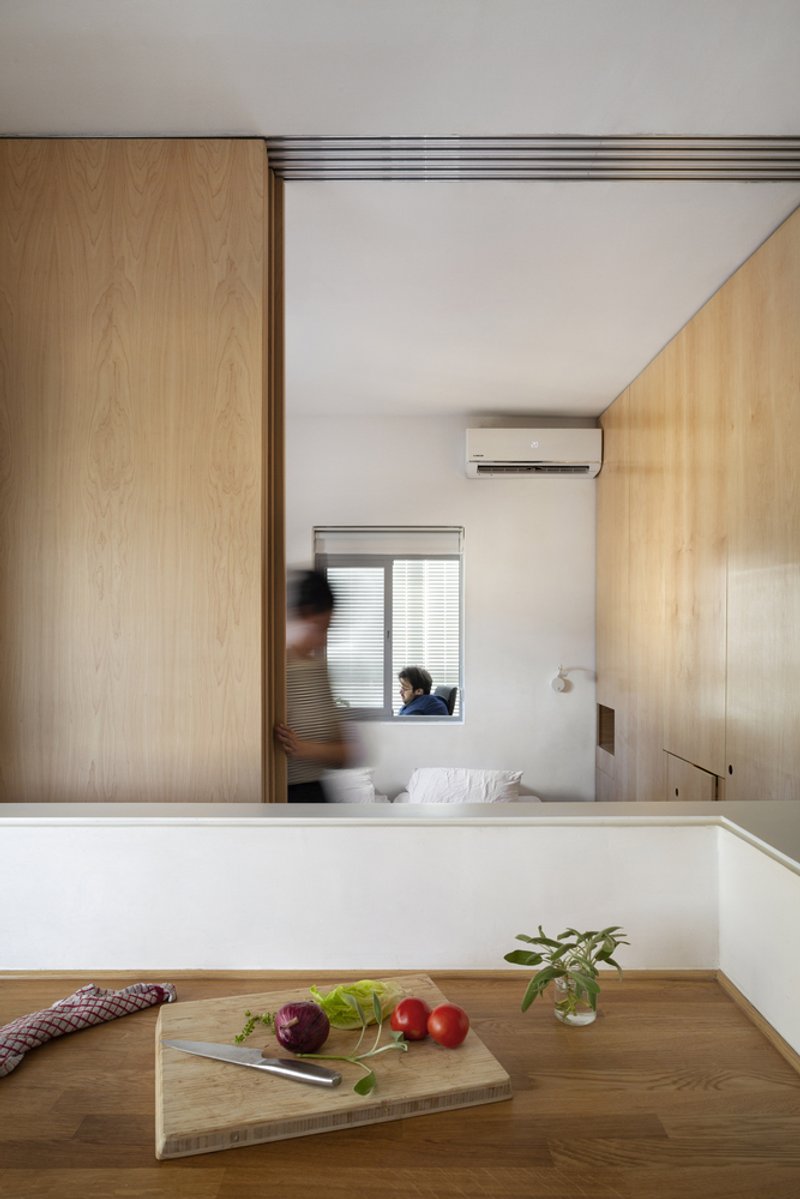
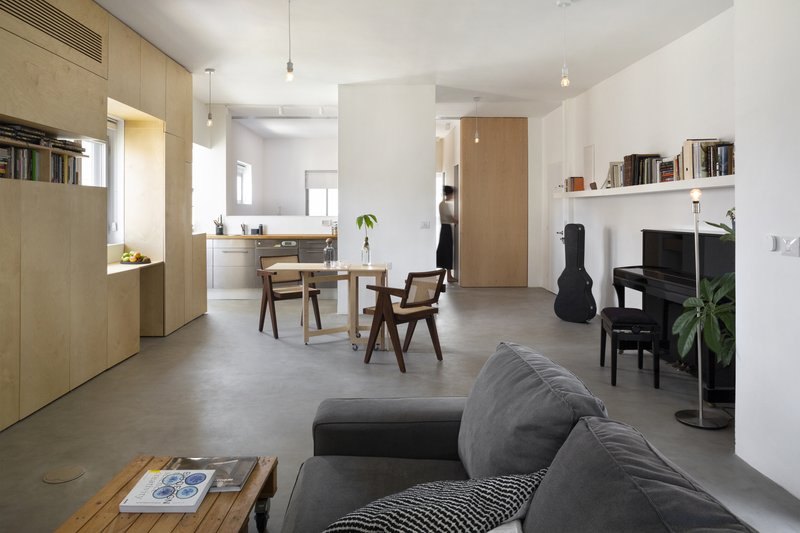
Vertical Furniture Walls: Multifunctional Core
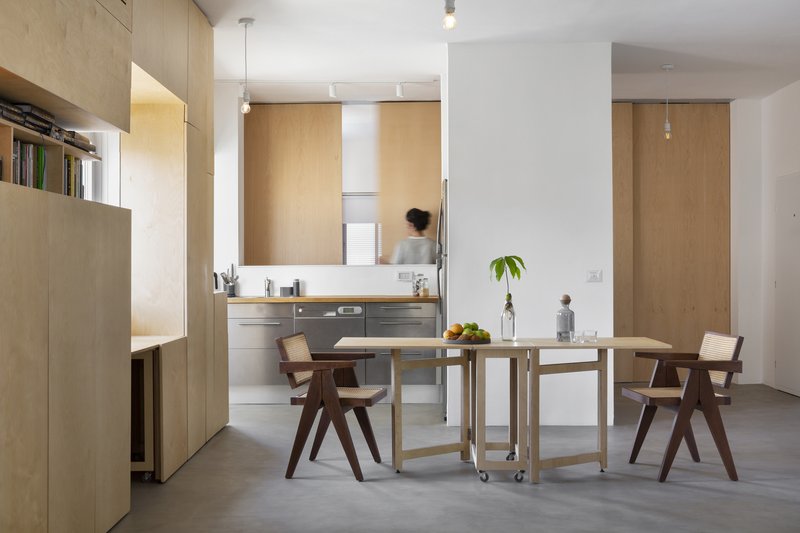
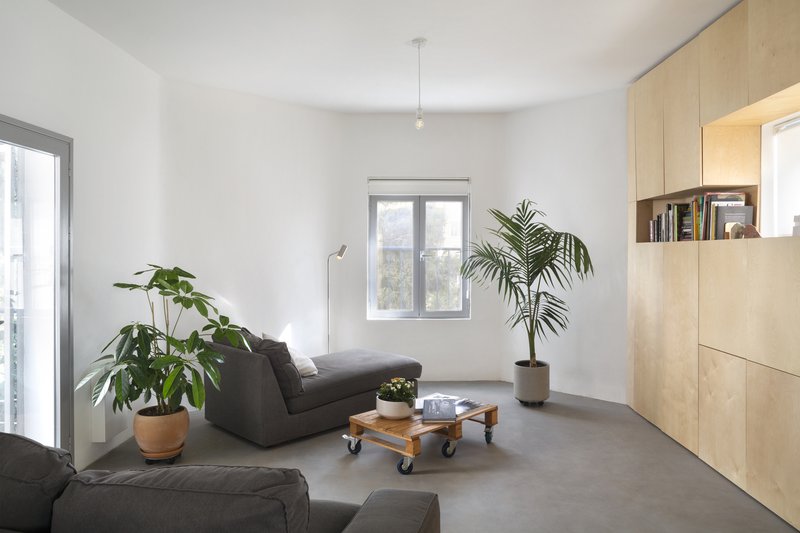
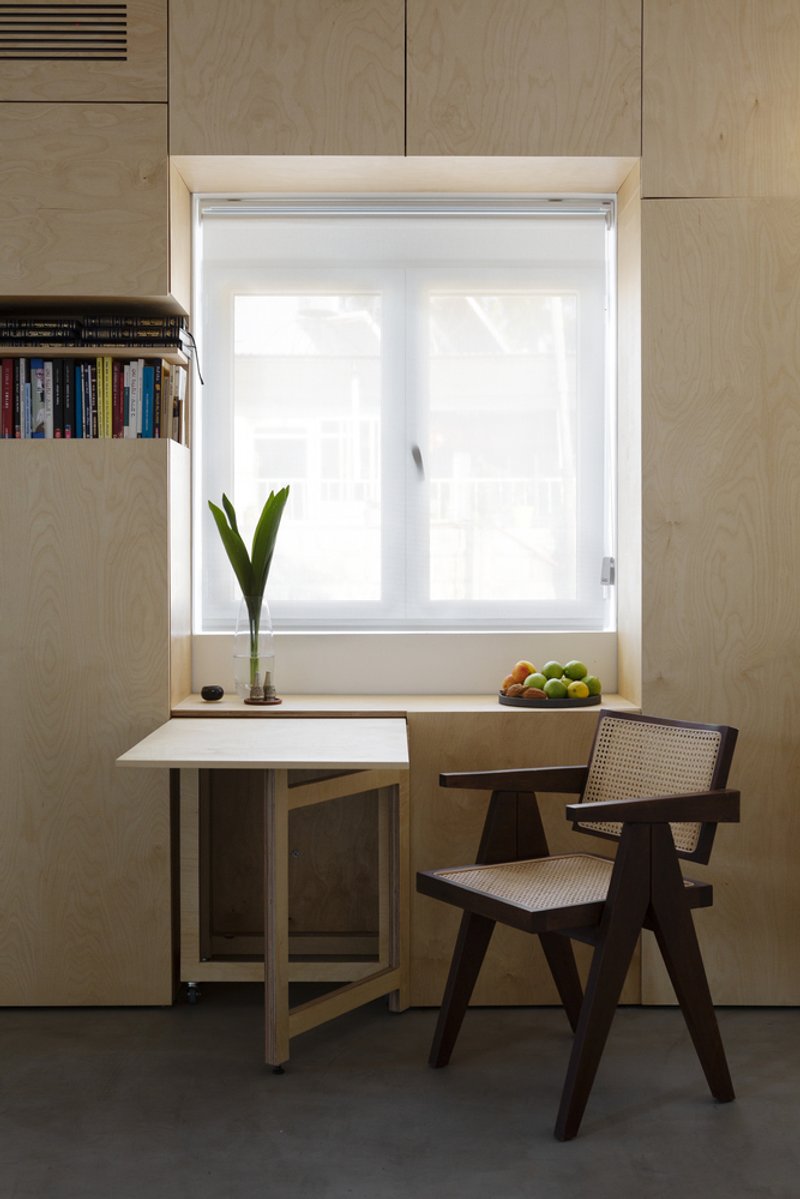
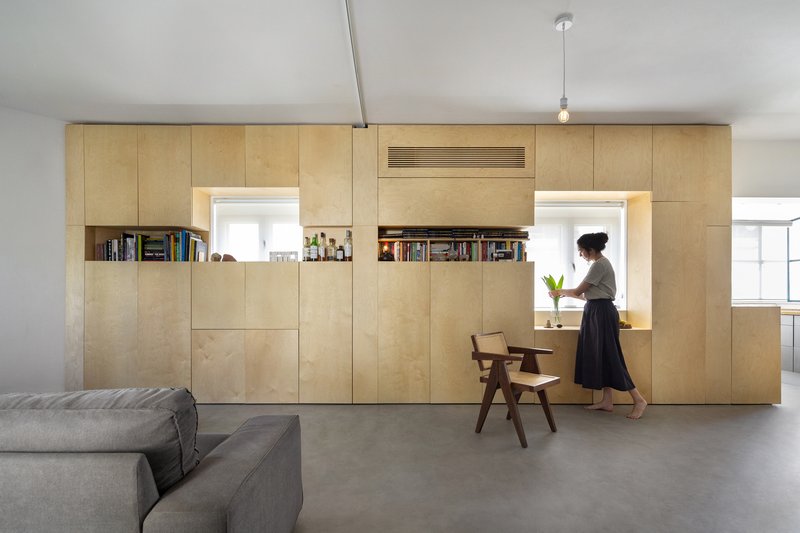
Replacing traditional plaster walls and doors, the vertical furniture walls define the apartment’s spatial organization. The seven-meter-long main furniture wall serves as the central hub for daily activities, including dining, working, cooking, socializing, and relaxation. Key features include:
- Four foldable tables and eight chairs for social events
- Concealed heavy gray curtain to create intimate spaces when needed
- Flexible arrangement for either communal or private settings
This design ensures that the apartment remains versatile, whether hosting guests or creating quiet zones for yoga, office work, or reflection.
Wooden Partitions: Flexibility & Flow
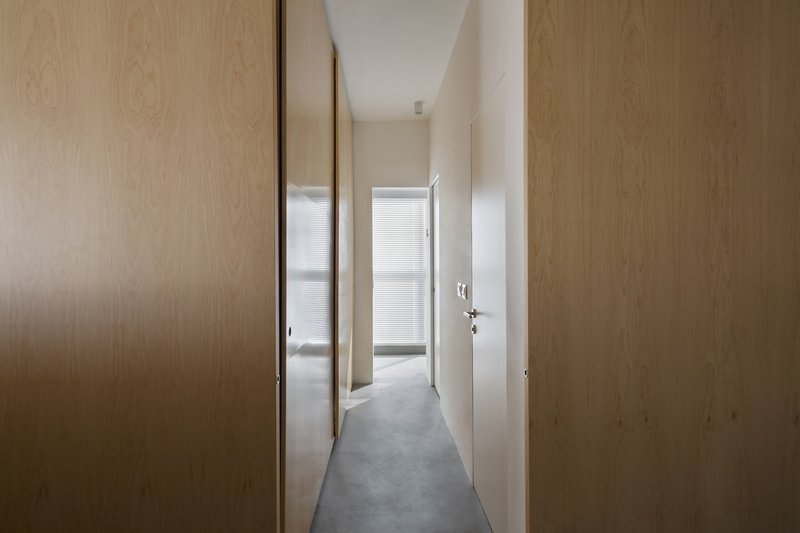
The five-meter wooden partitions are a crucial element of spatial adaptability. Their operation—fully open, half-open, or closed—enables:
- Separation of sleeping, dressing, and bathroom areas from common spaces
- Privacy for family members without isolating the communal areas
- Optimized daylight and ventilation when open, creating an airy, unified interior
These partitions enhance the sense of oneness and otherness, allowing the apartment to adjust fluidly to the needs of its inhabitants.

Private Zones & Sleeping Area
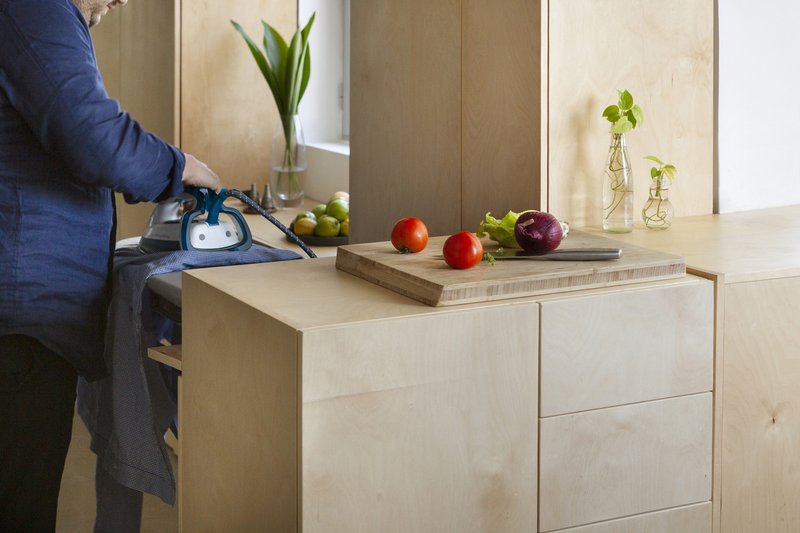
Another vertical furniture wall divides the sleeping area from the dressing and bathroom spaces. This dual-purpose wall incorporates:
- Sliding floor-to-ceiling doors for closet access
- Direct entry to the sleeping area
- Built-in drawers and dresser for efficient storage
The integration of storage and functionality demonstrates a smart, contemporary approach to compact apartment living.
Context & Historical Layering
The apartment is situated in a three-story building originally constructed in the 1930s, with second and third floors added in the 1960s. The 2022 renovation acts as an additional layer in the building’s architectural evolution, respecting its historic fabric while introducing modern, flexible living solutions.
Philosophy: Living Beyond Size
In an era of denser urban living, the project challenges conventional notions of small space design. Here, size is not only about storage or function but also about fostering new patterns of relationships, sensitivity, and social interaction. The title Oneness & Otherness reflects the balance between community and individuality, emphasizing adaptive, human-centered architecture.
All Photographs are works of Mikaela Burstow




Popular Articles
Popular articles from the community


Architects Group RAUM Stacks Offset White Volumes into a Compact Office Tower in Busan
A 524-square-meter building on a tight corner lot in Haeundae plays with sunlight rights and shifting floor plates to create generous terraces.

H&P Architects Stack a Vertical River of Brick and Greenery in Hanoi
A perforated terracotta tower in Dong Anh channels water, light, and air through eight staggered levels of domestic life.


20 Most Popular Office Building Projects of 2025
From biophilic workspaces in India to net-positive energy offices in New Delhi, 20 office building projects that defined architecture in 2025.

Studio Gram Unfurls a Concrete Curve Through an Adelaide Queen Anne Villa
In Rose Park, a billowing concrete threshold stitches a century-old house to a sun-chasing pavilion organized around an existing pool.

Similar Reads
You might also enjoy these articles

Olio Towers: A Mid-Rise for Performers That Fuses Housing, Rehearsal, and Stage
Located blocks from Houston's Theater District, this modular tower stacks living units around a central performance atrium.

Oasis: Modular Green Housing Carved into Dhaka's Urban Fabric
A shortlisted Plugin Housing entry reclaims unauthorized settlements in Dhaka with stepped concrete volumes, green roofs, and ventilation-driven design.

Black Hole: A Floating Megastructure for the Post-Physical Era
Emiliano Mazzarotto envisions a spherical, self-scaling arena where e-sports, digital hotels, and holographic stadiums replace traditional public space.

Compact & Sustainable Living in Piraeus: A Four-Level Family Home Built Around Light and Air
A narrow townhouse in one of Greece's densest port cities uses a central atrium and passive strategies to house three generations under one roof.


Explore Architecture Competitions
Discover active competitions in this discipline




The International Standard for Design Portfolios


The Global Benchmark for Architecture Dissertation Awards


The Global Benchmark for Graduation Excellence


Challenge to design luxury tourism on rails
Comments (0)
Please login or sign up to add comments
No comments yet. Be the first to comment!