

Oriente Green Campus: Lisbon’s Pioneering Sustainable Urban Campus
Oriente Green Campus in Lisbon transforms an abandoned site into a sustainable, biophilic hub combining education, work, landscape, and community engagement.


Oriente Green Campus, located in Lisbon’s dynamic eastern business district, represents a bold new approach to urban redevelopment. As cities densify and the boundaries between work, education, and leisure increasingly blur, innovative urban solutions must prioritize human-centered design, environmental resilience, and seamless integration with nature. This visionary project transforms an abandoned commercial complex into a vibrant, eco-conscious hub that merges education, professional environments, and landscape into a cohesive ecosystem.
Sustainable Urban Transformation
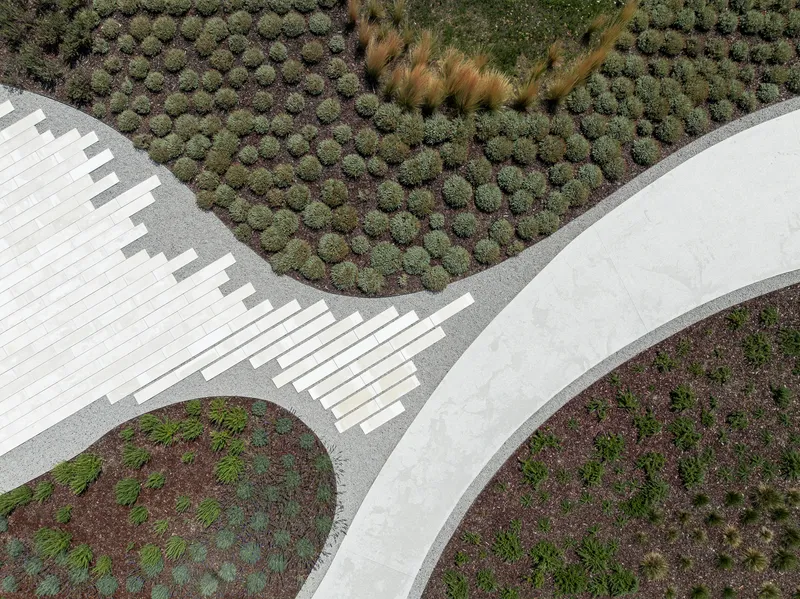
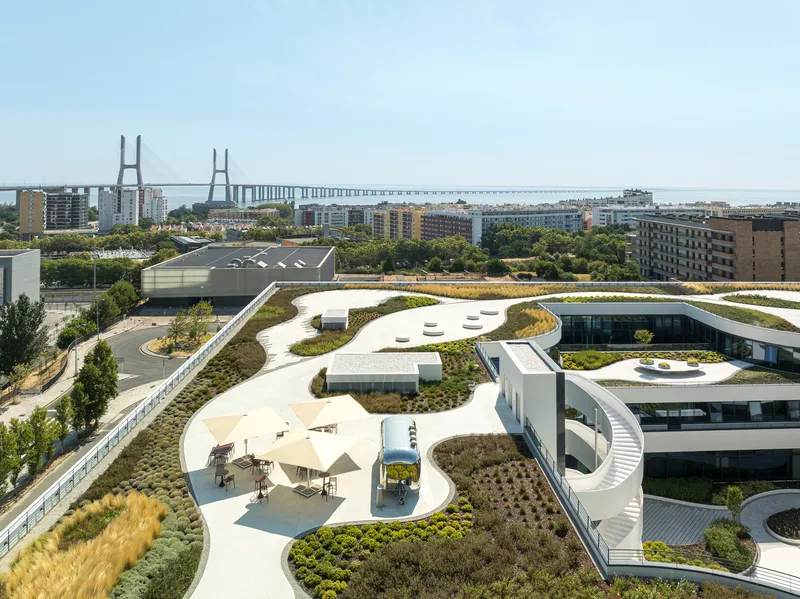
Spanning a 3.7-hectare site, Oriente Green Campus encompasses 42,000 m² of built area alongside over 19,000 m² of lush green surfaces. The project redefines the interplay between architecture and landscape, demonstrating how urban rehabilitation can prioritize sustainability without compromising aesthetics or functionality. Roofs, terraces, and patios are reimagined as immersive outdoor environments supporting biodiversity, social interaction, and sustainable urban living.

Vertical Landscape and Experiential Design
The landscape design unfolds vertically across four floors, offering a diverse range of experiences throughout the day. A panoramic rooftop skywalk crowns the building, providing sweeping views of Lisbon and the Tagus River. This multifunctional space serves as a hub for coworking, leisure, and informal social gatherings. Terraces and courtyards feature adaptive vegetation, organically shaped paving, pergolas, outdoor classrooms, and seating areas, creating a dynamic "green rhythm" that flows throughout the campus.
The campus houses prestigious institutions such as Universidade Europeia, IADE – Faculty of Design, and IPAM – Marketing School, forming part of The Europa Education Group. Its design anticipates the growing demand for flexible, hybrid environments. The landscape becomes an extension of learning, offering outdoor classrooms, amphitheater seating, and event lawns that invite both students and professionals to engage beyond traditional interiors.

Biophilic and Sustainable Design
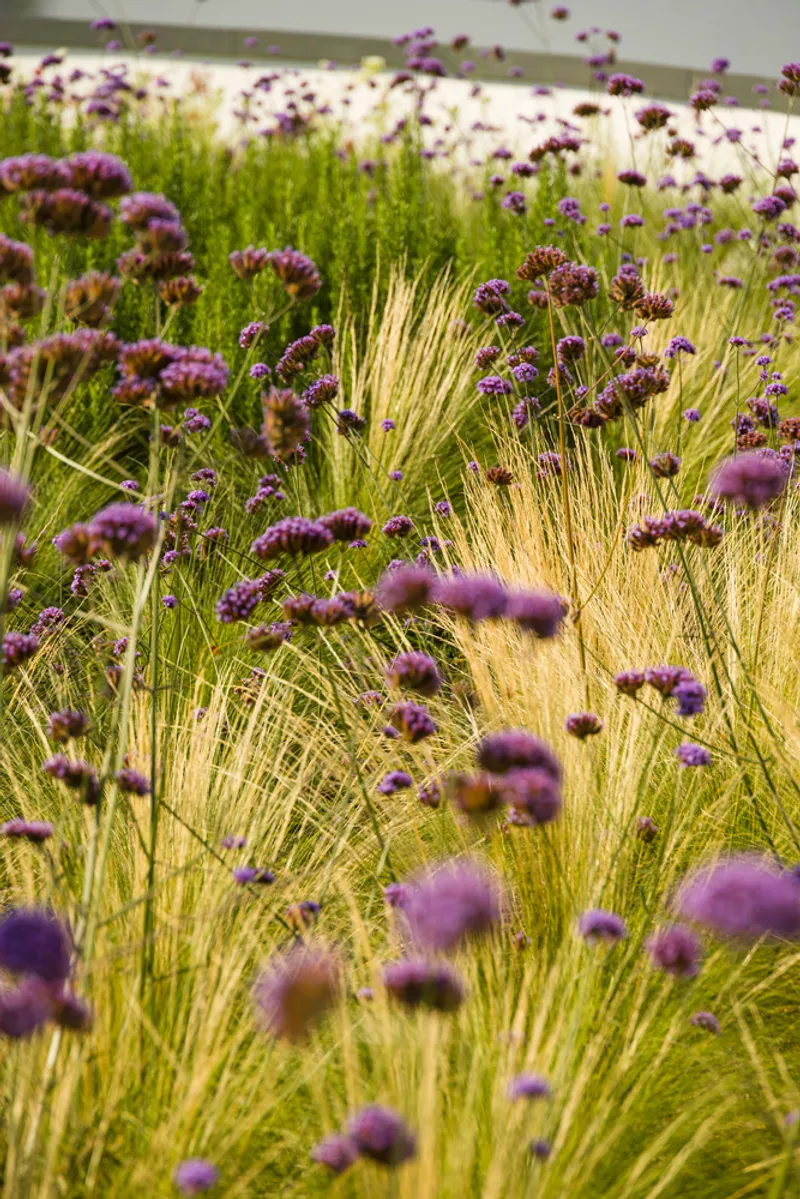
Oriente Green Campus is the first project in Portugal to achieve both LEED and WELL certifications, highlighting its commitment to sustainable and healthy design. Green roofs mitigate the urban heat island effect, enhance biodiversity, and improve thermal comfort. Photovoltaic panels provide renewable energy, while efficient systems and intelligent building management reduce overall energy consumption. Water-sensitive strategies—including bioswales, low-flow irrigation, and the use of low-maintenance native plant species—ensure long-term ecological resilience.
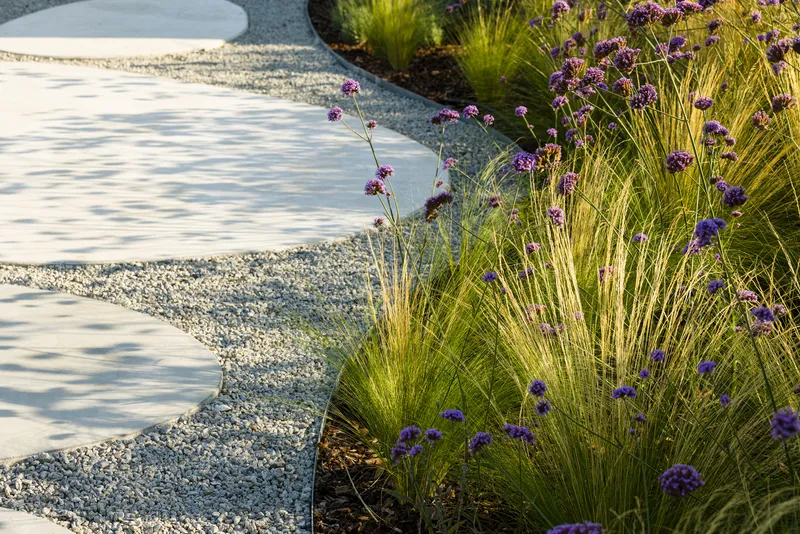
From ground level to rooftop, vegetation flows seamlessly between indoor and outdoor spaces, reinforcing a biophilic connection that enhances creativity, well-being, and a sense of belonging. Open, accessible outdoor areas serve as cultural venues, coworking zones, or everyday leisure spaces, adaptable to the evolving needs of the campus community.


Award-Winning Urban Model
Recognized with the Iberian Property Awards’ “Green Asset Initiative of the Year”, Oriente Green Campus exemplifies how design, ecology, and education can converge to transform existing structures into resilient, human-centric urban environments. The campus demonstrates that sustainable urban design is not just about efficiency—it is about creating places that nurture creativity, connection, and a forward-looking vision for the cities of tomorrow.


All photographs are works of Ivo Tavares Studio




Popular Articles
Popular articles from the community


Conexión: Biophilic Design Reimagines High-Rise Living in Hong Kong
Conexión reimagines high-rise living in Hong Kong through biophilic design, green facades, shared spaces, daylight, water and nature within.

The Ocean Hive: Sustainable Architecture for a Self-Sufficient Civilization at Sea
The Ocean Hive imagines sustainable architecture at sea, where modular habitats, algae, wave power and ocean waste sustain a growing colony.

AL-JANNAH: Sustainable Architecture and Permaculture for Afghan Widows
AL-JANNAH uses sustainable architecture and permaculture to create resilient oasis of housing, learning, work and renewal for Afghan widows.

Co-Life: Senior Housing Design That Reconnects Older Adults With the City
Co-Life reimagines senior housing design through healing gardens, shared streets, workshops, and a sustainable community across generations.


Similar Reads
You might also enjoy these articles


Hodi-Mandai Geram
Project Function: Preservation and revitalization of the Intangible heritage and socio-spatial identity of the Hodi by Housing, Cultural Memory Center, Sacred Grove, landscape, local tourism economy


Olio Towers: A Mid-Rise for Performers That Fuses Housing, Rehearsal, and Stage
Located blocks from Houston's Theater District, this modular tower stacks living units around a central performance atrium.

Oasis: Modular Green Housing Carved into Dhaka's Urban Fabric
A shortlisted Plugin Housing entry reclaims unauthorized settlements in Dhaka with stepped concrete volumes, green roofs, and ventilation-driven design.

Black Hole: A Floating Megastructure for the Post-Physical Era
Emiliano Mazzarotto envisions a spherical, self-scaling arena where e-sports, digital hotels, and holographic stadiums replace traditional public space.


Explore Landscape Design Competitions
Discover active competitions in this discipline



Challenge to reimagine the Iron Throne


Photograph architecture without architects


Illustrate the lost glory of Angkor Wat - Render Challenge


Design challenge to reuse E-waste
Comments (0)
Please login or sign up to add comments
No comments yet. Be the first to comment!