

Oscar Niemeyer's Last Pavilion Unveiled at Château La Coste Winery
The Brazilian architect's final masterpiece adds a stunning new addition to the Provence vineyard's already impressive collection of art and architecture.


Renowned Brazilian architect Oscar Niemeyer has left his last gift to France with the inauguration of a new Pavilion at Château La Coste, a winery situated between the historic city of Aix-En-Provence and the Luberon National Park. The pavilion, conceived between 2010 and 2013, serves as an exhibition space and auditorium, set amongst a vineyard of Vermentino grapes. The 380m2 gallery and 140m2 cylindrical auditorium with a capacity of 80 seats have been designed to reflect Niemeyer's distinctive style, with an organic, curved architecture that sits in perfect harmony with the surrounding vines and rolling Provençal hills.
Niemeyer, who passed away in 2012 at the age of 104, was invited to consider a design for the picturesque landscape in Provence in 2010. He loved the idea of creating something among the vineyards and considered wine as an important symbol of mankind’s presence on Earth. It took him over a year to perfect the design and find a suitable site, and his team began technical visits in 2011.
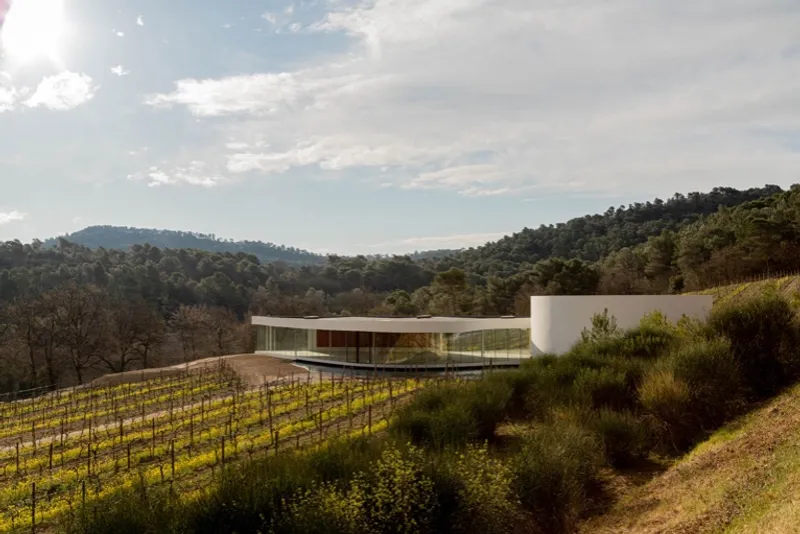
The pavilion's striking glass façade gives the impression of the vineyard unfolding through the building, while the shallow pool at the entrance captures the interaction of light and reflection. Visitors start their journey via a curved, glazed elevation leading to the gallery, and the pavilion's design had to be a light construction adapted to the landscape and the vegetation. Niemeyer described the location as "very beautiful and a pleasant, peaceful environment", and the structure is at home in this setting and will be a joy to walk around.
The Pavilion at Château La Coste is not only a tribute to the work of Oscar Niemeyer but also a symbol of the winery's commitment to culture and the arts. In addition to its wine production, Château La Coste is a cultural centre with a rich program of exhibitions, concerts, and events. The new Pavilion adds to this offering, providing a stunning venue for visitors to enjoy art and architecture in a unique setting.
Niemeyer pioneered modern architecture, known for his use of sweeping curves and bold shapes. He was a key figure in the development of the Brazilian modernist movement and his designs can be seen around the world, including the United Nations headquarters in New York and the Cathedral of Brasília. The Pavilion at Château La Coste is a fitting tribute to his legacy, a final gift to France from one of the greatest architects of the 20th century.
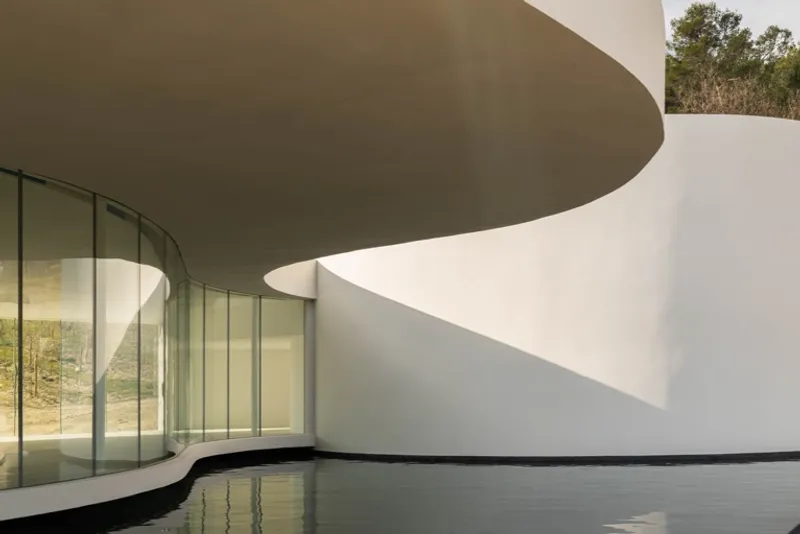
The pavilion project at Château La Coste is a testament to the power of architecture to connect people, nature, and culture. The building's organic, curved design reflects Niemeyer's vision of architecture as a way to enhance the natural environment and create spaces that inspire and delight. It is a reminder of the importance of design in our lives and a tribute to the creativity and vision of one of the world's greatest architects.
****



Popular Articles
Popular articles from the community


Co-Life: Senior Housing Design That Reconnects Older Adults With the City
Co-Life reimagines senior housing design through healing gardens, shared streets, workshops, and a sustainable community across generations.

Conexión: Biophilic Design Reimagines High-Rise Living in Hong Kong
Conexión reimagines high-rise living in Hong Kong through biophilic design, green facades, shared spaces, daylight, water and nature within.

Riyadh For All: Intergenerational Urban Design for Active Aging in Rabat
Riyadh For All reimagines urban design in Rabat with intergenerational co-living, adaptive courtyards, and Moroccan cultural exchange today.

The Musturak Paradise: Senior Living Architecture for a Connected Future in Temara, Morocco
The Musturak Paradise reimagines senior living architecture in Temara via private homes, social spaces, culture, community, and shared care.


Similar Reads
You might also enjoy these articles

116 Rokeby Building, Collingwood
Sustainable Collingwood office building featuring double-skin façade, natural ventilation, rooftop amenities, and carbon-neutral design focused on wellbeing and longevity.

Contemporary Apartment Renovation in Spain: RV House by BIAN Opens Up to the Sea
A minimalist 1930s apartment in Santander is transformed into a flexible, sea-facing home through contemporary Spanish renovation.

3 Marías House: A Contemporary Mediterranean Courtyard Retreat by Bajet Giramé + Burckhardt
Mediterranean courtyard home blending traditional architecture with modern design, terracotta flooring, flexible interiors, sustainable climate strategies, and garden integration.

NZ10 Apartment by auba studio: Adaptive Reuse in Palma de Mallorca
Adaptive reuse apartment transforms bakery into light-filled home with patios, privacy layers, and wood interiors enhancing urban living experience.


Explore Architecture Competitions
Discover active competitions in this discipline




Challenge to reimagine the Iron Throne


Photograph architecture without architects


Illustrate the lost glory of Angkor Wat - Render Challenge


Design challenge to reuse E-waste
Comments (0)
Please login or sign up to add comments
No comments yet. Be the first to comment!