

Overlapping nature with design
In light of the devastating floods that plagued Southwest India in August 2018, this article expands on design as a tool for prominent social impact with its ability to co-exist with nature.


Background
As climate change gains strength, floods are becoming a stronger reality day by day. In areas where flooding is a normal monsoon symptom, residents have adapted their lifestyles accordingly. However, there is still shut down in terms of transport and communication. One of the many innovative solutions that have tried to tackle this problem is Bangladesh's ‘floating schools'. Architect Mohammed Rezwan, through his non-profit organization “Shidhulai Swanirvar Sangstha”, realized the answer in the form of traditional Bangladeshi wooden boats being converted into schools, libraries, healthcare, and training centers for the isolated waterside communities. The floating schools act as modes of transport first and then transform into educational, interactive hubs. They are open for students and adults, inviting and educating both men and women on sustainable livelihoods and adaptive practices. All the boats are solar-powered, using natural electricity to ensure undisturbed learning.
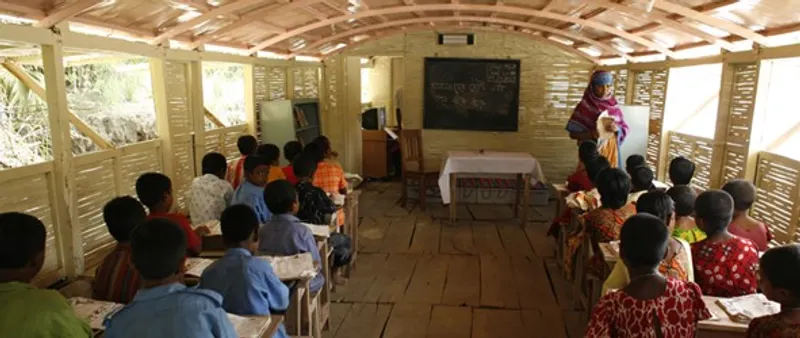
Uninterrupted learning due to innovative and adaptive solutions in Bangladesh
The floating schools have been applauded the world over as a way of designers taking a step towards adaptability to natural events, instead of rehabilitation after every episode of natural destruction. Nature strikes when perturbed, more often without any prior warning. As designers, we have to understand that the way forward is to work alongside the forces of nature, rather than suppressing them and developing cures for rehabilitation later. Why can we not design and build around nature, incorporating methods that do not perturb the environment and hence ensure safety if and when a disaster strikes? The Studio for Habitat Futures (or SHiFt), headed by Architect Sanjay Prakash, has been incorporating such methods in their designs for the last thirty years; trying to manage and reduce resource consumption while also posing minimal disruption to the environment. One of their ongoing projects of IIT Jodhpur is being designed as a smart intelligent eco-campus, integrating natural elements with technological advancements.
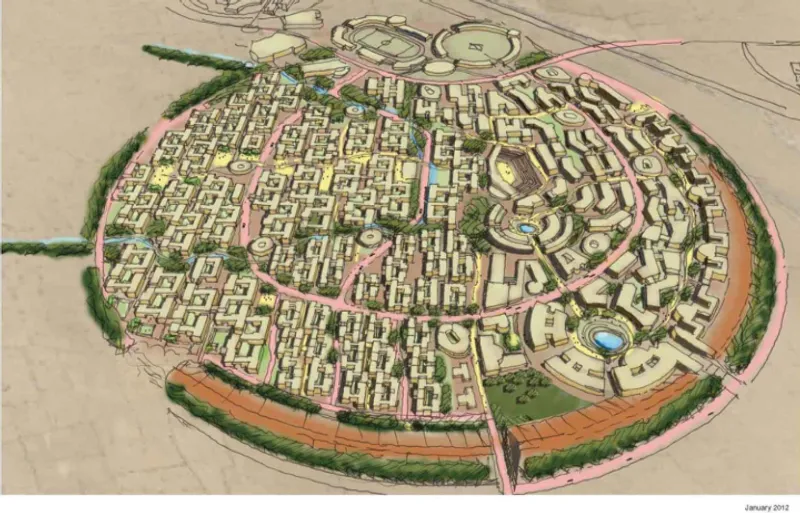
A smart eco-campus being designed for IIT Jodhpur, India
Concept
This brings us to the concept of sustainable and nature-inclusive designing, which is gradually becoming a core principle of design practices worldwide. Designers are embracing nature as an important element, to be glorified rather than hidden behind layers of modern materials and techniques. The Enchanted Island Resort, Seychelles designed by Stapati studio, is an example of the site taking the center stage; the hilly contours are not tackled, but rather enhanced through the built form that seems to arise from the site itself. Another example that follows suit, designed by the same multi-disciplinary team headed by Architect Tony Joseph, is the Malabar Headquarters in Calicut, India.
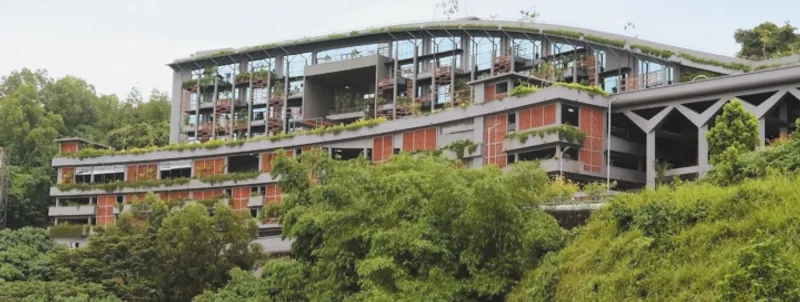
Nature taking center stage at the Malabar Headquarters in Calicut, India
Drastic climate change is a product of human intervention in the ways of nature. Designers and studios are a few of many, who have begun tackling the reality of global warming in ways that are efficient and adaptive. Our infrastructure needs to be designed in the acceptance of climate change and the inevitable symptoms it brings along. Most importantly, the younger generation, who will probably bear the brunt of climate change, needs to be aware and armed with the knowledge of adaptive design; so as to suffer lesser consequences and hopefully, reduce the overall impact.
The Competition
On this note, COMMUN presents a design challenge for young students and professionals called HEAL — to design regenerative housing for the inhabitants suffering from the aftermath of the devastating floods in Kerala. The key point here is to design an easy and fast habitat to construct and is designed to handle disasters irrespective of when they strike.
Architects Mohammed Rezwan, Tony Joseph and Sanjay Prakash, and a panel of designers who have abundant experience in sustainable and regenerative designing will be judging the competition entries.
More details about the competition can be found here: 'HEAL+' Regenerative housing for Kerala
Image Source 1 & 2: www.shidhulai.org/ourwork.html
Image Source 3: http://shift.org.in/iit-jodhpur.php
Image Source 4: http://stapati.com/projects


Popular Articles
Popular articles from the community


graciastudio Turns a Viewless Tijuana Lot Inward Around a Courtyard of Concrete, Timber and Trees
In Tijuana, Jorge Gracia's GA2 House stacks a timber-clad private floor over exposed concrete and replaces a missing view with a planted interior patio.

ETEH Reworks the Shared Spaces of São Domingos School in Brazil Around Timber, Color and Hanging Plants
At São Domingos School in Brazil, 436 m² of hall, refectory and library are recast with timber joinery, a yellow and blue code and trailing greenery.

David Ortega Stacks a Two-Story Mexico City Penthouse Around a Steel Stair and a Pergola-Shaded Roof Terrace
In Colonia Roma, a 300 m² penthouse uses oak joinery, a planted steel stair and a slatted roof pergola to make a new-build apartment feel like a house.


Singing Woman: An Opera House That Performs Before the Curtain Rises
Ovidiu Cristian Pavel's conceptual opera house translates Estonia's choral identity into a sculpted waterfront landmark facing the Baltic Sea.

Similar Reads
You might also enjoy these articles

Juan García Correa, John González and Claudia Rueda Sink a Circular Amphitheater into a Manizales Engineering Building
On the La Nubia campus in Manizales, Colombia, the S1 Building folds labs and offices into a hillside of ramped lawns that double as a campus route.

Arealis Brasil Wraps a São Paulo Office for Everis's Creative Arm Around a Glowing Curved Counter
In Brooklin Paulista, a 300 m² office for the creative agency Chazz uses timber, metal mesh and ribbed green glass to blur workspace and pub.

LT2A and OPEN Architectes Thread a Brick and Glass High School Through a Wooded Belgian Campus
In Braine-l'Alleud, a 3,000 m² wing for Collège Cardinal Mercier pairs pale brick with a glazed colonnade, deferring to a small chapel and a dense wood.

Atelier Diving Bell Stitches a Hangzhou Food Court Together with a Louvered Steel Canopy
In Hangzhou's Liangzhu Culture Village, a 1,400 m² food court renewal uses canopies, tree benches and props to turn a passage into a place.

Comments (0)
Please login or sign up to add comments
No comments yet. Be the first to comment!