
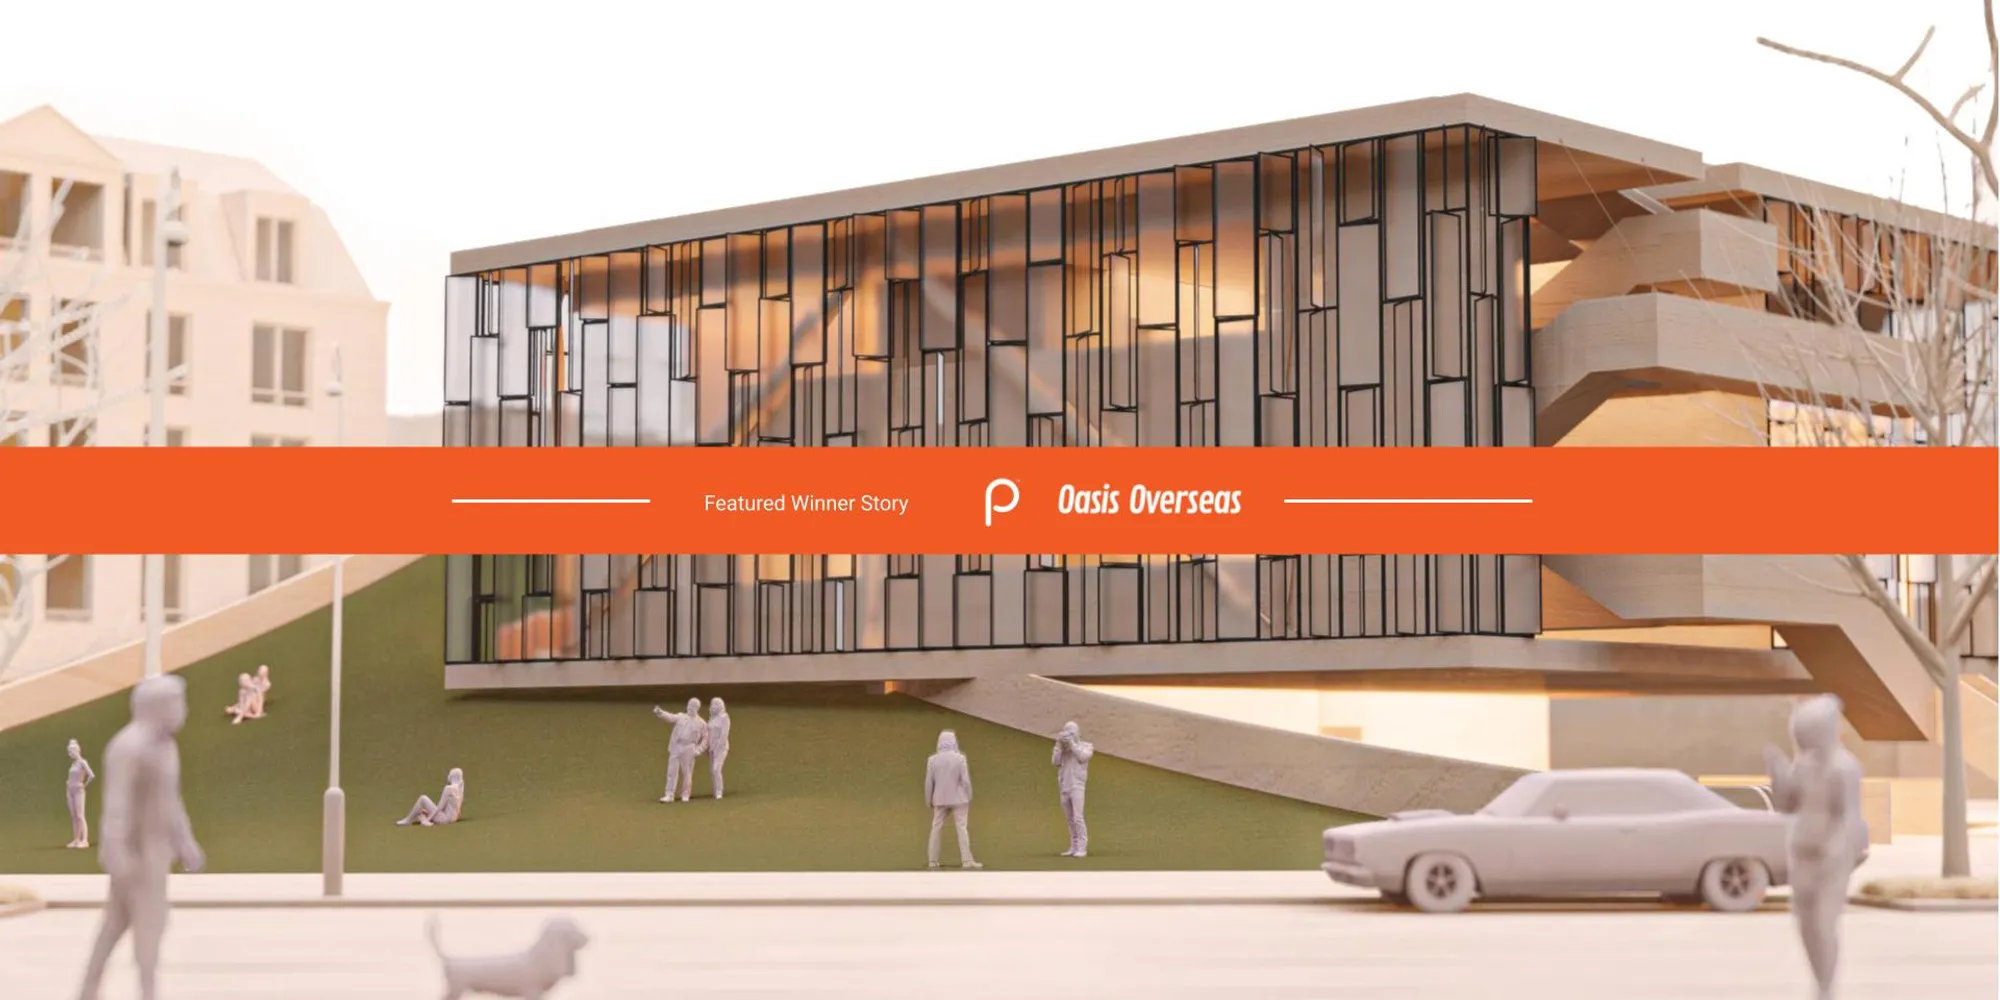
Designing a community center for International Students
Overseas Oasis - Result Story


As the century drew to close, a broad-based rehabilitation of the central city as the place to study has dominated the landscape. This has led to an increase in population and a change in demographics. Among them are young adults. In pursuit of better opportunities and fulfillment, more people are choosing to travel abroad. This trend is envisioned to grow as the change gets reflected in the urban fabric of the city.
While Canada saw an 18.5% increase in 2018, international students studying in Amsterdam saw an increase of 8%.
The world’s 12th best city in terms of 'quality of life', Amsterdam is known for its cultural inclusivity. Despite government policies formulated for the inclusion of migrants, the internationalization of education has been a point of debate for years. 2018 report by OECD reported that about 51% of the population agrees that foreigners who live in the city are not well integrated.
Intercommunal interactions must occur for people to adjust. These adjustments are complex, ambiguous and carry a temporal sense of identity. Space, a stepping stone that facilitates the process of inclusion into the city fabric. An avenue that helps students feel belonged to society and help in preserving one’s identity.
The brief was to design a center for 100 international students (age 19-35). The creation of the space aims to enable international students to find gateways into familiar circles of the city and find an overlap with the locals.
The jury for the competition consisted of esteemed designers, professionals, and academicians from around the world. The Lead Jurors for the competitions were as follows:
Ronald Janssen, Architect, Ronald Janssen Architects, The Netherlands
Moritz Melchert, Director, Iconico, Mexico
Leonardo Jauregui, Arquitecto, POLO, Argentina
Some of the Best of competition projects are:
Winning Project: The Leaf Center
By: Alexander Rekhlitskiy
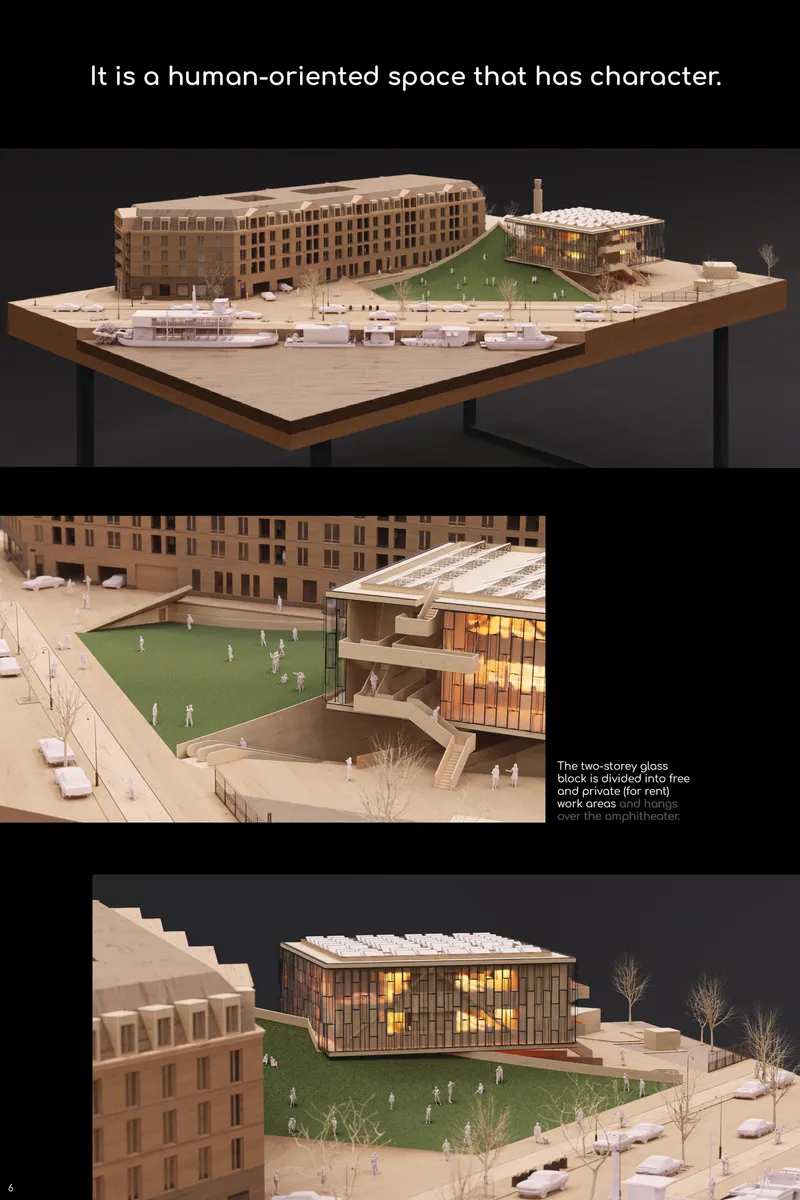
Description: Сultural center that will help foreigners integrate into society.
------------------
People’s Choice: Let's Tessellate
By: Rachita Saxena, Chakshu Chopra, Pooja Gupta & Akanksha Y
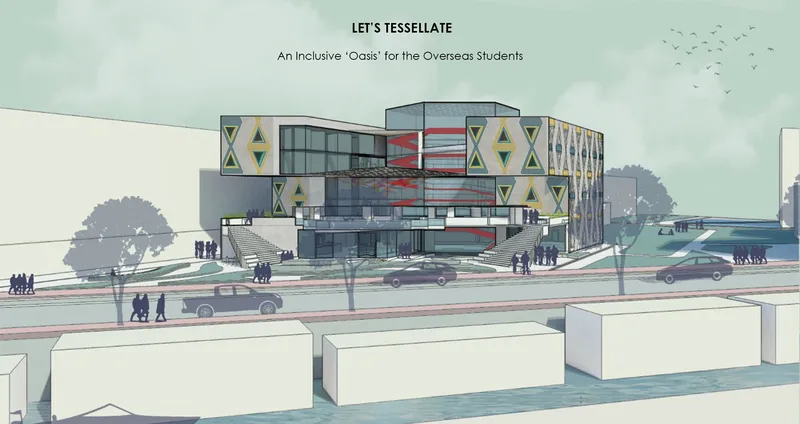 Description: The intent of the design is to create a vibrant public realm that attracts people of various backgrounds, thus stitching the site to the city and its people, and hence creating a channel of communication between them and the international students housed on the site through these integrative spaces.
-----------------------
Editor’s Choice: Overseas Oasis
By: Magdalena Michalak
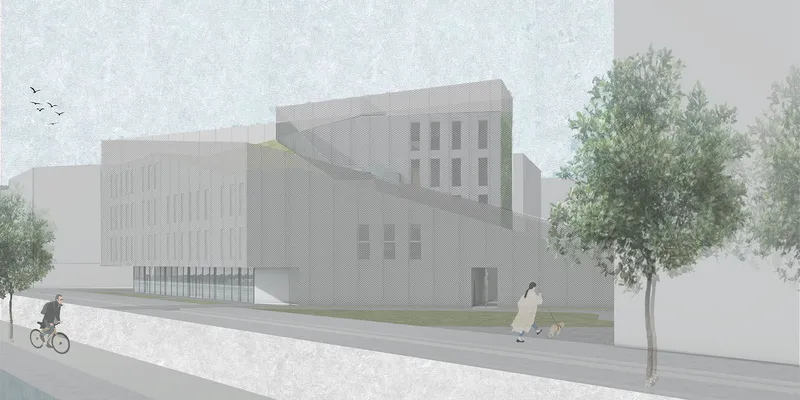
Description: The main idea was to design a landmark, fulfilled into the surrounding. The Community Center is characterized by a sloped, green roof. The building has a huge impact not only on adaptability and interaction between people but also on their product. The creation of the space will enable students from abroad to overlap with inhabitants and open gateways into the local community.
-----------------------
Editor’s Choice: The Layercake
By: Bogdan Chipara
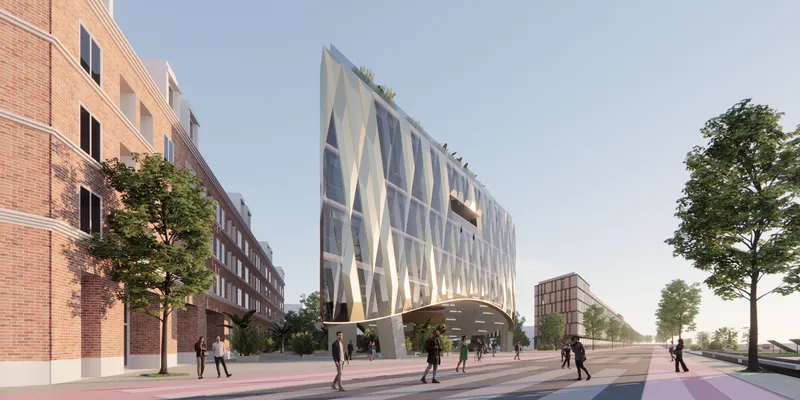
Description: The Layercake is composed of several layers of the program which borrow characteristics from the surrounding neighborhoods Plantage and OOst. Both of them have a very strong touristic feeling built over time as part of Amsterdam’s history.
-----------------------
Editor’s Choice: Beneath the Surface
By: Adam Vadas
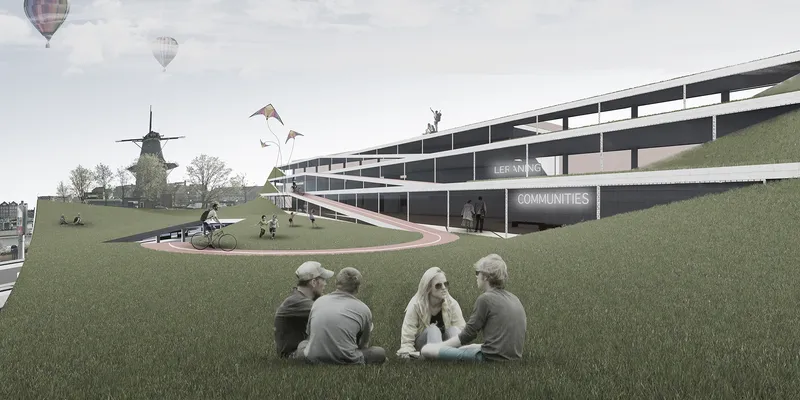
Description: The design pays tribute to the local Dutch heritage while reflecting the city’s modern metropolis culture. A building that reveals what is beneath the general preconceptions.
-----------------------
Editor’s Choice: ICH: International Community Hub in Amsterdam
By: Delovan Delawer
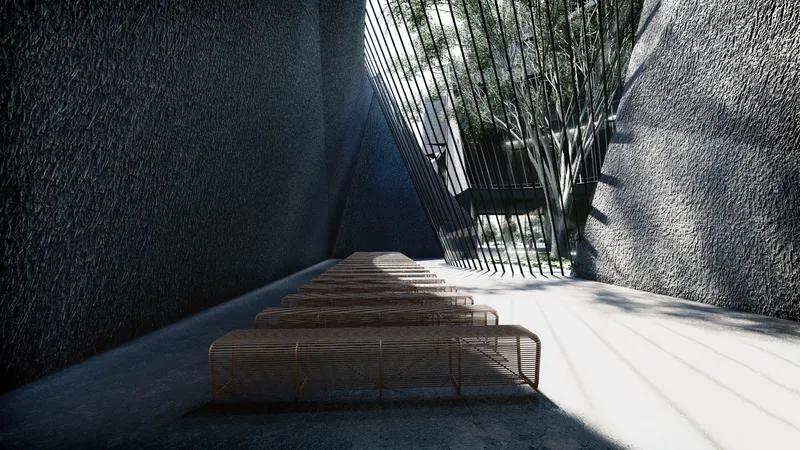
Description: ICH conforms to The Czaar Peterbuurt area, and its environment, and to the needs of the people of Amsterdam’s city center and eastern dockyard too. its form does not imply the conventional understanding of form follows function, but comes with a more enhanced understanding of form follows community and environment.
Discover the design brief here: https://uni.xyz/competitions/overseas-oasis/info/about
Discover the full results here: https://uni.xyz/competitions/overseas-oasis/entries
Follow us on social media: Facebook | Instagram | LinkedIn | Twitter | Youtube
Discover other design competitions to participate here: https://uni.xyz/competitions




Popular Articles
Popular articles from the community


Co-life: Sustainable Architecture for Age-Friendly Community Living
Co-life reimagines sustainable architecture for seniors through courtyards, rammed earth, shared gardens, and spaces designed for belonging.

Co-Life: Senior Housing Design That Reconnects Older Adults With the City
Co-Life reimagines senior housing design through healing gardens, shared streets, workshops, and a sustainable community across generations.

Play: Fragments of Their World
Familiar architecture becomes modular playground design, creating safe spaces where displaced children can learn, connect, imagine and play.

Conexión: Biophilic Design Reimagines High-Rise Living in Hong Kong
Conexión reimagines high-rise living in Hong Kong through biophilic design, green facades, shared spaces, daylight, water and nature within.


Similar Reads
You might also enjoy these articles

Lunar Spiral: Space Architecture Shaped by the Mathematics of the Universe
Lunar Spiral reimagines space architecture through Fibonacci geometry, lunar regolith, levitating habitats, and self-sustaining Moon living.

The Main Dream: Modular Architecture for Play, Learning, and Community
A modular playground turns recycled plastic into adaptable spaces where refugee children can play, build, learn, and reconnect.
Play: Fragments of Their World
Familiar architecture becomes modular playground design, creating safe spaces where displaced children can learn, connect, imagine and play.

Wadi Rum Observatory: Desert Architecture Designed for the Night Sky
Wadi Rum Observatory turns desert architecture into a quiet instrument for astronomy, hiding research spaces under Jordan's starlit terrain.


Comments (0)
Please login or sign up to add comments
No comments yet. Be the first to comment!